2 results - Chalet buy: Liez (St-Martin)

1 / 20
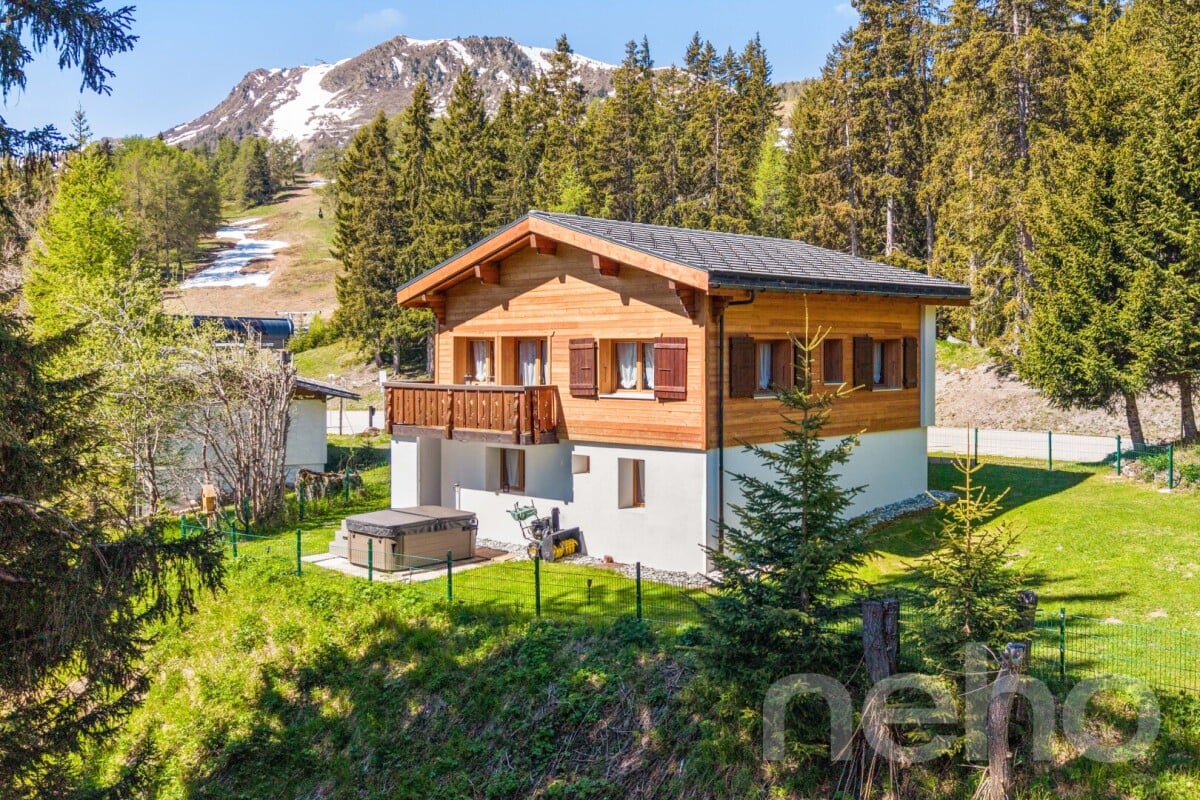
5.5 rooms, CHF 365,000.–
Chemin de Tsancorbé 15, 1969 Liez (St-Martin)

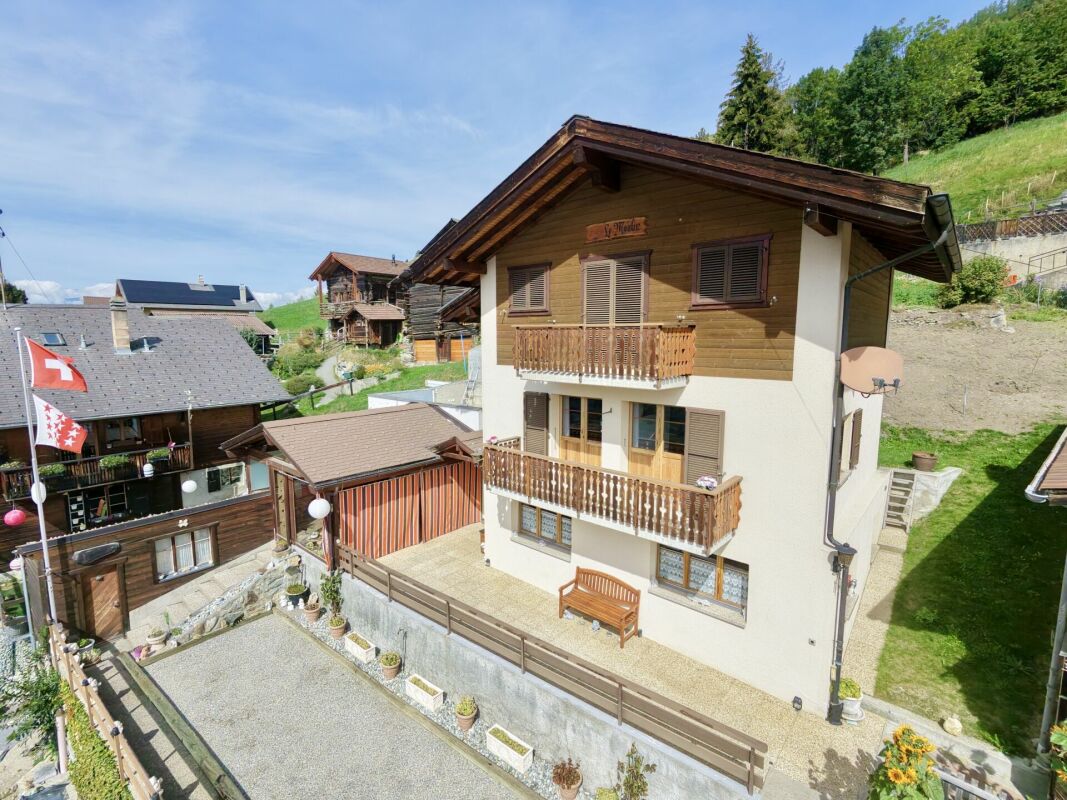
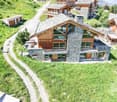
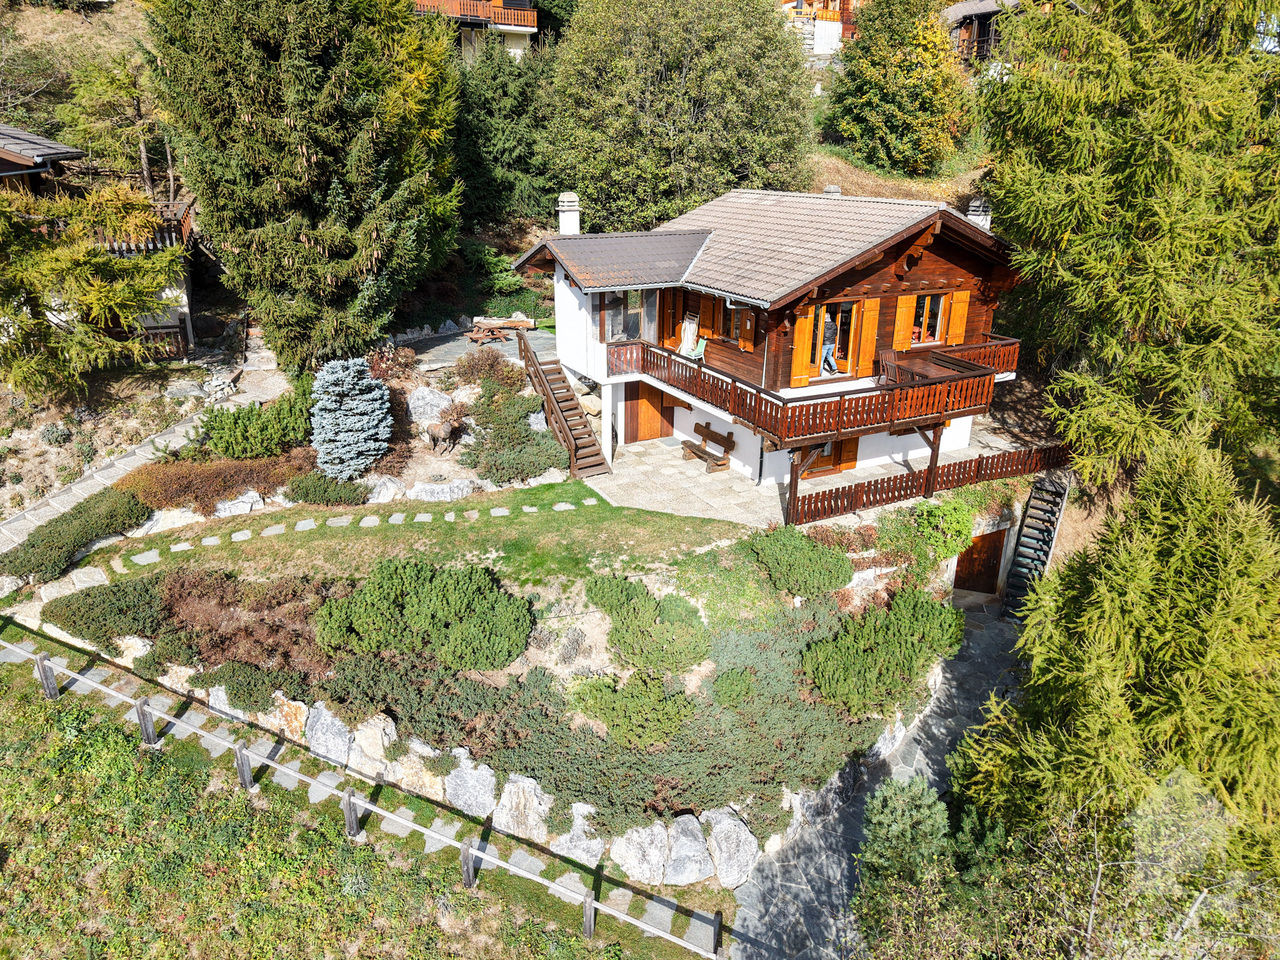
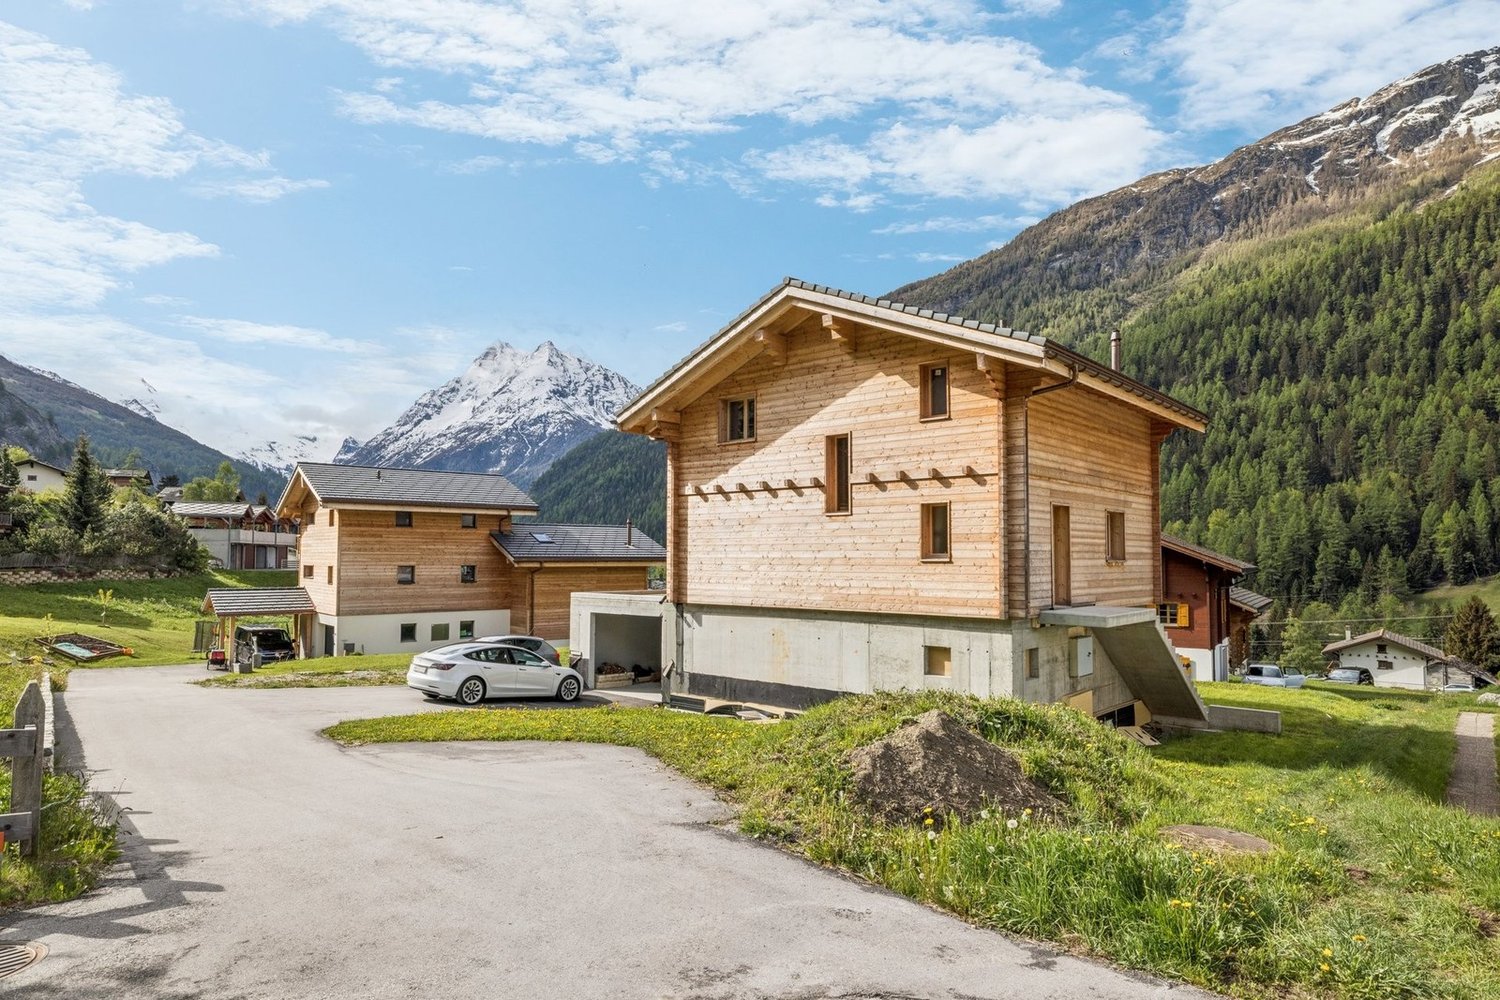
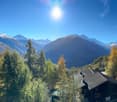
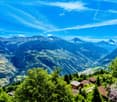
Magnificent typical house and raccard with view and calm in Liez (St-Martin), Val d’Hérens

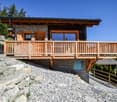
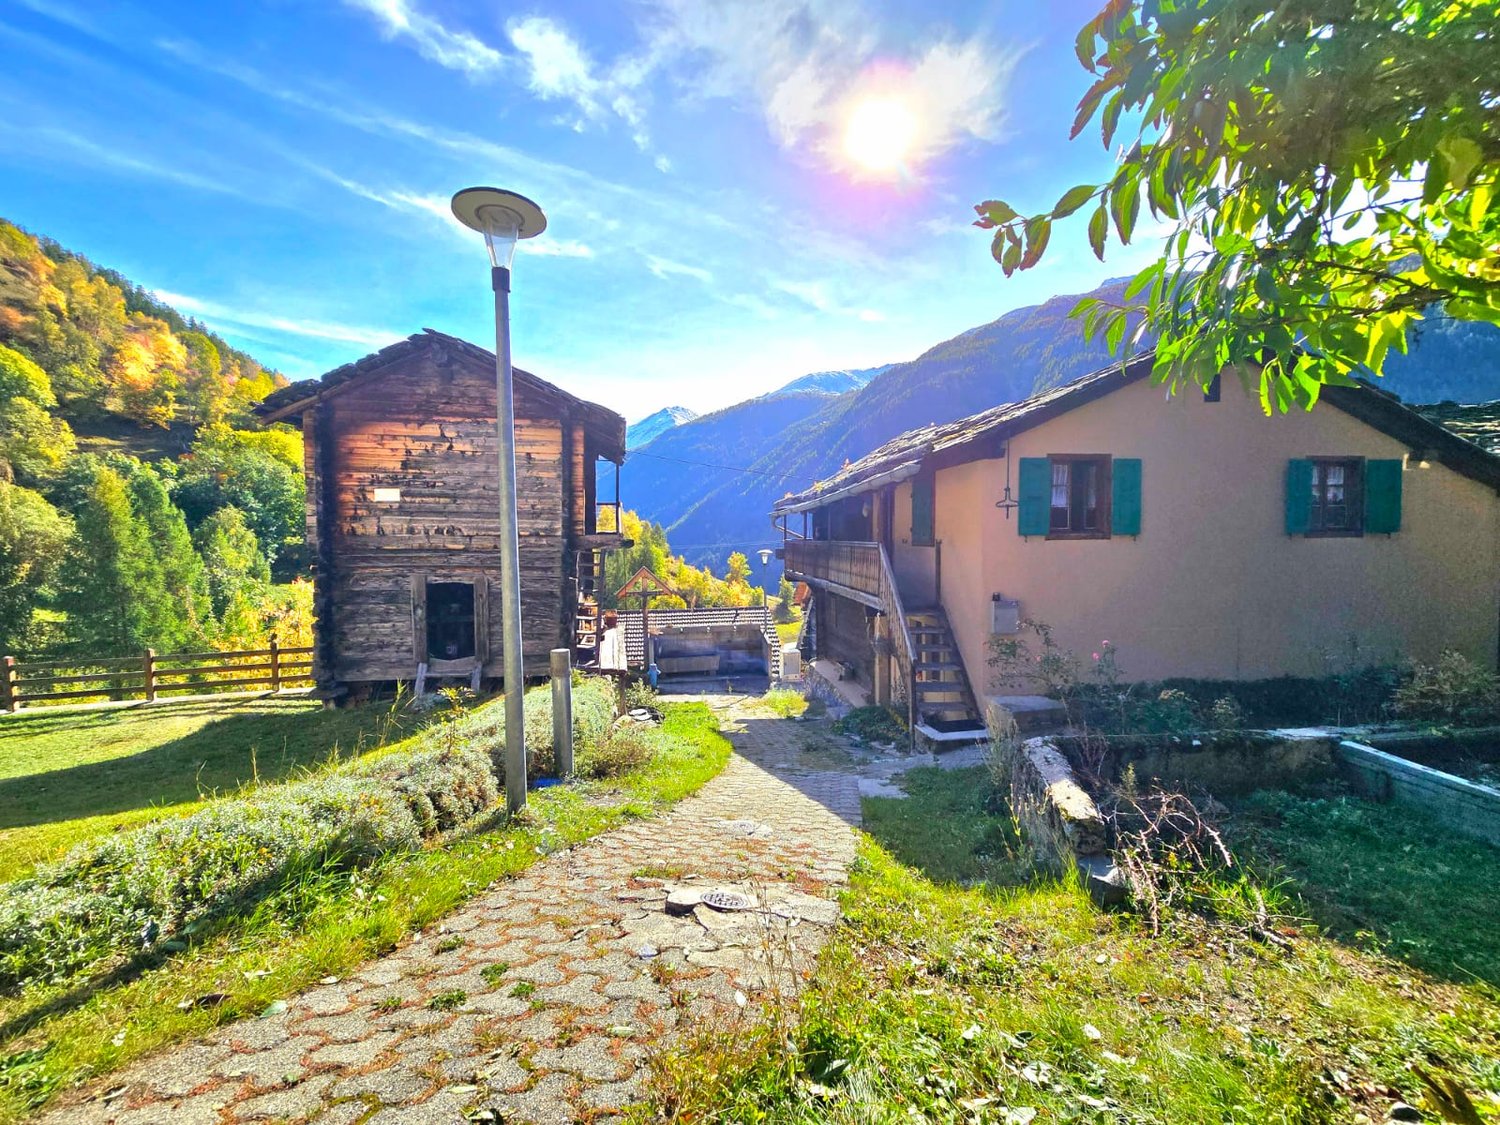
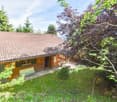
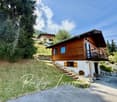
MAIN RESIDENCE OR SECONDARY RESIDENCEIn the heart of the charming hamlet of Liez, this ensemble brings together a traditional house and an authentic Valaisan raccard, both listed in the inventory of built heritage. Offering beautiful perspectives for renovation and layout, these two buildings allow for different projects, whether for a main or secondary residence, while preserving the charm and authenticity of these typical properties of the Val d’Hérens.You will be able to enjoy a magnificent unobstructed view of the surrounding mountains while benefiting from a peaceful and sunny environment.To these two properties is added a half-barn/stable offering additional storage space for storing material, wood, or various equipment.The hamlet of Liez is located just 2 km from Saint-Martin where you will find various amenities: shops, bakery, restaurants, physiotherapy as well as nursery, crèche, schools, and UAPE.In less than 10 minutes, the village of Évolène completes this offer with a practice, a pharmacy, and various other services.An authentic house with great renovation potentialSpread over three levels, the house also has two cellars and two balconies.On the upper floor, the removal of the current ceiling could allow for gaining height and highlighting the authentic character of the building by giving it volume and cachet.The two upper levels, currently independent of each other, could also be connected to create a pleasant duplex offering beautiful layout possibilities.A unique raccard to renovateThis superb traditional raccard of 3 levels also offers many layout possibilities. It can be kept in its current function and fitted out as a workshop or storage space or renovated to create additional sleeping quarters for accommodating family and friends.Classified as category 3 in the inventory of built heritage, this property can also be renovated into a secondary residence. The renovation will, however, have to respect the various regulations and guidelines in force to preserve its authenticity and charm.Whether your project concerns the house or the raccard, we can, according to your wishes and needs, accompany you as best as possible in the different stages of your renovation project.An attractive commune for familiesThe commune of Saint-Martin, labeled «Mountain commune, youth, our future», is pursuing an active policy in favor of families and young people.Among the proposed measures are notably the coverage of health insurance for children up to 18 years, the issuance of taxed garbage bags at the birth of a child, as well as support for cultural and sports activities for young people.Housing assistanceThe commune of Saint-Martin benefits from the support of the Canton of Valais for the renovation of housing intended for main residence.Within the framework of this support, housing assistance of up to 10% of the investment amount, with a maximum of CHF 50,000.–, can be requested for this property, subject to the conditions in force.DESCRIPTIONParcel 2514: House of 90 m2 living area (Total volume of 400 m3) • Lower ground floor (63 m3) • 2 cellars • Upper ground floor: To be entirely renovated. • 1 bedroom • 1 large space to be fitted out, currently used as a storage room • Small terrace • First floor • Kitchen/dining room • Living room • 2 bedrooms • Small bathroom • Balcony • Enclosed balcony • Attic • Attic space • This space is too small to be converted into living space but it will allow for increasing the ceiling height of the rooms on the first floor • OIBT control up to date Parcel 2515: Raccard of 3 levels (120 m3) • Renovable into a secondary residence • Classified as category 3 in the inventory of built heritage Parcel 2505: Barn/stable of 174 m3 • 1/2 share, i.e. 87 m3 • Classified as category 4 + in the inventory of built heritage Heating • Wood stove in the kitchen and bedroom (chimney flue carried out) • Electric heating Exterior • 2 balconies • 1 small terrace Parking • Public parking spaces in the street Info and visits • 079 760 70 80 • info@saint-martimmo.ch
Travel time
-
1 / 36
5.5 rooms, 243m², CHF 720,000.–
1969 St-Martin VS

House with 5.5 rooms on 3 levels with large terrace in St-Martin

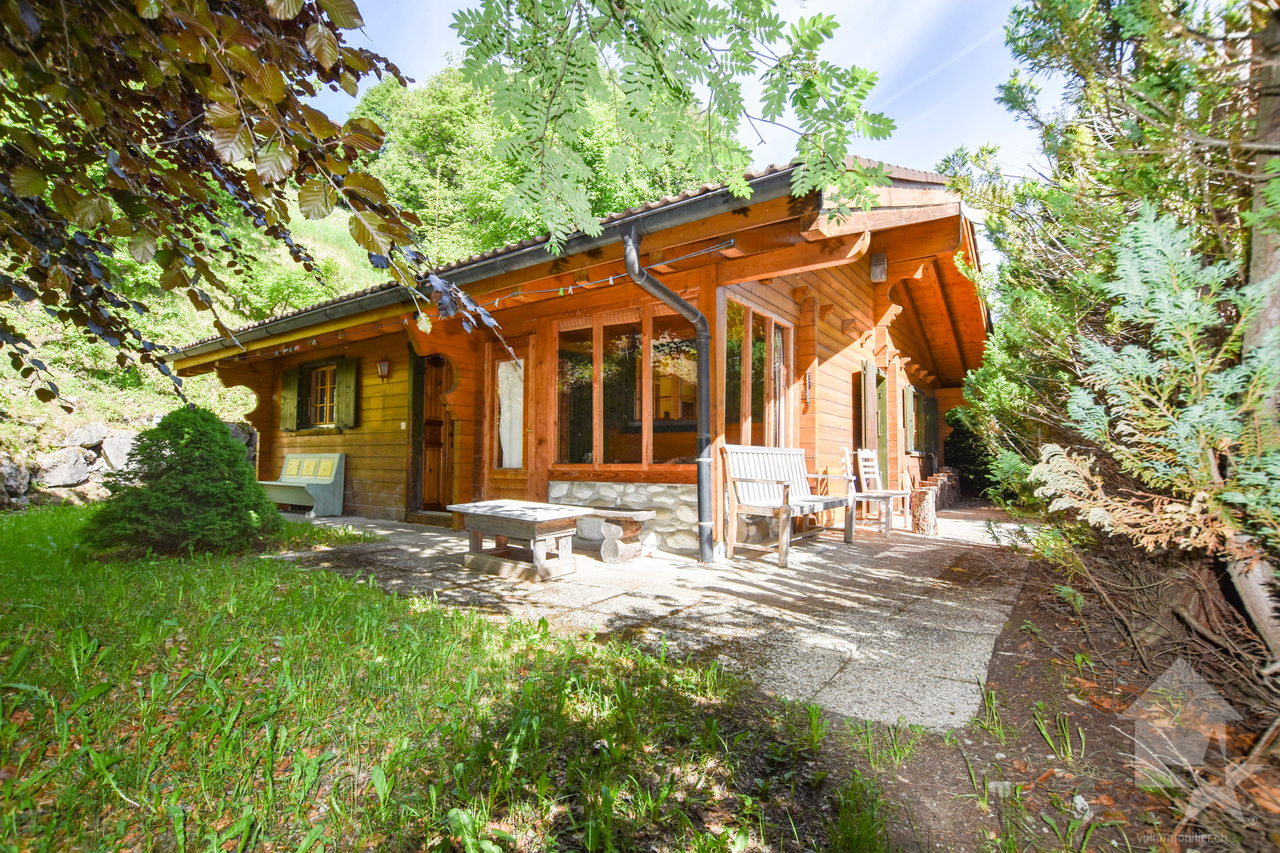
House with 5.5 rooms on 3 levels with large terrace in St-Martin Reserved / House with 5.5 rooms on 3 levels with large terrace in St-MartinA spacious and full of potential house in the heart of the Val d'Hérens.Located in the center of St-Martin, this 5.5-room house offers a pleasant living space in a quiet and authentic environment of the Val d'Hérens. Spread over three levels, it offers approximately 243 m² of living space and 293.72 m² of usable space. Built in 1991 and renovated in 2018, it has an ideal configuration for a family or for use as a main or secondary residence. Its main asset: a large terrace of approximately 103 m², offering a beautiful outdoor space to enjoy sunny days and set up a pleasant outdoor living area. Distribution:Ground floor:Entrance hallLiving roomKitchenDining roomGuest toiletCellarLaundry room1st floor:Parental bedroom with balconyOffice with balconyBathroom2nd floor:Large bedroom with balconyBedroom with balconyBathroom Outdoor areas and outbuildings:The house has several balconies as well as a large terrace of 103 m².The property also includes:Shed of approximately 9 m²Woodshed of approximately 21 m²Cellar and laundry room of approximately 20.72 m²Main informationType of property: HouseRooms: 5.5Living area: approx. 243 m²Usable area: 293.72 m²Land: 320 m²Terrace: approx. 103 m²Year of construction: 1991Last renovation: 2018Bathrooms: 2Separate toilet: 1Heating: wood with electric supplementZone: town center (1)Residence: main or secondaryParking: no parking or garage A property to discover:With its three levels, numerous outdoor areas, and spacious surfaces, this property offers an interesting configuration in a popular village with its character and mountainous environment.A house that will suit both a family looking for a year-round home and those who want a secondary home in the Val d'Hérens.Do not hesitate to request the complete dossier.Availability: to be agreed. Bellis Immo SAwww.bellis-Immo.ch
More objects in your automatically expanded search area
20 results - Radius: + 10km
Alban Four

Alban Four

1 / 13
Alban Four

Alban Four

  • Parking space
  • Balcony / Terrace
  • Garage
  • +1
5.5 rooms, 200m², CHF 2,390,000.–
Premium
Adresse sur demande 1, 1988 Les Collons

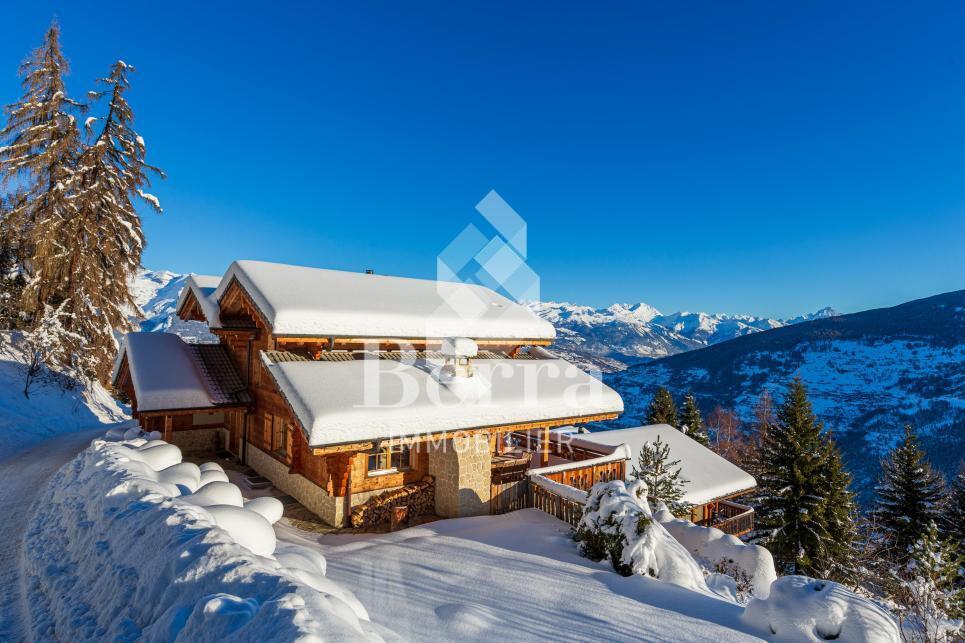
Magnificent high-end chalet with panoramic views of the Alps
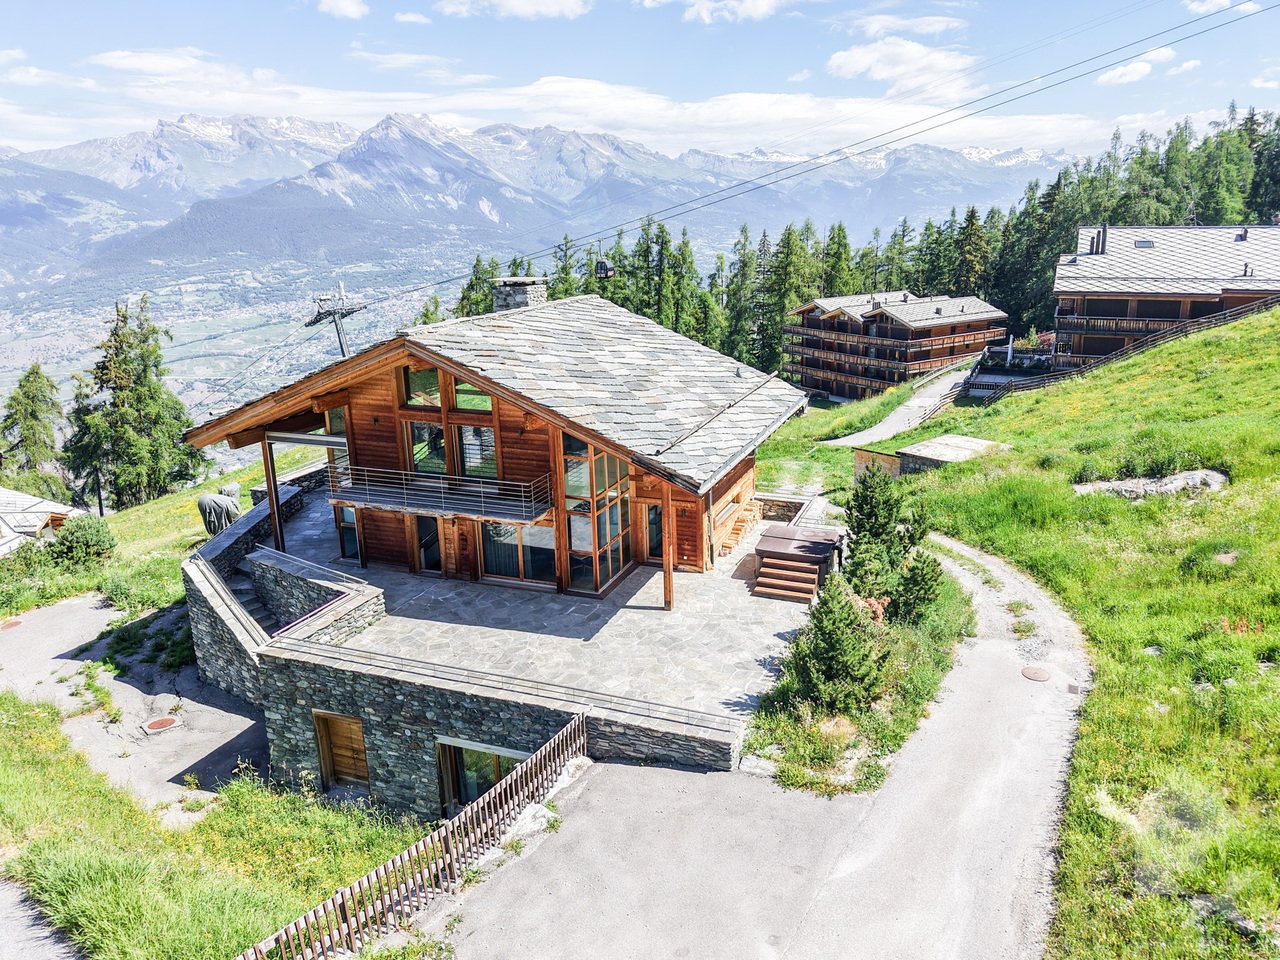
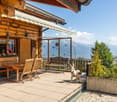
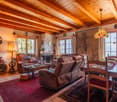
AN EXCLUSIVITY BERRA IMMOBILIERA magnificent high-end chalet of approximately 200 m2, offering a panoramic view of the surrounding mountains.Treat yourself to an exceptional living environment with this splendid chalet, located in a peaceful and sunny setting all year round. Overlooking the Bernese Alps and the Val d'Hérens, this unique property allows you to admire the sunrise and sunset every day on four summits of over 4,000 meters, including the mythical Cervin and the majestic Dent Blanche.FEATURES- Peaceful location, idyllic setting- Optimal sunshine all year round- Exceptional panoramic view- Fully equipped kitchen- Bright living room with stone fireplace and reading corner- Large covered terrace with stone barbecue- Parental suite with dressing room and bathroom- Sauna and hammam - Outdoor Jacuzzi- Possibility of acquiring certain furniture as an extra.- Garden shed (frost-free) - Magnificent outdoor facilities- Closed garage + 2 outdoor spacesTHIS HOUSE IS DISTRIBUTED AS FOLLOWSBasement- Wellness area (sauna and hammam)- Room with shower and access to the outside- Laundry room, technical room- CellarGround floor- Entrance - Living area with fireplace and terrace access- Open, fully equipped kitchen- WC- Terrace with stone barbecue- GarageFirst floor- Parental suite with shower and dressing room- 2 additional bedrooms, one with balcony- Shared bathroom for the 2 bedroomsPARKING- Garage 1 space- 2 outdoor spacesCOMFORT / ENVIRONMENT- 5 minutes by car from the Les Masses ski area (free parking)- Close to the legendary Ours piste- A few minutes by car from the Thyon - Les Collons ski stationInformation and visits: 027 565 85 55FIND ALL OUR PROPERTIES ON WWW.BERRA-IMMOBILIER.CH

  • Parking space
  • Balcony / Terrace
  • Garage
  • +1
Grégoire Zimmermann

Grégoire Zimmermann

1 / 13
Grégoire Zimmermann

Grégoire Zimmermann

  • Balcony / Terrace
  • Garage
  • View
7.5 rooms, 280m², CHF 4,250,000.–
Top
1993 Veysonnaz

Magnifique chalet de grand standing directement sur les pistes de ski

A vendre à Veysonnaz au coeur du domaine des 4 Vallées directement sur les pistes de ski magnifique chalet de grand standing offrant à ses propriétaires un confort de vie optimum et une ambiance incomparable.Ce chalet construit avec des matériaux nobles bénéficie de par ses grandes surfaces vitrées d'une luminosité exceptionnelle. Profitez de la tranquillité absolue de cette résidence de prestige dotée de grandes terrasses offrant des vues spectaculaires sur les montagnes environnantes. Il est assurément l'un des plus beaux chalets de la région.Rez inférieur: • Hall d'entrée • Local à ski • Cave • Grande pièce polyvalente • Local chauffage • Buanderie • WC visiteurs • Chambre à coucher parentale avec armoires • Salle d'eau avec WC, double vasque, baignoire et douche italienne • Chambre à coucher double avec armoires • Salle d'eau avec WC et douche italienne • Chambre à coucher double avec armoires • Salle d'eau avec WC, baignoire et douche italienne • Chambre à coucher double avec armoires • Salle d'eau avec WC et douche italienne • Salle de cinéma Rez-de-chaussée: • Hall d'entrée avec armoires • Beau living avec cheminée, accès terrasses • Coin bureau • Salle à manger ouverte • Magnifique cuisine ouverte avec bar Etage: • Grande mezzanine avec coin télévision et billard (possibilité chambre à coucher supplémentaire) • Salle d'eau avec WC, baignoire et douche italienne • Sauna Extérieur: • Garage double • Places de parc • Grandes terrasses, jacuzzi Particularités: • Construction de grande qualité • Situation exceptionnelle directement sur les pistes de ski • Frais réduits (isolation optimale, pompe à chaleur) • Un des plus beaux chalets de la région Vous souhaitez obtenir des précisions, le dossier complet ? Contactez-moi par téléphone ou par E-mail et je vous renseignerai très volontiers. Je me tiens également à votre disposition pour une visite sur place.Zu verkaufen in Veysonnaz, im Herzen des Skigebiets ,,Les 4 Vallées", direkt an den Skipisten: ein wunderschönes Luxus-Chalet, das seinen Eigentümern höchsten Wohnkomfort und ein unvergleichliches Ambiente bietet.Dieses aus edlen Materialien erbaute Chalet besticht durch seine großen Fensterfronten, die für außergewöhnlich viel Licht sorgen. Genießen Sie die absolute Ruhe dieser prestigeträchtigen Residenz mit großen Terrassen, die einen spektakulären Blick auf die umliegenden Berge bieten. Es ist zweifellos eines der schönsten Chalets der Region.Untergeschoss: • Eingangshalle • Skiraum • Keller • Großer Mehrzweckraum • Heizungsraum • Waschküche • Gästetoilette • Elternschlafzimmer mit Einbauschränken • Badezimmer mit WC, Doppelwaschbecken, Badewanne und italienischer Dusche • Doppelzimmer mit Einbauschränken • Badezimmer mit WC und italienischer Dusche • Doppelzimmer mit Einbauschränken • Badezimmer mit WC, Badewanne und ebenerdiger Dusche • Doppelzimmer mit Einbauschränken • Badezimmer mit WC und ebenerdiger Dusche • Heimkino Erdgeschoss: • Eingangsbereich mit Einbauschränken • Schönes Wohnzimmer mit Kamin, Zugang zu den Terrassen • Büroecke • Offener Essbereich • Wunderschöne offene Küche mit Bar Obergeschoss: • Großes Zwischengeschoss mit TV- und Billardecke (Möglichkeit für ein zusätzliches Schlafzimmer) • Badezimmer mit WC, Badewanne und...
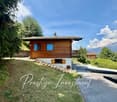
  • Balcony / Terrace
  • Garage
  • View
Emmanuel Bovier

Emmanuel Bovier

1 / 13
Emmanuel Bovier

Emmanuel Bovier

  • Parking space
  • Balcony / Terrace
  • View
4.5 rooms, 135m², CHF 935,000.–
Top
1985 La Sage

Magnifique chalet à La Forclaz

Ce chalet est un véritable havre de paix.Y habiter, c'est le privilège de profiter d'une vue panoramique incroyable sur le fond du Val d'Hérens.Pouvoir observer la Dent-Blanche, le vallon de Ferpècle ainsi que celui d'Arolla est le quotidien de cet emplacement.La Forclaz, surnommé "La Petite Coquette" par Guy de Maupassant, est un petit hameau de la commune d'Evolène qui se situe sur la route du vallon de Ferpècle.Le hameau est au pied de la Dent-Blanche et possède quelques remontées mécaniques.De nombreux itinéraires de peau de phoque et raquettes partent de cet endroit, tout comme plusieurs chemins de randonnée.Uniquement en résidence principale !Ce petit bijou est composé comme suit :Etage principal : • Salon équipé d'un poêle à bois avec vue imprenable et panoramique sur les montagnes environnantes • Coin à manger • Cuisine totalement équipée ouverte sur le salon • Accès sur la terrasse et le balcon Etage supérieur : • Chambre parentale • Chambre ou bureau • Sauna • Salle d'eau avec douche Etage inférieur : • Grande chambre donnant sur l'extérieur avec salle d'eau privative avec douche • WC séparé • Local technique • Buanderie • Hall d'entrée avec réduit et espace de rangement Autres points : • Aménagement extérieur très bien fait • Jolie terrasse avec barbecue et vue sur la Dent-Blanche et Ferpècle • Pompe à chaleur • Fibre optique • Petit atelier couvert • Décoration intérieure d'excellent goût • Balcon avec magnifique vue • Grande terrasse • Endroit extrêmement tranquille • Vue panoramique imprenable Lien annonce d'origine:Lien vers ValimmobilierRemarques :Vous souhaitez obtenir plus d'informations, le dossier complet ?Contactez-moi par téléphone ou par E-mail et je vous renseignerai très volontiers.Je me tiens également à votre disposition pour une visite sur place.Dieses Chalet ist ein wahrer Zufluchtsort.Dort zu wohnen, ist das Privileg, einen unglaublichen Panoramablick auf das Tal des Hérens zu geniessen.Die Dent-Blanche, das Ferpècle-Tal und das Arolla-Tal zu sehen, ist für diesen Ort Alltag.La Forclaz, von Guy Maupassant La Petite Coquette genannt, ist ein kleines Dorf in der Gemeinde Evolène, das sich an der Strasse zum Ferpècle-Tal befindet.Das Dorf liegt am Fusse der Dent-Blanche und verfügt über einige Skilifte.Von hier aus starten viele Seehund- und Schneeschuhrouten, ebenso wie mehrere Wanderwege.Nur für den Hauptwohnsitz!Dieses kleine Juwel ist wie folgt zusammengesetzt:Hauptgeschoss: • Wohnzimmer mit Holzofen und herrlichem Panoramablick auf die umliegenden Berge • Essecke • Komplett ausgestattete Küche, die zum Wohnzimmer hin offen ist • Zugang zur Terrasse und zum Balkon Obergeschoss: • Elterliche Schlafzimmer • Schlafzimmer oder Büro • Sauna • Badezimmer mit Dusche Unteres Stockwerk: • Grosses Zimmer mit Aussicht und privatem Badezimmer mit Dusche • Separates WC • Technischer Raum • Waschküche • Eingangshalle mit Abstellraum und Stauraum Weitere Punkte: • Sehr gut gemachter Aussenbereich • Schöne Terrasse mit Barbecue und Blick auf die Dent-Blanche und Ferpècle • Wärmepumpe • Glasfaser • Kleine überdachte Werkstatt • Innenarchitektur von exzellentem Geschmack • Balkon mit herrlichem...

  • Parking space
  • Balcony / Terrace
  • View
David Damiano

David Damiano

1 / 12
David Damiano

David Damiano

  • Balcony / Terrace
  • View
5.5 rooms, 105m², CHF 1,295,000.–
Top
Thyon, 1988 Thyon

Bright chalet with sauna, jacuzzi and direct access to the ski slopes

The art of living in the mountains, skis at your feetIn the heart of the prestigious 4 Vallées ski area, in the hamlet "Les Collons", this charming individual chalet benefits from an exceptional location just 50 meters from the ski lifts. From the exit of the property, join the ski slopes and fully enjoy the mountain in all seasons.Completely renovated with care until 2023, this property perfectly combines the authentic charm of the Alpine chalet and current requirements in terms of comfort and energy efficiency. Spread over two levels complemented by a pleasant mezzanine, it offers bright and welcoming spaces, bathed in natural light thanks to its excellent exposure.The technical features are particularly remarkable: high-performance peripheral insulation, air-water heat pump as well as 36 m² of photovoltaic panels contribute to a sustainable, economical and resolutely forward-looking habitat.After a day on the slopes or a hike in the mountains, enjoy a true wellness area with sauna and jacuzzi, ideal for relaxing in a warm and intimate atmosphere.Whether you are looking for a vacation residence or a quality investment, this chalet meets many expectations thanks to the authorization of a secondary residence, a rare and particularly sought-after asset in the station.A unique opportunity to acquire a tastefully renovated chalet, combining modern comfort, energy performance and privileged access to one of the most beautiful ski areas in Switzerland.The chalet is sold furnished (included in the sale price).Exact address available after registration on neho.ch.DO YOU WANT TO VISIT? PLEASE REGISTER FIRST: https://neho.ch/b/1988-26-2

  • Balcony / Terrace
  • View
Grégoire Zimmermann

Grégoire Zimmermann

1 / 13
Grégoire Zimmermann

Grégoire Zimmermann

  • Balcony / Terrace
  • View
4.5 rooms, 98m², CHF 995,000.–
1988 Les Collons

Joli chalet en bordure de piste

A vendre aux Collons/les Masses joli chalet idéalement situé directement en bordure de la piste de ski des Masses. Ce chalet offre à ses propriétaires de par sa position dominante une vue spectaculaire sur la Dent-Blanche que vous pourrez admirer en toutes saisons depuis ses belles terrasses. Description :Sous-sol : • Grand sous-sol de 50 m2 composé de deux belles caves (abri antiatomique) Rez-de-chaussée : • Chambre à coucher double, accès jardin • Deux chambres à coucher doubles • Salle d'eau avec WC et baignoire • Buanderie • Local technique • Local citerne Rez-de-chaussée supérieur : • Entrée avec armoires • Salle de bains avec douche et WC • Joli living/salle à manger avec cheminée, accès grande terrasse et jardin • Cuisine ouverte entièrement équipée avec bar Combles : • Mezzanine avec 4 couchages Extérieur : • Belle terrasse couverte avec barbecue • Jardin • Place de parc Particularités : • Situation exceptionnelle et rare en bordure de piste • Vue imprenable Vous souhaitez obtenir des précisions, le dossier complet ? Contactez-moi par téléphone ou par E-mail et je vous renseignerai très volontiers. Je me tiens également à votre disposition pour une visite sur place.Zu verkaufen in Les Collons/Les Masses: hübsches Chalet in idealer Lage direkt an der Skipiste von Les Masses. Dank seiner erhöhten Lage bietet dieses Chalet seinen Eigentümern einen spektakulären Blick auf die Dent-Blanche, den Sie zu jeder Jahreszeit von den schönen Terrassen aus genießen können. Beschreibung:Untergeschoss: • Großer Keller mit einer Fläche von 50 m2, bestehend aus zwei schönen Kellerräumen (Atombunker) Erdgeschoss: • Doppelzimmer, Zugang zum Garten • Zwei Doppelzimmer • Badezimmer mit WC und Badewanne • Waschküche • Technikraum • Tankraum Obergeschoss: • Eingangsbereich mit Einbauschränken • Badezimmer mit Dusche und WC • Schönes Wohn-/Esszimmer mit Kamin, Zugang zur großen Terrasse und zum Garten • Voll ausgestattete offene Küche mit Bar Dachgeschoss: • Mezzanine mit 4 Schlafplätzen Außenbereich: • Schöne überdachte Terrasse mit Grill • Garten • Parkplatz Besonderheiten: • Außergewöhnliche und seltene Lage direkt an der Piste • Atemberaubende Aussicht Möchten Sie weitere Informationen oder die vollständigen Unterlagen erhalten? Kontaktieren Sie mich telefonisch oder per E-Mail, ich berate Sie gerne. Gerne stehe ich Ihnen auch für eine Besichtigung vor Ort zur Verfügung.For sale in Les Collons/Les Masses: a charming chalet ideally located right on the edge of the Les Masses ski trail. Thanks to its elevated position, this chalet offers its owners a spectacular view of the Dent-Blanche, which you can admire in all seasons from its beautiful terraces. Description:Basement: • Large 50 m2 basement consisting of two beautiful cellars (fallout shelter) Ground floor: • Double bedroom, access to the garden • Two double bedrooms • Bathroom with toilet and bathtub • Laundry room • Utility room • Water tank room Upper ground floor: • Entryway with closets • Bathroom with shower and toilet • Charming living/dining room with fireplace, access to large terrace and garden • Fully equipped open kitchen with bar Attic: • Mezzanine with sleeping space for 4 Outside:...

  • Balcony / Terrace
  • View
Grégoire Zimmermann

Grégoire Zimmermann

1 / 13
Grégoire Zimmermann

Grégoire Zimmermann

  • Balcony / Terrace
  • View
4 rooms, 80m², CHF 720,000.–
1988 Les Collons

Charmant chalet à proximité du départ des pistes de ski

A vendre aux Collons/les Masses à proximité du départ du télésiège joli chalet de 4 pièces offrant à ses propriétaires une belle vue sur la Dent-Blanche.Ce chalet à la situation bucolique demande quelques travaux de rafraichissement (cuisine etc).Description: • Hall d'entrée • Petite véranda vitrée • Chambre à coucher double • Joli living/salle à manger avec poêle, accès jardin • Cuisine ouverte en partie équipée • Mezzanine (possibilité chambre à coucher) • Petite pièce avec mezzanine (possibilité petite chambre à coucher) • Chambre à coucher double • WC visiteurs • Salle d'eau avec WC et baignoire Extérieur: • Terrasse • Joli jardin • Deux places de parc Particularités: • Situation bucolique • Demande des travaux de rafraichissement (cuisine etc). Vous souhaitez obtenir des précisions, le dossier complet ? Contactez-moi par téléphone ou par E-mail et je vous renseignerai très volontiers. Je me tiens également à votre disposition pour une visite sur place.Zum Verkauf in Les Collons/les Masses in der Nähe der Abfahrt des Sessellifts hübsches 4-Zimmer-Chalet, das seinen Besitzern einen schönen Blick auf den Dent-Blanche bietet.Dieses Chalet mit bukolischer Lage benötigt einige Auffrischungsarbeiten (Küche etc.).Beschreibung: • Eingangshalle • Kleine verglaste Veranda • Doppelschlafzimmer • Großes Wohn-/Esszimmer mit Kaminofen, Zugang zum Garten • Offene, teilweise ausgestattete Küche • Mezzanin (mögliches Schlafzimmer) • Kleines Zimmer mit Mezzanin (mögliches kleines Schlafzimmer) • Doppelschlafzimmer • Gäste-WC • Badezimmer mit WC und Badewanne Außenbereich: • Terrasse • Hübscher Garten • Zwei Parkplätze Besonderheiten: • Bukolische Lage • Bitte um Auffrischungsarbeiten (Küche etc.). Wünschen Sie nähere Informationen, das vollständige Dossier? Kontaktieren Sie mich telefonisch oder per E-Mail und ich werde Ihnen gerne Auskunft geben. Ich stehe Ihnen auch gerne für eine Besichtigung vor Ort zur Verfügung.For sale in Les Collons/les Masses near the start of the chairlift lovely 4-room chalet offering its owners a beautiful view of the Dent-Blanche.This chalet in a bucolic location requires some refreshment work (kitchen etc).Description: • Entrance hall • Small glazed veranda • Double bedroom • Nice living/dining room with stove, garden access • Partly equipped open kitchen • Mezzanine (possibility bedroom) • Small room with mezzanine (possibility small bedroom) • Double bedroom • Visitors' WC • Washroom with WC and bath Exterior: • Terrace • Nice garden • Two parking spaces Particularities: • Bucolic location • Requires refreshment work (kitchen etc). Do you need more details, the complete file? Contact me by phone or e-mail and I'll be happy to help. I'd also be happy to arrange an on-site visit.In vendita a Les Collons/les Masses vicino alla partenza della seggiovia grazioso chalet di 4 locali che offre ai suoi proprietari una splendida vista sulla Dent-Blanche.Questo chalet in posizione bucolica richiede alcuni lavori di ristrutturazione (cucina ecc.).Descrizione:...

  • Balcony / Terrace
  • View
Grégoire Zimmermann

Grégoire Zimmermann

1 / 13
Grégoire Zimmermann

Grégoire Zimmermann

  • Balcony / Terrace
  • View
7 rooms, 160m², CHF 950,000.–
1988 Les Collons

Joli chalet en plein centre de la station

A vendre aux Collons en plein centre de la station à proximité immédiate des pistes de ski et des commerces charmant chalet de160 m2construit sur une belle parcelle plate offrant à ses propriétaires une magnifique vue sur les montagnes.Description:Rez-de-chaussée inférieur: • Hall d'entrée/coin bureau • Deux chambres à coucher doubles • Salle de bains avec baignoire jacuzzi • WC/buanderie • Pièce de rangement (possibilité sauna) Rez-de-chaussée: • Hall d'entrée • Salon/salle à manger avec poêle, accès balcon • Cuisine fermée entièrement équipée • Chambre à coucher double • Chambre à coucher enfants • Salle d'eau avec WC et douche Combles: • Mezzanine (possibilité 3 lits) • Espace de rangement Annexes: • Beau jardin plat • Terrasse • Places de parc Particularités: • Situation idéale proche de tout • Chalet rénové entre 2012 et 2025 • Bien rare à la vente • Facilités de location • Possibilité d'agrandissement (terrain haute densité) Vous souhaitez obtenir des précisions, le dossier complet ? Contactez-moi par téléphone ou par E-mail et je vous renseignerai très volontiers. Je me tiens également à votre disposition pour une visite sur place.Zu verkaufen in Les Collons im Zentrum des Ortes, in der Nähe der Skipisten und Geschäfte, ein charmantes Chalet von 160 m2 gebaut auf einem schönen flachen Grundstück das seinen Besitzern einen herrlichen Blick auf die Berge bietet.Beschreibung:Unteres Erdgeschoss: • Eingangshalle • Zwei Doppelschlafzimmer • Badezimmer mit Jacuzzi-Badewanne • WC/Waschküche • Abstellraum (Sauna möglich) Erdgeschoss: • Eingangshalle • Wohn-/Esszimmer mit Ofen, Zugang zum Balkon • Vollständig ausgestattete geschlossene Küche • Schlafzimmer mit Doppelbett • Kinderzimmer • Duschraum mit WC und Dusche Dachboden: • Mezzanin (Möglichkeit 3 Betten) • Stauraum Nebengebäude: • Schöner flacher Garten • Terrasse • Parkplätze Besondere Merkmale: • Ideale Lage in der Nähe von allem • Chalet renoviert zwischen 2012 und 2025 • Seltene Immobilie zu verkaufen • Vermietbare Einrichtungen • Möglichkeit der Erweiterung (Grundstücke mit hoher Dichte) Möchten Sie mehr Details, die vollständige Akte? Kontaktieren Sie mich telefonisch oder per E-Mail und ich gebe Ihnen gerne Auskunft. Ich stehe Ihnen auch für einen Besuch vor Ort zur Verfügung.For sale in Les Collons in the centre of the resort, close to the ski slopes and shops, a charming chalet of 160 m2 built on a beautiful flat plot of land offering its owners a magnificent view of the mountains.Description:Lower ground floor: • Entrance hall • Two double bedrooms • Bathroom with jacuzzi bath • WC/laundry room • Storage room (sauna possible) Ground floor: • Entrance hall • Living/dining room with stove, balcony access • Fully equipped closed kitchen • Double bedroom • Children's bedroom • Shower room with WC and shower Attic space: • Mezzanine (possibility 3 beds) • Storage space Outbuildings: • Nice flat garden • Terrace • Parking spaces ...

  • Balcony / Terrace
  • View
1 / 13
  • Parking space
  • Garage
  • View
  • +1
4.5 rooms, 280m², CHF 2,500,000.–
A Vernamiège, 1961 Vernamiège

Rare. Healthy. Spectacular

Vernamiège - Val d'Hérens - Exceptional chalet, the largest in Mont-Noble!A unique opportunity - Never again the same chance! There are properties that you search for all your life. This one is part of them.Perched at 1'520 meters above sea level in the heart of the Val d'Hérens, this outstanding chalet stands as the largest private property in the municipality of Mont-Noble. A volume of 1'700 m², a conception thought out in every detail, a perfect harmony between architecture, nature, and well-being. Here, nothing has been left to chance.Nature as architectureThis chalet is unlike any other. Built in double solid wood construction from Finnish wood, inner and outer wall, it breathes, regulates, protects. The insulation with volcanic perlite, natural and non-combustible, guarantees exceptional safety and durability. The exterior paint based on flour, the underfloor heating (upper floor), the materials exempt from any chemical or toxic substances: Everything has been chosen for truly healthy living, in which even people with strong allergies can breathe freely.Minimal maintenance, remarkable thermal conservation, a construction made to last for generations.Impressive spaces and volumesCeiling heights ranging from 3.50 m to 5.50 m, generous windows that capture light from all angles, modular volumes as desired: This chalet offers a feeling of space and freedom that few properties can claim.On the ground floor:an office (or bedroom)a bedroom with direct access to a terracea bathroom with showera huge garage with automatic door that can accommodate up to 8 vehicles (other uses possible: workshop, storage, wellness area, artist's studio, etc.)a large workshop with double automatic door.On the upper floor:a living room bathed in light opening onto a 360-degree panoramic terrace and enjoying sunlight from morning to evening.a spacious open kitchena very large living rooma parental suite with dressing room, sauna, whirlpool, and shower, completing a level worthy of the most beautiful Alpine homes. Bathroom and sauna area of over 32 m²!a suspended terrace over the Alps of over 55 m²All controlled by a complete domotics system, accessible remotely from anywhere in the world.A site blessed by the gods:This property benefits from exceptional sunlight. A considerable advantage at high altitude. An authentic bisse flows through the plot with a soothing murmur, while a private spring directly supplies the land.Surrounded by silence: Several neighboring chalets are secondary residences, occupied occasionally.Accessible to people with reduced mobility, facing full sun, traversed by living water - this site combines advantages that are never found together on a single plot.Vernamiège - Altitude without isolationJust 20 minutes from Sion and all its infrastructure - train station, airport, hospital, shops, and schools - and 15-20 minutes from the Thyon 2000, Nax, and Evolène ski areas, Vernamiège offers the best of both worlds: The serenity of the mountains and the proximity to the city.An authentic village, a discreet and warm community, pure air, and an immense sky. Living here means choosing to slow down without sacrificing anything.What you won't find anywhere else:Exceptional sunlightPrivate spring on the plotBisse crossing the propertyAbsolute calm, neighborhood in secondary residences100% natural and hypoallergenic constructionAccessibility for people with reduced mobilityNon-combustible insulation with perliteMinimal maintenanceRemarkable brightnessCeiling height up to 5.50 mGarage for 8 cars (modular spaces for multiple uses) + large workshop360-degree panoramic terraceParental suite with saunaComplete domoticsResidential, professional, or mixed use (commercial, artisanal, or liberal activity allowed)This chalet has no equivalent in the region. It is addressed to those who recognize an exceptional opportunity and have the courage to seize it.Contact us today.

  • Parking space
  • Garage
  • View
  • +1
Emmanuel Bovier

Emmanuel Bovier

1 / 13
Emmanuel Bovier

Emmanuel Bovier

  • Balcony / Terrace
  • Garage
  • View
  • +1
6.5 rooms, 241m², CHF 1,150,000.–
1973 Nax

Chalet de 6.5 pièces jouissant d'une magnifique vue panoramique

Spacieux chalet de 6.5 pièces profitant d'une vue imprenable sur la rive droite du Rhône.Le chalet surplombe le village de Nax.Facilement accessible en été comme en hiver.Il est construit sur une magnifique parcelle de 1'100 m2 aménagée avec soin et avec goût. Le quartier est calme et jouit d'une magnifique vue panoramique sur les Alpes de la rive droite du Rhône, ainsi que sur la plaine du Rhône. Rez-de-chaussée : • Hall d'entrée • Salle d'eau WC • Chambre parentale avec salle d'eau, WC, douche et armoires • Cuisine et coin à manger fermé donnant sur le salon et accès sur le balcon • Séjour • Salle à manger • Balcon traversant faisant le tour du chalet Etage: • Grand espace • Trois chambres mansardées • Plusieurs armoires • Salle d'eau, WC, douche Sous-sol : • Grand espace d'environ 40 m2 anciennement aménagé en atelier avec accès vers l'extérieur • Pièce supplémentaire avec toilette et grand lavabo (aujourd'hui équipé d'un jacuzzi) • Cave • Local technique Autres : • Garage pouvant accueillir deux voitures • Borne de charge pour véhicule électrique • Plusieurs places de parc • Cabanon de jardin • Route d'accès privée Vous souhaitez obtenir plus d'informations, le dossier complet ?Contactez-moi par téléphone ou par e-mail et je vous renseignerai très volontiers.Je me tiens également à votre disposition pour une visite sur place.Situation: Le village de Nax se trouve à quelques minutes en voiture de la ville de Sion et de toutes ses commodités.L'entrée de l'autoroute ainsi que la gare CFF sont à 20 minutes du village. Plusieurs domaines skiables se trouvent à proximité. En effet, les domaines skiables du Mont-Noble, d'Evolène, d'Arolla, des 4 vallées (Thyon - Veysonnaz - Nendaz - Verbier) ainsi que les stations du Val d'Anniviers se situent à quelques minutes. Nax est un itinéraire de choix pour le tourisme hivernal et, plus particulièrement, estival. Du village, vous avez plusieurs chemins de randonnée qui vous amènent sur les sommets et alpages du Val d'Hérens ainsi que des vallées voisines.Wunderschönes Chalet mit 6.5 Zimmern, das von einer atemberaubenden Aussicht auf das rechte Ufer der Rhone profitiert.Das Chalet liegt oberhalb des Dorfes Nax.Im Sommer wie im Winter leicht erreichbar.Es wurde auf einem wunderschönen Grundstück von 1'100 m2 gebaut, das sorgfältig und geschmackvoll angelegt wurde.Die Gegend ist ruhig und genießt einen herrlichen Panoramablick auf die Alpen am rechten Rhoneufer sowie auf die Rhoneebene.Im Erdgeschoss befinden sich : • Eingangshalle • Badezimmer mit Dusche WC • Elternschlafzimmer mit Badezimmer, WC, Dusche und Schränken. • Küche und geschlossener Essbereich mit Blick auf das Wohnzimmer und Zugang zum Balkon. • Wohnzimmer • Esszimmer • Durchgehender Balkon, der das Chalet umgibt Obergeschoss : • Großer, geräumiger Raum • Drei Schlafzimmer mit Dachschrägen • Mehrere Schränke • Badezimmer, WC, Dusche Kellergeschoss : • Großer Raum von ca. 40 m2, der früher als Werkstatt genutzt wurde, mit Zugang nach draußen. • Zusätzlicher Raum mit Toilette und großem Waschbecken (heute mit Jacuzzi ausgestattet). • Keller • Raum für technische Geräte ...

  • Balcony / Terrace
  • Garage
  • View
  • +1
Grégoire Zimmermann

Grégoire Zimmermann

1 / 13
Grégoire Zimmermann

Grégoire Zimmermann

  • Balcony / Terrace
  • Garage
6.5 rooms, 200m², CHF 2,450,000.–
1988 Les Collons

Magnifique chalet de haut standing

A vendre aux Collons/les Masses, magnifique chalet de standing récent (2012) d'une surface habitable de 200 m2 (250 m2 utiles)offrant de par sa position dominante une magnifique vue sur le Cervin et la Dent-Blanche.Ce chalet construit uniquement avec des matériaux de qualité est prêt à vous accueillir vous et votre famille dans des conditions de grand confort.Description:Rez inférieur: • Grand garage Rez-de-chaussée: • Hall d'entrée • Local technique/buanderie • Chambre à coucher double avec armoires • Salle de bains avec WC et baignoire Etage: • Grand living/salle à manger avec cheminée, accès terrasse et jardin • Cuisine ouverte entièrement équipée avec bar • Chambre à coucher double • Salle d'eau avec WC et douche Combles: • Chambre à coucher parentale, accès balcon • Salle d'eau privative avec baignoire jacuzzi, douche et WC • Chambre à coucher double • Salle d'eau avec WC et douche • Chambre à coucher double • Salle d'eau avec WC et douche Annexes: • Garage • Places de parc • Terrasse • Jardin Particularités: • Construction de standing • Charges modérées (pompe à chaleur) • Situation et vue exceptionnelles Vous souhaitez obtenir des précisions, le dossier complet ? Contactez-moi par téléphone ou par E-mail et je vous renseignerai très volontiers. Je me tiens également à votre disposition pour une visite sur place.In Les Collons/les Masses steht ein wunderschönes, neues (2012) Luxus-Chalet mit einer Wohnfläche von 200 m2 (250 m2 Nutzfläche) zum Verkauf, das durch seine dominante Lage einen herrlichen Blick auf das Matterhorn und den Dent-Blanche bietet.Dieses Chalet wurde ausschließlich mit hochwertigen Materialien gebaut und ist bereit, Sie und Ihre Familie unter sehr komfortablen Bedingungen zu empfangen.Beschreibung:Unteres Erdgeschoss: • Große Garage Erdgeschoss: • Eingangshalle • Technikraum/Waschküche • Doppelschlafzimmer mit Schränken • Badezimmer mit WC und Badewanne Stock: • Großes Wohn-/Esszimmer mit Kamin, Zugang zu Terrasse und Garten. • Vollständig ausgestattete offene Küche mit Bar • Doppelschlafzimmer • Badezimmer mit WC und Dusche Dachgeschoss: • Elternschlafzimmer, Zugang zum Balkon • Eigenes Badezimmer mit Jacuzzi-Badewanne, Dusche und WC • Doppelschlafzimmer • Badezimmer mit WC und Dusche • Doppelschlafzimmer • Badezimmer mit WC und Dusche Nebengebäude: • Garage • Parkplätze • Terrasse • Garten Besondere Merkmale: • Bau mit hohem Standard • Niedrige Nebenkosten (Wärmepumpe) • Außergewöhnliche Lage und Aussicht Wünschen Sie weitere Informationen oder die vollständigen Unterlagen? Kontaktieren Sie mich telefonisch oder per E-Mail und ich werde Ihnen gerne weiterhelfen. Ich stehe Ihnen auch gerne für eine Besichtigung vor Ort zur Verfügung.For sale in Les Collons/les Masses, a magnificent recent luxury chalet (2012) with a living area of 200 m2 (250 m2 useful) offering a magnificent view of the Matterhorn and the Dent-Blanche.This chalet built only with quality materials is ready to welcome you and your family in conditions...

  • Balcony / Terrace
  • Garage
Pierre Coulon

Pierre Coulon

1 / 10
Pierre Coulon

Pierre Coulon

  • Balcony / Terrace
  • Garage
  • View
  • +1
5.5 rooms, 212m², CHF 1,250,000.–
1996 Brignon (Nendaz)

For sale, Chalet, 1996 Brignon (Nendaz), Ref PC-BN-0911-3

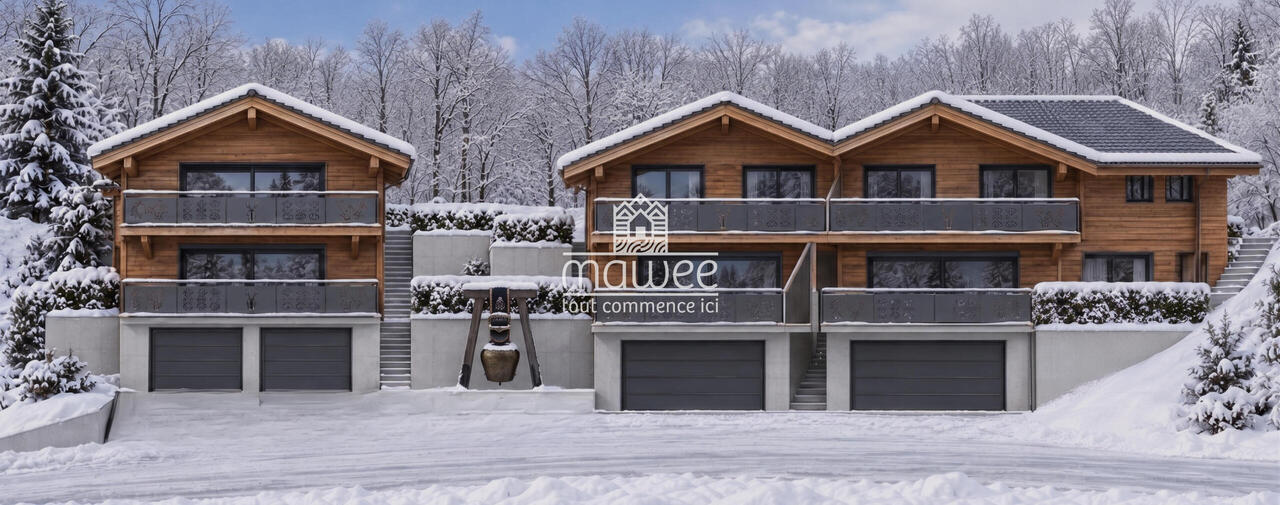
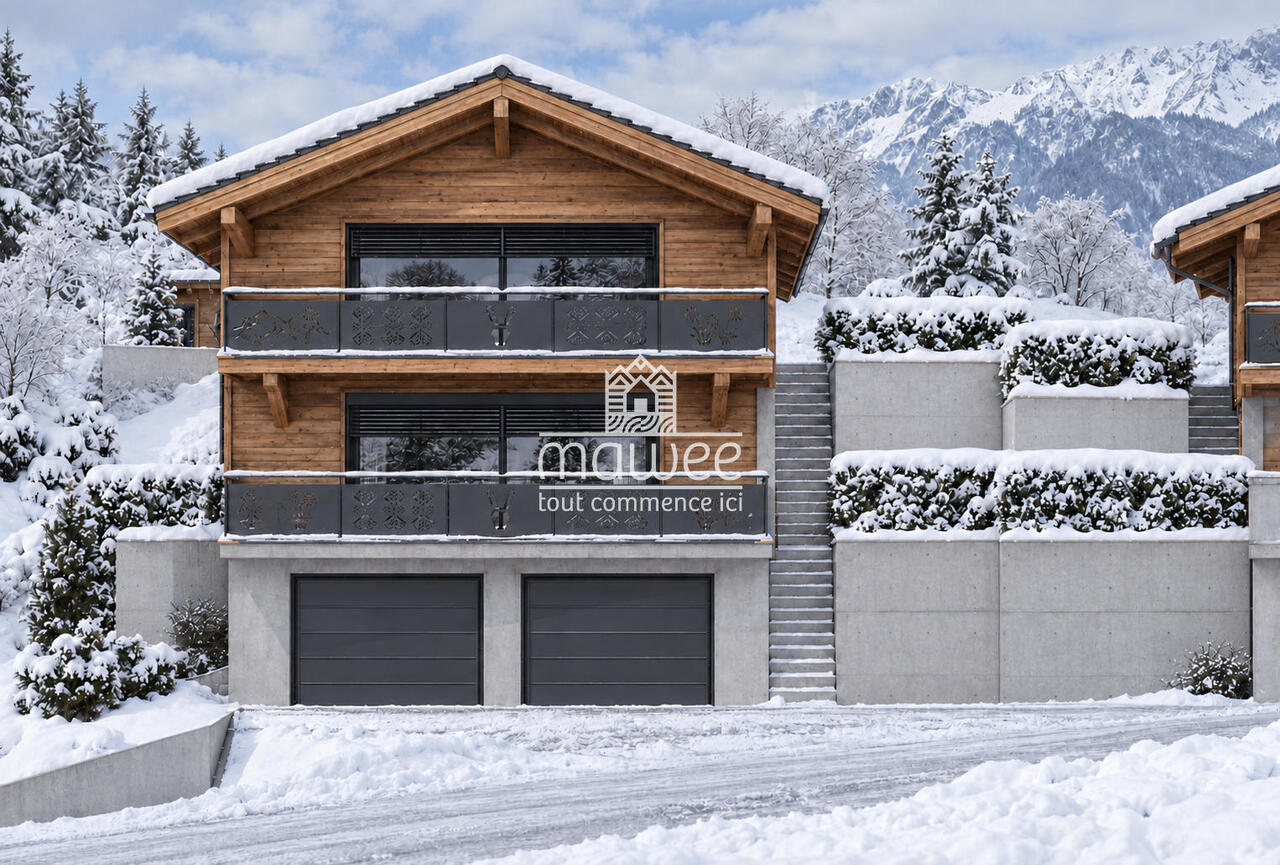
Proposed exclusively by Mawee, this semi-detached chalet is located on the Chemin de la Chapelle in Brignon, in the municipality of Nendaz, in a new construction planned for 2027.In the heart of the village of Brignon, in the municipality of Nendaz, Les Terrasses de Brignon consists of two individual chalets and a third chalet accommodating two apartments. Four homes in a peaceful environment, with the mountain as a horizon.Spread over three levels, this chalet offers an open kitchen leading to the living room, forming a living space of nearly 48 m². Large openings extend this space to a terrace of nearly 26 m² and a garden. An independent office and a bathroom with shower and toilet complete the ground floor.On the upper floor, three bedrooms of beautiful dimensions, two bathrooms, and a 22 m² terrace make up a comfortable sleeping area for the whole family.The basement houses a private garage of 41 m² and a cellar of nearly 13 m², with an internal connection to the accommodation.Distribution :Ground floor • Entrance hall and storage room • Open kitchen to living room • Bedroom of 12 m² • Bathroom with shower and toilet • Garden/terrace Upper floor • Three bedrooms from 16 to 21 m² • Bathroom with bathtub and toilet • Bathroom with shower and toilet • Terrace of 22 m² Basement • Private garage of 41 m² Halfway between Sion and the ski lifts of Nendaz, Brignon allows you to combine daily life in the valley with leisure activities in the mountains. An ideal location to enjoy the calm of a village while maintaining practical access to the shops, services, and activities of the region.New construction planned for 2027.Discover this property and the other available units on our website: Les Terrasses de BrignonMawee, it all starts here !

  • Balcony / Terrace
  • Garage
  • View
  • +1
Pierre Coulon

Pierre Coulon

1 / 10
Pierre Coulon

Pierre Coulon

  • Balcony / Terrace
  • Garage
  • View
  • +1
5.5 rooms, 206m², CHF 1,215,000.–
1996 Brignon (Nendaz)

EXCLUSIVITY -- New semi-detached chalet with 5.5 rooms, garden, and terraces

Proposed exclusively by Mawee, this semi-detached chalet is located on the Chemin de la Chapelle in Brignon, in the municipality of Nendaz, in a new construction planned for 2027.In the heart of the village of Brignon, in the municipality of Nendaz, Les Terrasses de Brignon consists of two individual chalets and a third chalet accommodating two apartments. Four homes in a peaceful environment, with the mountain as a horizon.Spread over three levels, this chalet offers an open kitchen leading to the living room, forming a living space of nearly 48 m². Large openings extend this space to a terrace of nearly 26 m² and a garden. An independent office and a bathroom with shower and toilet complete the ground floor.On the upper floor, three bedrooms of beautiful dimensions, two bathrooms, and a terrace of 22.51 m² compose a comfortable sleeping area for the whole family.The basement houses a private garage of 41 m² and a cellar of nearly 13 m², with an internal connection to the living area.Distribution :Ground floor • Entrance hall and storage room • Open kitchen to the living room • Bedroom of 12 m² • Bathroom with shower and toilet • Garden/terrace area Upper floor • Three bedrooms from 16 to 21 m² • Bathroom with bathtub and toilet • Bathroom with shower and toilet • Terrace of 22.51 m² Basement • Private garage of 41.04 m² Halfway between Sion and the ski lifts of Nendaz, Brignon allows you to combine daily life in the valley and leisure in the mountains. An ideal location to enjoy the peace of a village while maintaining practical access to the shops, services, and activities of the region.New construction planned for 2027.Discover this property and the other available units on our website: Les Terrasses de BrignonMawee, it all starts here !

  • Balcony / Terrace
  • Garage
  • View
  • +1
1 / 19
  • Parking space
  • Balcony / Terrace
  • Garage
  • +4
3.5 rooms, 67m², CHF 450,000.–
Route de Vercorin 28, 3979 Grône

Charming Individual Chalet in the Heart of Nature

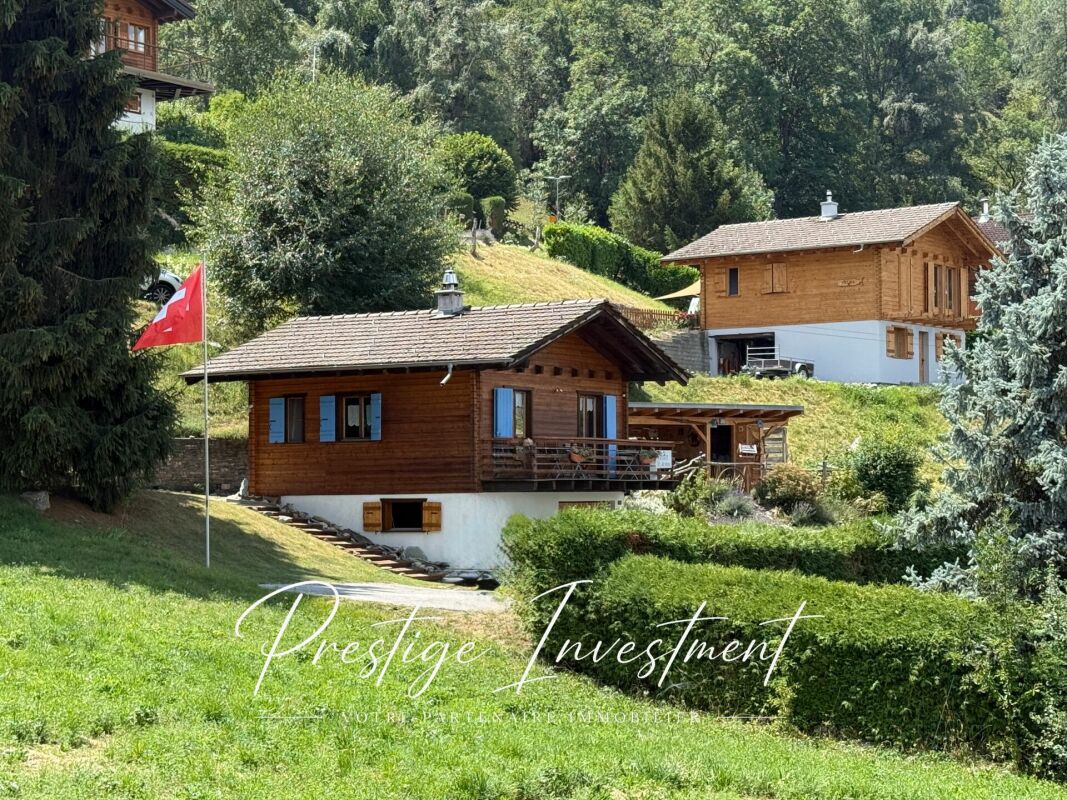
Charming individual chalet in the heart of nature - Vallon de Réchy Charming individual chalet in the heart of nature - Vallon de RéchyJust a few minutes from Grône, at the entrance to the stunning Vallon de Réchy, discover this charming individual chalet, nestled in a calm and green environment.Benefiting from excellent sunlight throughout the year and an unobstructed view of the surrounding mountains, this property will seduce nature, tranquility, and authenticity lovers.Standing on a 676 m² plot, this chalet offers 90 m² of usable space spread over two levels. Its warm atmosphere, Swedish stove, and outdoor spaces make it a pleasant place to live in every season.This chalet is in excellent condition and offers a healthy basis. However, it would benefit from being renovated to reveal its full potential and meet current comfort and aesthetic standards. It is distributed as follows over 2 levels:Ground floor: • Garage - Workshop • Guest toilet • Bedroom with two beds First floor • Entrance hall • Open, fully equipped kitchen • Bright living room with dining area and automatic pellet stove • Shower room with WC / Sink • Direct access to the terrace and garden A galta completes the storage spaces. The outdoors • 676 m² plot • Large, sunny terrace • Treed garden • Balcony • Barbecue area • Garden shed • Woodshed • Garage • Several outdoor parking spaces Equipment • Pellet heating with remote control • Double glazing • Equipped kitchen • Storage spaces • Carefully maintained chalet A rare property in an exceptional natural setting, ideal for enjoying the calm of the mountains while remaining close to amenities. Contact us today to obtain the complete dossier or organize a visit. Audric AguillonSales Manageraudric@prestigeinvestment.ch+41.78.201.96.98

  • Parking space
  • Balcony / Terrace
  • Garage
  • +4
Travel time
-

Suggested properties for you based on search results

Other interesting objects