






















Quick Filters for your search

Quick-filters

We show you quick-filters based on the most used filters by location.

By using these, you can enhance your search experience by finding new and interesting properties to your likings.

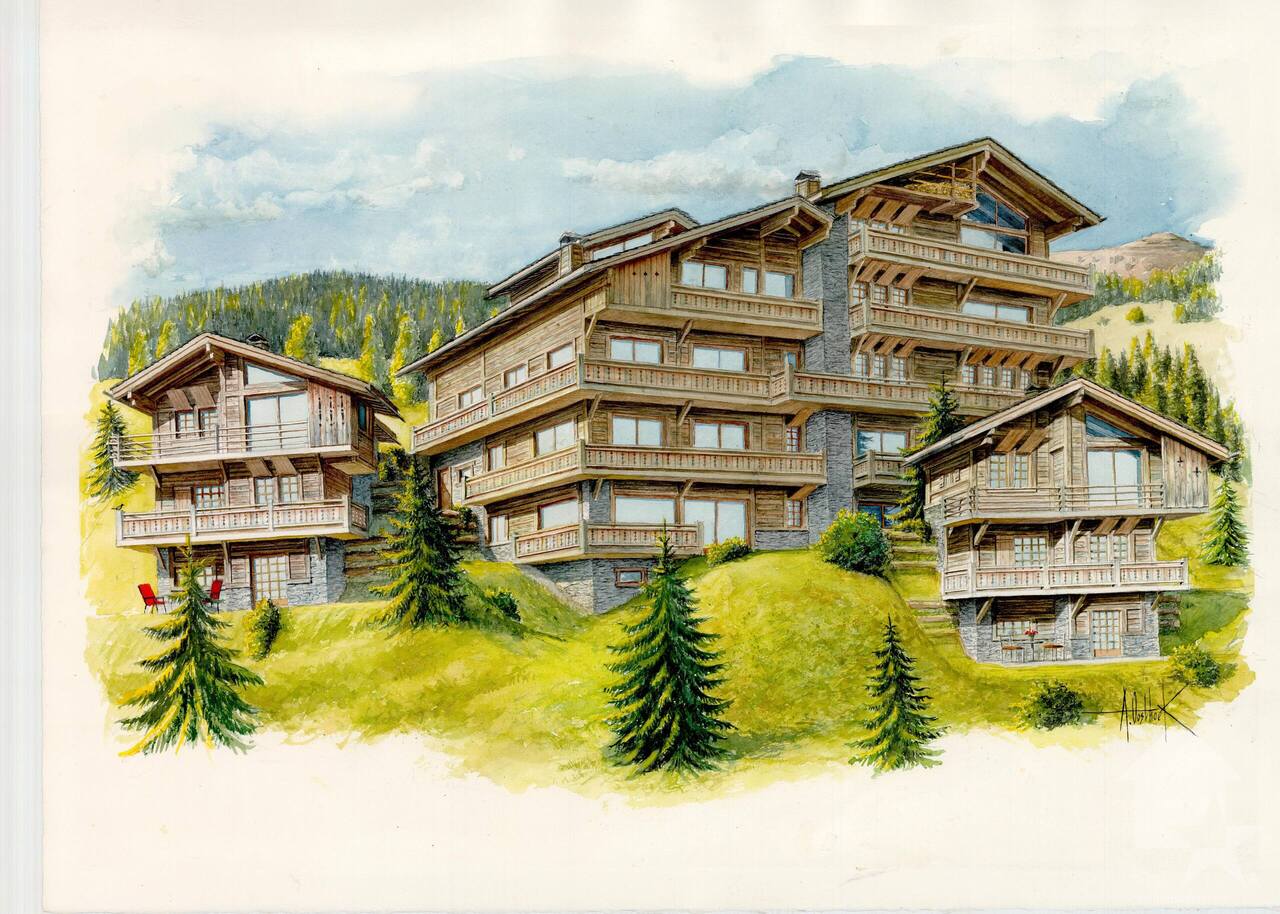
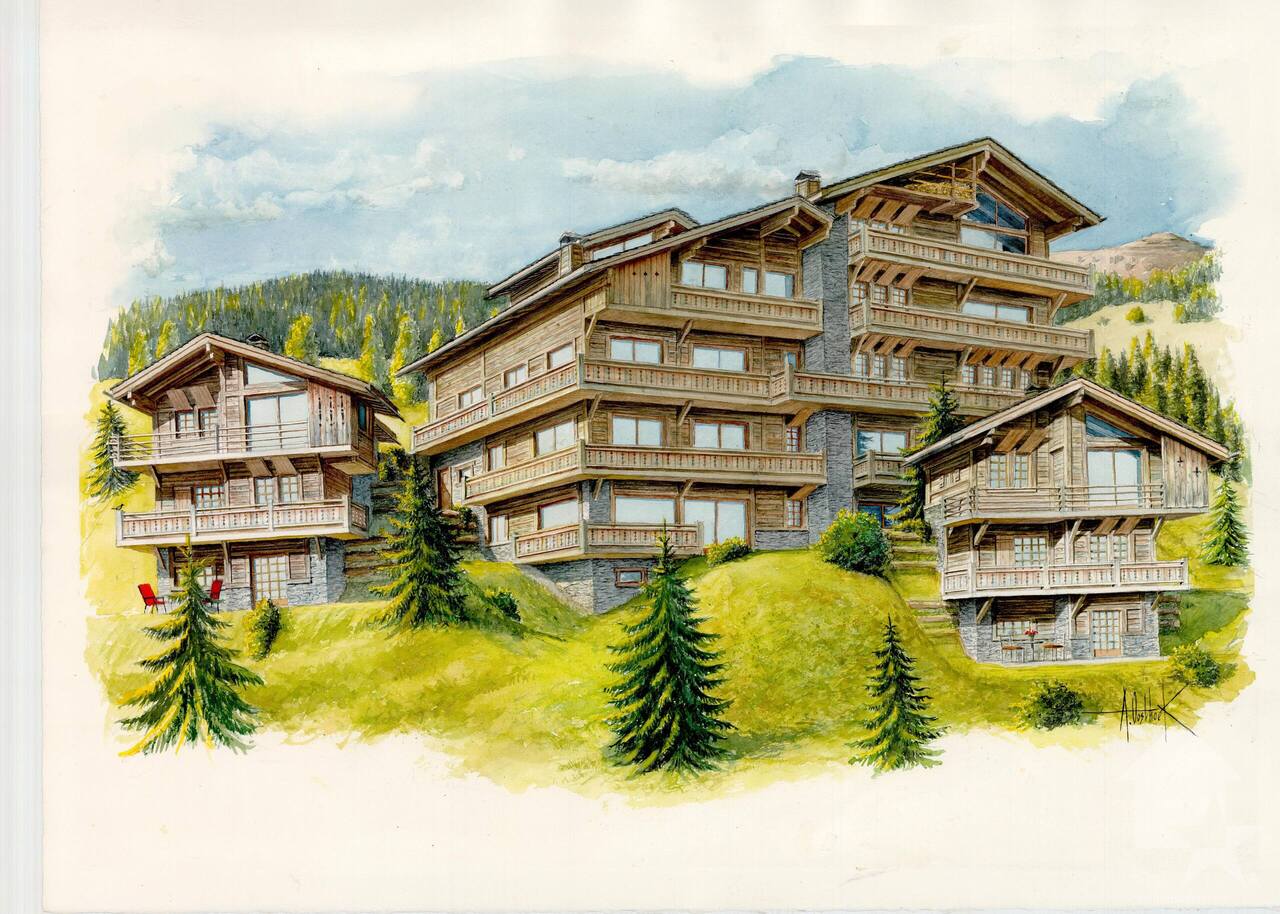
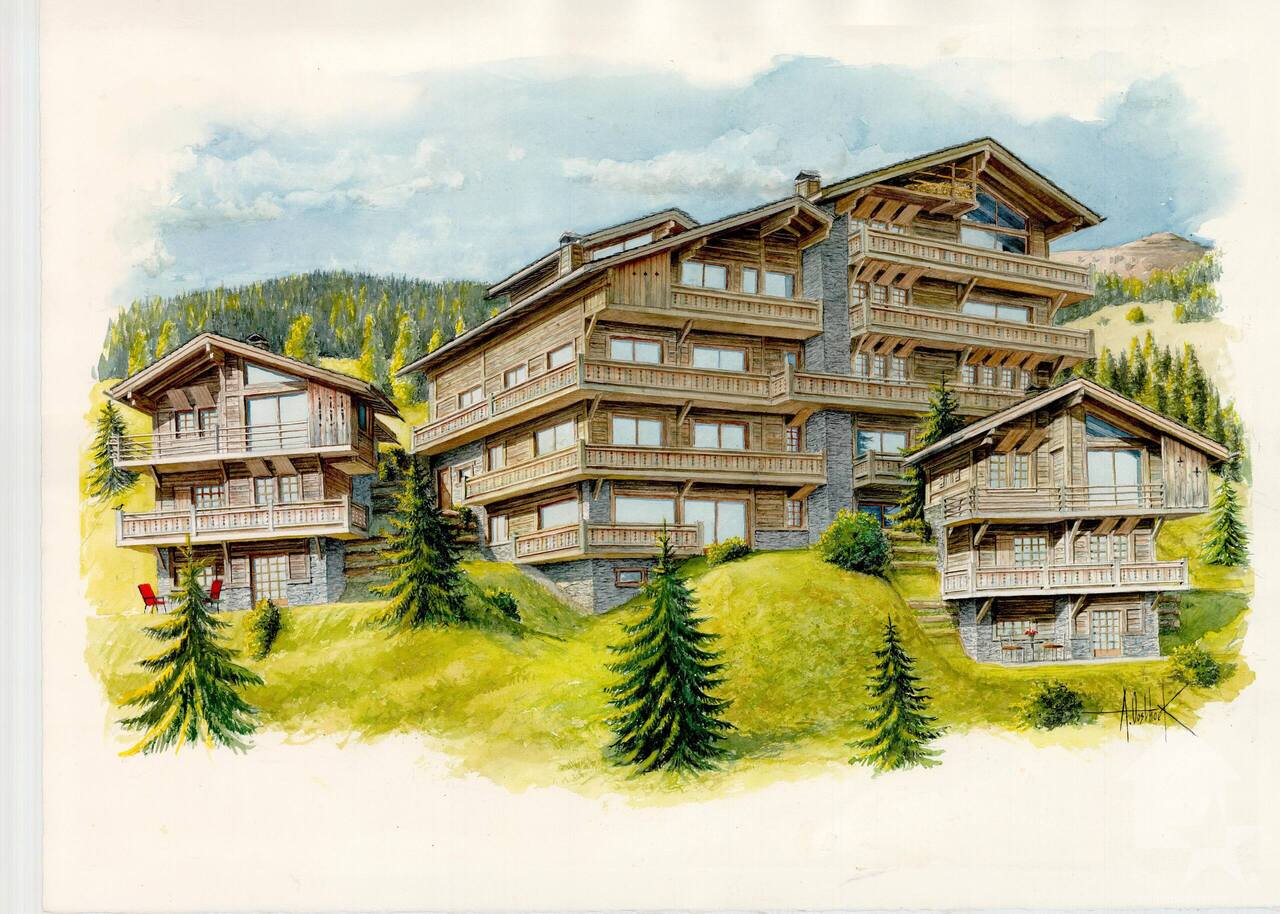
Liez (St-Martin) - Buy a new build apartment

We recommend expanding your search criteria to get similar results. The current filters didn’t return any matches.

If you don’t want to change your current search criteria, we recommend creating a search alert, so you’ll be notified when matching offers become available.

More objects in your automatically expanded search area
235 results - Radius: + 10km
New building
1 / 13
  • Garage
2.5 rooms83m²CHF 515,000.–
Premium
1950 Sion

Greenparc phase II: Eco-district in Sion

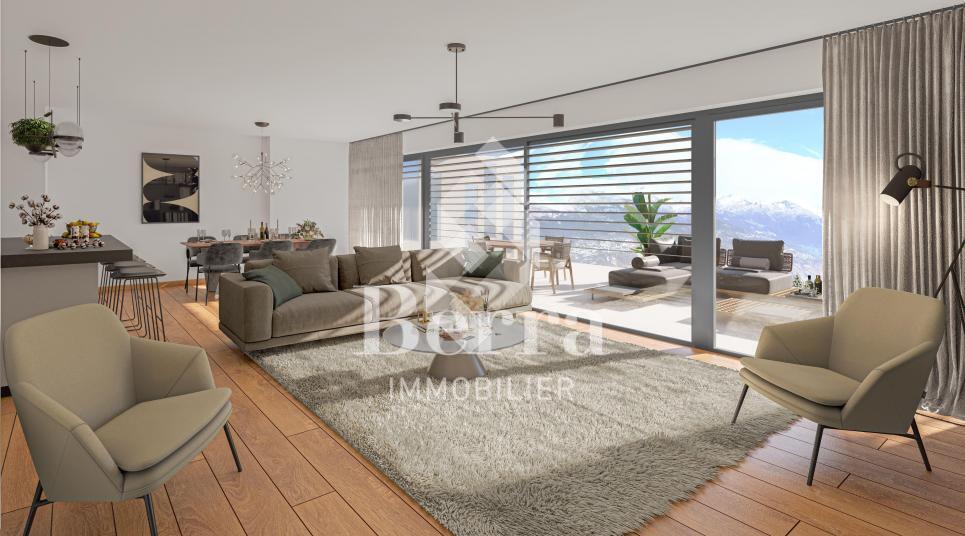
Construction completed for Phase I - visitable apartments!Don't miss the last available units for Phase I.Phase II (buildings C-D-I-J): expected delivery summer 2026Scaffolding removal - finally discover the full potential of the neighborhood!Choose your future home now, the possibilities for modifications, the best orientations and positions are still available, for the time being!Available typologies: 1.5 rooms / 2.5 rooms / 3.5 rooms / 4.5 roomsComplete interactive list of units on www.berra-immobilier.chGENERAL CHARACTERISTICS:- genuine eco-district on the outskirts of Sion with large green spaces designed in harmony with the landscape, an island of freshness just two steps from all amenities- special areas are planned: relaxation (spa, massage room, sauna), sports (fitness room with changing rooms and showers), meeting room, game room. Outside: playground, petanque court, walking areas- vegetable gardens are also available for green thumbs- commercial spaces are offered- the buildings are ideally distributed and leave room to breathe, no feeling of a large, suffocating housing estate!- to provide maximum intimacy and calm to the inhabitants, the rear of buildings A and B will act as a noise and visual shield. They will totally isolate our beautiful estate, just like a green, tree-lined hill in their extension- a giant parking garage is planned underground to give no nuisance to future owners, only a few visitor spaces remain nearby, priority to well-being, soft mobility and greenery- very practical waste containers are planned at the entrance of the estate- package boxesENERGY CHARACTERISTICS:- a keyword: efficiency!- photovoltaic panels on the roofs of all 8 buildings- district heating, low-temperature floor heating- double-flow ventilation with filtration and heat recovery- pre-installation for connection of charging stations for electric vehiclesDETAILED CHARACTERISTICS- to be discovered through the brochure on requestDistribution of spaces, complete list of available units and plans through the brochure on request. For more information, we are at your disposal.*** ALL OUR PROPERTIES FOR SALE ON WWW.BERRA-IMMOBILIER.CH ***

  • Garage
New building
1 / 13
  • Garage
4.5 rooms124m²CHF 970,000.–
Premium
1950 Sion

Greenparc phase II: Eco-district in Sion

Construction completed for Phase I - visitable apartments!Don't miss the last available units for Phase I.Phase II (buildings C-D-I-J): expected delivery summer 2026Scaffolding removal - finally discover the full potential of the neighborhood!Choose your future home now, the possibilities for modifications, the best orientations and positions are still available, for the time being!Available typologies: 1.5 rooms / 2.5 rooms / 3.5 rooms / 4.5 roomsComplete interactive list of units on www.berra-immobilier.chGENERAL CHARACTERISTICS:- genuine eco-district on the outskirts of the city of Sion with large, landscaped green spaces, an island of freshness, just two steps from all amenities- special spaces are planned: relaxation (spa, massage room, sauna), sports (fitness room with changing rooms and showers), meeting room, game room. Outside: playground, petanque court, walking paths- vegetable gardens are also available- commercial spaces are offered- the buildings are ideally distributed and leave plenty of space to breathe, no feeling of a large, suffocating housing estate!- to provide maximum privacy and calm to the inhabitants, the rear of buildings A and B will act as a noise and visual shield. They will totally isolate our beautiful estate, as well as a green, tree-covered hill in their extension- a giant parking garage is planned underground to give no nuisance to future owners, only a few visitor spaces remain nearby, priority is given to well-being, soft mobility, and greenery- practical waste containers are planned at the entrance of the estate- package lockersENERGY CHARACTERISTICS:- a keyword: efficiency!- photovoltaic panels on all roofs of the 8 buildings- district heating, low-temperature floor heating- double-flow ventilation with filtration and heat recovery- pre-installation for connection of charging stations for electric vehiclesDETAILED CHARACTERISTICS- to be discovered in the information dossier on requestDistribution of spaces, complete list of available units and plans in the information dossier on request. For more information, we are at your disposal.*** ALL OUR PROPERTIES FOR SALE ON WWW.BERRA-IMMOBILIER.CH ***

  • Garage
New building
1 / 13
4.5 rooms107m²CHF 1,115,000.–
Premium
Route des masses 83, 1987 Hérémence

Attic with panoramic view in hotel residence

Magnificent attic in tourist accommodation in the new Dent-Blanche Resort hotel complex in Les Masses, in the heart of the 4 Vallées ski area.Ideally located with direct access to the Les Masses chairlift from the residence, this 4.5-room apartment with 3 bedrooms and 2 bathrooms seduces with its natural light, its balcony with a panoramic view of the Alps and the Matterhorn, its high-end finishes as well as its elegant alpine chic atmosphere, combining modern comfort and authenticity.Sold fully furnished and decorated, it consists of:- an entrance hall with cupboards- 1 large double bedroom with cupboards and en-suite bathroom (WC, bathtub and sink)- 2 double bedrooms with cupboards- 1 bathroom (WC, shower and sink)- 1 bright living room with convertible sofa and access to the balcony- 1 balcony with panoramic view of the mountains- 1 fully equipped kitchenette- 1 private room2 parking spaces are sold in addition at a price of 40,000.-/spaceThanks to the complete hotel services offered by the residence (reception, cleaning, maintenance, rental management), your property generates an attractive income while remaining available for your stays.The property is intended for tourist accommodation and cannot be used as a main or secondary residence.The use by the owner is limited to six weeks per year; outside this period, it is intended for rental, thus constituting a profitable object.The complex also offers two restaurants, shops, a ski shop and a wellness area with pool, sauna, steam room, whirlpool, salt cave and relaxation area.A large public parking lot is also available nearby for your visitors.A true exclusive alpine refuge, perfect for combining pleasure, profitability and elegance.

Travel time
-
New building
1 / 12
4.5 rooms111m²CHF 950,000.–
Premium
Route des masses 83, 1987 Hérémence

Magnificent 4.5 rooms ski in/out in hotel residence

Magnificent apartment in tourist accommodation in the new Dent-Blanche Resort hotel complex in Les Masses, in the heart of the 4 Vallées ski area.Recently inaugurated in December 2025, this complex is part of the TemptingPlaces Collection hotel chain.Located at the foot of the slopes, this 4.5-room apartment seduces with its brightness, high-end finishes, and alpine chic ambiance. Intended exclusively for tourist use (and not for a classic secondary residence), this property is sold furnished and decorated.This superb apartment seduces with its brightness, high-end finishes, and alpine chic ambiance.Sold furnished and decorated, it includes:- 3 bedrooms- 2 bathrooms- a bright living room with balcony and panoramic view of the mountains- a fully equipped kitchenette- a private room2 parking spaces are sold separately for CHF 40,000/spaceThanks to the complete hotel services offered by the residence (reception, cleaning, maintenance, rental management), your property generates an attractive income while remaining available for your stays.Thanks to the complete hotel services offered by the residence (reception, cleaning, maintenance, rental management), the property generates an attractive income while remaining partially accessible to the owner.The property is intended for tourist accommodation and cannot be used as a primary residence or as a classic secondary residence.The owner's use is limited to six weeks per year; outside this period, the apartment is intended for rental, making it a profitable object.The complex also offers two restaurants, shops, a ski shop, and a wellness area with pool, sauna, hammam, and jacuzzi.A true exclusive alpine refuge, ideal for combining pleasure, income, and hotel comfort.Available lots on request only* Non-contractual photos

Travel time
-
  • wooden chalet on hill, 2 stories, large terrace with umbrella, sloping grounds, lawn
  • House with wooden exterior and tiled roof, elevated balcony, situated on grassy slope, stone walls for support
  • two-story wooden chalet with balcony on the upper floor, stone base
  • Wooden deck with colorful butterfly decorations, outdoor seating area, surrounded by lush green vegetation
  • Spacious living room with wooden walls and ceiling, large windows overlooking a scenic mountain view, comfortable grey sofas, a wooden coffee table, and a wooden dresser with a Buddha statue on top
  • Spacious living room with wooden walls and ceiling, large windows offering a scenic mountain view, colorful chairs on the balcony, and a modern coffee table in the center of the room
  • Spacious open-plan living area with wooden walls and ceiling, large windows offering a scenic mountain view, a modern kitchen with a central island, and a dining table with chairs.
  • Modern kitchen with black appliances, including a refrigerator and dishwasher, built into a wooden cabinet and wall paneling. The kitchen features a black sink with a black faucet and a wooden countertop.
  • The image shows the interior of a wooden cabin or chalet. The walls and ceiling are made of natural wood panels, creating a warm and rustic atmosphere. The hallway features a wooden staircase leading to an upper level, and there are recessed lighting fixt
  • Cozy wooden bedroom with built-in shelves, a blue patterned bedspread, and a framed artwork on the wall
  • Cozy wooden bedroom with large windows, wooden ceiling beams, shelving unit with toys and storage, floral bedding, and a view of the outdoors
  • Spacious attic bedroom with wooden beamed ceiling, wooden floors, and various storage shelves and furniture for toys and personal items. The room includes a single bed and a bunk bed, as well as a seating area.
  • Spacious living room with wooden walls and ceiling, hardwood flooring, large windows overlooking a natural outdoor area, and a comfortable blue sofa with floral accent pillows.
  • Wooden cabin-style bedroom with bunk beds, colorful storage drawers, and a large Buddha statue on the wall.
  • Cozy wooden cabin interior with exposed beams, wooden walls and floors, a desk with a computer, bookshelves, and a fireplace visible.
  • Cozy wooden cabin interior with bunk beds, shelving, sofa, and guitar
  • Spacious bathroom with gray tiled walls, wooden vanity with double sinks, framed mirrors, and a bathtub
  • Modern bathroom with gray tile walls, wooden vanity with a white vessel sink, and a rainfall shower head
  • The image shows a bathroom with a wooden ceiling, gray tiled walls, a white sink, and a white toilet. The bathroom appears to be modern and well-designed.
  • Bathroom with grey tile walls, wooden ceiling, toilet, toilet paper storage, and a light fixture.
  • Wooden deck with a dining table and chairs, overlooking a scenic mountain landscape with forests and blue sky with clouds
  • Wooden table and chairs on a balcony or deck overlooking a scenic mountain landscape with snow-capped peaks and lush green forests.
  • Wooden deck with colorful chairs overlooking a scenic mountain landscape with forests and snow-capped peaks in the background. Decorative flags are visible on the railing.
  • Two story house with balcony, wooden exterior, slate roof, nestled in the mountains
1 / 24
10 rooms347m²CHF 1,675,000.–
Top
Route du Pra du Puits 9, 1969 Suen (St-Martin)

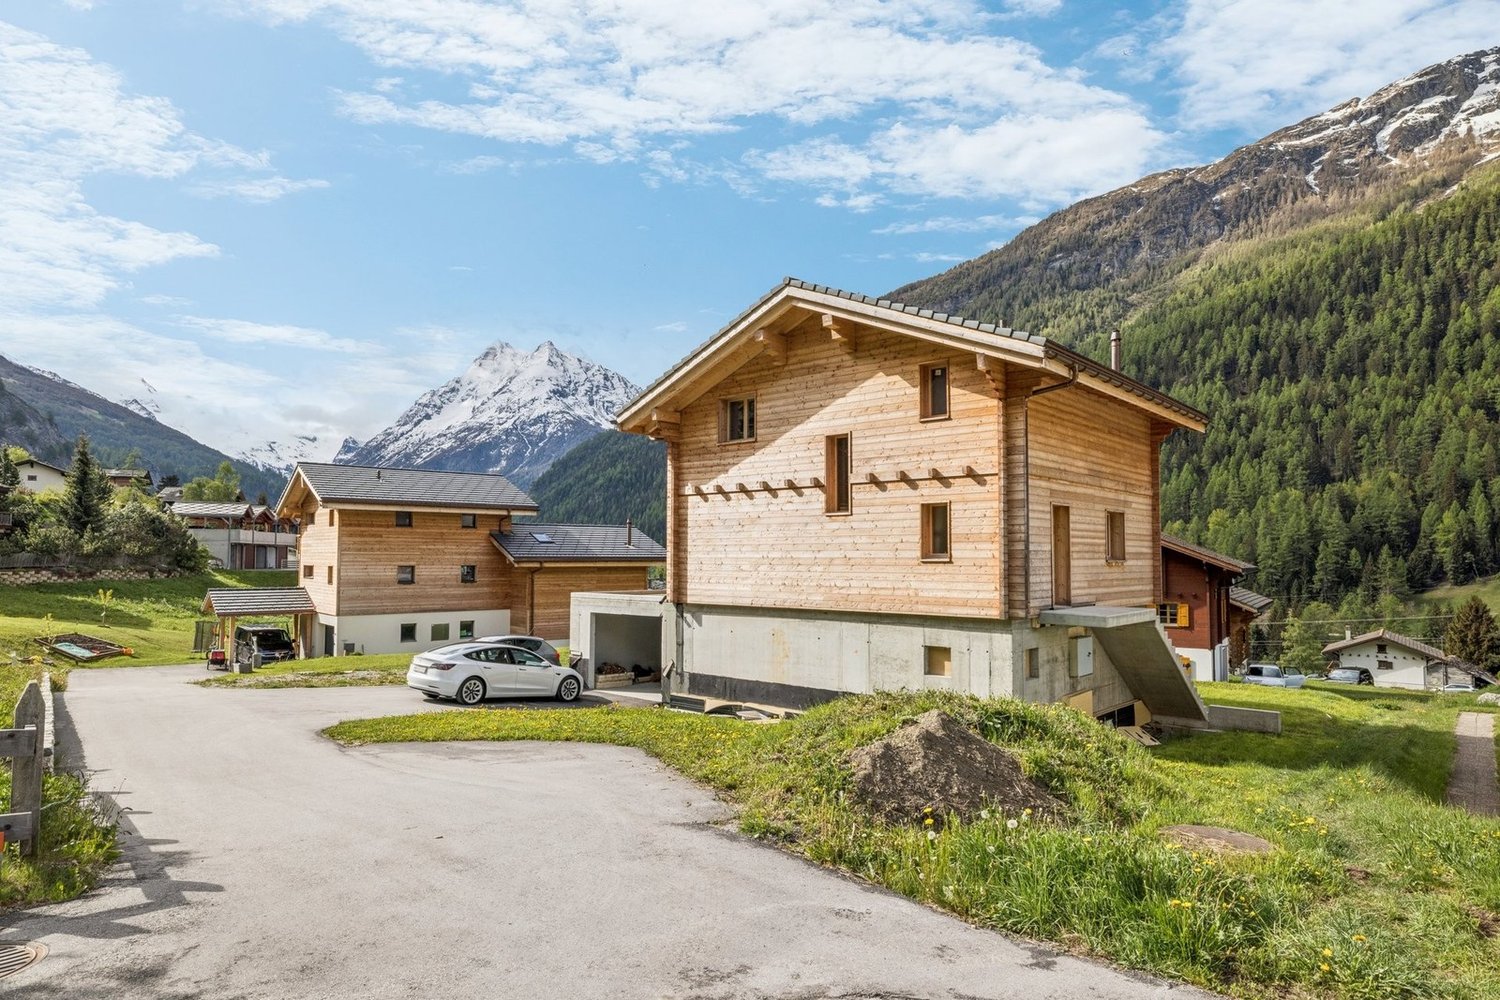
Magnificent modern chalet in Suen (St-Martin)

Discover this splendid contemporary chalet located in the magnificent village of Suen (St-Martin), in the heart of Valais. Built in 2023, this exceptional property combines the traditional charm of a wooden chalet with modern and luxurious amenities.VIRTUAL TOUR:https://my.matterport.com/show/?m=QHdk8rk7GheCopy and paste the link above into your browser and let the magic of the place operate :-)Main features: • Spacious living area: 347 m² spread over 3 floors • 10 spacious rooms offering multiple possibilities for layout • A studio with a 60m2 kitchen • A multipurpose room of 36m2 • Land of 899 m² surrounded by greenery and mountains • Large terrace/balcony to fully enjoy the Alpine panorama • Breathtaking view of the surrounding mountains • Private parking for your comfort Environment: • Quiet and sunny location, particularly in summer without heat • Proximity to the "Suen" bus stop, just 2 minutes on foot • Volg supermarket, 14 minutes on foot • Schools, nursery (UAPE) without waiting list • Bakery • Supermarket, 13 minutes away • active local companies • 20 minutes from Sion This modern chalet offers an exceptional living space, combining tranquility, nature, and comfort. Ideal for mountain lovers or families looking for space. The recent construction guarantees optimal energy efficiency and minimal maintenance.Enjoy the pure air of the Alps, outdoor activities in all seasons, and the authentic charm of the region. A rare opportunity to acquire an exceptional property in one of the most beautiful corners of Valais.The plusThe municipality of St-Martin finances the basic health insurance for children up to 18 years old!

Travel time
-
1 / 13
  • Parking space
  • Balcony / Terrace
  • Garage
4.5 rooms168m²CHF 905,000.–
Top
Rte de Sion 54, 1981 Vex

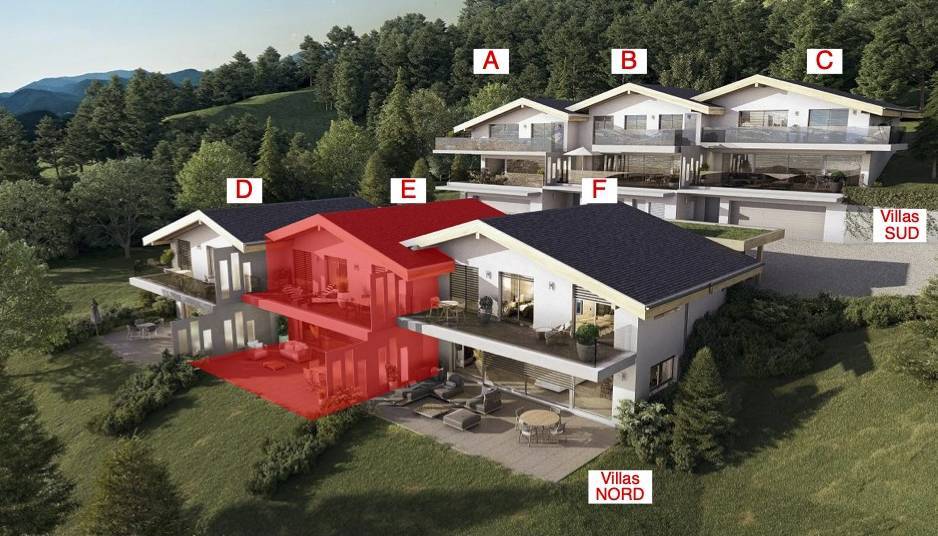
Villa B adjacent 4.5 rooms in Vex

Opportunity not to be missed!Construction of 6 family houses - (2 groups of 3 houses)Amma Immobilier presents this beautiful semi-detached house with 4.5 rooms (finishing at the choice of the buyer) overlooking the Rhone valley, just a few minutes from Sion and Vex.Customers can also add an additional room if desired in the living room area to make it a 5.5 room house.This house is one of three houses in the south and is located on a plot of 502m2, of which 176m2 is garden. The layout is as follows:Ground floor:-Entrance hall with storage cupboard-Single garage with large storage space-Technical room of the house-Common technical room for the 6 houses1st floor:-Open kitchen with living and dining room (approx. 52m2)-Cellar-Guest toilet-Large private terrace with over 41m22nd floor:-Hallway-2 children's rooms (14.6 and 11.4 m2)-Bathroom with space for washing machine-Large parental bedroom with dressing room and private bathroom-Balcony with over 17.4m2, accessible from the parental bedroom and one children's room2 outdoor parking spaces complete this house!These houses will be available from 2028 as a main residence, offering a unique opportunity to realize your dreams of ownership in a charming setting. Imagine waking up every morning with a breathtaking panoramic view from your own sunny terrace, where you can enjoy relaxed moments and social hours with family or friends.Architectural changes are still possible and the selection of all finishes is at the discretion of the buyers.Some advantages:-Unbeatable view of the valley-Quiet neighborhood-High-quality construction-Modern style-6 minutes from Sion-Finishing at the choice of the buyer-Private plots-Large and beautiful outdoor areas-2 variants of housesFor more information or for a visit on site, I am at your disposal. Do not hesitate to contact me at 079 576 70 71, I will be happy to advise you.!!! Find all our properties on www.amma.immo !!!

  • Parking space
  • Balcony / Terrace
  • Garage
Travel time
-
1 / 12
  • Balcony / Terrace
  • Garage
  • View
  • +1
4.5 rooms161m²CHF 895,000.–
Top
Rte de Sion 54, 1981 Vex

Villa E adjacent 4.5 rooms in Vex

Construction of 6 family houses - (2 groups of 3 houses)Amma Immobilier presents this magnificent semi-detached villa of 4.5 rooms (finish to the choice of the buyer) overlooking the Rhone Valley, just a few minutes from Sion and Vex.This villa is part of the 3 north-facing villas and is located on a plot of 402m2, of which 253m2 is garden. The layout is as follows:Ground floor:-Distribution hall-2 children's rooms-Bathroom-1 parental bedroom with private bathroom and dressing room-Balcony of over 17 m2 accessible via the rooms1st floor:-Open kitchen on living room and dining room (approximately 51.6 m2)-Guest toilet-Large cellar of approximately 9m2-Large private terrace of over 40m2-3 outdoor parking spaces under cover complete this property, CHF 60,000.- extra and mandatory.These villas will be available from 2028 as a main residence, offering a unique opportunity to realize your property dreams in an enchanting setting. Imagine waking up every morning with a breathtaking panoramic view from your own sunny terrace, where you can enjoy relaxing moments and conviviality with family or friends.Architectural modifications are still possible and the choice of all finishes is at the discretion of the buyers.Some advantages:-Unbeatable view of the valley-Quiet neighborhood-High-quality construction-Modern style-6 minutes from Sion-Finishes to the buyer's choice-Private plots-Large and beautiful outdoor areas-2 variants of villasFor more information or to visit the site, I am at your disposal. Do not hesitate to contact me at 079 576 70 71, I will be happy to inform you.!!! Find all our properties on www.amma.immo !!!

  • Balcony / Terrace
  • Garage
  • View
  • +1
Travel time
-
1 / 9
3.5 rooms90m²CHF 755,000.–
Top
Rue des Aubépines 22, 1950 Sion

Aubépines22 - 3.5 rooms new in the heart of Sion

On Rue des Aubépines, just a few steps from Place du Midi, discover Aubépines22, a high-end promotion consisting of 30 bright apartments and 3 commercial spaces with optimal visibility.Designed for modern urban comfort, this project combines architectural quality, energy efficiency, and daily practicality. It is located in a neighborhood undergoing renovation, offering calm, accessibility, and immediate proximity to all amenities.Apartment composition:o Living room with 41.06 m2 and open kitcheno Parental bedroom with 14.41 m2 and shower with 3.59 m2o Bedroom with 13.92 m2o Bathroom with 4.59 m2o A 37 m2 terraceInterior parking spaces are sold for CHF 55,000.- per unit.The project's highlights:o Contemporary architecture and careful finishingo Spacious apartments with individual washing columno Large windows and excellent lightingo Electrically adjustable slat blinds in all roomso Peripheral insulation, double glazing, pitched roofo District heating + photovoltaic system on the roofo Individual distributor for optimal thermal comforto Prepared underground parking for the installation of charging stationsA privileged location in Sion:o Just a few minutes' walk from the city center, Sion market, and historic castleso Shops, restaurants, schools, services, and public transportation in the immediate vicinityo Rue des Aubépines has been completely renovated, offering a pleasant and little trafficked environmento Unobstructed view of emblematic sites: Valère, Tourbillon, Moulin de SionOn Rue des Aubépines, just a few steps from Place du Midi, discover Aubépines22, a high-end promotion consisting of 30 bright apartments and 3 commercial spaces with optimal visibility.Designed for modern urban comfort, this project combines architectural quality, energy efficiency, and daily practicality. It is located in a neighborhood undergoing renovation, offering calm, accessibility, and immediate proximity to all amenities.Available units:o 1.5 rooms from CHF 269,000.-o 2.5 rooms from CHF 459,000.-o 3.5 rooms from CHF 755,000.-o 4.5 rooms from CHF 949,000.-o Commercial spaces from CHF 419,000.-o Indoor parking spaces CHF 55,000.-The project's highlights:o Contemporary architecture and careful finishingo Spacious apartments with individual washing columno Large windows and excellent lightingo Electrically adjustable slat blinds in all roomso Peripheral insulation, double glazing, pitched roofo District heating + photovoltaic system on the roofo Individual distributor for optimal thermal comforto Prepared underground parking for the installation of charging stationsA privileged location in Sion:o Just a few minutes' walk from the city center, Sion market, and historic castleso Shops, restaurants, schools, services, and public transportation in the immediate vicinityo Rue des Aubépines has been completely renovated, offering a pleasant and little trafficked environmento Unobstructed view of emblematic sites: Valère, Tourbillon, Moulin de Sion

Travel time
-
1 / 5
  • Parking space
  • Balcony / Terrace
  • View
  • +3
3.5 rooms103m²CHF 607,500.–
Top
Impasse de l'Orme, 3979 Grône

New 2.5-room apartment with large balcony in Grône

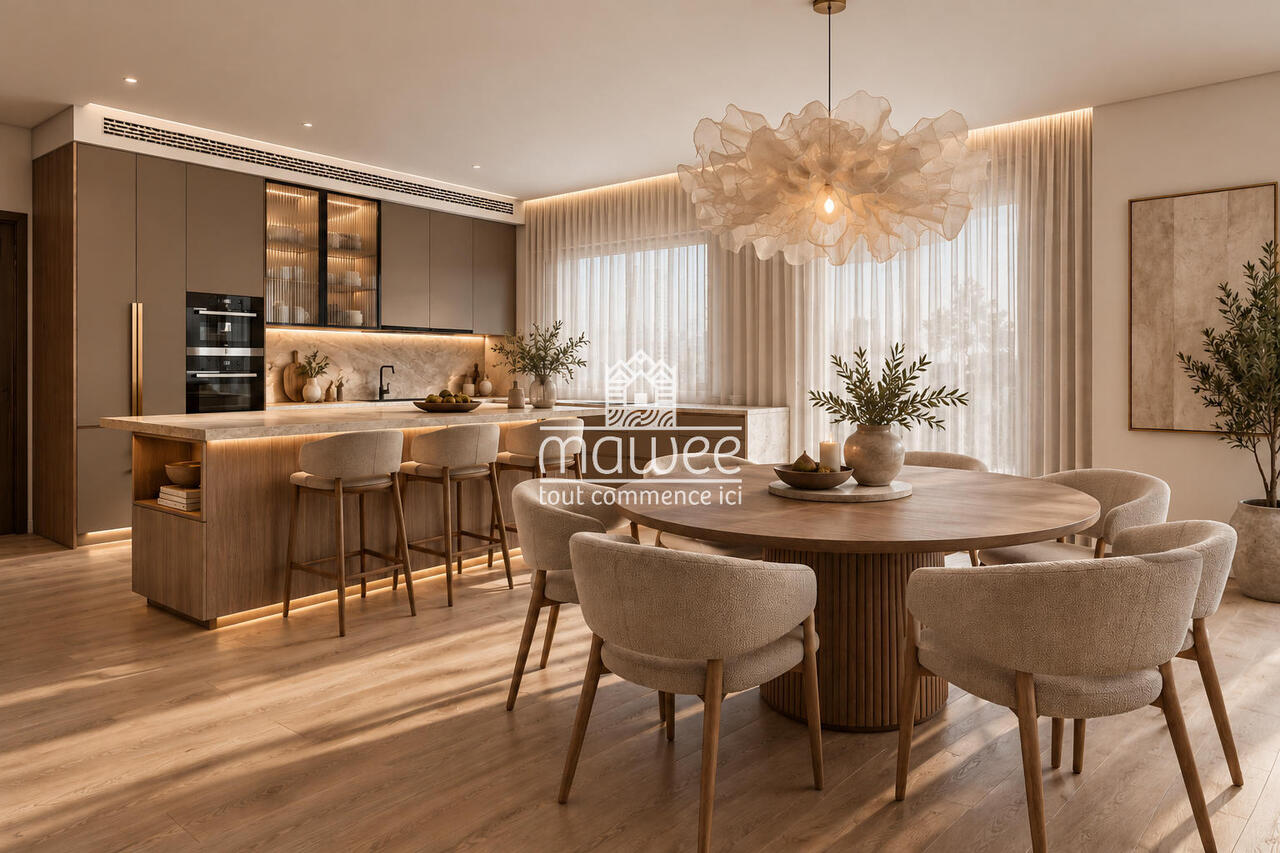
Discover this beautiful, new 3.5-room apartment on the 2nd floor of a modern residential building in an ideal location in Grône. This new development offers apartments ranging from studios to 3.5 rooms, with the possibility of customizing the finishes to your liking.The residence is located between Sion and Sierre and benefits from a privileged location, close to all amenities, schools, shops, and main roads.Bright and comfortable living spacesThe apartment has been designed to provide a pleasant living environment, with generous volumes and large openings that let in plenty of natural light.It consists of: • Entrance hall with built-in closet • Modern open-plan kitchen to living room • Dining area • Bright living room with access to the balcony • Two large bedrooms with direct access to the balcony • Bathroom with shower and washing machine/dryer • Large balcony of 52.5 m² Living area: 103 m²Quality featuresThe residence is built according to SIA standards and meets current standards in terms of comfort, energy efficiency, and sustainability.The features include: • Underfloor heating with heat pump • Photovoltaic system • Cooling through the ground in summer • PVC windows with triple glazing • Lift • Building accessible to people with reduced mobility • Earthquake-resistant construction • Built-in closets in each apartment • Thermostats in all rooms • Flooring in parquet or solid wood according to the buyer's choice • Carefully designed entrance area with high-quality materials and natural light • Possibility of installing an electric vehicle charging station • Electric blinds and domotics system available as an option Common areasThe residence also offers: • Covered and outdoor parking spaces • Visitor parking spaces • Bicycle room • Meeting area and play area Ideal locationYou will benefit from a pleasant environment close to many infrastructures: • School center, sports college, indoor swimming pool, and lakes accessible within a few minutes on foot • Sierre golf course in immediate proximity • Quickly accessible highway entrances Sion-East and Sierre-West • About 15 minutes from Sion and Sierre • About 30 minutes from the ski resorts Crans-Montana, Vercorin, and Nax Sales price • 3.5-room apartment: CHF 607'500.- • Covered parking space with private storage room: CHF 40'000.- • Outdoor parking space: CHF 10'000.- Do not hesitate to contact us to obtain more information, receive the complete documentation, or arrange a meeting to discover this new development.Find all our listings on www.mawee.chmawee, where it all begins!

  • Parking space
  • Balcony / Terrace
  • View
  • +3
Pierre Coulon

Pierre Coulon

Agent immobilier

1 / 8
  • Balcony / Terrace
  • Garage
  • Child-friendly
4.5 rooms178m²CHF 885,000.–
Top
1981 Vex

Magnificent semi-detached villa with 4.5 rooms in the municipality of Vex

Valimmobilier offers you this magnificent semi-detached villa with 4.5 rooms and a gross living area of 178 m2 in the municipality of Vex. For sale as a main residence, this property has numerous advantages. Located slightly outside the village, you can reach the Sion motorway in 10 minutes and the Ours piste in 15 minutes. In addition to its geographical location, this property stands out for its intelligent layout with a large south-facing terrace and an unobstructed view from the parental bedroom balcony to the plain and the Bernese Alps.Each house has several parking spaces and a private garden ranging from 80 to 200 m2. A centralized heat pump provides heating for the entire property, and solar panels will supply the entire electricity demand as well as the private charging stations for electric vehicles. Are you looking to settle in nature while remaining close to the city of Sion? This villa is made for you!Villa N4 consists of:Lower floor: • Entrance hall with built-in cupboards • Technical room with laundry/basement • Access to the upper floor via stairs Upper floor: • Open kitchen with central island (optional) • Dining area with access to the terrace • Spacious and comfortable living room with access to the outside • Separate guest toilet with sink • Terrace • Balcony Upper floor: • Parental bedroom with balcony, private bathroom, shower, toilet, and sink • Bathroom with bathtub, toilet, and sink • 2 bedrooms Particularities: • Building permit in force • Construction work will begin in spring 2026 • Delivery in spring/summer 2027 • Choice for the buyer • School transport is ensured by the municipality • Covered parking for two cars included in the price • Photovoltaic panels • Individual garden on the adjacent plot with an area of 150 m2 Budgets: • Kitchen: CHF 25,000.- • Sanitary: CHF 20,000.- • Tiling: CHF 45.-/m2 • Parquet: CHF 60.-/m2 Situation:Vex, the main town at the entrance to the Val d'Hérens, benefits from a magnificent natural environment, surrounded by orchards, fields, forests, and mountains, perfect for those seeking a peaceful haven while remaining close to amenities without the drawbacks of large cities. Just 10 minutes from the motorway entrance, this location allows for easy access while offering unparalleled tranquility. The 4 Vallées ski area is only 15 minutes away, adding an extra touch to this ideal living environment.Two villas are already in the reservation phase, don't wait any longer! Would you like to obtain more information or the complete dossier? Contact me by phone or email and I will be happy to help you. I am also at your disposal for a visit on site.

  • Balcony / Terrace
  • Garage
  • Child-friendly
Daniel Boisset

Daniel Boisset

Courtier en immobilier agréé

1 / 9
4.5 rooms119m²CHF 969,000.–
Top
Rue des Aubépines 22, 1950 Sion

Aubépines22 - 4.5 rooms new in the heart of Sion

On Rue des Aubépines, just a few steps from Place du Midi, discover Aubépines22, a high-end promotion consisting of 30 bright apartments and 3 commercial spaces with optimal visibility.Designed for modern urban comfort, this project combines architectural quality, energy efficiency, and practical everyday use. It is located in a neighborhood that is undergoing renewal, offering calm, accessibility, and immediate proximity to all amenities.Apartment composition:o Living room of 48.79 m2 with open kitcheno Parental bedroom of 15.80 m2 with shower of 4.17 m2o Parental bedroom of 18.39 m2 with shower and dressing roomo Two bedrooms of 11.53 and 12.66 m2o Bathroom of 4.59 m2o A terrace of 12 m2The indoor parking spaces are sold for CHF 55,000.-/unit.The highlights of the project:o Contemporary architecture and meticulous finisheso Spacious apartments with individual washing columno Large windows and excellent lightingo Electrically adjustable slats in all roomso Peripheral insulation, double glazing, pitched roofo Remote heating + photovoltaic panels on the roofo Individual distribution collector for optimal thermal comforto Underground parking prepared for the installation of charging stationsA privileged location in Sion:o Just a few minutes' walk from the city center, the market of Sion, and the historic castleso Shops, restaurants, schools, services, and public transportation in the immediate vicinityo Rue des Aubépines completely renovated, pleasant and little trafficked environmento Unobstructed view of emblematic sites: Valère, Tourbillon, Moulin de SionOn Rue des Aubépines, just a few steps from Place du Midi, discover Aubépines22, a high-end promotion consisting of 30 bright apartments and 3 commercial spaces with optimal visibility.Designed for modern urban comfort, this project combines architectural quality, energy efficiency, and practical everyday use. It is located in a neighborhood that is undergoing renewal, offering calm, accessibility, and immediate proximity to all amenities.The available units:o 1.5 rooms from CHF 269,000.-o 2.5 rooms from CHF 459,000.-o 3.5 rooms from CHF 755,000.-o 4.5 rooms from CHF 949,000.-o Commercial spaces from CHF 419,000.-o Indoor parking spaces CHF 55,000.-The highlights of the project:o Contemporary architecture and meticulous finisheso Spacious apartments with individual washing columno Large windows and excellent lightingo Electrically adjustable slats in all roomso Peripheral insulation, double glazing, pitched roofo Remote heating + photovoltaic panels on the roofo Individual distribution collector for optimal thermal comforto Underground parking prepared for the installation of charging stationsA privileged location in Sion:o Just a few minutes' walk from the city center, the market of Sion, and the historic castleso Shops, restaurants, schools, services, and public transportation in the immediate vicinityo Rue des Aubépines completely renovated, pleasant and little trafficked environmento Unobstructed view of emblematic sites: Valère, Tourbillon, Moulin de Sion

Travel time
-
1 / 9
4.5 rooms119m²CHF 959,000.–
Top
Rue des Aubépines 22, 1950 Sion

Aubépines22 - 4.5 rooms new in the heart of Sion

On Rue des Aubépines, just a few steps from Place du Midi, discover Aubépines22, a high-end development consisting of 30 bright apartments and 3 commercial spaces with optimal visibility.Designed for modern urban comfort, this project combines architectural quality, energy efficiency, and everyday practicality. It is located in a neighborhood that is being renovated, offering a combination of calm, accessibility, and immediate proximity to all amenities.Apartment composition:o Living room of 48.79 m2 with open kitcheno Parental bedroom of 15.80 m2 with shower of 4.17 m2o Parental bedroom of 18.39 m2 with shower and dressing roomo Two bedrooms of 11.53 and 12.66 m2o Bathroom of 4.59 m2o A terrace of 12 m2The indoor parking spaces are sold for CHF 55,000.- per unit.The highlights of the project:o Contemporary architecture and careful executiono Spacious apartments with individual washing machineo Large windows and excellent lightingo Electric blinds in all roomso Peripheral insulation, double glazing, pitched roofo Remote heating + photovoltaic panels on the roofo Individual distributor for optimal thermal comforto Underground parking, prepared for the installation of charging stationsA privileged location in Sion:o Just a few minutes' walk from the city center, the market of Sion, and the historic castleso Shops, restaurants, schools, services, and public transportation in the immediate vicinityo The Rue des Aubépines has been completely renovated, offering a pleasant atmosphere and little traffico Unobstructed view of famous landmarks: Valère, Tourbillon, Moulin de SionOn Rue des Aubépines, just a few steps from Place du Midi, discover Aubépines22, a high-end development consisting of 30 bright apartments and 3 commercial spaces with optimal visibility.Designed for modern urban comfort, this project combines architectural quality, energy efficiency, and everyday practicality. It is located in a neighborhood that is being renovated, offering a combination of calm, accessibility, and immediate proximity to all amenities.The available units:o 1.5 rooms from CHF 269,000.-o 2.5 rooms from CHF 459,000.-o 3.5 rooms from CHF 755,000.-o 4.5 rooms from CHF 949,000.-o Commercial spaces from CHF 419,000.-o Indoor parking spaces CHF 55,000.-The highlights of the project:o Contemporary architecture and careful executiono Spacious apartments with individual washing machineo Large windows and excellent lightingo Electric blinds in all roomso Peripheral insulation, double glazing, pitched roofo Remote heating + photovoltaic panels on the roofo Individual distributor for optimal thermal comforto Underground parking, prepared for the installation of charging stationsA privileged location in Sion:o Just a few minutes' walk from the city center, the market of Sion, and the historic castleso Shops, restaurants, schools, services, and public transportation in the immediate vicinityo The Rue des Aubépines has been completely renovated, offering a pleasant atmosphere and little traffico Unobstructed view of famous landmarks: Valère, Tourbillon, Moulin de Sion

Travel time
-

Other interesting objects