2 results - Properties for sale: St-Martin VS

1 / 9
3.5 rooms60m²CHF 350,000.–
1969 St-Martin VS

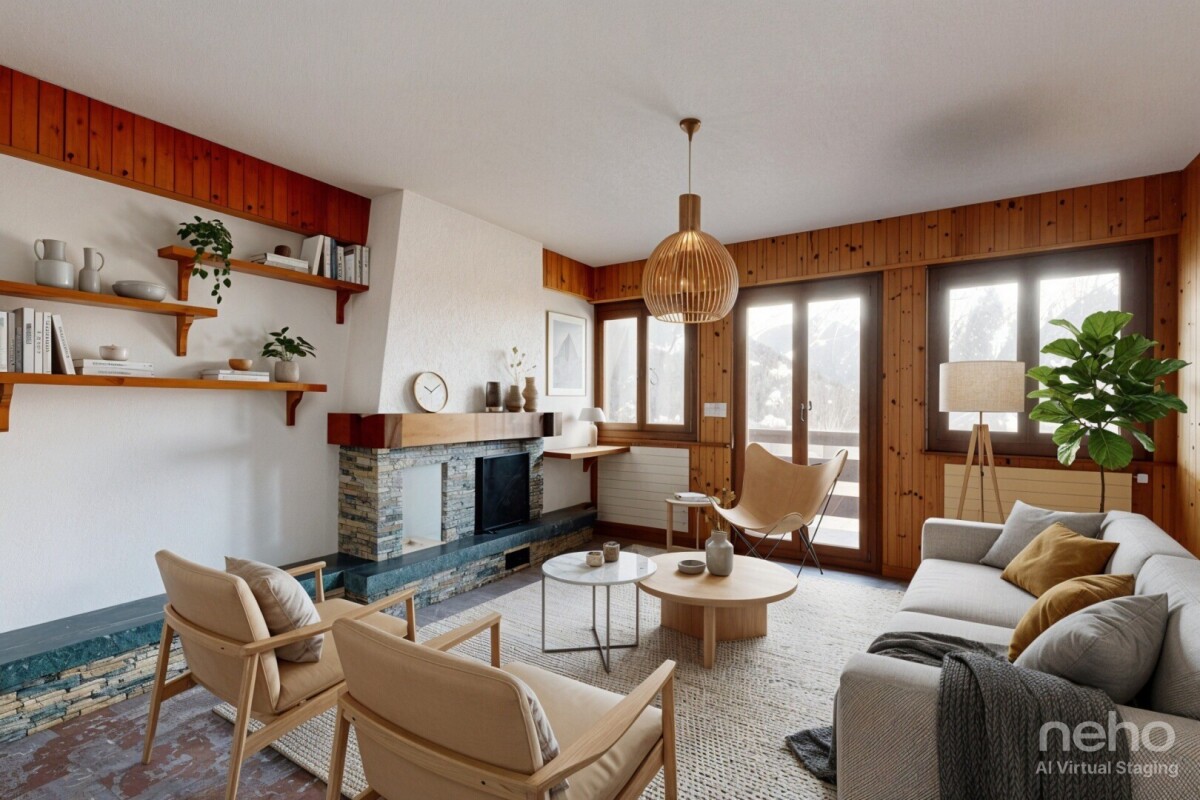
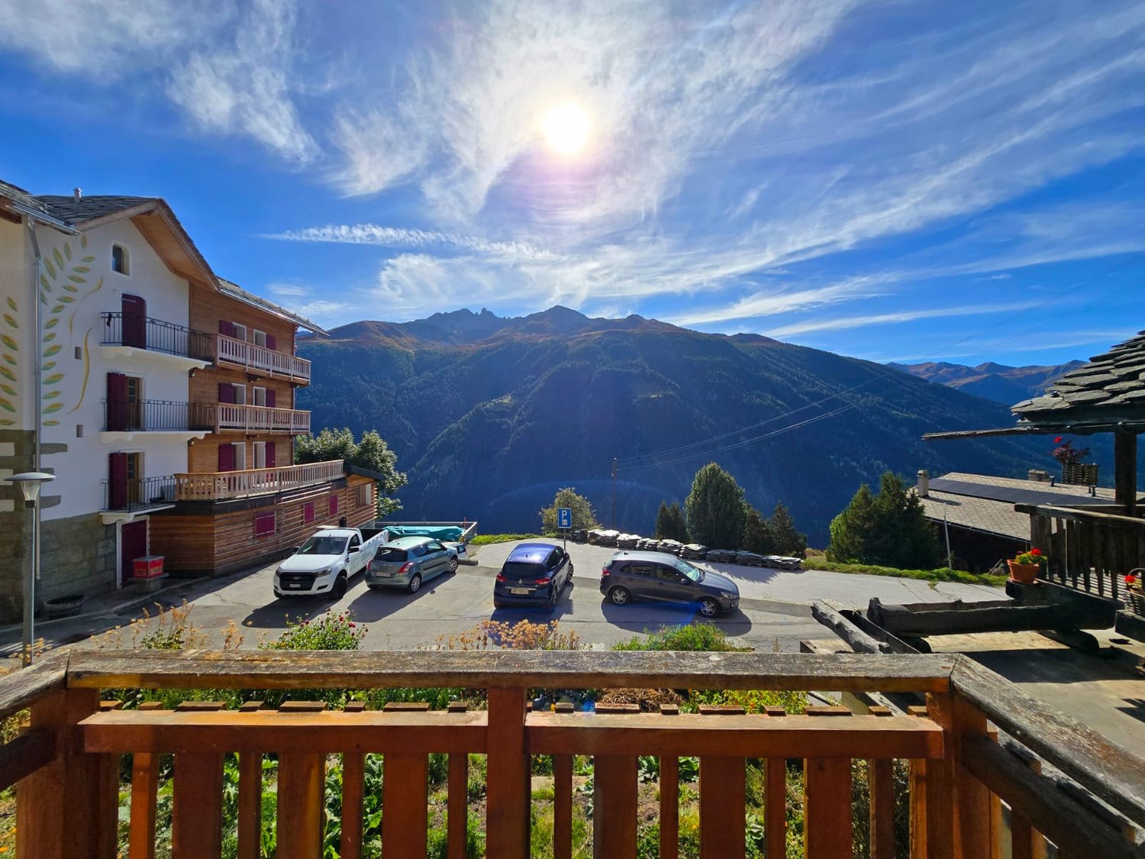
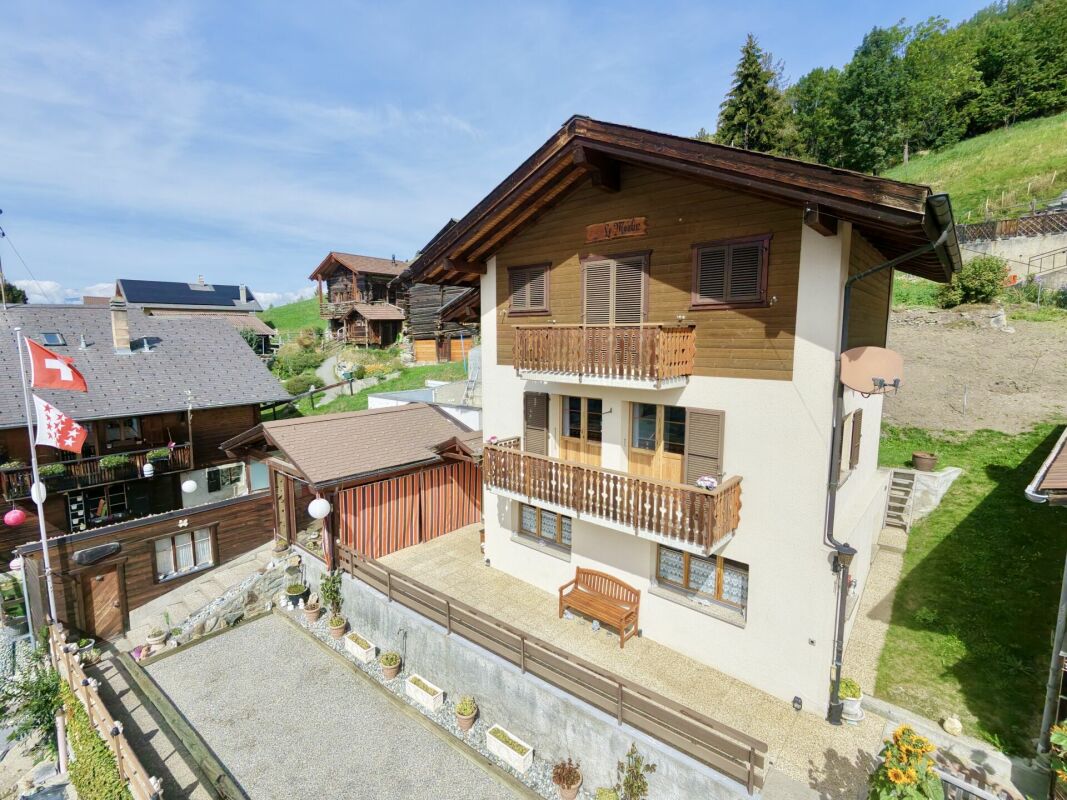
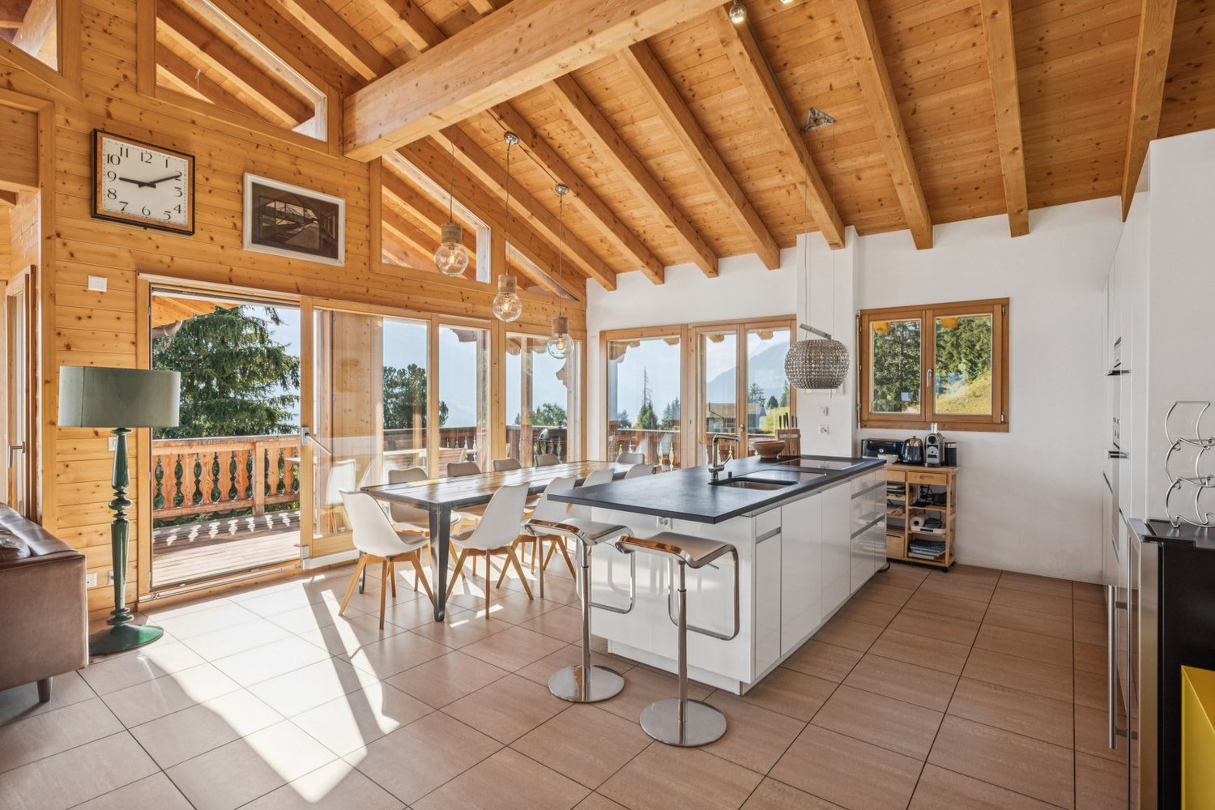
APPARTEMENT DE 3.5 PIECES AU COEUR DU VAL D'HERENS

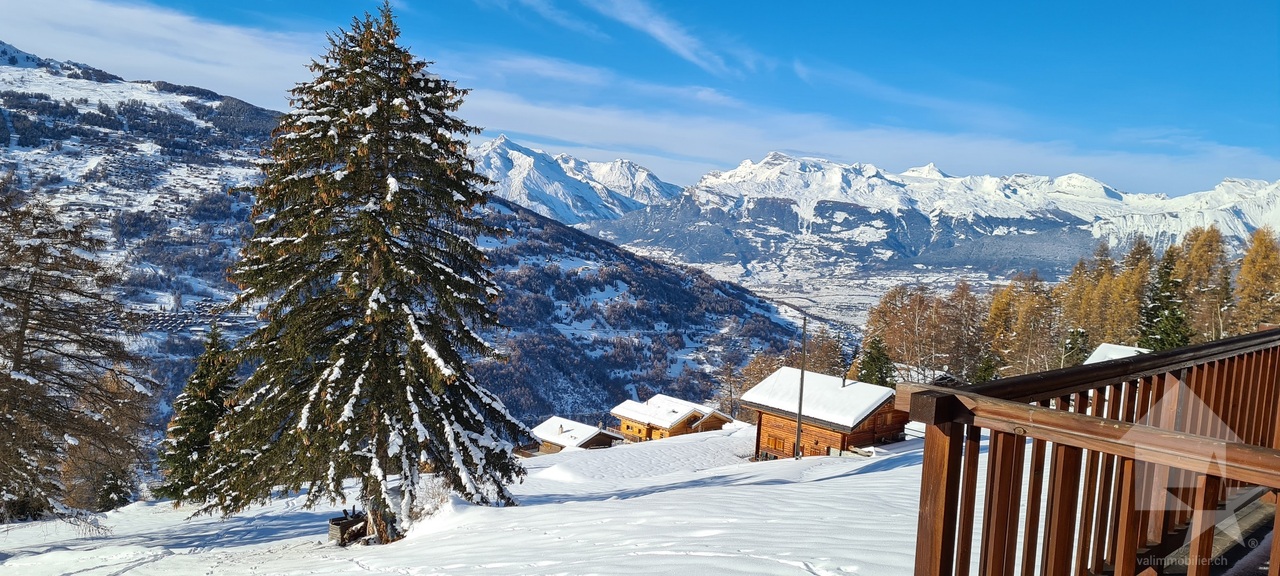
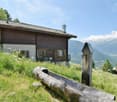
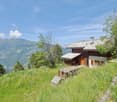
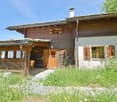
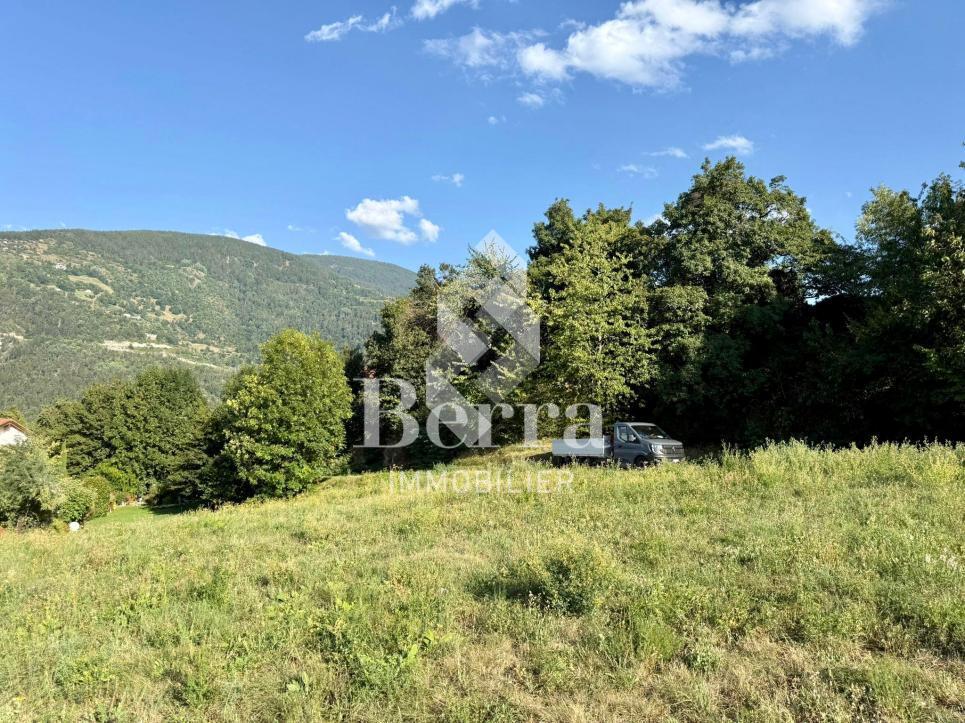
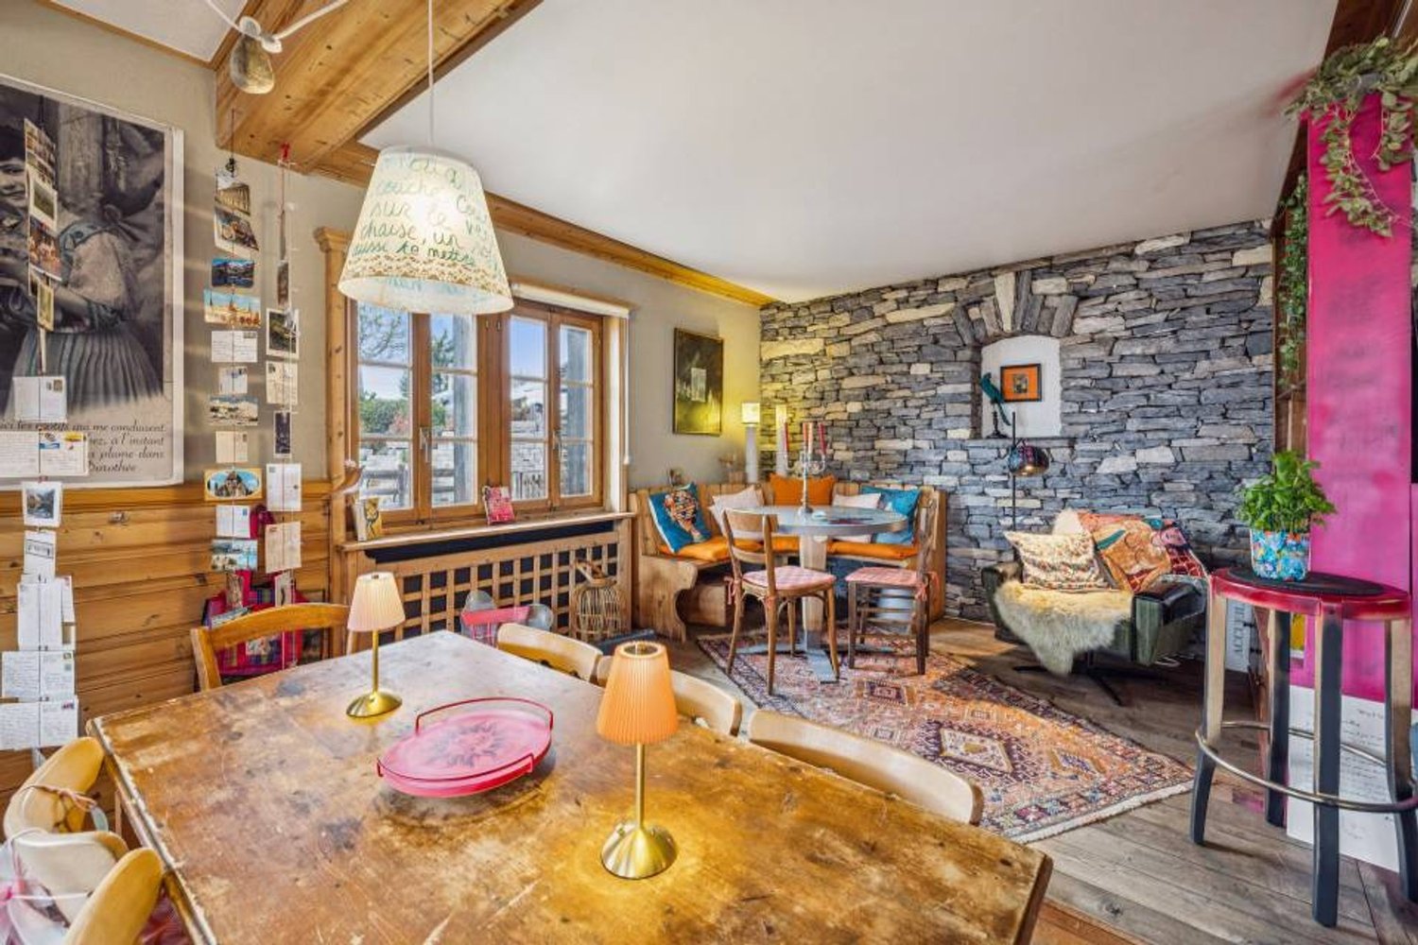
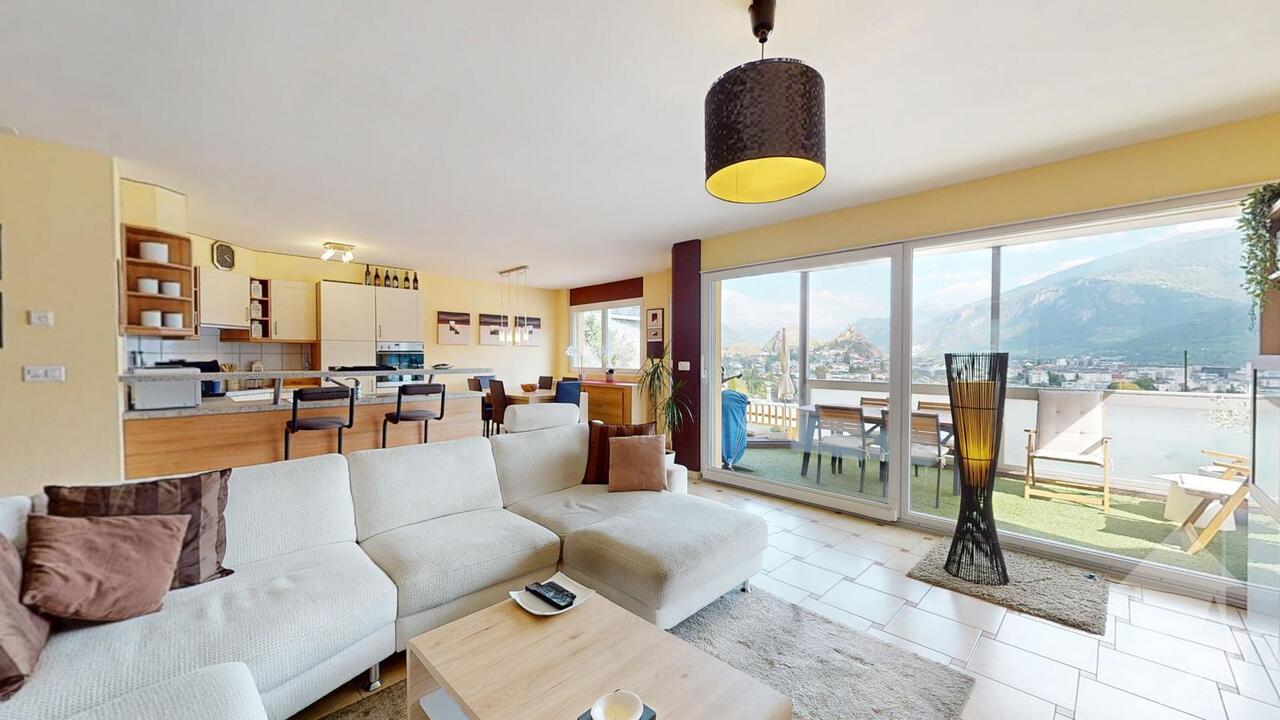
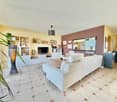
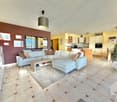
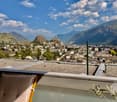
À vendre à La Luette, un appartement authentique avec un potentiel rare !Niché au coeur d'un chalet traditionnel valaisan de 1945, cet appartement de 3.5 pièces d'environ 60 m² habitables allie charme authentique et entretien irréprochable. Intégré à une petite PPE de seulement trois logements, il offre une tranquillité et une intimité précieuses tout en étant proche de toutes les commodités nécessaires.La distribution est pensée pour le confort du quotidien : • Un hall d'entrée spacieux, accueillant dès le premier pas • Deux chambres lumineuses avec accès direct au balcon et vue panoramique sur la vallée • Une cuisine habitable entièrement équipée, ouverte sur le séjour, prolongée par un accès direct au balcon -- idéale pour profiter des levers de soleil sur les sommets • Une salle d'eau complète (douche, WC, lavabo, machine à laver) L'appartement est vendu partiellement meublé, prêt à habiter ou à mettre en location.L'atout majeur : des annexes d'une valeur exceptionnelleC'est ici que ce bien se distingue véritablement de l'ordinaire : • Une demi-maison avec trois pièces aménageables, déjà raccordée à l'eau et à l'électricité, un potentiel de rendement locatif réel ou d'extension privative, à valoriser selon votre projet • Un espace de stockage généreux avec plusieurs caves, rare pour un appartement de cette taille • Un jardin potager d'environ 50 m² ainsi qu'une parcelle de 185 m² de pré. Que vous recherchiez une résidence secondaire authentique avec tout le confort nécessaire, ou un bien à fort potentiel locatif grâce à la demi-maison à rénover, cet appartement répond à deux logiques d'investissement en une seule acquisition.Au coeur du Val d'Hérens, vous investissez aussi dans un cadre de vie exceptionnel : nature préservée, air pur, panoramas à couper le souffle.Ne laissez pas passer cette opportunité ! Il ne vous reste plus qu'à poser vos valises !RETROUVEZ TOUS NOS BIENS SUR : www.progestimmo.chVisuels retravaillés par intelligence artificielleZu verkaufen in La Luette, eine authentische Wohnung mit seltenem Potenzial!Eingebettet in das Herz eines traditionellen Walliser Chalets aus dem Jahr 1945 vereint diese 3,5-Zimmer-Wohnung mit einer Wohnfläche von ca. 60 m² authentischen Charme und tadellose Pflege. Eingebettet in eine kleine Eigentumswohnung mit nur drei Wohneinheiten, bietet sie wertvolle Ruhe und Privatsphäre und ist dennoch nah an allen notwendigen Annehmlichkeiten.Die Aufteilung ist auf den Komfort des Alltags ausgelegt: • Eine geräumige Eingangshalle, die vom ersten Schritt an einladend wirkt • Zwei helle Schlafzimmer mit direktem Zugang zum Balkon und Panoramablick auf das Tal • Eine voll ausgestattete Wohnküche, die zum Wohnzimmer hin offen ist, verlängert durch einen direkten Zugang zum Balkon - ideal, um die Sonnenaufgänge über den Gipfeln zu genießen • Ein komplettes Badezimmer (Dusche, WC, Waschbecken, Waschmaschine) Die Wohnung wird teilmöbliert verkauft, bereit zum Bewohnen oder zur Vermietung.Der größte Trumpf: Anbauten von außergewöhnlichem WertHier hebt sich diese Immobilie wirklich vom Üblichen ab: • Ein halbes Haus mit drei ausbaufähigen Zimmern, das bereits an Wasser und Strom angeschlossen ist, ein Potenzial für eine echte Mietrendite oder eine private Erweiterung, die Sie je nach Ihrem Projekt nutzen können • Großzügiger Lagerraum mit mehreren Kellern, selten für eine Wohnung dieser Größe • Ein Gemüsegarten von ca. 50 m² sowie ein 185 m² großes Wiesengrundstück. Ob Sie einen authentischen Zweitwohnsitz mit allen notwendigen Annehmlichkeiten oder eine Immobilie mit hohem...

More objects in your automatically expanded search area
20 results - Radius: + 10km
New building
1 / 13
  • Garage
3.5 rooms96m²CHF 550,000.–
Premium
1950 Sion

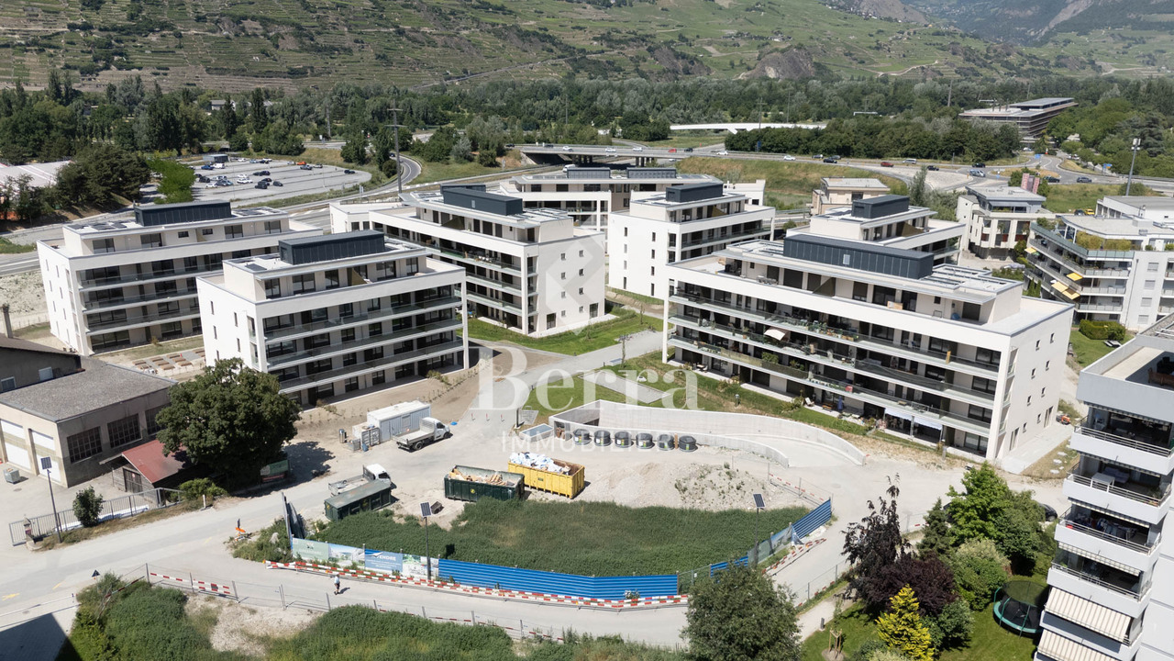
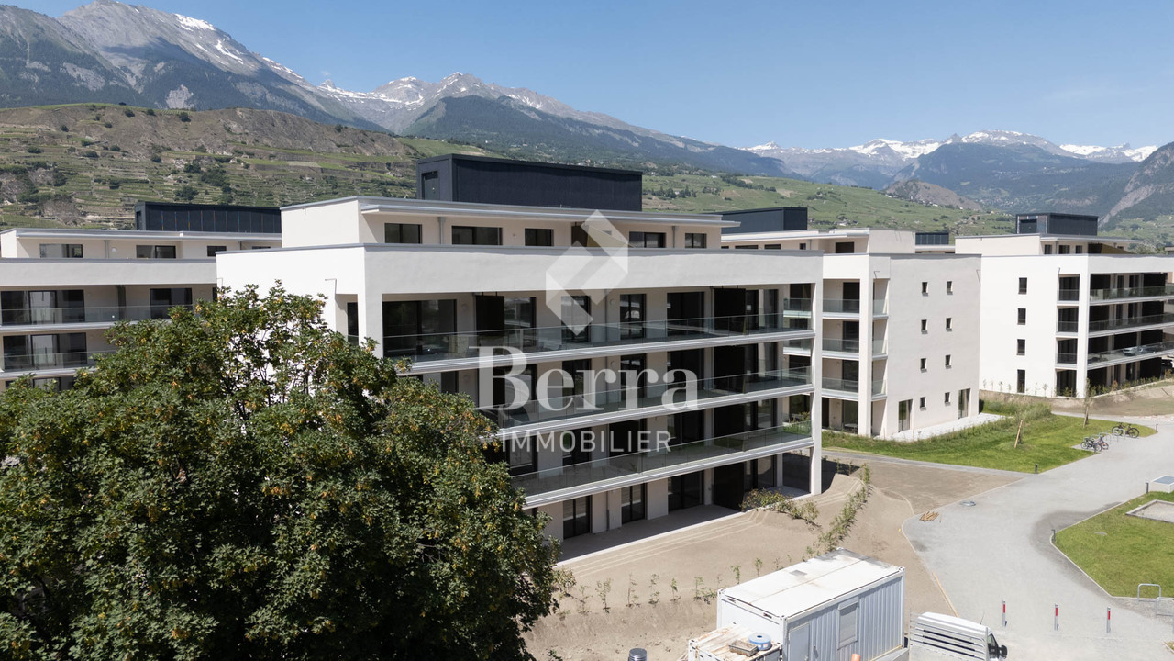
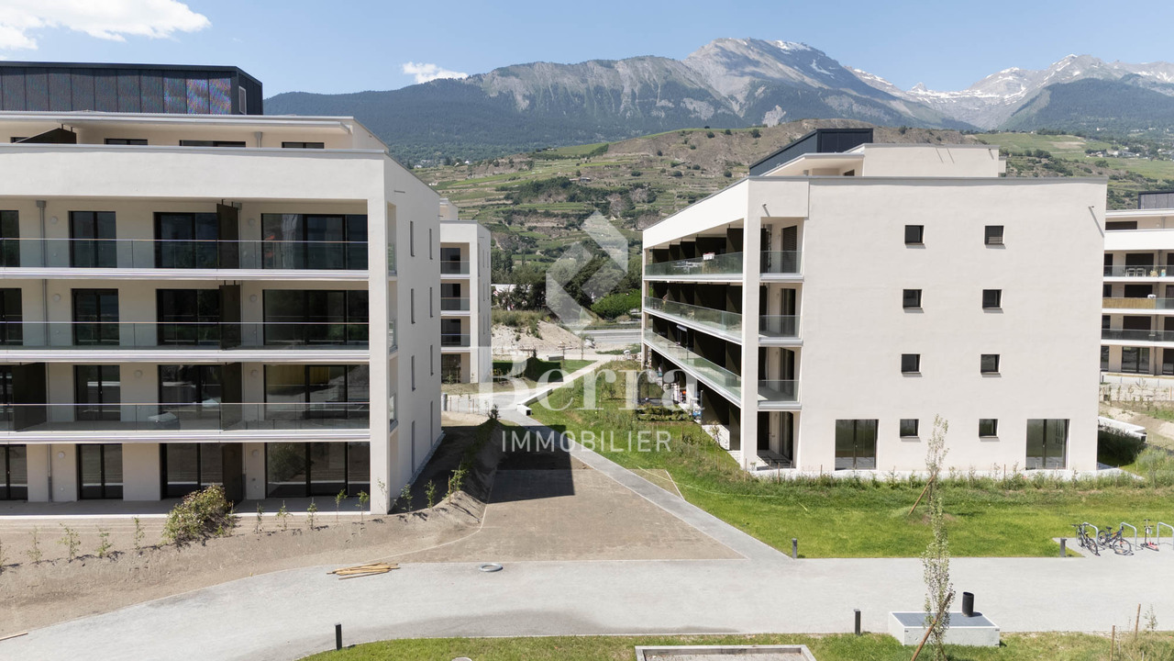
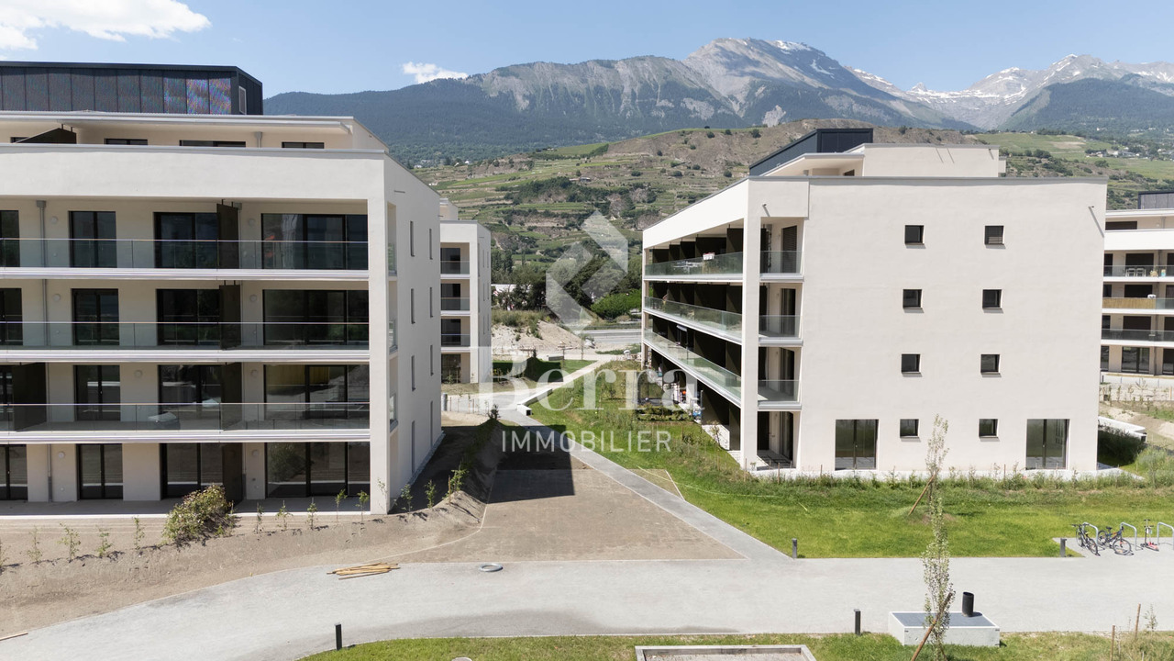
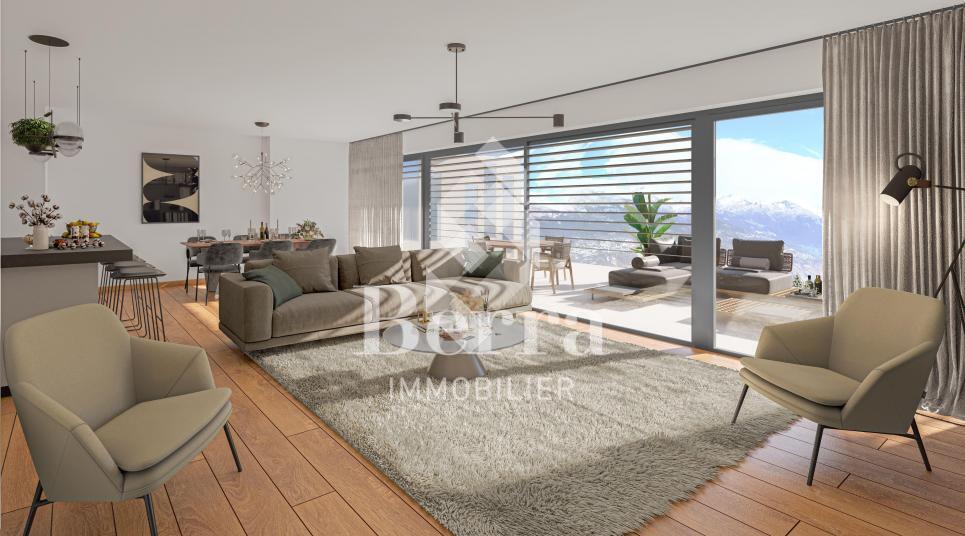
Your future accommodation is waiting for you!

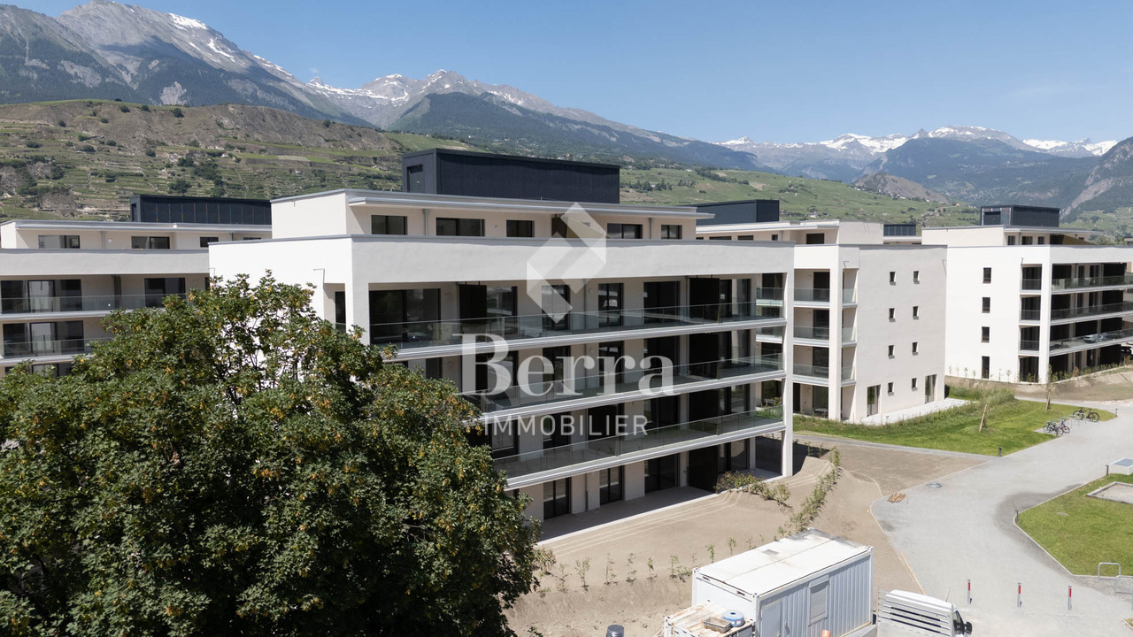
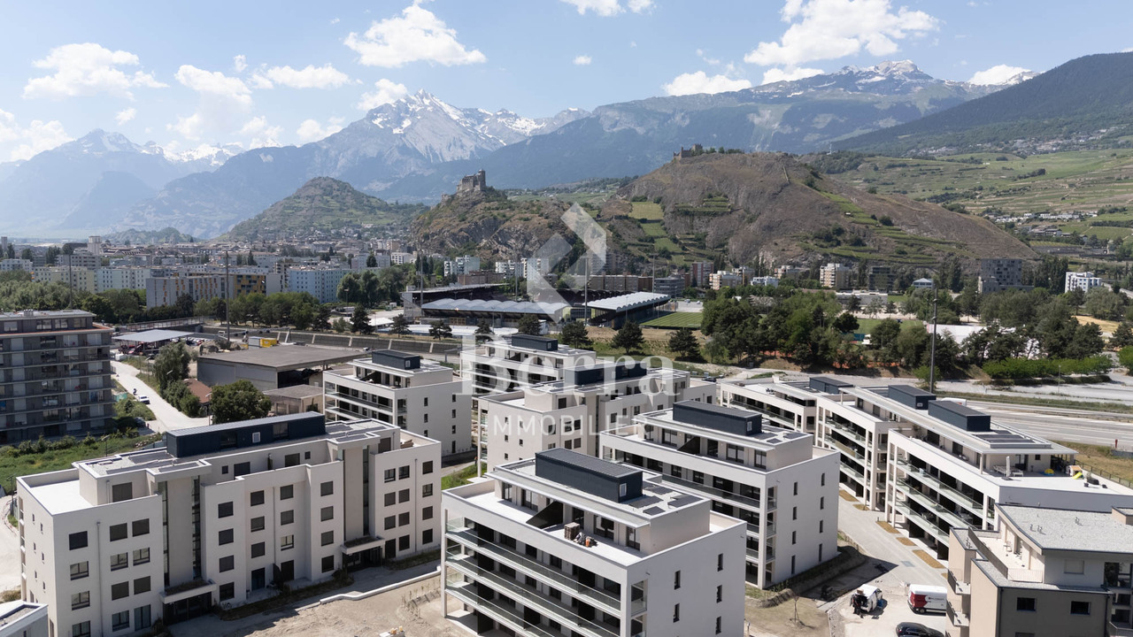
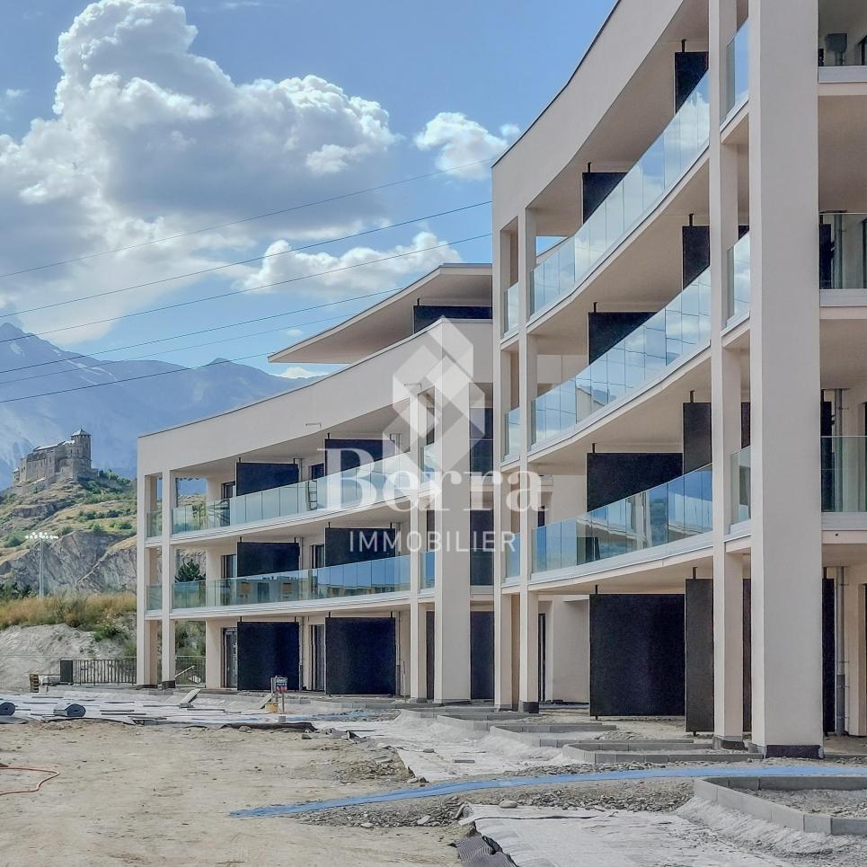
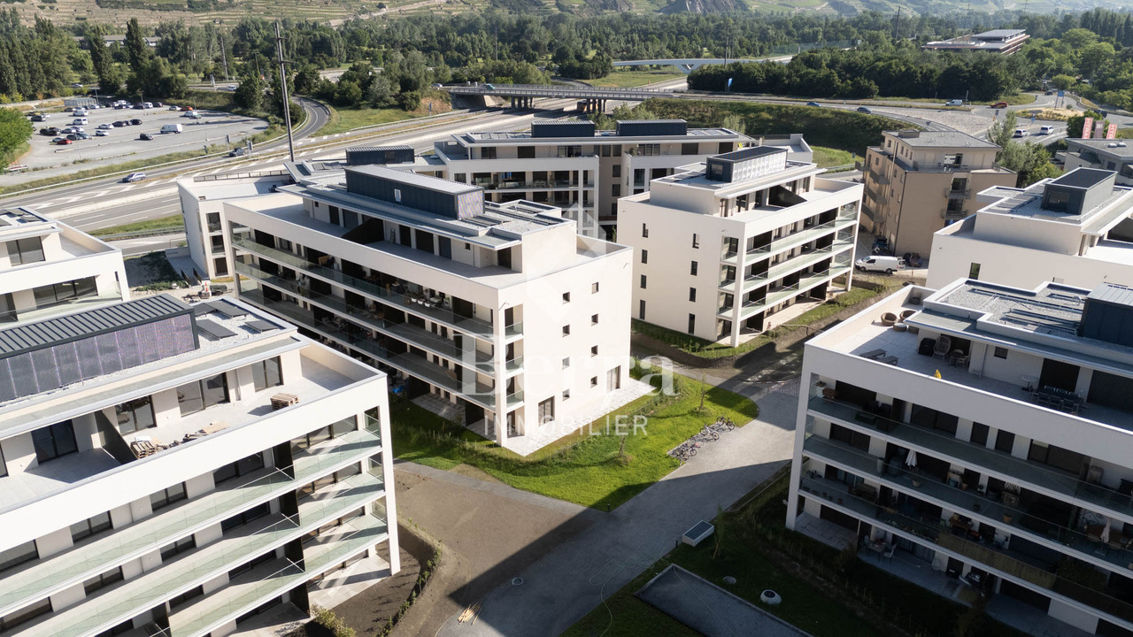
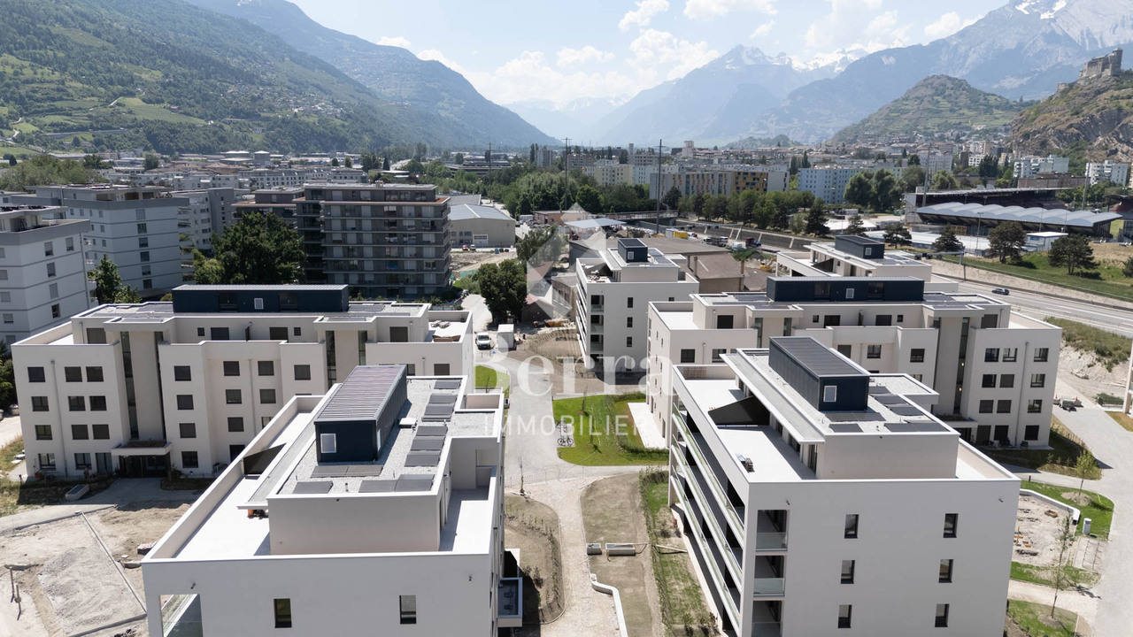
Construction completed for Phase I - visitable apartments!Don't miss the last available units for Phase I.Phase II (buildings C-D-I-J): expected completion summer 2026Scaffolding removal - finally discover the full potential of the neighborhood!Choose your future accommodation now, the possibilities for modifications, the best orientations and positions are still available, for the time being!Available typologies: 1.5 rooms / 2.5 rooms / 3.5 rooms / 4.5 roomsComplete interactive list of units on www.berra-immobilier.chGENERAL CHARACTERISTICS:- genuine eco-district on the outskirts of the city of Sion with large green spaces designed in harmony with the landscape, an island of freshness just two steps from all amenities- special areas are planned: relaxation (spa, massage room, sauna), sports (fitness room with changing rooms and showers), meeting room, game room. Outside: playground, petanque court, walking areas- gardens for self-sufficiency are also available- commercial spaces are offered- the buildings are ideally distributed and leave room to breathe, no feeling of a large, suffocating housing estate!- to provide maximum comfort and peace for the inhabitants, the rear of buildings A and B will act as a noise and visual shield. They will totally isolate our beautiful estate, just like a green, tree-covered hill in their extension- a giant parking garage is planned underground to give no nuisance to future owners, only a few visitor spaces remain nearby, priority is given to well-being, soft mobility, and greenery- very practical waste containers are planned at the entrance of the estate- package boxesENERGY CHARACTERISTICS:- a keyword: efficiency!- photovoltaic panels on all roofs of the 8 buildings- district heating, floor heating with low temperature- double flow ventilation with filtration and heat recovery- pre-installation for connection of charging stations for electric vehiclesDETAILED CHARACTERISTICS- to be discovered via the dossier on requestDistribution of spaces, complete list of available units and plans via the dossier on request. For more information, we are at your disposal.*** ALL OUR PROPERTIES FOR SALE ON WWW.BERRA-IMMOBILIER.CH ***

  • Garage
New building
1 / 13
  • Garage
3.5 rooms98m²CHF 562,000.–
Premium
1950 Sion

Greenparc phase II: Eco-district in Sion

Construction completed for Phase I - visitable apartments!Don't miss the last available units for Phase I.Phase II (buildings C-D-I-J): expected delivery summer 2026Scaffolding removal - finally discover the full potential of the district!Choose your future home now, the possibilities for modifications, the best orientations and positions are still available, for the time being!Available typologies: 1.5 rooms / 2.5 rooms / 3.5 rooms / 4.5 roomsInteractive list of all units on www.berra-immobilier.chGENERAL CHARACTERISTICS:- a genuine eco-district on the outskirts of the city of Sion with large, landscaped green spaces, an island of freshness, just two steps from all amenities- special areas are planned: relaxation (spa, massage room, sauna), sports (fitness room with changing rooms and showers), meeting room, game room. Outside: playground, petanque court, walking areas- vegetable gardens are also available for green thumbs- commercial spaces are offered- the buildings are ideally distributed and leave room to breathe, no feeling of a large, suffocating housing estate!- to provide maximum intimacy and calm to the inhabitants, the rear of buildings A and B will act as a noise and visual shield. They will totally isolate our beautiful housing estate, as well as a green, tree-covered hill in their extension- a giant parking lot is planned underground to give no nuisance to future owners, only a few visitor spaces remain nearby, priority is given to well-being, soft mobility, and greenery- practical waste containers are planned at the entrance of the housing estate- package lockersENERGY CHARACTERISTICS:- a watchword: efficiency!- photovoltaic panels on all roofs of the 8 buildings- district heating, low-temperature floor heating- double-flow ventilation with filtration and heat recovery- pre-installation for connection of charging stations for electric vehiclesDETAILED CHARACTERISTICS- to be discovered via the information package on requestDistribution of spaces, complete list of available units and plans via information package on request. For more information, we are at your disposal.*** ALL OUR PROPERTIES FOR SALE ON WWW.BERRA-IMMOBILIER.CH ***

  • Garage
  • Courtyard with outdoor seating, tables, chairs, potted plants, and a small balcony with greenery and an umbrella.
  • Restaurant interior with multiple tables and chairs, wine glasses, cutlery, and napkins set on tables, large windows with outdoor view, and a refrigerator in the background.
  • Restaurant interior with wooden tables, chairs, wine glasses, and a refrigerator. The space features a stone wall, carpeted floor, and a wooden door labeled "PRIVE".
  • A spacious, elegantly furnished room with a black and white checkered marble floor, multiple tables and chairs, a refrigerator, wooden cabinets, and large windows with curtains.
  • Bright living room with wooden flooring, large windows, and sliding glass doors leading to a balcony. Features a sofa, coffee table, television, armchair, and potted plants.
  • Balcony with a table, chair, potted plants, umbrella, and watering can, overlooking a cityscape with traditional buildings.
  • A picturesque town square with cobblestone pavement, outdoor seating under umbrellas, historic buildings, and a scenic mountain backdrop.
1 / 7
Restaurant interior with multiple tables and chairs, wine glasses, cutlery, and napkins set on tables, large windows with outdoor view, and a refrigerator in the background.
Restaurant interior with wooden tables, chairs, wine glasses, and a refrigerator. The space features a stone wall, carpeted floor, and a wooden door labeled "PRIVE".
A spacious, elegantly furnished room with a black and white checkered marble floor, multiple tables and chairs, a refrigerator, wooden cabinets, and large windows with curtains.
6.5 rooms206m²Price on request
Premium
Rue du Grand-Pont 25, 1950 Sion

House in the old town of Sion

Ideally located on the Grand-Pont, the most prestigious commercial artery of Sion, the House stands out for its historic character and strategic location. Its large window front offers optimal visibility on an unavoidable pedestrian path, making it an exceptional address. Built in the 17th century, it benefits from a unique environment that combines prestige, authenticity, and high commercial potential.This mixed building, on an intimate scale, harmoniously associates the discreet elegance of the historic homes of Sion's old town with a commercial, professional, and residential vocation:On the ground floor, a commercial arcade benefiting from a window front on the most frequented pedestrian axis of Sion, ideal for hosting a visible and attractive activity. The adjacent terrace can be rented from the City of Sion.On the first floor, a multifunctional space that can be arranged as an office, perfectly adapted to a professional or representative activity.On the second floor and attic, a duplex offering a 4.5-room apartment with a living room, bedrooms, and living spaces under the roof, combining authenticity and a warm atmosphere.This balanced arrangement between commercial, professional, and residential areas makes the House a rare opportunity, combining historic prestige and durable rental potential.The House represents a rare investment opportunity in the heart of Sion:Diversification of revenues: commercial arcade generating a regular flow of customers, office, and residential housing in a duplex, ensuring a balanced combination of rents.Permanent enhancement: located on the Grand-Pont, the most sought-after and frequented location in the Valais capital.Modernization potential: small mixed building from the 17th century offering both a patrimonial character and the possibility of optimizing its return through targeted renovations.

Travel time
-
  • House. Traditional Swiss house with red shutters, white walls, and a tiled roof, situated in a scenic mountain landscape.
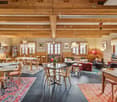
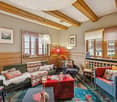
  • Furnished Room. Open-plan living and dining area with wooden beams, a round dining table with chairs, a sofa, a bed, and a fireplace.
  • Furnished Room. Cozy wooden interior with a staircase leading upwards, a dining table with chairs, a small cabinet, and a wooden stool near the staircase.
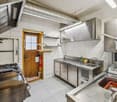
  • Other. {"type": "Kitchen", "objects": ["cabinets", "oven", "sink", "faucet", "dishwasher", "countertop", "bowl", "faucet", "oven", "faucet", "oven", "oven", "oven", "oven", "oven", "oven", "oven", "oven", "oven", "oven", "oven", "oven", "oven", "oven", "o
  • Bedroom. Cozy attic bedroom with wooden walls and slanted ceilings, featuring two single beds, a wardrobe, and a small shelf.
  • Bathroom. Modern bathroom with a white sink, wooden cabinet, glass shower enclosure, and skylight window above the mirror.
  • Kitchen. Compact kitchen with white cabinets, wooden accents, a sink, oven, and range hood. The floor features a black and white checkered tile pattern.
  • Furnished Room. Bright room with wooden parquet flooring, large sliding glass door leading to a balcony, and a stone fireplace.
  • Building. A two-story white building with wooden doors and windows, situated in a mountainous area with a view of snow-capped peaks. The entrance features a small porch with a metal railing and some stacked wood.
  • Building. A panoramic view of a village with traditional houses, tiled roofs, and a backdrop of snow-capped mountains under a clear blue sky.
  • Unfurnished Room. An attic or storage space with exposed wooden beams, stone walls, and a concrete floor. Contains a wooden shelving unit, a stack of metal items, and a wooden table.
1 / 11
Furnished Room. Open-plan living and dining area with wooden beams, a round dining table with chairs, a sofa, a bed, and a fireplace.
Furnished Room. Cozy wooden interior with a staircase leading upwards, a dining table with chairs, a small cabinet, and a wooden stool near the staircase.
Other. {"type": "Kitchen", "objects": ["cabinets", "oven", "sink", "faucet", "dishwasher", "countertop", "bowl", "faucet", "oven", "faucet", "oven", "oven", "oven", "oven", "oven", "oven", "oven", "oven", "oven", "oven", "oven", "oven", "oven", "oven", "o
5 rooms138m²CHF 595,000.–
Premium
La Place 1A, 1973 Mont-Noble

Village House with Independent Studio in the Heart of Nax Mont-Noble

Village House with Independent Studio in the Heart of Nax-Mont-NobleCharming village house of 138 m² habitable, renovated in 2017, combining traditional Alpine charm with modern comfort. The property consists of two independent apartments: a 3.5-room apartment in duplex style and a studio ready to be rented, ideal as a main residence, secondary residence or investment.Highlights:• Two independent apartments offering flexibility and rental potential• 3.5-room apartment in duplex style with authentic charm• Independent studio ready for immediate rental• Stone fireplaces for a cozy atmosphere• Terrace, 3 cellars and beautiful storage spaces• View of the Valais Alps• Habitable immediately, no renovation work required• Ideal as a main residence, secondary residence or investment• Free parking in immediate proximityDistribution:Independent studio of 42 m² on the ground floor with entrance, bathroom, kitchen and living room with balcony.3.5-room apartment in duplex style of 92 m²: • 1st floor: entrance hall, kitchen, WC and living room• 2nd floor: 2 bedrooms and shower with washing machineAdjacent rooms:• Tiled room of 18 m² with window• Cellar of 20 m² with window• Terrace of 12 m²• Large cellar of 26 m², ideal for setting up a vaulted cellarRenovations 2017Extensive renovations in 2017: roof, insulation, windows, heating, electricity, kitchens and bathrooms. Each apartment has its own equipment, with independent electrical panel, boiler and dishwasher, offering comfort and autonomy for both apartments.Ideal locationLocated in the heart of the authentic village of Nax-Mont-Noble, also known as the "Balcony of the Sky", this charming village house benefits from a quiet environment, good sunshine and a magnificent view of the Valais Alps.In immediate proximity to public transport, schools, shops and restaurants, the property is only 5 minutes from the Nax-Mont-Noble ski area and less than 20 minutes from the city center of Sion.The independent studio, ready to be rented, offers an ideal opportunity as a main residence, secondary residence or rental investment. Available immediately, guaranteed heart's desire.

Travel time
-
New building
1 / 12
4.5 rooms92m²CHF 730,000.–
Premium
Route des masses 83, 1987 Hérémence

Beautiful ski-in/out apartment in a hotel residence

Magnificent apartment in tourist accommodation in the new Dent-Blanche Resort hotel complex in Les Masses, in the heart of the 4 Vallées ski area, freshly inaugurated in December 2025.Located at the foot of the slopes, this 4.5-room apartment seduces with its brightness, high-end finishes, and chic alpine ambiance. Intended exclusively for tourist exploitation (and not for a classic secondary residence), this property is sold furnished and decorated.It includes:- Entrance hall- Fully equipped kitchenette- Dining area- Bright living room with balcony and panoramic view of the mountains- A double bedroom with access to the balcony- A second double bedroom- A third double bedroom with fixed window (heliobus) and private bathroom- Shower room- 25 m2 storage room2 parking spaces are sold separately for CHF 40,000/spaceThanks to the complete hotel services offered by the residence (reception, cleaning, maintenance, rental management), this property generates an excellent return on rental per week, particularly in the winter and summer seasons.Ideal for investors looking for a turnkey property in a 4 Vallées domain station, accessible all year round and 30 minutes from Sion.The complex also offers two restaurants, shops, a sports shop, and a wellness area with pool, sauna, hammam, jacuzzi, and salt cave.A true exclusive alpine refuge, ideal for combining pleasure, return, and hotel comfort.Available lots on request only* Non-contractual photos

Travel time
-
Stéphane FERREIRA

Stéphane FERREIRA

1 / 13
Stéphane FERREIRA

Stéphane FERREIRA

  • Parking space
  • View
6.5 rooms213m²CHF 1,300,000.–
Premium
1971 Grimisuat

Open House Day!

We are organizing an open house day on Saturday, September 5th, from 09:00 to 13:00 (BY RESERVATION ONLY): https://doodle.com/sign-up-sheet/participate/27191160-2c9e-4be5-a6fb-e5d1f6109eb9/select Discover this magnificent contemporary villa with 6.5 rooms in Grimisuat, in one of the most sought-after municipalities in the central Valais. Located in a privileged residential area, reserved for locals, this property offers a calm, sunny, and preserved environment, while also benefiting from immediate proximity to Sion, its shops, schools, and all amenities. The villa is fully completed and ready to move in. This new and contemporary villa in Grimisuat seduces with its generous volumes, exceptional brightness, outdoor spaces, and panoramic view of the Rhone plain and the Valais Alps. Upper floor The upper floor accommodates the sleeping area and consists of an entrance hall with large built-in wardrobe, two spacious and bright rooms, as well as a shower room with WC. A master suite completes this floor and has its own private shower room. The entire area benefits from direct access to a vast terrace of 37 m², ideally oriented, offering a spectacular and unobstructed view of the mountains, the Rhone valley, and the Valais Alps. Lower floor The lower floor constitutes the heart of the house with a magnificent living space of 53 m², widely open to the outside and bathed in natural light. The modern and fully integrated kitchen, with its central island, opens harmoniously onto the living and dining room, creating a convivial and pleasant space for everyday life. A 6 m² economat, directly adjacent to the kitchen, provides a particularly practical storage space. This level also includes a shower room with WC, as well as an additional room that can be used as a guest room, office, or multipurpose room. A 12 m² laundry room/basement completes this level. From the living area, you have direct access to a second terrace of 37 m², as well as to the private garden, offering a pleasant outdoor space to enjoy the sunny days in Valais. The property has a carport, including a technical room, as well as 4 outdoor parking spaces. The villa also has a pre-equipment for the installation of an electric vehicle charging station and a pre-equipment for solar panels, offering interesting possibilities in terms of mobility and energy efficiency. This 6.5-room villa in Grimisuat represents a particularly interesting opportunity for a family looking for a modern, comfortable, and ideally located property in the central Valais. It also constitutes an interesting investment opportunity in Grimisuat. In the event of a rental, the estimated rental yield is around 3.6% per year, in a sector with sustained demand. Located in the immediate vicinity of Sion, Grimisuat is a particularly appreciated municipality for its quality of life, residential environment, sunshine, and magnificent panoramas of the Valais Alps and the Rhone plain. The situation allows you to enjoy a peaceful living environment while remaining close to the infrastructure, shops, schools, services, and transportation of Sion. This contemporary villa is suitable for a family wishing to settle in a privileged environment, as well as for a buyer looking for a high-quality real estate investment in Valais. Contact us today to organize a visit or obtain more information. The complete sales dossier can be downloaded directly from our website omnia.ch.

  • Parking space
  • View
New building
Cyril Bieckens

Cyril Bieckens

1 / 13
Cyril Bieckens

Cyril Bieckens

  • Balcony / Terrace
  • Child-friendly
4.5 roomsCHF 695,000.–
Premium
1994 Aproz (Sion)

Beautiful 4.5-room apartment on the ground floor - New promotion

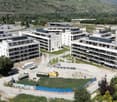
Located in a new promotion in Aproz, side Sion, this beautiful 4.5-room apartment on the ground floor offers an ideal living environment, combining modern comfort, careful finishes, and immediate proximity to amenities.The location is particularly appreciated: just a few minutes from the city of Sion, close to the shopping centers of Châteauneuf-Conthey, public transport, schools, and the beautiful natural site of the Îles, renowned for its numerous outdoor leisure activities.The apartment seduces with its beautiful volumes, its high-end design kitchen, its two bathrooms, and its pleasant outdoor space composed of a terrace of approximately 25 m² and a small private garden.Key features • Available from late June 2026 • New apartment on the ground floor • Beautiful finishes of high quality • Beautiful high-end design kitchen • Italian shower • Design sink with furniture • 3 bedrooms • 2 bathrooms • Beautiful terrace of approximately 25 m² • Small private garden • Cellar included Parking - mandatory, extra • 1 outdoor parking space P9 at a price of CHF 15,000.- • 1 covered parking space PC12 at a price of CHF 20,000.- Technique and comfort • Heating by air/water heat pump • Heat distribution through the floor • Thermostat for regulation in each living room • Photovoltaic panel for hot water production • Double glazing • Windows and sliding doors with swing wings • Sliding door with access to the terrace • Video intercom • Elevator for 6 people • Electrical outlets in front of each parking space • Planned location for a washing stationDo not hesitate to ask us for our promotional offer! Amenities nearby • City of Sion, 5 km • Shopping centers of Châteauneuf-Conthey, 3 km • Post office, village shop, and bank, 800 m • Village primary school, 300 m • Basse-Nendaz secondary school, 9 km • Nendaz ski resort, 4 Vallées ski area, 13 km The sales brochure is available upon request.With us, curiosity is a nice fault! Call us to organize a visit and discover this beautiful apartment.Find all our properties for sale on www.berra-immobilier.ch
  • Balcony / Terrace
  • Child-friendly
  • wooden chalet on hill, 2 stories, large terrace with umbrella, sloping grounds, lawn
  • House with wooden exterior and tiled roof, elevated balcony, situated on grassy slope, stone walls for support
  • two-story wooden chalet with balcony on the upper floor, stone base
  • Wooden deck with colorful butterfly decorations, outdoor seating area, surrounded by lush green vegetation
  • Spacious living room with wooden walls and ceiling, large windows overlooking a scenic mountain view, comfortable grey sofas, a wooden coffee table, and a wooden dresser with a Buddha statue on top
  • Spacious living room with wooden walls and ceiling, large windows offering a scenic mountain view, colorful chairs on the balcony, and a modern coffee table in the center of the room
  • Spacious open-plan living area with wooden walls and ceiling, large windows offering a scenic mountain view, a modern kitchen with a central island, and a dining table with chairs.
  • Modern kitchen with black appliances, including a refrigerator and dishwasher, built into a wooden cabinet and wall paneling. The kitchen features a black sink with a black faucet and a wooden countertop.
  • The image shows the interior of a wooden cabin or chalet. The walls and ceiling are made of natural wood panels, creating a warm and rustic atmosphere. The hallway features a wooden staircase leading to an upper level, and there are recessed lighting fixt
  • Cozy wooden bedroom with built-in shelves, a blue patterned bedspread, and a framed artwork on the wall
  • Cozy wooden bedroom with large windows, wooden ceiling beams, shelving unit with toys and storage, floral bedding, and a view of the outdoors
  • Spacious attic bedroom with wooden beamed ceiling, wooden floors, and various storage shelves and furniture for toys and personal items. The room includes a single bed and a bunk bed, as well as a seating area.
  • Spacious living room with wooden walls and ceiling, hardwood flooring, large windows overlooking a natural outdoor area, and a comfortable blue sofa with floral accent pillows.
  • Wooden cabin-style bedroom with bunk beds, colorful storage drawers, and a large Buddha statue on the wall.
  • Cozy wooden cabin interior with exposed beams, wooden walls and floors, a desk with a computer, bookshelves, and a fireplace visible.
  • Cozy wooden cabin interior with bunk beds, shelving, sofa, and guitar
  • Spacious bathroom with gray tiled walls, wooden vanity with double sinks, framed mirrors, and a bathtub
  • Modern bathroom with gray tile walls, wooden vanity with a white vessel sink, and a rainfall shower head
  • The image shows a bathroom with a wooden ceiling, gray tiled walls, a white sink, and a white toilet. The bathroom appears to be modern and well-designed.
  • Bathroom with grey tile walls, wooden ceiling, toilet, toilet paper storage, and a light fixture.
  • Wooden deck with a dining table and chairs, overlooking a scenic mountain landscape with forests and blue sky with clouds
  • Wooden table and chairs on a balcony or deck overlooking a scenic mountain landscape with snow-capped peaks and lush green forests.
  • Wooden deck with colorful chairs overlooking a scenic mountain landscape with forests and snow-capped peaks in the background. Decorative flags are visible on the railing.
  • Two story house with balcony, wooden exterior, slate roof, nestled in the mountains
1 / 24
10 rooms347m²CHF 1,675,000.–
Top
Route du Pra du Puits 9, 1969 Suen (St-Martin)

Magnificent modern chalet in Suen (St-Martin)

Discover this splendid contemporary chalet located in the magnificent village of Suen (St-Martin), in the heart of Valais. Built in 2023, this exceptional property combines the traditional charm of a wooden chalet with modern and luxurious amenities.VIRTUAL TOUR:https://my.matterport.com/show/?m=QHdk8rk7GheCopy and paste the link above into your browser and let the magic of the place operate :-)Main features: • Spacious living area: 347 m² spread over 3 floors • 10 spacious rooms offering multiple possibilities for layout • A studio with a 60m2 kitchen • A multipurpose room of 36m2 • Land of 899 m² surrounded by greenery and mountains • Large terrace/balcony to fully enjoy the Alpine panorama • Breathtaking view of the surrounding mountains • Private parking for your comfort Environment: • Quiet and sunny location, particularly in summer without heat • Proximity to the "Suen" bus stop, just 2 minutes on foot • Volg supermarket, 14 minutes on foot • Schools, nursery (UAPE) without waiting list • Bakery • Supermarket, 13 minutes away • active local companies • 20 minutes from Sion This modern chalet offers an exceptional living space, combining tranquility, nature, and comfort. Ideal for mountain lovers or families looking for space. The recent construction guarantees optimal energy efficiency and minimal maintenance.Enjoy the pure air of the Alps, outdoor activities in all seasons, and the authentic charm of the region. A rare opportunity to acquire an exceptional property in one of the most beautiful corners of Valais.The plusThe municipality of St-Martin finances the basic health insurance for children up to 18 years old!

Travel time
-

Suggested properties for you based on search results
Other interesting objects