

















Quick Filters for your search

Quick-filters

We show you quick-filters based on the most used filters by location.

By using these, you can enhance your search experience by finding new and interesting properties to your likings.

St-Martin VS - Attic flat buy

We recommend expanding your search criteria to get similar results. The current filters didn’t return any matches.

If you don’t want to change your current search criteria, we recommend creating a search alert, so you’ll be notified when matching offers become available.

More objects in your automatically expanded search area
64 results - Radius: + 10km
New building
1 / 13
  • Garage
4.5 rooms124m²CHF 970,000.–
Premium
1950 Sion

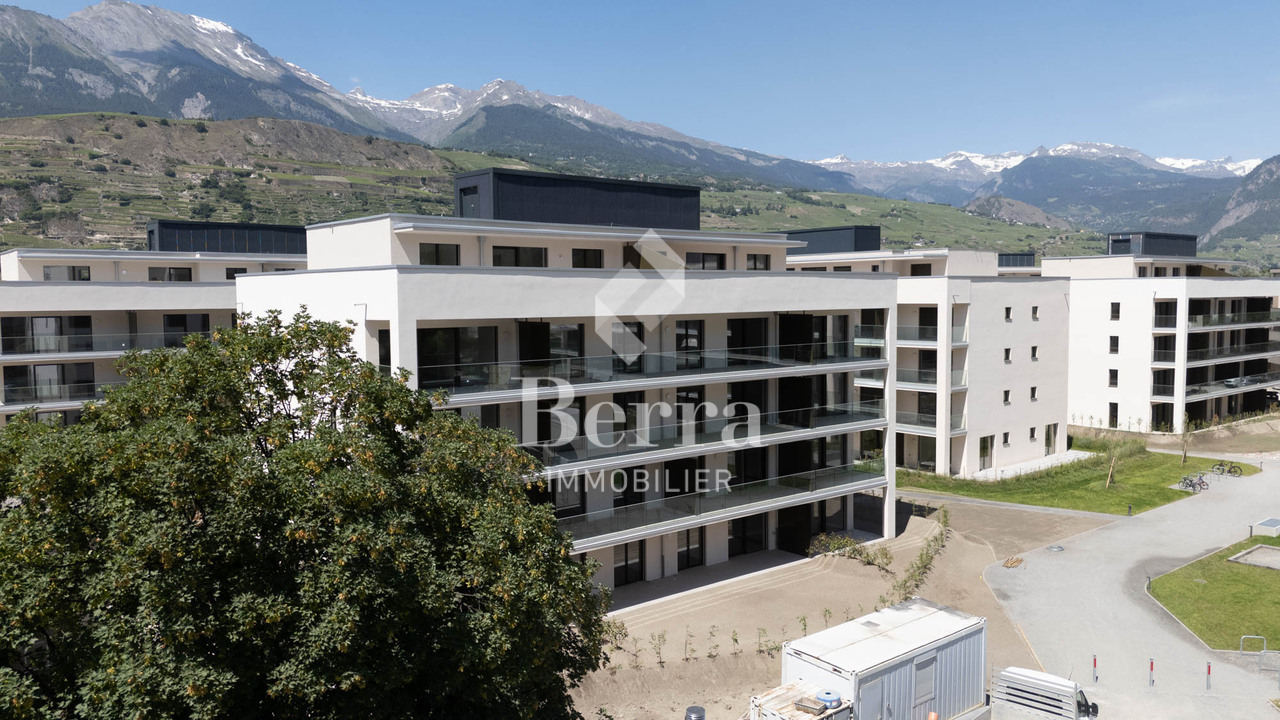
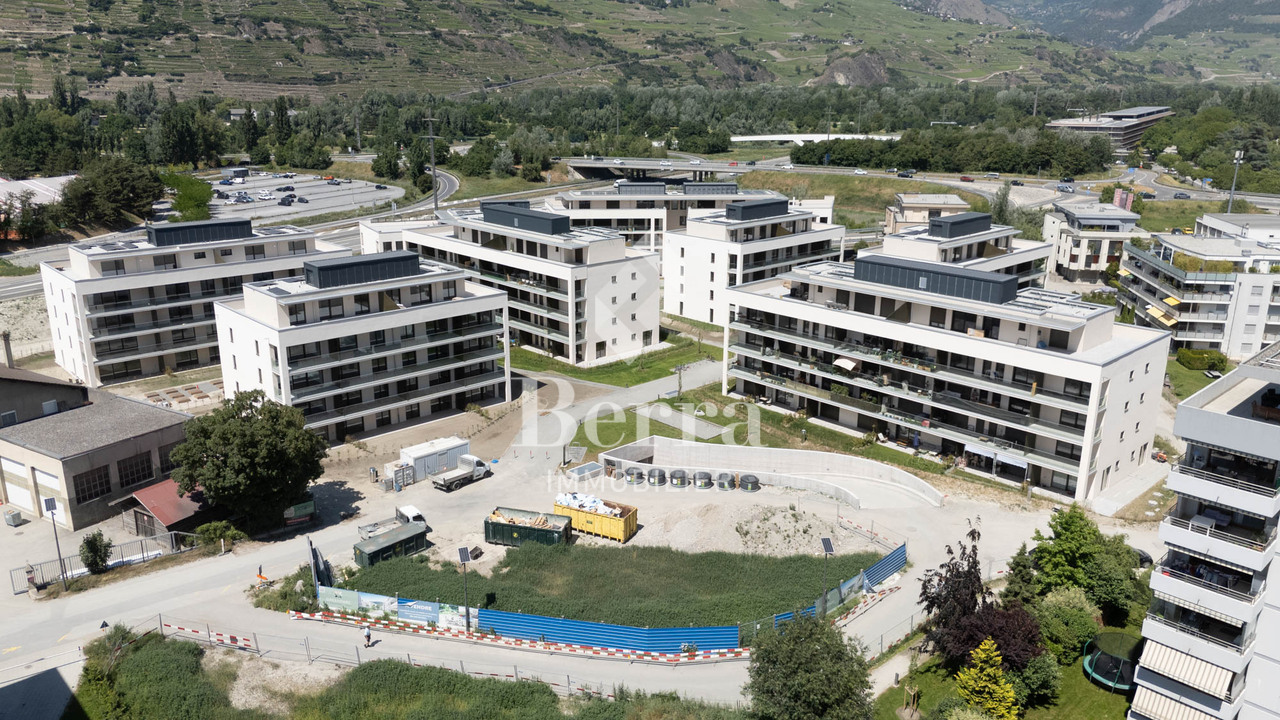
Greenparc phase II: Eco-district in Sion

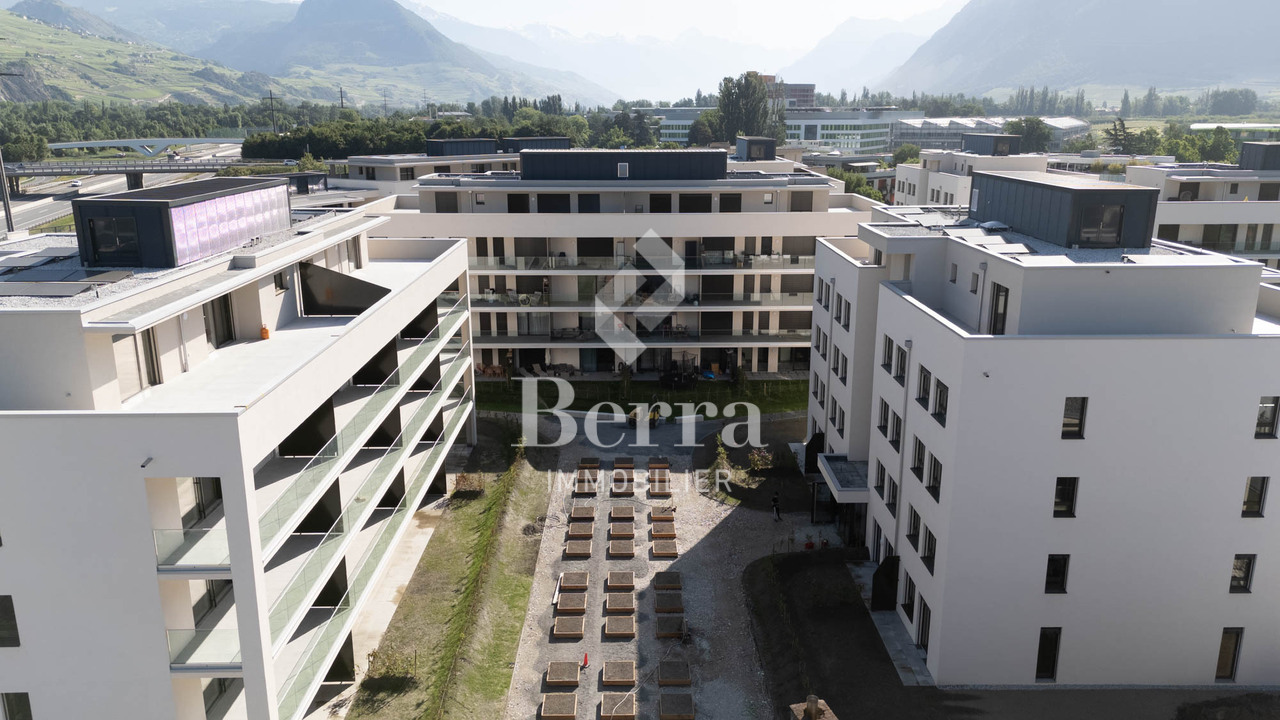
Construction completed for Phase I - visitable apartments!Don't miss the last available units for Phase I.Phase II (buildings C-D-I-J): expected delivery summer 2026Scaffolding removal - finally discover the full potential of the neighborhood!Choose your future home now, the possibilities for modifications, the best orientations and positions are still available, for the time being!Available typologies: 1.5 rooms / 2.5 rooms / 3.5 rooms / 4.5 roomsComplete interactive list of units on www.berra-immobilier.chGENERAL CHARACTERISTICS:- genuine eco-district on the outskirts of the city of Sion with large, landscaped green spaces, an island of freshness, just two steps from all amenities- special spaces are planned: relaxation (spa, massage room, sauna), sports (fitness room with changing rooms and showers), meeting room, game room. Outside: playground, petanque court, walking paths- vegetable gardens are also available- commercial spaces are offered- the buildings are ideally distributed and leave plenty of space to breathe, no feeling of a large, suffocating housing estate!- to provide maximum privacy and calm to the inhabitants, the rear of buildings A and B will act as a noise and visual shield. They will totally isolate our beautiful estate, as well as a green, tree-covered hill in their extension- a giant parking garage is planned underground to give no nuisance to future owners, only a few visitor spaces remain nearby, priority is given to well-being, soft mobility, and greenery- practical waste containers are planned at the entrance of the estate- package lockersENERGY CHARACTERISTICS:- a keyword: efficiency!- photovoltaic panels on all roofs of the 8 buildings- district heating, low-temperature floor heating- double-flow ventilation with filtration and heat recovery- pre-installation for connection of charging stations for electric vehiclesDETAILED CHARACTERISTICS- to be discovered in the information dossier on requestDistribution of spaces, complete list of available units and plans in the information dossier on request. For more information, we are at your disposal.*** ALL OUR PROPERTIES FOR SALE ON WWW.BERRA-IMMOBILIER.CH ***

  • Garage
1 / 13
  • Parking space
  • Balcony / Terrace
  • View
  • +3
5.5 rooms155m²CHF 785,000.–
Top
1950 Sion

Charmant duplex 5.5 pièces en attique entièrement rénové avec goût

Exclusivité à Sion : Duplex 5.5 pièces en attique de 155 m2 habitables pondérés entièrement rénové avec goût.Niché au coeur du quartier de Champsec, ce magnifique attique en duplex allie générosité des volumes et finitions contemporaines. Entièrement rénové en 2022 avec des matériaux de premier choix, cet objet rare sur le marché sédunois offre un cadre de vie exceptionnel. Les finitions soignées apportent une atmosphère chaleureuse et raffinée.Les espaces de vie sont lumineux et la surface est intelligemment répartie sur deux niveaux pour offrir confort et intimité à toute la famille.Sis au 8e et dernier étage, ce duplex est distribué comme suit : • Entrée avec dégagement • Cuisine ouverte avec salle à manger donnant accès au balcon • Balcon-loggia de 9 m² offrant une vue imprenable et dégagée sur les sommets alpins et les châteaux de Sion • Salon-séjour baigné de lumière naturelle grâce à de larges ouvertures • Couloir de distribution • Chambre parentale • Chambre • Salle d'eau avec grande douche à l'italienne et WC • Bel escalier en bois distribuant les combles • Couloir de distribution • Chambre-bureau • Salle d'eau avec douche à l'italienne, colonne de lavage et WC • Chambre mansardée • Réduit de rangement sous la soupente du toit Complètent cette offre : • Place de parc extérieure • Cave Caractéristiques : • Appartement entièrement rénové avec goût en 2022 • Finitions soignées apportant une atmosphère chaleureuse et raffinée • Duplex en attique, objet rare à la vente • Situation idéale alliant calme et proximité aux commodités • Espace de vie lumineux • Magnifique vue dégagée sur les Châteaux de la ville de Sion et sur les Alpes • Immeuble récemment raccordé au chauffage à distance Pour tous les détails, visitez notre site : www.valimmobilier.chCet appartement possède une surface habitable pondérée de 155 m2 (y compris 1/2 balcon), et une surface habitable intérieure brute de 151 m2.Situation :Trait d'union entre le village de Bramois et le centre de Sion, le quartier de Champsec connaît une évolution continue depuis les années 70. Son développement harmonieux ainsi que l'essor des infrastructures et des services proposés (crèche, école, transports publics, centres commerciaux, équipements sportifs, centres médicaux...) font de ce quartier un lieu de vie attractif.Je me tiens avec grand plaisir à votre disposition pour tout complément d'information et pour organiser une visite de ce bel appartementExklusivität in Sitten: Duplex 5,5-Zimmer im Dachgeschoss von 155 m2 Wohnfläche, komplett und geschmackvoll renoviert.Dieses wunderschöne Duplex-Dachgeschoss im Herzen des Viertels Champsec vereint grosszügige Raumgrösse und moderne Ausstattung. Vollständig renoviert im Jahr 2022 mit erstklassigen Materialien, bietet dieses seltene Objekt auf dem Seduner Markt ein aussergewöhnliches Wohnambiente. Die sorgfältigen Veredelungen sorgen für eine warme und raffinierte Atmosphäre.Die Wohnräume sind hell und die Fläche ist intelligent auf zwei Ebenen aufgeteilt, um der ganzen Familie Komfort und Privatsphäre zu bieten.Dieses Duplex befindet sich im 8. und letzten Stock und ist wie folgt aufgeteilt: • Eingang mit Vorraum • Offene Küche mit Esszimmer, das auf den Balkon führt • 9 m² grosse Balkon-Loggia mit freiem und atemberaubendem...

  • Parking space
  • Balcony / Terrace
  • View
  • +3
Guillaume Evéquoz

Guillaume Evéquoz

Courtier en immobilier agréé

1 / 13
  • Parking space
  • Balcony / Terrace
  • View
  • +1
5.5 rooms120m²CHF 645,000.–
Top
3979 Grône

Spacious attic in a quiet location, parking, 105 m2 terrace and views!

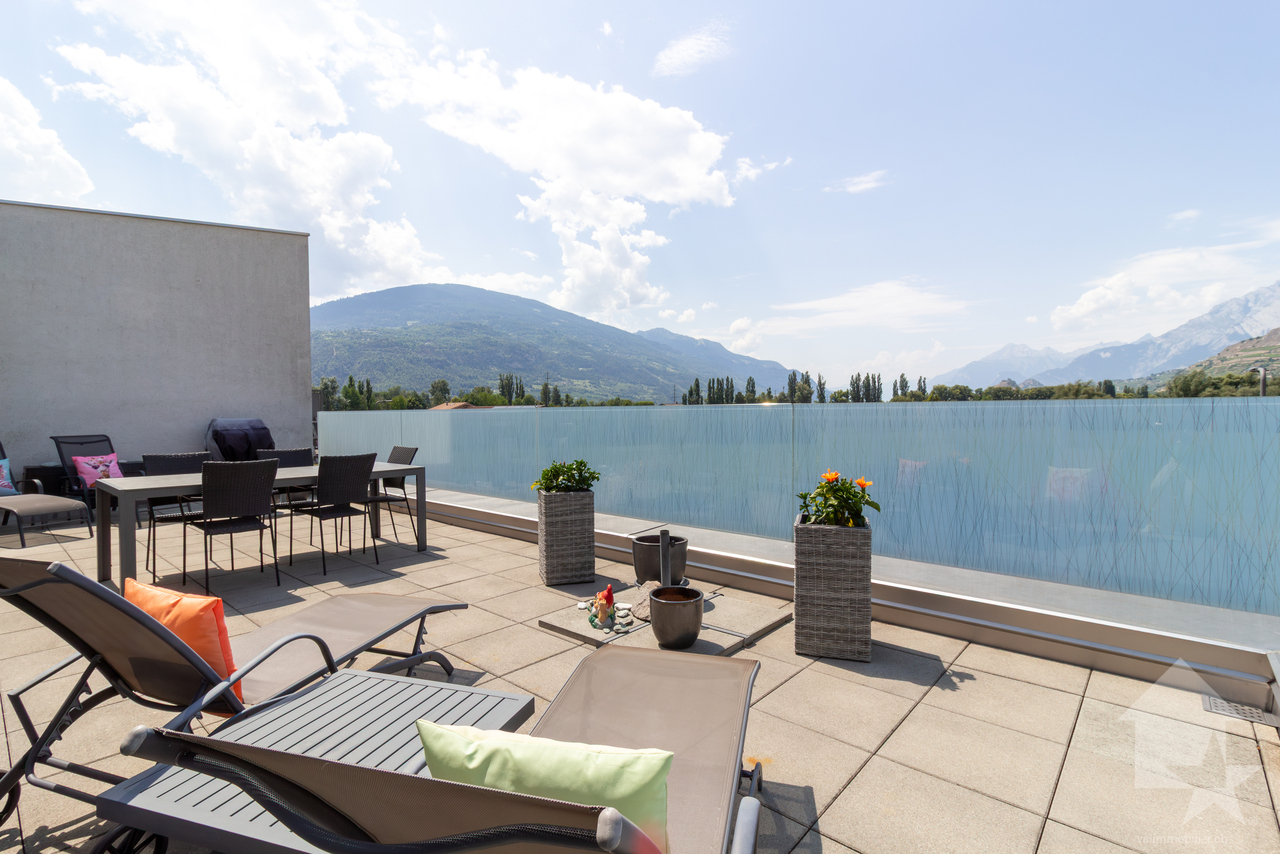
This sublime attic apartment of 120 m2, to which a huge 105 m2 terrace with veranda is added, is located in a small building with 6 co-owners. It will seduce you with its beautiful, purified volumes, its spacious outdoor areas with a panoramic view of the plain and the summits, its beautiful veranda and its high ceilings, as well as its environment and its more than appreciable geographical location in a dead end, in a quiet area. Two outdoor parking spaces and two large cellars are included in the price. In a quiet residential area, while being in the plain between Sion and Sierre.Distribution: • Large entrance hall and corridor with built-in cupboards • Guest toilet • A bathroom with shower, bathtub, sink and toilet • 4 beautiful bedrooms, including one with a mezzanine • Spacious living room with access to the south balcony • Large veranda with access to the south-west terrace Outdoor areas: • Two outdoor parking spaces • Two cellars, one of which is large and completely individual, locked Additional information: • Heat pump installed at the end of 2025 • In a quiet location • Construction year 1992 • Large veranda with separate bedroom • Separate kitchen • Visitor parking spaces • Bicycle room • Magnificent terrace with exceptional views • High-quality materials and construction • Great potential • Large spaces and high ceilings with visible wooden structure • Parquet and tiles • Windows with double glazing • Building located in a dead end • Heat pump with underfloor heating • Painting of the apartment is planned Location: • 15 minutes from Sion • 10 minutes from Sierre • 10 minutes from the highway entrance • 5 minutes from the shops For all the details and all the photos, visit our website: www.valimmobilier.chDo you want more information or would you like to visit? Do not hesitate to contact me by phone or email. I will be happy to answer your questions. The municipality of Grône offers many facilities. A very popular place for families. In the center of the village, an old building stands out for its dazzling white facades. It is the Morestel Castle. Altitude 513 m.

  • Parking space
  • Balcony / Terrace
  • View
  • +1
Alisson Savioz

Alisson Savioz

Courtière en immobilier agréée

1 / 13
  • Garage
3.5 rooms90m²CHF 715,000.–
Route de Préjeux 27, 1950 Sion

Greenparc phase II: Eco-district in Sion

Construction completed for Phase I - visitable apartments!Don't miss the last available units for Phase I.Phase II (buildings C-D-I-J): expected delivery summer 2026Scaffolding removal - finally discover the full potential of the district!Choose your future home now, the possibilities for modifications, the best orientations and positions are still available, for the time being!Available typologies: 1.5 rooms / 2.5 rooms / 3.5 rooms / 4.5 roomsInteractive list of all units on www.berra-immobilier.chGENERAL CHARACTERISTICS:- genuine eco-district on the outskirts of Sion, with large green spaces designed in harmony with the landscape, an island of freshness just two steps from all amenities- special areas are planned: relaxation (spa, massage room, sauna), sports (fitness room with locker rooms and showers), meeting room, game room. Outside: playground, petanque court, walking areas- vegetable gardens are also available for green thumbs- commercial spaces are offered- the buildings are ideally distributed and leave room to breathe, no feeling of a large, suffocating housing estate!- to provide maximum intimacy and calm to the inhabitants, the rear of buildings A and B will act as a noise and visual shield. They will completely isolate our beautiful estate, just like a green, wooded hill in their extension- a giant parking garage is planned underground to give no nuisance to future owners, only a few visitor spaces remain nearby, priority is given to well-being, soft mobility, and greenery- practical moloks are planned at the entrance of the estate- package boxesENERGY CHARACTERISTICS:- a watchword: efficiency!- photovoltaic panels on all roofs of the 8 buildings- district heating, low-temperature floor heating- double-flow ventilation with filtration and heat recovery- pre-installation for connection of charging stations for electric vehiclesDETAILED CHARACTERISTICS- to be discovered through the brochure on requestDistribution of spaces, complete list of available units and plans through the brochure on request. For more information, we are at your disposal.*** ALL OUR PROPERTIES FOR SALE ON WWW.BERRA-IMMOBILIER.CH ***

  • Garage
Travel time
-
1 / 31
  • Parking space
  • Balcony / Terrace
  • Garage
  • +2
5.5 roomsCHF 1,140,000.–
1950 Sion

Apartment 5.5 rooms in Sion

This superb 5.5 room property offers a bright, comfortable and practical living environment, close to the essential amenities of Sion while benefiting from a spectacular panorama.In a duplex penthouse of a 2015 Minergie Label building, this unique object will seduce you with its spaces, its materials and its fantastic character.Perfect for a family looking to settle in a pleasant environment. Don't miss this rare opportunity in the capital of Valais!Item characteristics: Duplex penthouse of 5.5 rooms Year of construction: 2015 Label: Minergie (energy-efficient building) Top quality materials Electric blinds everywhereProximity : Close to the station Easy access to highways 5 minutes walk from the Collège des Creusets 5 minutes walk from the Professional Training CenterIdeal for families: 4 bedrooms 2 bedrooms with private bathrooms 2 other bathrooms, one with WC/shower, the other with WC/washing columnThe apartment is composed as follows: Entrance with cloakroom Very well equipped open kitchen Spacious living room Dining area Master suite with private bathroom Shower room/visitor WC Partly covered terracesAttic : A bedroom with private bathroom Two rooms A bathroomThe attic has beautiful attic rooms offering a magnificent character!Exterior:Spacious south and north facing terracesUnobstructed and magnificent south-facing view of the Ours slope of Veysonnaz, Nendaz, etc.The terrace, from the north, allows you to see the city and its magnificent castles.A cellar completes this object.A private garage and an outdoor parking space must be purchased in addition to the price of the apartment in the amount of CHF 50,000. Technical data The total sales area of the object is 208 m2. Surfaces below 1m80 were not considered. Amenities Schools, shops, gallows square, banks, gas station, etc.

  • Parking space
  • Balcony / Terrace
  • Garage
  • +2
Vincent Pannatier

Vincent Pannatier

Conseiller/courtier en immobilier

New building
1 / 13
  • Garage
4.5 rooms124m²CHF 965,000.–
1950 Sion

Attic with 138 m2 panoramic terrace

Construction completed for Phase I - apartments can be visited!Don't miss the last available units for Phase I.Phase II (buildings C-D-I-J): expected completion summer 2026Scaffolding removal - finally discover the full potential of the neighborhood!Choose your future home now, the possibilities for modifications, the best orientations and positions are still available, for the time being!Available typologies: 1.5 rooms / 2.5 rooms / 3.5 rooms / 4.5 roomsComplete interactive list of units on www.berra-immobilier.chGENERAL CHARACTERISTICS:- genuine eco-district on the outskirts of the city of Sion with large, designed green spaces that harmonize with the landscape, an island of freshness just two steps from all amenities- special areas are planned: relaxation (spa, massage room, sauna), sports (fitness room with locker rooms and showers), meeting room, game room. Outside: playground, petanque court, walking paths- gardens for vegetable cultivation are also available- commercial spaces are offered- the buildings are ideally distributed and leave space to breathe, no feeling of a large, suffocating housing estate!- to provide maximum intimacy and calm to the inhabitants, the rear of buildings A and B will act as a noise and visual shield. They will completely isolate our beautiful housing estate, as well as a green, wooded hill in their extension- a giant parking lot is planned in the basement to give no nuisance to future owners, only a few visitor spaces remain nearby, priority is given to well-being, soft mobility, and greenery- practical waste containers are planned at the entrance of the housing estate- package lockersENERGY CHARACTERISTICS:- a keyword: efficiency!- photovoltaic panels on all roofs of the 8 buildings- district heating, underfloor heating with low temperature- double-flow ventilation with filtration and heat recovery- pre-installation for connection of charging stations for electric vehiclesDETAILED CHARACTERISTICS- to be discovered through the brochure on requestDistribution of spaces, complete list of available units and plans through the brochure on request. For more information, we are at your disposal.*** ALL OUR PROPERTIES FOR SALE ON WWW.BERRA-IMMOBILIER.CH ***

  • Garage
New building
1 / 13
  • Parking space
  • Balcony / Terrace
  • Garage
  • +4
4.5 rooms132m²CHF 699,000.–
1994 Aproz (Sion)

Beautiful attic apartment with west orientation - Unobstructed panoramic view!

Delivery in 2026Beautiful attic apartment with west orientation - Unobstructed panoramic view!Future promotion "Amaryllis" of 15 apartments in the village of Aproz, in the commune of Sion, ideally located near all amenities and the city of Sion. Just a few steps away, the beautiful island will seduce you with its many activities.This new promotion is located at the entrance of the village of Aproz, 5 km from the city of Sion and the shopping centers of Conthey. This neighborhood is very well served by public transportation.FEATURES:- Very low charges- Beautiful spaces with large balconies- Unobstructed view- Numerous parking spaces (at least 1 space per apartment, already allocated)- Electrical outlets provided in front of each parking space- Close to all amenities (schools, shops, bus, bank, post office, village center)- Construction according to SIA standardsThis 4.5-room attic apartment (122m2 + 28m2 balcony) is divided as follows:- Entrance hall with storage closets- 2 bedrooms- 1 bathroom with bathtub or shower (to choose)- 1 parental bedroom with private bathroom (shower)- 1 living room with open kitchen and living area- 1 large balcony with 28 m2- 1 private cellar Parking- 1 outdoor parking space (CHF 9,000.- extra and mandatory)- 1 private garage box (CHF 40,000.- extra and mandatory)TECHNICAL DETAILS- Heating by air/water heat pump- Distribution through the floor- Thermostat for each habitable room- Photovoltaic panels for hot water production- Double glazing- Windows and sliding doors- Sliding door for access to the balcony- Intercom- Elevator for 6 people- Electrical outlets provided in front of each parking space- Laundry room: Do not hesitate to ask us for our promotional offer!AMENITIES:- City of Sion 5 km away- Shopping centers of Châteauneuf-Conthey 3 km away- Post office, village shop, and bank 800 m away- Primary school of the village 300 m away- Secondary school of Basse-Nendaz 9 km away- Ski resort of Nendaz, 4 Valleys area, 13 km awayAll finishes are at the discretion of the tenant. Budgets are allocated for important items (kitchen, floors, sanitary facilities). These will be made available to you upon request.These apartments are available for rent or purchase!!! Do not hesitate to contact us for more information!Sales brochure on requestWith us, curiosity is a nice fault! Call us for a visit!**FIND ALL OUR PROPERTIES FOR SALE ON WWW.BERRA-IMMOBILIER.CH***

  • Parking space
  • Balcony / Terrace
  • Garage
  • +4
Estelle Salomon

Estelle Salomon

Assistante de vente

1 / 16
  • Parking space
  • Balcony / Terrace
  • Garage
  • +7
3.5 rooms172m²CHF 910,000.–
Route d'Italie, 1958 Uvrier

Attic 3.5 rooms & 172 m² - Uvrier

Exceptional apartment in the attic - 3.5 rooms with terrace - Uvrier Elegance & Comfort Located on the top floor of a contemporary, Minergie-certified residence, completed in June 2026, this magnificent 3.5-room apartment offers a rare living space, combining high-end amenities, generous volumes, and absolute intimacy. With its 172 m² of living space, this property has been designed to offer exceptional living comfort! Upon arrival, a private elevator takes you directly to the apartment, reinforcing the exclusive character of the place. The reversible heating system is distributed through the floor by a heat pump, which ensures optimal comfort throughout the year, while the Minergie standard guarantees excellent energy performance with low costs. The spacious living room of 50 m² is bathed in light and opens onto a spectacular 64 m² terrace, perfectly oriented to the west. Without any vis-à-vis, it constitutes a real extension of the living space and allows you to fully enjoy the sunsets in a calm and privileged environment. The open kitchen, with contemporary lines, integrates harmoniously into the living area. The selected materials and finishes testify to a high level of quality. The apartment consists of: • An entrance hall of 18 m² with built-in wardrobes • Parental bedroom with dressing room, shower room of 18 m² with private loggia of 6 m² • Second bright room of 11 m² with access to the southwest terrace • A spacious bathroom with bathtub, double sink, WC and washing machine connection The reversible heating system ensures optimal comfort throughout the year, while the Minergie standard guarantees excellent energy performance. The advantages of this property:? New apartment number 90, first occupation? Attic on the 2nd and last floor, residential building B3? 172 m² of living space? Terrace of 64 m² and loggia of 6 m²? West exposure? No vis-à-vis? Private elevator with direct access to the apartment? Reversible heating system? Minergie label? High-quality materials and finishes? Cellar compartment number 90? Two private parking spaces number 41 and 42 in addition to the sale price: 70,000 CHF? Possibility of rental or sale An ideal address for a discerning clientele seeking a contemporary, bright, and exclusive property that offers an exceptional quality of life, just a few minutes from amenities.A rare opportunity to acquire an exceptional new apartment that offers high-end amenities, optimal comfort, and unparalleled quality of life. For further information or to organize a private visit, we are at your disposal. Audric AguillonSales Manager078.201.96.98

  • Parking space
  • Balcony / Terrace
  • Garage
  • +7
Travel time
-
1 / 16
  • Parking space
  • Balcony / Terrace
  • Pets allowed
  • +4
3.5 roomsCHF 700,000.–
Rue de la Jonction, 1950 Sion

Attic 3.5 rooms - Yield 4.5% - Sion

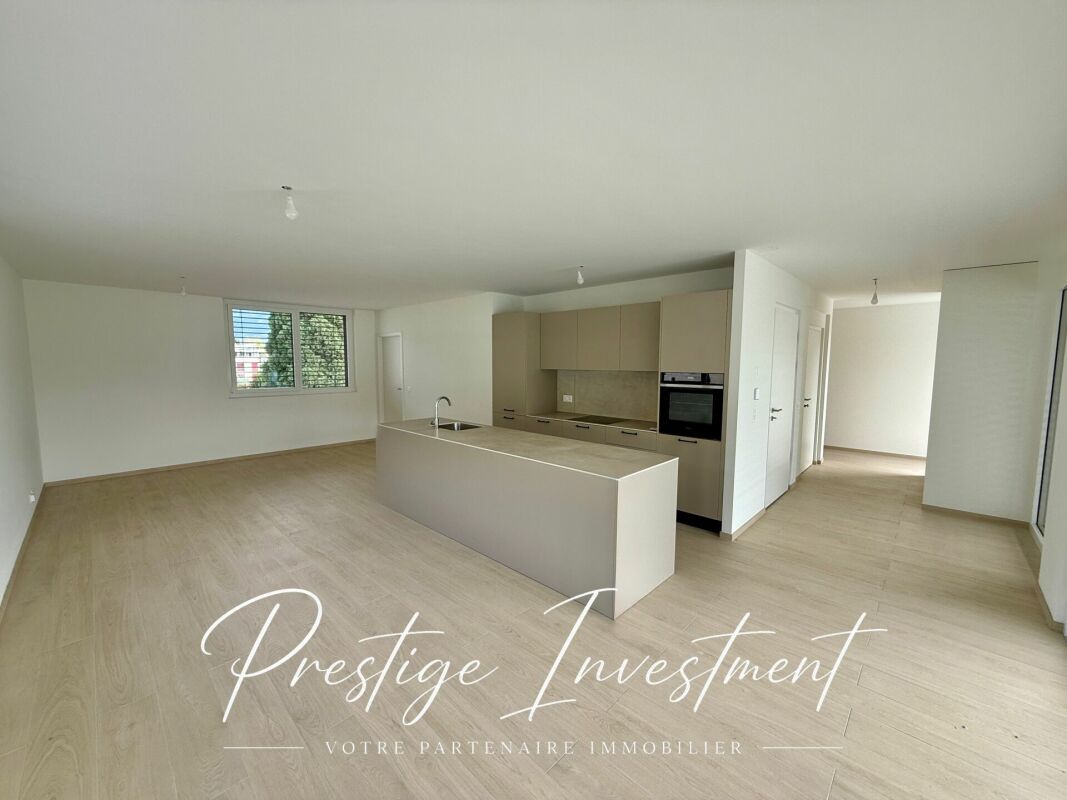
Attic 3.5 rooms - 112 m2 - Sion We are offering for sale this beautiful new attic apartment with 3.5 rooms, 112 m² and private terrace in Châteauneuf-Sion in the new residence.This property is rented for a year at a price of 2600 CHF / month.Gross yield: 4.5%The apartment is located on the third and last floor of a small contemporary-style building with 16 apartments, and offers a modern, bright and quiet living environment.The residence is distinguished by its minimalist and refined aesthetics, with a subtle alternation of fine white and wide brown bands that add a dynamic and harmonious visual dimension.Sion, the capital of the canton of Valais, is a privileged place that offers an exceptional living environment. Located at the foot of the Alps, Sion enjoys generous sunshine throughout the year and a preserved natural environment. The city is renowned for its rich historical heritage, with landmarks such as the Château de Tourbillon and the Basilica of Valère. Sion also offers all the amenities of a modern city, with high-quality infrastructure, schools, shops and health services.Property description: • Gross floor area: 112 m2 • Terrace area: 39 m2 • Entrance hall with built-in cupboards • Spacious living room of 35 m² with open kitchen, ideal for receiving and enjoying a beautiful living space. • Direct access to the southwest-facing terrace. • Parental bedroom of 16 m2 with shower and sink • Bedroom 1 of 13 m² with access to the terrace. • Bathroom with bathtub / sink / WC • Storage room of 6 m2 Features and comfort: • Last floor without neighbors above • Elevator in the residence • Contemporary style • Double glazing • Distribution board • Private laundry room • Electrically adjustable slat blindsFlat roof • Floor heating • Air-water heat pump and photovoltaic panels • Low charges • Private cellar included • Common bicycle room • Parking space + 15,000 CHF Surroundings:Only 2.5 km from the city center of Sion.Châteauneuf-Conthey shopping centers 3 km.In immediate proximity to schools, post office and public transport.Quick access to the cantonal road / Italy road.17 km from the Nendaz - 4 Vallées ski station.Beautiful unobstructed viewComplete files on request. For further information or to organize a visit on site, contact us now.Audric Aguillon Sales Manageraudric@prestigeinvestment.ch +41.78.201.96.98

  • Parking space
  • Balcony / Terrace
  • Pets allowed
  • +4
Travel time
-
1 / 12
  • Parking space
  • Balcony / Terrace
  • Garage
  • +3
3.5 rooms80m²CHF 575,000.–
Route de la Courtaz 29, 1950 Sion

3.5-room attic apartment for sale in Salins (Lot D12)

3.5-room attic apartment for sale in Salins (Lot D12)Reference: SA-SA-D12DescriptionDiscover this beautiful 3.5-room apartment in Salins, located Route de la Courtaz 29, in a quiet and privileged residential area, just a few minutes from the city center of Sion.The apartment is located in the new SAORA residence in Salins and benefits from a contemporary architecture in terraces perfectly integrated into the natural slope of the land. Each building is positioned to guarantee intimacy, brightness, and an unobstructed view of the Rhone plain and the Valaisan Alps.Here, you are not just buying an apartment, but a unique living environment that combines nature, panorama, and immediate proximity to the city. Salins offers the tranquility of a sought-after village while enjoying the complete infrastructure of the capital of Valais.Apartment features: • Apartment area: 79.98 m2 • Terrace: 25.69 m2 • Floor: Attic • Private cellar D12 Included • Weighted area: 88.54 m2 • Orientation: North • Number of covered parking spaces: 2 - CHF 20 000 extra per space. Highlights • Unobstructed view: Terrace layout guaranteeing a permanent panoramic view of the Rhone valley, the city of Sion, and the mountains. • Human-scale architecture: Several small, modern buildings instead of a massive building. • Large terraces: Real outdoor living spaces to fully enjoy the Valaisan climate. • Optimal brightness: Carefully planned orientation to maximize sunlight. • The living rooms are equipped with large, sliding glass doors • Personalization of finishes: Choice of floors, kitchens, and sanitary facilities according to allocated budgets. • Supply and drainage are provided in each apartment for the washing machine • Strategic investment: Sought-after location in immediate proximity to Sion, sector with high demand. Budgets • Kitchen: Budget of CHF 15'000.- incl. VAT. • Sanitary appliances: Budget of CHF 8'000.- incl. VAT. • Floors (supply) Tiles (living area/shower/toilet): CHF 45.-/m² incl. VAT. • Floors (supply) Parquet (bedrooms): CHF 60.-/m² incl. VAT. • Kitchen counter: In tiles, budget of CHF 45.-/m² incl. VAT inclusive. Important note: The above budgets are based on the suppliers selected by the architect (LMH Architecture). A change of supplier will result in a reduction of 20% on these amountsThe residenceThe SAORA residence offers 19 PPE apartments in several modern buildings, laid out in cascades on the plot. All apartments benefit from an unobstructed view of the Rhone valley, the city of Sion, and the mountains.It includes: • Common playground of about 512 m2 • Green roofs • Photovoltaic panels on the roof • Private cellars • Covered and outdoor parking spaces • Organized access from Route de la Courtaz The architectural concept prioritizes landscape integration, tranquility, and quality of life.Heating - Sustainability and Energy EfficiencyThe SAORA project relies on cutting-edge technologies to guarantee optimal thermal comfort while controlling costs: • Air-water heat pump: An ecological solution using the heat of the air. • Low-temperature underfloor heating: With individual thermostats in each room for precise control of your comfort. • Photovoltaic energy production on the roof: Installation of solar panels to cover part of the electrical energy needs of the residence (elevators, common areas, heat pump), thus reducing PPE costs. • Green roofs: Promoting biodiversity and optimizing solar energy yield through thermal regulation. • High-efficiency thermal insulation • Triple glazing Salins: A perfect balance between nature and urban proximitySalins, on the right bank of the Rhone, at an altitude of about 820 meters, offers a privileged residential environment dominating the plain and the Alps. • City center of Sion in 5 minutes • Quick access to the A9 highway • Schools, shops, hospitals, and train station nearby • Ski resorts of Nendaz and Veysonnaz in about 30 minutes • Many hiking trails, bisses, and outdoor activities With its sunny microclimate and village atmosphere, Salins represents today one of the most attractive sectors in central Valais.

  • Parking space
  • Balcony / Terrace
  • Garage
  • +3
Christophe Bonjour

Christophe Bonjour

Fondateur - Vente - Conseils en financement

Travel time
-



  • Modern apartment complex with green roofs, balconies, and raised ground floors
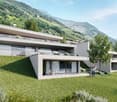
  • Modern house, raised ground floor, balcony, terrace, green lawn, mountain view
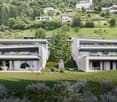
  • Modern two-story house, white exterior, large windows, terrace, surrounded by greenery
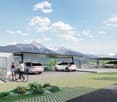
  • Modern house with a carport, 3 cars parked, green lawn, mountains in the background
  • Modern white house, multiple levels, large windows, terrace, garden, mountain view
  • Modern multi-story house, white exterior, large glass windows, green roof terrace, underground parking
  • modern bedroom with large bed, white walls, large windows, plants, rug, bedside tables
  • modern living room with white couch, dining table, wooden floor, white walls, kitchen with marble countertop, modern kitchen appliances
  • modern living room with large windows, balcony, brown sofa, dining table, TV, wooden floor
  • modern living room with large windows, green sofa, dining table, flat screen TV, wooden floor
  • Aerial view of a city with mountains in the background
  • Aerial view of a residential complex with multiple buildings, each with multiple floors, green roofs, and balconies
1 / 12
Modern house, raised ground floor, balcony, terrace, green lawn, mountain view
Modern two-story house, white exterior, large windows, terrace, surrounded by greenery
Modern house with a carport, 3 cars parked, green lawn, mountains in the background
  • Parking space
  • Balcony / Terrace
  • Garage
  • +3
3.5 rooms80m²CHF 575,000.–
Route de la Courtaz 29, 1950 Sion

3.5 room attic apartment for sale in Salins (Lot A12)

3.5 room attic apartment for sale in Salins (Lot A12)Reference: SA-SA-A12DescriptionDiscover this beautiful 3.5 room attic apartment in Salins, located Route de la Courtaz 29, in a quiet and privileged residential area, just a few minutes from the city center of Sion.The apartment is located in the new SAORA residence in Salins and benefits from a contemporary architecture in terraces perfectly integrated into the natural slope of the land. Each building is positioned to guarantee intimacy, brightness, and an unobstructed view of the Rhone plain and the Valaisan Alps.Here, you are not just buying an apartment, but a unique living environment that combines nature, panorama, and immediate proximity to the city. Salins offers the tranquility of a sought-after village while benefiting from the complete infrastructure of the capital of Valais.Apartment features: • Apartment area: 79.98 m2 • Terrace: 25.69 m2 • Floor: Attic • Private cellar A12 Included • Weighted area: 88.54 m2 • Orientation: North • Number of covered parking spaces: 2 - CHF 20,000 extra per space. Highlights • Unobstructed view: Terrace layout guaranteeing a permanent panoramic view of the Rhone valley, the city of Sion, and the mountains. • Human-scale architecture: Several small, modern buildings instead of a massive building. • Large terraces: Real outdoor living spaces to fully enjoy the Valaisan climate. • Optimal brightness: Studied orientation to maximize sunlight. • The living rooms are equipped with large sliding windows • Personalization of finishes: Choice of floors, kitchens, and sanitary facilities according to allocated budgets. • Supply and drainage are provided in each apartment for the washing machine • Strategic investment: Sought-after location in immediate proximity to Sion, sector with high demand. Budgets • Kitchen: Budget of CHF 15,000.- incl. VAT. • Sanitary facilities: Budget of CHF 8,000.- incl. VAT. • Floors (supply) Tiles (living area/shower/toilet): CHF 45.-/m² incl. VAT. • Floors (supply) Parquet (bedrooms): CHF 60.-/m² incl. VAT. • Kitchen counter: In tiles, budget of CHF 45.-/m² incl. VAT incl. Important note: The above budgets are based on the suppliers selected by the architect (LMH Architecture). A change of supplier will result in a reduction of 20% on these amountsThe residenceThe SAORA residence offers 19 PPE apartments in several modern buildings, laid out in cascades on the plot. All apartments enjoy an unobstructed view of the Rhone valley, the city of Sion, and the mountains.It includes: • Common playground of about 512 m2 • Green roofs • Photovoltaic panels on the roof • Private cellars • Covered and outdoor parking spaces • Organized access from Route de la Courtaz The architectural concept prioritizes landscape integration, tranquility, and quality of life.Heating - Sustainability and Energy EfficiencyThe SAORA project relies on cutting-edge technologies to guarantee optimal thermal comfort while controlling costs: • Central air-water heat pump: An ecological solution using the heat of the air. • Low-temperature underfloor heating: With individual thermostats in each room for precise control of your comfort. • Photovoltaic energy production on the roof: Installation of solar panels to cover part of the electrical energy needs of the residence (elevators, common areas, heat pump), thus reducing PPE costs. • Green roofs: Promoting biodiversity and optimizing the yield of solar panels through thermal regulation. • High-performance thermal insulation • Triple glazing Salins: A perfect balance between nature and urban proximitySalins is located on the right bank of the Rhone, at an altitude of about 820 meters, and offers a privileged residential environment dominating the plain and the Alps. • City center of Sion within 5 minutes • Quick access to the A9 highway • Schools, shops, hospitals, and train station nearby • Ski resorts of Nendaz and Veysonnaz within about 30 minutes • Many hiking trails, Bisses, and outdoor activities With its sunny microclimate and village atmosphere, Salins represents today one of the most attractive sectors in central Valais.

  • Parking space
  • Balcony / Terrace
  • Garage
  • +3
Christophe Bonjour

Christophe Bonjour

Fondateur - Vente - Conseils en financement

Travel time
-
1 / 12
  • Parking space
  • Balcony / Terrace
  • Garage
  • +3
4.5 rooms120m²CHF 870,000.–
Route de la Courtaz 29, 1991 Salins

4.5 room attic apartment for sale in Salins (Lot F24)

4.5 room attic apartment for sale in Salins (Lot F24)Reference: SA-SA-F24DescriptionDiscover this beautiful 4.5 room apartment in Salins, located at Route de la Courtaz 29, in a quiet and privileged residential area, just a few minutes from the city center of Sion.The apartment is located in the new SAORA residence in Salins and benefits from a contemporary architecture in terraces perfectly integrated into the natural slope of the land. Each building is positioned to guarantee intimacy, brightness, and an unobstructed view of the Rhone valley and the Valaisan Alps.Here, you are not just buying an apartment, but a unique living environment that combines nature, panorama, and immediate proximity to the city. Salins offers the tranquility of a sought-after village while benefiting from the complete infrastructure of the Valais capital.Apartment features: • Apartment area: 120 m2 • Terrace: 53.14 m2 • Floor: Attic • Private cellar F24 Included • Weighted area: 137.71 m2 • Orientation: North • Number of indoor parking spaces: 2 (No. F24) - CHF 25,000 extra (per space). Highlights • Unobstructed view: Terrace layout guaranteeing a permanent panorama of the Rhone valley, the city of Sion, and the mountains. • Architecture on a human scale: Several small, modern buildings instead of a massive building. • Large terraces: Real outdoor living spaces to fully enjoy the Valais climate. • Optimal brightness: Carefully planned orientation to maximize sunlight. • The living rooms are equipped with large, sliding windows • Personalization of finishes: Choice of floors, kitchens, and sanitary facilities according to allocated budgets. • Supply and drainage are provided in each apartment for the washing machine connection • Strategic investment: Sought-after location in immediate proximity to Sion, sector with high demand. Budgets • Kitchen: Budget of CHF 20,000.- incl. VAT. • Sanitary facilities: Budget of CHF 16,000.- incl. VAT. • Floors (supply) Tiles (living areas/shower/toilet): CHF 45.-/m² incl. VAT. • Floors (supply) Parquet (bedrooms): CHF 60.-/m² incl. VAT. • Kitchen countertop: In tiles, budget of CHF 45.-/m² incl. VAT incl. Important note: The budgets mentioned above are based on the suppliers selected by the architect (LMH Architecture). A change of supplier will result in a reduction of 20% on these amountsThe residenceThe SAORA residence offers 19 PPE apartments distributed in several modern buildings, perfectly integrated into the slope of the land. All apartments benefit from an unobstructed view of the Rhone valley, the city of Sion, and the mountains.It includes: • Common playground of about 512 m2 • Green roofs • Photovoltaic panels on the roof • Private cellars • Covered and outdoor parking spaces • Organized access from Route de la Courtaz The architectural concept prioritizes landscape integration, tranquility, and quality of life.Heating - Sustainability and Energy EfficiencyThe SAORA project relies on cutting-edge technologies to guarantee optimal thermal comfort while controlling costs: • Central air-water heat pump: An ecological solution using the heat of the air. • Low-temperature underfloor heating: With individual thermostats in each room for precise control of your comfort. • Photovoltaic energy production on the roof: Installation of solar panels to cover part of the electrical energy needs of the residence (elevators, common areas, heat pump), thus reducing PPE costs. • Green roofs: Promoting biodiversity and optimizing the yield of solar panels through thermal regulation. • High-performance thermal insulation • Triple glazing Salins: A perfect balance between nature and urban proximitySalins, located on the right bank of the Rhone, at an altitude of approximately 820 meters, offers a privileged residential environment dominating the plain and the Alps. • Quick access to the A9 highway • Sion city center in 5 minutes • Schools, shops, hospitals, and train station nearby • Ski resorts of Nendaz and Veysonnaz in about 15 minutes • Many hiking trails, bisses, and outdoor activities With its sunny microclimate and village atmosphere, Salins represents today one of the most attractive sectors in central Valais.

  • Parking space
  • Balcony / Terrace
  • Garage
  • +3
Christophe Bonjour

Christophe Bonjour

Fondateur - Vente - Conseils en financement

Travel time
-
1 / 12
  • Parking space
  • Balcony / Terrace
  • Garage
  • +3
4.5 rooms120m²CHF 870,000.–
Route de la Courtaz 29, 1950 Sion

4.5 room attic apartment for sale in Salins (Lot E24)

4.5 room attic apartment for sale in Salins (Lot E24)Reference: SA-SA-E24DescriptionDiscover this beautiful 4.5 room apartment in Salins, located Route de la Courtaz 29, in a quiet and privileged residential area, just a few minutes from the city center of Sion.The apartment is located in the new SAORA residence in Salins and benefits from a contemporary architecture in terraces perfectly integrated into the natural slope of the land. Each building is positioned to guarantee intimacy, brightness and an unobstructed view of the Rhone plain and the Valaisan Alps.Here, you are not just buying an apartment, but a unique living environment that combines nature, panorama and immediate proximity to the city. Salins offers the tranquility of a sought-after village while enjoying the complete infrastructure of the capital of Valais.Characteristics of the apartment: • Apartment area: 120 m2 • Terrace: 53.14 m2 • Floor: Attic • Private cellar E24 Included • Weighted area: 137.71 m2 • Orientation: North • Number of indoor parking spaces: 2 (No. E24) - CHF 25,000 extra (per space). Highlights • Unobstructed view: Terraced arrangement guaranteeing a permanent panoramic view of the Rhone valley, the city of Sion and the mountains. • Human-scale architecture: Several small, modern buildings instead of a massive house. • Large terraces: Real outdoor living spaces to fully enjoy the Valaisan climate. • Optimal brightness: Carefully planned orientation to maximize sunlight. • The living rooms are equipped with large, sliding windows • Personalization of finishes: Choice of floors, kitchens and sanitary facilities according to allocated budgets. • Existing supply and drainage in each apartment for the washing machine • Strategic investment: Sought-after location in immediate proximity to Sion, sector with high demand. Budgets • Kitchen: Budget of CHF 20,000.- incl. VAT. • Sanitary facilities: Budget of CHF 16,000.- incl. VAT. • Floors (delivery) Tiles (living area/shower/toilet): CHF 45.-/m² incl. VAT. • Floors (delivery) Parquet (bedrooms): CHF 60.-/m² incl. VAT. • Kitchen counter: Made of tiles, budget of CHF 45.-/m² incl. VAT incl. Important note: The above budgets are based on the suppliers selected by the architect (LMH Architecture). A change of supplier will result in a reduction of 20% on these amountsThe residenceThe SAORA residence offers 19 PPE apartments in several modern buildings, arranged in a cascade on the plot. All apartments benefit from an unobstructed view of the Rhone valley, the city of Sion and the mountains.It includes: • Common playground of about 512 m2 • Green roofs • Photovoltaic panels on the roof • Private cellars • Covered and outdoor parking spaces • Organized access from Route de la Courtaz The architectural concept prioritizes landscape integration, tranquility and quality of life.Heating - Sustainability and Energy EfficiencyThe SAORA project relies on cutting-edge technologies to guarantee optimal thermal comfort while controlling costs: • Central air-water heat pump: An ecological solution using the heat of the air. • Low-temperature underfloor heating: With individual thermostats in each room for precise control of your comfort. • Photovoltaic energy production on the roof: Installation of solar modules to cover part of the electrical energy needs of the residence (elevators, common areas, heat pump), thus reducing PPE costs. • Green roofs: Promoting biodiversity and optimizing the yield of solar modules through thermal regulation. • High-efficiency thermal insulation • Triple glazing Salins: A perfect balance between nature and urban proximitySalins, on the right bank of the Rhone, at an altitude of about 820 meters, offers a privileged residential environment dominating the plain and the Alps. • Sion city center in 5 minutes • Quick access to the A9 motorway • Schools, shops, hospitals and train station nearby • Nendaz and Veysonnaz ski stations in about 30 minutes • Many hiking trails, bisses and outdoor activities With its sunny microclimate and village atmosphere, Salins today represents one of the most attractive sectors in central Valais.

  • Parking space
  • Balcony / Terrace
  • Garage
  • +3
Christophe Bonjour

Christophe Bonjour

Fondateur - Vente - Conseils en financement

Travel time
-
  • Modern apartment complex with green roofs, balconies, and raised ground floors
  • Modern house, raised ground floor, balcony, terrace, mountain view
  • Modern two-story house, white exterior, large windows, terrace, surrounded by greenery
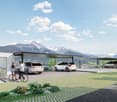
  • Modern house with a carport, 3 cars parked, green lawn, mountains in the background
  • Modern white house, multiple levels, large windows, balcony, garden, mountain view
  • Modern multi-story house, white exterior, large glass windows, green roof terrace, underground parking
  • modern bedroom with large bed, white walls, large windows, plants, rug, bedside tables
  • modern living room with white couch, dining table, wooden floor, white walls, kitchen with marble countertop, modern kitchen appliances
  • modern living room with large windows, balcony, brown sofa, dining table, TV, wooden floor
  • modern living room with large windows, green sofa, dining table, flat screen TV, wooden floor
  • Aerial view of a city with mountains in the background
  • Aerial view of a residential complex with multiple buildings, each labeled with letters and numbers, raised ground floor, balconies, and green spaces
1 / 12
Modern house, raised ground floor, balcony, terrace, mountain view
Modern two-story house, white exterior, large windows, terrace, surrounded by greenery
Modern house with a carport, 3 cars parked, green lawn, mountains in the background
  • Parking space
  • Balcony / Terrace
  • Garage
  • +3
4.5 rooms120m²CHF 870,000.–
Route de la Courtaz 29, 1950 Sion

4.5-room attic apartment for sale in Salins (Lot G13)

4.5-room attic apartment for sale in Salins (Lot G13)Reference: SA-SA-G13DescriptionDiscover this beautiful 4.5-room apartment in Salins, located Route de la Courtaz 29, in a quiet and privileged residential area, just a few minutes from the city center of Sion.The apartment is located in the new SAORA residence in Salins and benefits from a contemporary architecture in terraces perfectly integrated into the natural slope of the land. Each building is positioned to guarantee intimacy, brightness, and an unobstructed view of the Rhone plain and the Valaisan Alps.Here, you're not just buying an apartment, but a unique living environment that combines nature, panorama, and immediate urban proximity. Salins offers the tranquility of a sought-after village while enjoying the complete infrastructure of the Valais capital.Apartment features: • Apartment area: 120 m2 • Terrace: 53.14 m2 • Floor: Attic • Private cellar G13 included • Weighted area: 137.71 m2 • Orientation: North • Number of indoor parking spaces: 2 (No. G13) - CHF 22,000 extra (per space). Highlights • Unobstructed view: Terraced arrangement guaranteeing a permanent panorama of the Rhone valley, the city of Sion, and the mountains. • Architecture on a human scale: Several small, modern buildings instead of a massive building. • Large terraces: Real outdoor living spaces to fully enjoy the Valais climate. • Optimal brightness: Carefully planned orientation to maximize sunlight. • The living rooms are equipped with large, sliding windows • Personalization of finishes: Choice of floors, kitchens, and sanitary facilities according to allocated budgets. • Existing connections for washing machines in each apartment • Strategic investment: Sought-after location in immediate proximity to Sion, a sector with high demand. Budgets • Kitchen: Budget of CHF 20,000.- incl. VAT. • Sanitary fixtures: Budget of CHF 16,000.- incl. VAT. • Flooring (supply) Tiles (living area/shower/toilet): CHF 45.-/m² incl. VAT. • Flooring (supply) Parquet (bedrooms): CHF 60.-/m² incl. VAT. • Kitchen countertop: With tiles, budget of CHF 45.-/m² incl. VAT. Important note: The above budgets are based on the suppliers selected by the architect (LMH Architecture). A change of supplier will result in a reduction of 20% on these amountsThe residenceThe SAORA residence offers 19 PPE apartments in several modern buildings, arranged in a terraced manner on the plot. All apartments have an unobstructed view of the Rhone valley, the city of Sion, and the mountains.It includes: • Common playground of about 512 m2 • Green roofs • Photovoltaic panels on the roof • Private cellars • Covered and outdoor parking spaces • Organized access from Route de la Courtaz The architectural concept prioritizes landscape integration, tranquility, and quality of life.Heating - Sustainability and Energy EfficiencyThe SAORA project relies on cutting-edge technologies to ensure optimal thermal comfort while controlling costs: • Central air-water heat pump: An ecological solution using the heat of the air. • Low-temperature underfloor heating: With individual thermostats in each room for precise control of your comfort. • Photovoltaic energy production on the roof: Installation of solar panels to cover part of the electrical energy needs of the residence (elevators, common areas, heat pump), thus reducing PPE costs. • Green roofs: Promoting biodiversity and optimizing the yield of solar panels through thermal regulation. • High-efficiency thermal insulation • Triple glazing Salins: A perfect balance between nature and urban proximitySalins is located on the right bank of the Rhone, at an altitude of about 820 meters, and offers a privileged residential environment dominating the plain and the Alps. • City center of Sion within 5 minutes • Quick access to the A9 highway • Schools, shops, hospitals, and train station nearby • Ski resorts of Nendaz and Veysonnaz within about 30 minutes • Many hiking trails, Bisse, and outdoor activities With its sunny microclimate and village atmosphere, Salins is today one of the most attractive sectors in central Valais.

  • Parking space
  • Balcony / Terrace
  • Garage
  • +3
Christophe Bonjour

Christophe Bonjour

Fondateur - Vente - Conseils en financement

Travel time
-
1 / 12
  • Balcony / Terrace
  • View
  • Elevator
  • +2
4.5 rooms132m²CHF 699,000.–
1994 Aproz (Sion)

Attique 4.5 pièces orienté ouest avec vue dégagée sur les Alpes

Promotion "Amaryllis" / Livraison mai 2026 / Location-vente possible / Dernier appartementSpacieux attique traversant est-ouest 4.5 pièces de 137 m2 habitables pondérés avec grand balcon de 28 m2 sis au 3e et dernier étage d'une nouvelle promotion de 15 appartements située à l'entrée du village dans un environnement résidentiel.De conception moderne et réalisée avec des matériaux répondant aux standards actuels, cette promotion permettra une faible consommation énergétique grâce à son système alliant PAC et panneaux solaires photovoltaïques.Tous les choix sont au gré du preneur et les budgets alloués aux différents postes sont détaillés dans le descriptif de construction.Cet appartement est distribué comme suit : • Hall d'entrée avec armoire de rangement • Salle d'eau avec douche ou baignoire, WC et emplacement pour la colonne de lavage • Suite parentale avec une salle d'eau privative comprenant douche et WC • Deux chambres • Cuisine ouverte sur le séjour • Lumineux séjour avec accès sur le balcon • Balcon de 28 m2 orienté ouest En sus du prix de vente : • Place de parc extérieure (CHF 9'000.-) • Place de parc couverte (CHF 15'000.-) Caractéristiques : • Chauffage PAC avec panneaux solaires photovoltaïques • Vue dégagée • Thermostat de régulation pour chaque pièce habitable • Prises de recharge pour voiture électrique prévues devant chaque place de parc • Proches des commerces et des commodités • Livraison prévue dès l'été 2026 • Vendable en résidence secondaire Pour tous les détails, visitez notre site : www.valimmobilier.chCet appartement possède une surface habitable pondérée de 137 m2 (y compris 1/3 terrasse et 1/2 balcon) et une surface intérieure brute de 122.5 m2.Situation : • Le village d'Aproz (commune de Sion) est situé sur la rive gauche du Rhône et bénéficie d'une très bonne accessibilité à la capitale valaisanne • 5 minutes de la ville de Sion, de l'hôpital et de l'autoroute • Environnement paisible et verdoyant • Son exposition ouest lui offre tout au long de l'année un bel ensoleillement ainsi qu'une magnifique vue dégagée sur les Alpes • Proche de toutes les commodités telles qu'écoles (primaires et cycle), crèche et UAPE et commerces • Transports publics à 3 minutes à pied • Idéal pour y vivre à l'année Contactez moi pour plus d'informations (plaquette de vente, liste de tous les lots encore disponibles, descriptif de construction) et pour organiser une visite du site de construction.Wohnung Amaryllis / Lieferung Mai 2026 / Miete mit Kaufoption / Letzte Wohnung Grosse, durchgehende Dachwohnung Ost-West mit 4,5 Zimmern und 137 m2 Wohnfläche mit grossem Balkon von 28 m2 im 3. und letzten Stockwerk eines neuen Wohngebäudes mit 15 Wohnungen, das sich am Dorfeingang in einer Wohngegend befindet. Diese moderne Wohnung wurde mit Materialien gebaut, die den aktuellen Standards entsprechen, und wird dank des Systems mit Wärmepumpe und Photovoltaik-Paneelen einen geringen Energieverbrauch aufweisen. Alle Entscheidungen liegen im Ermessen des Mieters und die für die verschiedenen Positionen vorgesehenen Budgets sind im Bauplan beschrieben. Die Wohnung ist wie folgt aufgeteilt: • Eingangshalle mit Schrank • Badezimmer mit Dusche oder Badewanne, WC und Platz für die Waschkolonne • Elternschlafzimmer mit privatem Badezimmer mit Dusche und WC • Zwei...

  • Balcony / Terrace
  • View
  • Elevator
  • +2
Marie Evéquoz

Marie Evéquoz

Courtière en immobilier agréée

Other interesting objects