Quick Filters for your search

Quick-filters

We show you quick-filters based on the most used filters by location.

By using these, you can enhance your search experience by finding new and interesting properties to your likings.

3 results - Properties for sale: Signèse (Ayent)

1 / 13
  • Parking space
  • Balcony / Terrace
  • View
  • +3
4.5 rooms128m²CHF 770,000.–
1966 Signèse (Ayent)

Superbe 4.5p, calme, grande terrasse, vue et ensoleillement top

Ce magnifique appartement de 4.5 pièces fait partie d'un petit immeuble d'appartements se situant proche de toutes les commodités de la commune.Son exposition plein sud lui confère un ensoleillement optimal tout au long de l'année et il jouit d'une vue splendide sur l'arc alpin et la plaine. Le bâtiment répond aux impératifs de confort d'une clientèle exigeante.Points forts : • Ayent, commune où il fait bon vivre avec toutes ses activités et facilités • Proche de Sion et des commodités de la plaine • Superbe vue imprenable avec grand dégagement • Excellent ensoleillement toute l'année du matin au soir • Endroit très calme, éloigné d'une route principale • Petit immeuble de 4 appartements • Accès facile par une route résidentielle au nord du bâtiment • Toutes les pièces sont très lumineuses grâce aux nombreuses et grandes baies vitrées / fenêtres • Ascenseur avec accès directement dans l'appartement • Proche de toutes les commodités et des axes routiers / ferroviaires • Immeuble très économique grâce à son chauffage / eau sanitaire par pompe à chaleur et sa position plein sud Distances : • Toutes les commodités de Grimisuat se trouvent à 1.9 kilomètre • Arrêt de bus à 150 mètres • Gare de St-Léonard à 4,8 kilomètres (7 min en voiture) • Jonctions d'autoroute à 4.7 kilomètres (6 min) Toutes les stations de ski (Anzère, Crans-Montana, 4 Vallées, Nax, Ovronnaz, etc.) et parcours de golf (Crans, Chermignon, Sion, Sierre, Leuk, etc.) du Valais central sont atteignables en 30 minutes ou moins.La qualité de vie de l'agglomération d'Ayent n'est plus à prouver et elle possède toutes les commodités indispensables. La vie sociale très développée et les nombreuses activités sportives et culturelles de la commune ravivent petits et grands. C'est définitivement l'endroit idéal si l'on veut habiter proche de toutes les commodités et de la capitale, tout en bénéficiant d'un grand calme et d'un ensoleillement optimal toute l'année.Cet appartement spacieux et lumineux a été dessiné en plan ouvert avec une cuisine à l'américaine, de larges baies vitrées et une grande terrasse afin de profiter de l'ensoleillement et de la vue au maximum.Il est composé comme suit : • Hall d'entrée avec armoires encastrées • Réduit avec espace de rangement et pour la colonne de lavage • Spacieuse salle de séjour avec coin à manger, grandes baies vitrées sud et ouest donnant sur terrasse • Cuisine complètement équipée avec ilôt • Chambre double (14.13 m2) avec salle d'eau attenante • 2 chambres (10.08 et 11.24m2) • Salle d'eau avec baignoire, lavabo et WC • Salle d'eau avec douche, lavabo, WC • Grande terrasse (34.25 m2) avec exposition sud et ouest Divers : • 2 places de parc extérieures (possibilité de faire un couvert, permis de construire accordé) • Cave • Places visiteurs Cet appartement fait une surface habitable pondérée brute de 128 m2 (y.c tiers de la terrasse) et une surface habitable intérieure brute de 117 m2.Diese wunderschöne 4,5-Zimmer-Wohnung ist Teil eines kleinen Mehrfamilienhauses, das sich in der Nähe aller Annehmlichkeiten der Gemeinde befindet.Dank ihrer Südausrichtung ist sie das ganze Jahr über optimal besonnt und bietet einen herrlichen Blick auf den Alpenbogen und die Ebene. Das Gebäude erfüllt die Komfortansprüche einer anspruchsvollen Kundschaft.Highlights: • Ayent, eine...

  • Parking space
  • Balcony / Terrace
  • View
  • +3
Marc Bachmann

Marc Bachmann

Courtier agréé et responsable de l'agence de Savièse

1 / 13
4 rooms102m²CHF 690,000.–
1966 Signèse (Ayent)

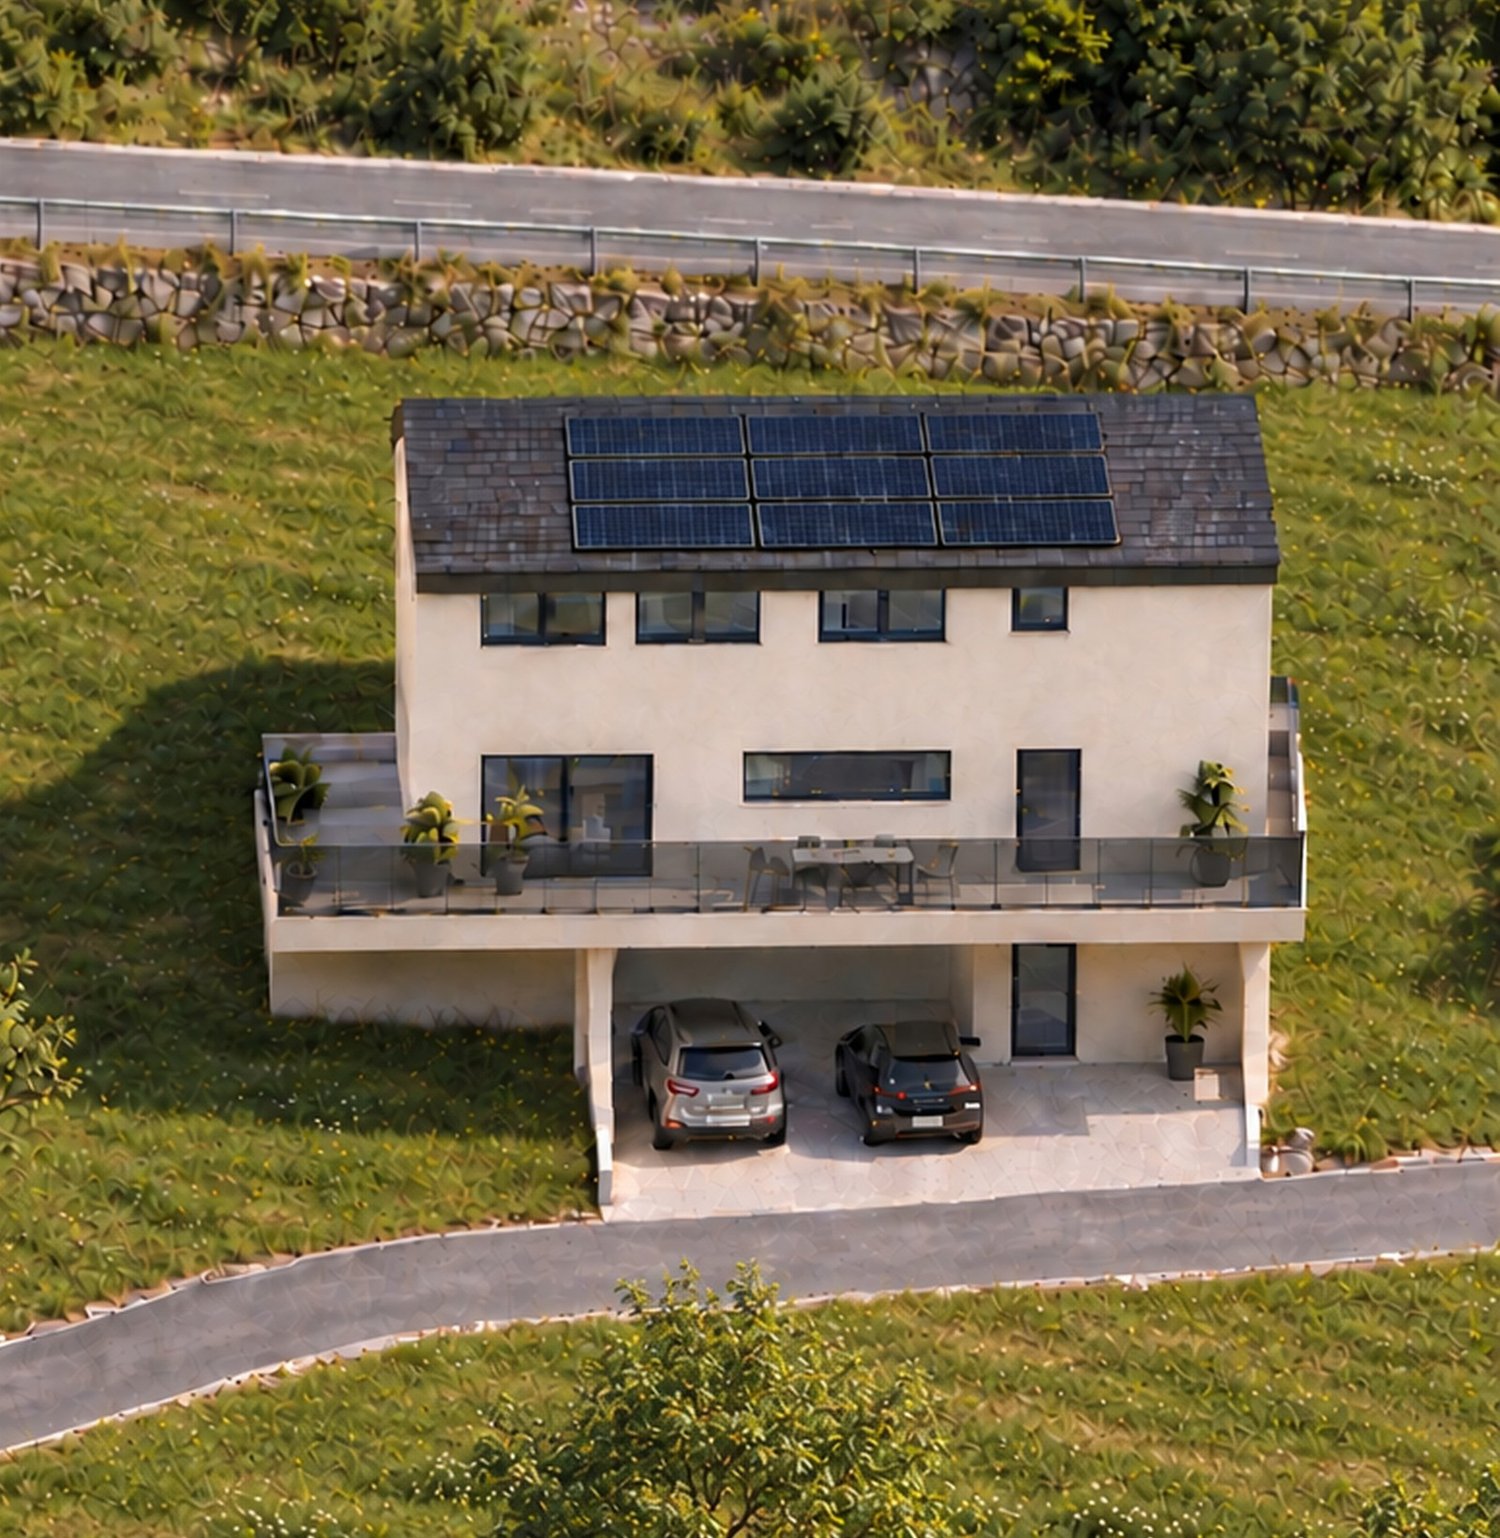
ECOLOGICAL CHARM HOUSE NEW WITH GARDEN, PARKING AND BEAUTIFUL VIEW

A rare and quality property, this charming village house is the result of the metamorphosis of an ancestral barn into a cutting-edge bioclimatic dwelling. It combines the comfort of contemporary ecology with the authenticity of a cladding in old wood and stone.In the heart of the peaceful hamlet of Arnou, in immediate proximity to the residential area of Grimisuat, this property offers a unique and idyllic living environment. Located at the gates of Sion, it is just a few minutes from the ski resorts of Anzère and Crans-Montana, as well as a stone's throw from schools, shops, and a bus stop.A distribution over 3 levels:- Upper ground floor: Entrance hall with cloakroom, sofa TV corner, dining room, and American kitchen bathed in light. Direct access to the covered terrace and garden- Lower ground floor: 2 bedrooms, including a parental suite with its own bathroom with bathtub, a shower room, guest toilet, and laundry room, a cellar- Attic: A charming mezzanine with central Velux, ideal for an office or relaxation space- Exteriors: Lawned garden, included parking spaces, and cellar.Eco-responsibility and high performance, CECB+ = very good BAA ratingBuilt exclusively by Valaisan companies, this house is a model of sustainability:- Structure in solid Swiss wood: Design in CLT Cross Laminated Timber by Schilliger AG, combining aesthetics and superior thermal insulation.- Solar energy: Latest generation solar panels (7.4 kW power) for maximum autonomy, with electric vehicle connection.- Gentle heat: High-quality Hoval heat pump distributing a pleasant heat through the floor.- Optimal lighting: Wood-aluminum windows with triple glazing and large skylights to capture natural light and avoid heat loss, opening as hinges.Its major assets: Strategic location close to amenities, very low energy costs, and superior quality of life in a highly sought-after region of Valais.

1 / 8
  • Parking space
  • Balcony / Terrace
  • Elevator
  • +1
4.5 rooms128m²CHF 770,000.–
1966 Signèse (Ayent)

Apartment with 4.5 rooms and 40m2 terrace - Signèse

The IMMO MARET-BONVIN agency has the pleasure of presenting to you:This beautiful apartment is located in a charming residence of only 4 apartments, in the sought-after district of Signèse, in the municipality of Ayent.With a south-facing orientation, this property benefits from optimal sunlight throughout the year, offering exceptional brightness and a pleasant living space in every season.Ideally located, you can reach the center of Sion in just 10 minutes and Uvrier in 6 minutes, while enjoying the peace and quiet and the quality of life that this residential area offers.Distribution:- Entrance hall with storage closets- A spacious, bright living room with direct access to the terrace- A fully equipped kitchen- A parental bedroom- Two additional bedrooms- A bathroom with an Italian shower and toilet- A bathroom with toilet- A practical storage room- A beautiful 40 m² terrace with a south-facing orientationAnnexes:- A private cellar- Two parking spacesThe advantages: Small PPE with 4 apartments Exceptional sunlight throughout the year Large 40 m² terrace Quiet and sought-after location Immediate proximity to Sion and all amenitiesA rare property that will seduce families as well as people looking for a privileged living space just a few minutes from the city.Ask now for your complete dossier or a visit! 079 449 11 12 www.lagenceimmo.ch

  • Parking space
  • Balcony / Terrace
  • Elevator
  • +1
More objects in your automatically expanded search area
20 results - Radius: + 10km
New building
1 / 13
  • Garage
2.5 rooms83m²CHF 515,000.–
Premium
1950 Sion

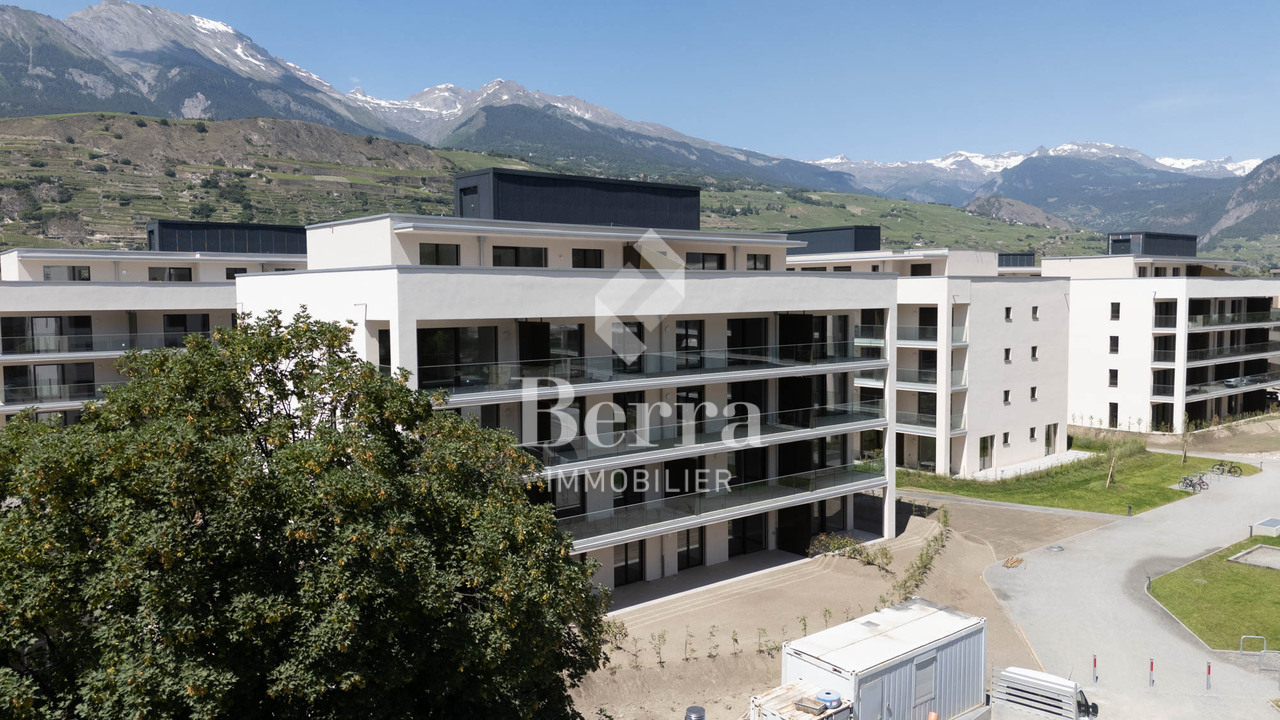
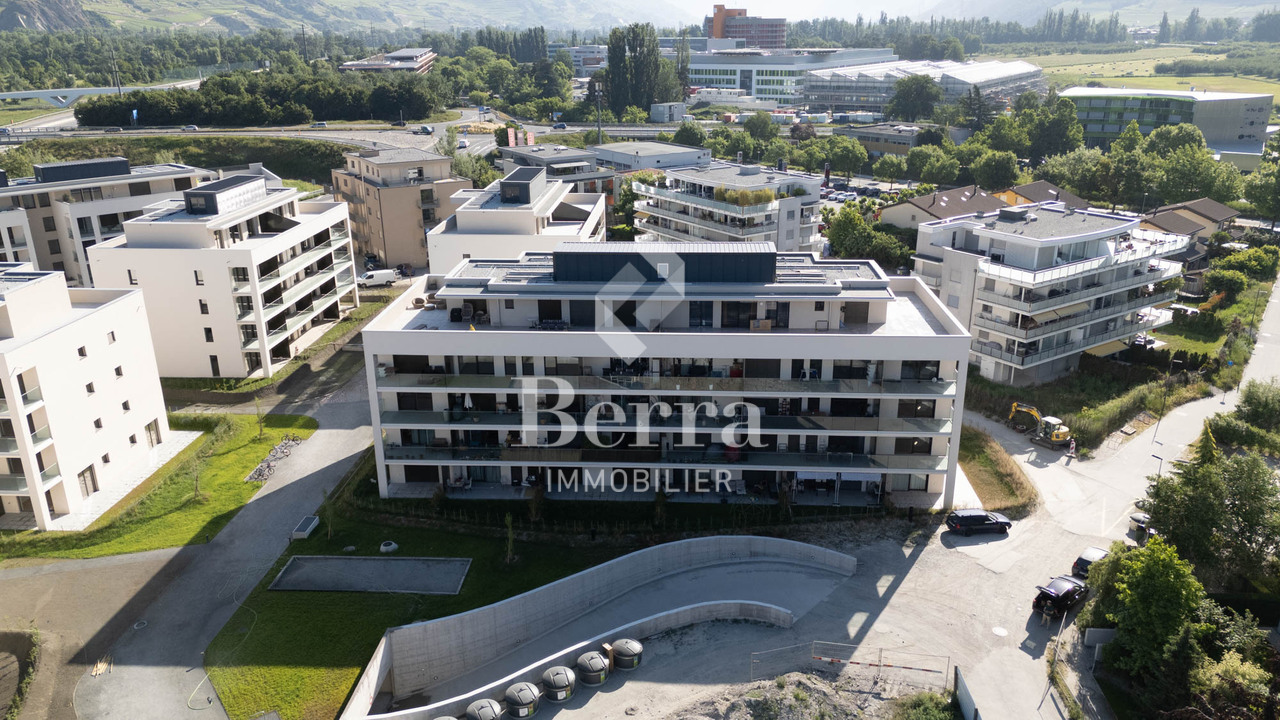
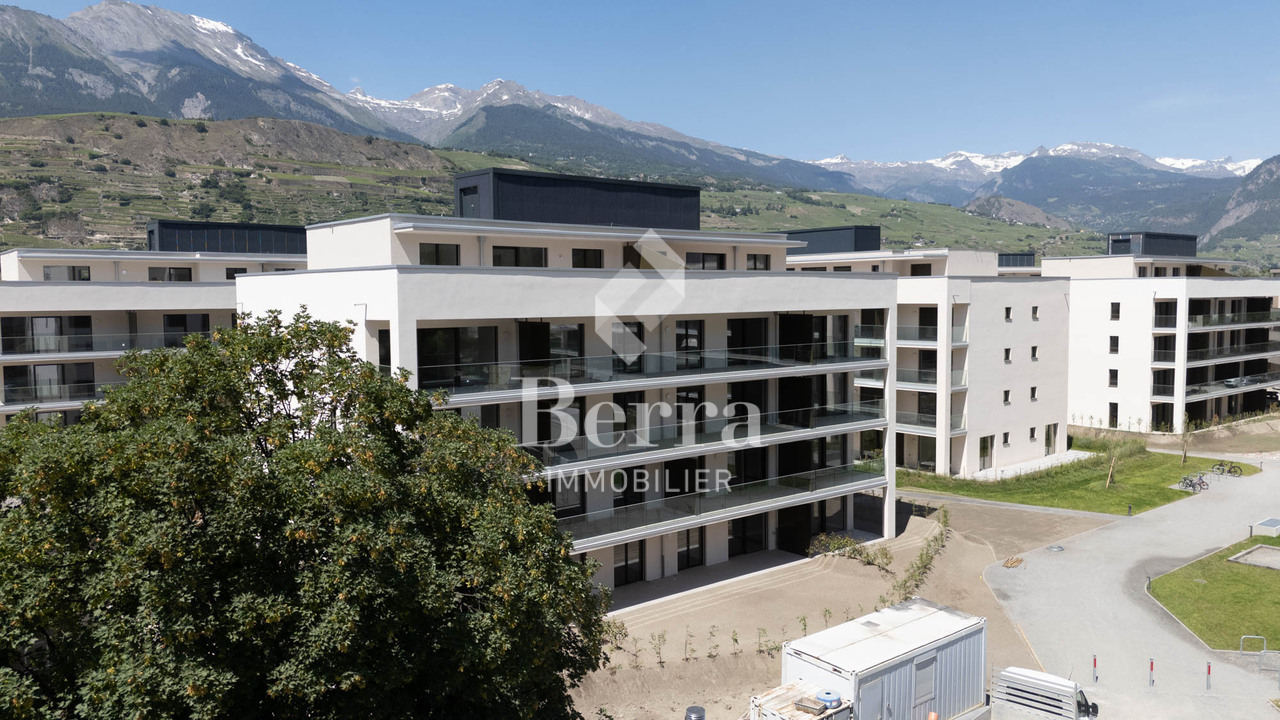
Greenparc phase II: Eco-district in Sion

Construction completed for Phase I - visitable apartments!Don't miss the last available units for Phase I.Phase II (buildings C-D-I-J): expected delivery summer 2026Scaffolding removal - finally discover the full potential of the neighborhood!Choose your future home now, the possibilities for modifications, the best orientations and positions are still available, for the time being!Available typologies: 1.5 rooms / 2.5 rooms / 3.5 rooms / 4.5 roomsComplete interactive list of units on www.berra-immobilier.chGENERAL CHARACTERISTICS:- genuine eco-district on the outskirts of Sion with large green spaces designed in harmony with the landscape, an island of freshness just two steps from all amenities- special areas are planned: relaxation (spa, massage room, sauna), sports (fitness room with changing rooms and showers), meeting room, game room. Outside: playground, petanque court, walking areas- vegetable gardens are also available for green thumbs- commercial spaces are offered- the buildings are ideally distributed and leave room to breathe, no feeling of a large, suffocating housing estate!- to provide maximum intimacy and calm to the inhabitants, the rear of buildings A and B will act as a noise and visual shield. They will totally isolate our beautiful estate, just like a green, tree-lined hill in their extension- a giant parking garage is planned underground to give no nuisance to future owners, only a few visitor spaces remain nearby, priority to well-being, soft mobility and greenery- very practical waste containers are planned at the entrance of the estate- package boxesENERGY CHARACTERISTICS:- a keyword: efficiency!- photovoltaic panels on the roofs of all 8 buildings- district heating, low-temperature floor heating- double-flow ventilation with filtration and heat recovery- pre-installation for connection of charging stations for electric vehiclesDETAILED CHARACTERISTICS- to be discovered through the brochure on requestDistribution of spaces, complete list of available units and plans through the brochure on request. For more information, we are at your disposal.*** ALL OUR PROPERTIES FOR SALE ON WWW.BERRA-IMMOBILIER.CH ***

  • Garage
New building
1 / 13
  • Garage
4.5 rooms124m²CHF 970,000.–
Premium
1950 Sion

Greenparc phase II: Eco-district in Sion

Construction completed for Phase I - visitable apartments!Don't miss the last available units for Phase I.Phase II (buildings C-D-I-J): expected delivery summer 2026Scaffolding removal - finally discover the full potential of the neighborhood!Choose your future home now, the possibilities for modifications, the best orientations and positions are still available, for the time being!Available typologies: 1.5 rooms / 2.5 rooms / 3.5 rooms / 4.5 roomsComplete interactive list of units on www.berra-immobilier.chGENERAL CHARACTERISTICS:- genuine eco-district on the outskirts of the city of Sion with large, landscaped green spaces, an island of freshness, just two steps from all amenities- special spaces are planned: relaxation (spa, massage room, sauna), sports (fitness room with changing rooms and showers), meeting room, game room. Outside: playground, petanque court, walking paths- vegetable gardens are also available- commercial spaces are offered- the buildings are ideally distributed and leave plenty of space to breathe, no feeling of a large, suffocating housing estate!- to provide maximum privacy and calm to the inhabitants, the rear of buildings A and B will act as a noise and visual shield. They will totally isolate our beautiful estate, as well as a green, tree-covered hill in their extension- a giant parking garage is planned underground to give no nuisance to future owners, only a few visitor spaces remain nearby, priority is given to well-being, soft mobility, and greenery- practical waste containers are planned at the entrance of the estate- package lockersENERGY CHARACTERISTICS:- a keyword: efficiency!- photovoltaic panels on all roofs of the 8 buildings- district heating, low-temperature floor heating- double-flow ventilation with filtration and heat recovery- pre-installation for connection of charging stations for electric vehiclesDETAILED CHARACTERISTICS- to be discovered in the information dossier on requestDistribution of spaces, complete list of available units and plans in the information dossier on request. For more information, we are at your disposal.*** ALL OUR PROPERTIES FOR SALE ON WWW.BERRA-IMMOBILIER.CH ***

  • Garage
1 / 12
  • Parking space
  • Balcony / Terrace
  • Garage
  • +1
7 rooms270m²CHF 1,500,000.–
Premium
Loc, 3960 Loc

Exceptional Villa - Panoramic View - 3 Apartments

Dominating the sunny slope in Loc, just a few minutes from Sierre, Crans-Montana, and Sion, this remarkable architect's villa offers a privileged living environment combining comfort, intimacy, and an exceptional panoramic view. Situated in a dominant position on a 1,063 m² plot, it benefits from optimal sunlight throughout the day and an unobstructed view of the Alps and the Rhone Valley. The quiet, residential environment, bordered by non-constructible areas, guarantees a clear and lasting view. Built in 2000, the property develops over 270 m² of living space for a volume of 1,341 m³. Its generous volumes, luminosity, quality of materials, and timeless architecture make it a rare property. Its configuration into three independent apartments offers great flexibility, whether for a family, an independent activity, or a rental investment. Main apartment approx. 147 m² The main floor accommodates a vast living space sublimed by a vaulted ceiling over 4 meters high and large openings letting in abundant natural light. The living room with a wood stove opens onto the dining room in a warm and elegant atmosphere. The independent, fully equipped kitchen has direct access to the outside. The sleeping area includes: • a parental suite with dressing room and complete bathroom (whirlpool bathtub, shower, and WC); • a room with private shower; • a guest WC. Outside, a filigree balcony and a large, south/southeast-facing terrace extend the living spaces and invite you to fully enjoy the panorama. Independent apartment approx. 106 m² Located on the garden level, this apartment constitutes an excellent opportunity for rental income. It includes: • a bright living room with open kitchen and direct access to the garden; • two bedrooms; • a large bathroom with bathtub, shower, and WC; • a laundry room and several storage spaces. Independent studio approx. 25 m² This fully autonomous apartment has: • a living room with kitchen and sleeping area; • a bathroom with WC; • a approximately 7 m² large, south-facing balcony. Ideal for an independent activity, an office, guests, or complementary rental income. The outdoors The carefully landscaped garden offers a green, peaceful, and perfectly sunny environment. Its dominant position and the absence of opposite buildings allow you to enjoy the exceptional view in complete intimacy. The advantages • Architect's villa with character • Over 270 m² of living space • 3 independent apartments • 7 rooms, including 5 bedrooms • 4 bathrooms and 1 guest WC • Panoramic view of the Alps and the Rhone Valley • Optimal exposure and sunlight • Heat pump currently being installed


  • Parking space
  • Balcony / Terrace
  • Garage
  • +1
Alexandre Rubin

Alexandre Rubin

Agent local

1 / 12
  • Parking space
  • Garage
  • View
6 rooms325m²CHF 2,580,000.–
Premium
Chalais, 3966 Chalais

Exceptional real estate ensemble: Architect's house + Raccard + commercial spaces

Exceptional real estate ensemble in Chalais Located on the heights of the village of Chalais, this unique real estate ensemble benefits from a privileged location, offering both calm and quick access to amenities. The property is ideally served: direct access from the cantonal road, proximity to the A9 highway (Sierre-West), as well as public transportation (PTT bus and cable car to Vercorin). Within a few minutes, you will find schools, kindergarten, nursing home, doctors, shops, restaurants, and cultural venues (Le Kabaret). The commune is in the heart of Valais, allowing you to quickly reach the mountain resorts: Vercorin in 15 minutes, Crans-Montana and the Val d'Anniviers in 25 minutes, Zinal in 40 minutes. Property: On a landscaped plot of 1,731 m², this ensemble includes a historic house (former Vercorin rectory, 19th century), renovated in 2010 by an architect-owner, as well as an independent raccard, a garage, and various annexes. There are many potentials for expansion and transformation in the existing building. Main house (1,345 m SIA) Ground floor and attic: 210 m² living area – 6 rooms, including 3 bedrooms, large kitchen-dining room, living room-library, TV room. Mezzanine: 140 m² (workshop, storage room, studio with possibility of transformation). Basement: 100 m² (technical room, PAC, storage room, cellar, carnotzet). Independent raccard 48 m² living area + 33 m² cellar, fully renovated. Garage and parking: Garage for 2 vehicles (41 m²). Semi-basement room under the garage (41 m²) – potential for transformation into living space. 3 outdoor parking spaces. Land and outdoor areas: Landscape-designed garden with trees, fruit trees, and lawn with automatic irrigation. Covered terrace for about 15 people. Garden shed. Advantages: Rare property that combines historic charm, modern amenities, and strong development potential. Ideal for a large family or a project that includes a partial rental (raccard, studio, etc.) and a professional activity with transformable spaces. Quality environment, close to all infrastructure and yet secluded. Unique opportunity. All photos and videos on our website https://neho.ch/en/buy/houses/canton/valais/3966-chalais-134 Exact location available after registration on neho.ch. YOU WANT TO VISIT? PLEASE REGISTER FIRST: https://neho.ch/b/3966-26-2

  • Parking space
  • Garage
  • View
Geoffroy Louvet

Geoffroy Louvet

Agent immobilier

1 / 12
  • Balcony / Terrace
  • View
5.5 rooms105m²CHF 1,350,000.–
Premium
Les Collons, 1988 Les Collons

Bright chalet with wellness area and direct access to the slopes

The art of living in the mountains, skis at your feetIn the heart of the prestigious 4 Vallées ski area, this charming individual chalet benefits from an exceptional location, just 50 meters from the ski lifts. From the property's exit, join the slopes with skis at your feet and fully enjoy the mountains in every season.Completely renovated with care until 2023, this property perfectly combines the authentic charm of an Alpine chalet with current requirements in terms of comfort and energy efficiency. Spread over two levels complemented by a pleasant mezzanine, it offers bright and welcoming spaces, bathed in natural light thanks to its excellent exposure.The technical features are particularly remarkable: high-performance peripheral insulation, air-water heat pump as well as 36 m² of photovoltaic panels contribute to a sustainable, economical, and resolutely forward-looking habitat.After a day on the slopes or a mountain hike, enjoy a true wellness area with sauna and jacuzzi, ideal for relaxing in a warm and intimate atmosphere.Whether you are looking for a vacation residence or a quality investment, this chalet meets many expectations thanks to the authorization of a secondary residence, a rare and particularly sought-after asset in the station.A unique opportunity to acquire a renovated chalet with taste, combining modern comfort, energy performance, and privileged access to one of the most beautiful ski areas in Switzerland.The chalet is sold furnished (included in the sale price).Exact address available after registration on neho.ch.DO YOU WANT TO VISIT? PLEASE REGISTER FIRST: https://neho.ch/b/1988-26-1

  • Balcony / Terrace
  • View
David Damiano

David Damiano

Agent local

Travel time
-
New building
1 / 12
  • Balcony / Terrace
  • Garage
  • View
  • +4
4.5 rooms160m²CHF 814,000.–
Premium
1950 Sion

4.5-room apartments in a new high-quality residence in Uvrier

Available immediately; these apartments in Uvrier offer a modern and comfortable living environment, ideal for families or couples looking for a contemporary living space.Several units available immediately.Highlights of the apartments: • Panoramic view: Enjoy the panoramic view from the spacious living room and the main bedroom, thanks to the large windows. • Balcony/terrace: A private outdoor space to enjoy the sunny climate of Sion. • Modern interior: Open living room with dining area, equipped kitchen with dishwasher, and bright bedrooms. • Accessibility: Elevator and facilities adapted for people with reduced mobility. • Parking: Private garage, a real plus. Environment and amenities: • Quiet neighborhood, ideal for families. • Close to public transportation: train station and bus stop within 9 minutes' walk. • Shops nearby: Denner Express supermarket within 4 minutes' walk, Amavita pharmacy within 2 minutes. • Stéphanie Roduit dance school right next door, perfect for extracurricular activities. • Located on the Route d'Italie, these apartments benefit from a privileged location, combining tranquility and proximity to urban amenities. • The environment is particularly sunny in summer, offering a pleasant living environment. Don't miss this opportunity to acquire a new property in one of the most dynamic cities in Valais. Whether you're looking for a main residence or an investment, this apartment will meet your expectations in terms of comfort, modernity, and quality of life.If you need to sell a property to buy your new home, we offer you more than 30 years of experience in real estate sales. Over the years, we have developed a unique presentation with our Virtual Tours of properties, our enhanced presence on real estate portals, and our competitive fees, making us an ideal partner.Information and visit with Mirko Gysin at 079 574 33 39.

  • Balcony / Terrace
  • Garage
  • View
  • +4
New building
1 / 13
  • Balcony / Terrace
  • Garage
  • View
  • +1
2.5 rooms71m²CHF 475,000.–
Premium
1963 Vétroz

VETROZ - Modernity, comfort, and environmental respect in the heart of Valais!

This residential project offers a unique living experience, combining modernity, comfort, and environmental respect.Located in the heart of the Vétroz commune, this building stands out for its contemporary architecture and harmonious integration into the surrounding urban landscape. Close to local amenities, it offers its residents easy access to shops, schools, and transportation infrastructure.26 apartments with balconies, terraces, or garden entrances to extend well-being outdoors, distributed across 3 buildings with 15, 9, and 2 units. A fluid architecture open to the surrounding nature. Each apartment, from the studio to the 4.5-room apartment, offers spacious, light-filled rooms with beautiful openings that extend onto balconies, terraces, or garden entrances to reinforce the sense of space. This 2.5-room apartment on the ground floor is composed as follows:Entrance hall with custom-built storageBeautiful, bright living area with access to the terrace and gardenOpen kitchen to the living area, fully equippedBeautiful bedroomBathroom with shower, WC, sink, and space for a washing machineSouth-facing terraceLawn for relaxation momentsHabitable surface area: 67 m2Terrace area: 13.6 m2Garden area: 107.3 m2Weighted area: 71.49 m2Total usable area: 187.9 m2AESTHETICS:This "Les Ailes" realization benefits from the advantages of its location and takes advantage of the environment and a very favorable south orientation for real comfort. Large openings in all rooms allow natural light to flood the through rooms, promoting the well-being of the occupants. These spaces all extend onto terraces or balconies. The outdoor areas include private gardens or common areas for the residences.COMFORT:- Construction to Minergie standards, simple flow- South orientation- Through apartments- Windows and glazing with triple glazing- Floor heating and hot water production by heat pump - Photovoltaic panels for part of the electricity production- Separate meters for each apartment- Space for a washing machine in each apartment- Adjustments and finishes to choice- Elevator- Individual storage room for each apartment with individual meter.- Underground parking spaces with tubing for the installation of charging points for electric vehicles. - Visitor spaces- Green area for childrenSECURITY:- Access control to the building by intercom- Automatic lighting with presence detector in the common areasANNEXES AND SURROUNDINGS:- Indoor parking space: CHF 35,000.- additional and mandatory- Outdoor parking spaces: CHF 10,000.- (additional and not mandatory)- Bus stop 100 meters away- Schools and kindergartens within 2 steps- 5 minutes from the highway entrances - Close to Sion and all amenities- Sellable as a main or secondary residence! - Ideal as a Valaisan foothold- Delivery: 24 months from the start of work. Start expected end of January 2025VÉTROZ, CAPITAL OF AMIGNE... YES, BUT NOT ONLY!Vétroz has experienced impressive demographic growth, due to its proximity to Sion and the Conthey business district, its wide plain, but above all its quality of life. Under the pressure of a galloping demographic, significant investments have been made in recent years in high-performance infrastructure such as school complexes,...

  • Balcony / Terrace
  • Garage
  • View
  • +1
Christophe Berdot

Christophe Berdot

Agent Immobilier

New building
1 / 6
  • Garage
  • View
  • Child-friendly
5.5 rooms216m²CHF 1,990,000.–
Premium
Chemin de gravelone, 1950 Sion

Contemporary new villa - South-West orientation - Start of construction

Contemporary new villa - South-West orientation - Start of constructionLocated in the heights of Gravelone in Sion, this semi-detached villa, built on an individual plot, benefits from a quiet residential environment, optimal sunlight throughout the day, and a panoramic view of the Rhone plain and the surrounding mountains.Its South-West orientation, combined with a slightly elevated position compared to the other villa, gives it remarkable brightness as well as a feeling of intimacy that is particularly appreciable.Key features • Unobstructed view and privileged environment • Imminent start of construction • Possible interior customization • Very good potential for appreciation at delivery • Rare property for sale in this sector Main characteristics • Modern architecture with clean lines • South-West orientation, excellent brightness • Semi-detached villa on individual plot • Living area approx. 216 m² In brief... • Living/dining room of approx. 45 m² • 4 bedrooms • 2 bathrooms + 1 guest toilet • Independent laundry room • Private terrace and garden • Garage and technical rooms in the basement • Air-water heat pump and underfloor heating • Photovoltaic installation • Finishes to the buyer's liking (kitchen, sanitary, floors) with allocated budgets DistributionGround floor • Entrance hall • Guest toilet • Distribution/staircase • Storage room • Large living area with direct access to the terrace and garden First floor • Parental bedroom • Two additional bedrooms • Office/bedroom • Two bathrooms • Laundry room Construction and servicesThe construction meets the current standards, with efficient insulation, triple glazing, low-temperature heating, and carefully selected materials for their durability and energy efficiency.LocationThe plot is located on the Chemin de Gravelone in Sion and benefits from a sought-after residential area near the city center, schools, and amenities, while preserving a green and peaceful character.Full documentation available upon request! Do not hesitate to contact us for a visit request.All our properties on www.berra-immonilier.ch

  • Garage
  • View
  • Child-friendly
Cyril Bieckens

Cyril Bieckens

Agent Immobilier

New building
1 / 13
4.5 rooms107m²CHF 1,115,000.–
Premium
Route des masses 83, 1987 Hérémence

Attic with panoramic view in hotel residence

Magnificent attic in tourist accommodation in the new Dent-Blanche Resort hotel complex in Les Masses, in the heart of the 4 Vallées ski area.Ideally located with direct access to the Les Masses chairlift from the residence, this 4.5-room apartment with 3 bedrooms and 2 bathrooms seduces with its natural light, its balcony with a panoramic view of the Alps and the Matterhorn, its high-end finishes as well as its elegant alpine chic atmosphere, combining modern comfort and authenticity.Sold fully furnished and decorated, it consists of:- an entrance hall with cupboards- 1 large double bedroom with cupboards and en-suite bathroom (WC, bathtub and sink)- 2 double bedrooms with cupboards- 1 bathroom (WC, shower and sink)- 1 bright living room with convertible sofa and access to the balcony- 1 balcony with panoramic view of the mountains- 1 fully equipped kitchenette- 1 private room2 parking spaces are sold in addition at a price of 40,000.-/spaceThanks to the complete hotel services offered by the residence (reception, cleaning, maintenance, rental management), your property generates an attractive income while remaining available for your stays.The property is intended for tourist accommodation and cannot be used as a main or secondary residence.The use by the owner is limited to six weeks per year; outside this period, it is intended for rental, thus constituting a profitable object.The complex also offers two restaurants, shops, a ski shop and a wellness area with pool, sauna, steam room, whirlpool, salt cave and relaxation area.A large public parking lot is also available nearby for your visitors.A true exclusive alpine refuge, perfect for combining pleasure, profitability and elegance.

Travel time
-
  • House. Traditional Swiss house with red shutters, white walls, and a tiled roof, situated in a scenic mountain landscape.
  • Furnished Room. Open-plan living and dining area with wooden beams, a round dining table with chairs, a sofa, a bed, and a fireplace.
  • Furnished Room. Cozy wooden interior with a staircase leading upwards, a dining table with chairs, a small cabinet, and a wooden stool near the staircase.
  • Other. {"type": "Kitchen", "objects": ["cabinets", "oven", "sink", "faucet", "dishwasher", "countertop", "bowl", "faucet", "oven", "faucet", "oven", "oven", "oven", "oven", "oven", "oven", "oven", "oven", "oven", "oven", "oven", "oven", "oven", "oven", "o
  • Bedroom. Cozy attic bedroom with wooden walls and slanted ceilings, featuring two single beds, a wardrobe, and a small shelf.
  • Bathroom. Modern bathroom with a white sink, wooden cabinet, glass shower enclosure, and skylight window above the mirror.
  • Kitchen. Compact kitchen with white cabinets, wooden accents, a sink, oven, and range hood. The floor features a black and white checkered tile pattern.
  • Furnished Room. Bright room with wooden parquet flooring, large sliding glass door leading to a balcony, and a stone fireplace.
  • Building. A two-story white building with wooden doors and windows, situated in a mountainous area with a view of snow-capped peaks. The entrance features a small porch with a metal railing and some stacked wood.
  • Building. A panoramic view of a village with traditional houses, tiled roofs, and a backdrop of snow-capped mountains under a clear blue sky.
  • Unfurnished Room. An attic or storage space with exposed wooden beams, stone walls, and a concrete floor. Contains a wooden shelving unit, a stack of metal items, and a wooden table.
1 / 11
Furnished Room. Open-plan living and dining area with wooden beams, a round dining table with chairs, a sofa, a bed, and a fireplace.
Furnished Room. Cozy wooden interior with a staircase leading upwards, a dining table with chairs, a small cabinet, and a wooden stool near the staircase.
Other. {"type": "Kitchen", "objects": ["cabinets", "oven", "sink", "faucet", "dishwasher", "countertop", "bowl", "faucet", "oven", "faucet", "oven", "oven", "oven", "oven", "oven", "oven", "oven", "oven", "oven", "oven", "oven", "oven", "oven", "oven", "o
5 rooms138m²CHF 595,000.–
Premium
La Place 1A, 1973 Mont-Noble

Village House with Independent Studio in the Heart of Nax Mont-Noble

Village House with Independent Studio in the Heart of Nax-Mont-NobleCharming village house of 138 m² habitable, renovated in 2017, combining traditional Alpine charm with modern comfort. The property consists of two independent apartments: a 3.5-room apartment in duplex style and a studio ready to be rented, ideal as a main residence, secondary residence or investment.Highlights:• Two independent apartments offering flexibility and rental potential• 3.5-room apartment in duplex style with authentic charm• Independent studio ready for immediate rental• Stone fireplaces for a cozy atmosphere• Terrace, 3 cellars and beautiful storage spaces• View of the Valais Alps• Habitable immediately, no renovation work required• Ideal as a main residence, secondary residence or investment• Free parking in immediate proximityDistribution:Independent studio of 42 m² on the ground floor with entrance, bathroom, kitchen and living room with balcony.3.5-room apartment in duplex style of 92 m²: • 1st floor: entrance hall, kitchen, WC and living room• 2nd floor: 2 bedrooms and shower with washing machineAdjacent rooms:• Tiled room of 18 m² with window• Cellar of 20 m² with window• Terrace of 12 m²• Large cellar of 26 m², ideal for setting up a vaulted cellarRenovations 2017Extensive renovations in 2017: roof, insulation, windows, heating, electricity, kitchens and bathrooms. Each apartment has its own equipment, with independent electrical panel, boiler and dishwasher, offering comfort and autonomy for both apartments.Ideal locationLocated in the heart of the authentic village of Nax-Mont-Noble, also known as the "Balcony of the Sky", this charming village house benefits from a quiet environment, good sunshine and a magnificent view of the Valais Alps.In immediate proximity to public transport, schools, shops and restaurants, the property is only 5 minutes from the Nax-Mont-Noble ski area and less than 20 minutes from the city center of Sion.The independent studio, ready to be rented, offers an ideal opportunity as a main residence, secondary residence or rental investment. Available immediately, guaranteed heart's desire.

Travel time
-
New building
1 / 12
4.5 rooms111m²CHF 950,000.–
Premium
Route des masses 83, 1987 Hérémence

Magnificent 4.5 rooms ski in/out in hotel residence

Magnificent apartment in tourist accommodation in the new Dent-Blanche Resort hotel complex in Les Masses, in the heart of the 4 Vallées ski area.Recently inaugurated in December 2025, this complex is part of the TemptingPlaces Collection hotel chain.Located at the foot of the slopes, this 4.5-room apartment seduces with its brightness, high-end finishes, and alpine chic ambiance. Intended exclusively for tourist use (and not for a classic secondary residence), this property is sold furnished and decorated.This superb apartment seduces with its brightness, high-end finishes, and alpine chic ambiance.Sold furnished and decorated, it includes:- 3 bedrooms- 2 bathrooms- a bright living room with balcony and panoramic view of the mountains- a fully equipped kitchenette- a private room2 parking spaces are sold separately for CHF 40,000/spaceThanks to the complete hotel services offered by the residence (reception, cleaning, maintenance, rental management), your property generates an attractive income while remaining available for your stays.Thanks to the complete hotel services offered by the residence (reception, cleaning, maintenance, rental management), the property generates an attractive income while remaining partially accessible to the owner.The property is intended for tourist accommodation and cannot be used as a primary residence or as a classic secondary residence.The owner's use is limited to six weeks per year; outside this period, the apartment is intended for rental, making it a profitable object.The complex also offers two restaurants, shops, a ski shop, and a wellness area with pool, sauna, hammam, and jacuzzi.A true exclusive alpine refuge, ideal for combining pleasure, income, and hotel comfort.Available lots on request only* Non-contractual photos

Travel time
-
  • Modern two-story building with balconies, surrounded by greenery and a paved driveway.
  • Bright, spacious balcony with large glass doors opening to a scenic mountain view. The balcony features a modern metal railing and tiled flooring.
  • Empty room with wooden ceiling beams, grey tiled floor, large window with blinds, and a partially visible kitchen area with a stainless steel appliance.
  • Modern kitchen with grey and white cabinets, stainless steel appliances, island countertop, and open refrigerator.
  • Empty room with wooden flooring, white walls, and two doors (one open, one closed).
  • Modern bathroom with white tiles, a toilet, a sink with a chrome faucet, and a glass-enclosed shower area.
  • Modern hallway with wooden slatted ceiling, large window with blinds, tiled floor, and two open doors on either side.
  • Balcony with modern metal railing and perforated panels, tiled floor, overlooking a scenic valley with houses and mountains.
  • Empty room with white walls, dark tiled floor, and two large windows with blinds, offering a view of the mountains.
  • Bathroom with tiled floor and walls, a shower stall, a toilet, and a sink.
1 / 10
Bright, spacious balcony with large glass doors opening to a scenic mountain view. The balcony features a modern metal railing and tiled flooring.
Empty room with wooden ceiling beams, grey tiled floor, large window with blinds, and a partially visible kitchen area with a stainless steel appliance.
Modern kitchen with grey and white cabinets, stainless steel appliances, island countertop, and open refrigerator.
3.5 rooms95m²CHF 715,000.–
Premium
Saladey 2, 1976 Erde

Magnificent 3.5-room attic apartment with panoramic views of the mountains in Erde

Discover this exceptional attic apartment with 3.5 rooms located on the 3rd floor of a modern building in Erde (1976) in the canton of Valais. Built in 2011 and fully renovated in 2026, this exceptional property combines contemporary comfort and privileged natural surroundings.The highlights of this apartment: • Generous living area: 95 m² carefully designed for optimal comfort. • Spacious and bright balcony (12 m2): With large glass doors opening onto a breathtaking panoramic view of the mountains, a modern metal railing, and a tiled floor. • Living room with character: Bright room with wooden beams on the ceiling, gray tiled floor, and a large window with blinds, offering a warm and authentic atmosphere. • Equipped kitchen: Functional kitchen area with stainless steel appliances. • Full accessibility: Elevator and wheelchair access available. • Parking and garage: Covered and outdoor parking spaces included. • Minergie certification: High-energy-efficient building for sustainable comfort and reduced costs. Sunlight and tranquility: Enjoy generous sunlight in summer and pleasant warmth in winter. At night, the neighborhood is quiet and peaceful, ideal for a well-deserved rest.Location and environment: Nestled in a green setting, this apartment benefits from a practical location with the Erde bus stop just 1 minute on foot and the Erde school accessible in 7 minutes on foot. The modern building is surrounded by greenery and has a paved driveway, offering a pleasant and family-friendly living environment.Available immediately, this attic apartment is a rare opportunity in Valais, combining modernity, comfort, accessibility, and exceptional Alpine panoramas. Ideal for families or individuals seeking an exceptional living environment.

Travel time
-
1 / 13
  • Garage
  • View
7 rooms322m²CHF 650,000.–
Premium
1978 Lens

Authentic village house with great potential, garage and cellar

Located in the heart of Lens, just a few minutes from Crans-Montana, this authentic village house of 322.30 m², spread over several levels, offers a rare potential in a particularly sought-after sector. Composed of two separate apartments, a 3.5-room and a 4.5-room apartment, this property offers many possibilities. It will suit both as a main or secondary residence, as well as an investment for rental to tourists or for long-term rental, the latter offering great potential thanks to the charm of Lens and its immediate proximity to Crans-Montana. Here are some of its main advantages: - Two separate apartments of 3.5 and 4.5 rooms - 283.5 m² of living space spread over several levels - Many annexes offering various possibilities for layout - Authentic cellar - Garage as well as three outdoor parking spaces, a real asset in the village where parking possibilities are particularly rare - Great potential for valorization after renovation - Possibility of benefiting, under certain conditions, from cantonal subsidies for certain renovation work on a listed building - Central location in the village - Shops, restaurants, schools, and amenities accessible on foot - Bus stop nearby - Just a few minutes from the Crans-Montana ski lifts - Anzère ski area quickly accessible - Close to Sierre and all amenities Lens is a prized commune for its quality of life, its heritage, and its immediate proximity to Crans-Montana. Its lively center, shops, schools, restaurants, and the many events organized throughout the year make it a sought-after place to live. The famous Christ-King statue, the tourist activities in the region, and the proximity to the ski areas also reinforce the interest in this property, particularly for a seasonal rental project. As you will have understood, this property offers many possibilities and will suit both as a main residence and as an investment in a region where demand remains high. Do not hesitate to request the sales file to discover all its potential. For any questions or to organize a visit: Arnaud Genillard 079 258 59 47 Reference 5 Immobilier SA Arnaud GENILLARD

  • Garage
  • View
Arnaud GENILLARD

Arnaud GENILLARD

Agent immobilier

Suggested properties for you based on search results

Other interesting objects