































































Signèse (Ayent) - Properties for sale

We recommend expanding your search criteria to get similar results. The current filters didn’t return any matches.

If you don’t want to change your current search criteria, we recommend creating a search alert, so you’ll be notified when matching offers become available.

More objects in your automatically expanded search area
692 results - Radius: + 10km
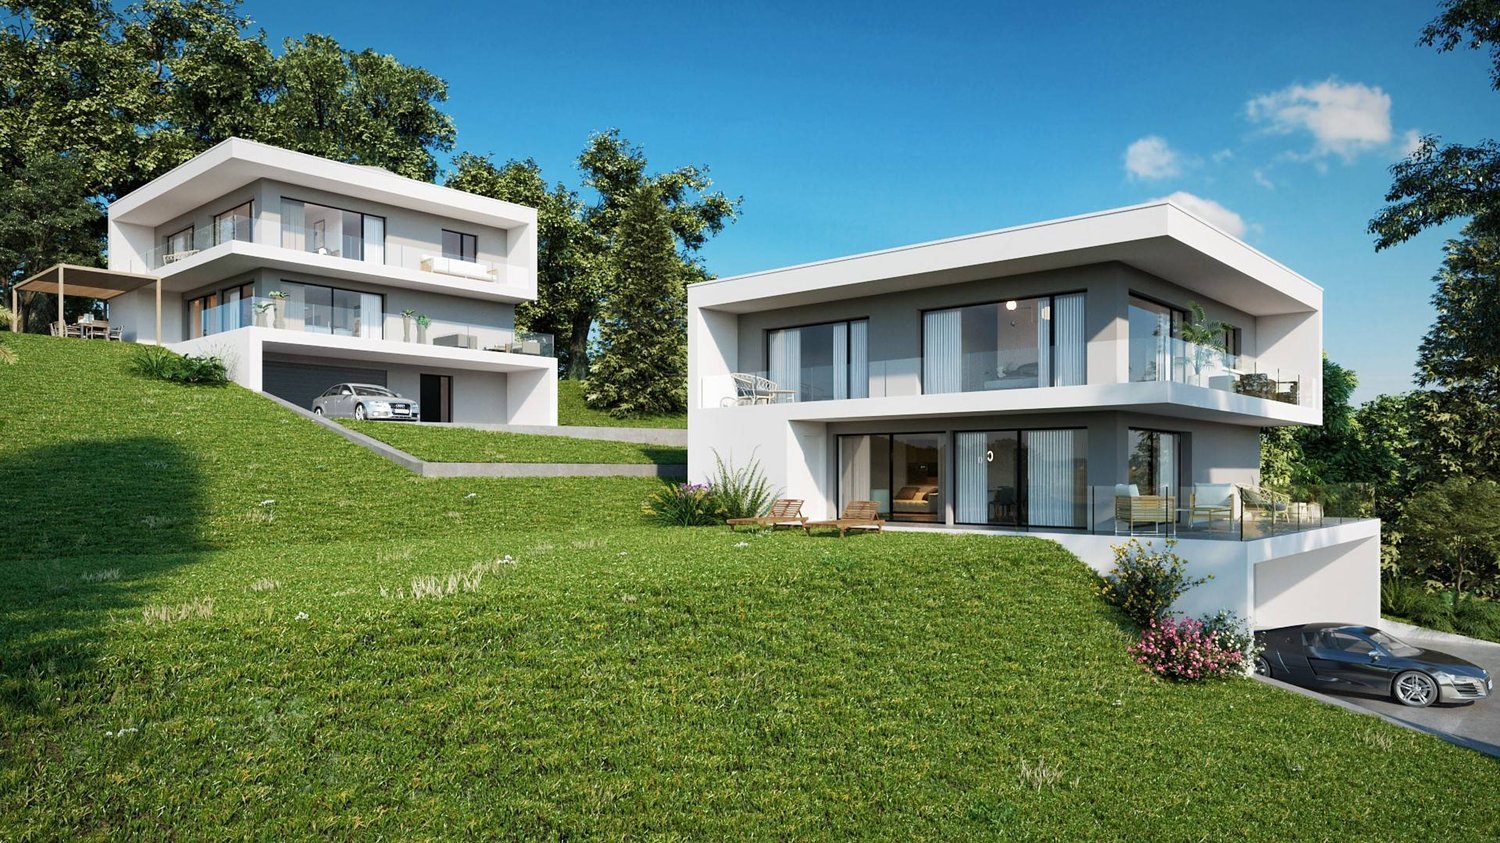
New building
1 / 13
  • Garage
  • View
5.5 rooms145m²CHF 755,000.–
Premium
Rue des Bouchia 12, 3966 Chalais

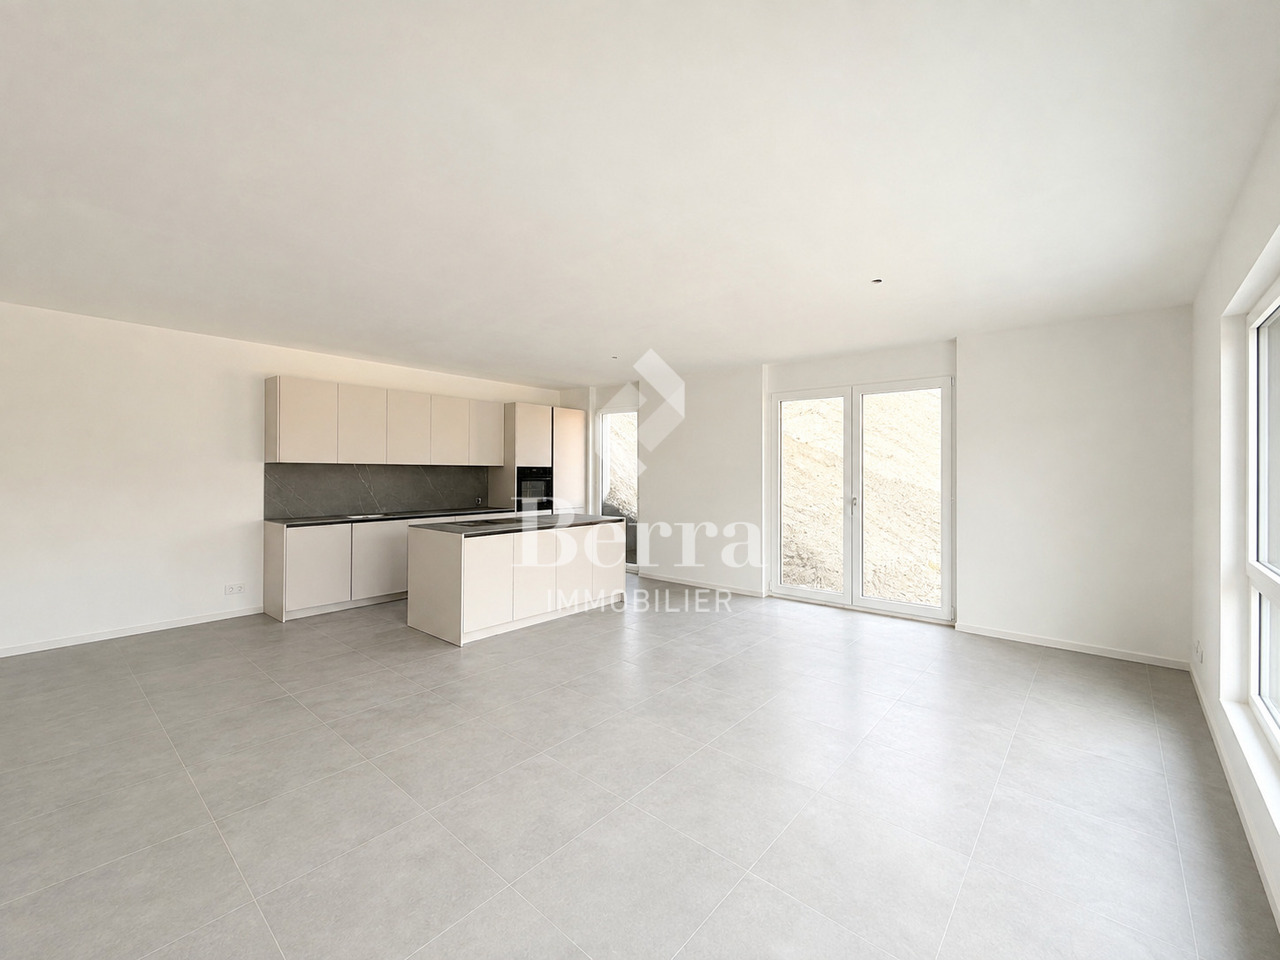
Semi-detached villas with 5.5 rooms in Chalais

The work has started !!Note that the price will increase depending on the progress of the work !2 semi-detached houses with 145m2 and 5.5 roomsTraditional construction with peripheral insulation and flat roofs. Ideal for a family, this property benefits from a quiet environment with shops, schools and health services nearby. The Chalais-Vercorin cable car and bus stops offer an excellent connection to mountain leisure activities and neighboring towns.HIGHLIGHTS-Large, bright living/kitchen area and room on the ground floor, access to terrace/garden, south-facing-3 bedrooms on the upper floor + dressing room and office space-2 bathrooms with shower and bathtub-Heating by heat pump, underfloor heating (comfort & savings)-PVC windows with double glazing and insulation-Flat, insulated and waterproofed roof-Interior design according to the buyer's wishesINTERIOR DESIGN MODULARGround floor: -Entrance with built-in cupboards-Fully equipped kitchen, open to dining/living area with access to garden-Modular bathroom with laundry room-Storage room-BedroomUpper floor: -3 bedrooms, one with dressing room-Bathroom with window-Open area for officeOUTDOOR AREAS & PARKINGTerrace and private garden according to planBasic equipment and asphalt paving provided by the developerOutdoor socket and water tap3 semi-covered parking spaces are included in the price per villaAMENITIES-Shops for daily needs (bakery, butcher, pharmacy, bank, etc.)-Schools, media library and local associations-Medical and paramedical services in the municipalityLEISURE-Many family-friendly hikes (Bisse de Ricard, Vallon de Réchy)-Quick access to mountain activities and the Vercorin ski resort (skiing, mini golf, adventure park)-Local heritage (Tour de Chalais, educational farms)-Village restaurants and cafesTRANSPORTo Chalais-Vercorin cable car: connects the plain to the resort in 7 minutes.o Regional CarPostal buses: serve Chalais and neighboring towns (Sierre, Réchy, Vercorin).o Sierre train station: accessible in about 10 minutes by car or bus, with direct connections to Lausanne, Geneva and the Upper Valais.o Road access: close to the A9 highway exit (Sierre-West), facilitating travel by car.Sales brochure only on request !With us, curiosity is a nice fault, so don't hesitate to call us for more information or to visit the site !Contact: Cyril 0794641135All our properties on berra-immobilier.ch !!!

  • Garage
  • View
Estelle Salomon

Estelle Salomon

Assistante de vente

Travel time
-
New building
1 / 13
  • Garage
  • View
5 rooms145m²CHF 770,000.–
Premium
Rue des Bouchia 12, 3966 Chalais

Semi-detached villas in Chalais

The works have started!2 semi-detached villas of 145m2 with 5.5 roomsTraditional construction with peripheral insulation and flat roofs.Ideal for a family, this property benefits from a quiet environment with shops, schools, and health services nearby. The Chalais-Vercorin cable car and bus stops offer excellent connections to mountain leisure activities and neighboring towns.HIGHLIGHTSLarge, bright living/kitchen area and room on the ground floor, access to terrace/garden, south-facing3 bedrooms on the upper floor + dressing room and office space-2 bathrooms with shower and bathtub-Heating by heat pump, underfloor heating (comfort & savings)-PVC windows with double glazing and insulation-Insulated and sealed flat roof construction-Interior design according to the tenant's wishesINTERIOR DESIGN ADAPTABLEGround floor: -Entrance with built-in cupboards-Fully equipped kitchen, open to dining/living area with access to garden-Bathroom with washing machine-Storage room-BedroomUpper floor: -3 bedrooms, one with dressing room-Bathroom with window-Open area for officeOUTDOOR & PARKINGTerrace and private garden according to planBasic equipment and asphalt paving provided by the developerOutdoor socket and water tap3 semi-covered parking spaces included in the price per villaAMENITIESoBasic supplies (bakery, butcher, pharmacy, bank, etc.)oSchools, media library, and local associationsoMedical and paramedical services in the municipalityLEISUREoMany family-friendly hikes (Bisse de Ricard, Vallon de Réchy)oQuick access to mountain activities and the Vercorin ski resort (skiing, minigolf, adventure park)oLocal heritage (Chalais Tower, educational farms)oRestaurants and cafes in the villageTRANSPORToChalais-Vercorin cable car: connects the plain to the ski resort in 7 minutes.oCarPostal regional bus: serves Chalais and surrounding areas (Sierre, Réchy, Vercorin).oSierre train station: accessible in about 10 minutes by car or bus, with direct connections to Lausanne, Geneva, and the Upper Valais.oRoad access: close to the A9 highway exit (Sierre-West), facilitating travel by car.Sales brochure only on request!With us, curiosity is a nice fault, so don't hesitate to call us for more information or to schedule a viewing!Contact: Cyril 0794641135All our properties on berra-immobilier.ch!!!

  • Garage
  • View
Estelle Salomon

Estelle Salomon

Assistante de vente

Travel time
-
1 / 12
  • Parking space
  • Balcony / Terrace
  • Garage
  • +2
8.5 rooms460m²CHF 2,490,000.–
Premium
Veyras, 3968 Veyras

Propriété d?exception à Veyras

Nichée dans un environnement privilégié à Veyras, cette somptueuse propriété de standing séduit par ses volumes impressionnants, ses finitions raffinées et son cadre de vie unique. Érigée sur une parcelle de plus de 1'200 m², la villa développe plus de 460 m² habitables répartis sur trois niveaux.Dès l'entrée, vous serez conquis par l'élégance intemporelle du marbre de Carrare qui habille les sols et confère à l'ensemble une atmosphère prestigieuse. Le vaste séjour, baigné de lumière naturelle grâce à de larges ouvertures, s'ouvre sur une grande terrasse orientée plein sud, offrant une vue imprenable et un ensoleillement optimal tout au long de la journée.La cuisine principale, fermée et parfaitement agencée, est complétée par une salle à manger conviviale avec accès direct à la terrasse. Une cuisine professionnelle au gaz vient parfaire les équipements, idéale pour les amateurs de gastronomie ou pour recevoir.L'espace bien-être constitue un véritable atout de la propriété : une piscine intérieure avec accès direct au jardin soigneusement arboré, agrémenté d'une charmante mare à poissons, ainsi qu'un sauna pour des moments de détente absolue.La villa dispose de 5 chambres spacieuses, offrant confort et volumes généreux, ainsi que de 4 salles de bain. Un WC visiteurs complète les espaces de vie pour plus de praticité au quotidien.Le niveau inférieur accueille un appartement indépendant de 2.5 pièces, parfait pour recevoir, loger du personnel ou générer un revenu locatif.Alliant luxe, confort et fonctionnalité, cette propriété rare offre un cadre de vie exceptionnel dans un environnement calme et recherché.Un bien unique à découvrir sans tarder.Adresse exacte disponible après inscription sur neho.ch.VOUS SOUHAITEZ VISITER ? MERCI DE BIEN VOULOIR VOUS INSCRIRE D'ABORD : https://neho.ch/b/3968-26-1Nestled in a privileged setting in Veyras, this outstanding luxury property impresses with its generous volumes, refined finishes and unique living environment. Set on a plot of over 1,200 m², the villa offers more than 460 m² of living space across three levels.From the moment you enter, the timeless elegance of Carrara marble enhances the interiors, creating a prestigious atmosphere. The spacious, light-filled living room opens onto a large south-facing terrace, offering breathtaking views and optimal sunlight throughout the day.The closed main kitchen is both functional and elegant, complemented by a dining area with direct access to the terrace. A professional gas kitchen completes the facilities, ideal for culinary enthusiasts and entertaining guests.The wellness area is a true highlight, featuring an indoor swimming pool with direct access to the beautifully landscaped garden with a fish pond, as well as a sauna for ultimate relaxation.The villa offers 5 spacious bedrooms, 4 bathrooms, and a guest WC.The lower ground floor includes a self-contained 2.5-room apartment, perfect for guests, staff or rental income.Exact address available upon registration on neho.ch.INTERESTED IN VISITING THE PROPERTY? PLEASE REGISTER FIRST : https://neho.ch/b/3968-26-1In privilegierter Lage in Veyras gelegen, besticht diese prächtige Luxusimmobilie durch ihre beeindruckenden Volumen, edlen Ausstattungen und ein einzigartiges Wohnambiente. Auf einem Grundstück von über 1'200 m² erbaut, bietet die Villa mehr als 460 m² Wohnfläche, verteilt auf drei Ebenen.Schon beim Betreten begeistert der zeitlose Charme des Carrara-Marmors, der den Räumen eine elegante und repräsentative Atmosphäre verleiht. Das großzügige, lichtdurchflutete Wohnzimmer öffnet sich zu einer großen, nach Süden ausgerichteten Terrasse mit unverbaubarer Aussicht und optimaler Sonneneinstrahlung den ganzen Tag über.Die geschlossene Hauptküche ist funktional und stilvoll gestaltet und wird durch ein Esszimmer mit direktem Zugang zur Terrasse ergänzt. Eine professionelle Gasküche rundet die Ausstattung ab ? i...

  • Parking space
  • Balcony / Terrace
  • Garage
  • +2
Federico Cosma

Federico Cosma

Agent immobilier

1 / 12
  • Parking space
  • Garage
  • View
6 rooms325m²CHF 2,480,000.–
Premium
Chalais, 3966 Chalais

Exceptional real estate ensemble: Architect's house + Raccard + commercial spaces

Exceptional real estate ensemble in Chalais Located on the heights of the village of Chalais, this unique real estate ensemble benefits from a privileged location, offering both calm and quick access to amenities. The property is ideally served: direct access from the cantonal road, proximity to the A9 motorway (Sierre-West), as well as public transport (PTT bus and cable car to Vercorin). Within a few minutes, you will find schools, nursery, home for the elderly, doctors, shops, restaurants, and cultural venues (Le Kabaret). The commune is at the heart of the Valais, allowing you to quickly reach the mountain resorts: Vercorin in 15 minutes, Crans-Montana and the Val d'Anniviers in 25 minutes, Zinal in 40 minutes. Property: On a landscaped plot of 1,731 m², this ensemble includes a historic house (former Vercorin rectory, 19th century), renovated in 2010 by an architect-owner, as well as an independent Raccard, a garage, and various annexes. There are many potentials for expansion and transformation in the building. Main house (1,345 m SIA) Ground floor and attic: 210 m² of living space, 6 rooms, including 3 bedrooms, large kitchen-dining room, living room-library, TV room. Mezzanine: 140 m² (workshop, storage room, studio with possibility of transformation). Basement: 100 m² (technical room, PAC, storage room, cellar, carnotzet). Independent Raccard 48 m² of living space + 33 m² cellar, fully renovated. Garage and parking: Garage for 2 vehicles (41 m²). Semi-basement room under the garage (41 m²) with potential for transformation into living space. 3 outdoor parking spaces. Land and outdoor areas: Landscape garden with trees, fruit trees, and lawn with automatic irrigation. Covered terrace that can accommodate about 15 people. Garden shed. Advantages: Rare property that combines historic charm, modern amenities, and strong development potential. Ideal for a large family or a project that includes a rental apartment (Raccard, studio, etc.) and a professional activity with transformable spaces. Quality environment, close to all amenities and yet preserved. Unique opportunity. All photos and videos on our website https://neho.ch/en/buy/houses/canton/valais/3966-chalais-134Exact address available after registration on neho.ch.YOU WANT TO VISIT? PLEASE REGISTER FIRST: https://neho.ch/b/3966-26-6

  • Parking space
  • Garage
  • View
Geoffroy Louvet

Geoffroy Louvet

Agent immobilier

1 / 12
  • Parking space
  • Balcony / Terrace
  • Garage
  • +1
7 rooms270m²CHF 1,500,000.–
Premium
Loc, 3960 Loc

Exceptional Villa - Panoramic View - 3 Apartments

Dominating the sunny slope in Loc, just a few minutes from Sierre, Crans-Montana, and Sion, this remarkable architect's villa offers a privileged living environment combining comfort, intimacy, and an exceptional panoramic view. Situated in a dominant position on a 1,063 m² plot, it benefits from optimal sunlight throughout the day and an unobstructed view of the Alps and the Rhône Valley. The quiet, residential environment, bordered by non-constructible areas, guarantees a clear and lasting view. Built in 2000, the property develops over 270 m² of living space for a volume of 1,341 m. Its generous volumes, brightness, quality of materials, and timeless architecture make it a rare property. Its configuration into three independent apartments offers great flexibility, whether for a family, an independent activity, or a rental investment. Main apartment ~ 147 m² The main level features a vast living space enhanced by a vaulted ceiling over 4 meters high and large openings letting in abundant natural light. The living room with a wood stove opens onto the dining area in a warm and elegant atmosphere. The independent, fully equipped kitchen has direct access to the outside. The sleeping area includes: • a parental suite with dressing room and complete bathroom (whirlpool, shower, and WC); • a room with private shower; • a guest WC. Outside, a filigree balcony and a large, south/southeast-facing terrace extend the living spaces and invite you to fully enjoy the panorama. Independent apartment ~ 106 m² Located on the garden level, this apartment constitutes an excellent opportunity for rental income. It includes: • a bright, large living room with open kitchen and direct access to the garden; • two bedrooms; • a large bathroom with bathtub, shower, and WC; • a laundry room and several storage spaces. Independent studio ~ 25 m² This totally autonomous apartment has: • a living area with kitchen and sleeping area; • a bathroom with WC; • a approximately 7 m² large, south-facing balcony. Ideal for an independent activity, an office, guests, or complementary rental income. The outdoors The carefully landscaped garden offers a green, peaceful, and perfectly sunny environment. Its dominant position and the absence of opposite views allow you to enjoy the exceptional view in complete intimacy. The assets • Architect's villa with character • Over 270 m² of living space • 3 independent apartments • 7 rooms, including 5 bedrooms • 4 bathrooms and 1 guest WC • Panoramic view of the Alps and the Rhône Valley • Optimal exposure and sunlight • Heat pump currently being installed

  • Parking space
  • Balcony / Terrace
  • Garage
  • +1
Alexandre Rubin

Alexandre Rubin

Agent local

New building
1 / 13
  • Parking space
  • Balcony / Terrace
  • Garage
  • +2
5.5 rooms176m²CHF 1,290,000.–
Premium
1977 Icogne

High-Energy Villa

The work begins !!Magnificent view ! Clear and panoramic !3 magnificent individual villas by an architect in Icogne with large windows on the entire facade that highlight the stunning view of the Rhone plain.IN BRIEF :High-energy project using heat pumps and solar panelsPlots can be developed between 463 and 570m2 = Creation of gardens and landscapesHIGHLIGHTS :- Right bank. Optimal sunshine- South orientation- Totally unobstructed view of the Rhone valley- Exclusive and quiet neighborhood - Finishes to the tenant's liking - Energy optimization- Photovoltaic panels - Reversible heat pumpADJUSTABLE FINISHES :- External facades- Roofing- Solar energy production- Outdoor facilities- Fireplace, stove, and barbecue- Electricity : Lighting and home automation- Interior barriers- Exterior barriers- Interior and exterior joinery- Kitchen, bathroom, and floors- Interior wall cladding- Dressing room and closet arrangementsCOMFORT :- Sion in 20 minutes- Crans-Montana ski slopes in 10 minutes- Bus stop at 300m- Cafe at 250m- Electric car charging station at 300mPARKING :- Garage for 1 car- 1 outdoor space, not coveredPresentation of different finishes only upon request !With us, curiosity is a nice fault, so don't hesitate to call us for more information or to visit the site !Contact : Cyril 0794641135***All our properties on www.berra-immobilier.ch !!!!***

  • Parking space
  • Balcony / Terrace
  • Garage
  • +2
Estelle Salomon

Estelle Salomon

Assistante de vente

  • House. Traditional Swiss house with red shutters, white walls, and a tiled roof, situated in a scenic mountain landscape.
  • Furnished Room. Open-plan living and dining area with wooden beams, a round dining table with chairs, a sofa, a bed, and a fireplace.
  • Furnished Room. Cozy wooden interior with a staircase leading upwards, a dining table with chairs, a small cabinet, and a wooden stool near the staircase.
  • Other. {"type": "Kitchen", "objects": ["cabinets", "oven", "sink", "faucet", "dishwasher", "countertop", "bowl", "faucet", "oven", "faucet", "oven", "oven", "oven", "oven", "oven", "oven", "oven", "oven", "oven", "oven", "oven", "oven", "oven", "oven", "o
  • Bedroom. Cozy attic bedroom with wooden walls and slanted ceilings, featuring two single beds, a wardrobe, and a small shelf.
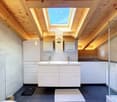
  • Bathroom. Modern bathroom with a white sink, wooden cabinet, glass shower enclosure, and skylight window above the mirror.
  • Kitchen. Compact kitchen with white cabinets, wooden accents, a sink, oven, and range hood. The floor features a black and white checkered tile pattern.
  • Furnished Room. Bright room with wooden parquet flooring, large sliding glass door leading to a balcony, and a stone fireplace.
  • Building. A two-story white building with wooden doors and windows, situated in a mountainous area with a view of snow-capped peaks. The entrance features a small porch with a metal railing and some stacked wood.
  • Building. A panoramic view of a village with traditional houses, tiled roofs, and a backdrop of snow-capped mountains under a clear blue sky.
  • Unfurnished Room. An attic or storage space with exposed wooden beams, stone walls, and a concrete floor. Contains a wooden shelving unit, a stack of metal items, and a wooden table.
1 / 11
Furnished Room. Open-plan living and dining area with wooden beams, a round dining table with chairs, a sofa, a bed, and a fireplace.
Furnished Room. Cozy wooden interior with a staircase leading upwards, a dining table with chairs, a small cabinet, and a wooden stool near the staircase.
Other. {"type": "Kitchen", "objects": ["cabinets", "oven", "sink", "faucet", "dishwasher", "countertop", "bowl", "faucet", "oven", "faucet", "oven", "oven", "oven", "oven", "oven", "oven", "oven", "oven", "oven", "oven", "oven", "oven", "oven", "oven", "o
5 rooms138m²CHF 595,000.–
Premium
La Place 1A, 1973 Mont-Noble

Village House with Independent Studio in the Heart of Nax Mont-Noble

Village House with Independent Studio in the Heart of Nax-Mont-NobleCharming village house of 138 m² habitable, renovated in 2017, combining traditional Alpine charm with modern comfort. The property consists of two independent apartments: a 3.5-room apartment in duplex style and a studio ready to be rented, ideal as a main residence, secondary residence or investment.Highlights:• Two independent apartments offering flexibility and rental potential• 3.5-room apartment in duplex style with authentic charm• Independent studio ready for immediate rental• Stone fireplaces for a cozy atmosphere• Terrace, 3 cellars and beautiful storage spaces• View of the Valais Alps• Habitable immediately, no renovation work required• Ideal as a main residence, secondary residence or investment• Free parking in immediate proximityDistribution:Independent studio of 42 m² on the ground floor with entrance, bathroom, kitchen and living room with balcony.3.5-room apartment in duplex style of 92 m²: • 1st floor: entrance hall, kitchen, WC and living room• 2nd floor: 2 bedrooms and shower with washing machineAdjacent rooms:• Tiled room of 18 m² with window• Cellar of 20 m² with window• Terrace of 12 m²• Large cellar of 26 m², ideal for setting up a vaulted cellarRenovations 2017Extensive renovations in 2017: roof, insulation, windows, heating, electricity, kitchens and bathrooms. Each apartment has its own equipment, with independent electrical panel, boiler and dishwasher, offering comfort and autonomy for both apartments.Ideal locationLocated in the heart of the authentic village of Nax-Mont-Noble, also known as the "Balcony of the Sky", this charming village house benefits from a quiet environment, good sunshine and a magnificent view of the Valais Alps.In immediate proximity to public transport, schools, shops and restaurants, the property is only 5 minutes from the Nax-Mont-Noble ski area and less than 20 minutes from the city center of Sion.The independent studio, ready to be rented, offers an ideal opportunity as a main residence, secondary residence or rental investment. Available immediately, guaranteed heart's desire.

Travel time
-
1 / 13
5.5 rooms171m²CHF 3,600,000.–
Premium
Route de Vermala, 3963 Crans-Montana

Exceptional attic in Vermala

Ski-in Ski-out | Secondary residence | Sale to foreignersNestled in the heights of the prestigious Crans-Montana ski resort, in the Vermala district, this residence offers an uncompromising Alpine living experience. Located on the top floor of an intimate high-end chalet, this 5.5-room attic apartment perfectly combines timeless elegance and modern comfort.The absolute privilege: A direct "Ski-in Ski-out" access to enjoy the ski area right from the doorstep, with the Valaisan summits in the background. • From the entrance, the tone is set: A private elevator takes you directly to the heart of your home. • A spectacular 48 m2 living room bathed in light, ideal for evenings by the fireplace. It opens onto a west-facing balcony of over 17 m2, a true belvedere over the Rhone valley to admire the sunsets. • A 10.5 m2 kitchen, complemented by its own 11 m2 terrace, perfect for outdoor breakfasts. The apartment has been designed to accommodate family and guests in total independence, thanks to its four bedrooms, including three suites: • Parental suite: A 16 m2 haven of peace with a complete bathroom (bathtub and shower) of nearly 10 m2 • Guest suites: Two bedrooms with private bathrooms • Modularity: A fourth bedroom and an additional bathroom complete this exceptional property The advantages: • Finishes: Noble materials and impeccable maintenance (construction 2004) • Amenities: A 12.8 m2 storage room, a ski locker, and a cellar • Parking: Two private parking spaces in the indoor garage are included • Property available for sale as a secondary residence and accessible to non-residents (sale to foreigners).

New building
1 / 10
10 rooms340m²Price on request
Premium
Proche du Regent, 3963 Crans-Montana

Chalet Opaline ? Sale of an exceptional project on a plan

Discover the Chalet Opaline, an exclusive architectural project designed to embody contemporary alpine elegance. Located in a privileged environment, this new chalet for sale on a plan offers a rare opportunity to create a living space in your image, combining comfort, generous volumes, and high-end amenities.As soon as you arrive, the chalet imposes its character. The accesses are fluid, the spaces generous, and every detail has been designed to meet the highest standards of modern comfort. The lower levels accommodate perfectly organized functional spaces (garage, ski room, wine cellar, laundry room), as well as a private wellness area, a true signature of the project. Spa, sauna, hammam, fitness, and relaxation areas make up a confidential universe dedicated to well-being, extended by independent bedrooms ideal for receiving your guests.The heart of the chalet is revealed on the main level, with vast reception areas bathed in natural light. The living room, sublimated by a fireplace, invites conviviality. The dining room and high-end kitchen form a harmonious ensemble, designed to receive with elegance. Large openings extend the living spaces to the outside, giving access to a large panoramic terrace, ideal for fully enjoying the setting and the seasons.The upper floor is dedicated to intimacy and rest. The bedrooms offer comfortable volumes, integrated dressing rooms, and refined bathrooms. The parental suite, a true private cocoon, stands out for its elegant layout and bespoke amenities, creating a space that is both intimate and soothing.Designed with noble materials and high-quality finishes, the Chalet Opaline combines alpine tradition and contemporary lines. An elevator serves all levels, reinforcing the exclusive character and comfort of this achievement.The Chalet Opaline is more than just a real estate project: it is the promise of a unique lifestyle, in the heart of a preserved environment. The sale on a plan offers the freedom to personalize your future chalet according to your desires.Contact us today to learn more about this unique opportunity! https://chaletopaline-cransmontana.ch/Sale as a primary residence to persons of Swiss nationality and to foreigners in possession of a B or C permit: YESSale as a secondary residence to persons of Swiss nationality and to foreigners in possession of a B or C permit: YESSale as a secondary residence to foreigners: NO

Amélie Woitrin

Amélie Woitrin

Courtière Immobilier - Vaud

Travel time
-
  • wooden chalet on hill, 2 stories, large terrace with umbrella, sloping grounds, lawn
  • House with wooden exterior and tiled roof, elevated balcony, situated on grassy slope, stone walls for support
  • two-story wooden chalet with balcony on the upper floor, stone base
  • Wooden deck with colorful butterfly decorations, outdoor seating area, surrounded by lush green vegetation
  • Spacious living room with wooden walls and ceiling, large windows overlooking a scenic mountain view, comfortable grey sofas, a wooden coffee table, and a wooden dresser with a Buddha statue on top
  • Spacious living room with wooden walls and ceiling, large windows offering a scenic mountain view, colorful chairs on the balcony, and a modern coffee table in the center of the room
  • Spacious open-plan living area with wooden walls and ceiling, large windows offering a scenic mountain view, a modern kitchen with a central island, and a dining table with chairs.
  • Modern kitchen with black appliances, including a refrigerator and dishwasher, built into a wooden cabinet and wall paneling. The kitchen features a black sink with a black faucet and a wooden countertop.
  • The image shows the interior of a wooden cabin or chalet. The walls and ceiling are made of natural wood panels, creating a warm and rustic atmosphere. The hallway features a wooden staircase leading to an upper level, and there are recessed lighting fixt
  • Cozy wooden bedroom with built-in shelves, a blue patterned bedspread, and a framed artwork on the wall
  • Cozy wooden bedroom with large windows, wooden ceiling beams, shelving unit with toys and storage, floral bedding, and a view of the outdoors
  • Spacious attic bedroom with wooden beamed ceiling, wooden floors, and various storage shelves and furniture for toys and personal items. The room includes a single bed and a bunk bed, as well as a seating area.
  • Spacious living room with wooden walls and ceiling, hardwood flooring, large windows overlooking a natural outdoor area, and a comfortable blue sofa with floral accent pillows.
  • Wooden cabin-style bedroom with bunk beds, colorful storage drawers, and a large Buddha statue on the wall.
  • Cozy wooden cabin interior with exposed beams, wooden walls and floors, a desk with a computer, bookshelves, and a fireplace visible.
  • Cozy wooden cabin interior with bunk beds, shelving, sofa, and guitar
  • Spacious bathroom with gray tiled walls, wooden vanity with double sinks, framed mirrors, and a bathtub
  • Modern bathroom with gray tile walls, wooden vanity with a white vessel sink, and a rainfall shower head
  • The image shows a bathroom with a wooden ceiling, gray tiled walls, a white sink, and a white toilet. The bathroom appears to be modern and well-designed.
  • Bathroom with grey tile walls, wooden ceiling, toilet, toilet paper storage, and a light fixture.
  • Wooden deck with a dining table and chairs, overlooking a scenic mountain landscape with forests and blue sky with clouds
  • Wooden table and chairs on a balcony or deck overlooking a scenic mountain landscape with snow-capped peaks and lush green forests.
  • Wooden deck with colorful chairs overlooking a scenic mountain landscape with forests and snow-capped peaks in the background. Decorative flags are visible on the railing.
  • Two story house with balcony, wooden exterior, slate roof, nestled in the mountains
1 / 24
10 rooms347m²CHF 1,675,000.–
Top
Route du Pra du Puits 9, 1969 Suen (St-Martin)

Magnificent modern chalet in Suen (St-Martin)

Discover this splendid contemporary chalet located in the magnificent village of Suen (St-Martin), in the heart of Valais. Built in 2023, this exceptional property combines the traditional charm of a wooden chalet with modern and luxurious amenities.VIRTUAL TOUR:https://my.matterport.com/show/?m=QHdk8rk7GheCopy and paste the link above into your browser and let the magic of the place operate :-)Main features: • Spacious living area: 347 m² spread over 3 floors • 10 spacious rooms offering multiple possibilities for layout • A studio with a 60m2 kitchen • A multipurpose room of 36m2 • Land of 899 m² surrounded by greenery and mountains • Large terrace/balcony to fully enjoy the Alpine panorama • Breathtaking view of the surrounding mountains • Private parking for your comfort Environment: • Quiet and sunny location, particularly in summer without heat • Proximity to the "Suen" bus stop, just 2 minutes on foot • Volg supermarket, 14 minutes on foot • Schools, nursery (UAPE) without waiting list • Bakery • Supermarket, 13 minutes away • active local companies • 20 minutes from Sion This modern chalet offers an exceptional living space, combining tranquility, nature, and comfort. Ideal for mountain lovers or families looking for space. The recent construction guarantees optimal energy efficiency and minimal maintenance.Enjoy the pure air of the Alps, outdoor activities in all seasons, and the authentic charm of the region. A rare opportunity to acquire an exceptional property in one of the most beautiful corners of Valais.The plusThe municipality of St-Martin finances the basic health insurance for children up to 18 years old!

Travel time
-
1 / 13
  • Balcony / Terrace
6.5 rooms230m²CHF 6,250,000.–
Top
3963 Crans-Montana

6044. Magnifique chalet de luxe à vendre à Crans-Montana

Magnifique chalet de luxe en vieux bois à vendre à Crans-MontanaTrust Immobilier, agence immobilière à Crans-Montana et Genève, vous propose Ref. 6044 - TCMVous rêvez de vivre dans une atmosphère chaleureuse au coeur des montagnes ? Ce chalet unique vous séduira par son charme authentique et ses finitions en vieux bois, réalisées sur mesure.Situé sur une parcelle clôturée de 2'500 m², ce bien vous garantit une intimité totale. Niché au bord de la forêt, tout en étant à proximité des commodités de Crans-Montana, il offre un cadre rare pour les amoureux de la nature.Le chalet principal comprend 5 chambres, 5 salles de bain, un sauna, une buanderie, ainsi qu'une cave à vin.Une annexe, petite "Guest House" dans le jardin, de style similaire au Chalet principal, comprend 1 entrée, 1 chambre, 1 douche, 1 WC.Ne manquez pas cette occasion exceptionnelle d'acquérir un véritable havre de paix.www.trustimmobilier.chMagnificent luxury chalet in old wood for sale in Crans-MontanaTrust Immobilier, real estate agency in Crans-Montana and Geneva, offers you Ref. 6044 - TCMDo you dream of living in a warm atmosphere in the heart of the mountains? This unique chalet will win you over with its authentic charm and custom-made finishing in old wood.Situated on a 2,500 m² fenced plot, this property guarantees total privacy. Nestling on the edge of the forest, yet within easy reach of Crans-Montana's amenities, it offers a rare setting for nature lovers.The main chalet has 5 bedrooms, 5 bathrooms, a sauna, a laundry room and a wine cellar.An annexe, small "guest house" in the garden, similar in style to the main Chalet, comprises 1 entrance hall, 1 bedroom, 1 shower room and 1 toilet.Don't miss this exceptional opportunity to acquire a true haven of peace.www.trustimmobilier.ch

  • Balcony / Terrace
Iryna Filon

Iryna Filon

Fondatrice, CEO, Courtière

1 / 13
5.5 rooms270m²CHF 8,200,000.–
Top
3963 Crans-Montana

5000. Appartement luxueux de 270 m2 habitable au centre de Crans

Trust Immobilier, agence immobilière à Crans-Montana et Genève, vous propose Ref. 5000 - TCM. Résidence secondaireDécouvrez cet appartement d'exception en rez-de-jardin, idéalement situé au coeur de Crans - un emplacement d'une rareté absolue. Ce bien luxueux, à l'atmosphère chaleureuse et raffinée, offre un cadre parfait pour savourer pleinement la vie en montagne. Son vaste espace séjour, son superbe salon agrémenté d'une cheminée, sa salle à manger et sa cuisine entièrement équipée ouverte sur une magnifique vue créent un ensemble harmonieux mêlant élégance et confort contemporain.La résidence, calme et parfaitement située, permet un accès immédiat aux commodités. Cet appartement unique bénéficie en outre des prestations d'un complexe hôtelier 5 étoiles : belle piscine intérieure avec vue sur le golf et les sommets, jacuzzi, sauna, hammam, salle de fitness, machine de golf trainer, salle de cinéma, fumoir, et bien plus encore.Sa distribution s'étend sur une surface de 270 m² habitables :- Entrée - Vestiaire - WC visiteur - Espace séjour avec cheminée - Salle à manger - Cuisine ouverte - Accès à une magnifique terrasse offrant une vue imprenable sur les montagnes et le golf- Suite parentale comprenant une chambre, un grand bureau / home cinéma, un vaste dressing et une salle de douche avec douche et baignoire - 3 Chambres avec armoires encastrées, chacune disposant de sa propre salle d'eau attenante.Annexes : 3 places de parc dans le parking souterrain, 1 cave, 1 Armoire à skiwww.trustimmobilier.chTrust Immobilier, real estate agency in Crans-Montana and Geneva, offers you Ref. 5000 - TCM. Second homeDiscover this exceptional garden-level apartment, ideally located in the heart of Crans - a location of absolute rarity. This luxurious property, with its warm, refined atmosphere, offers the perfect setting for savoring mountain life to the full. Its vast living area, superb lounge with fireplace, dining room and fully-equipped kitchen open onto a magnificent view create a harmonious whole blending elegance and contemporary comfort.The residence, quiet and perfectly located, provides immediate access to amenities. This unique apartment also benefits from the amenities of a 5-star resort: beautiful indoor pool with views of the golf course and peaks, Jacuzzi, sauna, hammam, fitness room, golf trainer machine, cinema room, smoking room, and much more.Spread over 270 m² of living space:Entrance hall - Cloakroom - Guest WC - Living area with fireplace - Dining room - Open kitchen - Access to a magnificent terrace offering breathtaking views of the mountains and golf course- Master suite comprising a bedroom, a large study/home cinema, a vast dressing room and a shower room with shower and bathtub - 3 Bedrooms with built-in wardrobes, each with its own en suite shower room.Annexes : 3 parking spaces in underground parking lot, 1 cellar, 1 Ski lockerwww.trustimmobilier.ch

Iryna Filon

Iryna Filon

Fondatrice, CEO, Courtière

Other interesting objects