Rooms
5.5
Living space
200 m2
Selling price
CHF 1,690,000.–
Notify on price drop
"Magnifique villa de 5.5 pièces avec une vue panoramique imprenable !"
Address
1950 SionPrice
- Purchase price:
- CHF 1,690,000.–
- Notify on price drop
Main information
- Availability:
- By agreement
- Type:
- Row house
- No. of rooms:
- 5.5
- Surface living:
- 200 m2
- Year built:
- 2006
Characteristics
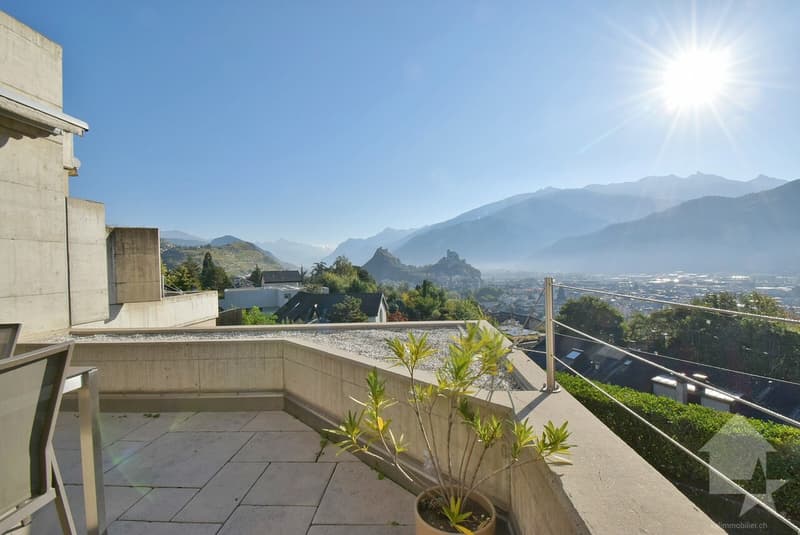
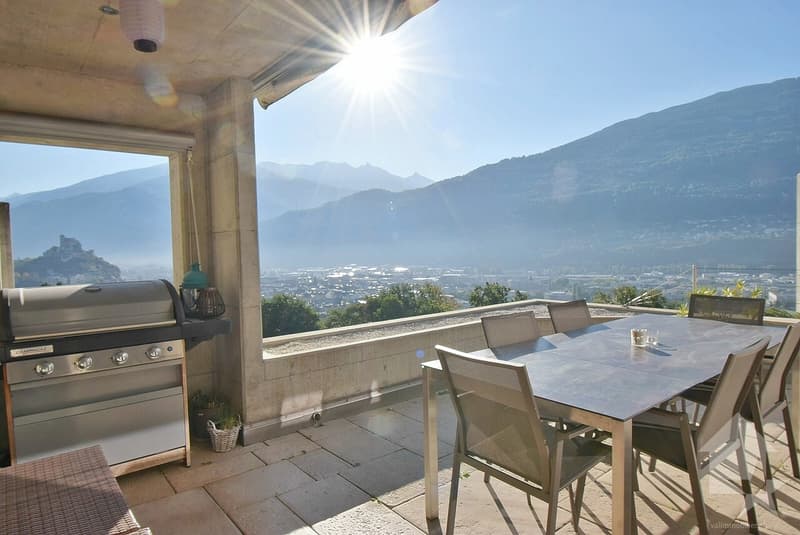
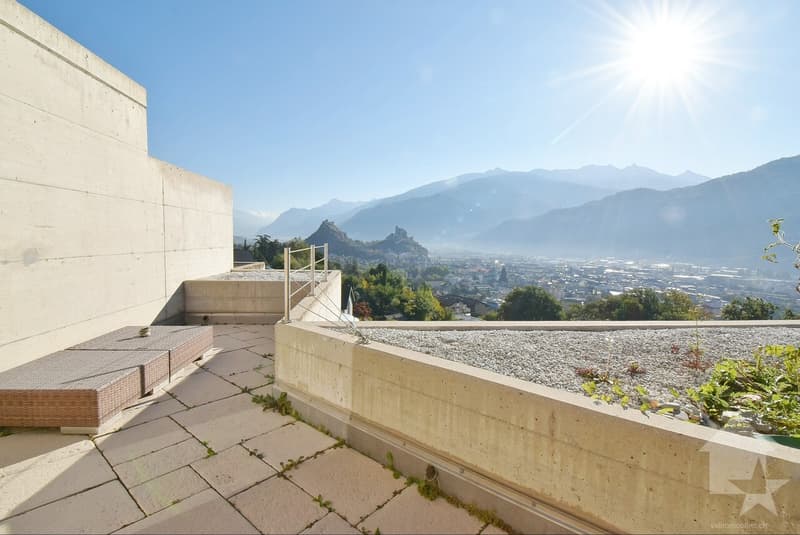
Balcony / Terrace
Cable TV
View
Child-friendly
Mid-terrace house
Documents (0)
Description
Magnifique villa de 5.5 pièces avec une vue panoramique imprenable
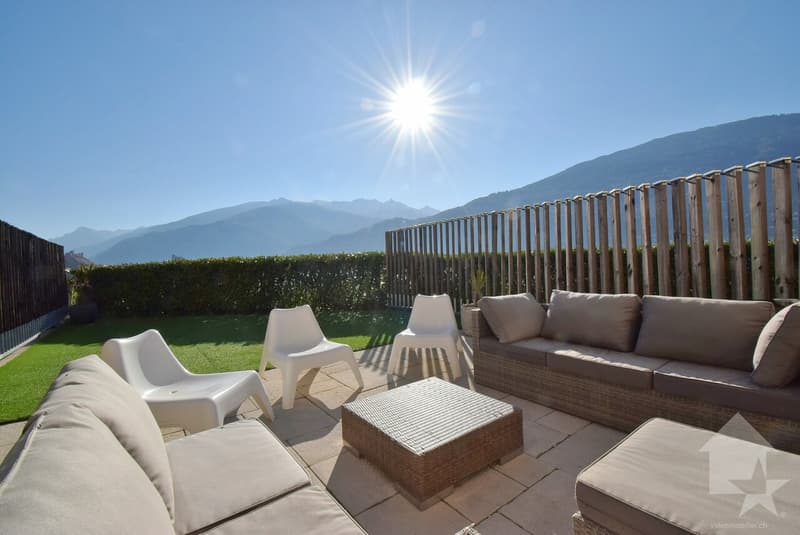
Située dans un quartier à la fois calme, privilégié et bien exposé, cette villa moderne offre un cadre de vie supérieur ! Agréable, pratique et avec de beaux volumes, l'intérieur présente des effets de lumière naturelle tout au long des saisons. Nécessitant peu d'entretien, vous pouvez profiter amplement des terrasses et du jardin dans une ambiance détendue et dans un espace protégé.
Cette villa de 272 m2 au total se compose comme suit :
Rez supérieur - 75 m2
Rez - 103 m2
Rez inférieur - 94 m2
Remarques :
N'hésitez pas à me contacter pour une visite.
Wunderschöne 5,5-Zimmer-Villa mit atemberaubendem Panoramablick
In einer ruhigen, privilegierten und sonnigen Lage gelegen, bietet diese moderne Villa ein erstklassiges Wohnambiente! Das Innenraumkonzept ist angenehm, praktisch und großzügig gestaltet und besticht zu jeder Jahreszeit durch natürliche Lichteffekte. Da die Villa pflegeleicht ist, können Sie die Terrassen und den Garten in entspannter Atmosphäre und in einem geschützten Umfeld in vollen Zügen genießen.
Diese Villa mit einer Gesamtfläche von 272 m² ist wie folgt aufgeteilt:
Obergeschoss - 75 m²
Erdgeschoss - 103 m2
Untergeschoss - 94 m²
Anmerkungen:
Zögern Sie nicht, mich für eine Besichtigung zu kontaktieren.
Stunning 5.5-room villa with breathtaking panoramic views
Located in a neighborhood that is quiet, exclusive, and well-exposed to the sun, this modern villa offers a superior living environment! Pleasant, practical, and spacious, the interior features beautiful natural light throughout the seasons. With minimal maintenance required, you can fully enjoy the terraces and garden in a relaxed atmosphere and a sheltered setting.
This villa, totaling 272 m2 , is laid out as follows:
Upper Ground Floor - 75 m2
Ground floor - 103 m2
Située dans un quartier à la fois calme, privilégié et bien exposé, cette villa moderne offre un cadre de vie supérieur ! Agréable, pratique et avec de beaux volumes, l'intérieur présente des effets de lumière naturelle tout au long des saisons. Nécessitant peu d'entretien, vous pouvez profiter amplement des terrasses et du jardin dans une ambiance détendue et dans un espace protégé.
Cette villa de 272 m2 au total se compose comme suit :
Rez supérieur - 75 m2
- Hall - 7 m2
- Suite parentale + dressing - 16 m2
- Salle d'eau avec douche et WC - 11 m2
- Terrasse privative - 25 m2
- Buanderie - 7 m2
- Local technique - 5 m2
- Distribution - 4.5 m2
Rez - 103 m2
- Séjour - 50 m2
- Cuisine - 20 m2
- Terrasse - 25 m2
- Distribution - 4.5 m2
- Salle d'eau avec douche et WC - 4 m2
Rez inférieur - 94 m2
- Chambre 2 - 13 m2
- Chambre 3 - 13 m2
- Chambre 4 / Dressing - 14 m2
- Distribution - 8 m2
- Jardin + terrasse - 80 m2
- Cave - 21 m2
Remarques :
- 2 places couverte incluses dans le prix
- Villa nécessitant peu d'entretien
- Excellente typologie - très bonne distribution des pièces !
- Cave + atelier
N'hésitez pas à me contacter pour une visite.
Wunderschöne 5,5-Zimmer-Villa mit atemberaubendem Panoramablick
In einer ruhigen, privilegierten und sonnigen Lage gelegen, bietet diese moderne Villa ein erstklassiges Wohnambiente! Das Innenraumkonzept ist angenehm, praktisch und großzügig gestaltet und besticht zu jeder Jahreszeit durch natürliche Lichteffekte. Da die Villa pflegeleicht ist, können Sie die Terrassen und den Garten in entspannter Atmosphäre und in einem geschützten Umfeld in vollen Zügen genießen.
Diese Villa mit einer Gesamtfläche von 272 m² ist wie folgt aufgeteilt:
Obergeschoss - 75 m²
- Flur - 7 m²
- Elternschlafzimmer mit Ankleidezimmer - 16 m²
- Badezimmer mit Dusche und WC - 11 m²
- Private Terrasse - 25 m²
- Waschküche - 7 m²
- Technikraum - 5 m²
- Flur - 4,5 m²
Erdgeschoss - 103 m2
- Wohnzimmer - 50 m2
- Küche - 20 m2
- Terrasse - 25 m²
- Flur - 4,5 m²
- Badezimmer mit Dusche und WC - 4 m²
Untergeschoss - 94 m²
- Schlafzimmer 2 - 13 m²
- Schlafzimmer 3 - 13 m²
- Schlafzimmer 4 / Ankleidezimmer - 14 m2
- Flur - 8 m2
- Garten Terrasse - 80 m2
- Keller - 21 m²
Anmerkungen:
- 2 überdachte Stellplätze im Preis inbegriffen
- Pflegeleichte Villa
- Hervorragender Grundriss - sehr gute Raumaufteilung!
- Keller Werkstatt
Zögern Sie nicht, mich für eine Besichtigung zu kontaktieren.
Stunning 5.5-room villa with breathtaking panoramic views
Located in a neighborhood that is quiet, exclusive, and well-exposed to the sun, this modern villa offers a superior living environment! Pleasant, practical, and spacious, the interior features beautiful natural light throughout the seasons. With minimal maintenance required, you can fully enjoy the terraces and garden in a relaxed atmosphere and a sheltered setting.
This villa, totaling 272 m2 , is laid out as follows:
Upper Ground Floor - 75 m2
- Entry hall - 7 m²
- Master suite walk-in closet - 16 m²
- Bathroom with shower and toilet - 11 m²
- Private terrace - 25 m2
- Laundry room - 7 m²
- Utility room - 5 m²
- Hallway - 4.5 m²
Ground floor - 103 m2
- Living room - 50 m2
- Kitchen - 20 m2
- Terrace - 25...
Mortgage Calculator
From dream house to home ownership: the mortgage calculator can help you estimate the affordability of this property.

Free
Create an account for more options
Create your account to manage your favorites across all devices, keep track of your search alerts, and never miss an update. Everything you need for your home search, all in one place!
Viewing
Contact for viewing
Nicolas Dionne


Nicolas DionneCourtier en immobilier agréé
- Listing ID
- 4003546703
- Object ref.
- 6275795