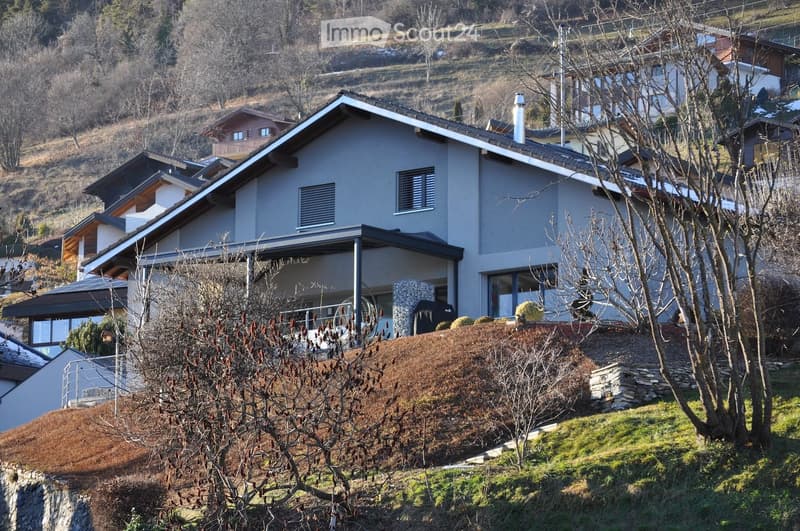
• Modern two-story house with grey exterior, large windows, and a covered balcony area. The house is situated on a hillside with a landscaped garden and surrounding trees.
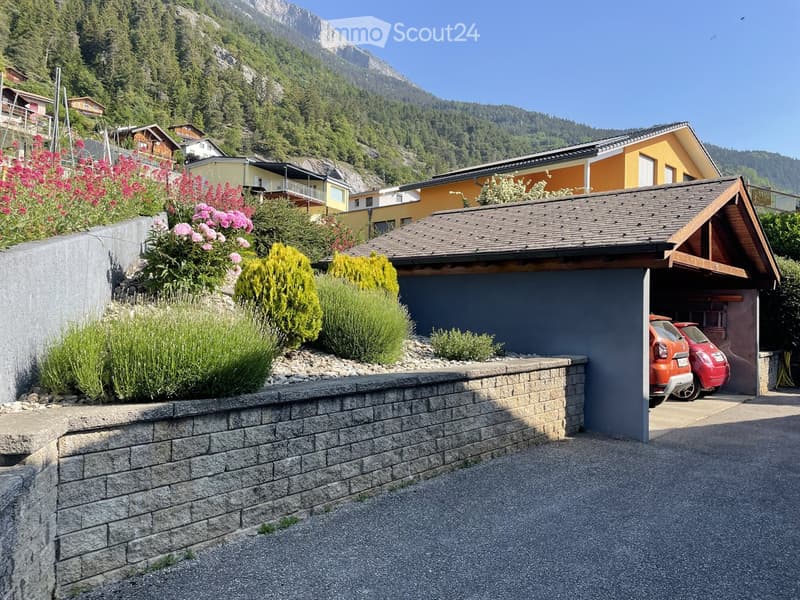
  • A modern house with a garage, surrounded by greenery and flowers, with a scenic mountain backdrop.
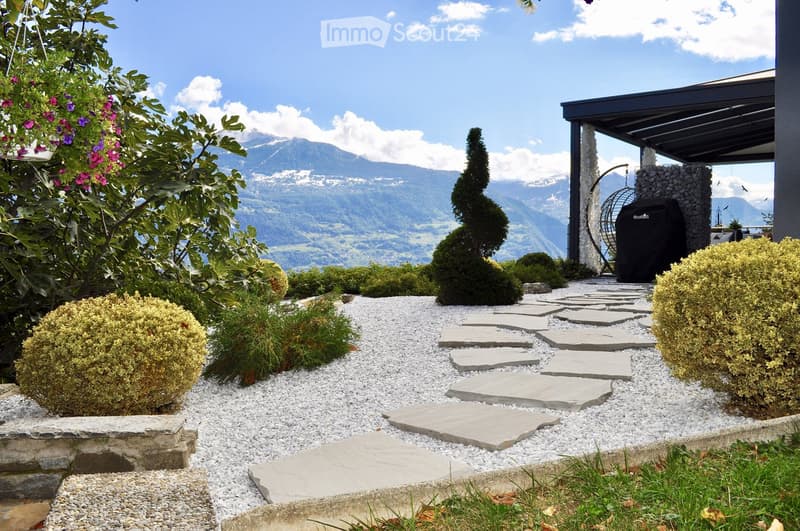
  • Garden with a stone pathway, neatly trimmed shrubs, and a view of mountains in the background.
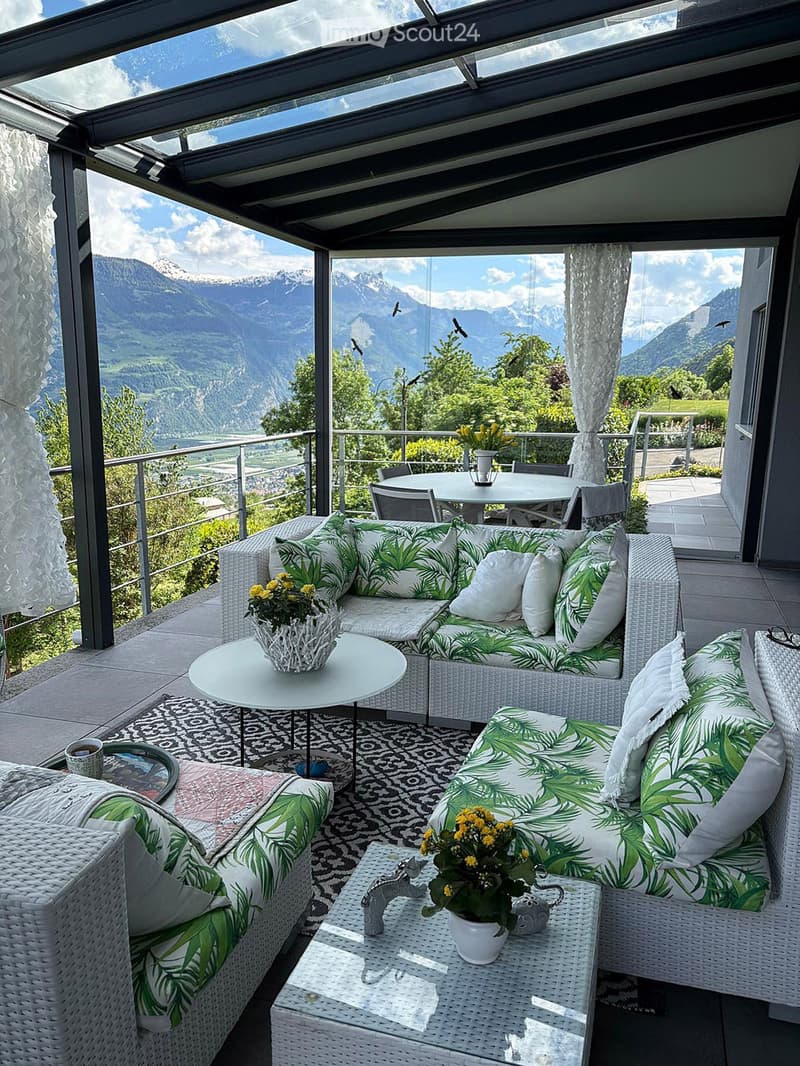
  • A modern, covered balcony with wicker furniture, green and white cushions, a coffee table, and a dining area with a round table and chairs. The balcony features a scenic mountain view.
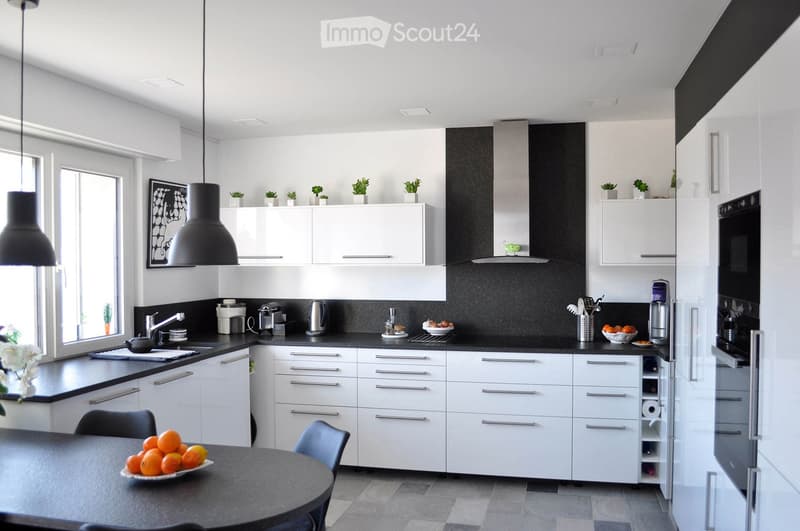
  • Modern kitchen with white cabinets, black countertops, and stainless steel appliances. Features a central island, pendant lights, and a dining area with a round table and chairs.
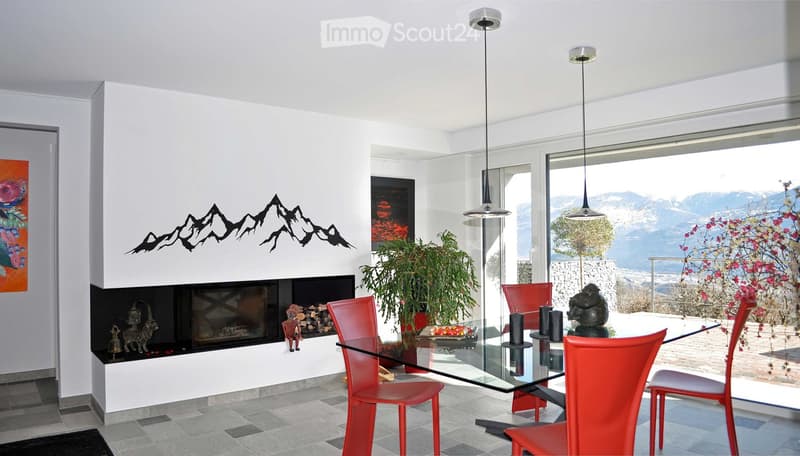
  • Modern living and dining area with a fireplace, large windows offering a mountain view, red chairs around a glass dining table, and decorative items including a potted plant and candles.
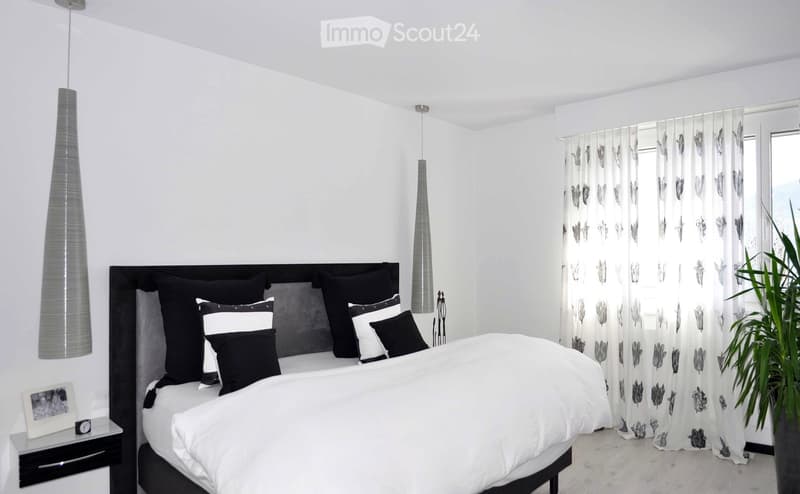
  • Modern bedroom with a large bed, black and white bedding, pendant lights, nightstand with picture frame and clock, and a plant near the window.
  • {"type": "Bathroom", "objects": ["bathtub", "sink", "faucet", "faucet", "faucet", "faucet", "faucet", "faucet", "faucet", "faucet", "faucet", "faucet", "faucet", "faucet", "faucet", "faucet", "faucet", "faucet", "faucet", "faucet", "faucet", "faucet", "fa
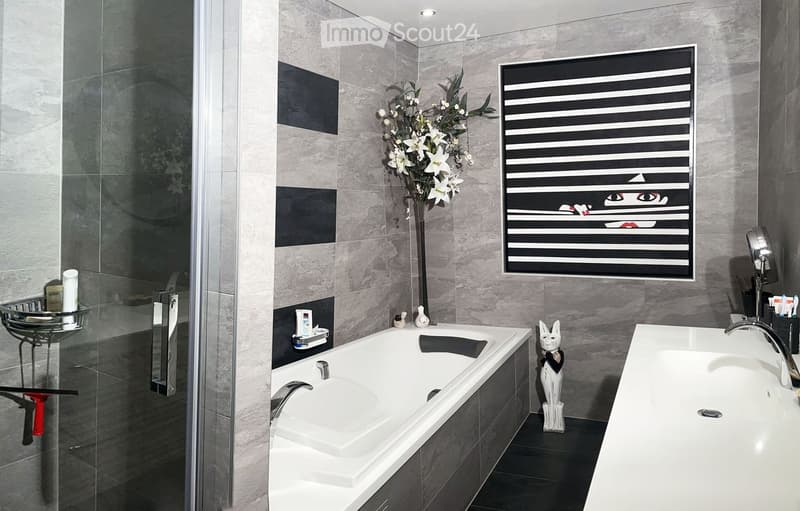
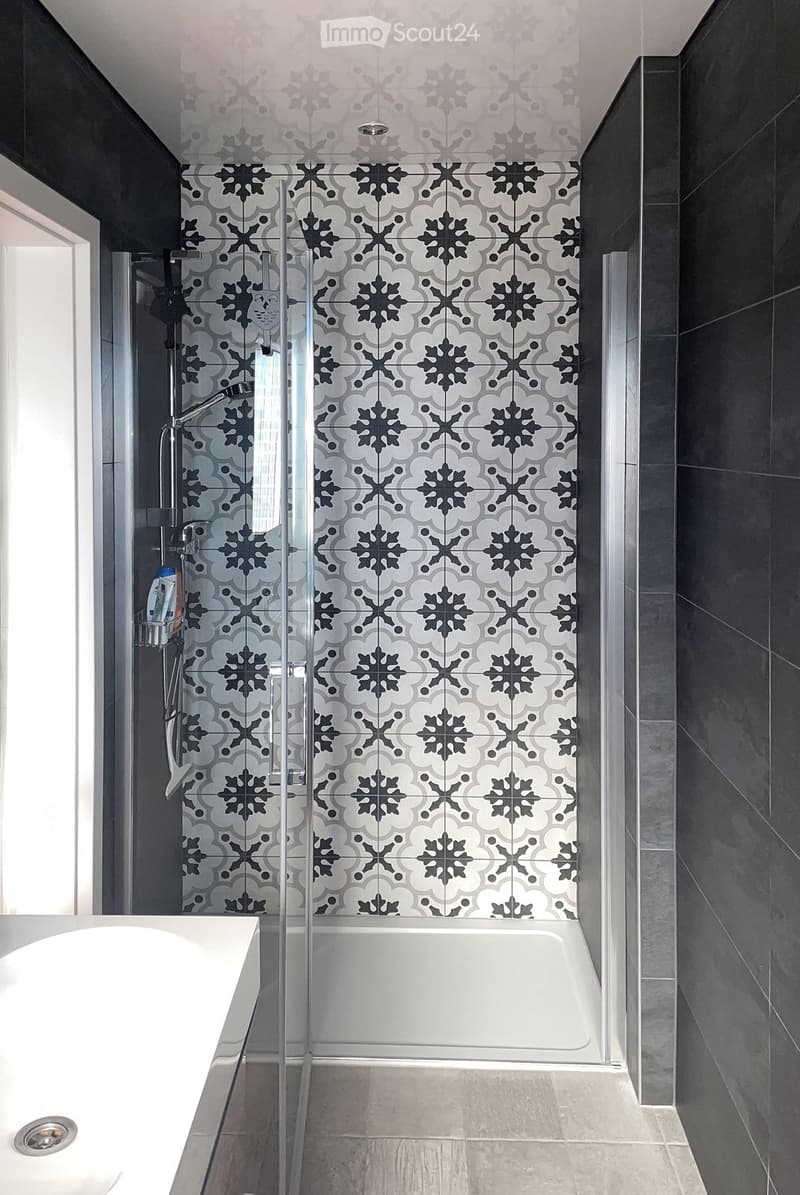
  • Modern bathroom with a white bathtub, glass-enclosed shower, and patterned tiles on the wall.
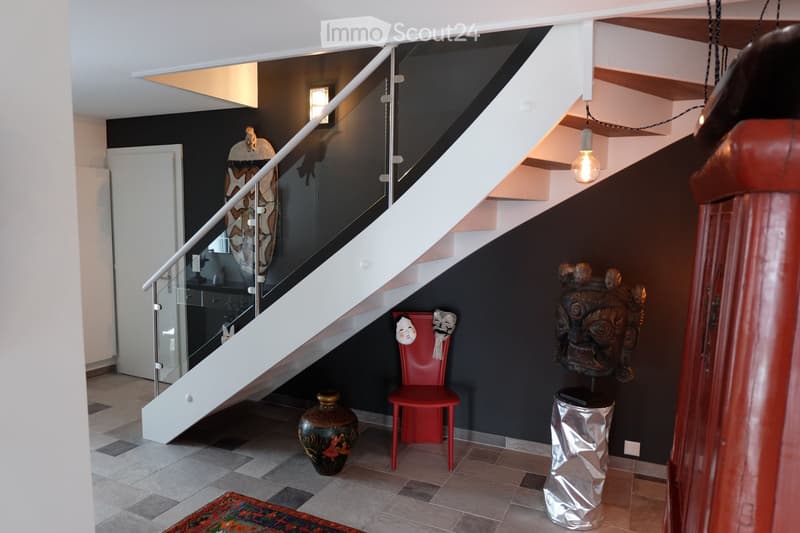
  • Modern hallway with a staircase, red chair, decorative vases, and artwork on the walls.
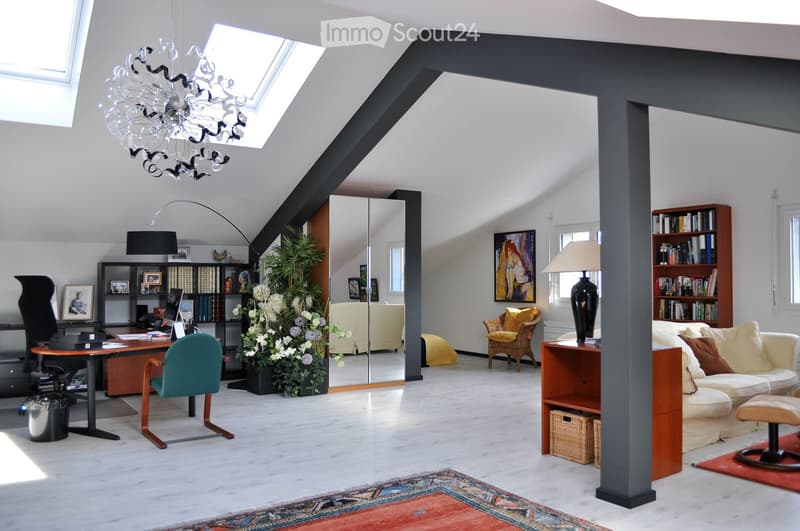
  • Modern, open-concept living and working space with a slanted ceiling, large windows, and skylight. Features a cream-colored sofa, wooden side table, wicker basket, green office chair, wooden desk, bookshelf, and decorative plant.
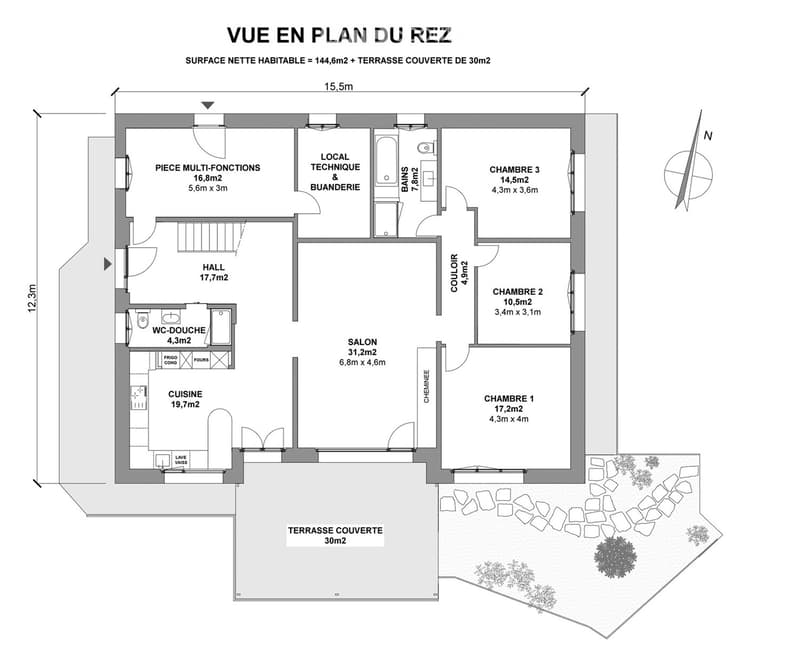
  • Ground floor plan showing a multi-functional room, kitchen, living room, three bedrooms, technical room, bathroom, and covered terrace.
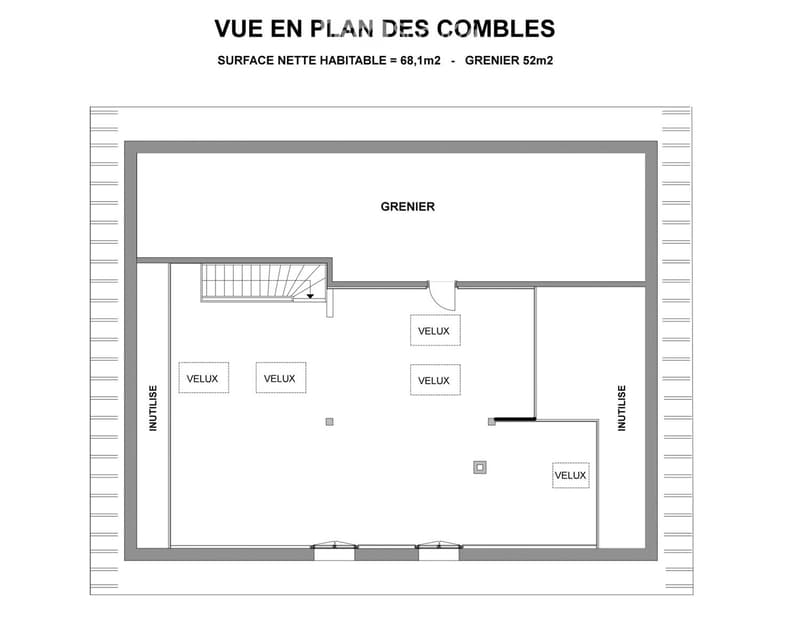
  • Top floor layout showing attic space with multiple skylights (VELUX) and usable areas.
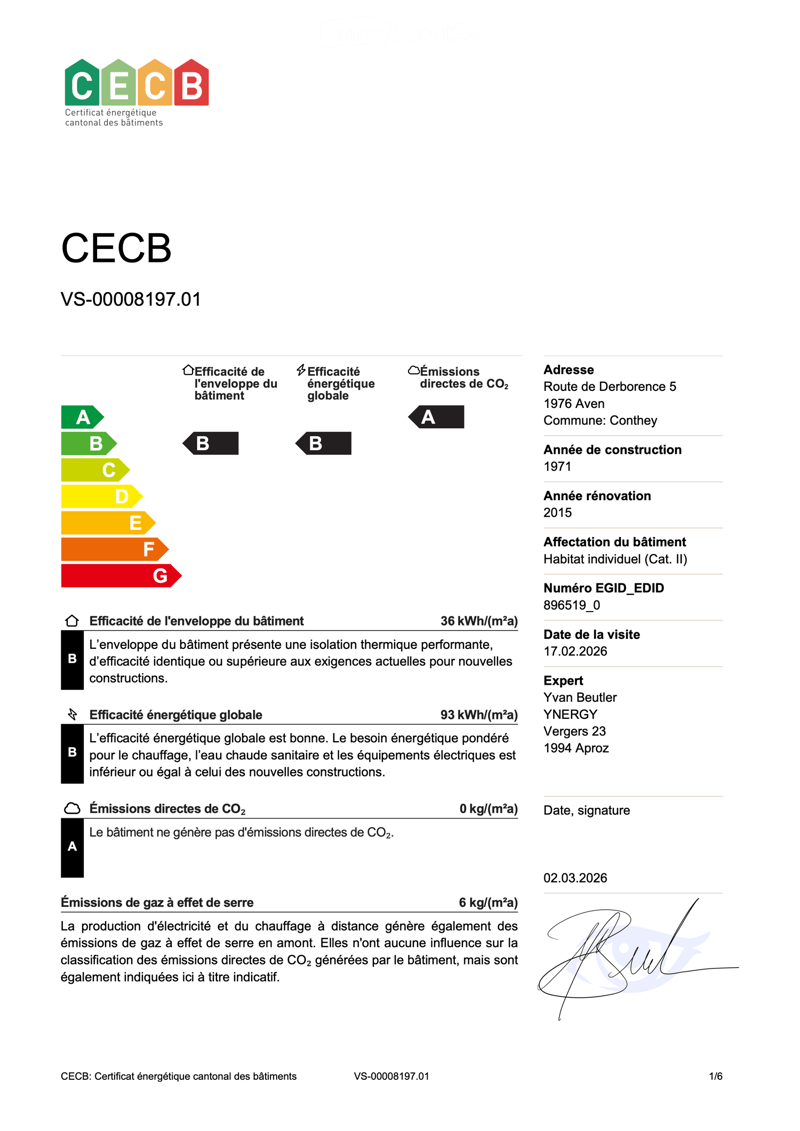
  • Energy efficiency certificate for a building located at Route de Derborence 5, 1976 Aven, Conthey, constructed in 1971 and renovated in 2015. The building is classified as an individual dwelling (Cat. II) with an energy efficiency rating of B for both bui
  • Get full property details

    Contact the advertiser for the exact address, floor plans and additional documents.

1 / 15
Rooms
7
Living space
212 m2
Selling price
CHF 1,130,000.–

"Spacious villa with breathtaking view"

Find the right mortgage for your new home

Address

Route de Derborence 5, 1976 Aven

Travel time

  • > 60 minStation: Ardon

Surrounding information

Source of this data

The data displayed is provided by one of our third-party suppliers.

Please note that the locations displayed may not be up to date and there may be some deviations.

  • Public Transport

    < 1 min.Aven

Times refer to the route on foot.

Price

Purchase price:
CHF 1,130,000.–

Main information

Availability:
By agreement
Type:
Single house
No. of rooms:
7
Number of floors:
2
Surface living:
212 m2
Floor space:
352 m2
Land area:
1362 m2
Volume:
1183 m3
Room height:
2.5 m
Last refurbishment:
2015
Year built:
1976

Characteristics

  • Balcony / Terrace

  • Fireplace

  • View

  • Child-friendly

  • Parking space

  • Garage

Documents (0)

Description

Located on a 1362m2 plot, this spacious villa of 212 m2 habitable space has been completely renovated and perfectly maintained. Its magnificent south-facing terrace, a true outdoor living space, offers a breathtaking view over the Rhone Valley and the Alpine peaks. The perfect compromise between accessibility and dominant view.

Ground floor :

-       Entrance hall with staircase leading to the upper floor.

-       Large semi-open kitchen with dining area and access to the terrace.

-       Living room with fireplace and access to the terrace.

-       Three bedrooms.

-       Two bathrooms.

-       Room currently used as a wardrobe and fitness room.

-       Technical room and laundry room.

Attic floor :

-       Spacious room currently arranged as a guest room, home cinema, and office.

-       Large attic.

One carport for two cars and additional parking spaces complete this property.

The village of Aven is ideally located, at 900m altitude, in the municipality of Conthey. It benefits from maximum sunshine throughout the year. Access is easy and it is served by public transport (bus), while being only 10 minutes from the large commercial area of Conthey and 15 minutes from the center of Sion.

Year of construction: 1976

Energy renovation: 2010

Complete renovation and attic conversion: 2015

No planned work.

Heating and hot water by heat pump. Distribution by radiators.

Building certified asbestos-free.

Building energy certificate attached.

Annual charges: 3'554.-CHF

Availability date: To be agreed

Possibility to buy the villa furnished.

NB: Direct sale by the owner.

Mortgage Calculator

From dream house to home ownership: the mortgage calculator can help you estimate the affordability of this property.

Purchase price
Household income

Annual gross income of all persons applying for the mortgage (including 13th month salary or bonus payment).

The mortgage is affordable if the living costs do not exceed one third (33%) of your income.

Equity capital

You must finance at least 20% of the property value with your own funds. This includes savings, advance inheritance, gifts, all retirement assets (3a, 3b) and pension fund assets. You may withdraw a maximum of 10% of the purchase price from the pension fund.

Create your account
Free

Create an account for more options

Create your account to manage your favorites across all devices, keep track of your search alerts, and never miss an update. Everything you need for your home search, all in one place!

Contact

Jean-Claude Schwarz

Listing ID
4003594906
Object ref.
bdejo.gi987

Contact the advertiser

Equity capital (optional)

By continuing, I declare that I accept the GTC and acknowledge the privacy policy, and that personal aggregated data related to my interests may be shared with the advertiser.

* By selecting “Yes”, I agree that ImmoScout24 may process this information as described here.

Similar properties which might be interesting for you

Fraud prevention: a few useful tips

  • Never transfer money in advance
  • Be careful if the price appears too low
  • Never share personal data such as bank details or copies of ID upfront
  • Do not sign a contract before you have visited the property

Tips and services