79 results - Properties for sale: 1966 (Argnou (Ayent), Blignou (Ayent), Botyre (Ayent), Fortunau (Ayent), La Place (Ayent), Luc (Ayent), Saxonne (Ayent), Signèse (Ayent), St-Romain (Ayent), Villa (Ayent))

Christophe Berdot

Christophe Berdot

1 / 13
Christophe Berdot

Christophe Berdot

  • Parking space
  • Balcony / Terrace
  • View
  • +1
4.5 rooms139m²CHF 879,000.–
Route des Chênes, 1966 St-Romain (Ayent)

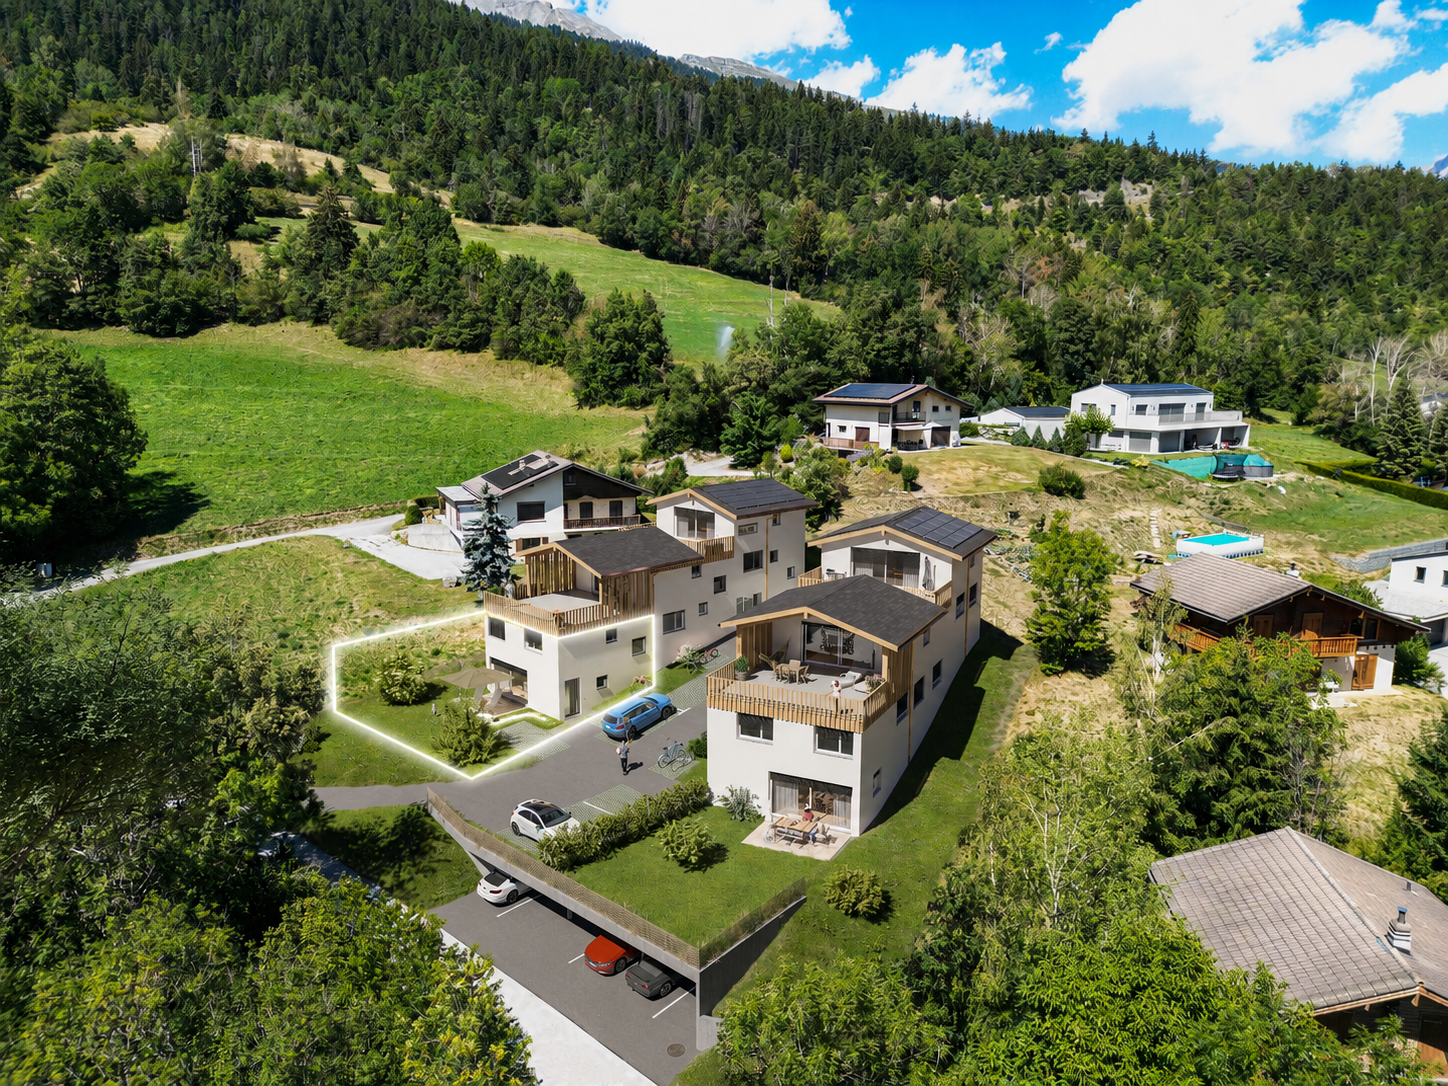
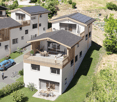
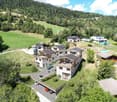
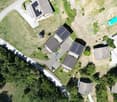
Planquiri - 6 townhouses

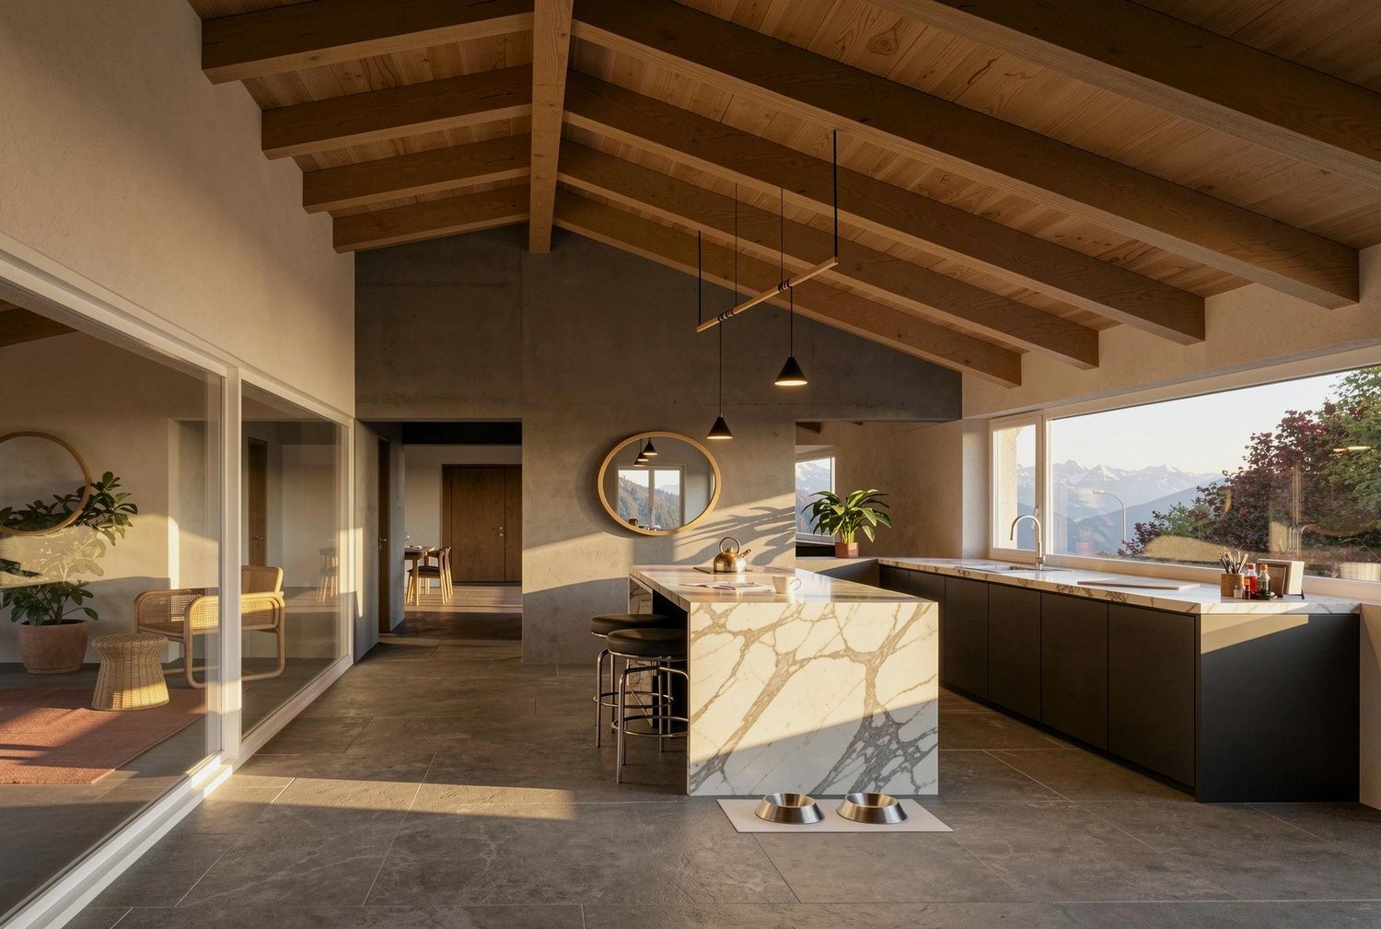
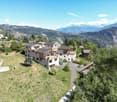
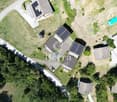
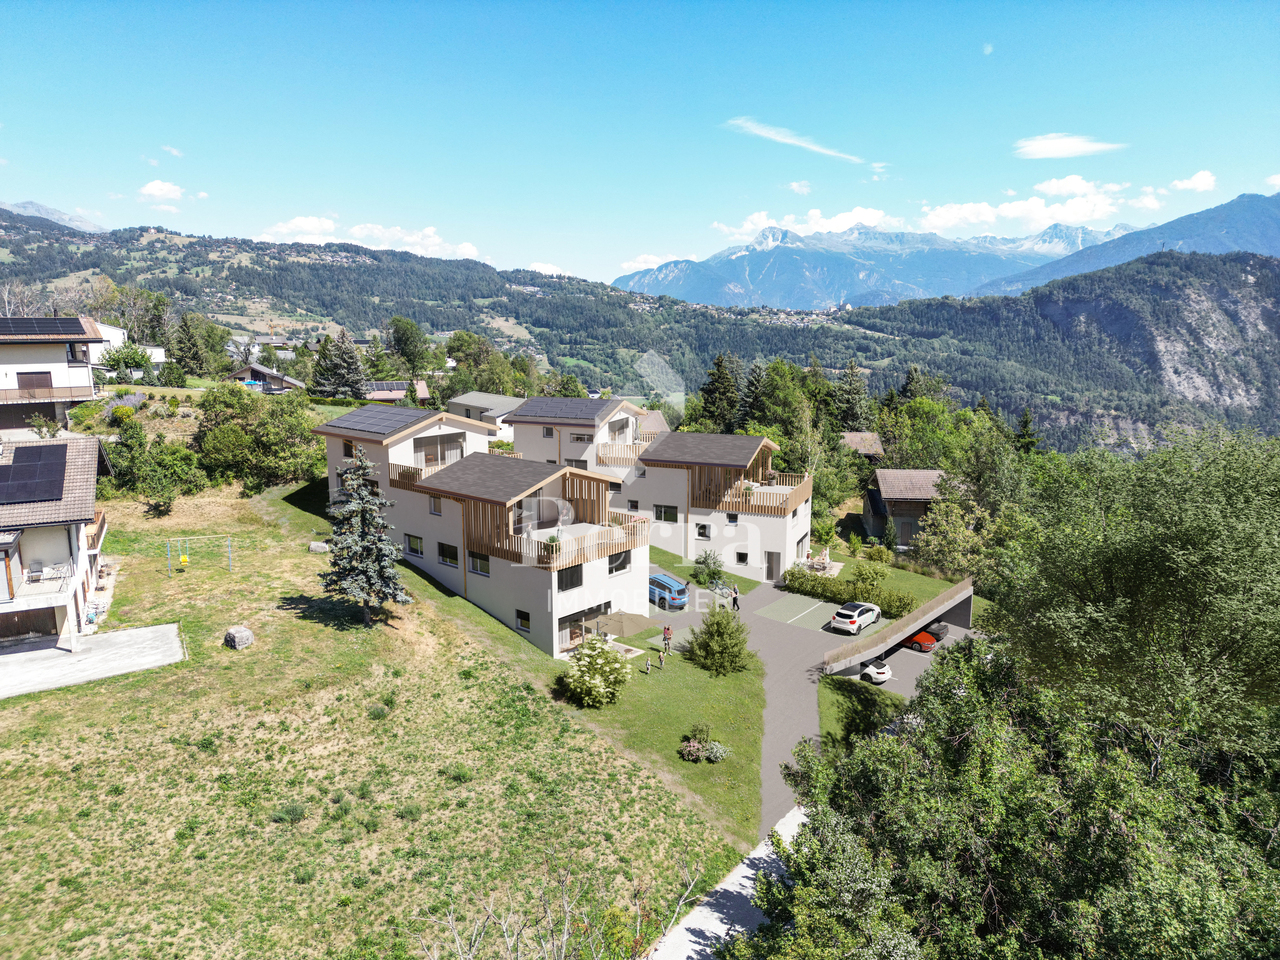
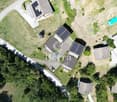
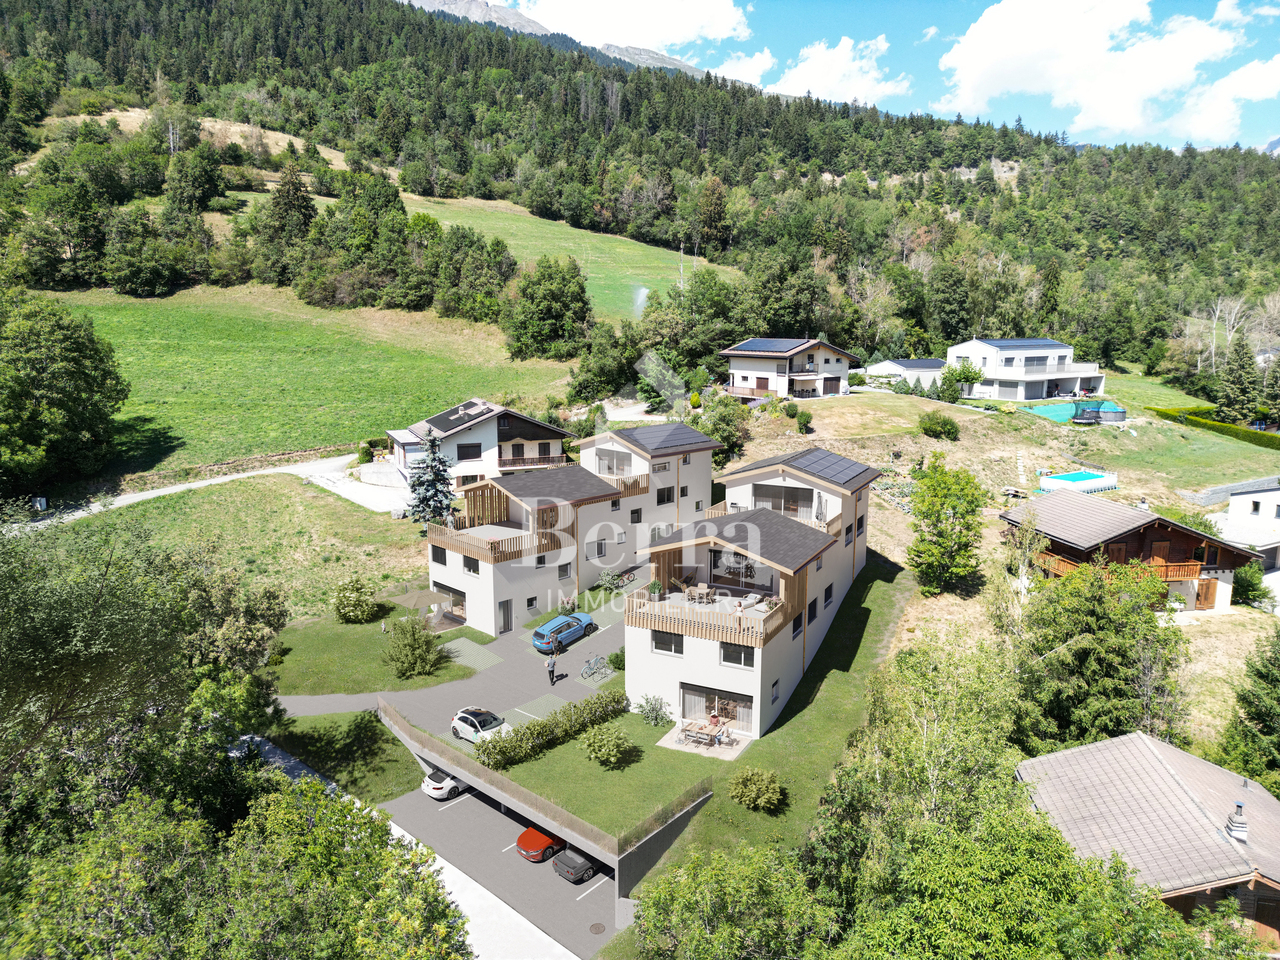
AYENT - PLANQUIRIExclusivity Berra Real EstateSix contemporary townhouses in PPE, on the sunny slope of AyentThe development is located on the sunny slope of Ayent, facing the Rhône plain and the Valaisan summits. The sector combines the calm of a residential area with the immediate proximity of amenities: schools, shops, cafes, and daily services are located in Botyre, the central hub of the commune, just a few minutes away. Sion and its infrastructure are accessible in a quarter of an hour, while the Anzère station, its ski area, and its Bisse trails can be reached in about ten minutes by car. A rare location that allows you to live in the mountains all year round without giving up the convenience of the plain.Six townhouses with 4.5 rooms, divided into two blocks, sold on plans in PPE. Three typologies coexist within the development: single-story houses on two levels with a garden, houses with a living room on the upper floor and a large terrace, houses on three levels with an attic. Building permit in force. Finishes to the buyer's taste.Characteristics • Sale on plans in PPE, six townhouses with 4.5 rooms • Building permit in force • Construction in concrete with peripheral insulation • CECB A energy standard • Air-water heat pump and photovoltaic panels • Triple-glazed windows • Natural flooring in Marmoleum Forbo; tiling in the bathrooms • Open-plan kitchen to the living room • Two bathrooms per house • Entrance wardrobe included in the price • Space for washing machine/dryer on the upper floor • Louvred shutters on all openings • One private cellar per house • Finishes to the buyer's taste DistributionHouses 1 and 6 - two levels with garden • Ground floor: entrance, living-dining room with open-plan kitchen, shower, storage room • Upper floor: three bedrooms, bathroom, space for washing machine/dryer • Ground-floor terrace and private garden • Private cellar Houses 2 and 5 - living room on the upper floor and large terrace • Entrance level: hall, three bedrooms, bathroom, storage room, space for washing machine/dryer, private cellar, and technical room • Upper floor: living room with open-plan kitchen, shower • Large terrace on the level of the living room • Covered entrance Houses 3 and 4 - three levels with attic • Entrance level: hall, private cellar, technical room, covered entrance • Intermediate level: three bedrooms, bathroom, space for washing machine/dryer • Attic: living room with open-plan kitchen, shower • Terrace on the level of the attic Parking and outdoor areas • One covered parking space for 28'000.- and one outdoor parking space for 12'000.- per house, obligatory in addition to the price • Two visitor parking spaces for the PPE • Private garden for houses 1 and 6 • Private terrace for each house We are at your disposal for any questions and a first contact.*** ALL OUR PROPERTIES ARE AVAILABLE ON www.berra-immobilier.ch

  • Parking space
  • Balcony / Terrace
  • View
  • +1
Christophe Berdot

Christophe Berdot

1 / 13
Christophe Berdot

Christophe Berdot

  • Parking space
  • Balcony / Terrace
  • View
  • +1
4.5 rooms135m²CHF 859,000.–
Route des Chênes, 1966 St-Romain (Ayent)

Planquiri - 6 Terraced Villas

AYENT - PLANQUIRIExclusivity Berra ImmobilierSix contemporary terraced villas in PPE, on the sunny slope of AyentThe development is located on the sunny slope of Ayent, facing the Rhone plain and the Valaisan summits. The sector combines the calm of a residential area with the immediate proximity of amenities: schools, shops, cafes, and daily services are located in Botyre, the central point of the commune, just a few minutes away. Sion and its infrastructure are accessible in a quarter of an hour, while the Anzère station, its ski area, and its water trails can be reached in about ten minutes by car. A rare location that allows you to live in the mountains all year round without giving up the convenience of the plain.Six terraced villas with 4.5 rooms, divided into two blocks, sold on plans in PPE. Three typologies coexist within the development: villas with garden on the ground floor, villas with living room on the upper floor and large terrace, villas on three levels with attic. Building permit in force. Finishes at the discretion of the buyer.Characteristics • Sale on plans in PPE, six terraced villas with 4.5 rooms • Building permit in force • Construction in concrete with peripheral insulation • Energy standard CECB A • Air-water heat pump and photovoltaic panels • Triple-glazed windows • Natural floor coverings in Marmoleum Forbo; tiles in the bathrooms • Open kitchen to the living room • Two bathrooms per villa • Entrance closet included in the sale • Space for washing machine/dryer on the upper floor of the bedrooms • Lamella shutters on all openings • One private cellar per villa • Finishes at the discretion of the buyer DistributionVillas 1 and 6 - two levels with garden • Ground floor: entrance, living room with open kitchen, shower, storage room • Upper floor: three bedrooms, bathroom, space for washing machine/dryer • Terrace on the ground floor and private garden • Private cellar Villas 2 and 5 - living room on the upper floor and large terrace • Entrance level: hall, three bedrooms, bathroom, storage room, space for washing machine/dryer, private cellar and technical room • Upper floor: living room with open kitchen, shower • Large terrace on the level of the living room • Covered entrance Villas 3 and 4 - three levels with attic • Entrance level: hall, private cellar, technical room, covered entrance • Intermediate level: three bedrooms, bathroom, space for washing machine/dryer • Attic: living room with open kitchen, shower • Terrace on the level of the attic Parking and outdoor areas • One covered parking space for 28,000.- and one outdoor parking space for 12,000.- per villa, obligatory in addition to the purchase price • Two visitor parking spaces for the PPE • Private garden for villas 1 and 6 • Private terrace for each villa We are at your disposal for any questions and a first contact.*** ALL OUR OBJECTS ARE AVAILABLE ON www.berra-immobilier.ch

  • Parking space
  • Balcony / Terrace
  • View
  • +1
Christophe Berdot

Christophe Berdot

1 / 13
Christophe Berdot

Christophe Berdot

  • Parking space
  • Balcony / Terrace
  • View
  • +1
4.5 rooms127m²CHF 789,000.–
Route des Chênes, 1966 St-Romain (Ayent)

Planquiri - 6 Terraced Villas

AYENT - PLANQUIRIExclusivity Berra ImmobilierSix contemporary terraced villas in PPE, on the sunny slope of AyentThe promotion is located on the sunny slope of Ayent, facing south towards the Rhone plain and the Valaisan summits. The sector combines the calm of a residential area with the immediate proximity of amenities: schools, shops, cafes, and daily services are located in Botyre, the nerve center of the commune, just a few minutes away. Sion and its infrastructure are accessible in a quarter of an hour, while the Anzère station, its ski area, and its Bisse trails can be reached in about ten minutes by road. A rare location that allows you to live in the mountains all year round without giving up the convenience of the plain.Six terraced villas with 4.5 rooms, divided into two blocks, sold on plans in PPE. Three typologies coexist within the promotion: villas on one level on two levels with garden, villas with living room on the upper floor and large terrace, villas on three levels with attic. Building permit in force. Finishes at the discretion of the buyer.Characteristics • Sale on plans in PPE, six terraced villas with 4.5 rooms • Building permit in force • Construction in concrete with peripheral insulation • Energy standard CECB A • Air-water heat pump and photovoltaic panels • Triple-glazed windows • Natural floor coverings in Marmoleum Forbo; tiling in the bathrooms • Open kitchen to the living room • Two bathrooms per villa • Entrance wardrobe included in the sale • Space for washing machine/dryer on the upper floor of the bedrooms • Slatted blinds on all openings • One private cellar per villa • Finishes at the discretion of the buyer DistributionVillas 1 and 6 - two levels with garden • Ground floor: entrance, living room with open kitchen, shower, storage room • Upper floor: three bedrooms, bathroom, space for washing machine/dryer • Terrace on the ground floor and private garden • Private cellar Villas 2 and 5 - living room on the upper floor and large terrace • Entrance level: hall, three bedrooms, bathroom, storage room, space for washing machine/dryer, private cellar and technical room • Upper floor: living room with open kitchen, shower • Large terrace on the level of the living room • Covered entrance Villas 3 and 4 - three levels with attic • Entrance level: hall, private cellar, technical room, covered entrance • Intermediate level: three bedrooms, bathroom, space for washing machine/dryer • Attic: living room with open kitchen, shower • Terrace on the level of the attic Parking and outdoor areas • One covered parking space for 28,000.- and one outdoor parking space for 12,000.- per villa, obligatory in addition to the price • Two visitor parking spaces for the PPE • Private garden for villas 1 and 6 • Private terrace for each villa We are at your service for any questions and a first contact.*** ALL OUR OBJECTS ARE AVAILABLE ON www.berra-immobilier.ch

  • Parking space
  • Balcony / Terrace
  • View
  • +1
New building
1 / 13
  • Parking space
  • Balcony / Terrace
  • Elevator
3.5 rooms103m²CHF 590,000.–
1966 Blignou (Ayent)

Etheria - 20 apartments - Blignou (Ayent)

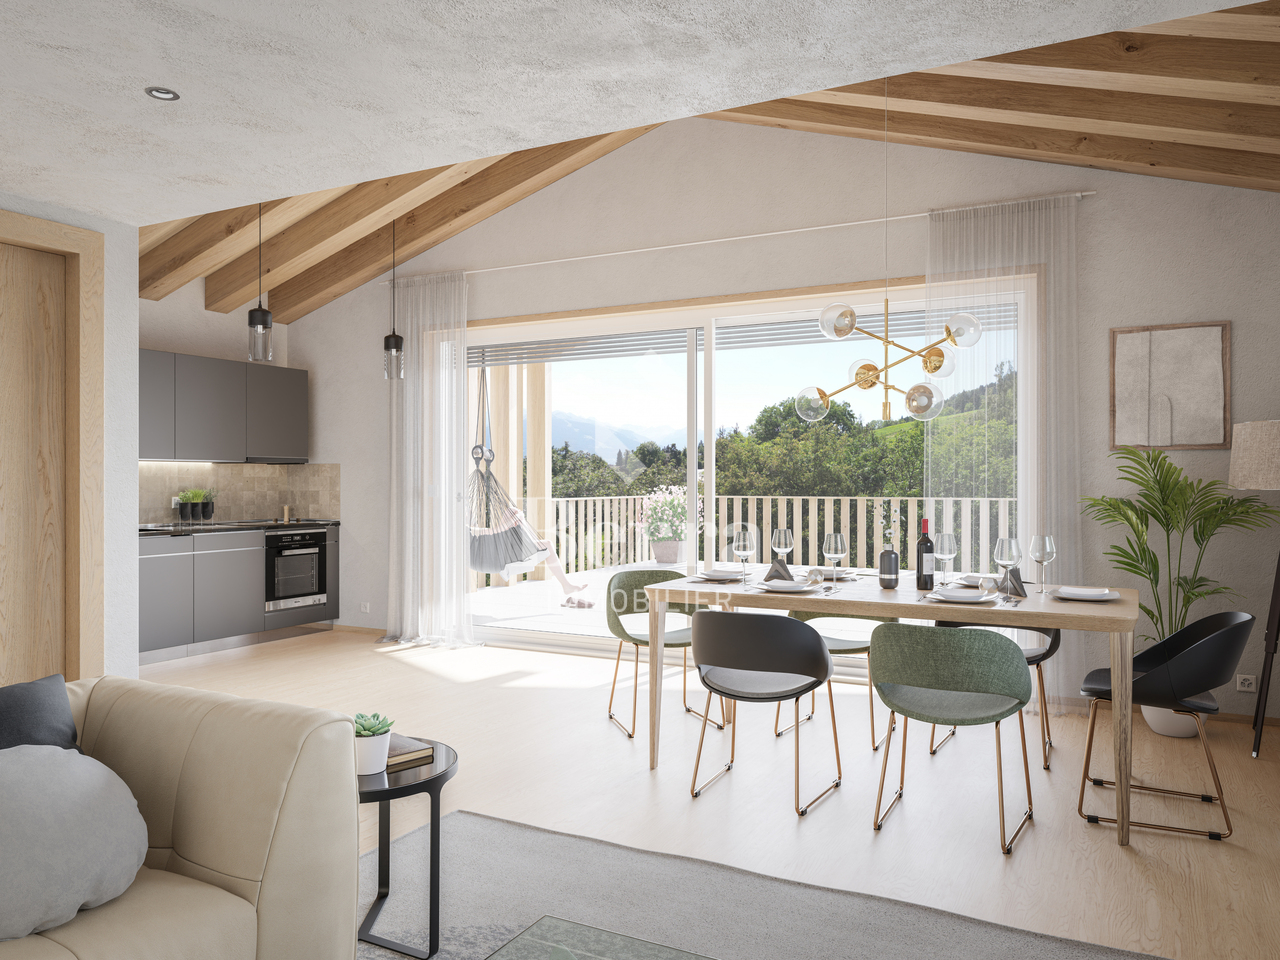
ETHERIA, a PPE consisting of 20 apartments, offering 2.5, 3.5, and 4.5 room accommodations.Located in Blignou, in the municipality of Ayent.Construction start planned: May 2026.FEATURES- Beautiful location- Bright- Nice view- Large interior and exterior spaces for all types- Construction according to SIA standards- With elevator- Photovoltaic panels- Geothermal heat pump- Floor heating- Individual meter per apartment- Triple glazing- Ambient thermostat- Sliding doors with lift- Each apartment is sold with 1 or 2 parking spaces- Connection for washing machine- 1 cellar per apartment with triple socket- Finishes to the buyer's liking- Additional information on requestAPARTMENT LAYOUT- Entrance hall with built-in closets- Equipped open kitchen with living area- 1 parental bedroom with shower, WC, and sink- 1 bedroom- Shower, WC, and sink + space for washing machine- BalconyPARKING- 1x indoor parking space for CHF 28,000.- (in addition to the price)- 1x outdoor parking space for CHF 12,000.- (in addition to the price)LOCATION & AMENITIES- Quiet location- Schools and municipal facilities nearby- Shops and restaurants in the surrounding area- Public transportation nearby- Quick access to the plain and main roadsPlease consult the list of available units.Information and visits: +41 79 464 11 48.***All our properties are available on www.berra-immobilier.ch***

  • Parking space
  • Balcony / Terrace
  • Elevator
New building
1 / 13
  • Parking space
  • Balcony / Terrace
  • Elevator
2.5 rooms69m²CHF 380,000.–
1966 Blignou (Ayent)

Etheria - 20 apartments - Blignou (Ayent)

ETHERIA, a PPE consisting of 20 apartments, offering 2.5, 3.5, and 4.5 room accommodations. Located in Blignou, in the municipality of Ayent. The construction start is planned for May 2026. FEATURES - Beautiful location - Bright - Nice view - Large interior and exterior surfaces for all types - Construction according to SIA standards - With elevator - Photovoltaic panels - Geothermal heat pump - Floor heating - Individual meter per apartment - Triple glazing - Ambient thermostat - Sliding doors with lift - Each apartment is sold with 1 or 2 parking spaces - Connection for washing machine - 1 cellar per apartment with triple socket - Finishes to the buyer's liking - Additional information on request APARTMENT LAYOUT - Entrance hall with built-in closets + space for washing machine connection - Equipped open kitchen with living area - 1 bedroom - Shower, WC, and sink - Balcony PARKING - 1x indoor parking space for CHF 28,000.- (in addition to the price) LOCATION & AMENITIES - Quiet location - Schools and communal facilities nearby - Shops and restaurants in the surrounding area - Public transport stops nearby - Quick access to the plain and main roads Please visit the list of available plots. Information and visits: +41 79 464 11 48. ***All our properties are available on www.berra-immobilier.ch***

  • Parking space
  • Balcony / Terrace
  • Elevator
New building
1 / 13
  • Parking space
  • Balcony / Terrace
  • Elevator
4.5 rooms134m²CHF 720,000.–
1966 Blignou (Ayent)

Etheria - 20 apartments - Blignou (Ayent)

ETHERIA, a PPE consisting of 20 apartments, offering 2.5, 3.5, and 4.5 room accommodations.Located in Blignou, in the municipality of Ayent.Construction start planned: May 2026.FEATURES- Beautiful location- Bright- Nice view- Large interior and exterior spaces for all types- Construction according to SIA standards- With elevator- Photovoltaic panels- Geothermal heat pump- Floor heating- Individual meter per apartment- Triple glazing- Ambient thermostat- Sliding doors with lift- Each apartment is sold with 1 or 2 parking spaces- Connection for washing machine- 1 cellar per apartment with triple socket- Finishes to the buyer's liking- Additional information on requestAPARTMENT LAYOUT- Entrance hall with built-in closets + space for washing machine connection- Equipped open kitchen to living area- 1 parental bedroom with shower, WC, and sink- 2 bedrooms- Bathroom, WC, and sink- Cellar- TerracePARKING- 1x indoor parking space for CHF 28,000.- (in addition to the price)- 1x outdoor parking space for CHF 12,000.- (in addition to the price)LOCATION & AMENITIES- Quiet location- Schools and communal facilities nearby- Shops and restaurants in the surrounding area- Public transport stops nearby- Quick access to the plain and main roadsPlease visit the list of available plots.Information and visits: +41 79 464 11 48.***All our properties are available on www.berra-immobilier.ch***

  • Parking space
  • Balcony / Terrace
  • Elevator
New building
1 / 13
  • Parking space
  • Balcony / Terrace
  • Elevator
4.5 rooms127m²CHF 715,000.–
1966 Blignou (Ayent)

Etheria - 20 apartments - Blignou (Ayent)

ETHERIA, a PPE consisting of 20 apartments, offering 2.5, 3.5, and 4.5 room accommodations.Located in Blignou, in the municipality of Ayent.Construction start planned: May 2026.FEATURES- Beautiful location- Bright- Nice view- Large interior and exterior surfaces for all types- Construction according to SIA standards- With elevator- Photovoltaic panels- Geothermal heat pump- Floor heating- Individual meter per apartment- Triple glazing- Ambient thermostat- Sliding doors with lifting device- Each apartment is sold with 1 or 2 parking spaces- Connection for washing machine- 1 cellar per apartment with triple socket- Finishes to the buyer's taste- Additional information on requestAPARTMENT LAYOUT- Entrance hall with built-in closets + space for washing machine connection- Equipped open kitchen with living area- 1 parental bedroom with shower, WC, and sink- 2 bedrooms- Bathroom, WC, and sink- Cellar- BalconyPARKING- 1x garage box for CHF 30,000.- (in addition to the price)- 1x outdoor parking space for CHF 8,000.- (in addition to the price)LOCATION & AMENITIES- Quiet location- Schools and communal facilities nearby- Shops and restaurants in the surrounding area- Public transport stops nearby- Quick access to the plain and main roadsPlease consult the list of available lots.Information and visits: +41 79 464 11 48.***All our properties are available on www.berra-immobilier.ch***

  • Parking space
  • Balcony / Terrace
  • Elevator
New building
1 / 13
  • Parking space
  • Balcony / Terrace
  • Elevator
4.5 rooms127m²CHF 720,000.–
1966 Blignou (Ayent)

Etheria - 20 apartments - Blignou (Ayent)

ETHERIA, a PPE consisting of 20 apartments, offering 2.5, 3.5, and 4.5 room accommodations.Located in Blignou, in the municipality of Ayent.Construction start planned: May 2026.FEATURES- Beautiful location- Bright- Nice view- Large interior and exterior spaces for all types- Construction according to SIA standards- With elevator- Photovoltaic panels- Geothermal heat pump- Floor heating- Individual meter per apartment- Triple glazing- Ambient thermostat- Sliding doors with lift- Each apartment is sold with 1 or 2 parking spaces- Connection for washing machine- 1 cellar per apartment with triple socket- Finishes to the buyer's liking- Additional information on requestAPARTMENT LAYOUT- Entrance hall with built-in closets + space for washing machine connection- Equipped open kitchen to living area- 1 parental bedroom with shower, WC, and sink- 2 bedrooms- Bathroom, WC, and sink- Cellar- BalconyPARKING- 1x garage box at CHF 30,000.- (in addition to the price)- 1x outdoor parking space at CHF 8,000.- (in addition to the price)LOCATION & AMENITIES- Quiet location- Schools and communal facilities nearby- Shops and restaurants in the surrounding area- Public transport stops nearby- Quick access to the plain and main roadsPlease visit the list of available plots.Information and visits: +41 79 464 11 48.***All our properties are available on www.berra-immobilier.ch***

  • Parking space
  • Balcony / Terrace
  • Elevator
New building
1 / 13
  • Parking space
  • Balcony / Terrace
  • Elevator
4.5 rooms127m²CHF 710,000.–
1966 Blignou (Ayent)

Etheria - 20 apartments - Blignou (Ayent)

ETHERIA, a PPE consisting of 20 apartments, offering 2.5, 3.5, and 4.5 room accommodations.Located in Blignou, in the municipality of Ayent.Construction start planned: May 2026.FEATURES- Beautiful location- Bright- Nice view- Large interior and exterior spaces for all types- Construction according to SIA standards- With elevator- Photovoltaic panels- Geothermal heat pump- Floor heating- Individual meter per apartment- Triple glazing- Ambient thermostat- Sliding doors with lifting device- Each apartment is sold with 1 or 2 parking spaces- Connection for washing machine- 1 cellar per apartment with triple socket- Finishes to the buyer's liking- Additional information on requestAPARTMENT LAYOUT- Entrance hall with built-in wardrobes + space for washing machine connection- Equipped open kitchen with living area- 1 parental bedroom with shower, WC, and sink- 2 bedrooms- Bathroom, WC, and sink- Cellar- BalconyPARKING- 1x garage box for CHF 30,000.- (in addition to the price)- 1x outdoor parking space for CHF 8,000.- (in addition to the price)LOCATION & AMENITIES- Quiet location- Schools and communal facilities nearby- Shops and restaurants in the surrounding area- Public transport stops nearby- Quick access to the plain and main roadsPlease consult the list of available lots.Information and visits: +41 79 464 11 48.***All our properties are available on www.berra-immobilier.ch***

  • Parking space
  • Balcony / Terrace
  • Elevator
New building
1 / 13
  • Parking space
  • Balcony / Terrace
  • Elevator
3.5 rooms102m²CHF 575,000.–
1966 Blignou (Ayent)

Etheria - 20 apartments - Blignou (Ayent)

ETHERIA, a PPE consisting of 20 apartments, offering 2.5, 3.5, and 4.5 room accommodations.Located in Blignou, in the municipality of Ayent.Construction start planned: May 2026.FEATURES- Beautiful location- Bright- Nice view- Large interior and exterior spaces for all types- Construction according to SIA standards- With elevator- Photovoltaic panels- Geothermal heat pump- Floor heating- Individual meter per apartment- Triple glazing- Ambient thermostat- Sliding doors with lift- Each apartment is sold with 1 or 2 parking spaces- Connection for washing machine- 1 cellar per apartment with triple socket- Finishes to the buyer's liking- Additional information on requestAPARTMENT LAYOUT- Entrance hall with built-in wardrobes + space for washing machine connection- Equipped open kitchen with living area- 1 parental bedroom with shower, WC, and sink- 1 bedroom- Shower, WC, and sink- TerracePARKING- 1x indoor parking space for CHF 28,000.- (in addition to the price)- 1x outdoor parking space for CHF 12,000.- (in addition to the price)LOCATION & AMENITIES- Quiet location- Schools and communal facilities nearby- Shops and restaurants in the surroundings- Public transport stops nearby- Quick access to the plain and main roadsPlease consult the list of available plots.Information and visits: +41 79 464 11 48.***All our properties are available on www.berra-immobilier.ch***

  • Parking space
  • Balcony / Terrace
  • Elevator
New building
1 / 13
  • Parking space
  • Balcony / Terrace
  • Elevator
3.5 rooms103m²CHF 585,000.–
1966 Blignou (Ayent)

Etheria - 20 apartments - Blignou (Ayent)

ETHERIA, a PPE consisting of 20 apartments, offering 2.5, 3.5, and 4.5 room accommodations.Located in Blignou, in the municipality of Ayent.Construction start planned: May 2026.FEATURES- Beautiful location- Bright- Nice view- Large interior and exterior spaces for all types- Construction according to SIA standards- With elevator- Photovoltaic panels- Geothermal heat pump- Floor heating- Individual meter per apartment- Triple glazing- Ambient thermostat- Sliding doors with lifting device- Each apartment is sold with 1 or 2 parking spaces- Connection for washing machine- 1 cellar per apartment with triple socket- Finishes to the buyer's liking- Additional information available upon requestAPARTMENT LAYOUT- Entrance hall with built-in closets- Equipped open kitchen with living area- 1 parental bedroom with shower, WC, and sink- 1 bedroom- Shower, WC, and sink + space for washing machine- BalconyPARKING- 1x indoor parking space for CHF 28,000.- (in addition to the price)- 1x outdoor parking space for CHF 12,000.- (in addition to the price)LOCATION & AMENITIES- Quiet location- Schools and communal facilities nearby- Shops and restaurants in the surrounding area- Public transportation nearby- Quick access to the plain and main roadsPlease consult the list of available lots.Information and visits: +41 79 464 11 48.***All our properties are available on www.berra-immobilier.ch***

  • Parking space
  • Balcony / Terrace
  • Elevator
Marie Evéquoz

Marie Evéquoz

1 / 13
Marie Evéquoz

Marie Evéquoz

  • Balcony / Terrace
  • View
  • Child-friendly
4.5 rooms107m²CHF 595,000.–
1966 Luc (Ayent)

Grange rénovée de 4.5 pièces de 107 m2 habitables avec jardin de 40 m2

Grange rénovée de 4.5 pièces de 107 m2 habitables avec un charmant jardin de 40 m2.Rénovée en 2014, cette belle grange bénéficie de par son orientation sud d'un ensoleillement optimal et d'une vue dégagée sur les Alpes.Idéalement située au centre du village de Luc, elle offre un cadre de vie alliant calme et proximité aux différentes commodités (école, commerce, transports publics...)La villa se caractérise par sa conception sur trois étages dont des combles aménagés et un grand sous-sol ainsi que par ses volumes aérés avec charpente apparente. Cette villa de 84 m2 au sol est distribuée comme suit :Rez-de-chaussée : • Hall d'entrée avec dégagement et local technique • Buanderie • Chambre Etage : • Entrée • Dégagement • Salle d'eau avec douche et WC • Cuisine ouverte sur le séjour avec accès au balcon orienté sud • Séjour avec poêle Combles : • Dégagement • Salle d'eau avec baignoire et WC • Deux chambres avec armoires encastrées Extérieurs : • Jardin orienté nord Complète cette offre : • Place de parc extérieure couverte • Place de parc extérieure Particularités : • Bien exceptionnel et rare sur le marché • La grange rénovée avec goût avec des matériaux traditionnelles mettent en valeur la matière noble qu'est le bois • Vue définitive • Possibilité d'agrandissement • Cachet assuré (poutres apparentes, chambres mansardées, belle hauteur de plafond) • Grand jardin Pour tous les détails, visitez notre site : www.valimmobilier.chSituation :Ce paisible village invite à la visite de ses quartiers et ses chemins qui mènent jusqu'aux gorges de la Lienne. Luc est un village ensoleillé toute l'année situé en plein sud sur une des collines surplombant Sion et la valllée du Rhône, idéalement situé entre les villes de Sion (15 minutes) et de Anzère (10 minutes) pour sa station de ski. Avec son ensoleillement optimal ainsi que son caractère authentique, le village offre un cadre de vie idéal et paisible. Son développement harmonieux ainsi que l'essor de ses infrastructures et des services proposés (crèche, école, transports publics, commerces, boulangerie) font de cette commune un lieu de vie attractif.Je me ferai un plaisir de vous donner de plus amples informations et de vous organiser une visite de ce bien!Renovierte 4,5-Zimmer-Scheune mit 107 m2 Wohnfläche und einem charmanten 40 m2-Garten. Diese schöne Scheune wurde 2014 renoviert und bietet aufgrund ihrer südlichen Ausrichtung optimalen Sonnenschein und eine freie Aussicht auf die Alpen. Die Villa liegt ideal im Zentrum des Dorfes Luc und bietet eine Wohnsituation, die Ruhe und Nähe zu den verschiedenen Annehmlichkeiten (Schule, Geschäfte, öffentliche Verkehrsmittel usw.) vereint. Die Villa zeichnet sich durch ihre dreistöckige Bauweise aus, mit ausgebauten Dachgeschoss und grossem Untergeschoss sowie durch ihre luftigen Räume mit sichtbaren Dachbalken. Die 84 m2 grosse Villa ist folgendermassen aufgeteilt: Erdgeschoss: • Eingangshalle mit Durchgang und Technikraum • Waschküche • Zimmer Etage: • Eingang • Entlastung • Badezimmer mit Dusche und WC • Offene Küche zum Wohnzimmer mit Zugang zum Südbalkon • Wohnzimmer mit Herd Dachböden :...

  • Balcony / Terrace
  • View
  • Child-friendly
Laetitia Vouardoux

Laetitia Vouardoux

1 / 13
Laetitia Vouardoux

Laetitia Vouardoux

  • Balcony / Terrace
  • View
  • Child-friendly
3.5 rooms100m²CHF 790,000.–
1966 Blignou (Ayent)

Beautiful chalet located in a residential area of Blignou

EXCLUSIVEThis beautiful chalet is ideally located in a green and peaceful residential area.Whether as a main or secondary residence, this chalet is perfect for people looking for comfort and tranquility, away from the hustle and bustle, and yet only 10 minutes by car from Sion and the Anzère station. This chalet invites you to relax and enjoy life. Let yourself be seduced!Don't miss this unique opportunity, this chalet is a true gem!Property of 120 m2 (100 m2 gross, ½ balcony, terrace): • Built in 1981 on 2 levels • All windows were replaced in 2016 • Access via a ramp • Quiet and intimate outside • Beautiful private garden • Terrace and balcony facing south and west • Electric heating • Monopitch roof, east side, insulated and new tiles - Monopitch roof, west side, Eternit with solar panels • Solar panel • Land of 601 m2 • Gross floor area of the chalet on the ground floor 67 m2 • Gross floor area of the chalet on the upper floor 33 m2 Ground floor of 62 m2: • Entrance - The entrance door was replaced by a secure door in 2020 • One room with sofa bed 5.9 m2 • Small reading corner/apéritif 6 m2 with 4 high-end leather armchairs and 2 leather stools from Wittmann Austria. These two rooms can be combined into a double room • One mezzanine serving as an attic of 7 m2 • One vestiaire • Small technical room with washing machine • One bathroom with shower, WC and sink • Open kitchen with dining area of 55 m2 with fireplace - kitchen equipped (dishwasher, ceramic hob, steam hood) • Terrace area, granite table for 16 seats, with electric sunshade • 2nd terrace area, glass table for 6 seats Upper floor of 27 m2: • One double room • One bathroom with bathtub, WC and sink Outbuilding/extension of 11 m2: • One room offering a beautiful possibility of layout according to your needs and desires, workshop, office with access to a beautiful terrace of 25 m2 with electric sunshade • One cellar of 4 m2 Your advantages: • Green and quiet environment • Panoramic view • No vis-à-vis • Guaranteed sunshine all day • Located in a sought-after area of Blignou • Sold furnished • OIBT. 2025 • Hot water tank 2022 • Adjacent plot of 800 m2 to the chalet for the additional price of CHF 240,000.- (cannot be sold separately) Exterior: • Garden shed with attic, many tools, machines • Large terrace with tables and chairs • Pizza oven • A petanque court • Irrigation by connection to the tap • 9 vines • Laid-out garden • Ramp and terrace with lighting Parking: • Possibility to park 3-4 cars are also non-negligible advantages This is definitely the dream place to enjoy nature while being close to amenities, whether for vacation or weekends, or to live there all year round. The breathtaking view of the Alps gives it a real charm.I invite you to visit it to immerse yourself in its warm atmosphere and undeniable charm. Contact me by phone or email and I will be happy to help you. I am also at your disposal for a visit on site....

  • Balcony / Terrace
  • View
  • Child-friendly
1 / 9
4.5 rooms137m²CHF 1,350,000.–
Rue du Champ de la Crête, 1966 Fortunau (Ayent)

Light, peaceful setting and breathtaking view for this Minergie-P project

Light, peaceful setting and breathtaking view for this low-energy consumption project From the plain to the mountains, a commune where it is good to live. Ayent stretches over the sunny slope of the Rhone valley, where its villages border vineyards, hills, forests, meadows, pastures and marshes. A mosaic of landscapes for an exceptional quality of life. With its walks, its shops, its Anzère ski area as well as its large annual festivals, Ayent has everything to please, in summer as in winter.Here in Fortunau, a modern Minergie-P house is ready to be realized and integrated into this breathtaking nature. Peaceful place on the hillside, with an unobstructed view of the valley. In total, the plot area has over 700 m2 with a project combining comfort, modernity and sustainability.Due to the slope of the terrain, this house has been projected without exterior, on stilts. An access from the lower terrace has been thought of so that all gardening enthusiasts can create a beautiful vegetable garden.This beautiful home will consist of two floors with a total living area of 194 m2. On the upper level, you will find a beautiful living space with an open kitchen that opens onto the dining room and the living room, complemented by a pantry, also accessible from the parking spaces. On this level, there is also a guest toilet. From the living room, you can also access the terrace overlooking the valley and the Lens plateau. On this balcony, you have ample space to install a barbecue or create your own small vegetable garden. On the lower level, there are three bedrooms, a bathroom with shower and a second bathroom with bathtub located in front of the main bedroom. As you can see on the plans, the bathtub has been placed in front of a glass front to offer you all the benefits it can provide! Additionally, all bedrooms have access to the terrace. Due to the numerous windows and the south orientation of the house, you will be pampered by the sun both inside and outside, and can thus enjoy it 24 hours a day. Here, as you have already understood, warm encounters with friends and family await you.It is also worth noting that this construction will be carried out by local companies to promote the regional economy, and that, where possible, emphasis will be placed on the use of natural materials.Furthermore, the proposed energy concept goes beyond the Minergie-P standard. It provides for the optimization of passive solar input and super-insulation of the building to avoid the installation of heating. The main advantages consist of minimizing consumption costs, but above all, avoiding future investments related to the replacement of the heating system, which occurs approximately every 15 years. This concept and the use of renewable energies, such as solar installations for electricity consumption and hot water, enable a drastic reduction in building costs.To ensure thermal comfort, the installation of a hot water battery coupled with controlled ventilation as well as the installation of a wood stove is planned.Do not miss this unique opportunity and contact us to learn more about this dream project.To have more details about this project, a construction description can be provided upon request. We look forward to your call.

Travel time
-
1 / 13
  • View
4.5 rooms153m²CHF 1,120,000.–
Route de Blignou 7, 1966 Ayent

Penthouse 4.5 rooms of exception in Ayent with panoramic view

NEW PROMOTION ? EXCEPTIONAL 4.5 ROOM PENTHOUSE IN AYENTDiscover this magnificent penthouse of 4.5 rooms located on the top floor of the new TRAMA residence, a high-end promotion of 3 apartments situated in Blignou, in the municipality of Ayent. With a sales area of 166.25 m², this rare property offers a privileged living space combining modern comfort, brightness, and panoramic views of the Valais Alps.Designed to meet the expectations of a demanding clientele, this apartment benefits from generous volumes, optimal distribution, and private access by elevator arriving directly in the apartment. The large windows allow you to fully enjoy the natural light and extend the living spaces to the covered terraces.Composition of the property- Entrance hall- Spacious living and dining room- Modern kitchen with access to a covered terrace- Parental suite with private bathroom- Two additional bedrooms- Family bathroom- Guest toilet- Private laundry room- Two covered terraces totaling over 26 m²- Large cellar of 13m2- Two large covered parking spaces with an adjacent storage space of 11m2: obligatory, in addition 40,000 Swiss francs.The residence is equipped with underfloor heating powered by an air-water heat pump, complemented by solar panels on the roof. This combination guarantees excellent energy efficiency, controlled consumption, and a sustainable building approach.Amenities nearby- Schools and childcare facilities of the municipality of Ayent- Shops, restaurants, and nearby services- Public transport stops a few meters away- The city center of Sion is quickly accessible- Quick access to the A9 highway- Anzère and Crans-Montana ski stations nearby- Many hiking trails and mountain bike routes- Quiet, residential, and green environmentDo not hesitate to contact us for more information!Adonide Immobilier SA

  • View
Travel time
-
New building
1 / 13
  • Parking space
  • Balcony / Terrace
  • Elevator
3.5 rooms103m²CHF 595,000.–
1966 Blignou (Ayent)

Etheria - 20 apartments - Blignou (Ayent)

ETHERIA, a PPE consisting of 20 apartments, offering 2.5, 3.5, and 4.5 room accommodations.Located in Blignou, in the municipality of Ayent.Construction start planned: May 2026.FEATURES- Beautiful situation- Bright- Nice view- Large interior and exterior surfaces for all types- Construction according to SIA standards- With elevator- Photovoltaic panels- Geothermal heat pump- Floor heating- Individual meter per apartment- Triple glazing- Ambient thermostat- Sliding doors with lifting device- Each apartment is sold with 1 or 2 parking spaces- Connection for washing machine- 1 cellar per apartment with triple socket- Finishes to the buyer's liking- Additional information on requestAPARTMENT LAYOUT- Entrance hall with built-in closets- Equipped open kitchen with living area- 1 parental bedroom with shower, WC, and sink- 1 bedroom- Shower, WC, and sink + space for washing machine connection- BalconyPARKING- 1x indoor parking space for CHF 28,000.- (in addition to the price)- 1x outdoor parking space for CHF 12,000.- (in addition to the price)SITUATION & AMENITIES- Quiet situation- Schools and communal facilities nearby- Shops and restaurants in the surroundings- Public transport stops nearby- Quick access to the plain and main roadsPlease consult the list of available lots.Information and visits: +41 79 464 11 48.***All our properties are available on www.berra-immobilier.ch***

  • Parking space
  • Balcony / Terrace
  • Elevator
New building
1 / 13
  • Parking space
  • Balcony / Terrace
  • Elevator
3.5 rooms113m²CHF 595,000.–
1966 Blignou (Ayent)

Etheria - 20 apartments - Blignou (Ayent)

ETHERIA, a PPE consisting of 20 apartments, offering 2.5, 3.5, and 4.5 room accommodations.Located in Blignou, in the municipality of Ayent.Construction start planned: May 2026.FEATURES- Beautiful situation- Bright- Nice view- Large interior and exterior surfaces for all types- Construction according to SIA standards- With elevator- Photovoltaic panels- Geothermal heat pump- Floor heating- Individual meter per apartment- Triple glazing- Ambient thermostat- Sliding doors with lift- Each apartment is sold with 1 or 2 parking spaces- Connection for washing machine- 1 cellar per apartment with triple socket- Finishes to the buyer's liking- Additional information on requestAPARTMENT LAYOUT- Entrance hall with built-in closets- Equipped open kitchen with living area- 1 parental bedroom with shower, WC, and sink- 1 bedroom- Shower, WC, and sink + space for washing machine- TerracePARKING- 1x indoor parking space for CHF 28,000.- (in addition to the price)- 1x outdoor parking space for CHF 12,000.- (in addition to the price)SITUATION & AMENITIES- Quiet situation- Schools and communal facilities nearby- Shops and restaurants in the surroundings- Public transport stops nearby- Quick access to the plain and main roadsDo not hesitate to consult the list of available lots.Information and visits: +41 79 464 11 48.***All our properties are available on www.berra-immobilier.ch***

  • Parking space
  • Balcony / Terrace
  • Elevator
Marc Bachmann

Marc Bachmann

1 / 13
Marc Bachmann

Marc Bachmann

  • Parking space
  • Balcony / Terrace
  • Child-friendly
5.5 rooms150m²CHF 195,000.–
1966 La Place (Ayent)
Village house to renovate

This semi-detached village house with 2 other dwellings is located in Ayent. It enjoys absolute calm and optimal sunshine all year round (south-facing). It has the advantage of having a plot of land divided into 3 parcels. One of 100 m2 is adjacent to the house and can serve as a garden/lawn, the other two can serve as a parking lot for 6 cars or other uses. The public transport bus stop and school pickup are 50 meters away, the amenities of the village center are 1.5 km (approx. 3 minutes by car), the shopping center is 2.5 km (approx. 4 minutes), the train station is 8.5 km (approx. 14 minutes) and the highway junction is 7.5 km (approx. 11 minutes). The Anzère station is 7.5 km (approx. 13 minutes) and the Crans-Montana station is 13 km (approx. 20 minutes) away. This house has the charm of a village house, it is ideal for a DIY enthusiast. With its volume of 680 m3, it has enormous potential. Some rooms need to be refreshed and others completely redone. The outdoor areas allow for a beautiful garden and terrace space as well as numerous parking spaces. The heating system needs to be completely redone. It consists of: Basement (approx. 100 m2): • 5 different storage rooms, cellars and stables • Laundry room Upper ground floor (approx. 122 m2): • Entrance hall • Spacious semi-separated kitchen • Living room with fireplace • Dining room • Large bedroom (approx. 20 m2) • Bathroom with bathtub • Room to be completely renovated (approx. 30 m2), access from the living room • Bedroom to be completely renovated, access from the kitchen Upper floor (approx. 66 m2): • 3 bedrooms • Bathroom with bathtub • Storage room According to SIA standards, it has a gross interior area of approximately 150 m2 and a usable area of approximately 290 m2 (including rooms to be completely renovated and the basement).
  • Parking space
  • Balcony / Terrace
  • Child-friendly

Suggested properties for you based on search results

Other interesting objects