- New building
- New building
- New building
- New building
- New building
- New building
- New building
- New building
- New building
- New building
- New building
- New building
- New building
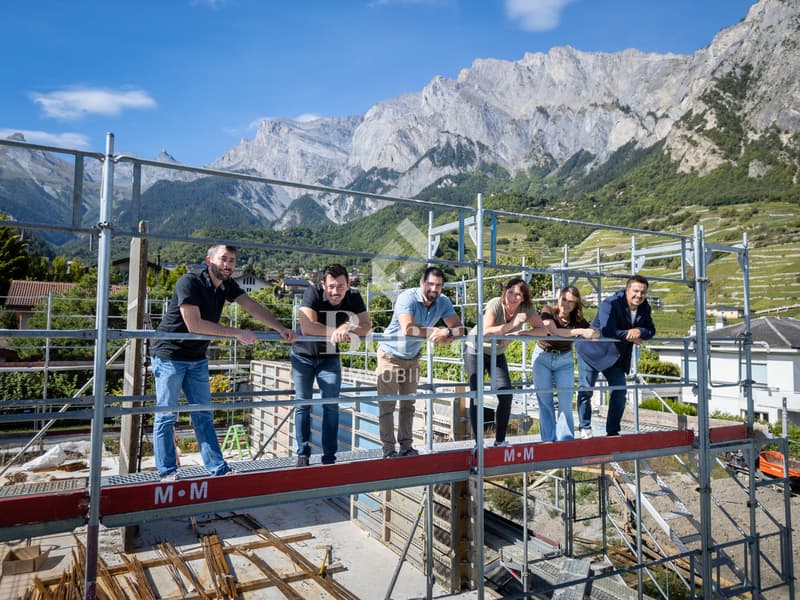
New building project
Availability:
By agreement
Project:
- New building project
Rooms
4.5
Living space
135 m2
Selling price
CHF 859,000.–
Notify on price drop
"Planquiri - 6 Terraced Villas"
Address
Adresse sur demande 1, 1966 St-Romain (Ayent)Price
- Purchase price:
- CHF 859,000.–
- Notify on price drop
Main information
- Availability:
- By agreement
- Type:
- Villa
- No. of rooms:
- 4.5
- Surface living:
- 135 m2
- Year built:
- 2027
Characteristics
Balcony / Terrace
View
Child-friendly
Parking space
New building
Documents (1)
Description
AYENT - PLANQUIRI
Exclusivity Berra Immobilier
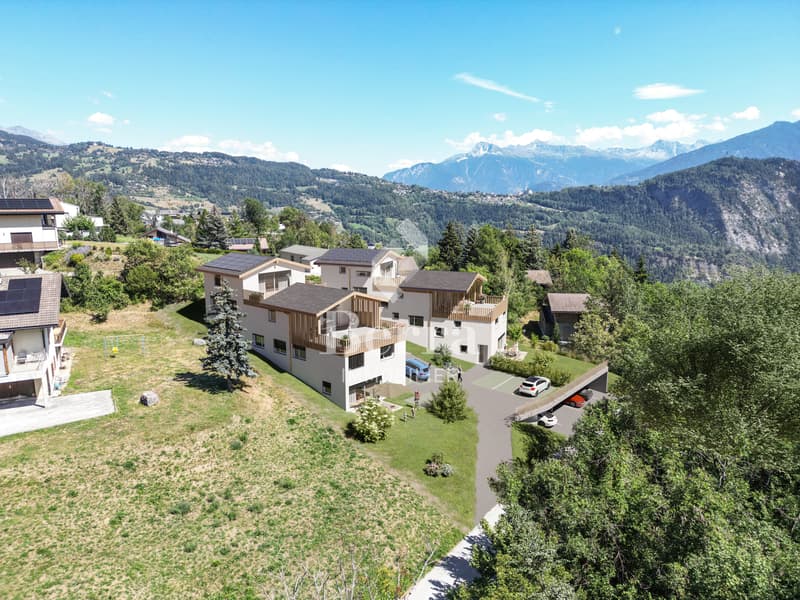
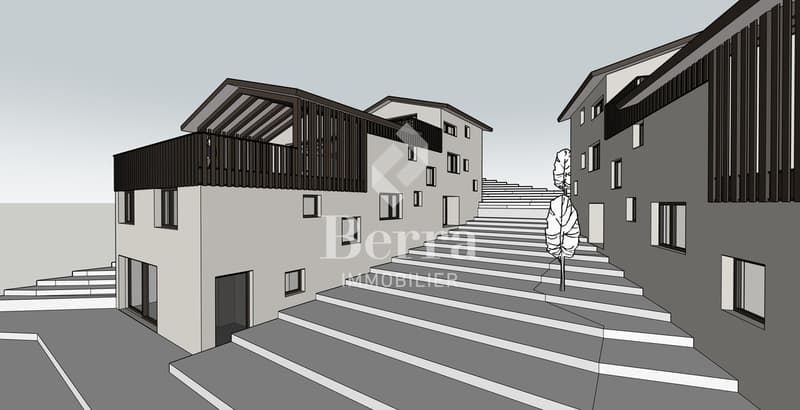
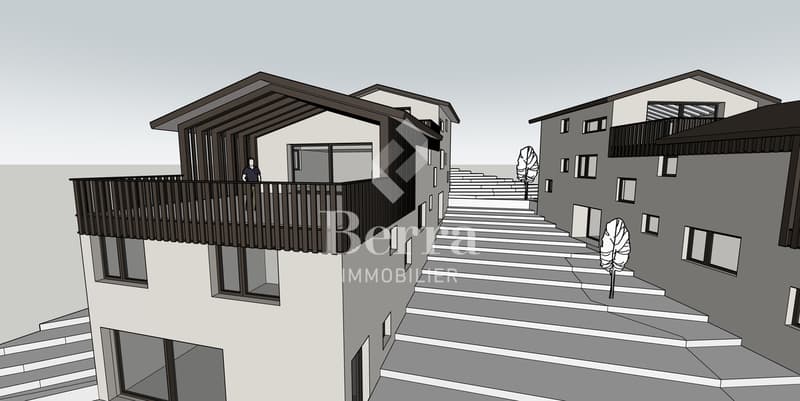
Six contemporary terraced villas in PPE, on the sunny slope of Ayent
The promotion is located on the sunny slope of Ayent, facing south towards the Rhône plain and the Valaisan summits. The sector combines the calm of a residential area and the immediate proximity of amenities: schools, shops, cafes, and daily services are located in Botyre, the nerve center of the commune, just a few minutes away. Sion and its infrastructure are accessible in a quarter of an hour, while the Anzère station, its ski area, and its bisse trails can be reached in about ten minutes by car. A rare location that allows you to live in the mountains all year round without giving up the convenience of the plain.
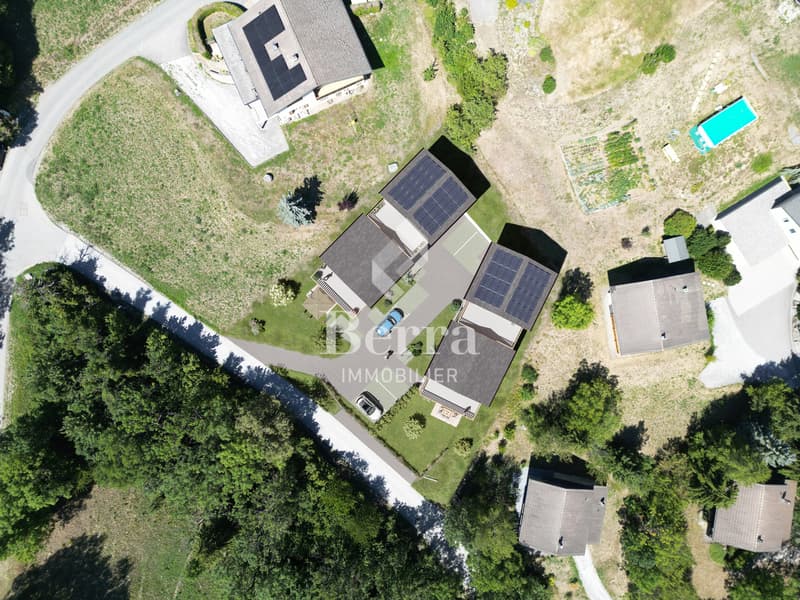
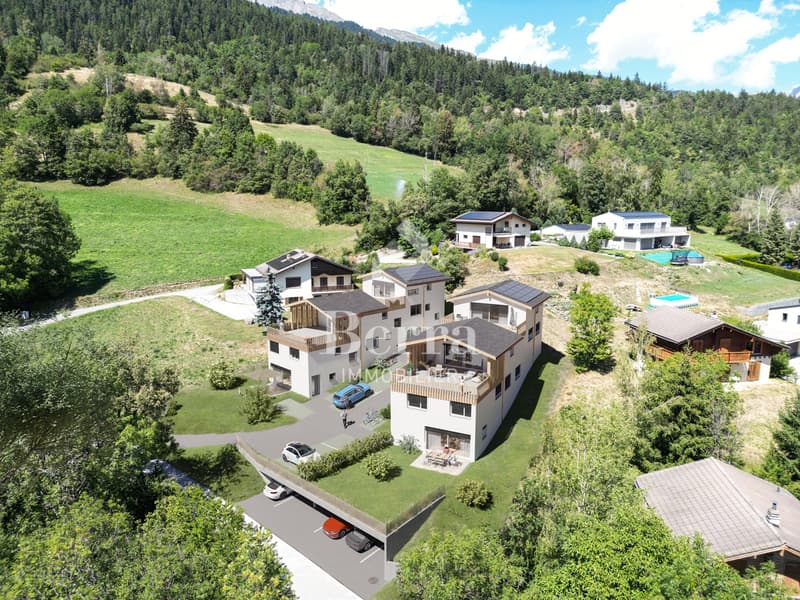
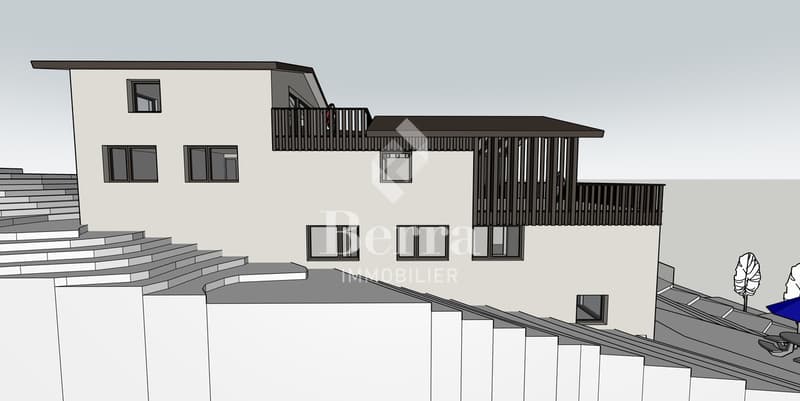
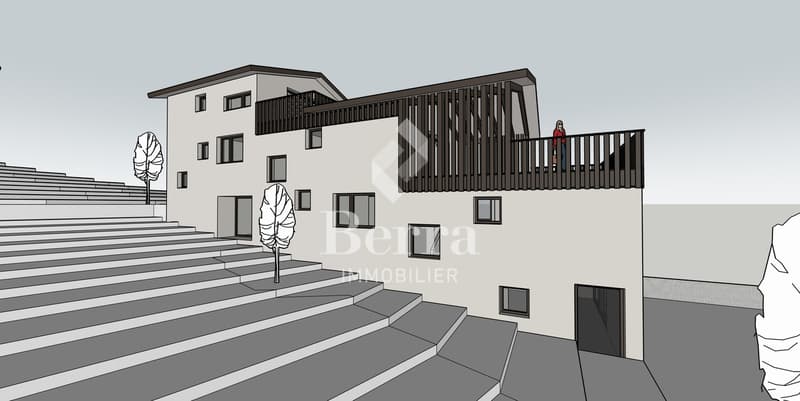
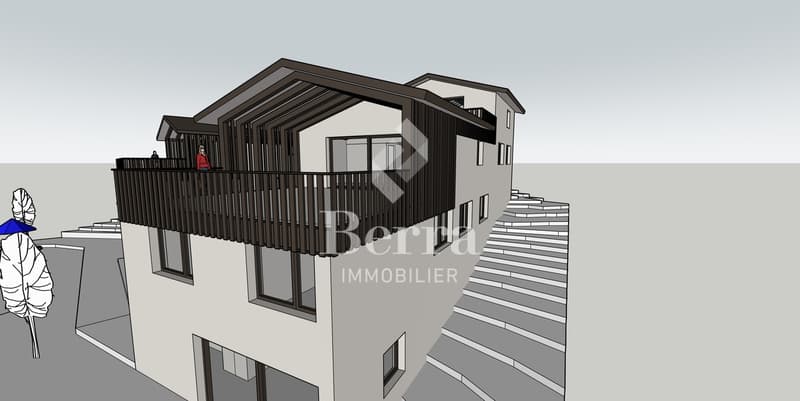
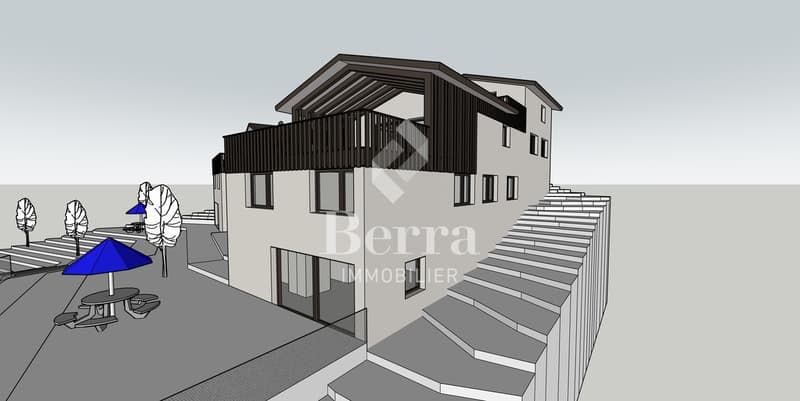
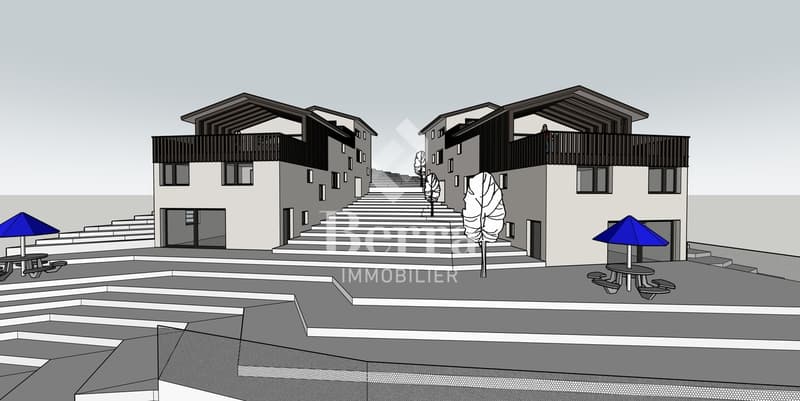
Six terraced villas with 4.5 rooms, divided into two blocks, sold on plans in PPE. Three typologies coexist within the promotion: villas with one level on two floors with a garden, villas with a living room on the upper floor and a large terrace, villas on three levels with an attic. Building permit in force. Finishes to the buyer's taste.
Characteristics
Distribution
Villas 1 and 6 - two levels with garden
Villas 2 and 5 - living room on the upper floor and large terrace
Villas 3 and 4 - three levels with attic
Parking and outdoor areas
We are at your service for any questions and a first contact.
*** ALL OUR OBJECTS ARE AVAILABLE ON www.berra-immobilier.ch
Exclusivity Berra Immobilier
Six contemporary terraced villas in PPE, on the sunny slope of Ayent
The promotion is located on the sunny slope of Ayent, facing south towards the Rhône plain and the Valaisan summits. The sector combines the calm of a residential area and the immediate proximity of amenities: schools, shops, cafes, and daily services are located in Botyre, the nerve center of the commune, just a few minutes away. Sion and its infrastructure are accessible in a quarter of an hour, while the Anzère station, its ski area, and its bisse trails can be reached in about ten minutes by car. A rare location that allows you to live in the mountains all year round without giving up the convenience of the plain.
Six terraced villas with 4.5 rooms, divided into two blocks, sold on plans in PPE. Three typologies coexist within the promotion: villas with one level on two floors with a garden, villas with a living room on the upper floor and a large terrace, villas on three levels with an attic. Building permit in force. Finishes to the buyer's taste.
Characteristics
- Sale on plans in PPE, six terraced villas with 4.5 rooms
- Building permit in force
- Construction in concrete with peripheral insulation
- Energy standard CECB A
- Air-water heat pump and photovoltaic panels
- Triple-glazed windows
- Natural floor coverings in Marmoleum Forbo; tiles in the bathrooms
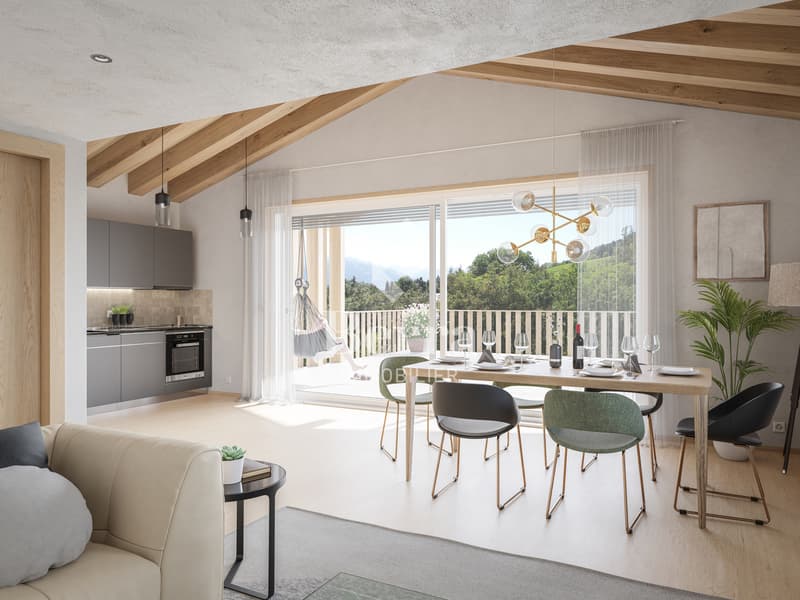
- Open kitchen to the living room
- Two bathrooms per villa
- Entrance wardrobe included in the sale
- Space for washing machine/dryer on the upper floor of the bedrooms
- Slats on all openings
- One private cellar per villa
- Finishes to the buyer's taste
Distribution
Villas 1 and 6 - two levels with garden
- Ground floor: entrance, living room with open kitchen, shower, storage room
- Upper floor: three bedrooms, bathroom, space for washing machine/dryer
- Ground-floor terrace and private garden
- Private cellar
Villas 2 and 5 - living room on the upper floor and large terrace
- Entrance level: hall, three bedrooms, bathroom, storage room, space for washing machine/dryer, private cellar, and technical room
- Upper floor: living room with open kitchen, shower
- Large terrace on the living room level
- Covered entrance
Villas 3 and 4 - three levels with attic
- Entrance level: hall, private cellar, technical room, covered entrance
- Intermediate level: three bedrooms, bathroom, space for washing machine/dryer
- Attic: living room with open kitchen, shower
- Terrace on the attic level
Parking and outdoor areas
- One covered parking space for 28,000.- and one outdoor parking space for 12,000.- per villa, obligatory in addition to the price
- Two visitor parking spaces for the PPE
- Private garden for villas 1 and 6
- Private terrace for each villa
We are at your service for any questions and a first contact.
*** ALL OUR OBJECTS ARE AVAILABLE ON www.berra-immobilier.ch
Mortgage Calculator
From dream house to home ownership: the mortgage calculator can help you estimate the affordability of this property.

Free
Create an account for more options
Create your account to manage your favorites across all devices, keep track of your search alerts, and never miss an update. Everything you need for your home search, all in one place!
Viewing
Contact for viewing
Christophe Berdot


Christophe BerdotAgent Immobilier
- Listing ID
- 4003421137
- Object ref.
- _6099167._6177417