Rooms
14
Living space
824 m2
Selling price
CHF 6,950,000.–
Notify on price drop
"6006. RARE. Villa d'exception avec vue sur les Alpes (Ayent)"
Address
1966 Saxonne (Ayent)Price
- Purchase price:
- CHF 6,950,000.–
- Notify on price drop
Main information
- Availability:
- By agreement
- Type:
- Terrace house
- No. of rooms:
- 14
- Surface living:
- 824 m2
- Land area:
- 2980 m2
- Last refurbishment:
- 2020
- Year built:
- 2015
Characteristics
Balcony / Terrace
Fireplace
Elevator
Swimming pool
Documents (1)
Description
6006. RARE. Ayent, Villa d'exception avec vue sur les Alpes
Trust Immobilier vous accompagne dans vos projets en Valais, ainsi que sur les cantons de Vaud et Genève, et vous propose Ref. 6006 - TCM
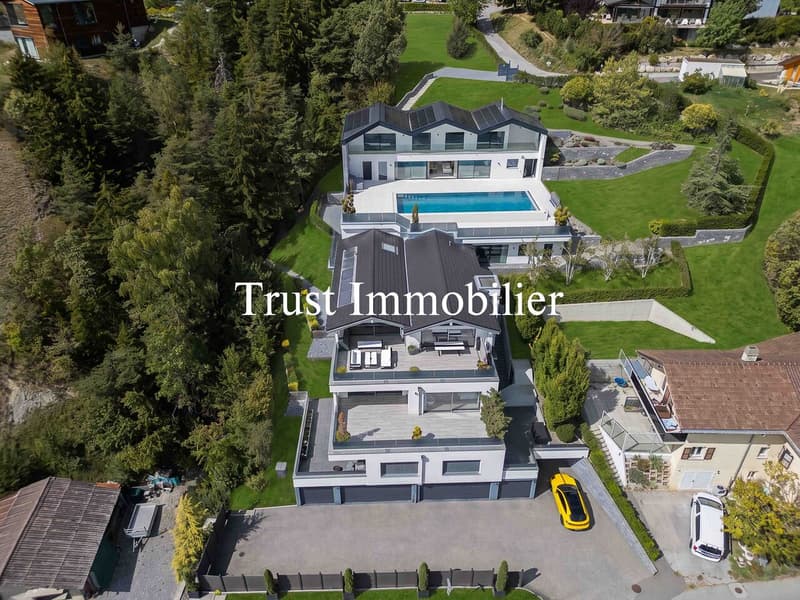
À 15-20 minutes de Crans-Montana et de Sion, découvrez cette sublime Propriété hors normes, pensée pour conjuguer espace, intimité et art de vivre alpin. Située dans un environnement calme et privilégié sur un terrain d'environ 2'980 m², cette Résidence conçue en cascade sur plusieurs niveaux, comprend une Villa (surface brute habitable d'environ 685m²) répartie en 5 niveaux desservis par ascenseur, ainsi que deux appartements indépendants de 2,5 pièces (76m² et 64m²).
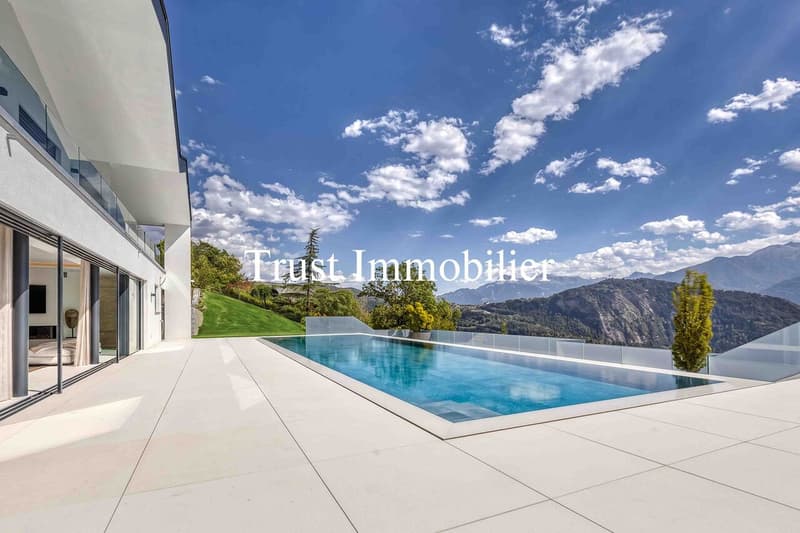
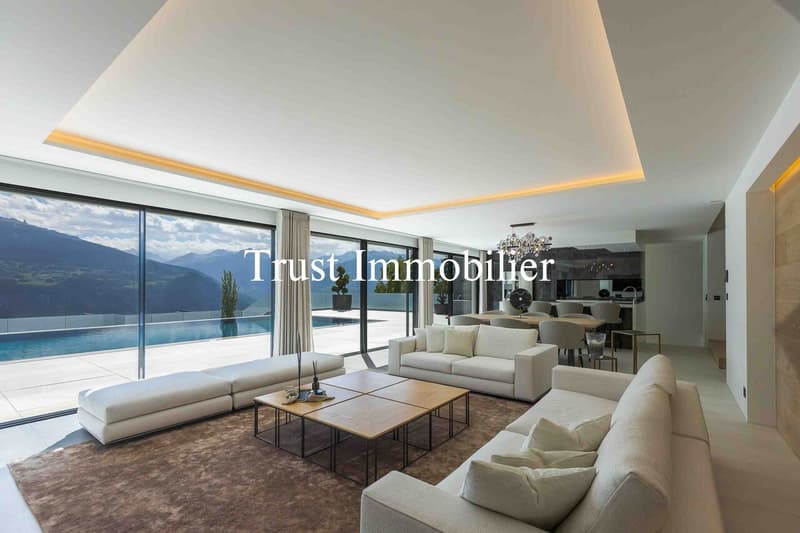
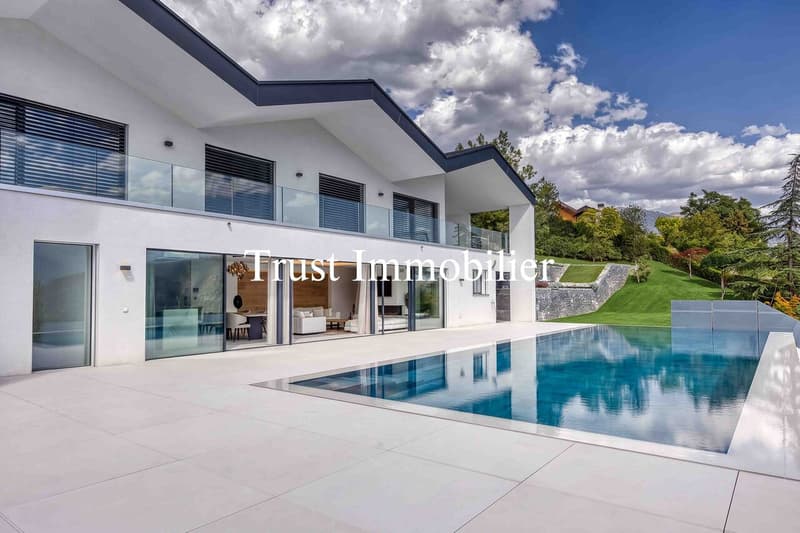
À l'extérieur, de vastes terrasses épousent naturellement le relief et prolongent les espaces de vie autour d'une magnifique piscine miroir à débordement, offrant un panorama exceptionnel sur les montagnes, à l'abri des regards.
Construite en 2015 et agrandie en 2020, la Propriété séduit par ses volumes généreux, son architecture contemporaine, son intérieur chic et sobre et ses prestations de standing. Elle totalise environ 824 m² habitables cumulés, répartis comme suit :
NIVEAU GARAGES (Etage 0) Garages, caves, locaux techniques : env. 193m²
o 2 garages doubles (34m² + 36m²)
o 2 garages simples (16m² + 20m²)
o 6-8 places de parc extérieures
o 2 caves
o Local technique
o Ascenseur desservant les différents niveaux
NIVEAU DES APPARTEMENTS (Etage 1) Surface : env. 140m²
o Appartement 2,5 pièces Ouest : 76m² habitables + terrasse de 33m²
o Appartement 2,5 pièces Est : 64m² habitables + terrasse de 28m²
o Caves, buanderie et dégagement : 34m²
NIVEAU VILLA -- ESPACE NUIT (Etage 2) Surface du niveau : env. 143m²
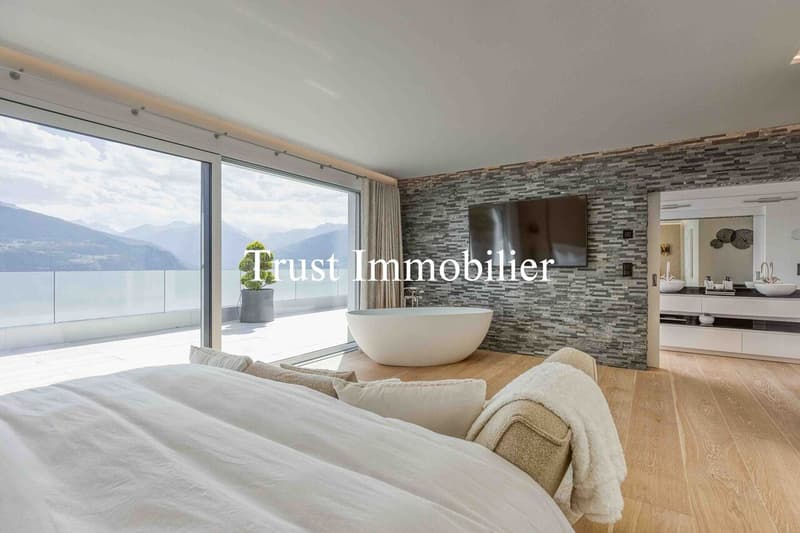
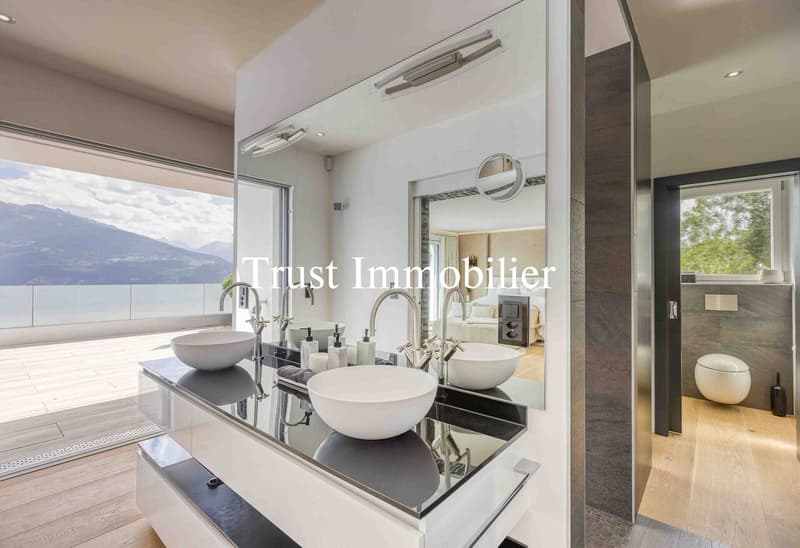
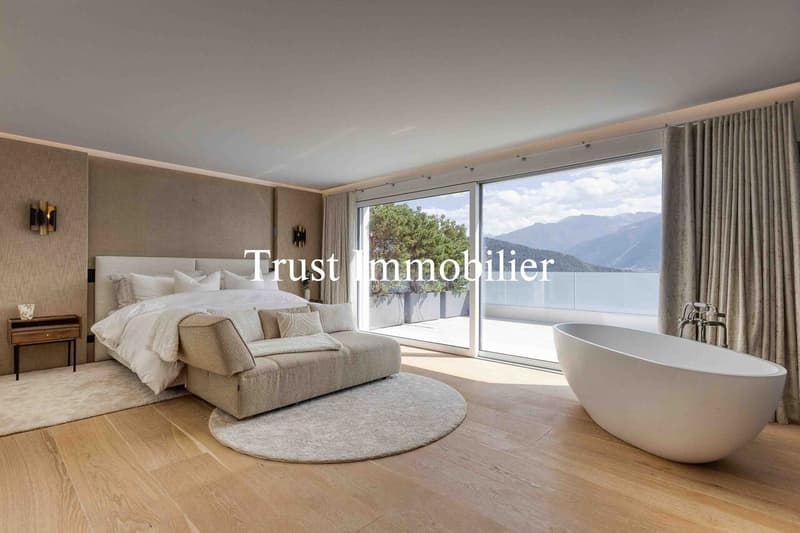
o Suite parentale avec dressing, salle de bain et douche
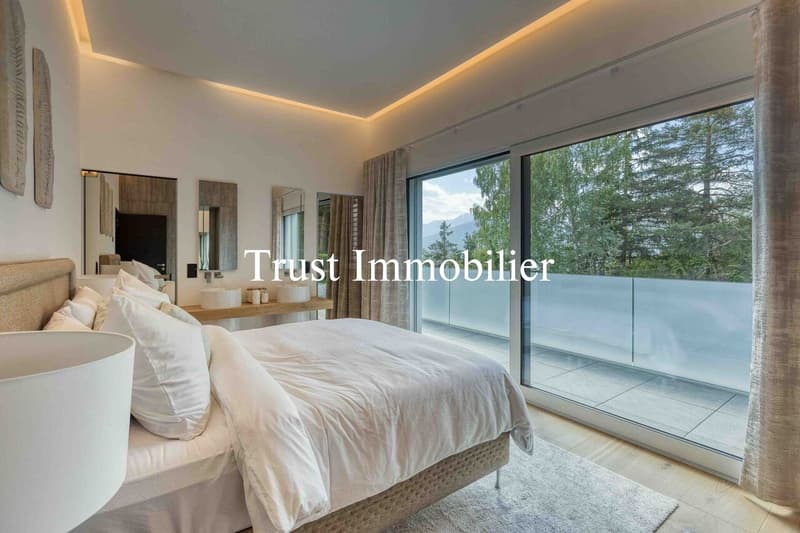
o 2 chambres avec salle d'eau en suite
o Dressing indépendant
o Terrasse suite privative : 64m²
o Cave, local technique : 39m²
NIVEAU VILLA -- ESPACE DE VIE (Etage 3) Surface principale du niveau : env. 313m²
o Entrée avec dressing
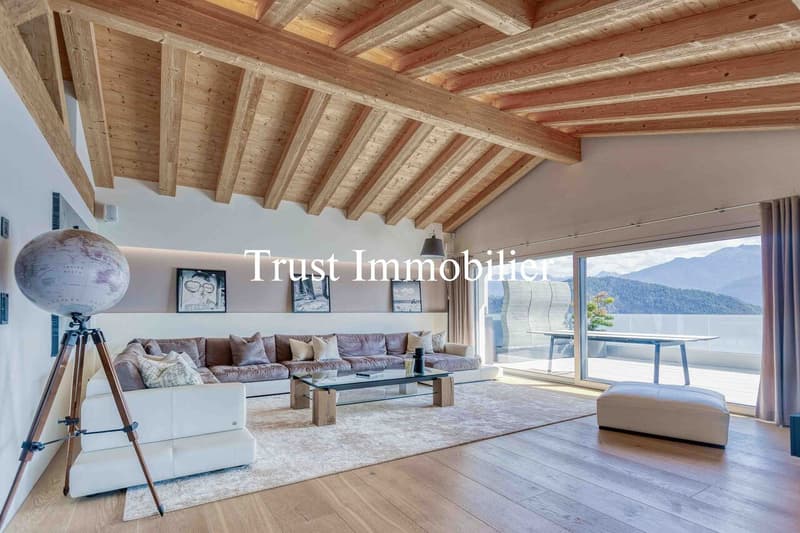
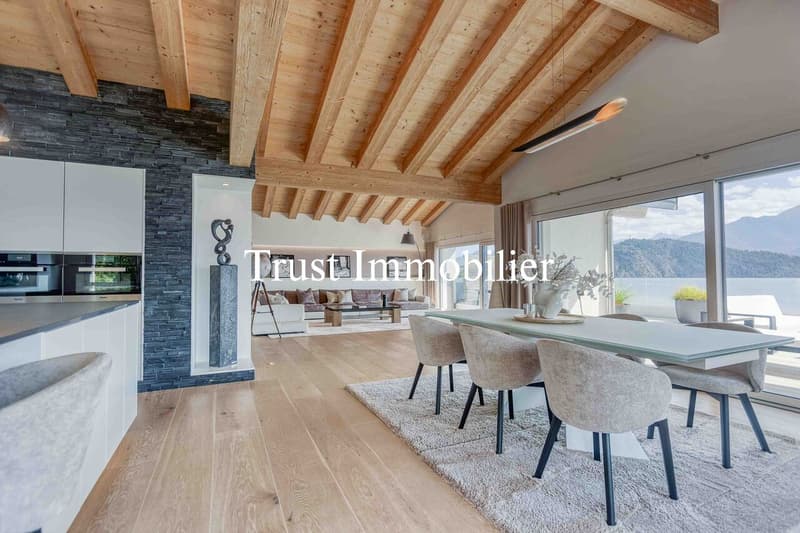
o Salon principal avec accès direct à la terrasse
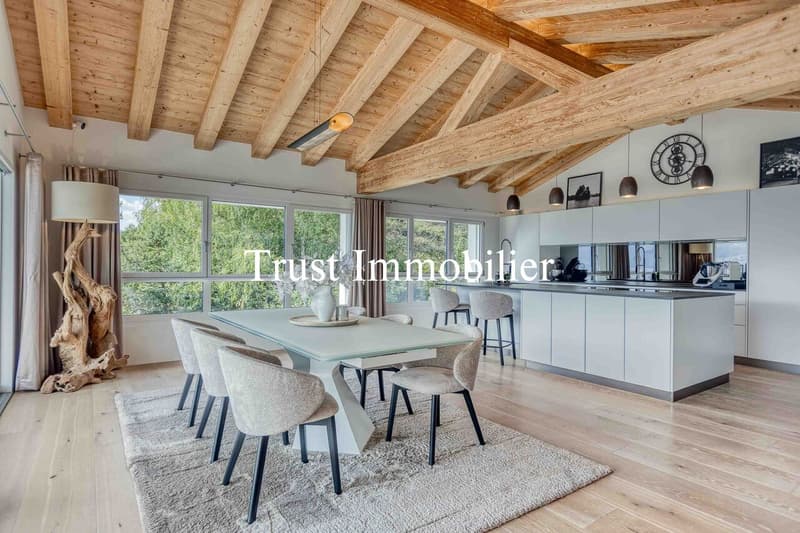
o Cuisine ouverte entièrement équipée
o Economat, Buanderie
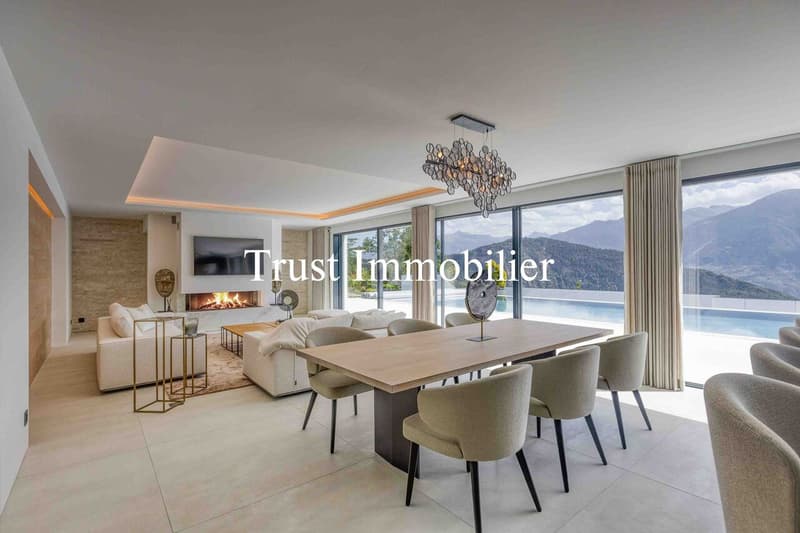
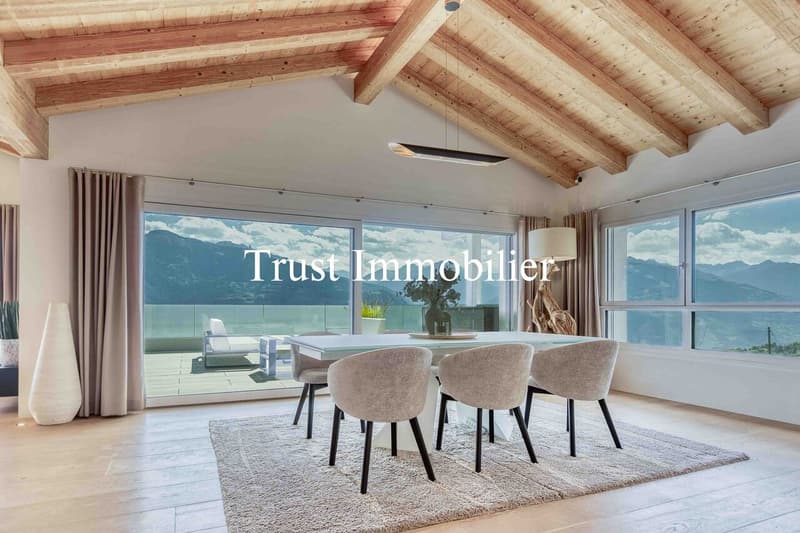
o Salle à manger avec accès direct à la terrasse
o 2 chambres avec salle d'eau en suite
o 2 bureaux
o WC visiteurs
o Cave à vin climatisée
o Locaux techniques : 36m²
o Réduit extérieur : 8m²
o Terrasse séjour salle à manger : env. 68m²
o Terrasse chambre 1 : env. 19m²
o Terrasse chambre 2 : env. 19m²
NIVEAU VILLA -- PISCINE & JARDIN (Etage 4) Surface de niveau : env. 121m²
o Séjour
o Cuisine ouverte entièrement équipée
o Salle à manger avec accès direct à la terrasse et au jardin
o Salle d'eau
o Piscine extérieure miroir à débordement, 15m x 5.5m : env. 83m²
o Réduit extérieur : 23m²
o Terrasse hors piscine : env. 187m²
NIVEAU VILLA -- ESPACE LOISIRS (Etage 5) Fitness et salle de jeux / billard : env. 107m²
o Salle de fitness, Salle de jeux / billard
o Grand balcon : env. 35m²
ATOUTS
Forme juridique: Résidence principale
www.trustimmobilier.ch
6006. RARE. Ayent, Exceptional Villa with Views of the Alps
Trust Immobilier supports you in your real estate projects in Valais, as well as in the cantons of Vaud and Geneva, and presents Ref. 6006 - TCM
Just 15-20 minutes from Crans-Montana and Sion, discover this sublime, one-of-a-kind property, designed to combine space, privacy, and...
Trust Immobilier vous accompagne dans vos projets en Valais, ainsi que sur les cantons de Vaud et Genève, et vous propose Ref. 6006 - TCM
À 15-20 minutes de Crans-Montana et de Sion, découvrez cette sublime Propriété hors normes, pensée pour conjuguer espace, intimité et art de vivre alpin. Située dans un environnement calme et privilégié sur un terrain d'environ 2'980 m², cette Résidence conçue en cascade sur plusieurs niveaux, comprend une Villa (surface brute habitable d'environ 685m²) répartie en 5 niveaux desservis par ascenseur, ainsi que deux appartements indépendants de 2,5 pièces (76m² et 64m²).
À l'extérieur, de vastes terrasses épousent naturellement le relief et prolongent les espaces de vie autour d'une magnifique piscine miroir à débordement, offrant un panorama exceptionnel sur les montagnes, à l'abri des regards.
Construite en 2015 et agrandie en 2020, la Propriété séduit par ses volumes généreux, son architecture contemporaine, son intérieur chic et sobre et ses prestations de standing. Elle totalise environ 824 m² habitables cumulés, répartis comme suit :
NIVEAU GARAGES (Etage 0) Garages, caves, locaux techniques : env. 193m²
o 2 garages doubles (34m² + 36m²)
o 2 garages simples (16m² + 20m²)
o 6-8 places de parc extérieures
o 2 caves
o Local technique
o Ascenseur desservant les différents niveaux
NIVEAU DES APPARTEMENTS (Etage 1) Surface : env. 140m²
o Appartement 2,5 pièces Ouest : 76m² habitables + terrasse de 33m²
o Appartement 2,5 pièces Est : 64m² habitables + terrasse de 28m²
o Caves, buanderie et dégagement : 34m²
NIVEAU VILLA -- ESPACE NUIT (Etage 2) Surface du niveau : env. 143m²
o Suite parentale avec dressing, salle de bain et douche
o 2 chambres avec salle d'eau en suite
o Dressing indépendant
o Terrasse suite privative : 64m²
o Cave, local technique : 39m²
NIVEAU VILLA -- ESPACE DE VIE (Etage 3) Surface principale du niveau : env. 313m²
o Entrée avec dressing
o Salon principal avec accès direct à la terrasse
o Cuisine ouverte entièrement équipée
o Economat, Buanderie
o Salle à manger avec accès direct à la terrasse
o 2 chambres avec salle d'eau en suite
o 2 bureaux
o WC visiteurs
o Cave à vin climatisée
o Locaux techniques : 36m²
o Réduit extérieur : 8m²
o Terrasse séjour salle à manger : env. 68m²
o Terrasse chambre 1 : env. 19m²
o Terrasse chambre 2 : env. 19m²
NIVEAU VILLA -- PISCINE & JARDIN (Etage 4) Surface de niveau : env. 121m²
o Séjour
o Cuisine ouverte entièrement équipée
o Salle à manger avec accès direct à la terrasse et au jardin
o Salle d'eau
o Piscine extérieure miroir à débordement, 15m x 5.5m : env. 83m²
o Réduit extérieur : 23m²
o Terrasse hors piscine : env. 187m²
NIVEAU VILLA -- ESPACE LOISIRS (Etage 5) Fitness et salle de jeux / billard : env. 107m²
o Salle de fitness, Salle de jeux / billard
o Grand balcon : env. 35m²
ATOUTS
- Cadre de vie exclusif, alliant intimité, confort et proximité des principaux pôles du Valais
- Propriété vendue meublée
- Ascenseur desservant les différents niveaux depuis le garage
- Arrêt de bus à 300m/6mn à pieds
- Ecole Primaire et Centre d'Orientation à 800m/2mn en voiture ou 9mn à pieds
- Télécabine d'Anzère à 5.7km/10mn en voiture
- Parcelle supplémentaire de 1'659m², avec possibilité d'acquisition séparée lors de la vente
Forme juridique: Résidence principale
www.trustimmobilier.ch
6006. RARE. Ayent, Exceptional Villa with Views of the Alps
Trust Immobilier supports you in your real estate projects in Valais, as well as in the cantons of Vaud and Geneva, and presents Ref. 6006 - TCM
Just 15-20 minutes from Crans-Montana and Sion, discover this sublime, one-of-a-kind property, designed to combine space, privacy, and...
Mortgage Calculator
From dream house to home ownership: the mortgage calculator can help you estimate the affordability of this property.

Free
Create an account for more options
Create your account to manage your favorites across all devices, keep track of your search alerts, and never miss an update. Everything you need for your home search, all in one place!


Iryna FilonFondatrice, CEO, Courtière
- Listing ID
- 4003477396
- Object ref.
- 6006 - TCM