28 results - Properties for sale: Nax

Anne-Marie Dubuis

Anne-Marie Dubuis

1 / 13
Anne-Marie Dubuis

Anne-Marie Dubuis

  • Balcony / Terrace
  • Garage
  • View
8 rooms, 250m², CHF 1,980,000.–
Top
1973 Nax

Chalet de 2 appartements sur une grande parcelle, situation exceptionnelle !

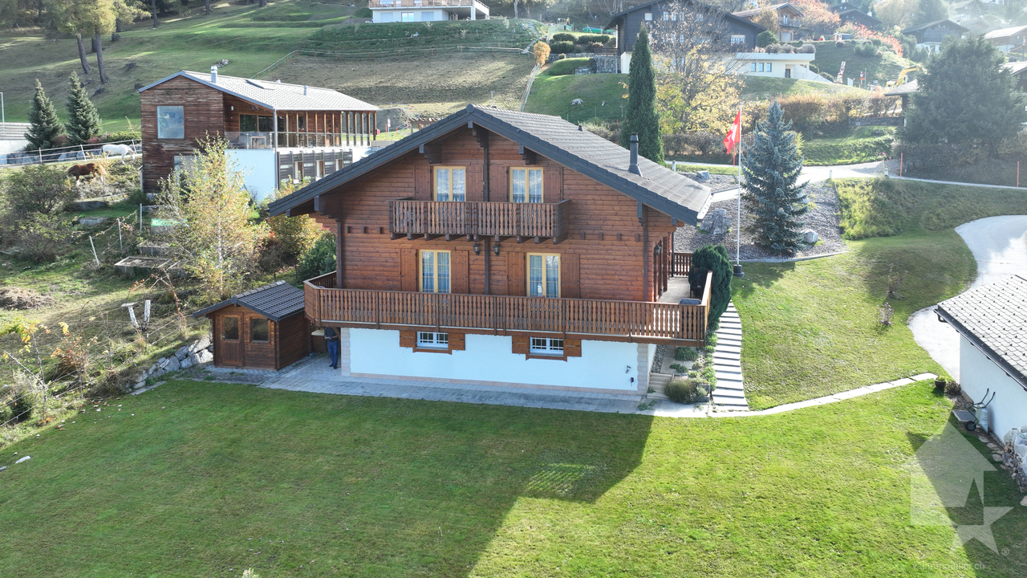
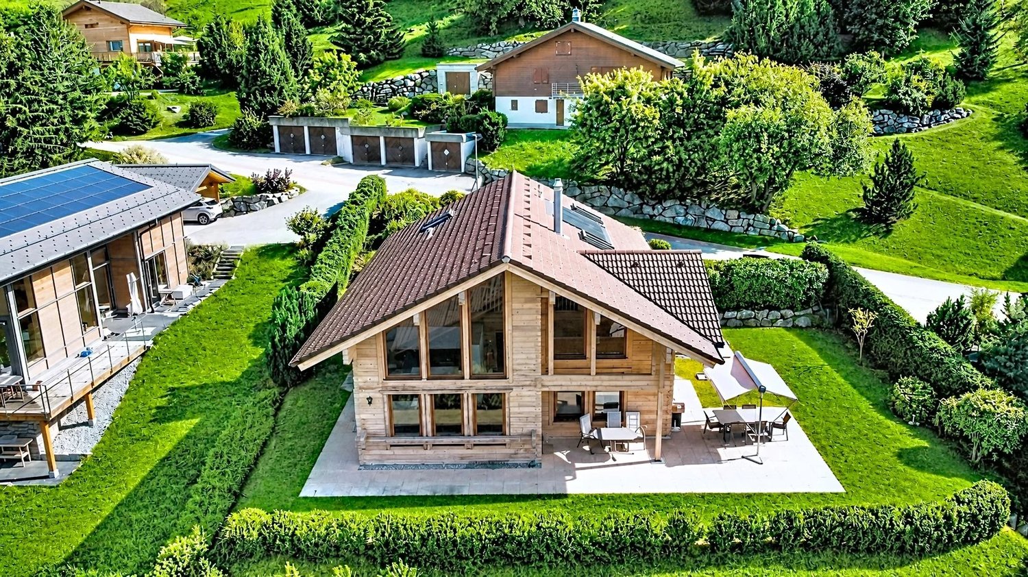
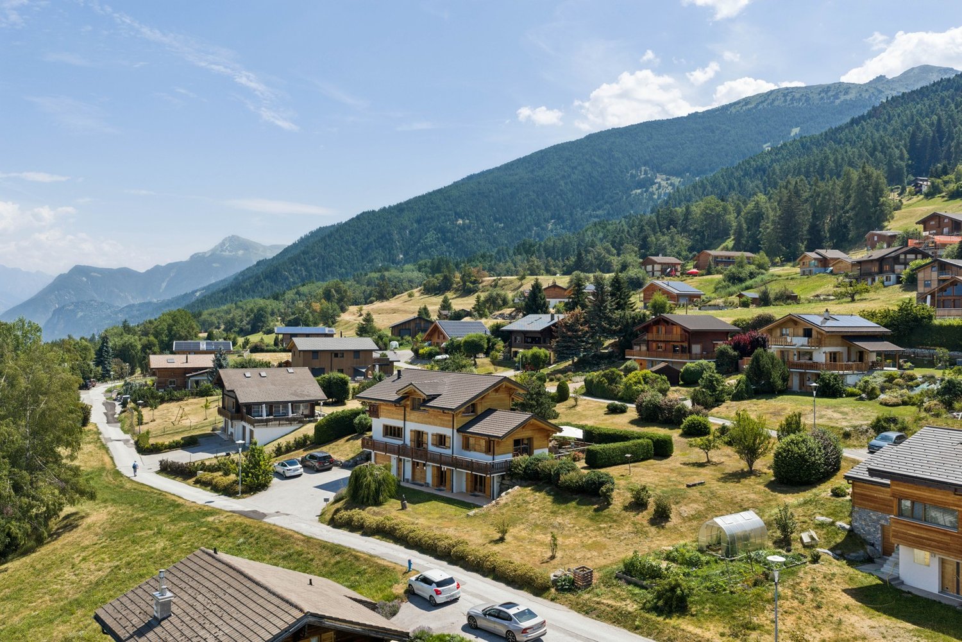
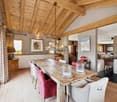
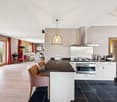
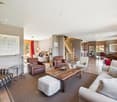
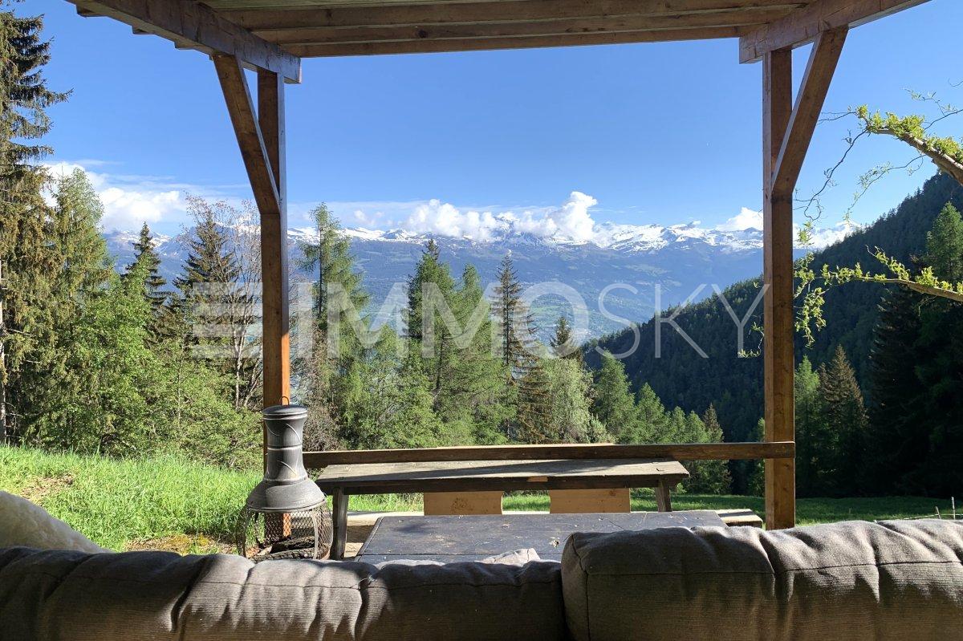
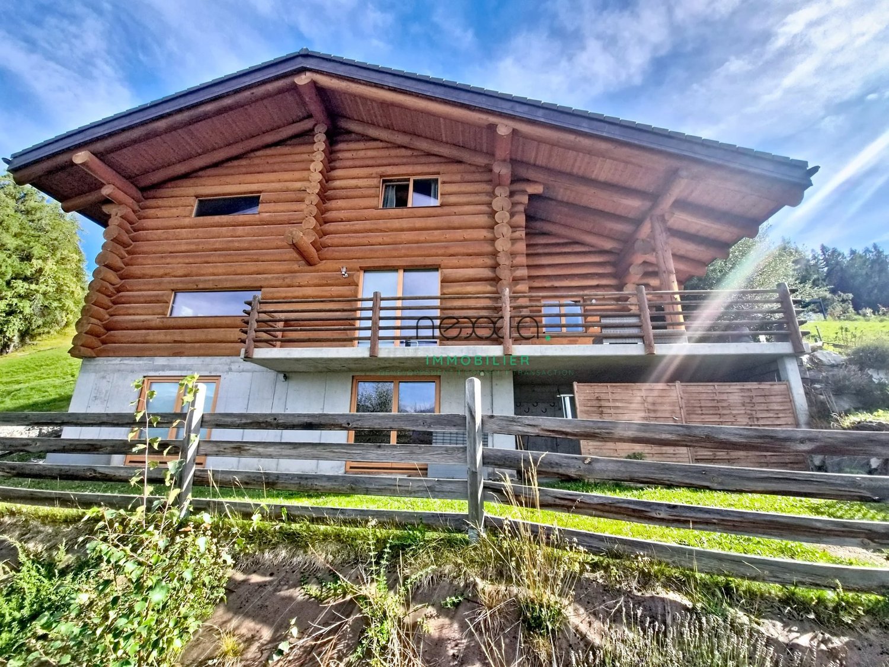
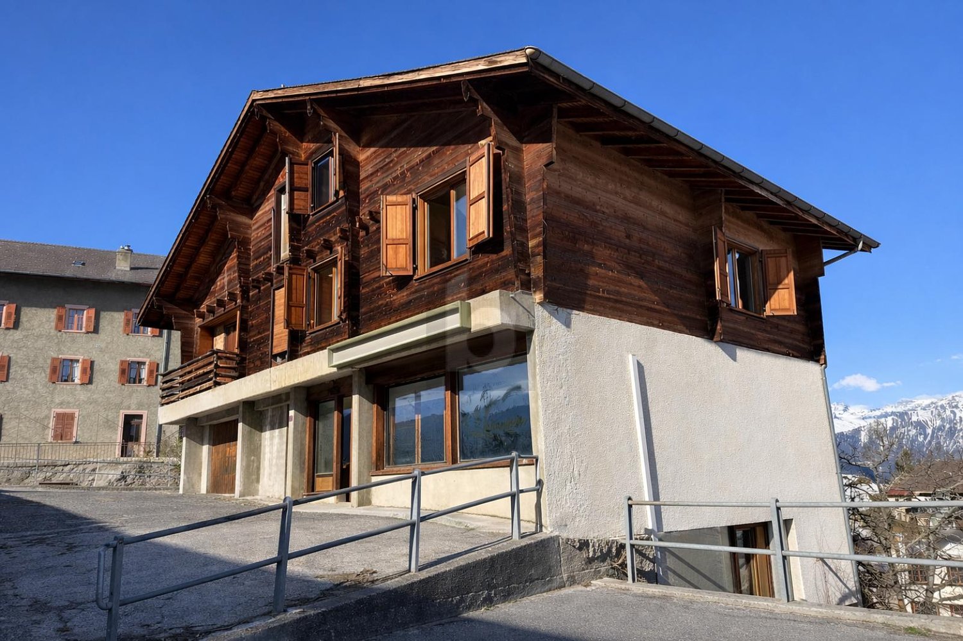
Emplacement exceptionnel, exclusivité Valimmobilier !Situé dans le charmant village de Nax, véritable balcon sur la plaine du Rhône, ce magnifique chalet de construction traditionnelle offre un cadre de vie exceptionnel alliant authenticité, confort et panorama à couper le souffle. Bénéficiant d'un ensoleillement optimal tout au long de l'année, la propriété, située dans une rue sans issue, séduit par sa situation privilégiée, son vaste terrain de 1'847 m² et ses généreux volumes.Édifié avec des matériaux de qualité dans une construction massive et soignée, le chalet développe plus de 250 m² habitables répartis sur deux appartements indépendants, offrant de nombreuses possibilités : résidence familiale, habitation multigénérationnelle ou occupation de l'un des deux appartements avec mise en location du second ou à disposition pour les invités.Le rez-de-chaussée accueille un appartement chaleureux composé comme suit : • un spacieux séjour avec pierre ollaire, cuisine ouverte et salle à manger avec accès sur la splendide terrasse • deux chambres, dont une avec salle d'eau privative • une salle de douche avec WC • un réduit pratique À l'étage, le second appartement propose : • une belle pièce de vie lumineuse avec cuisine équipée et salle à manger ouverte sur un balcon bénéficiant d'une vue imprenable • trois chambres, • une salle d'eau avec baignoire • Une agréable mezzanine complète cet appartement avec un second espace séjour et une chambre avec velux Le sous-sol offre : • un abri PC, • une grande cave, • une buanderie et un local technique, • une grande pièce de rangement ou de loisirs. Complètent cette offre : • sur la terrasse un coin bbq avec cheminée • un couvert à voitures annexé au chalet • un grand garage pour deux voitures accessible depuis la seconde route d'accès au nord de la parcelle • un charmant cabanon de jardin avec couvert à bois • un robot tondeuse Husqvarna • le chalet est vendu complètement meublé Une propriété rare, construite avec soin, idéale pour les amoureux de nature, de tranquillité et de panoramas alpins exceptionnels.N'hésitez pas à me contacter pour toute question ou pour organise une visite.Une visite virtuelle sera possible et ajouté directement sur le site dans les prochains jours.Ausgezeichnete Lage, Exklusivität Valimmobilier!In der charmanten Ortschaft Nax, einem wahren Balkon über der Rhônetal-Ebene, bietet dieses wunderschöne Chalet im traditionellen Baustil ein aussergewöhnliches Wohnambiente, das Authentizität, Komfort und einen spektakulären Panoramablick vereint. Das Anwesen geniesst das ganze Jahr über optimalen Sonnenschein und besticht durch seine privilegierte Lage, sein grosszügiges 1 847 m² grosses Grundstück und seine grosszügigen Räumlichkeiten.Das Chalet wurde aus hochwertigen Materialien in massiver und sorgfältiger Bauweise errichtet und bietet auf über 250 m² Wohnfläche verteilt auf zwei separate Wohnungen zahlreiche Möglichkeiten: als Familienresidenz, als Mehrgenerationenhaus oder als Nutzung einer der beiden Wohnungen mit Vermietung der zweiten Wohnung oder als Gästewohnung.Im Erdgeschoss befindet sich ein gemütliches Apartment, das wie folgt ausgestattet ist: • ein geräumiges Wohnzimmer mit Speckstein, offener Küche und Esszimmer mit Zugang zur herrlichen Terrasse • zwei Schlafzimmer, eines davon mit eigenem Badezimmer • ein Duschraum mit WC • ein praktischer Abstellraum Im Obergeschoss bietet das zweite Apartment: • ein helles, schönes Wohnzimmer mit einer voll ausgestatteten Küche und einem Esszimmer, das auf einen Balkon mit atemberaubender Aussicht...

  • Balcony / Terrace
  • Garage
  • View
Emmanuel Bovier

Emmanuel Bovier

1 / 13
Emmanuel Bovier

Emmanuel Bovier

  • Balcony / Terrace
  • Garage
  • View
  • +1
6.5 rooms, 241m², CHF 1,150,000.–
1973 Nax

Chalet de 6.5 pièces jouissant d'une magnifique vue panoramique

Spacieux chalet de 6.5 pièces profitant d'une vue imprenable sur la rive droite du Rhône.Le chalet surplombe le village de Nax.Facilement accessible en été comme en hiver.Il est construit sur une magnifique parcelle de 1'100 m2 aménagée avec soin et avec goût. Le quartier est calme et jouit d'une magnifique vue panoramique sur les Alpes de la rive droite du Rhône, ainsi que sur la plaine du Rhône. Rez-de-chaussée : • Hall d'entrée • Salle d'eau WC • Chambre parentale avec salle d'eau, WC, douche et armoires • Cuisine et coin à manger fermé donnant sur le salon et accès sur le balcon • Séjour • Salle à manger • Balcon traversant faisant le tour du chalet Etage: • Grand espace • Trois chambres mansardées • Plusieurs armoires • Salle d'eau, WC, douche Sous-sol : • Grand espace d'environ 40 m2 anciennement aménagé en atelier avec accès vers l'extérieur • Pièce supplémentaire avec toilette et grand lavabo (aujourd'hui équipé d'un jacuzzi) • Cave • Local technique Autres : • Garage pouvant accueillir deux voitures • Borne de charge pour véhicule électrique • Plusieurs places de parc • Cabanon de jardin • Route d'accès privée Vous souhaitez obtenir plus d'informations, le dossier complet ?Contactez-moi par téléphone ou par e-mail et je vous renseignerai très volontiers.Je me tiens également à votre disposition pour une visite sur place.Situation: Le village de Nax se trouve à quelques minutes en voiture de la ville de Sion et de toutes ses commodités.L'entrée de l'autoroute ainsi que la gare CFF sont à 20 minutes du village. Plusieurs domaines skiables se trouvent à proximité. En effet, les domaines skiables du Mont-Noble, d'Evolène, d'Arolla, des 4 vallées (Thyon - Veysonnaz - Nendaz - Verbier) ainsi que les stations du Val d'Anniviers se situent à quelques minutes. Nax est un itinéraire de choix pour le tourisme hivernal et, plus particulièrement, estival. Du village, vous avez plusieurs chemins de randonnée qui vous amènent sur les sommets et alpages du Val d'Hérens ainsi que des vallées voisines.Wunderschönes Chalet mit 6.5 Zimmern, das von einer atemberaubenden Aussicht auf das rechte Ufer der Rhone profitiert.Das Chalet liegt oberhalb des Dorfes Nax.Im Sommer wie im Winter leicht erreichbar.Es wurde auf einem wunderschönen Grundstück von 1'100 m2 gebaut, das sorgfältig und geschmackvoll angelegt wurde.Die Gegend ist ruhig und genießt einen herrlichen Panoramablick auf die Alpen am rechten Rhoneufer sowie auf die Rhoneebene.Im Erdgeschoss befinden sich : • Eingangshalle • Badezimmer mit Dusche WC • Elternschlafzimmer mit Badezimmer, WC, Dusche und Schränken. • Küche und geschlossener Essbereich mit Blick auf das Wohnzimmer und Zugang zum Balkon. • Wohnzimmer • Esszimmer • Durchgehender Balkon, der das Chalet umgibt Obergeschoss : • Großer, geräumiger Raum • Drei Schlafzimmer mit Dachschrägen • Mehrere Schränke • Badezimmer, WC, Dusche Kellergeschoss : • Großer Raum von ca. 40 m2, der früher als Werkstatt genutzt wurde, mit Zugang nach draußen. • Zusätzlicher Raum mit Toilette und großem Waschbecken (heute mit Jacuzzi ausgestattet). • Keller • Raum für technische Geräte ...

  • Balcony / Terrace
  • Garage
  • View
  • +1
Federico Cosma

Federico Cosma

1 / 12
Federico Cosma

Federico Cosma

  • Parking space
  • Balcony / Terrace
  • Garage
  • +1
5.5 rooms, 126m², CHF 890,000.–
Nax, 1973 Nax

Charming mountain house, completely renovated

Nestled in the charming hamlet of Croux, on the heights of Nax, this authentic mountain house elegantly combines the charm of the old and contemporary comfort. Completely renovated with taste, respecting its character and using noble materials, it will seduce lovers of authenticity looking for a unique, warm, and immediately habitable property. The property currently consists of two independent apartments: a spacious 3.5-room apartment and a pleasant 2.5-room apartment. Both have been recently renovated with particular care for finishes, volumes, and material selection. This configuration offers remarkable flexibility: the two apartments can be kept separate to benefit from rental income or to accommodate family and friends in complete independence. For those who wish to regain a single, vast dwelling, the renovation was designed to allow for an easy reunion of the two apartments. Outside, a balcony and a beautifully appointed terrace invite you to fully enjoy the surrounding environment. These privileged living spaces allow you to savor the calm, the pure mountain air, and the beauty of a typically Valaisan panorama. The property also benefits from a garage, several outdoor parking spaces, a cellar, and a small carnotzet, ideal for sharing warm and convivial moments with family or friends. On the technical side, an air-water heat pump has been installed, offering excellent thermal comfort while allowing for controlled management of energy expenses. This equipment, combined with the quality of the renovation, constitutes a valuable asset for both a primary and secondary residence. Located in a peaceful and preserved environment, this house benefits from a privileged situation close to shops and amenities, accessible on foot in just a few minutes. In winter, the access road is cleared by the commune, ensuring practical and secure access throughout the season. Rare on the market, this property offers the opportunity to become the owner of a true character house, where wood, stone, and noble materials come together to create a warm, authentic, and timeless atmosphere. Let yourself be seduced by the unique charm of this mountain house and discover a living space where authenticity, comfort, and serenity harmoniously combine.Exact address available after registration on neho.ch.DO YOU WANT TO VISIT? PLEASE REGISTER FIRST: https://neho.ch/b/1973-26-2

  • Parking space
  • Balcony / Terrace
  • Garage
  • +1
Cindy Bonvin

Cindy Bonvin

1 / 11
Cindy Bonvin

Cindy Bonvin

  • Balcony / Terrace
  • View
  • Child-friendly
4.5 rooms, 170m², CHF 1,030,000.–
1973 Nax

Magnificent 4.5-room chalet with terrace and lawn

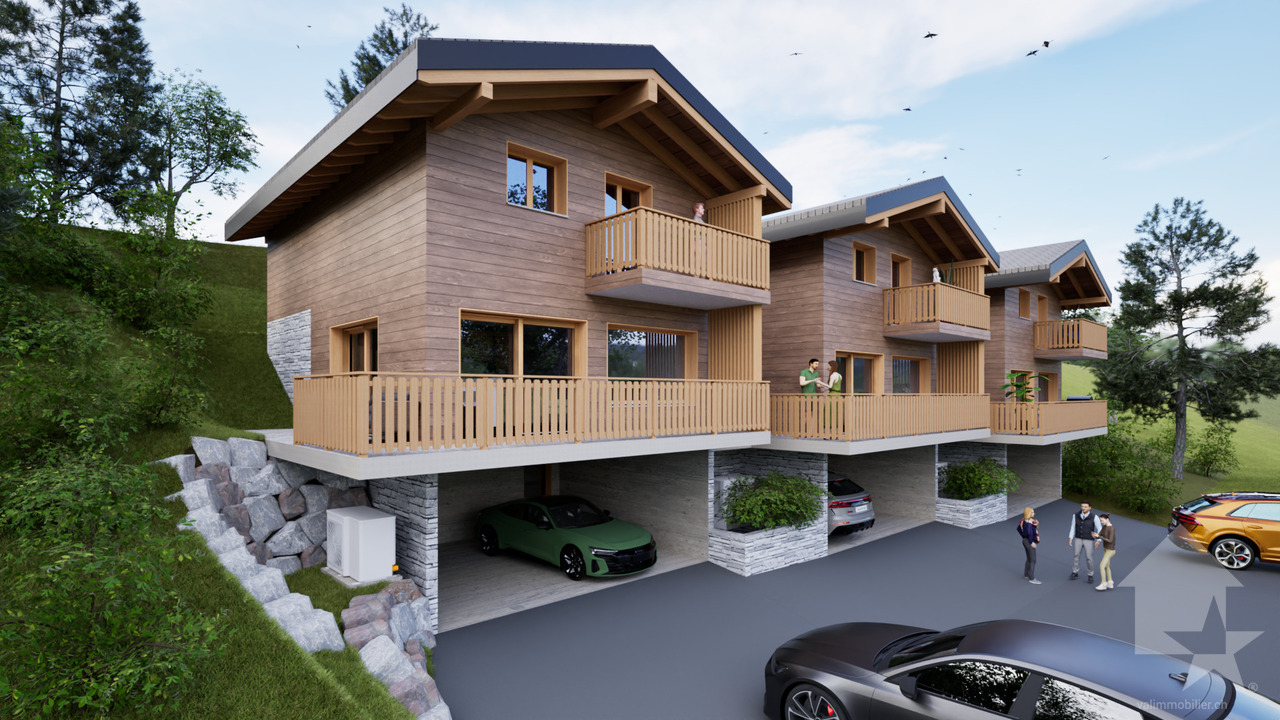
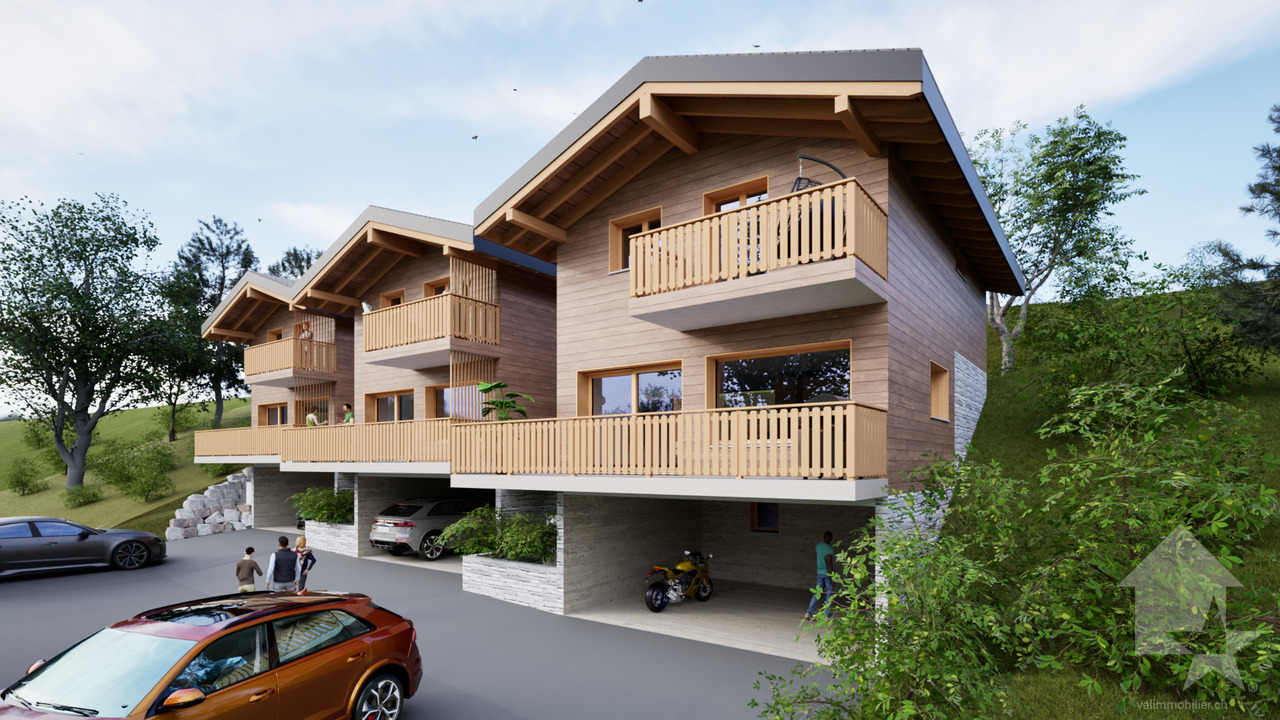
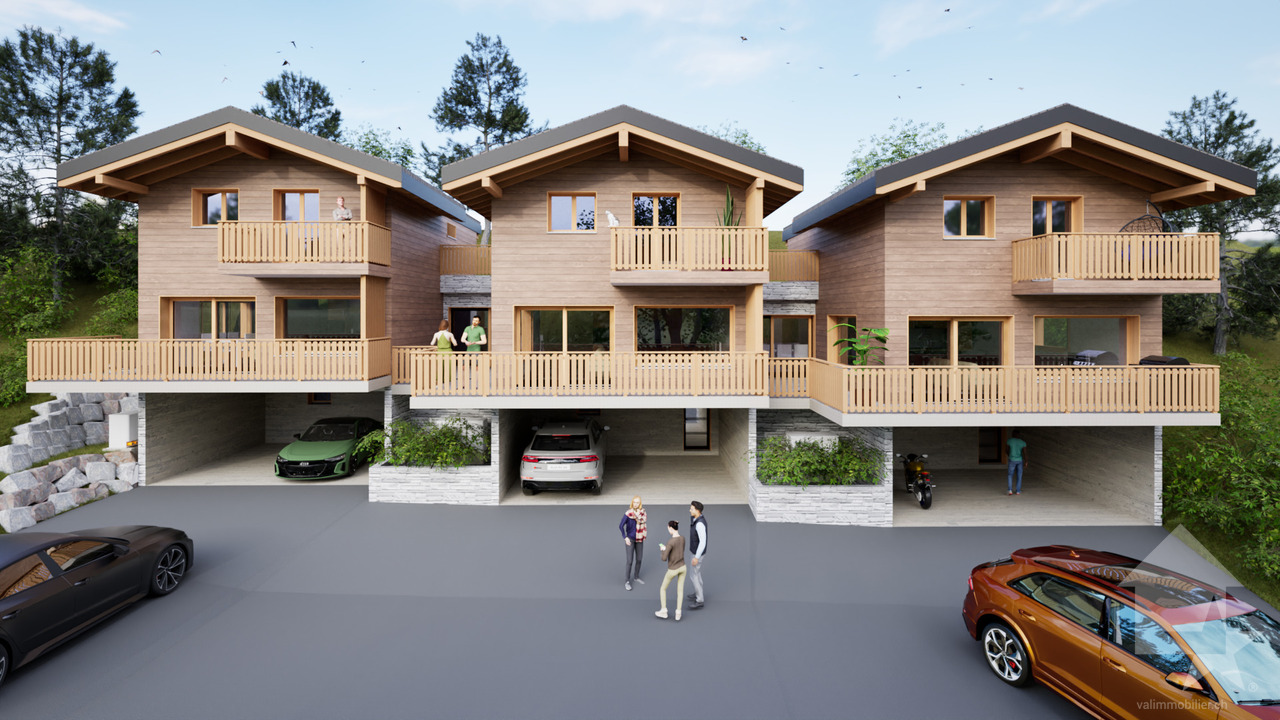
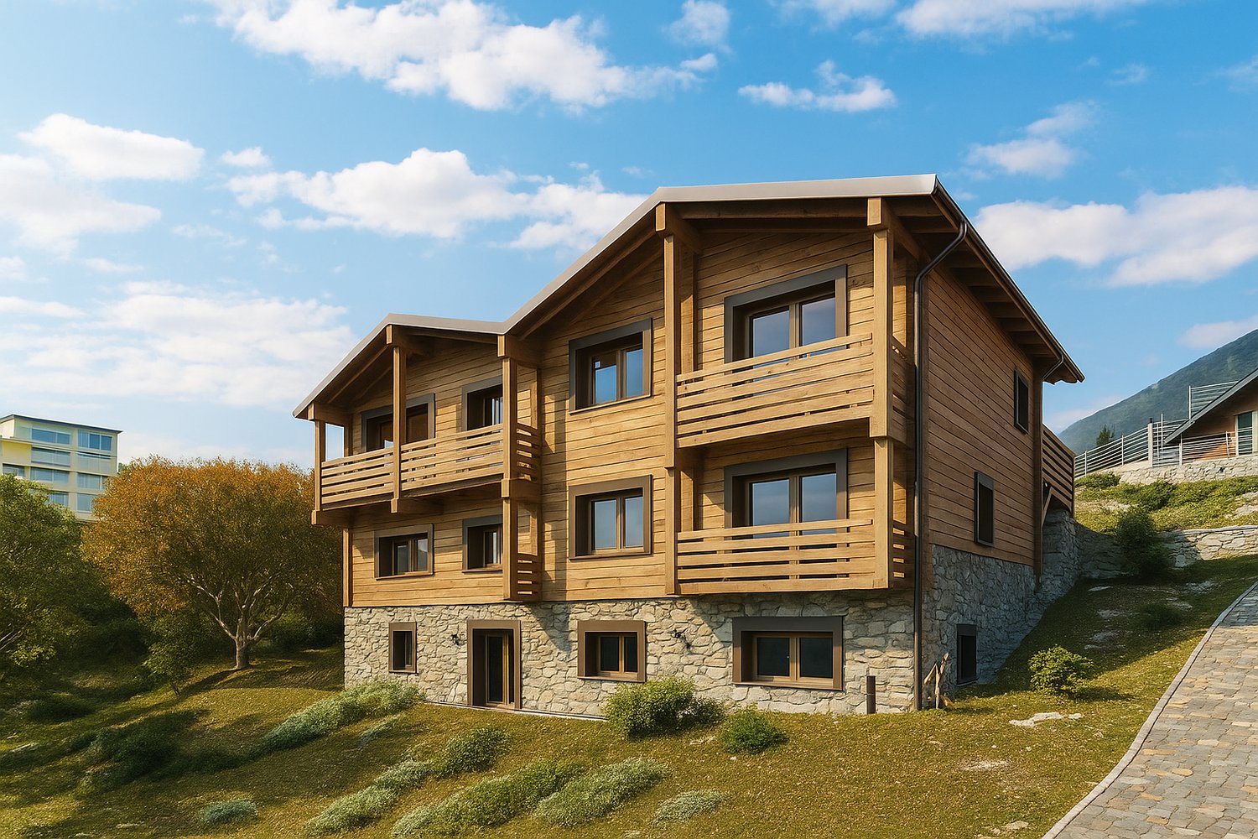
Magnificent 4.5-room chalet with terrace and lawn, to be built, ideally located, for sale as a main residenceLocated in the center of the village of Nax and benefiting from a breathtaking view, this chalet, of superior quality, will have an optimal and ideal situation for a family!Situated on an individual plot of 277 m2, it offers the advantage of being at home despite its semi-detached construction!For more details, visit our website: www.valimmobilier.chThe plot C is composed as follows:Lower floor: • Entrance hall with built-in cupboards • Technical room with heating and other equipment and laundry room with sink • Access to the upper floor by stairs Upper floor: • Open kitchen with central island (to choose) • Dining area with access to the terrace • Pleasant and spacious living room with access to the outside • Separate guest toilet with sink • Terrace • Access to the floor by stairs Floor: • Landing • Bathroom with bathtub, WC and sink • Parental suite with private bathroom, shower, WC and sink • Children's room • Small room • Terrace Completing this property: • Covered parking for 2 vehicles • 2 external parking spaces • Photovoltaic panels Particularities: • Building permit in force • Choice at the discretion of the buyer Become the owner of your new chalet without the hassle of long and endless administrative procedures before construction!This chalet is made for you!The little extra, the village of Nax: The incredible view of the valley.Located on the left bank of the Rhone, in the heart of Valais, Nax offers a wide range of activities.This municipality in the Val d'Hérens is considered the "Balcony of the Sky"!Do not hesitate to request a complete dossier or an appointment at the agency to discuss your future project!

  • Balcony / Terrace
  • View
  • Child-friendly
Cindy Bonvin

Cindy Bonvin

1 / 11
Cindy Bonvin

Cindy Bonvin

  • Balcony / Terrace
  • View
  • Child-friendly
4.5 rooms, 170m², CHF 1,015,000.–
1973 Nax

Magnificent 4.5-room chalet with terrace and lawn

Magnificent 4.5-room chalet with terrace and lawn, to be built, ideally located, for sale as a main residenceLocated in the center of the village of Nax and benefiting from a breathtaking view, this chalet, of superior quality, will have an optimal and ideal situation for a family.On an individual plot of 197 m2, it offers the advantage of being at home despite its semi-detached construction!For more details, visit our website: www.valimmobilier.chLot B consists of:Lower floor: • Entrance hall with built-in cupboards • Technical room with heating and other equipment, as well as laundry room with sink • Access to upper floor by stairs Upper floor: • Open kitchen with central island (optional) • Dining area with access to the terrace • Pleasant and spacious living room with access to the outside • Separate guest toilet with sink • Terrace • Access to the floor by stairs Floor: • Landing • Bathroom with bathtub, WC and sink • Parental suite with private bathroom, shower, WC and sink • Children's room • Small room • Terrace Completing this property: • Carport for 2 vehicles • 2 outdoor parking spaces • Photovoltaic panels Particularities: • Building permit in force • Choice at the discretion of the buyer Become the owner of your new chalet without the hassle of long and endless administrative procedures before construction!This chalet is made for you!The little extra, the village of Nax: The incredible view of the valley.Located on the left bank of the Rhone, in the heart of Valais, Nax offers a wide range of activities.This municipality in the Val d'Hérens is considered the "Balcony of Heaven"!Do not hesitate to request a complete dossier or an appointment at the agency to discuss your future project!

  • Balcony / Terrace
  • View
  • Child-friendly
Cindy Bonvin

Cindy Bonvin

1 / 10
Cindy Bonvin

Cindy Bonvin

  • Balcony / Terrace
  • View
  • Child-friendly
4.5 rooms, 150m², CHF 925,000.–
1973 Nax

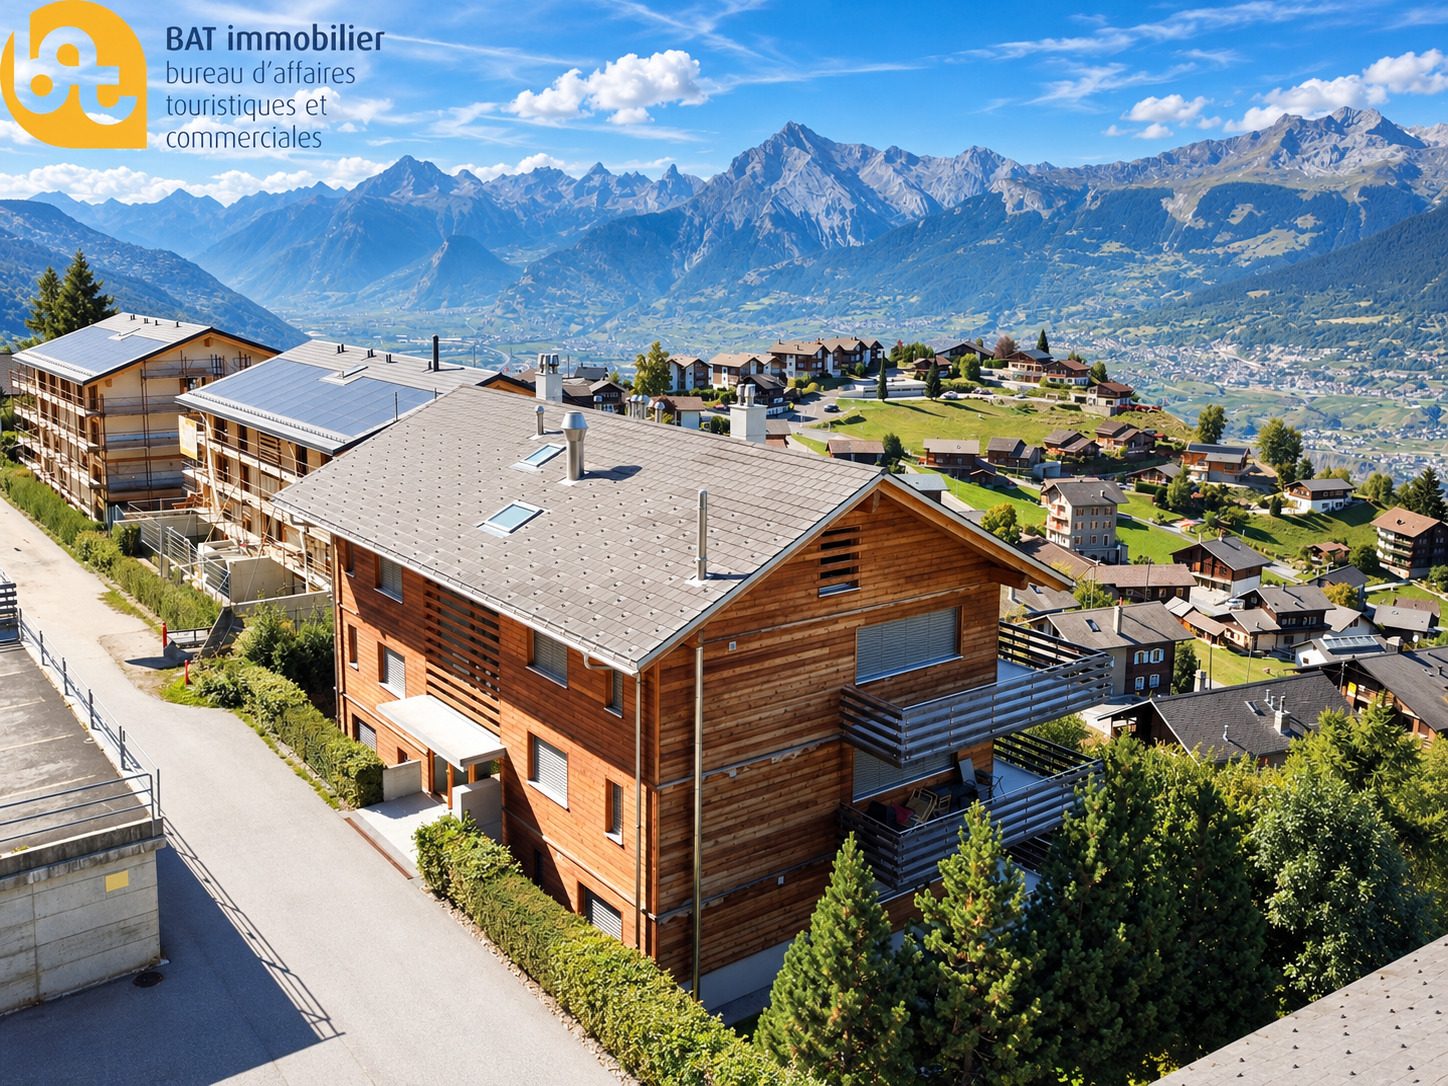
Magnificent 4.5-room chalet with terrace and lawn

Magnificent 4.5-room chalet with terrace and lawn, under construction, ideally located, for sale as a main residenceLocated in the center of the village of Nax and benefiting from a breathtaking view, this chalet, of superior quality, will have an optimal and ideal situation for a family.Situated on an individual plot of 221 m2, it offers the advantage of being at home despite its semi-detached nature!<For more details, visit our website: www.valimmobilier.chLot A is composed as follows:Lower floor: • Entrance hall with built-in cupboards • Technical room including heating, among other things, and laundry room with sink • Access to upper floor by stairs Upper floor: • Open kitchen with central island (to choose) • Pleasant living room giving access to the outside • Separate guest toilet with sink • Terrace • Access to floor by stairs Floor: • Landing • Bathroom with bathtub, WC and sink • Parental suite with private bathroom, shower, WC and sink • Children's room • Small room Completing this property: • Covered parking for 2 vehicles • 2 outdoor parking spaces • Photovoltaic panels Particularities: • Building permit in force • Choice at the discretion of the buyer Become the owner of your new chalet without the hassle of long and endless administrative procedures before construction, it's possible!This chalet is made for you!The little extra, the village of Nax: The incredible view of the valley.Located on the left bank of the Rhone, in the heart of Valais, Nax offers a wide range of activities.This municipality in the Val d'Hérens is considered the "Balcony of the Sky"!Do not hesitate to ask for a complete dossier or an appointment at the agency to discuss your future project!

  • Balcony / Terrace
  • View
  • Child-friendly
Stéphane FERREIRA

Stéphane FERREIRA

1 / 13
Stéphane FERREIRA

Stéphane FERREIRA

  • Garage
  • View
7 rooms, 250m², CHF 1,675,000.–
1973 Nax

Secondary residence and sale to foreigners possible!

This magnificent recently built chalet is ideally located on the sunny plateau of Nax, in a calm and privileged environment. Offering a dominant view of the Alps and access to the village center in just 2 minutes on foot, this property harmoniously combines tranquility and proximity to amenities. Made with high-quality traditional materials and conforming to Minergie standards, this chalet offers a living space that combines authenticity, modern comfort, and energy efficiency. From the entrance, you will be seduced by a vast living area bathed in natural light thanks to large floor-to-ceiling windows. The living room, open to the dining room and kitchen, creates a warm and convivial atmosphere, ideal for receiving in all seasons. This level also includes three beautiful bedrooms as well as two bathrooms and showers, one of which has an additional bathtub. Upstairs, a second living room with an breathtaking view of the Alps offers an additional relaxation space. You will also find two spacious bedrooms and a shower room with WC. The fully heated basement advantageously completes this property with several modular spaces that can be arranged according to your desires: fitness room, home cinema, dressing room, or leisure space. The exteriors have been carefully designed to fully enjoy the Alpine setting. The flat garden with automatic watering, accommodates an elegant glass bubble intended for the installation of a jacuzzi, while the partially covered terrace, oriented west, allows you to share privileged moments throughout the year. A double garage as well as several outdoor parking spaces complete this property. This chalet constitutes a beautiful opportunity, both for a main and secondary residence, and is accessible to Swiss and foreign buyers. Contact us today for more information! The sales dossier is available for download directly on our website omnia.ch.

  • Garage
  • View
1 / 25
  • Parking space
  • Balcony / Terrace
  • Garage
  • +2
4.5 rooms, 122m², CHF 585,000.–
1973 Nax

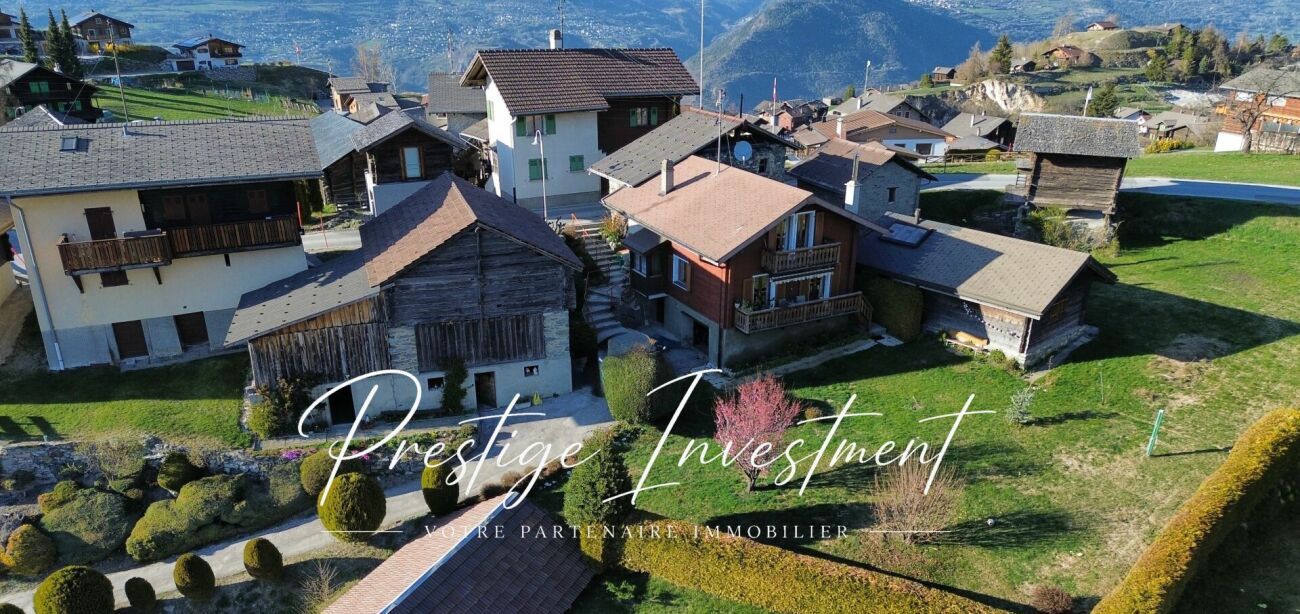
Charming Chalet with 4.5 Rooms and Outbuildings - Nax

Charming chalet with outbuildings and panoramic views - Mont-Noble (Nax)Discover this charming chalet with 4.5 rooms in the heart of Nax - Mont-Noble, also known as the Balcony of the Sky. It is situated on a 933 m² plot, offering a southwest exposure, optimal sunlight all day, and an exceptional view of the Alps.With a living area of 122 m², this chalet built in the 1940s offers great potential for transformation. It is perfectly habitable but can be modernized according to your wishes.Access to the chalet is possible all year round!The layout is as follows: On the ground floor: • Entrance hall • Bathroom with shower / WC / sink • Open kitchen to the living room • Living room of 75 m² with access to the balcony • Reduced Upper floor: • Bedroom 1 of 11 m² • Bedroom 2 of 15 m² • Bedroom 3 of 24 m², partially developed Lower floor: • Garage of 40 m² • Cellar of 16 m² Other advantages of this property: • Double glazing • Electric heating, possibility of installing solar panels • Flat, southwest-facing plot • Sunlight all day • 2 balconies • Garage + several private parking spaces • Roof and facade in eternit The property also includes several outbuildings offering many possibilities: • An independent stone cellar of about 75 m² • A barn with an old stable in wood of about 98 m² • An old stone hut on two levels that can be converted into a dwelling, workshop or leisure space (subject to the applicable authorizations). Just a few minutes from the ski slopes, hiking trails, and all mountain activities, this property is suitable as both a main and secondary residence.An ideal opportunity for mountain lovers, families, or investors looking for a property with great potential for value appreciation.Contact us today to organize a visit and discover the full potential of this property. Audric AguillonSales Manageraudric@prestigeinvestment.ch+41.78.201.96.98

  • Parking space
  • Balcony / Terrace
  • Garage
  • +2
1 / 9
3.5 rooms, 108m², CHF 555,000.–
Auf Anfrage 1, 1973 Nax

Do you like what's exceptional?

Are you looking for a typically Valaisan mayen, dating from 1890, 5 minutes from public transport and shops, in an absolutely quiet environment, in the middle of one of the most beautiful forests in the Alpine arc? We have found the rare gem for you!Built on a set of 3 plots, the mayen has a living area of approximately 60 m2 for a useful area of approximately 97 m2. The dairy has a floor area of approximately 11 m2 and the plots total an area of nearly 20,000 m2. This magnificent property benefits from a dense forest of larches and spruces that extends over more than 15,000 m2 and a pasture, garden of more than 4,000 m2. It offers you absolute comfort, sheltered from all nuisances, in a framework of greenery and exclusive life with a breathtaking view.The mayen was completely renovated between 2024 and 2026 and has its own private drinking water source for an exceptional quality of life. In the daytime area, you will discover a spacious and bright living room where a wood-burning stove-cooker ensures a pleasant Alpine atmosphere. It has a living room and a dining area communicating with a beautiful fully equipped kitchen giving access to the garden and a beautiful terrace of more than 20 m2. A mezzanine with four beds completes this area pleasantly.On the lower floor, the night area consists of a beautiful bedroom with bathroom, WC as well as a cozy area with a wood-burning stove, very pleasant on winter evenings. A large cellar completes the property pleasantly. The mayen is equipped with solar panels for electricity production and hot water comes from a new gas boiler; the kitchen has a gas stove and a large wood-burning stove for cooking as well. Moreover, you will find enough parking spaces on the plot for the family and your guests.Want to change your lifestyle? Do not hesitate and contact me for further information as well as for a visit of the premises! Stéphane Roduit, Rod Immobilier Partner Immosky Tel. +41 79 236 89 36

1 / 13
7.5 rooms, 207m², CHF 1,100,000.–
Linzerbot 40, 1973 Nax

Chalet with panoramic view and great potential in Nax

Built in 2015 on a plot of over 1'300 m², this chalet enjoys a privileged location in Nax, with a beautiful unobstructed view of the Rhône valley and the surrounding peaks. The property seduces above all by its beautiful volumes, its warm character, and the many possibilities it offers. Some finishing and renovation work remains to be done, allowing the future owner to personalize certain spaces and fully enhance the property. These elements have naturally been taken into account in the pricing. Beautiful volumes and a warm atmosphere: The living area is the heart of the chalet. It is articulated around a large cathedral living room with exposed beams and large openings offering beautiful brightness as well as a remarkable view of the mountains. The open kitchen, equipped with a central island with a bar area, integrates naturally into the whole. A mezzanine overlooking the living room constitutes an additional space that can accommodate an office, a relaxation area, or be arranged according to needs. The chalet has four bedrooms, in a warm atmosphere dominated by wood, as well as a bathroom with a corner bathtub and a second bathroom with a shower and double sink. An additional non-heated area completes this level and can be used as a storage room, workshop, or additional space. A lower level with multiple possibilities: The semi-basement level represents a true evolution space of the property. It currently accommodates an **independent studio accessible directly from the outside**, including a kitchenette, a bathroom, and a sleeping area. This configuration allows for independent accommodation of family or friends and can also offer a rental possibility. A large area is also arranged as a fitness room, with an adapted floor, mirrors, and storage. The entire lower level offers interesting volumes that could be rethought or reorganized according to the projects of the future owner. Subject to the necessary authorizations, different possibilities can be considered to optimize these surfaces even further. A property to personalize: The chalet requires some finishing and renovation work today. The access path to the property could, for example, be improved to facilitate and secure its use. This configuration will particularly suit buyers who are looking for a property with character and beautiful volumes, while also having the possibility of adding their personal touch. Outside, the generous plot of over 1'300 m² offers different spaces, a covered terrace, and a balcony, all benefiting from a panoramic view of the Alps and the Rhône valley. Another interesting element: subject to the agreement of the banking institution, the buyer will be able to study the possibility of taking over all or part of the current mortgage financing, benefiting from particularly advantageous conditions. Located about 20 minutes from Sion, Nax offers a calm and sunny environment, in immediate proximity to nature and mountain activities, while remaining easily accessible from the plain. A property that stands out for its environment, its view, its volumes, and its many possibilities for evolution, ideal for buyers who wish to progressively shape their future place of life. Sale only as a main residence.


Travel time
-
1 / 3
  • Parking space
  • Balcony / Terrace
  • Garage
  • +1
12 rooms, 530m², Price on request
1973 Nax

Facing the Alps with exceptional potential

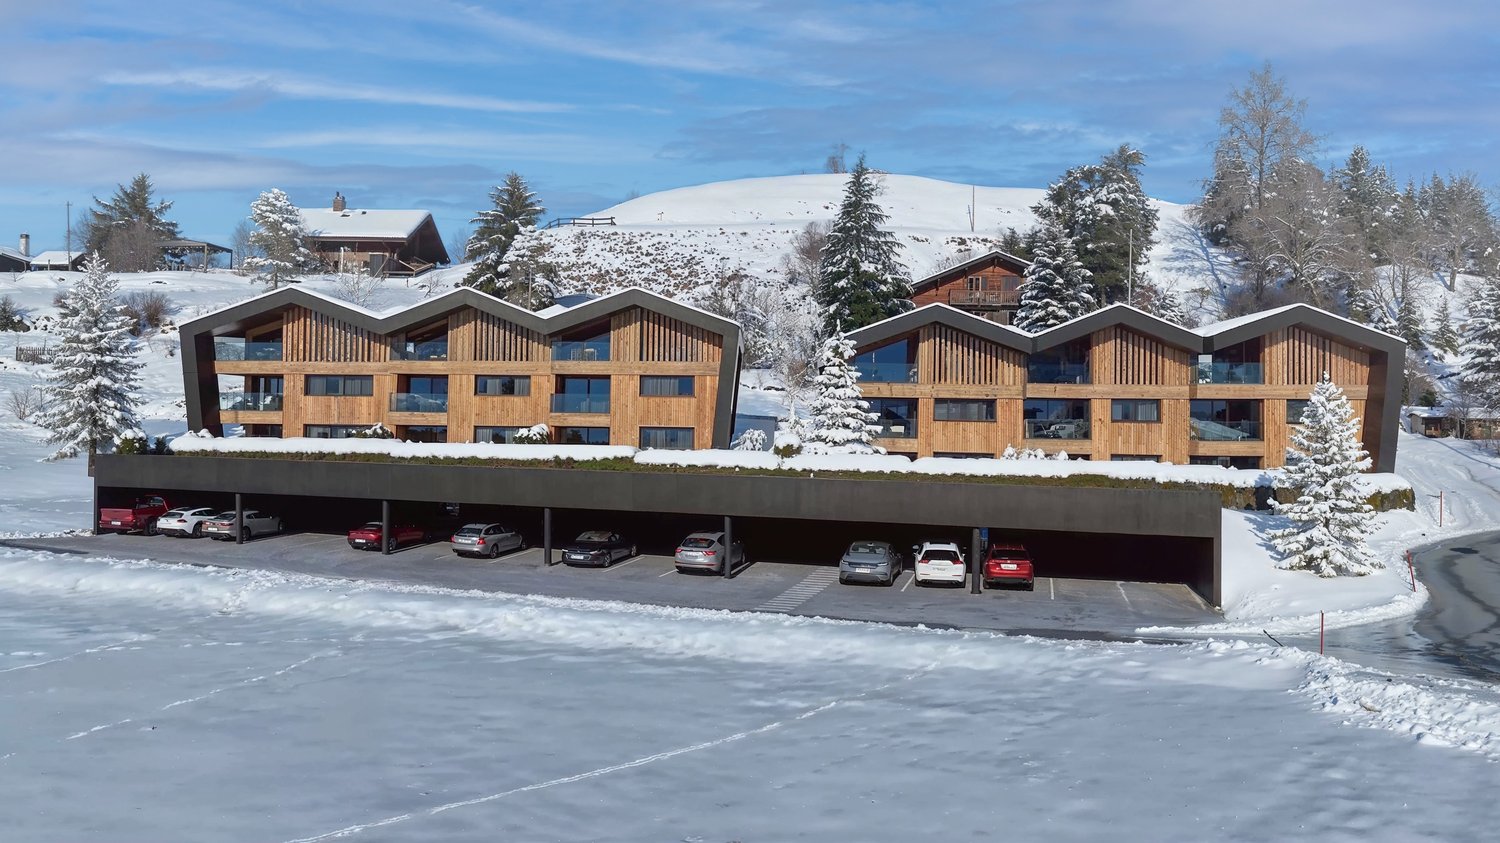
This large chalet with character benefits from a privileged location and a remarkable view of the Alps. Here, the light changes with the seasons and the gaze gets lost in the vastness of the alpine landscape. The building impresses with its generous volumes, offering an ideal basis for imagining an ambitious project. The balconies and upper floors allow you to fully enjoy the peace and the exceptional panorama of the surrounding mountains. Located just twenty minutes from Sion, this property combines the charm of a preserved environment with the proximity of a dynamic city. A rare opportunity to develop a unique real estate project in the heart of the Alps.This offer from BETTERHOMES is characterized by the following advantages: - building authorized for 6 apartments, clear administrative situation- ideal configuration for an investor, a renovation project or to combine living and rental income- authentic alpine architecture combining wood and concrete- several levels allowing different layouts- building offering a strong potential for transformation- generous and impressive volumes of around 620m² of surface area- rare property with numerous possibilities for valorization- natural light thanks to large openings- just 20 minutes from Sion- exceptional panoramic view of the Alps- etc., etc., etc. ...Interested? Contact us for a non-binding visit - online visit also possible!Not the right one? You will find over 2,000 other objects on: www.betterhomes.ch - The Swiss specialist for real estate transactions.Do you have a property to market?Take advantage of our expertise: https://www.betterhomes.ch/en/take-advantageDo you want to know the value of your property?Discover its value now with our free, non-binding and immediate estimate!https://www.betterhomes.ch/en/knowledge/estimateMore detailsLocation: goodBuilding condition: good structure, in concrete and woodBathrooms: 2 (2 x WC / bathtub)Heating system: OilPublic transport: bus, 50 mSchool: primary school, 100 mShops: Edelweiss and shopping center, 800 m

  • Parking space
  • Balcony / Terrace
  • Garage
  • +1
1 / 8
373m², Price on request
La Vaye-Plane 8, 1973 Nax

New project with building permit ? 3 Apartments 3.5 rooms

Located on the heights of the charming village of Nax, this new construction project offers three apartments of 3.5 rooms spread over three levels, each with its own private exterior. The entire complex benefits from a peaceful setting, good sunlight, and an unobstructed view of the Valais Alps.The project has already obtained its building permit. The structure of the building is designed to integrate harmoniously into the village environment while offering generous volumes, good natural light, and modern comfort.The apartments are divided as follows: Ground floor: ? Spacious living room of 40 m² ? Two bedrooms ? Bathroom ? Shower ? Terrace of 10 m² ? Private cellar Intermediate floor: ? Similar distribution, with a balcony of 21 m² ? Additional technical roomAttic: ? Generous volumes ? Two bedrooms ? Bright living room ? Balcony of 21.1 m² with an unobstructed viewHigh points of the project: ? Building permit issued ? Small co-ownership of only 3 units ? Each apartment has an outdoor space (terrace or balcony) ? Private cellars included ? Parking with each apartment ? Traditional architecture integrated into the village's aesthetic with visible wood and stone ? Quiet, sunny, and close to amenities: ? Bus stop 50 meters away ? School and shops within a 10-minute walk ? Sion accessible in 20 minutesThis project represents a rare opportunity to acquire a new apartment in a preserved mountain environment, with potential for appreciation.

Travel time
-
1 / 13
2.5 rooms, 74m², CHF 490,000.–
1973 Nax

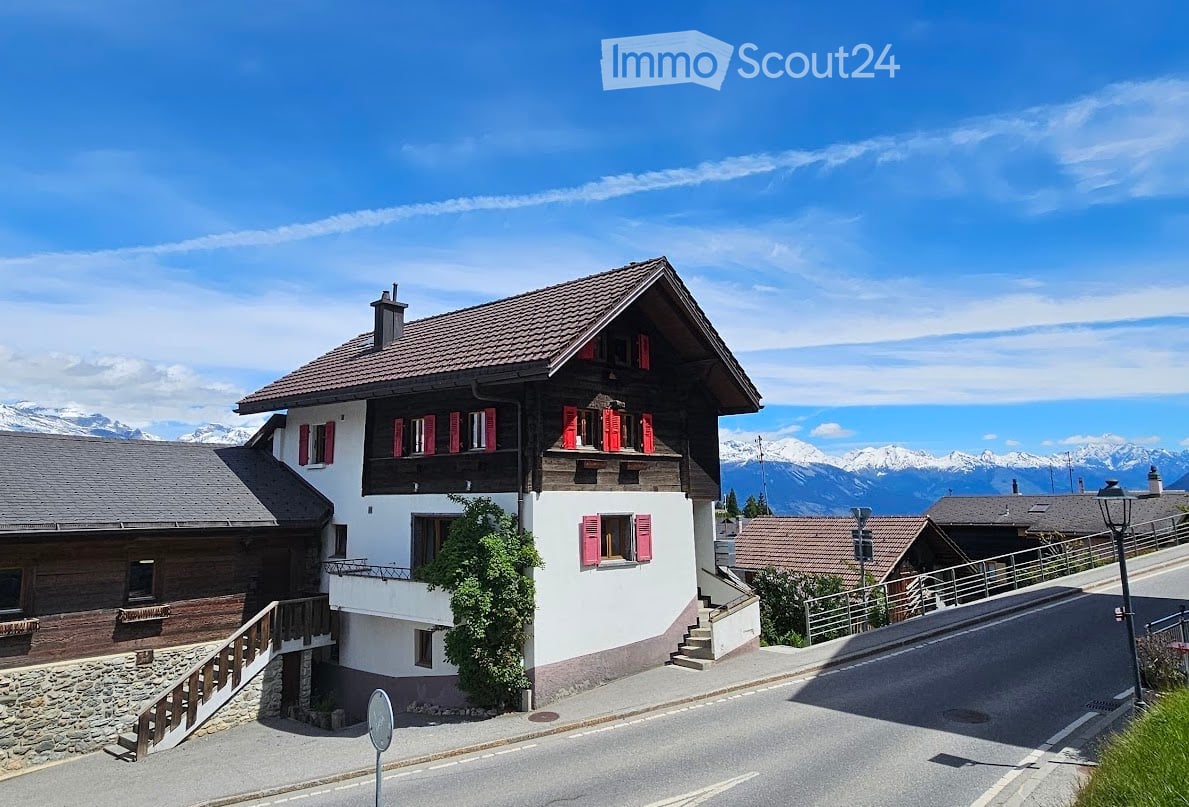
Chalet / 2.5 rooms / Main residence / NAX / EXCLUSIVITY

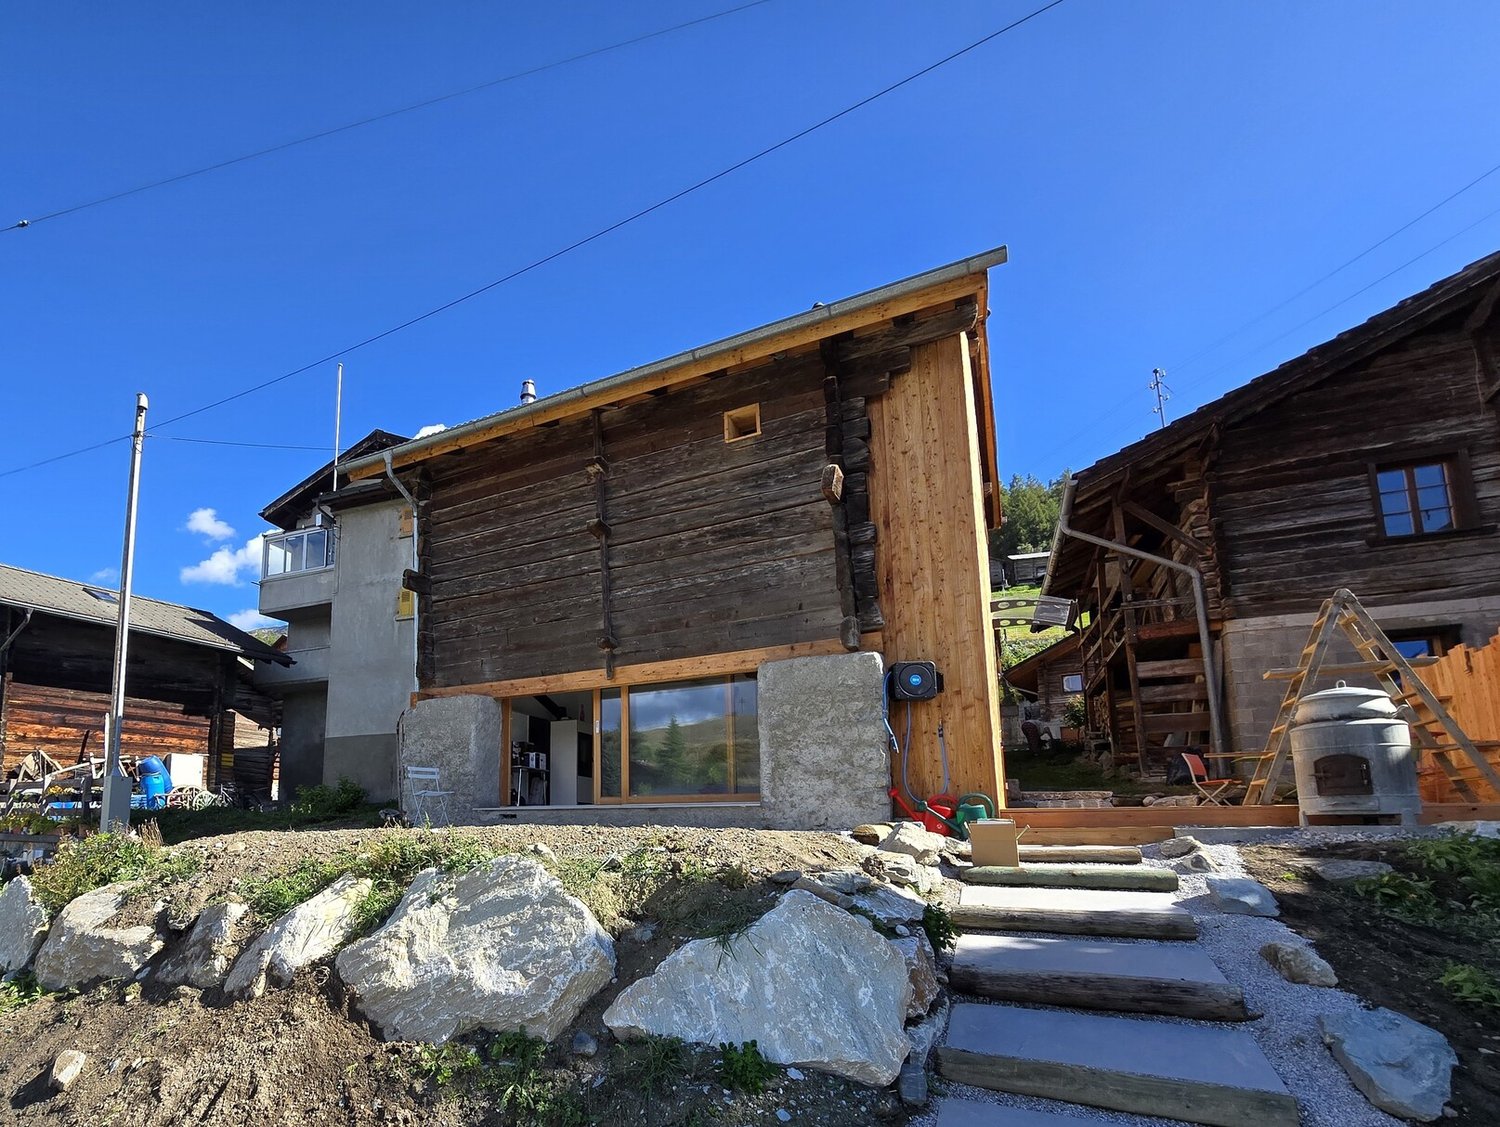
Exclusivity For main residence! 2025 Beautiful and complete transformation of a barn into a chalet, careful finishes Many judiciously distributed glazed openings, generous light City center, quiet location and close to all amenities Access road at the bottom of the plot, garage and 5 parking spaces Chalet located in the municipality of Mont-Noble in the village of Nax, the "Balcony of Heaven" in Valais. This authentic village has developed on a real balcony at the foot of the larches and the alpenroses, from which one discovers a breathtaking view of an unforgettable beauty and grandeur. This charming locality is situated at 1,300 meters above sea level and 20 minutes from Sion. The area offers a pleasant climate and many activities such as skiing, hiking, golf, archery, Via Ferrata, and swimming. This property is located in the heart of the village, in a quiet neighborhood. All amenities are in the immediate vicinity. The bus stop "Nax Center" and a charging station for electric cars are also close to the chalet. In 2025, the barn underwent a beautiful and complete transformation. The interior architecture is original and the finishes are careful. Many glazed openings allow for generous light input. The main floor (kitchen, living room) opens onto two terraces. A beautiful bedroom and the bathroom share the upper floor. Distribution of the propertyGround floor: Entrance hall / wardrobe (well-defined area) Open kitchen Dining and living area with Swedish stove, access to terrace Technical room (under the stairs) Beautiful staircase to the upper floor with large floral fresco, visible old beams, window, and glazing Upper floor: Landing Beautiful bedroom Large bathroom / shower / many storage spaces / dryer / washing machine and dryer / window AmenitiesTerrace with lighting and ceramic floor (north) Wooden terrace with beautiful wall (shelves, flower boxes, bench, west) Lawn (flat ground) and slope with rocks, flowering shrubs Vegetable garden Independent garage with mezzanine Five outdoor parking spaces ParticularitiesTriple glazing High-quality exterior and interior larch wood Large glass front with sliding door (ground floor) Judiciously distributed glazed openings, generous light Ceramic and parquet flooring Heating with Swedish stove, wood or pellets, and electric supplement on the upper floor Possibility of expansion Availability: December 1, 2026 Remarks Complete PDF document and location plan on request Visit only in the presence and with the prior agreement of Swiss-Immobilier.ch No document may be transmitted to third parties without authorization www.swiss-immobilier.ch - Ref. 10267766 Copyright 2026. All rights reserved.

Suggested properties for you based on search results

Other interesting objects