Rooms
2.5
Living space
74 m2
Selling price
CHF 490,000.–
Notify on price drop
"Chalet / 2.5 rooms / Main residence / NAX / EXCLUSIVITY"
Address
1973 NaxPrice
- Purchase price:
- CHF 490,000.–
- Notify on price drop
Main information
- Availability:
- By agreement
- Type:
- Chalet
- No. of rooms:
- 2.5
- Surface living:
- 74 m2
- Land area:
- 506 m2
- Last refurbishment:
- 2025
Characteristics
Parking space
Garage
Documents (0)
Description
Exclusivity
For main residence!
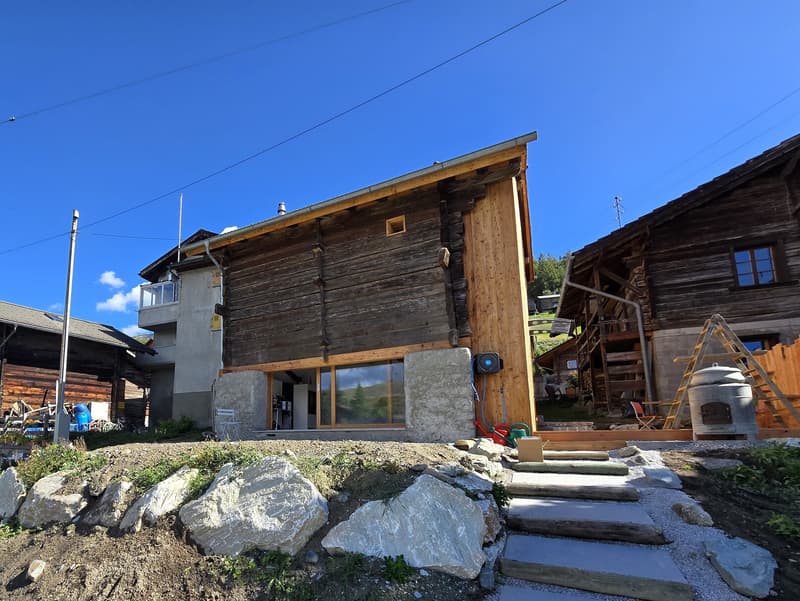
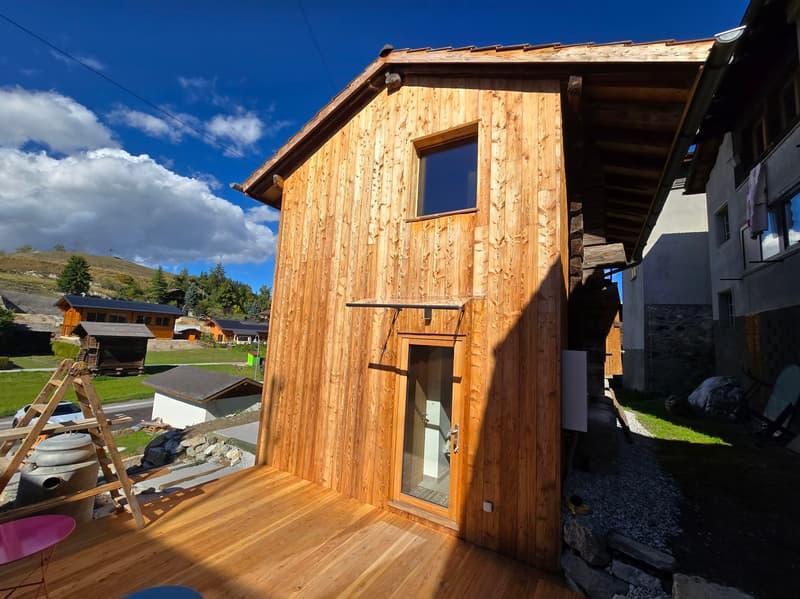
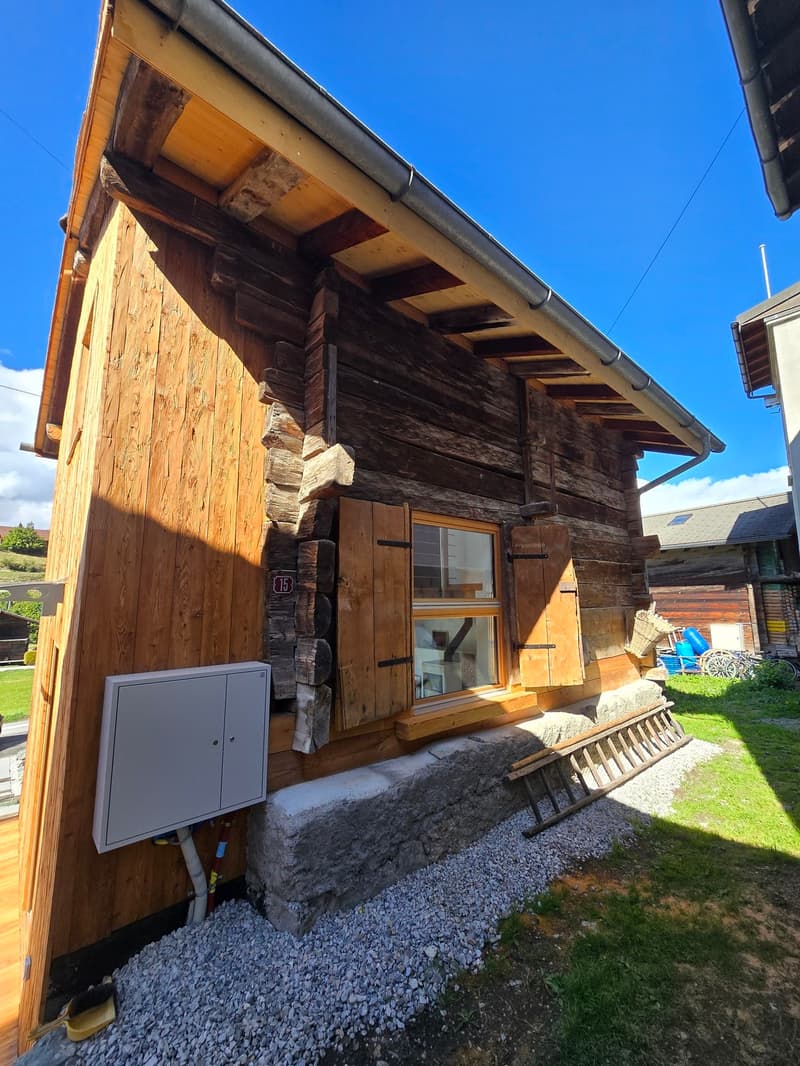
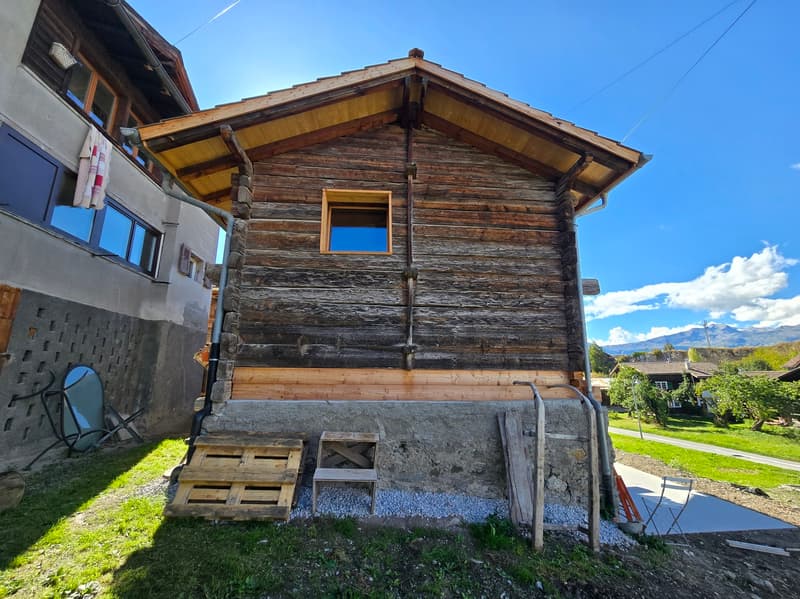
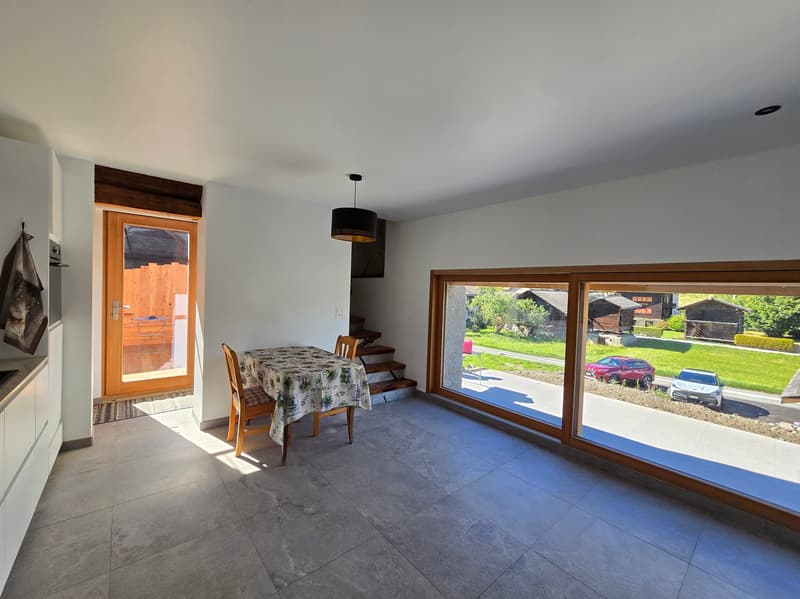
2025 Beautiful and complete transformation of a barn into a chalet, careful finishes
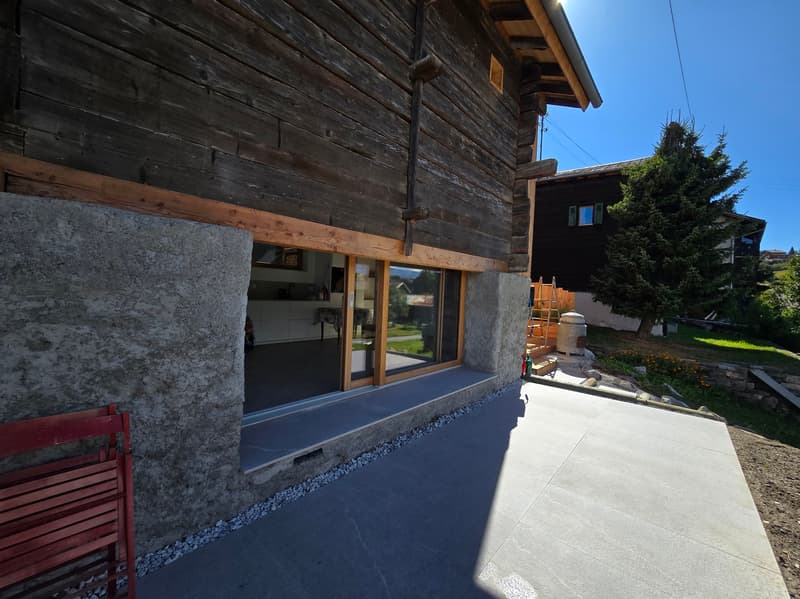
Many judiciously distributed glazed openings, generous light
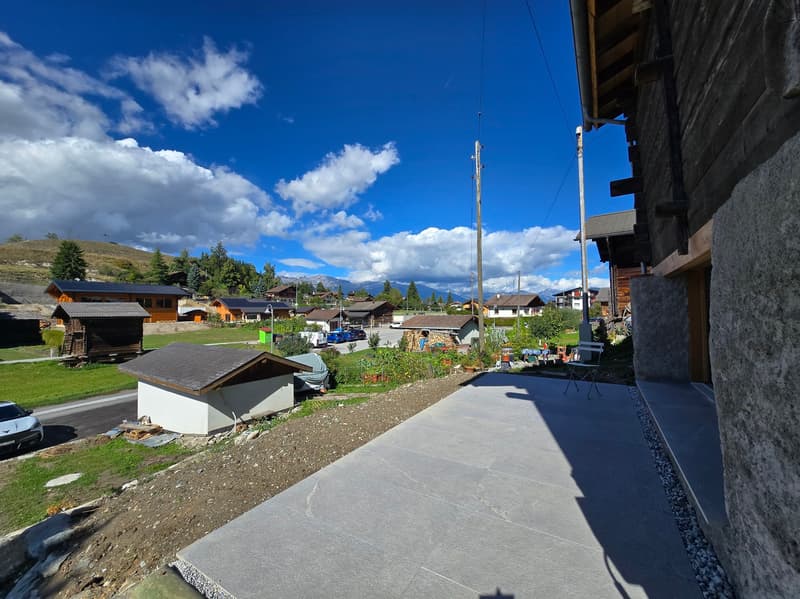
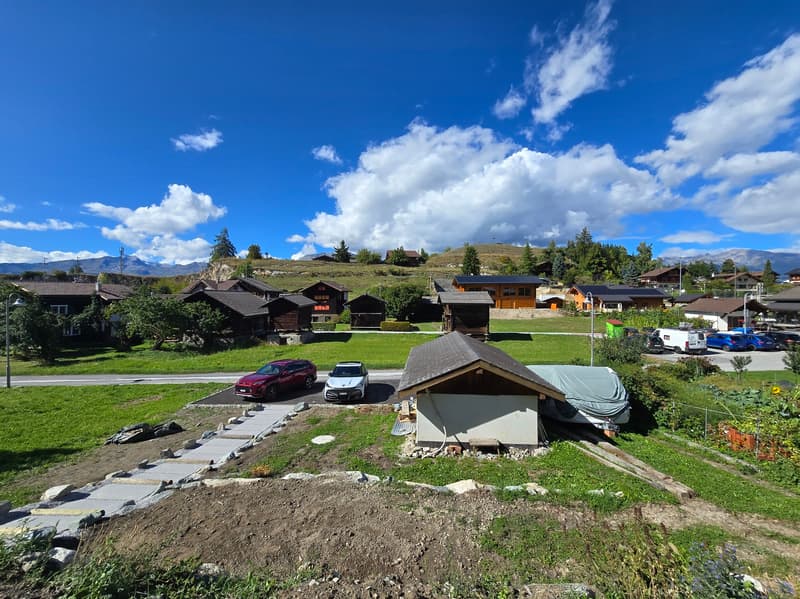
City center, quiet location and close to all amenities
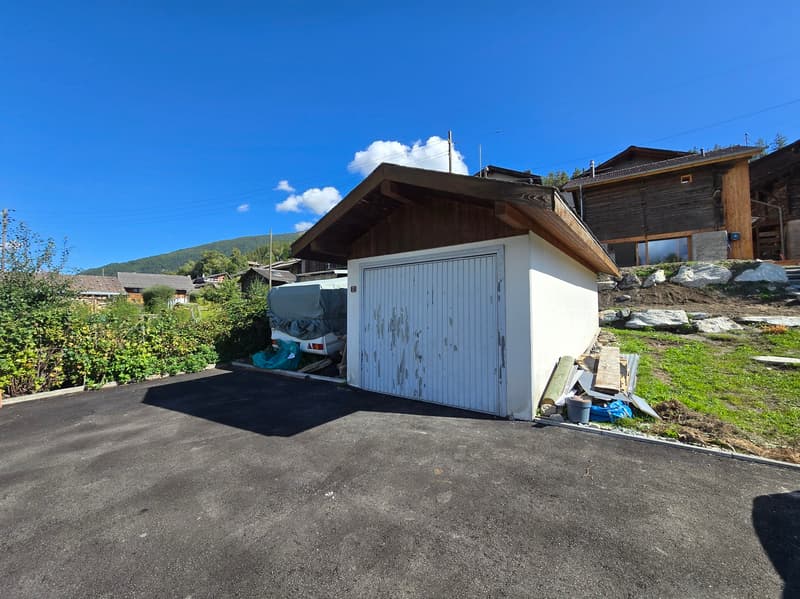
Access road at the bottom of the plot, garage and 5 parking spaces
Chalet located in the municipality of Mont-Noble in the village of Nax, the "Balcony of Heaven" in Valais. This authentic village has developed on a real balcony at the foot of the larches and the alpenroses, from which one discovers a breathtaking view of an unforgettable beauty and grandeur. This charming locality is situated at 1,300 meters above sea level and 20 minutes from Sion. The area offers a pleasant climate and many activities such as skiing, hiking, golf, archery, Via Ferrata, and swimming.
This property is located in the heart of the village, in a quiet neighborhood. All amenities are in the immediate vicinity. The bus stop "Nax Center" and a charging station for electric cars are also close to the chalet.
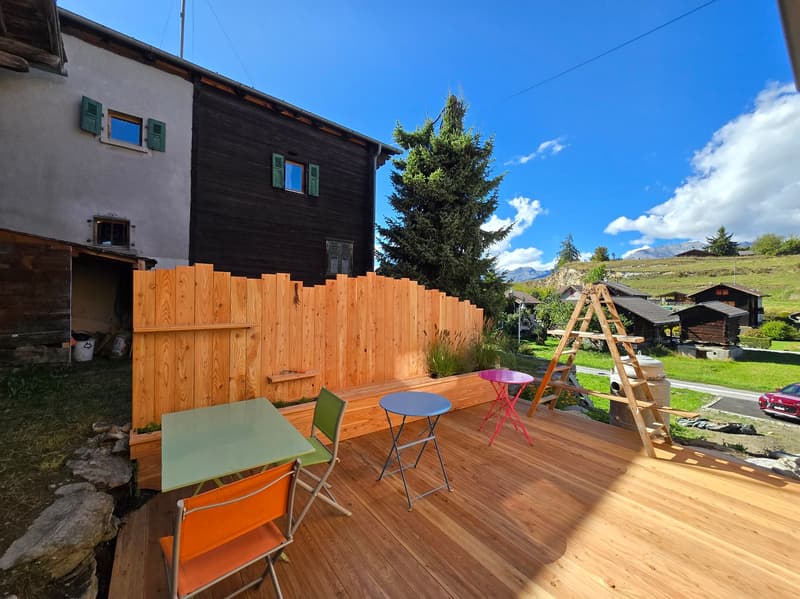
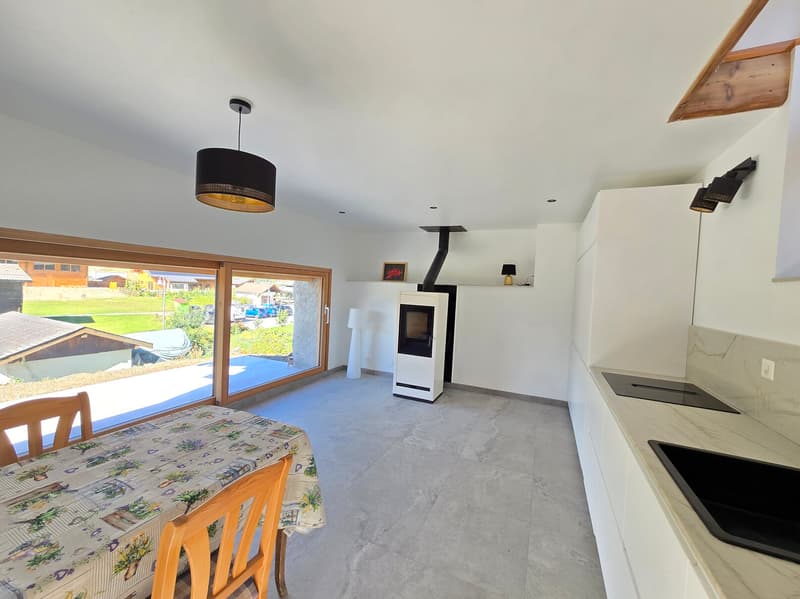
In 2025, the barn underwent a beautiful and complete transformation. The interior architecture is original and the finishes are careful. Many glazed openings allow for generous light input. The main floor (kitchen, living room) opens onto two terraces. A beautiful bedroom and the bathroom share the upper floor.
Distribution of the property
Ground floor:
Entrance hall / wardrobe (well-defined area)
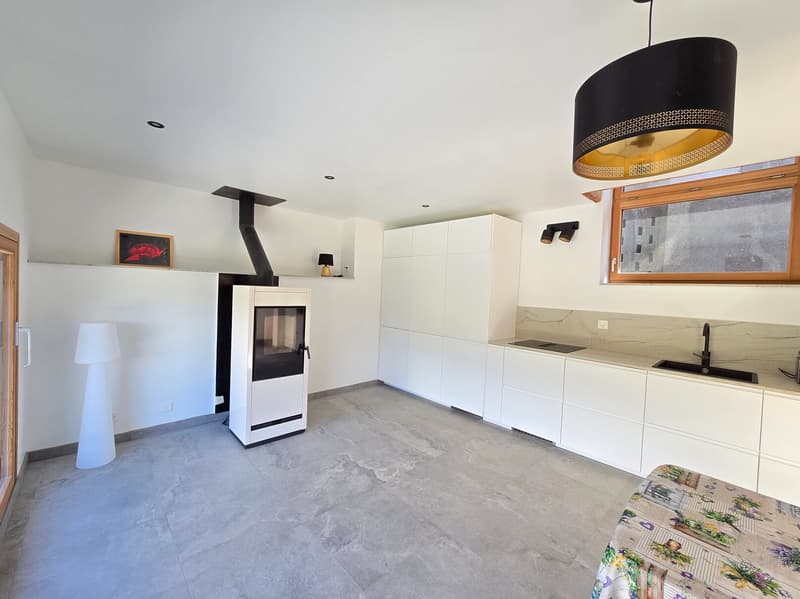
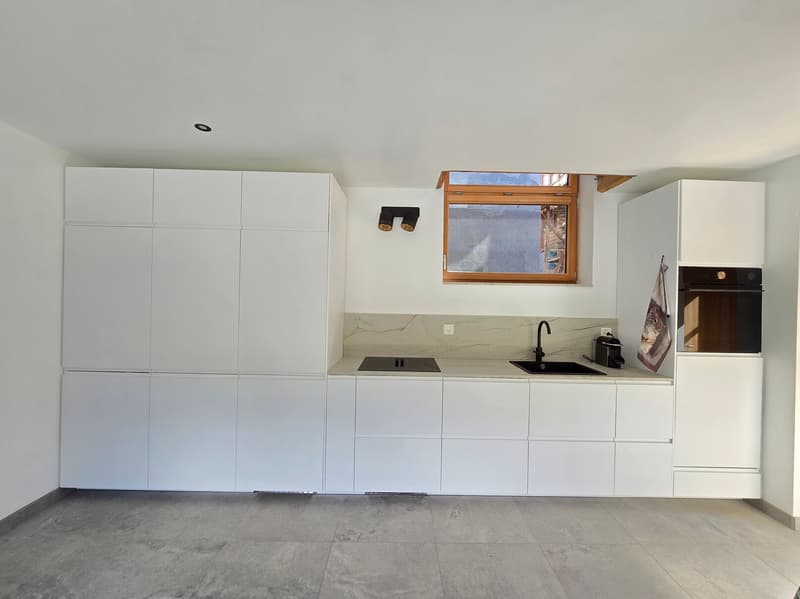
Open kitchen
Dining and living area with Swedish stove, access to terrace
Technical room (under the stairs)
Beautiful staircase to the upper floor with large floral fresco, visible old beams, window, and glazing
Upper floor:
Landing
Beautiful bedroom
Large bathroom / shower / many storage spaces / dryer / washing machine and dryer / window
Amenities
Terrace with lighting and ceramic floor (north)
Wooden terrace with beautiful wall (shelves, flower boxes, bench, west)
Lawn (flat ground) and slope with rocks, flowering shrubs
Vegetable garden
Independent garage with mezzanine
Five outdoor parking spaces
Particularities
Triple glazing
High-quality exterior and interior larch wood
Large glass front with sliding door (ground floor)
Judiciously distributed glazed openings, generous light
Ceramic and parquet flooring
Heating with Swedish stove, wood or pellets, and electric supplement on the upper floor
Possibility of expansion
Availability: December 1, 2026
Remarks
Complete PDF document and location plan on request
Visit only in the presence and with the prior agreement of Swiss-Immobilier.ch
No document may be transmitted to third parties without authorization
www.swiss-immobilier.ch - Ref. 10267766
Copyright 2026. All rights reserved.
Mortgage Calculator
From dream house to home ownership: the mortgage calculator can help you estimate the affordability of this property.

Free
Create an account for more options
Create your account to manage your favorites across all devices, keep track of your search alerts, and never miss an update. Everything you need for your home search, all in one place!
Advertiser

Swiss-Immobilier SA
Chemin des Collines 22
1950Sion
Contact
- Listing ID
- 4003552652
- Object ref.
- 10267766