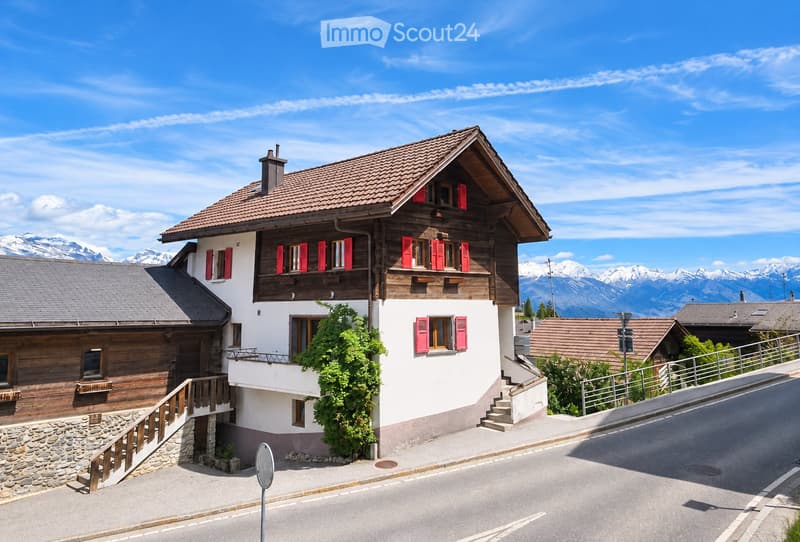
• A two-story house with a wooden facade, red shutters, and a stone base, situated in a scenic mountainous area with a clear blue sky and distant mountain peaks.
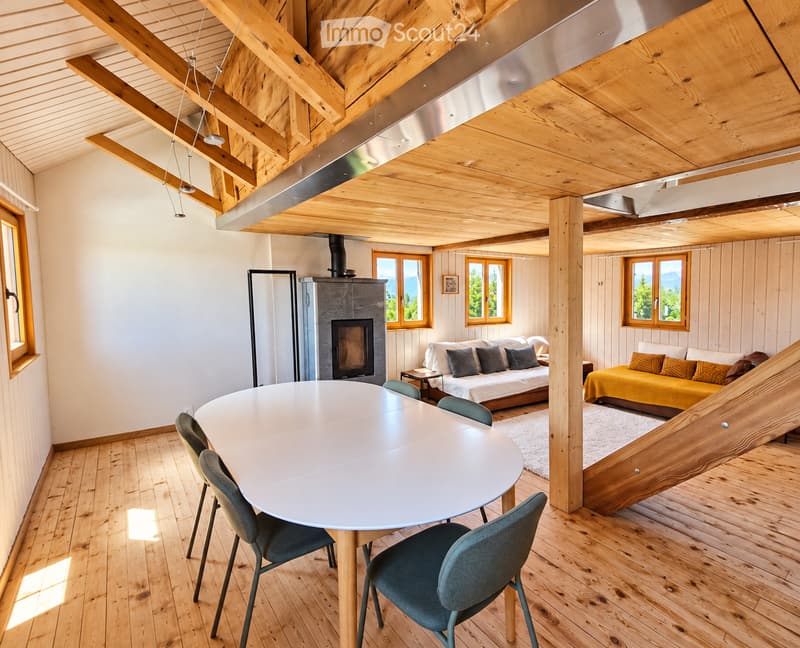
  • A spacious, well-lit room with wooden beams and exposed wooden ceiling. Features include a round dining table with chairs, a sofa, a bed with pillows and blankets, a fireplace, and large windows with scenic views.
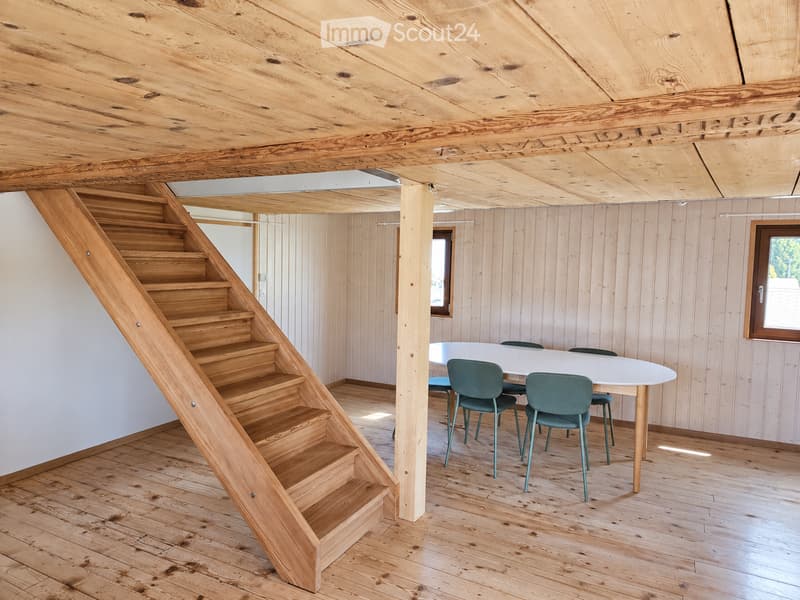
  • Wooden staircase leading up, white table with four green chairs, wooden walls and ceiling, natural light from windows.
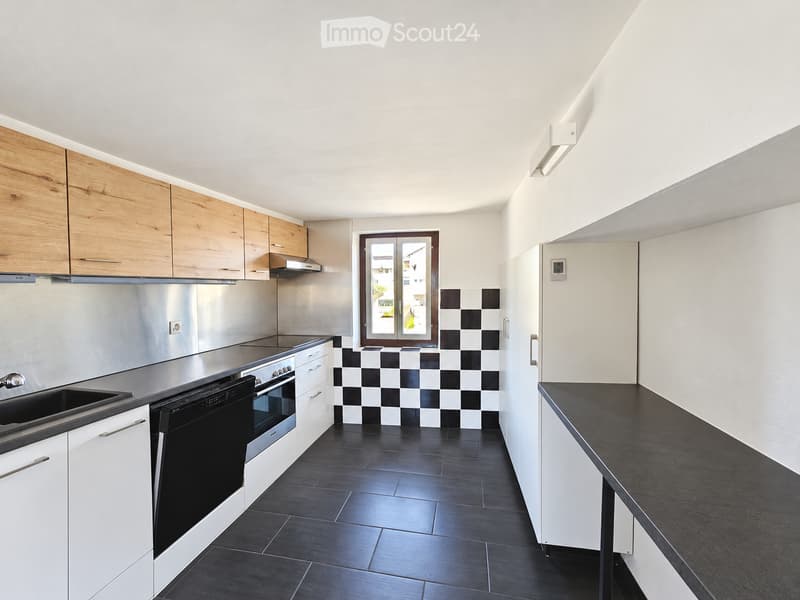
  • Modern kitchen with white cabinets, stainless steel appliances, black tiled floor, and a window with a view.
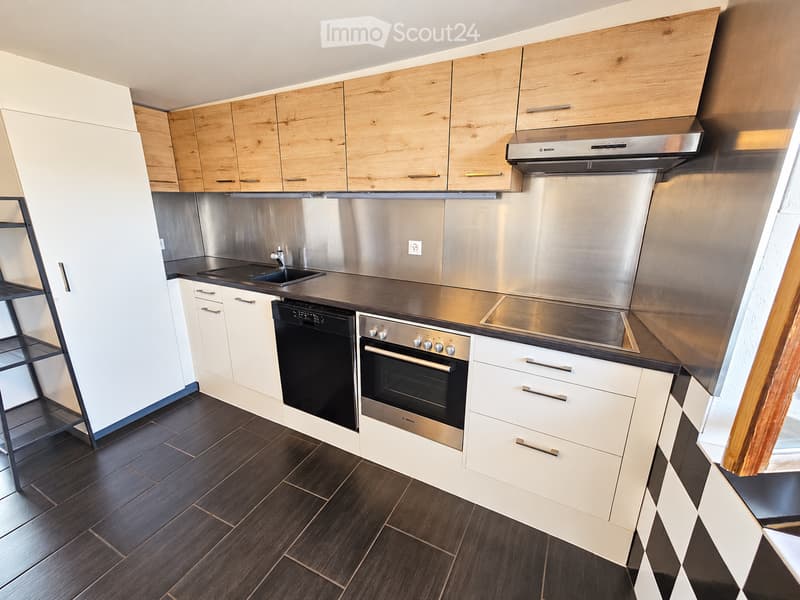
  • Modern kitchen with light wooden cabinets, stainless steel appliances, and dark wooden flooring.
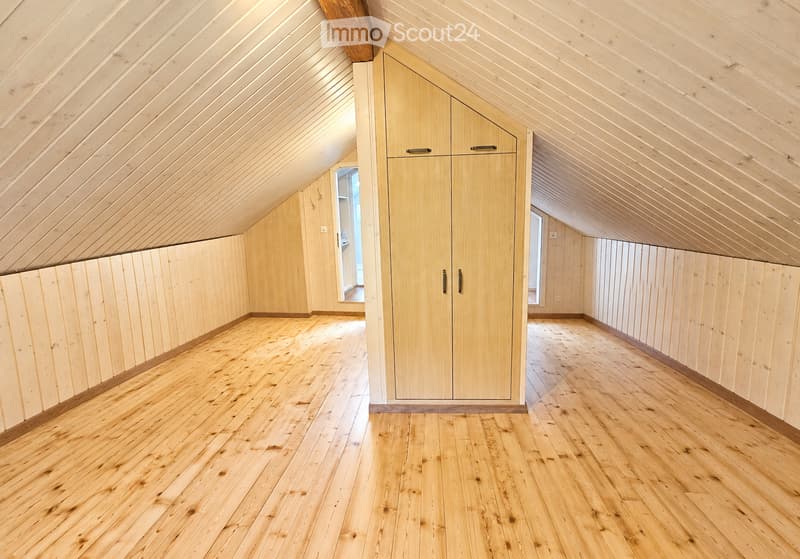
  • Empty attic space with wooden walls, ceiling beams, and hardwood flooring. Features built-in wooden cabinetry and large windows allowing natural light.
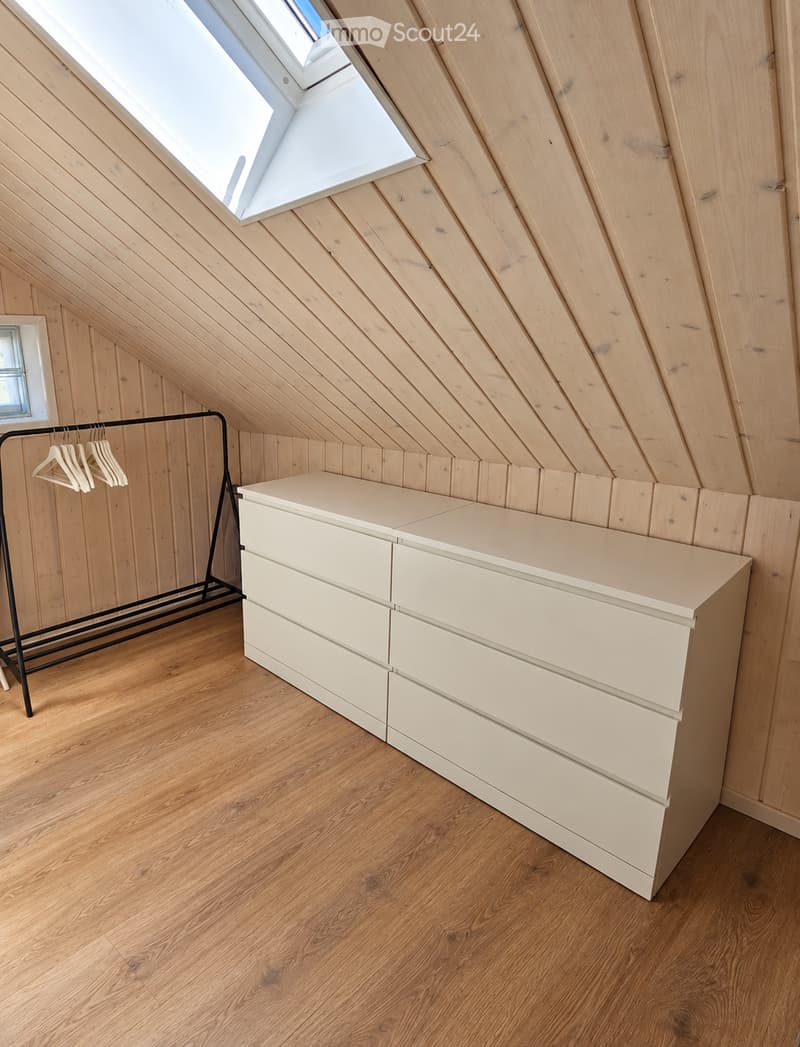
  • Attic room with wooden walls and floor, skylight window, white dresser, and black clothing rack with hangers.
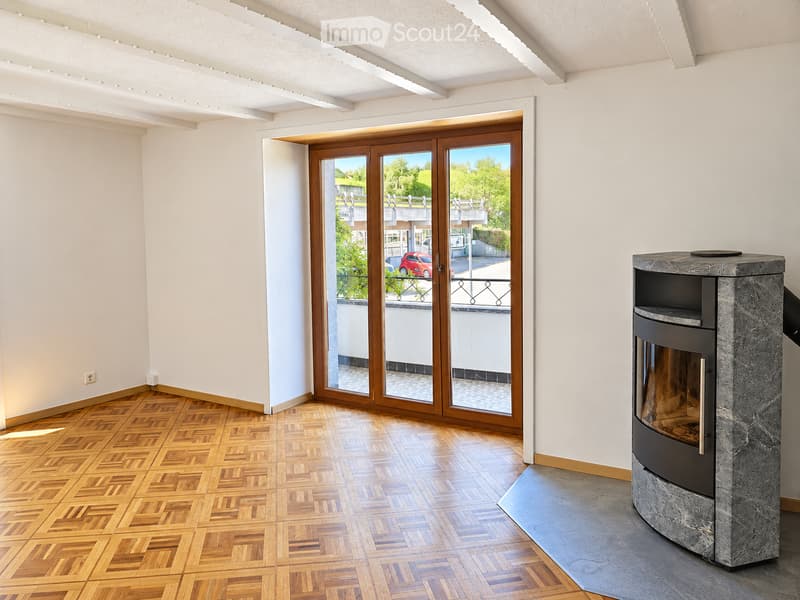
  • Bright room with wooden herringbone flooring, large glass sliding doors leading to a balcony with a scenic view, and a modern stone fireplace.
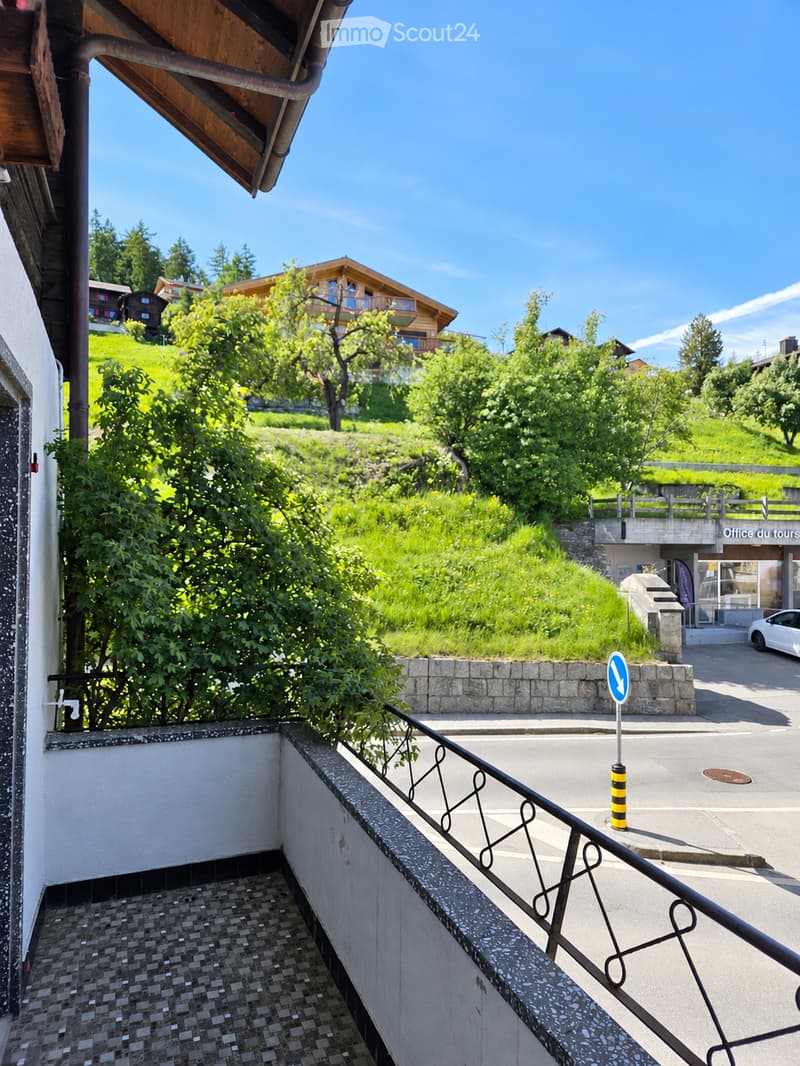
  • Balcony overlooking a green hillside with trees and a wooden house in the background, featuring a metal railing and tiled steps.
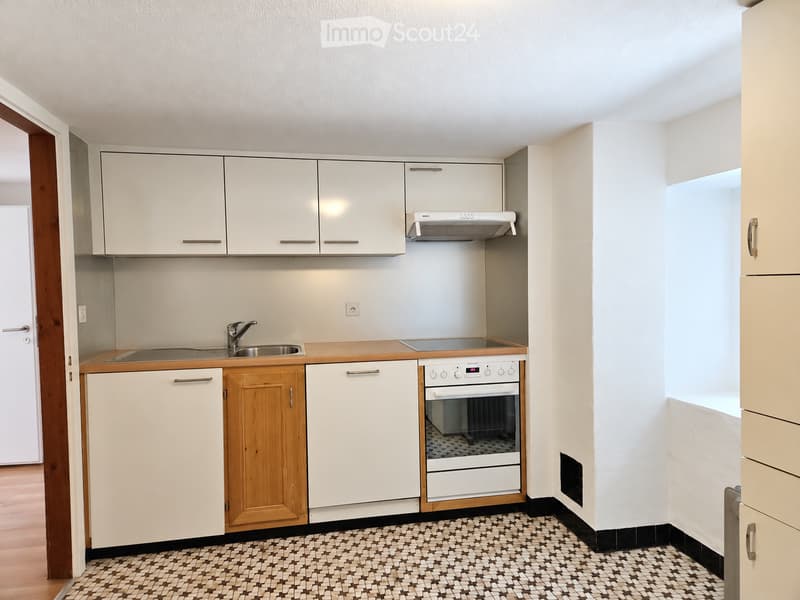
  • Modern kitchen with white cabinets, wooden accents, stainless steel sink, oven, and range hood. The floor features a patterned tile design.
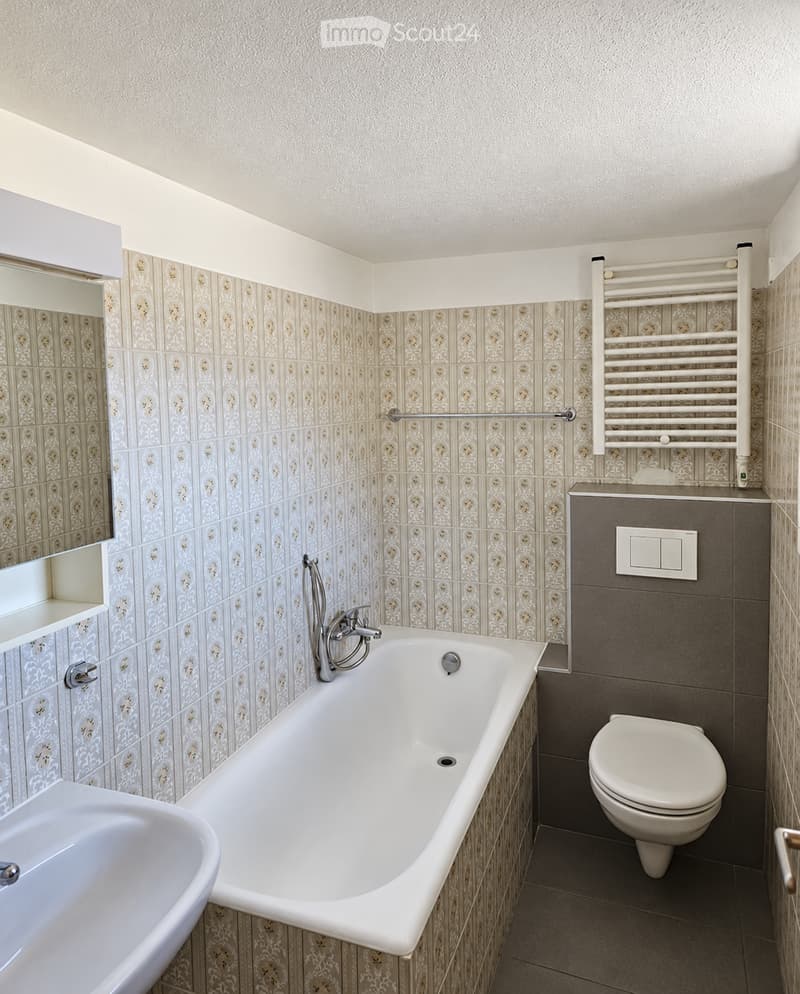
  • Bathroom with a bathtub, toilet, sink, mirror, and a radiator. The walls are tiled with a decorative pattern, and the floor is tiled in a neutral tone.
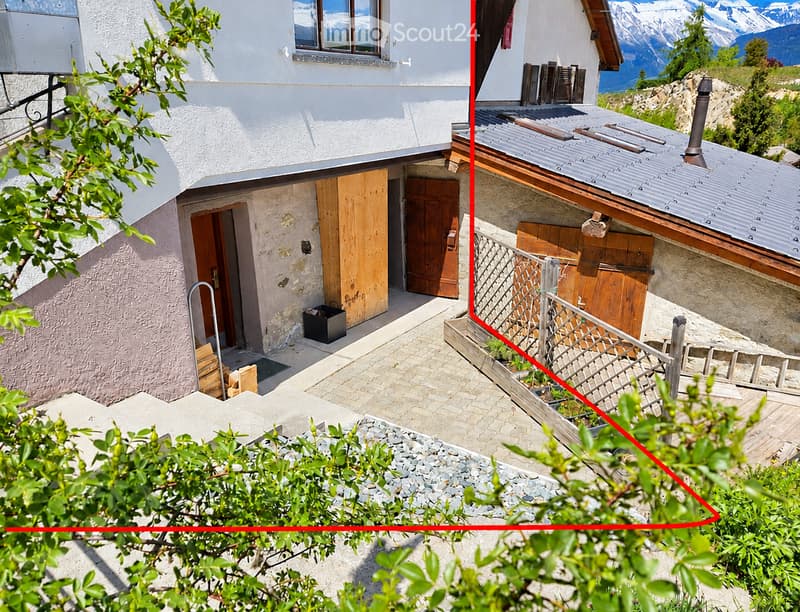
  • A two-story house with a stone facade, wooden doors, and a metal roof, situated in a mountainous area with a view of snow-capped peaks.
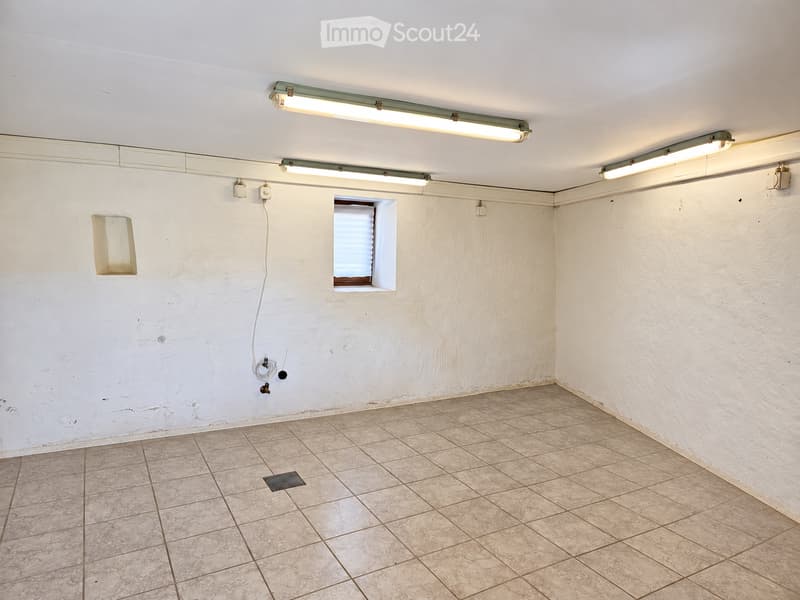
  • Empty room with tiled floor, white walls, and fluorescent lighting. Features a small window with blinds and electrical outlets.
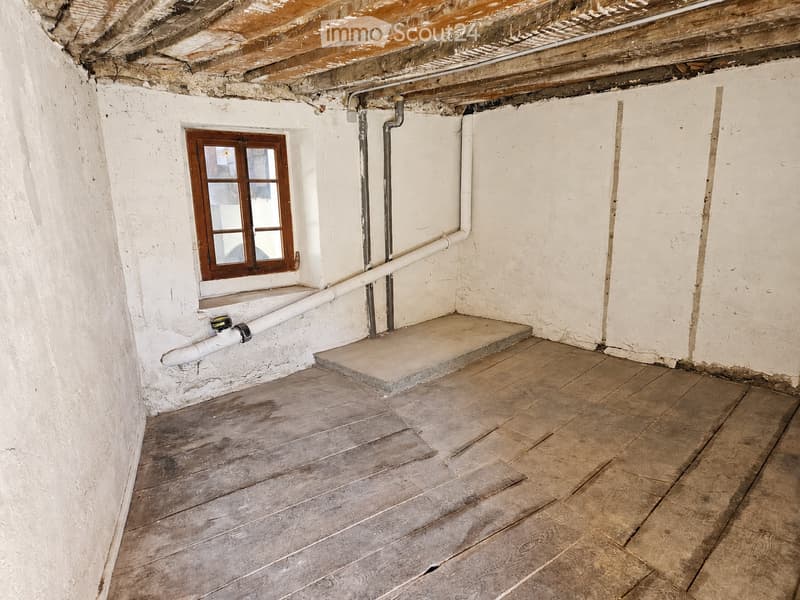
  • Empty room with wooden floor, white walls, exposed ceiling beams, and a small window with wooden frame. Exposed pipes and a small step leading up to a platform are visible.
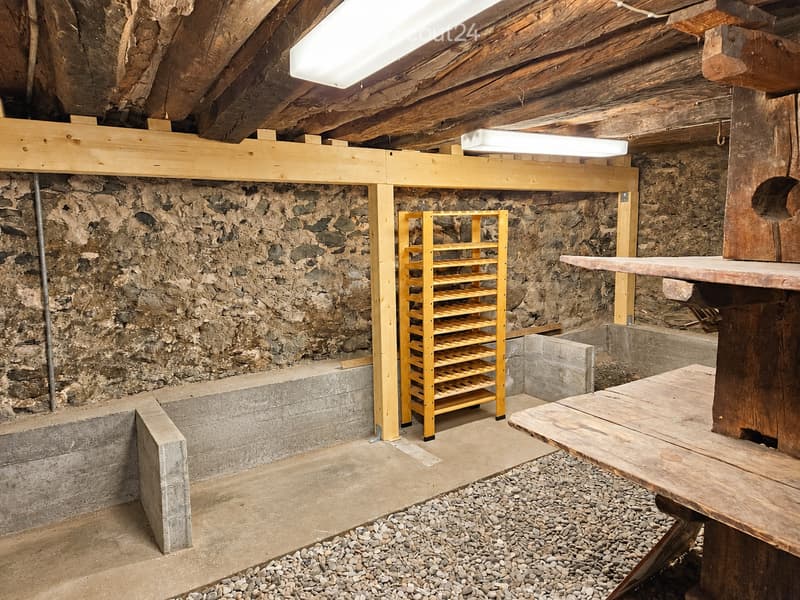
  • The room features exposed wooden beams, stone walls, a wooden shelf, and a wooden table with a stone top.
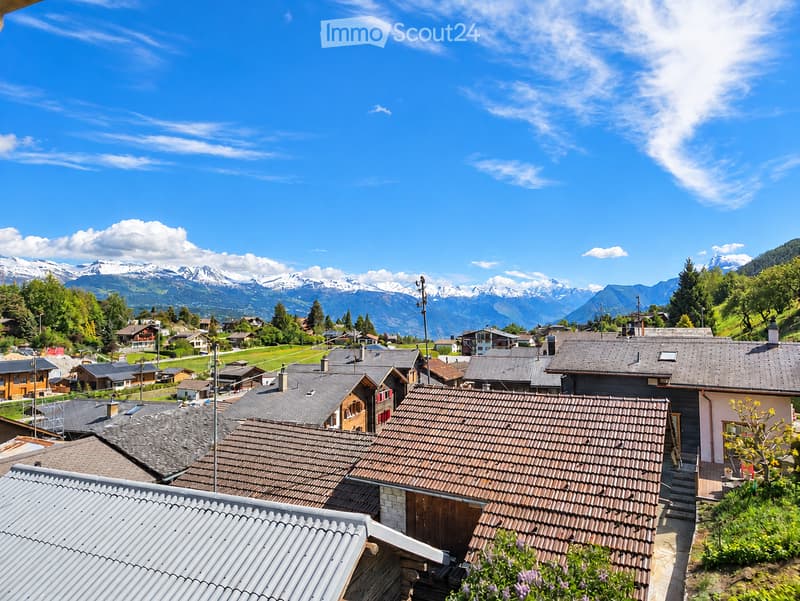
  • A panoramic view of a village with traditional houses and tiled roofs, surrounded by lush greenery and snow-capped mountains under a clear blue sky.
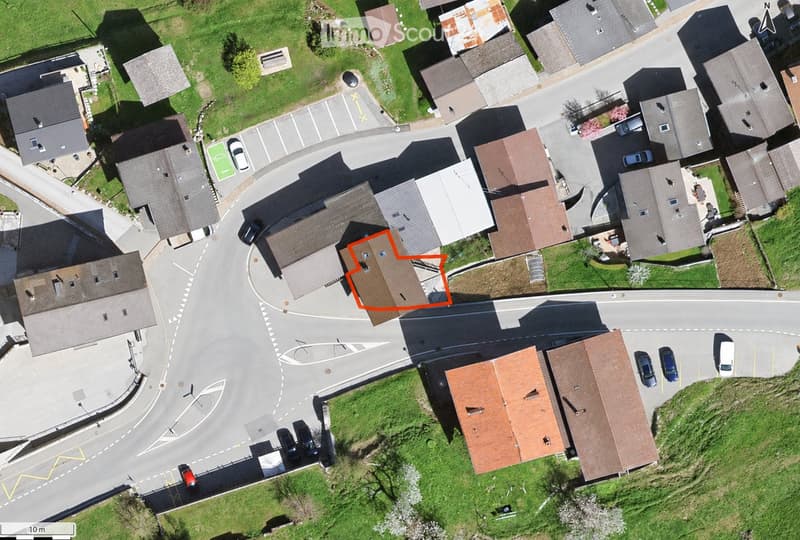
  • Aerial view of a residential area with multiple houses, roads, and parked cars. The highlighted house is a two-story structure with a brown roof and multiple windows.
  • Get full property details

    Contact the advertiser for the exact address, floor plans and additional documents.

1 / 18
Rooms
5
Living space
138 m2
Selling price
CHF 595,000.–

"House with 2 apartments in the heart of Nax village"

Find the right mortgage for your new home

Address

La Place 1A, 1973 Mont-Noble

Travel time

  • > 60 minStation: Saint-Léonard

Surrounding information

Source of this data

The data displayed is provided by one of our third-party suppliers.

Please note that the locations displayed may not be up to date and there may be some deviations.

  • School

    2 min.2
  • Supermarket

    5 min.Edelweiss Market
  • Public Transport

    < 1 min.Nax

Times refer to the route on foot.

Price

Purchase price:
CHF 595,000.–

Main information

Availability:
Immediately
Type:
Single house
No. of rooms:
5
Number of floors:
3
Surface living:
138 m2
Floor space:
210 m2
Land area:
104 m2
Last refurbishment:
2026
Year built:
1869

Characteristics

  • Balcony / Terrace

  • Fireplace

  • View

  • Child-friendly

  • Parking space

  • Old building

Documents (0)

Description

In the heart of the charming village of Nax, discover this village house full of character, composed of two independent apartments, offering beautiful possibilities for living or investing in a privileged Alpine setting.

This property consists of two independent apartments: a 3.5-room duplex apartment and a studio ready for rental, ideal as a main residence, secondary residence, or investment. Interesting opportunity for short-term rental like Airbnb and Booking.

Highlights:

• Two independent apartments offering flexibility and rental potential

• 3.5-room duplex apartment with authentic charm

• Independent studio ready for immediate rental

• Stone fireplaces for a warm atmosphere

• Terrace, 3 cellars, and beautiful storage spaces

• View of the Valais Alps

• Immediately habitable, no renovation work required

• Ideal as a main residence, secondary residence, or investment

• Free parking in immediate proximity

Distribution:

Independent studio of 42 m² on the ground floor with entrance, bathroom, kitchen, and living room with balcony.

3.5-room duplex apartment of 92 m²:

• 1st floor: entrance hall, kitchen, WC, and living room

• 2nd floor: 2 bedrooms and shower room with washing machine

Annexes:

• Tiled room of 18 m² with window

• Cellar of 20 m² with window

• Terrace of 12 m² (weighted at 4 m²)

• Large cellar of 26 m², ideal for setting up a carnotzet

Renovations 2017

Major renovations in 2017: roof, insulation, windows, heating, electricity, kitchens, and bathrooms. Each apartment has its own equipment, with an independent electrical panel, boiler, and dishwasher, offering comfort and autonomy for both apartments.

Ideal location

The house is located in the heart of the authentic village of Nax-Mont-Noble, also known as the "Balcony of the Sky", and benefits from a calm environment, good sunshine, and a magnificent view of the Valais Alps.

Close to transportation, schools, shops, and restaurants, the property is only 5 minutes from the Nax-Mont-Noble ski area and less than 20 minutes from the city center of Sion.

The independent studio, ready for rental, offers an ideal opportunity as a main residence, secondary residence, or rental investment. Available immediately, guaranteed to fall in love.

Mortgage Calculator

From dream house to home ownership: the mortgage calculator can help you estimate the affordability of this property.

Purchase price
Household income

Annual gross income of all persons applying for the mortgage (including 13th month salary or bonus payment).

The mortgage is affordable if the living costs do not exceed one third (33%) of your income.

Equity capital

You must finance at least 20% of the property value with your own funds. This includes savings, advance inheritance, gifts, all retirement assets (3a, 3b) and pension fund assets. You may withdraw a maximum of 10% of the purchase price from the pension fund.

Create your account
Free

Create an account for more options

Create your account to manage your favorites across all devices, keep track of your search alerts, and never miss an update. Everything you need for your home search, all in one place!

Listing ID
4003452111
Object ref.
36umz.5z456

Contact the advertiser

Equity capital (optional)

By continuing, I declare that I accept the GTC and acknowledge the privacy policy, and that personal aggregated data related to my interests may be shared with the advertiser.

* By selecting “Yes”, I agree that ImmoScout24 may process this information as described here.

Similar properties which might be interesting for you

Fraud prevention: a few useful tips

  • Never transfer money in advance
  • Be careful if the price appears too low
  • Never share personal data such as bank details or copies of ID upfront
  • Do not sign a contract before you have visited the property

Tips and services