- New building
- New building
- New building
- New building
- New building
- New building
- New building
- New building
- New building
- New building
- New building
- New building
- New building
New building project
Availability:
By agreement
Project:
- New building project
Rooms
4.5
Living space
190 m2
Selling price
CHF 1,050,000.–
Notify on price drop
"The Villas of Argilly"
Address
Adresse sur demande 1, 1981 VexPrice
- Purchase price:
- CHF 1,050,000.–
- Notify on price drop
Main information
- Availability:
- By agreement
- Type:
- Single house
- No. of rooms:
- 4.5
- Surface living:
- 190 m2
- Land area:
- 326 m2
- Volume:
- 740 m3
- Year built:
- 2026
Characteristics
Balcony / Terrace
View
Parking space
Garage
New building
Documents (0)
Description
Sale by plans
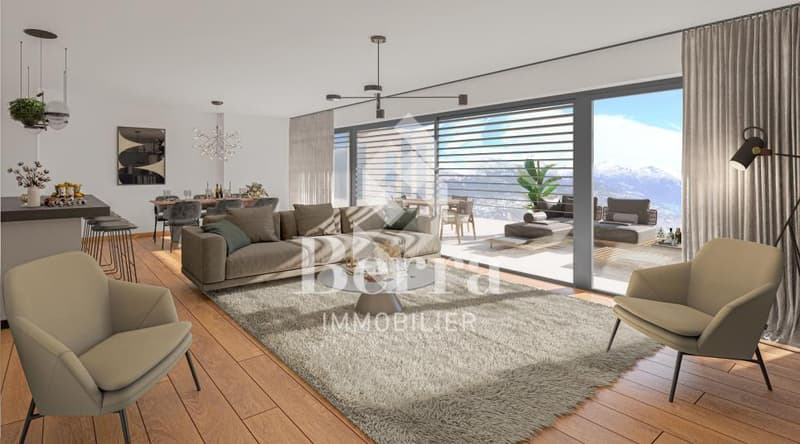
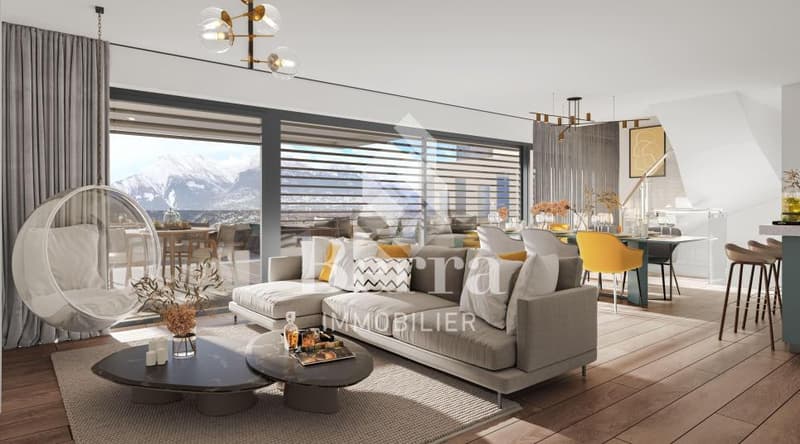
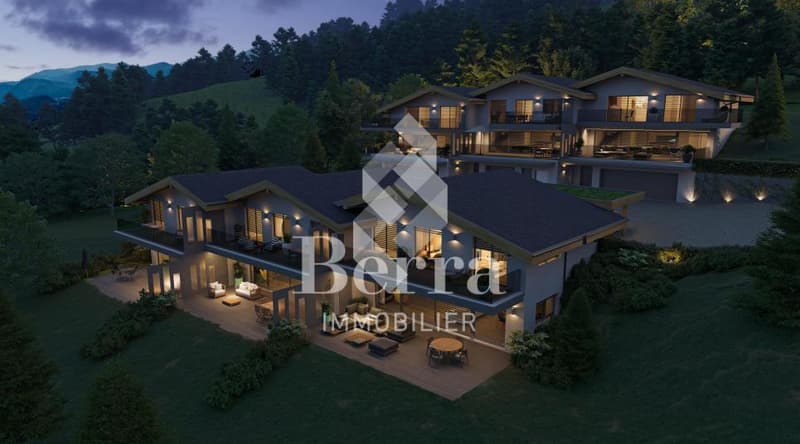
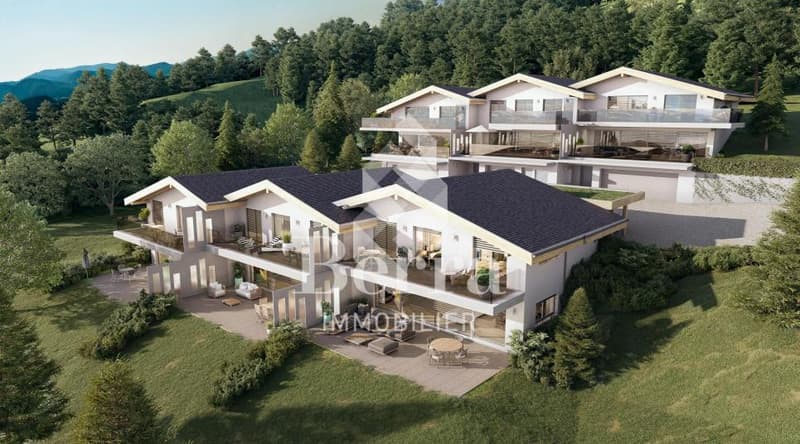
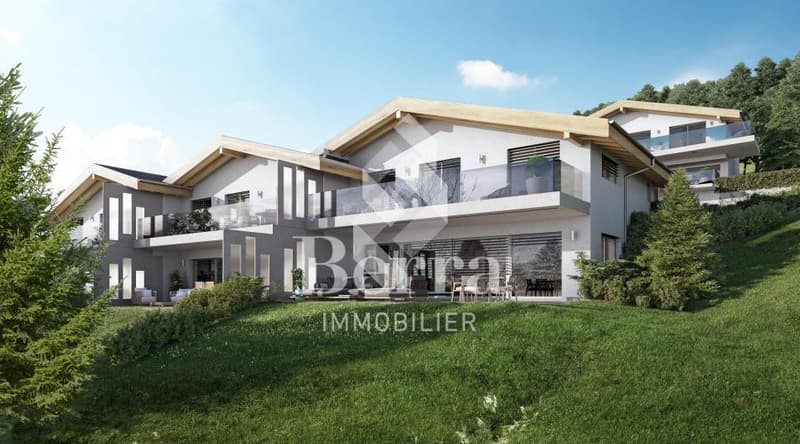
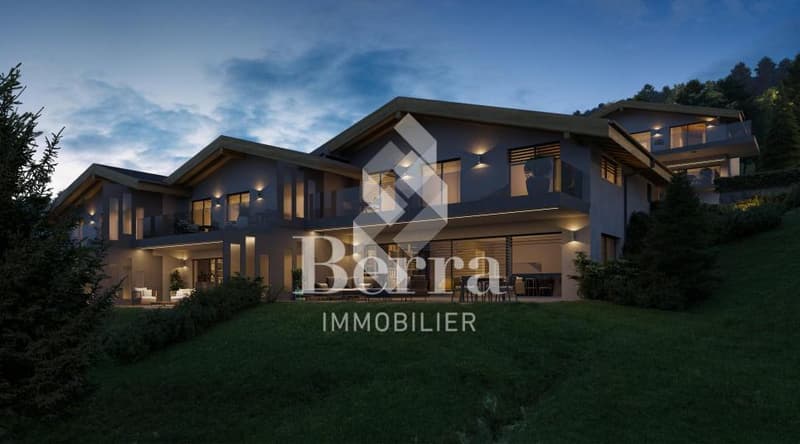

Program of 2 x 3 contiguous villas 4.5 rooms and 5.5 rooms
FOR THE SOUTH VILLAS (A-B-C): direct access to the garden from the back
Characteristics:
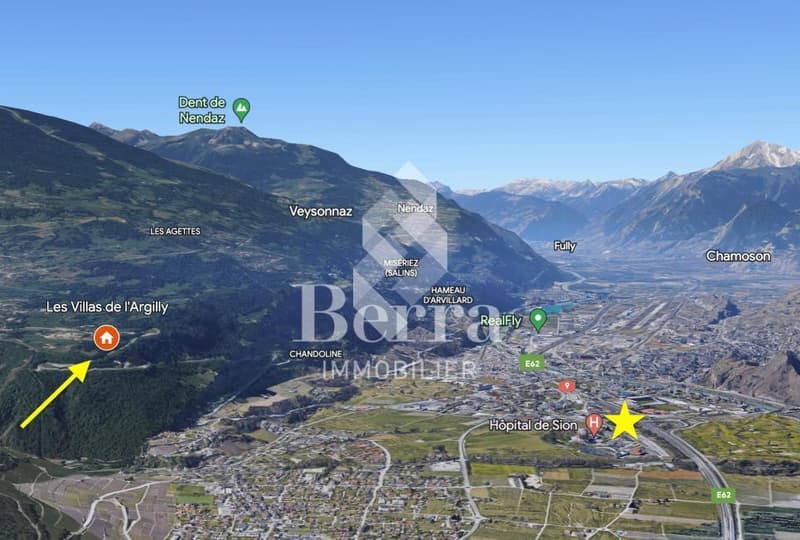
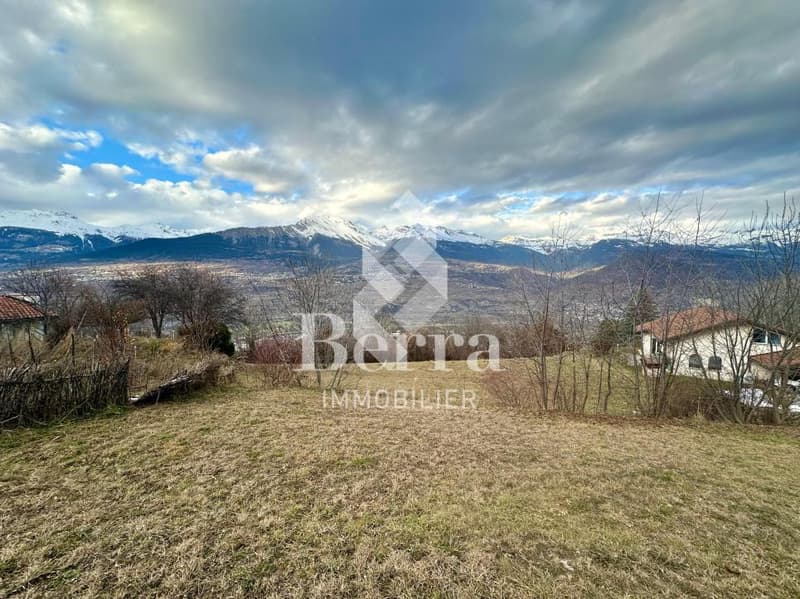
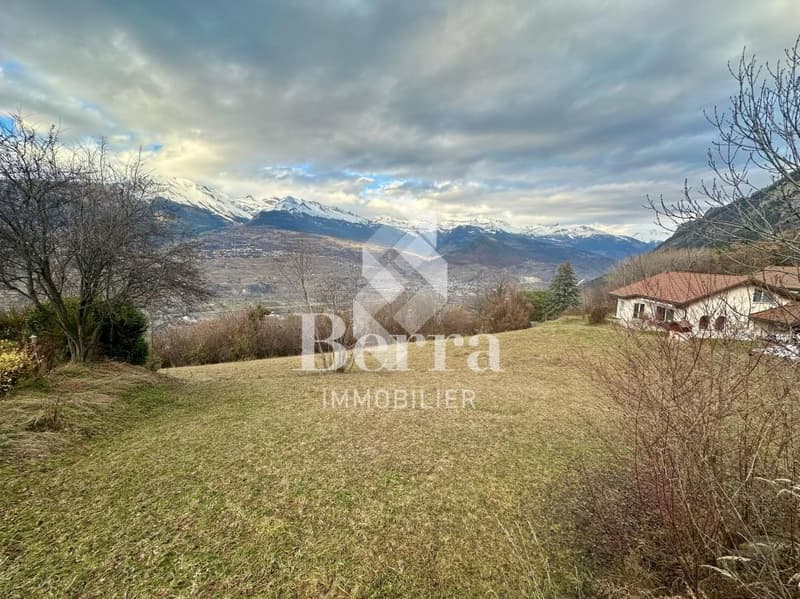
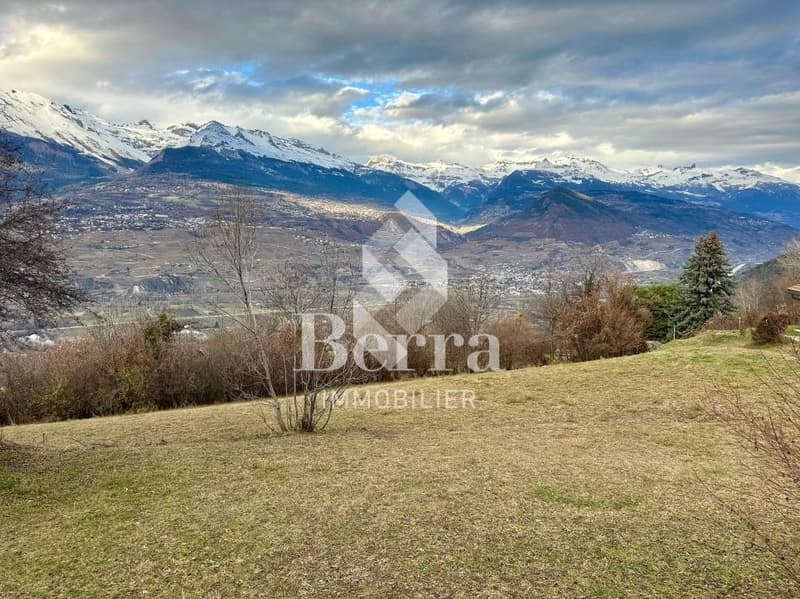
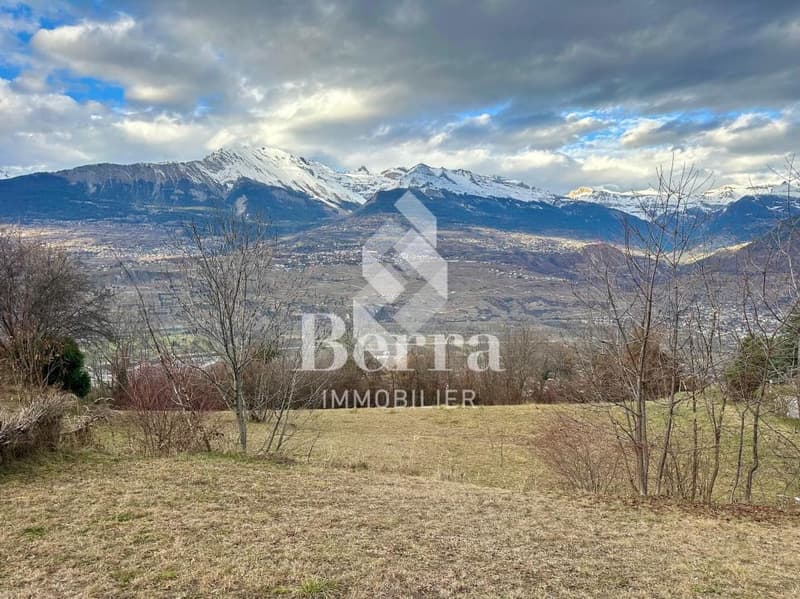
- unobstructed and unbeatable view, Rhône valley-plain
- proximity to Sion
- individual plots
- superb exteriors, with large terraces, balconies and private gardens
- spacious living areas: living room-kitchen 47 to 56 m2
- exposed beams on the upper floor
- storage spaces: laundry room, pantry, cellar, garage-cellar depending on the plot
- triple glazing
- sliding windows with lifting device
- parental bedroom or master room with dressing room and bathroom depending on the chosen plot
- electric shutters
- chimney flue optional
- underfloor heating, PAC
- photovoltaic panels
- space for a washing machine
- 3 parking spaces per villa included: double or single garage and covered car parks depending on the villa
- possible modifications on request
- finishes to choose from according to allocated budgets
Distribution of spaces, list of available plots and plans available on request. For more information, we are at your disposal.
*** ALL OUR PROPERTIES FOR SALE ON WWW.BERRA-IMMOBILIER.CH
Program of 2 x 3 contiguous villas 4.5 rooms and 5.5 rooms
FOR THE SOUTH VILLAS (A-B-C): direct access to the garden from the back
Characteristics:
- unobstructed and unbeatable view, Rhône valley-plain
- proximity to Sion
- individual plots
- superb exteriors, with large terraces, balconies and private gardens
- spacious living areas: living room-kitchen 47 to 56 m2
- exposed beams on the upper floor
- storage spaces: laundry room, pantry, cellar, garage-cellar depending on the plot
- triple glazing
- sliding windows with lifting device
- parental bedroom or master room with dressing room and bathroom depending on the chosen plot
- electric shutters
- chimney flue optional
- underfloor heating, PAC
- photovoltaic panels
- space for a washing machine
- 3 parking spaces per villa included: double or single garage and covered car parks depending on the villa
- possible modifications on request
- finishes to choose from according to allocated budgets
Distribution of spaces, list of available plots and plans available on request. For more information, we are at your disposal.
*** ALL OUR PROPERTIES FOR SALE ON WWW.BERRA-IMMOBILIER.CH
Mortgage Calculator
From dream house to home ownership: the mortgage calculator can help you estimate the affordability of this property.

Free
Create an account for more options
Create your account to manage your favorites across all devices, keep track of your search alerts, and never miss an update. Everything you need for your home search, all in one place!
Viewing
Contact for viewing
Christophe Berdot


Christophe BerdotAgent Immobilier
- Listing ID
- 4003398950
- Object ref.
- _5729018.C