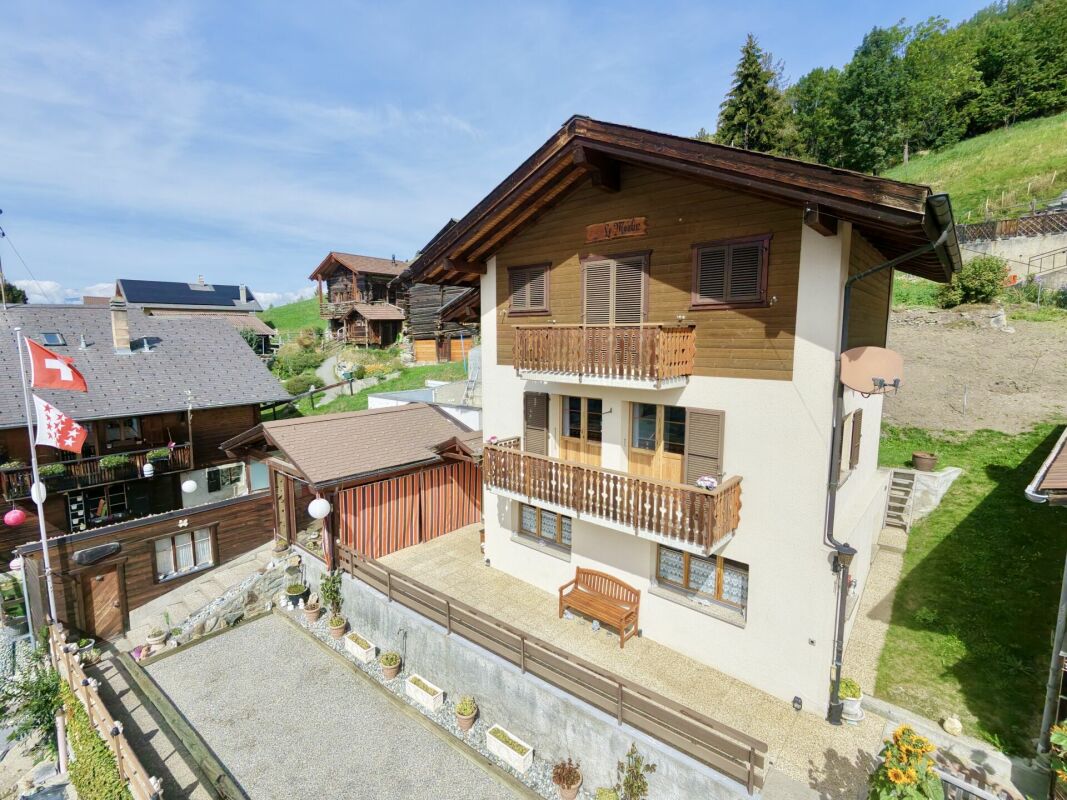
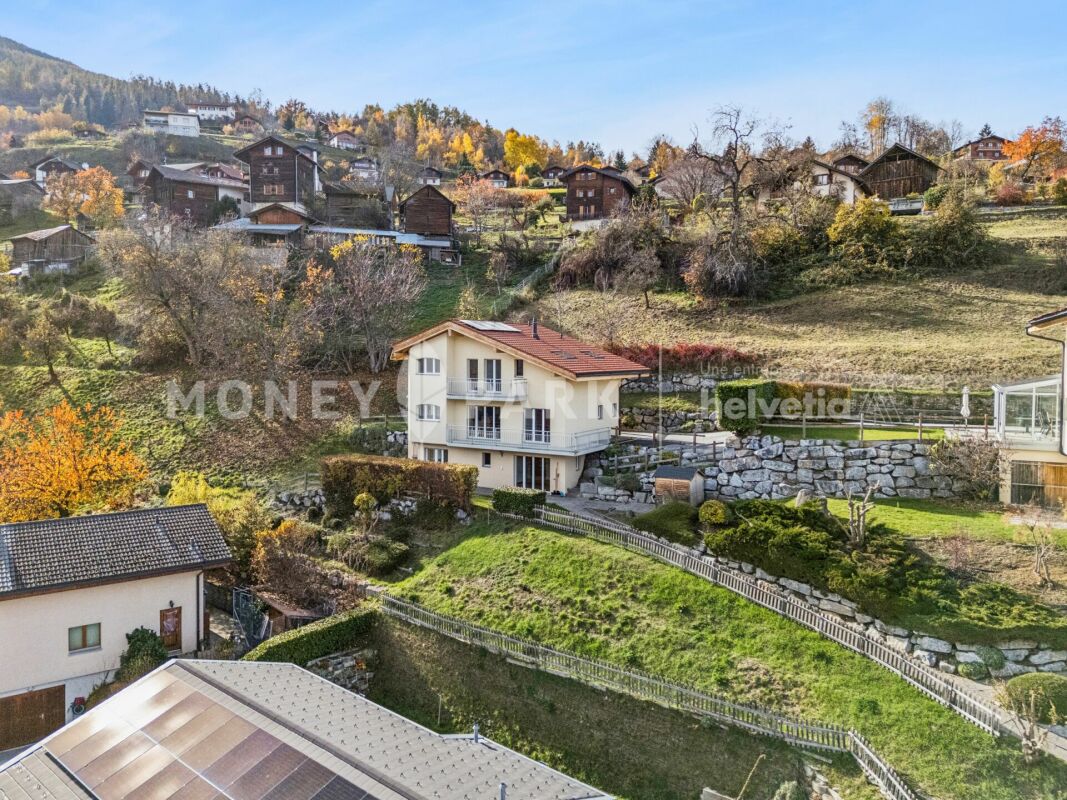
St-Martin VS - Single house buy

We recommend expanding your search criteria to get similar results. The current filters didn’t return any matches.

If you don’t want to change your current search criteria, we recommend creating a search alert, so you’ll be notified when matching offers become available.

More objects in your automatically expanded search area
117 results - Radius: + 10km
1 / 12
  • Parking space
  • Balcony / Terrace
  • Garage
  • +1
6.5 rooms200m²CHF 3,600,000.–
Premium
Grimentz, 3961 Grimentz

Chalet de haut standing à Grimentz

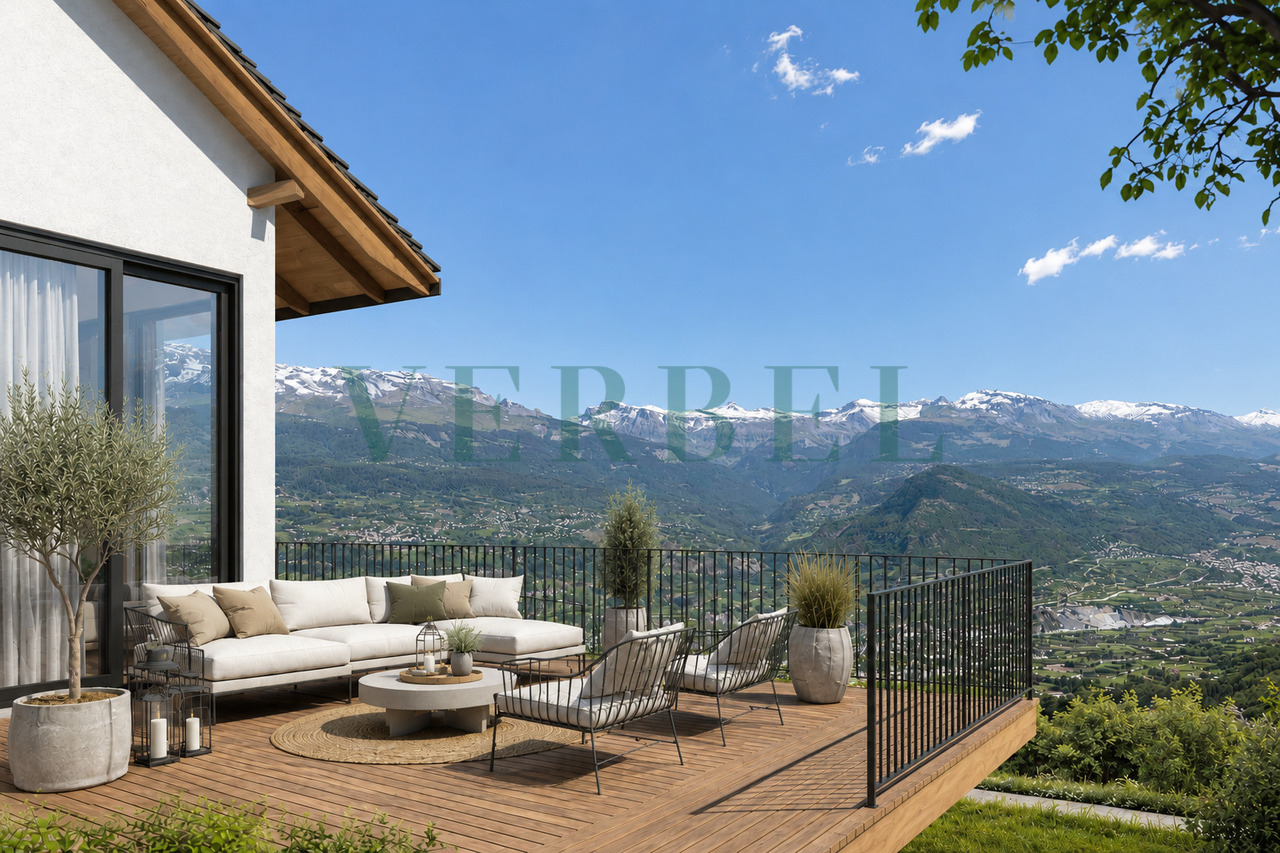
Dans l'une des stations les plus prisées du Valais, au c?ur du charmant village de Grimentz, se trouve ce chalet de montagne d'exception. Pensé pour offrir à la fois élégance, confort et authenticité, il se distingue par son cadre idyllique, sa vue panoramique imprenable sur les sommets alpins et son atmosphère paisible. Un lieu idéal pour les familles ou les passionnés de montagne en quête de sérénité et de qualité de vie.Orienté plein sud, le chalet bénéficie d'un ensoleillement optimal du matin au soir, mettant en valeur ses volumes généreux et ses finitions soignées. Construit avec des matériaux nobles et durables, il incarne le mariage parfait entre la tradition alpine et un raffinement contemporain.Offrant une surface habitable nette d'environ 200 m², répartie harmonieusement sur quatre niveaux, la propriété dispose de 6,5 pièces, dont cinq chambres confortables et quatre salles de bains modernes. Quatre salles d'eau supplémentaires viennent compléter l'ensemble, garantissant praticité et intimité pour chaque membre de la famille comme pour les invités.Édifié sur une belle parcelle de 1'142 m², ce chalet profite d'un cadre verdoyant et d'un quartier calme, tout en restant à proximité immédiate des commodités essentielles : écoles, commerces et transports. Vous pourrez ainsi savourer le calme de la montagne sans renoncer à la praticité d'un quotidien bien desservi.La propriété séduit également par sa localisation au sein de la prestigieuse station de ski de Grimentz, réputée pour ses pistes variées, son charme authentique et son accès aisé depuis la plaine. C'est un véritable écrin où le panorama exceptionnel des Alpes valaisannes accompagne chaque instant.Qu'il s'agisse d'une résidence principale ou d'un pied-à-terre alpin, ce chalet rare sur le marché répondra aux attentes les plus exigeantes. Sa construction haut de gamme, son état irréprochable et son caractère unique en font une opportunité à ne pas manquer.Adresse exacte disponible après inscription sur neho.ch.VOUS SOUHAITEZ VISITER ? MERCI DE BIEN VOULOIR VOUS INSCRIRE D'ABORD : https://neho.ch/b/3961-25-1In one of the most sought-after resorts in Valais, at the heart of the charming village of Grimentz, stands this exceptional mountain chalet. Designed to offer elegance, comfort, and authenticity, it boasts a breathtaking panoramic view of the surrounding peaks and a peaceful atmosphere. An ideal home for families or mountain enthusiasts seeking serenity and quality of life.Facing south, the chalet enjoys optimal sunlight throughout the day, enhancing its generous spaces and refined finishes. Built with noble and durable materials, it perfectly combines alpine tradition with contemporary sophistication.With a net living area of approx. 200 m² spread over four levels, the property offers 6.5 rooms, including five spacious bedrooms and four modern bathrooms. In addition, four guest washrooms ensure convenience and privacy for both family members and visitors. The intelligent layout provides smooth circulation and everyday comfort.Set on a beautiful 1,142 m² plot, the chalet enjoys a green and tranquil setting while being close to essential amenities such as schools, shops, and public transport. Here, you can savour the peace of the mountains without giving up on practicality.The property also benefits from its location in the prestigious ski resort of Grimentz, renowned for its varied slopes, authentic charm, and easy access from the valley. The exceptional panorama of the Valais Alps is your everyday backdrop.Whether as a primary residence or an alpine retreat, this rare property will meet the highest expectations. With its high-end construction, impeccable condition, and unique character, it represents a remarkable opportunity.Exact address available upon registration on neho.ch.INTERESTED IN VISITING THE PROPERTY? PLEASE...

  • Parking space
  • Balcony / Terrace
  • Garage
  • +1
Federico Cosma

Federico Cosma

Agent immobilier

  • House. Traditional Swiss house with red shutters, white walls, and a tiled roof, situated in a scenic mountain landscape.
  • Furnished Room. Open-plan living and dining area with wooden beams, a round dining table with chairs, a sofa, a bed, and a fireplace.
  • Furnished Room. Cozy wooden interior with a staircase leading upwards, a dining table with chairs, a small cabinet, and a wooden stool near the staircase.
  • Other. {"type": "Kitchen", "objects": ["cabinets", "oven", "sink", "faucet", "dishwasher", "countertop", "bowl", "faucet", "oven", "faucet", "oven", "oven", "oven", "oven", "oven", "oven", "oven", "oven", "oven", "oven", "oven", "oven", "oven", "oven", "o
  • Bedroom. Cozy attic bedroom with wooden walls and slanted ceilings, featuring two single beds, a wardrobe, and a small shelf.
  • Bathroom. Modern bathroom with a white sink, wooden cabinet, glass shower enclosure, and skylight window above the mirror.
  • Kitchen. Compact kitchen with white cabinets, wooden accents, a sink, oven, and range hood. The floor features a black and white checkered tile pattern.
  • Furnished Room. Bright room with wooden parquet flooring, large sliding glass door leading to a balcony, and a stone fireplace.
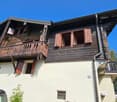
  • Building. A two-story white building with wooden doors and windows, situated in a mountainous area with a view of snow-capped peaks. The entrance features a small porch with a metal railing and some stacked wood.
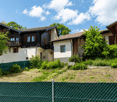
  • Building. A panoramic view of a village with traditional houses, tiled roofs, and a backdrop of snow-capped mountains under a clear blue sky.
  • Unfurnished Room. An attic or storage space with exposed wooden beams, stone walls, and a concrete floor. Contains a wooden shelving unit, a stack of metal items, and a wooden table.
1 / 11
Furnished Room. Open-plan living and dining area with wooden beams, a round dining table with chairs, a sofa, a bed, and a fireplace.
Furnished Room. Cozy wooden interior with a staircase leading upwards, a dining table with chairs, a small cabinet, and a wooden stool near the staircase.
Other. {"type": "Kitchen", "objects": ["cabinets", "oven", "sink", "faucet", "dishwasher", "countertop", "bowl", "faucet", "oven", "faucet", "oven", "oven", "oven", "oven", "oven", "oven", "oven", "oven", "oven", "oven", "oven", "oven", "oven", "oven", "o
5 rooms138m²CHF 595,000.–
Premium
La Place 1A, 1973 Mont-Noble

Village House with Independent Studio in the Heart of Nax Mont-Noble

Village House with Independent Studio in the Heart of Nax-Mont-NobleCharming village house of 138 m² habitable, renovated in 2017, combining traditional Alpine charm with modern comfort. The property consists of two independent apartments: a 3.5-room apartment in duplex style and a studio ready to be rented, ideal as a main residence, secondary residence or investment.Highlights:• Two independent apartments offering flexibility and rental potential• 3.5-room apartment in duplex style with authentic charm• Independent studio ready for immediate rental• Stone fireplaces for a cozy atmosphere• Terrace, 3 cellars and beautiful storage spaces• View of the Valais Alps• Habitable immediately, no renovation work required• Ideal as a main residence, secondary residence or investment• Free parking in immediate proximityDistribution:Independent studio of 42 m² on the ground floor with entrance, bathroom, kitchen and living room with balcony.3.5-room apartment in duplex style of 92 m²: • 1st floor: entrance hall, kitchen, WC and living room• 2nd floor: 2 bedrooms and shower with washing machineAdjacent rooms:• Tiled room of 18 m² with window• Cellar of 20 m² with window• Terrace of 12 m²• Large cellar of 26 m², ideal for setting up a vaulted cellarRenovations 2017Extensive renovations in 2017: roof, insulation, windows, heating, electricity, kitchens and bathrooms. Each apartment has its own equipment, with independent electrical panel, boiler and dishwasher, offering comfort and autonomy for both apartments.Ideal locationLocated in the heart of the authentic village of Nax-Mont-Noble, also known as the "Balcony of the Sky", this charming village house benefits from a quiet environment, good sunshine and a magnificent view of the Valais Alps.In immediate proximity to public transport, schools, shops and restaurants, the property is only 5 minutes from the Nax-Mont-Noble ski area and less than 20 minutes from the city center of Sion.The independent studio, ready to be rented, offers an ideal opportunity as a main residence, secondary residence or rental investment. Available immediately, guaranteed heart's desire.

Travel time
-
  • wooden chalet on hill, 2 stories, large terrace with umbrella, sloping grounds, lawn
  • House with wooden exterior and tiled roof, elevated balcony, situated on grassy slope, stone walls for support
  • two-story wooden chalet with balcony on the upper floor, stone base
  • Wooden deck with colorful butterfly decorations, outdoor seating area, surrounded by lush green vegetation
  • Spacious living room with wooden walls and ceiling, large windows overlooking a scenic mountain view, comfortable grey sofas, a wooden coffee table, and a wooden dresser with a Buddha statue on top
  • Spacious living room with wooden walls and ceiling, large windows offering a scenic mountain view, colorful chairs on the balcony, and a modern coffee table in the center of the room
  • Spacious open-plan living area with wooden walls and ceiling, large windows offering a scenic mountain view, a modern kitchen with a central island, and a dining table with chairs.
  • Modern kitchen with black appliances, including a refrigerator and dishwasher, built into a wooden cabinet and wall paneling. The kitchen features a black sink with a black faucet and a wooden countertop.
  • The image shows the interior of a wooden cabin or chalet. The walls and ceiling are made of natural wood panels, creating a warm and rustic atmosphere. The hallway features a wooden staircase leading to an upper level, and there are recessed lighting fixt
  • Cozy wooden bedroom with built-in shelves, a blue patterned bedspread, and a framed artwork on the wall
  • Cozy wooden bedroom with large windows, wooden ceiling beams, shelving unit with toys and storage, floral bedding, and a view of the outdoors
  • Spacious attic bedroom with wooden beamed ceiling, wooden floors, and various storage shelves and furniture for toys and personal items. The room includes a single bed and a bunk bed, as well as a seating area.
  • Spacious living room with wooden walls and ceiling, hardwood flooring, large windows overlooking a natural outdoor area, and a comfortable blue sofa with floral accent pillows.
  • Wooden cabin-style bedroom with bunk beds, colorful storage drawers, and a large Buddha statue on the wall.
  • Cozy wooden cabin interior with exposed beams, wooden walls and floors, a desk with a computer, bookshelves, and a fireplace visible.
  • Cozy wooden cabin interior with bunk beds, shelving, sofa, and guitar
  • Spacious bathroom with gray tiled walls, wooden vanity with double sinks, framed mirrors, and a bathtub
  • Modern bathroom with gray tile walls, wooden vanity with a white vessel sink, and a rainfall shower head
  • The image shows a bathroom with a wooden ceiling, gray tiled walls, a white sink, and a white toilet. The bathroom appears to be modern and well-designed.
  • Bathroom with grey tile walls, wooden ceiling, toilet, toilet paper storage, and a light fixture.
  • Wooden deck with a dining table and chairs, overlooking a scenic mountain landscape with forests and blue sky with clouds
  • Wooden table and chairs on a balcony or deck overlooking a scenic mountain landscape with snow-capped peaks and lush green forests.
  • Wooden deck with colorful chairs overlooking a scenic mountain landscape with forests and snow-capped peaks in the background. Decorative flags are visible on the railing.
  • Two story house with balcony, wooden exterior, slate roof, nestled in the mountains
1 / 24
10 rooms347m²CHF 1,675,000.–
Top
Route du Pra du Puits 9, 1969 Suen (St-Martin)

Magnificent modern chalet in Suen (St-Martin)

Discover this splendid contemporary chalet located in the magnificent village of Suen (St-Martin), in the heart of Valais. Built in 2023, this exceptional property combines the traditional charm of a wooden chalet with modern and luxurious amenities.VIRTUAL TOUR:https://my.matterport.com/show/?m=QHdk8rk7GheCopy and paste the link above into your browser and let the magic of the place operate :-)Main features: • Spacious living area: 347 m² spread over 3 floors • 10 spacious rooms offering multiple possibilities for layout • A studio with a 60m2 kitchen • A multipurpose room of 36m2 • Land of 899 m² surrounded by greenery and mountains • Large terrace/balcony to fully enjoy the Alpine panorama • Breathtaking view of the surrounding mountains • Private parking for your comfort Environment: • Quiet and sunny location, particularly in summer without heat • Proximity to the "Suen" bus stop, just 2 minutes on foot • Volg supermarket, 14 minutes on foot • Schools, nursery (UAPE) without waiting list • Bakery • Supermarket, 13 minutes away • active local companies • 20 minutes from Sion This modern chalet offers an exceptional living space, combining tranquility, nature, and comfort. Ideal for mountain lovers or families looking for space. The recent construction guarantees optimal energy efficiency and minimal maintenance.Enjoy the pure air of the Alps, outdoor activities in all seasons, and the authentic charm of the region. A rare opportunity to acquire an exceptional property in one of the most beautiful corners of Valais.The plusThe municipality of St-Martin finances the basic health insurance for children up to 18 years old!

Travel time
-
1 / 13
  • Parking space
  • Balcony / Terrace
  • Garage
  • +3
4.5 rooms87m²CHF 720,000.–
Top
Contour du Péchot 11, 1992 Les Agettes

4.5-Zimmer-Chalet mit Dependance und Panoramablick über die Walliser Bergwelt

FRCe chalet de 4,5 pièces allie de manière impressionnante la tradition artisanale à une atmosphère de vie naturelle et chaleureuse. Ici, il ne s'agit pas seulement d'habiter, mais de vivre pleinement l'espace, la lumière et le paysage.Construit en 1992, le chalet séduit par son ambiance accueillante et son aménagement intérieur soigneusement conçu. Sur environ 87 m² de surface habitable nette, il déploie un concept d'espace harmonieux, marqué par le bois, la structure et la lumière. Dès l'entrée, un hall pratique offre un espace pour les chaussures et les manteaux. Le séjour et la salle à manger avec cheminée invitent à la détente et procurent une agréable sensation de confort. De grandes baies vitrées ouvrent la vue sur les sommets environnants, tandis que la terrasse devient un lieu privilégié de repos et de contemplation.La cuisine compacte est fonctionnelle et s'intègre parfaitement au caractère rustique de la maison. Un réduit et un WC visiteurs complètent ce niveau.À l'étage, trois chambres offrent de l'espace pour la famille ou les invités, certaines bénéficiant d'un accès direct au balcon avec une vue magnifique sur la vallée. La salle de bains, équipée d'une baignoire et bénéficiant de lumière naturelle, vient parfaire le confort du logement.La propriété comprend également une dépendance séparée avec entrée indépendante, salle de bains et grande pièce, pouvant être utilisée comme chambre d'amis ou atelier. Elle offre un espace supplémentaire pour l'individualité et étend les possibilités d'utilisation du bien. Un garage, un dépôt ainsi que trois places de parc extérieures assurent un stationnement aisé. À côté du chalet se trouvent d'autres espaces de rangement pratiques ? pour les outils de jardin, le matériel de sport ou le bois de chauffage ? qui complètent idéalement l'offre.Le terrain de plus de 2'100 m² s'intègre harmonieusement dans la pente alpine. Entre mélèzes, prairies et soleil se déploie une véritable idylle, propice à la détente et au ressourcement. Que ce soit comme résidence de vacances ou refuge du quotidien, ce chalet offre le cadre idéal à ceux qui apprécient l'authenticité de la montagne alliée au confort d'un foyer soigné.Demandez notre documentation commerciale détaillée pour obtenir de plus amples informations intéressantes.Vous n'avez pas encore trouvé ce que vous cherchez ? L'équipe d'IMMOSEEKER se tient à votre disposition. DEDieses 4.5-Zimmer-Chalet vereint auf eindrucksvolle Weise handwerkliche Tradition mit einer natürlichen, behaglichen Wohnatmosphäre. Hier steht nicht nur das Wohnen, sondern das Erleben von Raum, Licht und Landschaft im Mittelpunkt. Das im Jahr 1992 erbaute Chalet überzeugt durch seine warme Ausstrahlung und eine liebevoll gestaltete Innenarchitektur. Auf rund 87 Quadratmetern Nettowohnfläche entfaltet sich ein behagliches Raumkonzept, geprägt von Holz, Struktur und Licht. Beim Eintreten empfängt Sie ein praktischer Eingangsbereich mit Platz für Schuhe und Jacken. Der gemütliche Wohn- und Essbereich mit Cheminée lädt zum Verweilen ein und vermittelt ein Gefühl von Geborgenheit. Grosse Fensterfronten eröffnen den Blick auf die umliegenden Gipfel, während sich die Terrasse als Ort des Innehaltens und Geniessens präsentiert.Die kompakte Küche ist funktional ausgestattet und harmoniert mit dem rustikalen Charakter des Hauses. Ein Reduit und eine Gästetoilette runden diese Ebene ab.Drei Schlafzimmer im Obergeschoss bieten Platz für Familie oder Gäste und verfügen teilweise über Zugang zum Balkon mit herrlicher Aussicht über das Tal. Das Badezimmer mit Badewanne und natürlichem Lichteinfall ergänzt den Wohnkomfort auf ideale Weise.Zur Liegenschaft gehört eine separate Dependance mit eigenem Eingang, einem Badezimmer und einem grossen Zimmer, die als Gäste oder Atelierbereich genutzt werden kann. Sie gewährt zusätzlichen Raum für Individualität und erweitert das Nutzungspotenzial des Anwesens. Eine Garage, ein Depot sowie drei Aussenparkplätze sorgen für ausreichend Stellfläche. Neben dem Chalet befinden sich weitere praktische Abstellmöglichkeiten, etwa für Gartengeräte, Sportausrüstung oder Brennholz, die das Angebot sinnvoll erweitern und zusätzlichen Stauraum schaffen.Das Grundstück umfasst über 2'100 Quadratmeter und fügt sich harmonisch in die alpine Hanglage ein. Zwischen Lärchen, Wiesen und Sonne entfaltet sich eine Idylle, die zum Entschleunigen einlädt. Ob als Feriendomizil oder Rückzugsort im Alltag, dieses Chalet bietet den idealen Rahmen für alle, die die Ursprünglichkeit der Berge und den Komfort eines gepflegten Zuhauses schätzen.Verlangen Sie unsere ausführliche Verkaufsdokumentation für weitere interessante Informationen.Noch nicht das Richtige gefunden? Das Team von IMMOSEEKER steht Ihnen gerne zur Seite.

  • Parking space
  • Balcony / Terrace
  • Garage
  • +3
Roberto Triulzi

Roberto Triulzi

Filialleiter Wallis

Travel time
-
1 / 13
  • Parking space
  • Balcony / Terrace
14 rooms419m²CHF 4,200,000.–
Top
1992 Les Mayens-de-Sion

Exceptional and exclusive estate, fully renovated

"Le Domaine de la Barlettaz" in the Mayens-de-Sion is located at an altitude of 1400 meters and benefits from a exceptional and unobstructed 180-degree view of the Valais and Bernese Alps. A large historic chalet, 3.5 hectares of meadows and forests, as well as a private road make up the estate.Access to the estate is open all year round.The property is just a few minutes from the "4 Vallées" ski area (Thyon-Les Collons, Veysonnaz, Nendaz and Verbier) with its 400 km of ski slopes and less than 30 minutes from the city center of Sion, which offers all amenities and is the capital of the Valais canton. The international airport welcomes private jets for vacationers who come to enjoy the sun and various activities in the canton on a daily basis.The chalet, fully renovated with taste, consists of:Ground floor: • Entrance hall • Two bedrooms (22 and 15 m2) • Kitchen • Living room • WC • Bathroom with shower • Access to the terrace • Access to the two technical rooms (lower floor) • Communication corridor • Cellar with access only from the outside First floor: • Spacious living room of 46 m2 with fireplace • Dining room • Equipped kitchen with a beautiful fireplace that also leads to the dining room • Laundry room/pantry • Bathroom with WC and shower • Communication corridor Second floor:(floor mainly consisting of the private apartment) • Bedroom of 26 m2 with view of the office, wardrobe and bathroom • Wardrobe • Bathroom with WC, Italian shower and bathtub • Office • Living room with fireplace • Corridor with a small kitchen Third floor: • Two bedrooms (16 and 23 m2) • Library • Bathroom with WC, bathtub and shower • Several attic closets • Corridor • WC Fourth floor: • Reading room or office (at the ceiling: visible roof beams of the tower roof) Basement: • Laundry room/heating room • Heating room • Cellar with access from the outside Link to the ad on the Valimmobilier website:https://www.valimmobilier.ch/fr/o/a-vendre-domaine-zone-419m2-14-0-pieces-5271731?of=list&s=s%211f8d203a%21pu%2Con%21o%2Cdd&so=1&ps=12&fs=1&from=p%2C9494%2C539803&page=1Remarks:Would you like to receive more information or the complete dossier?Contact me by phone or email and I will be happy to help you.I am also at your disposal for a visit on site.
  • Parking space
  • Balcony / Terrace
Emmanuel Bovier

Emmanuel Bovier

Courtier agréé et responsable de l'agence de Vex

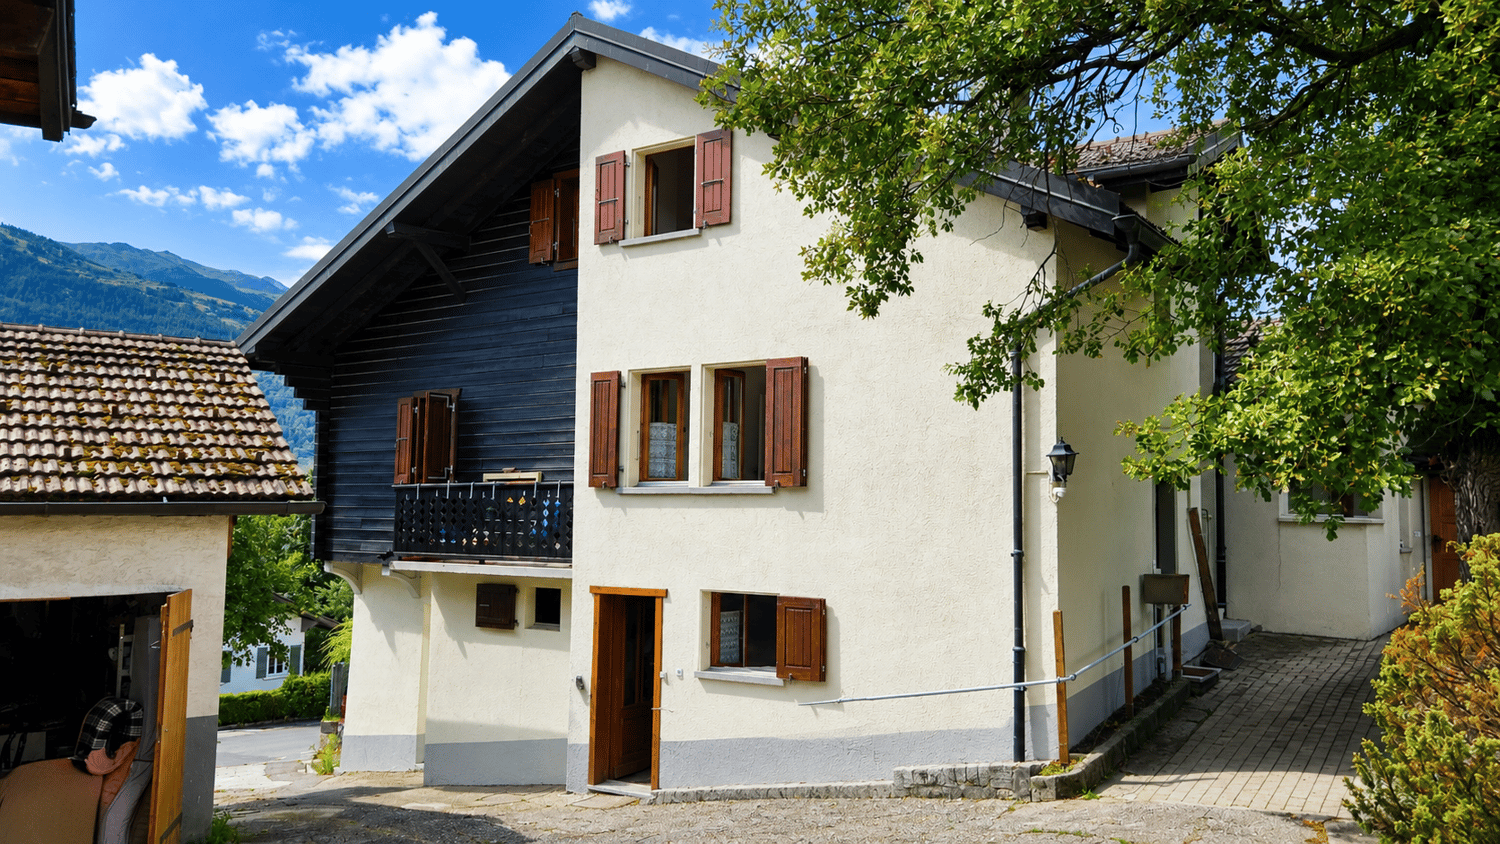
  • A charming two-story building with a balcony and a staircase leading to the entrance, surrounded by potted plants and greenery in a cobblestone courtyard.
  • Empty room with wooden flooring, a stone fireplace with a metal hood, large windows with wooden frames, and a radiator on the wall.
  • The kitchen features wooden cabinets, a stainless steel refrigerator, a dishwasher, an oven, a sink with a faucet, and a dining table with a yellow chair.
  • Empty room with wooden flooring, white walls, and a window with curtains. The room features a wooden ceiling and a radiator on one wall.
  • Empty room with light-colored walls, wooden trim, and a large open doorway leading to a balcony with a view of a town and surrounding landscape.
  • Empty room with light-colored walls, wooden floor, and a large wooden wardrobe. A sliding glass door with curtains leads to a balcony or outdoor area.
  • Empty attic space with wooden beams, concrete floor, and exposed insulation. No furniture or equipment present.
  • Empty garage with concrete floor, wooden door, and a small adjacent bathroom. Shelves and tools are visible on the left side.
  • Empty room with bare concrete walls and floor, wooden ladder, and a partially visible bathroom area in the background.
  • A charming European village street with traditional houses, cobblestone pavement, and a scenic mountain backdrop.
  • Empty room with stone walls, wooden doors, and a water heater. The floor is made of stone tiles.
  • Empty attic space with exposed wooden beams, concrete walls, and scattered construction materials including a ladder, wooden planks, and insulation panels.
  • A narrow, sunlit corridor with wooden doors and a concrete floor, leading to an open doorway.
1 / 13
5 rooms110m²CHF 550,000.–
Top
Ruelle des Fougains 2, 1958 Saint-Léonard

Detached house in Saint-Léonard – garage, cellar and balcony + barns to renovate

Discover this charming detached house located in the Ruelle des Fougains 2, in the heart of the picturesque village of Saint-Léonard in Valais. Nestled in a paved alley full of charm, it benefits from an authentic and sought-after setting. Spread over two levels, this 5-room house offers approximately 110 m² of living space on a plot of 176 m². Its charm, brightness, and spaces make it an ideal property for a family seeking tranquility, while remaining in close proximity to amenities.The house's assets • Bright living room with wood-effect flooring, stone fireplace, and large windows offering beautiful natural light. • Panoramic balcony accessible from several rooms, with an unobstructed view of the village and the mountains. • Equipped kitchen with numerous storage spaces, oven, dishwasher, and complete appliances • Private garage including a toilet and complemented by an outdoor parking space. • Cellar and attic (2x), offering generous storage spaces and the charm of traditional Valais constructions. A adjacent barn with great potentialA true added value of this property, an adjacent barn is part of the sale and is located on the same plot.Currently in a raw state, it represents a rare opportunity for a buyer wishing to develop a real estate project. Subject to the communal authorizations in force, this outbuilding could be transformed into a studio or a small independent apartment, thus offering an excellent rental yield potential, accommodation for a loved one, or a professional space.This potential for development gives the whole a unique dimension and constitutes a real asset for sustainably enhancing the property.A privileged situationThe house benefits from a calm and authentic environment, very appreciated by families. Its excellent exposure ensures good sunshine throughout the day, while the paved courtyard and the balcony allow you to fully enjoy the beautiful days. The walks along the river and the surrounding vineyards contribute to the exceptional quality of life in the neighborhood.On foot: • Uvrier bus stop: 3 minutes • Saint-Léonard train station: 7 minutes • Saint-Léonard station: 10 minutes • Coop supermarket: 13 minutes • School: 5 minutes • Post office: 1 minute Built in 1977, this house combines authenticity, functionality, and development potential. Its privileged location, its Valais charm, and the presence of this barn to be renovated make it a particularly rare opportunity on the market.Available immediately. A property full of character offering a privileged living environment and a genuine potential for appreciation.

Travel time
-
1 / 6
  • Balcony / Terrace
4.5 rooms113m²CHF 500,000.–
Top
1969 Liez (St-Martin)

Customized layout, with panoramic view

In the heart of the charming mountain village of Liez, in the municipality of Saint-Martin, this individual house with a Valaisan character welcomes you in a peaceful and authentic atmosphere. Ideal for those who love calm and nature, it offers 4.5 rooms spread over 113 m² of living space, with beautiful sunshine and a pleasant view. Perfect as a secondary residence to relax, the property also includes, just opposite, a raccard that can serve as a workshop for your projects and passions, an attic, and half of a barn. These outbuildings are offered as a complement for CHF 200,000.-, bringing the total price of the ensemble to CHF 550,000.-This offer from BETTERHOMES is characterized by the following advantages: - typical Valaisan construction- secondary residence- calm and tranquility- nice view- small mountain village- good sunshine- house with raccard/workshop- etc., etc., etc. ...Interested? Contact us for a free visit!Nothing that matches your expectations? You will find over 2,000 other objects on: www.betterhomes.ch - The Swiss specialist in real estate transactions.Do you have a property to market?Take advantage of our expertise: https://www.betterhomes.ch/en/take-advantageDo you want to know the value of your property?Discover its value now with our free, immediate, and non-binding estimate!https://www.betterhomes.ch/en/knowledge/estimateMore detailsLocation: center of a small mountain villageBuilding condition: to be renovatedBathrooms: 1 (1x WC / sink / shower)Public transport: bus, 10 mShops: various food stores, 50 m

  • Balcony / Terrace
1 / 13
4 rooms72m²CHF 580,000.–
Route du Tombec 10, 3966 Réchy

Charming small chalet with spacious garden, in the heart of the village

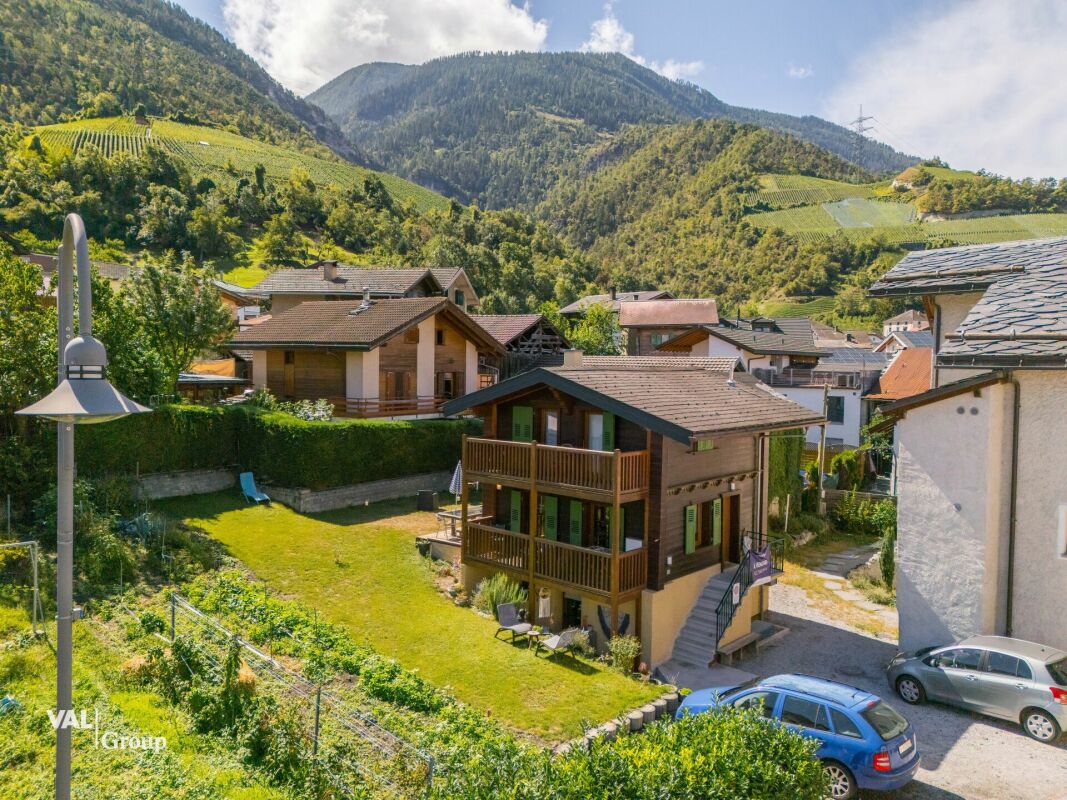
Charming chalet with beautiful terrace, in the heart of the village The village of Réchy is part of the Commune of Chalais, just like Briey and Vercorin. It's a very charming and quiet place to live, with numerous activities to do. This small, sunny village will charm you with its magnificent radiation and beautiful sunsets that promise lovely summer evenings. This chalet is located in the heart of the village, just next to the central square.Built in 1935, this beautiful chalet stands on a plot of 272 m2. It consists of a nice 3.5-room apartment on the upper floor and a studio on the lower floor. The 3.5-room chalet on the upper floor has a living area of 63 m2. On its first level, you access the beautiful living room with integrated kitchen as well as the bathroom equipped with a bathtub. This living area is very bright and gives access to a balcony located to the east, as well as to a second solid terrace located to the north. In front of the house, you will also benefit from a beautiful green space, a small corner of paradise ideal for relaxation or barbecue. On the upper floor, you will have two nice bedrooms that will also give you access to the beautiful balcony of about 8 m2.On the lower floor, you will access the 16 m2 studio. It consists of a living room equipped with a kitchen, as well as a bathroom equipped with a shower. It is currently available but can be rented later to obtain a small regular rental income.On this same lower floor, you will also have access to two small rooms, a technical room as well as a small storage room, and in front of the house, you will have the possibility to park two vehicles.This property will seduce you with its beautiful, calm and tree-lined environment. A welcoming place to live, perfect for a small family or a couple wishing to enjoy the calm and nature. Here, as you have understood, the potential is there, and various possibilities of arrangement are offered to you.Have we aroused your interest? If so, do not hesitate to contact us for more information and for a visit on site in case of interest.

Travel time
-
1 / 14
5.5 rooms159m²CHF 1,750,000.–
Route d'Ypresse 5, 1992 Les Agettes

Chalet with exceptional panorama, sublimated by love and passion

Chalet with exceptional panorama, sublimated by love and passion Nestled in the charming village of Les Agettes, on a hillside at the foot of a mountain, this chalet enjoys a magnificent situation with privileged exposure, offering generous sunshine throughout the year, flooding its interiors with light, even during the harsh winter months. Just 10 kilometers from Sion, it combines the tranquility of a rural setting with the proximity of urban amenities. This location offers a breathtaking view of the Rhone Valley and the Alpine peaks, while allowing easy access to hiking trails and the 4 Vallées ski area, with the departure of the famous Ours piste just 3 minutes away. Here, you can enjoy a pleasant climate and a harmonious quality of life between nature and modernity all year round.This chalet is more than just a dwelling: it represents the story of a life. Between 1987 and 2007, its owners put their heart and soul into building every stone, piece by piece. This titanic work, the result of 20 years of love and perseverance, gives this property a unique soul, where every detail testifies to their passion and attachment to the place.The interior of the chalet spans three levels, with a net living area of 159 m². The area consists of 5.5 rooms, including a spacious living room with a wood stove, a modern, high-end open kitchen, and two bathrooms. Each space combines comfort, conviviality, and authenticity, making this house a place where it is good to live.The exterior is just as remarkable. The 740 m² beautifully landscaped garden invites relaxation. The natural stone walls, entirely handcrafted, delineate areas imbued with charm and authenticity. A sunny terrace and a log cabin complete this green setting, ideal for rejuvenation. A veranda, equipped with triple glazing, extends the pleasure of living inside and outside, habitable from April to October.Despite its traditional charm, the chalet is equipped with modern and sustainable facilities. In addition to underfloor heating fueled by oil, it features solar and photovoltaic panels coupled with three batteries, allowing energy storage for better autonomy. All windows are equipped with double glazing for optimal thermal comfort. Among the recent renovations are the creation of a high-quality double garage and a second spacious and bright office/living space, greatly enhanced by its panoramic view.This property also includes a second garage, a cellar, and a natural, rock-hewn cellar in the basement of the house. Furthermore, the communal path leading to the chalet is cleared of snow in winter, ensuring easy access in all seasons.This property, shaped with love and passion, awaits you to continue its story. It represents more than just a residence: it is a true place of life where every stone tells a story and every detail inspires admiration.Have we sparked your interest? If so, do not hesitate to request the online dossier and contact us for more information or to arrange a visit on site.
Travel time
-
1 / 18
7.5 rooms276m²CHF 2,250,000.–
1965 Diolly (Savièse)

Prestige villa in Savièse overlooking the Rhone Valley

Open to nature. Designed to last. Here, the landscape is not just looked at. It is contemplated and lived.Seven and a half rooms suspended above the Rhone Valley. An architecture of concrete and light, built in 2022 with the certainty that beauty lasts when it is justified ? neither too much nor too little.The ground. The anchorage.Downstairs, two bedrooms. One has turned into an office ? a space for thought, creation, retreat, a study, a cabinet. The other, a simple bedroom awaits. A bathroom with a bathtub, treated like a sanctuary. A gym, for decided mornings. Everything is in its place here, because each thing was wanted.The floor. The breathing.70 m² open with a single movement. The living room, the kitchen, the light, the LEDs ? everything flows together, without apparent effort. The materials do not seek to impress, they force respect. They exist, simply, and that is beautiful.The terrace. The soft vertigo.110 m² oriented south. A panorama that stretches to Martigny, and beyond ? to the hairpin bends of the Forclaz suspended between sky and vines. You stay here longer than expected, always.The night. The absolute calm.The parental suite opens onto the terrace. Dressing room, bathroom, silence. The second bedroom touches the lawn with its gaze ? outside, within reach, from the moment you wake up.Around. The landscape as an extension of oneself.357 m² of green, air, space. Technology watches in silence ? domotics, free cooling, solar. Nothing is visible. Everything is felt.A house that does not seek attention. It simply deserves to be inhabited.

1 / 13
  • Parking space
  • Balcony / Terrace
  • View
  • +1
10 rooms400m²CHF 395,000.–
1996 Basse-Nendaz

Village house to renovate, 10 rooms + commercial premises, 400 m2

To renovate, large traditional village house with a lot of charm, consisting of 2 spacious 5-room apartments, commercial premises on the ground floor, beautiful stone cellars and attic with windows.Accommodation accessible as a secondary residence for your holidaysVillage house on 3 floors:Area: • Living area of the main building approximately 400 m2 • Area of the barn approximately 45 m2 • Ground floor, 1st and 2nd floor: 372 m2 • Basement and technical rooms: 124 m2 • Attic: 124 m2 • Balconies: 16 m2 • Terrace: 22 m2 • Cistern room: 7 m2 Ground floor: • Entrance • 2 commercial premises with separate entrance on the main road • 2 heating rooms • 1 cistern room Upper ground floor: • Northeast terrace accessible from the staircase Apartment on the 1st floor: • Living room, windows southwest and northwest, stove • Separate kitchen southeast • Old kitchen northwest • 1 bedroom, balcony southwest • 1 bedroom, windows southwest • 1 bedroom, window southeast • Bathroom (shower, WC, sink), window northeast Apartment on the 2nd floor: • Spacious living room, balcony southwest and window northwest, parquet • Separate kitchen, window northwest • 1 bedroom, balcony southwest • 1 large bedroom, balcony southwest • 1 large bedroom with sink, window northeast • 1 bedroom, window southeast • Bathroom (bathtub, WC, sink), window northeast Attic: • 1 room with window • 1 room with 2 windows • 1 room with window • 2 rooms Basement: • 3 vaulted stone cellars • 1 small cellar Outdoor areas: • Northeast terrace accessible from the staircase • Southwest balconies • Garden on the adjacent plot Parking: • 2 outdoor parking spaces • Free public parking 80 m away Location: • Village environment • Very good accessibility all year round • CarPostal stop 80 m and 200 m away • Kindergartens and primary schools 500 m away • Secondary school 270 m away • Cable car 5'800 m away • Plot of the house 200 m2 • Plot of the barn 156 m2 • Building zone H80 • Altitude 992 m Particularities: • Real village house with authentic charm, large volume and good room distribution • Commercial premises with good visibility along the main road • Beautiful view and sunshine all year round • Good renovation potential, spacious and bright rooms • Also suitable for a developer or a general contractor • Possibility to create a PPE with electrical panels and independent heating systems • Near all amenities, very good accessibility • Central heating with oil (radiators) (to be renovated) Renovations: • Built in 1916 • Renovated in 1975 • To be completely renovated In addition: • Possibility to buy the adjacent plot with a small, flat garden and a half-barn for CHF 75'000.- You want to get more information, the complete dossier? Contact me by phone or email and I will be happy to help you. I am also at your...

  • Parking space
  • Balcony / Terrace
  • View
  • +1
Eugène Fournier

Eugène Fournier

Courtier agréé et responsable de l'agence de Nendaz

1 / 13
  • Parking space
  • Balcony / Terrace
  • Garage
4.5 rooms168m²CHF 1,050,000.–
Rte de Sion 54, 1981 Vex

Villa C adjacent 5.5 rooms in Vex

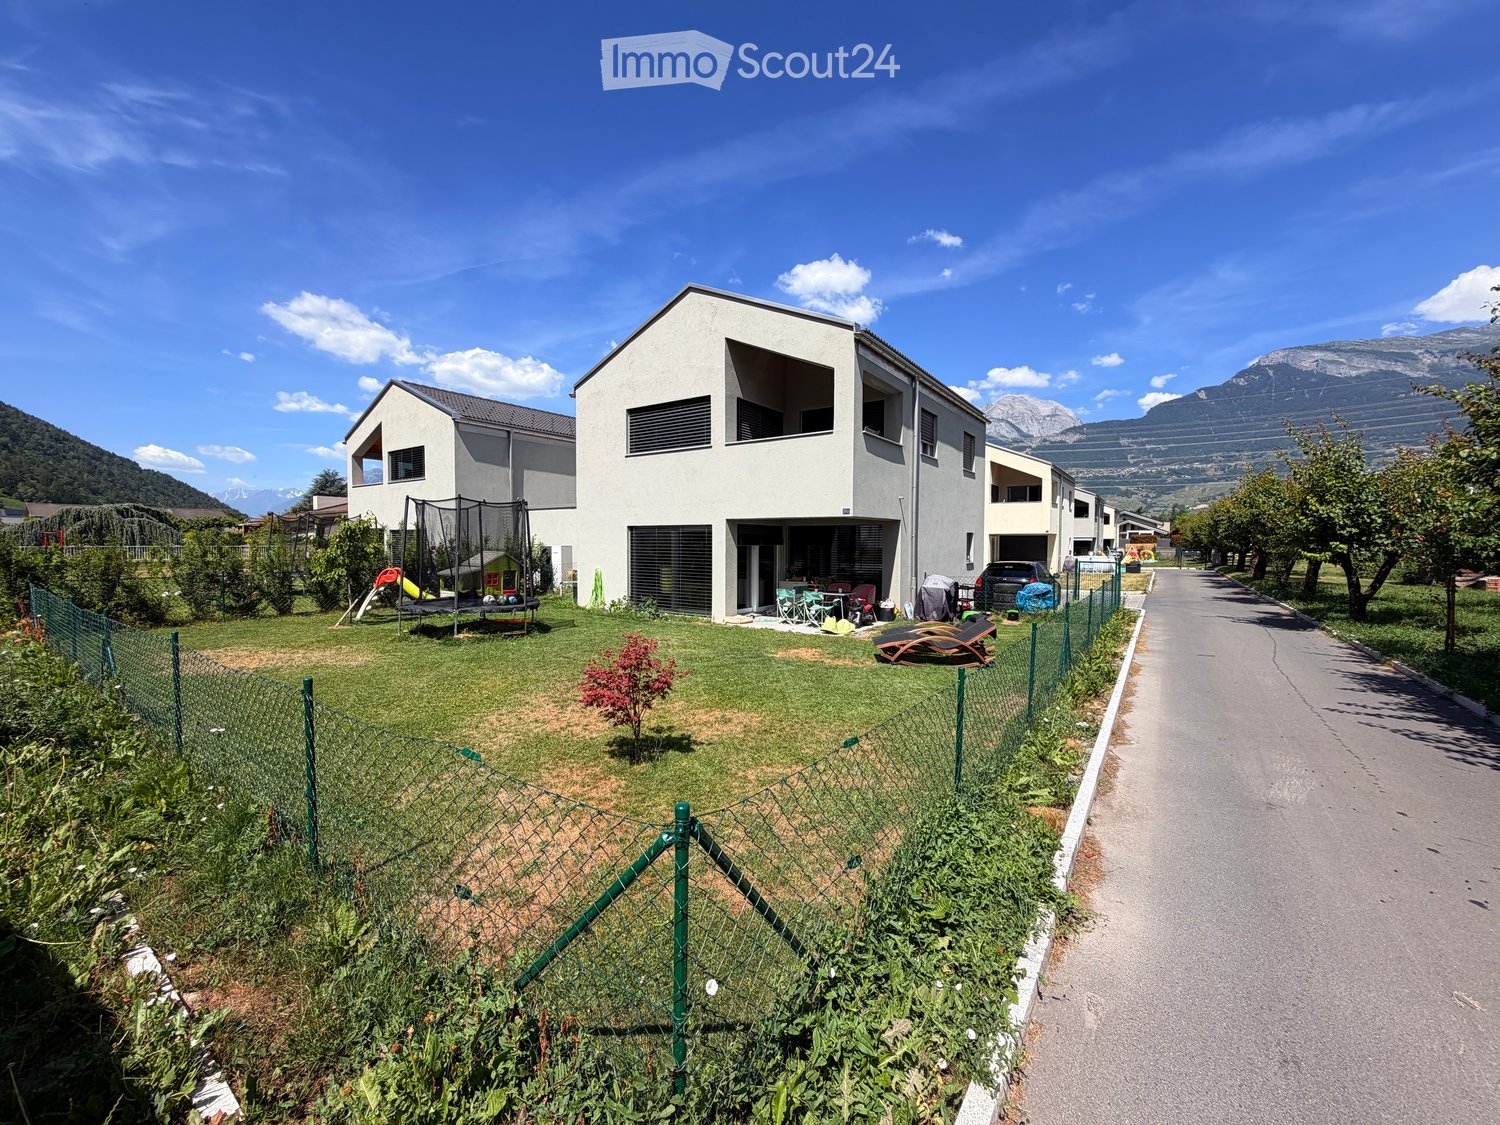
Opportunity not to be missed!Construction of 6 family homes - (2 groups of 3 homes)Amma Immo presents this beautiful semi-detached house with 4.5 rooms (finish to the buyer's choice) overlooking the Rhone Valley, just a few minutes from Sion and Vex.This house is one of three homes in the south and is located on a 440m2 plot with 172m2 of garden. The layout is as follows:Ground floor/Garage:-Entrance hall with storage and cloakroom-Double garage with storage space1st floor:-Open kitchen with living and dining area (approx. 48m2)-Cellar-Guest toilet-Large private terrace with over 40 m22nd floor:-Hallway-2 children's rooms (14.6 and 11.4 m2)-Bathroom with space for washing machine-Large master bedroom with dressing room and en-suite bathroom-Balcony with over 17 m2, accessible from the master bedroom and one of the children's rooms1 outdoor parking space completes this houseThese homes will be available from 2028 as a main residence, offering a unique opportunity to realize your dreams of ownership in a charming setting. Imagine waking up every morning with a breathtaking panoramic view from your own sunny terrace, where you can enjoy relaxed moments and social hours with family or friends.Architectural changes are still possible and the choice of all finishes is at the discretion of the buyers.Some advantages:-Unbeatable view of the valley-Quiet neighborhood-High-quality construction-Modern style-6 minutes from Sion-Finishes to the buyer's choice-Private plots-Large and beautiful outdoor areas-2 variants of homes...For more information or to visit the site, I am at your disposal. Do not hesitate to contact me at 079 576 70 71, I will be happy to provide you with more information.!!! Find all our properties on www.amma.immo !!!

  • Parking space
  • Balcony / Terrace
  • Garage
Mike Guigoz

Mike Guigoz

Expert en estimations avec brevet fédéral et courtier en immobilier - VALAIS

Travel time
-
1 / 13
  • Parking space
  • Balcony / Terrace
  • Garage
4.5 rooms168m²CHF 905,000.–
Rte de Sion 54, 1981 Vex

Villa B adjacent 4.5 rooms in Vex

Opportunity not to be missed!Construction of 6 family houses - (2 groups of 3 houses)Amma Immobilier presents this beautiful semi-detached house with 4.5 rooms (finishing at the choice of the buyer) overlooking the Rhone valley, just a few minutes from Sion and Vex.Customers can also add an additional room if desired in the living room area to make it a 5.5 room house.This house is one of three houses in the south and is located on a plot of 502m2, of which 176m2 is garden. The layout is as follows:Ground floor:-Entrance hall with storage cupboard-Single garage with large storage space-Technical room of the house-Common technical room for the 6 houses1st floor:-Open kitchen with living and dining room (approx. 52m2)-Cellar-Guest toilet-Large private terrace with over 41m22nd floor:-Hallway-2 children's rooms (14.6 and 11.4 m2)-Bathroom with space for washing machine-Large parental bedroom with dressing room and private bathroom-Balcony with over 17.4m2, accessible from the parental bedroom and one children's room2 outdoor parking spaces complete this house!These houses will be available from 2028 as a main residence, offering a unique opportunity to realize your dreams of ownership in a charming setting. Imagine waking up every morning with a breathtaking panoramic view from your own sunny terrace, where you can enjoy relaxed moments and social hours with family or friends.Architectural changes are still possible and the selection of all finishes is at the discretion of the buyers.Some advantages:-Unbeatable view of the valley-Quiet neighborhood-High-quality construction-Modern style-6 minutes from Sion-Finishing at the choice of the buyer-Private plots-Large and beautiful outdoor areas-2 variants of housesFor more information or for a visit on site, I am at your disposal. Do not hesitate to contact me at 079 576 70 71, I will be happy to advise you.!!! Find all our properties on www.amma.immo !!!

  • Parking space
  • Balcony / Terrace
  • Garage
Travel time
-
1 / 19
  • Balcony / Terrace
  • Pets allowed
  • Mountain view
  • +1
5.5 rooms126m²CHF 690,000.–
1992 Les Agettes

Acquisition as a secondary residence possible - Charming chalet with exceptional panoramic views of the Rhone plain

Located in the small village of Agettes, on the heights of Sion, just 7 minutes from Vex, 15 minutes from Sion, and 9 minutes from Veysonnaz with its ski area connecting the 4 Valleys, this charming 5.5-room chalet built in 1977 benefits from a privileged living environment, combining tranquility, nature, and spectacular panorama.Built on a magnificent plot of nearly 1,100 m², this property enjoys a calm and green environment as well as a completely unobstructed and breathtaking view of the Rhone plain. A rare and precious asset that will remain preserved over time and gives this property a truly exceptional character.Over the years, and more particularly since 2017, the chalet has undergone numerous renovations and improvements aimed at strengthening its comfort while preserving its authentic charm.The work carried out includes: • Replacement of windows. • Installation of fire-compliant doors. • Creation of a private car access. • Construction of an external concrete staircase. • Realization of a slab in the basement. • Complete fencing of the property. • Arrangement of an elegant external Japanese garden. • Refurbishment of internal and external paints. • Laying of new external slabs. • Complete renovation of the first floor with redoing of floors, walls, and insulation improvements. • Renovation of the ground floor with refurbishment of floors and walls. • Replacement of the refrigerator and dishwasher. • Installation of connected radiators of the latest generation in 2024. • OIBT control carried out in 2024 The interior distribution offers warm and functional spaces, perfectly adapted to a main or holiday residence.The chalet includes: • A bright living room with direct access to the outdoors. • A convivial kitchen. • Two comfortable bedrooms. • Two additional bedrooms that can ideally serve as children's rooms, offices, or multipurpose rooms. • A bathroom and a shower. • Several storage spaces as well as a 12 m2 cellar. The heating system is currently ensured by an oil boiler that is the subject of an annual maintenance subscription. However, the recently installed connected radiators allow for flexible and modern thermal comfort management. A fireplace complements the chalet's equipment and diffuses its heat into several rooms thanks to a clever channel distribution system.Outside, the carefully designed plot invites relaxation in complete privacy. The Japanese garden, terraces, and various outdoor living areas allow you to fully enjoy the surrounding peace and the exceptional panorama offered by this dominant location.This property will seduce lovers of mountains, nature, and an authentic chalet with rigorous maintenance and one of the most beautiful views in the region.A rare opportunity to discover without delay!To obtain a complete dossier or organize a visit on site, do not hesitate to contact us!

  • Balcony / Terrace
  • Pets allowed
  • Mountain view
  • +1
1 / 14
  • Parking space
  • Balcony / Terrace
  • Mountain view
  • +2
9 rooms330m²CHF 4,130,000.–
Chemin de la Chanterie 9, 1950 Sion

Exklusive Villa mit Panorama

DEDiese exklusive 9.0-Zimmer-Villa am Chemin de la Chanterie 9 in Sion verbindet stilvolles Wohnen mit viel Privatsphäre, ruhiger Lage und beeindruckender Berg- und Weitsicht. Die freistehende Liegenschaft befindet sich in einem begehrten Wohnquartier oberhalb der Stadt und bietet grosszügige Wohnflächen, eine durchdachte Architektur sowie ein hochwertiges Ausstattungsniveau. Im Erdgeschoss erwarten Sie weitläufige Wohn- und Essbereiche mit Cheminée, eine separate Küche sowie mehrere flexibel nutzbare Zimmer, während das Obergeschoss mit weiteren Zimmern und einer offenen Galerie zusätzlichen Raum schafft. Der Aussenbereich mit Terrasse, Garten und Whirlpool erweitert den Wohnkomfort auf elegante Weise und schafft eine besondere Wohlfühlatmosphäre. Dank Totalsanierung im Jahr 2011 präsentiert sich die 1968 erbaute Villa in sehr gutem und gepflegtem Zustand.Weitere Highlights der Liegenschaft: • Begehrte, ruhige Wohnlage in Sion • Panorama-, Berg- und Weitsicht • Grosszügige Wohnfläche von 330 m² • Aussenbereich mit Terrasse, Garten und Whirlpool • Hochwertige Ausstattung mit Cheminée, Fussbodenheizung und Fingerprint-Eingangstür • Sieben Aussenparkplätze Verlangen Sie unsere ausführliche Verkaufsdokumentation für weitere interessante Informationen.Noch nicht das Richtige gefunden? Das Team von IMMOSEEKER steht Ihnen gerne zur Seite. FRCette villa exclusive de 9.0 pièces située au Chemin de la Chanterie 9 à Sion allie un cadre de vie élégant à une grande intimité, dans un environnement calme offrant une vue imprenable sur les montagnes et les environs. Cette propriété individuelle se trouve dans un quartier résidentiel prisé sur les hauteurs de la ville et propose de vastes surfaces habitables, une architecture bien pensée ainsi qu'un niveau d'équipement haut de gamme. Le rez-de-chaussée accueille de spacieux espaces de vie et de repas avec cheminée, une cuisine séparée ainsi que plusieurs pièces modulables, tandis que l'étage supérieur offre des chambres supplémentaires et une galerie ouverte apportant un espace additionnel. Les extérieurs, comprenant une terrasse, un jardin et un jacuzzi, prolongent avec élégance le confort de vie et créent une atmosphère particulièrement agréable. Entièrement rénovée en 2011, cette villa construite en 1968 se présente dans un excellent état d'entretien.Autres points forts du bien : • Situation résidentielle recherchée et calme à Sion • Vue panoramique sur les montagnes et les environs • Surface habitable généreuse de 330 m² • Espace extérieur avec terrasse, jardin et jacuzzi • Équipements de qualité avec cheminée, chauffage au sol et porte d'entrée avec accès par empreinte digitale • Sept places de parc extérieures Demandez notre documentation de vente détaillée pour obtenir de plus amples informations intéressantes.Vous n'avez pas encore trouvé le bien idéal ? L'équipe d'IMMOSEEKER se tient volontiers à votre disposition. ENThis exclusive 9-room villa located at Chemin de la Chanterie 9 in Sion combines elegant living with a high degree of privacy, a quiet setting and impressive mountain and panoramic views. The detached property is situated in a highly sought-after residential area above the city and offers generous living spaces, a well-thought-out architectural design, and a high standard of finishes. The ground floor features spacious living and dining areas with a fireplace, a separate kitchen, and several versatile rooms, while the upper floor provides additional bedrooms and an open gallery that creates further living space. The outdoor area, including a terrace, garden, and whirlpool, extends the living comfort in an elegant way and creates a unique atmosphere of well-being. Fully renovated in 2011, this villa, originally built in 1968, is presented in excellent and well-maintained condition.Additional highlights of the property: • Sought-after and quiet residential location in Sion • Panoramic, mountain, and far-reaching views • Generous living space of 330 m² • Outdoor area with terrace, garden, and whirlpool • High-quality features including fireplace, underfloor heating, and fingerprint entry door • Seven outdoor parking spaces Request our detailed sales documentation for further valuable information.Haven't found the right property yet? The IMMOSEEKER team will be happy to assist you.

  • Parking space
  • Balcony / Terrace
  • Mountain view
  • +2
Roberto Triulzi

Roberto Triulzi

Filialleiter Wallis

Travel time
-

Other interesting objects