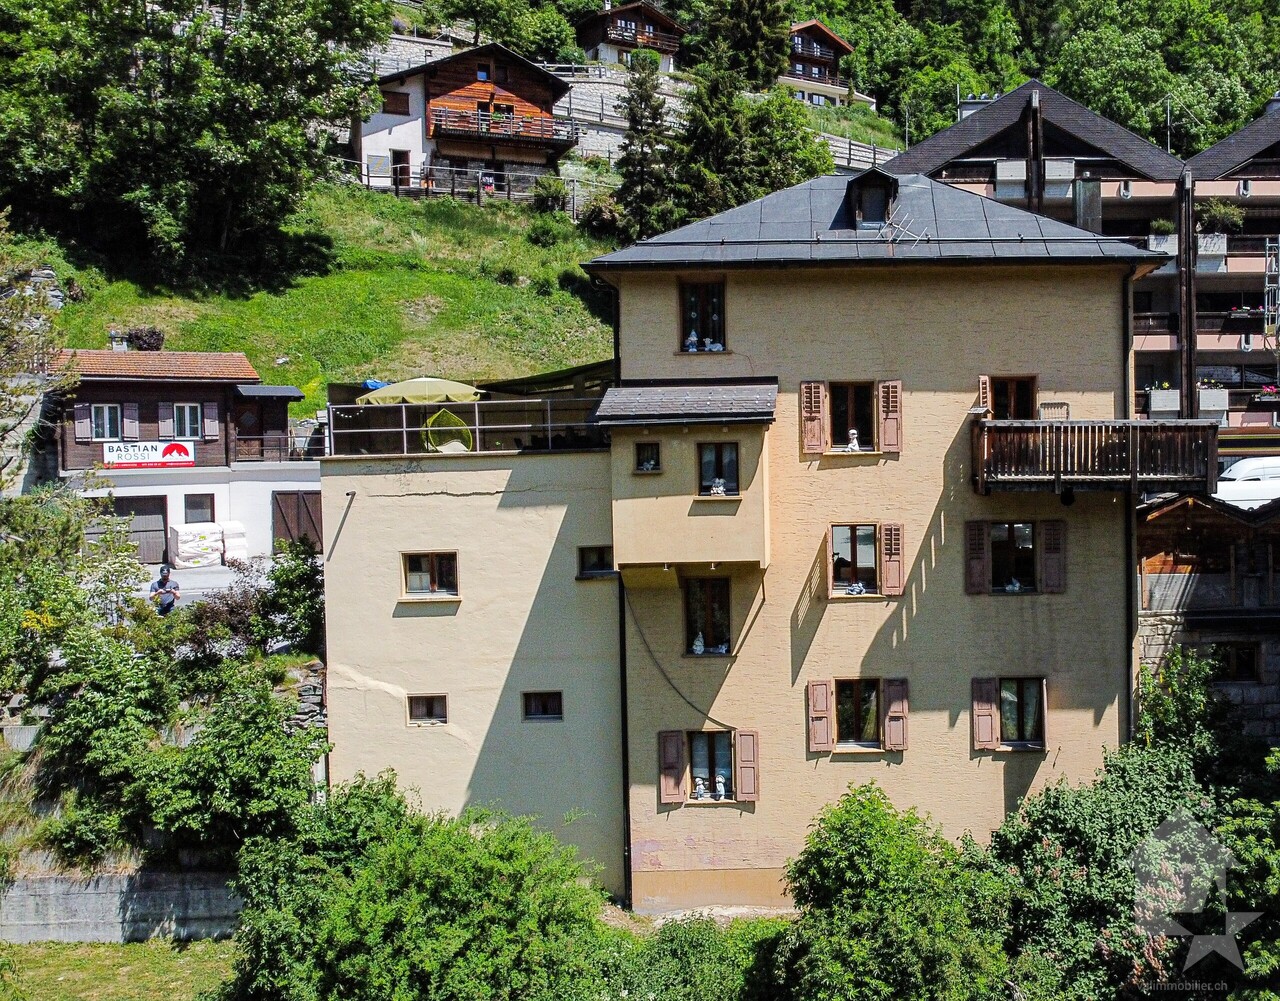
Villa (Evolène) - Single house buy

We recommend expanding your search criteria to get similar results. The current filters didn’t return any matches.

If you don’t want to change your current search criteria, we recommend creating a search alert, so you’ll be notified when matching offers become available.

More objects in your automatically expanded search area
16 results - Radius: + 10km
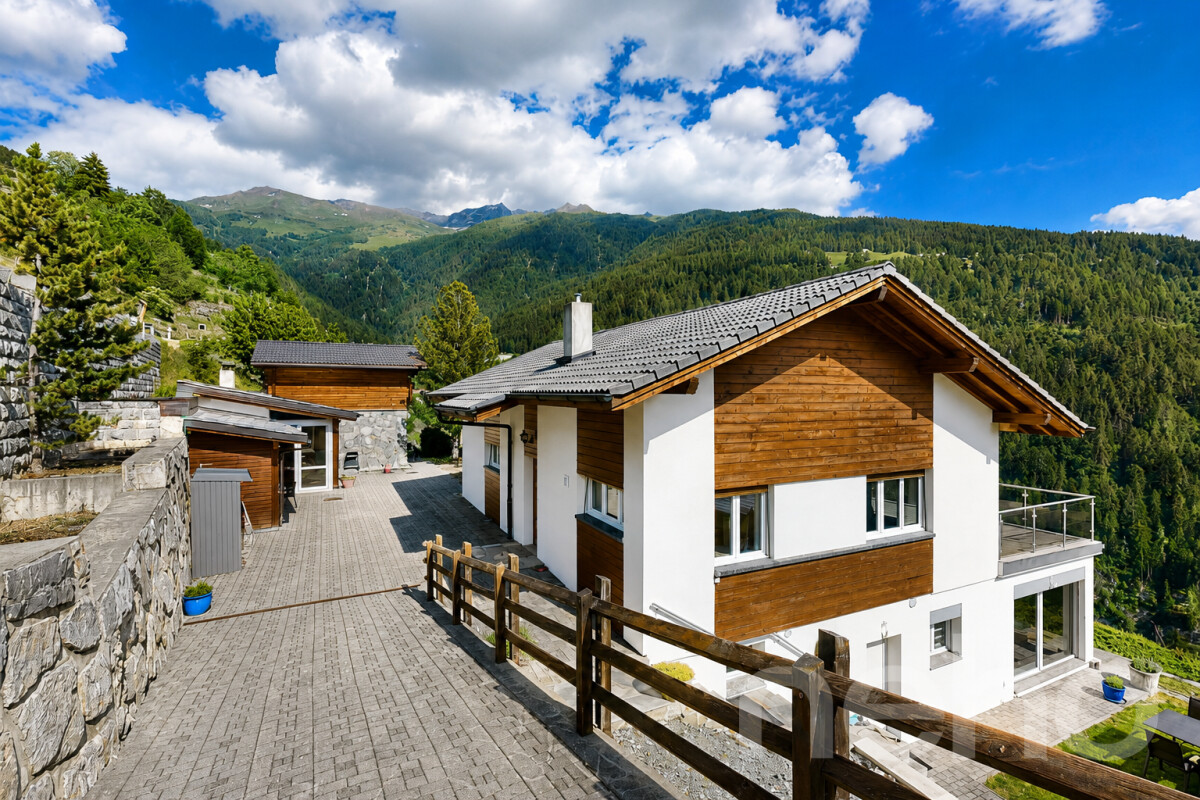
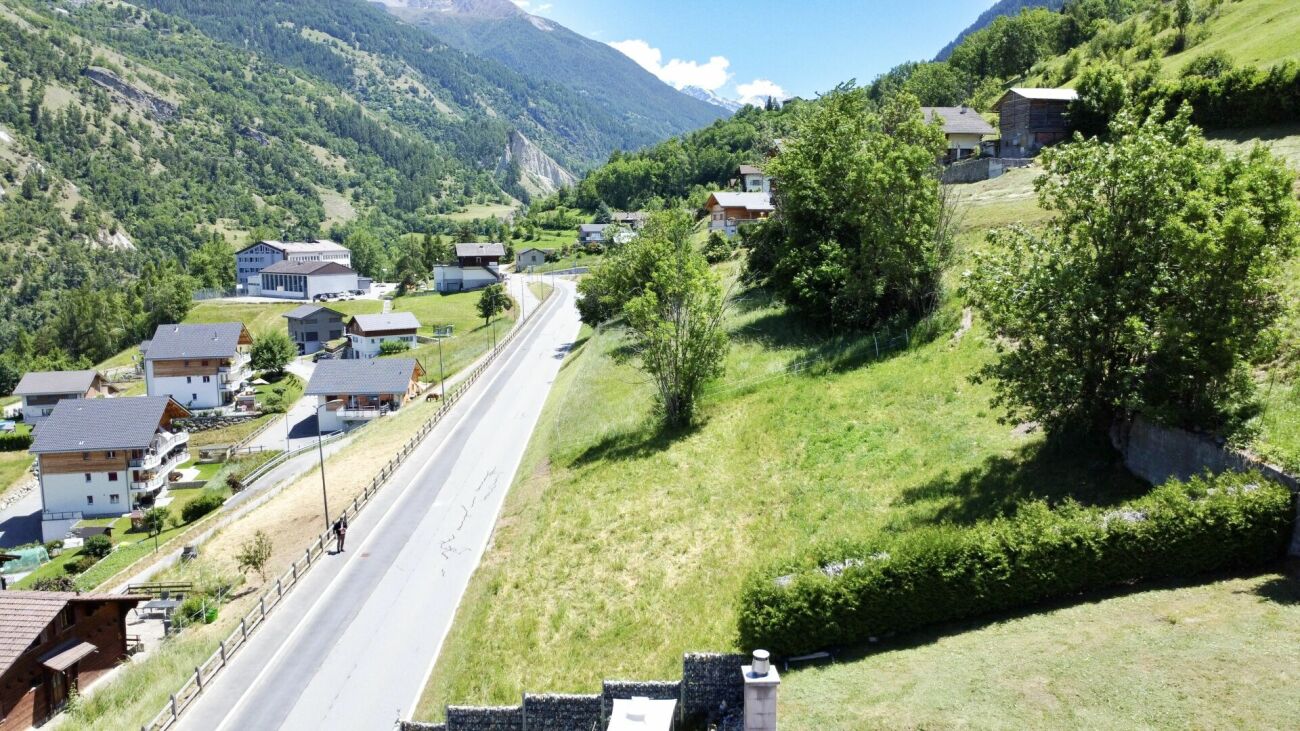
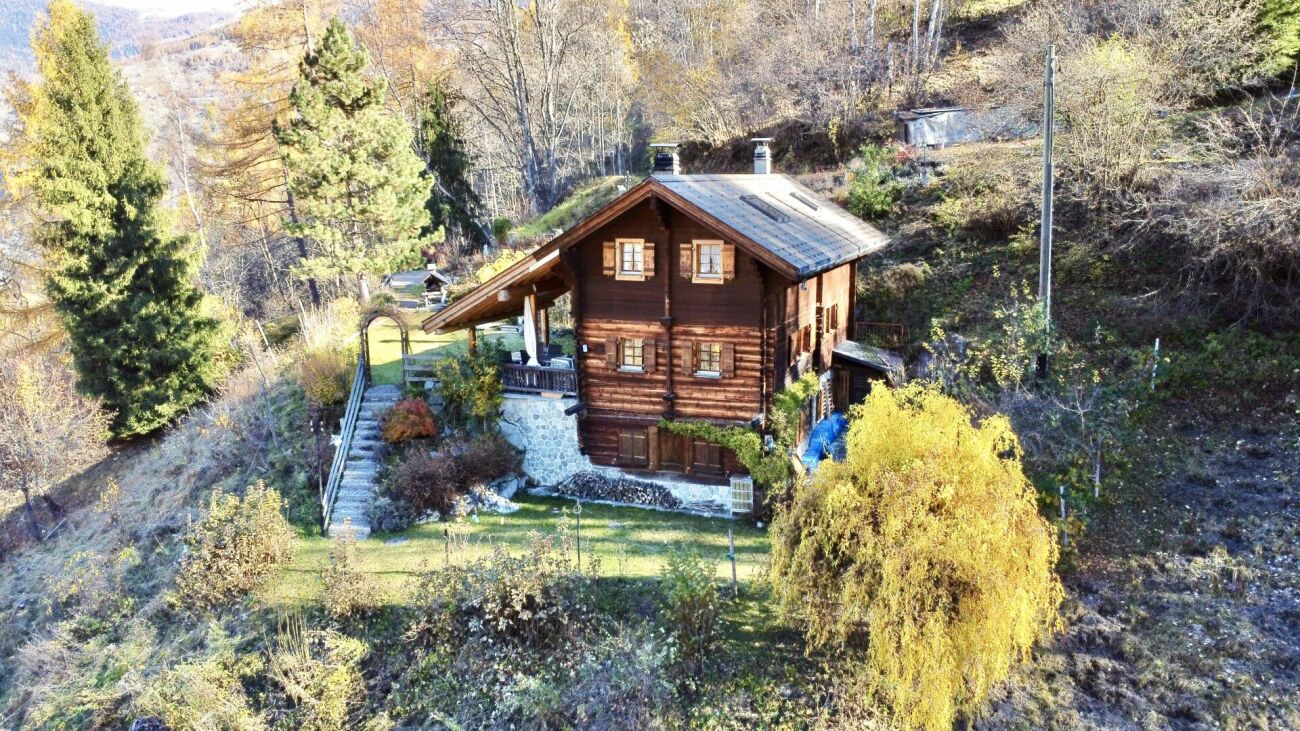
  • wooden chalet on hill, 2 stories, large terrace with umbrella, sloping grounds, lawn
  • House with wooden exterior and tiled roof, elevated balcony, situated on grassy slope, stone walls for support
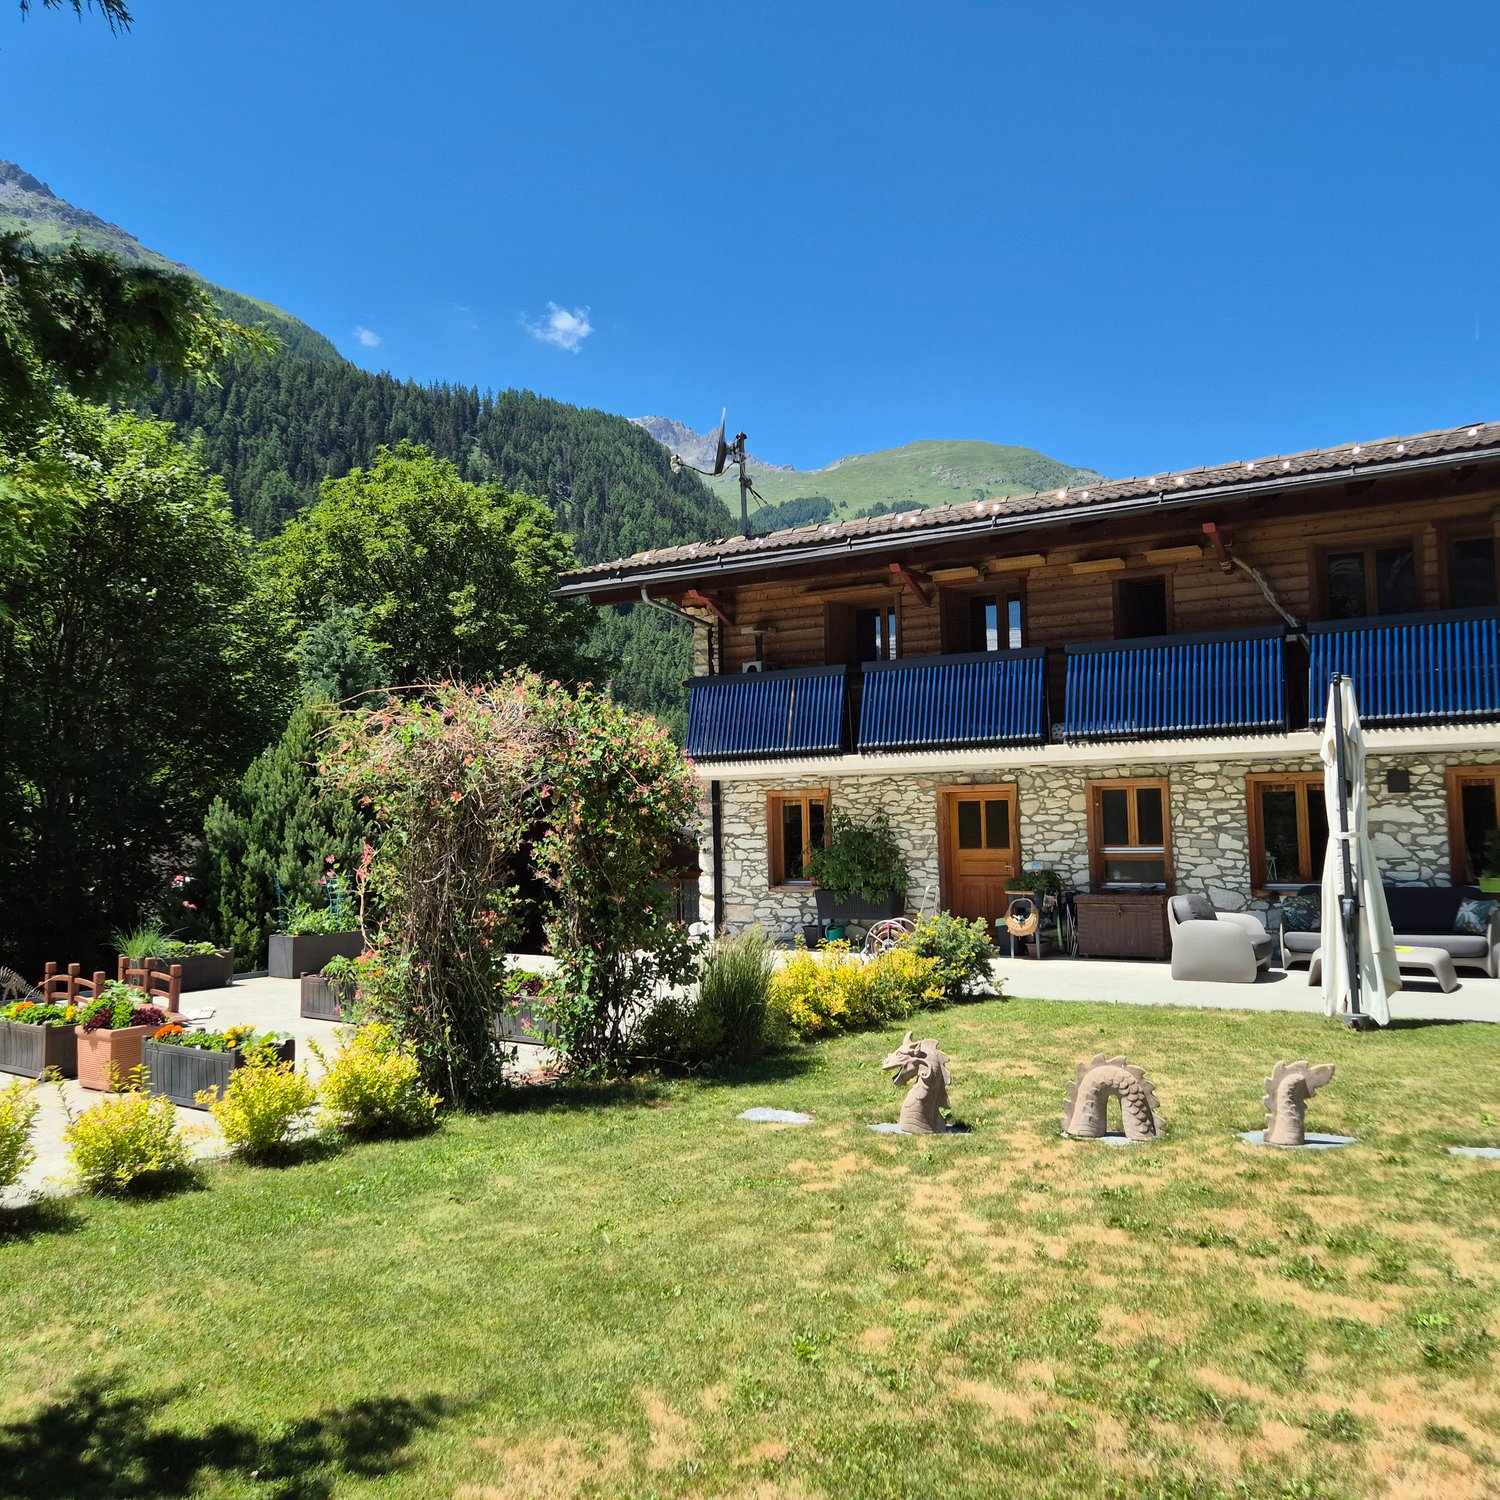
  • two-story wooden chalet with balcony on the upper floor, stone base
  • Wooden deck with colorful butterfly decorations, outdoor seating area, surrounded by lush green vegetation
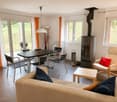
  • Spacious living room with wooden walls and ceiling, large windows overlooking a scenic mountain view, comfortable grey sofas, a wooden coffee table, and a wooden dresser with a Buddha statue on top
  • Spacious living room with wooden walls and ceiling, large windows offering a scenic mountain view, colorful chairs on the balcony, and a modern coffee table in the center of the room
  • Spacious open-plan living area with wooden walls and ceiling, large windows offering a scenic mountain view, a modern kitchen with a central island, and a dining table with chairs.
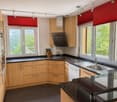
  • Modern kitchen with black appliances, including a refrigerator and dishwasher, built into a wooden cabinet and wall paneling. The kitchen features a black sink with a black faucet and a wooden countertop.
  • The image shows the interior of a wooden cabin or chalet. The walls and ceiling are made of natural wood panels, creating a warm and rustic atmosphere. The hallway features a wooden staircase leading to an upper level, and there are recessed lighting fixt
  • Cozy wooden bedroom with built-in shelves, a blue patterned bedspread, and a framed artwork on the wall
  • Cozy wooden bedroom with large windows, wooden ceiling beams, shelving unit with toys and storage, floral bedding, and a view of the outdoors
  • Spacious attic bedroom with wooden beamed ceiling, wooden floors, and various storage shelves and furniture for toys and personal items. The room includes a single bed and a bunk bed, as well as a seating area.
  • Spacious living room with wooden walls and ceiling, hardwood flooring, large windows overlooking a natural outdoor area, and a comfortable blue sofa with floral accent pillows.
  • Wooden cabin-style bedroom with bunk beds, colorful storage drawers, and a large Buddha statue on the wall.
  • Cozy wooden cabin interior with exposed beams, wooden walls and floors, a desk with a computer, bookshelves, and a fireplace visible.
  • Cozy wooden cabin interior with bunk beds, shelving, sofa, and guitar
  • Spacious bathroom with gray tiled walls, wooden vanity with double sinks, framed mirrors, and a bathtub
  • Modern bathroom with gray tile walls, wooden vanity with a white vessel sink, and a rainfall shower head
  • The image shows a bathroom with a wooden ceiling, gray tiled walls, a white sink, and a white toilet. The bathroom appears to be modern and well-designed.
  • Bathroom with grey tile walls, wooden ceiling, toilet, toilet paper storage, and a light fixture.
  • Wooden deck with a dining table and chairs, overlooking a scenic mountain landscape with forests and blue sky with clouds
  • Wooden table and chairs on a balcony or deck overlooking a scenic mountain landscape with snow-capped peaks and lush green forests.
  • Wooden deck with colorful chairs overlooking a scenic mountain landscape with forests and snow-capped peaks in the background. Decorative flags are visible on the railing.
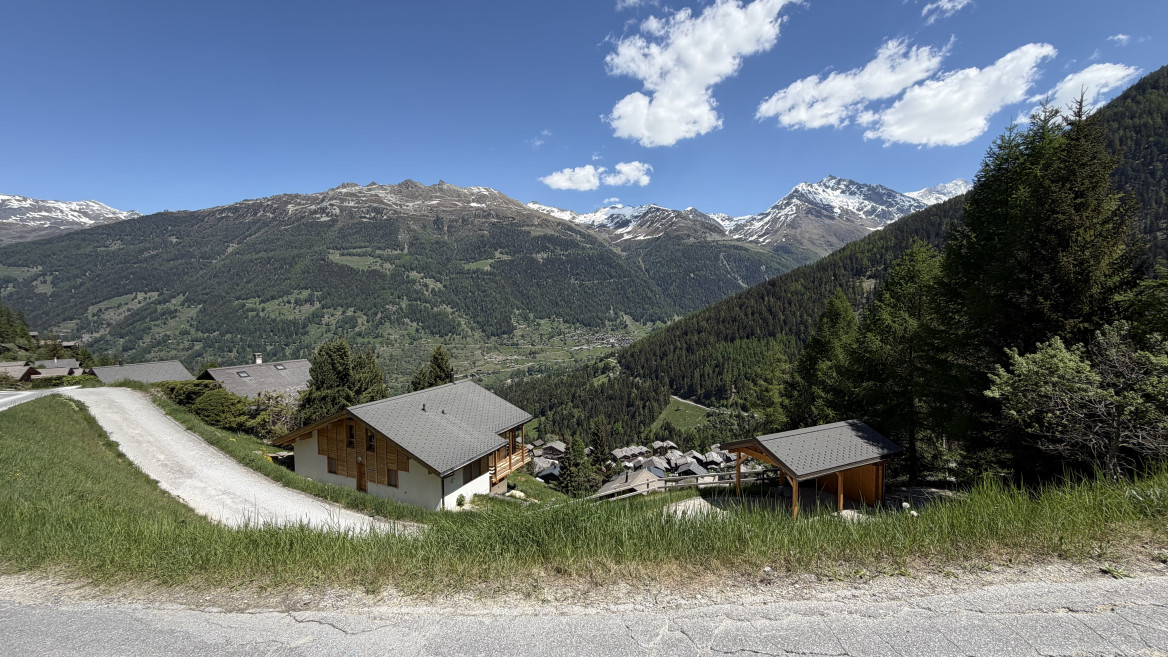
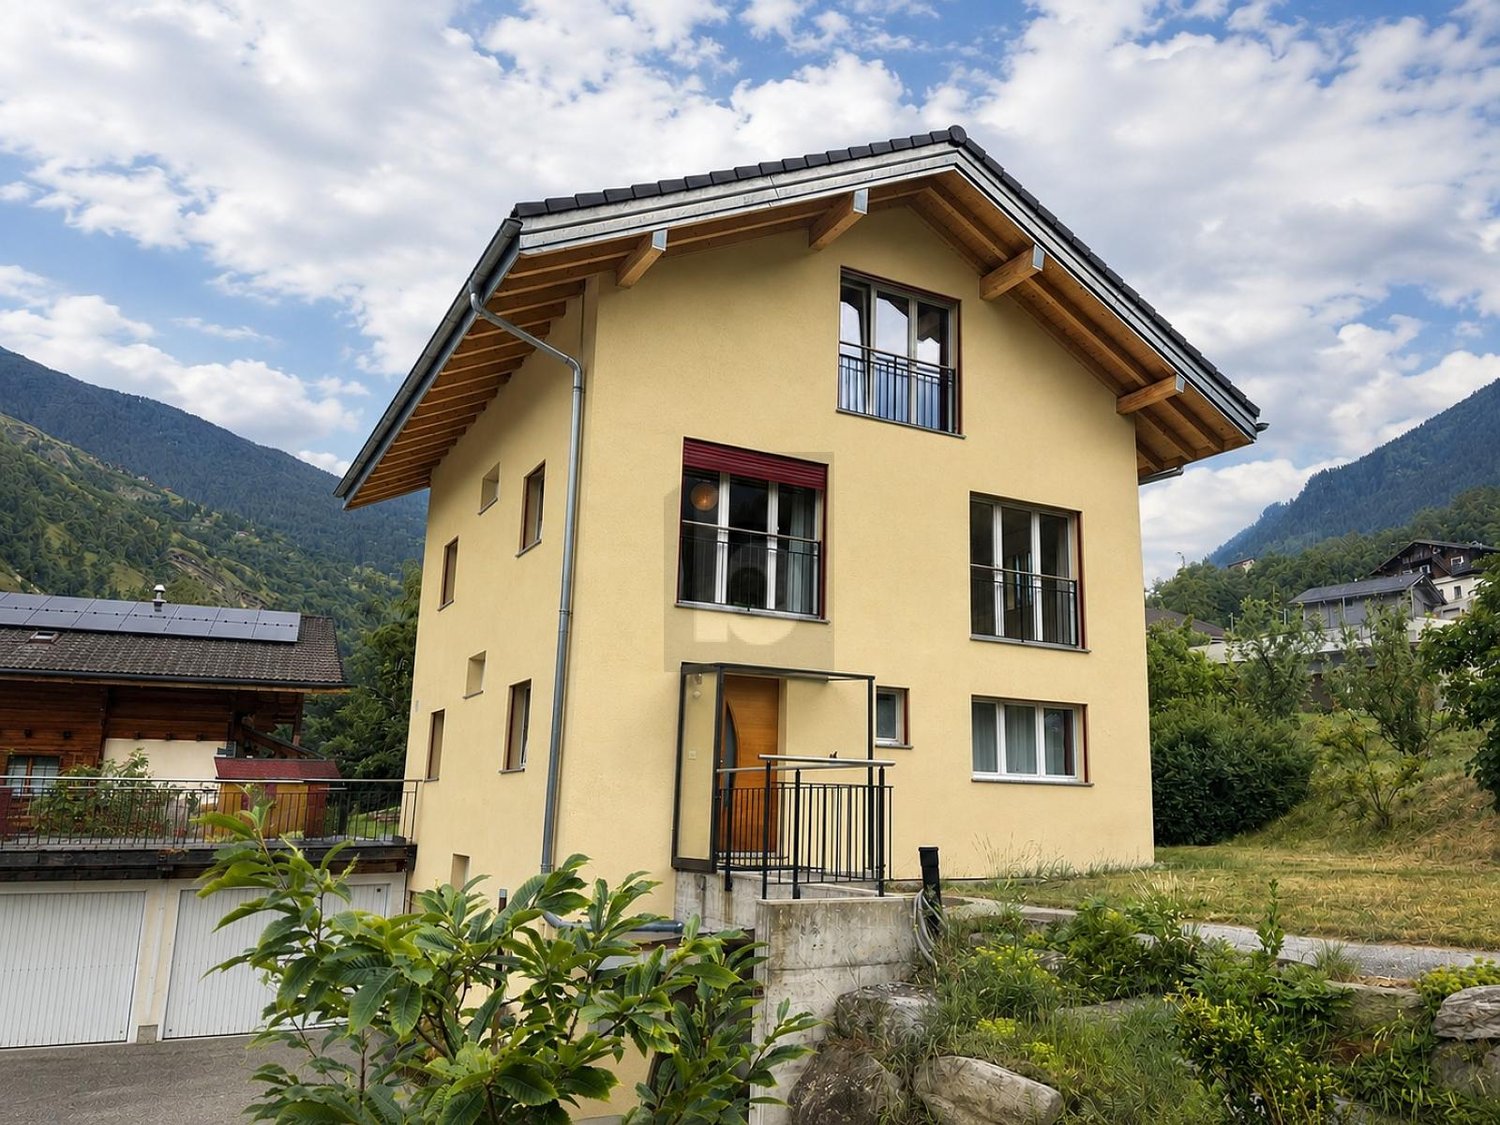
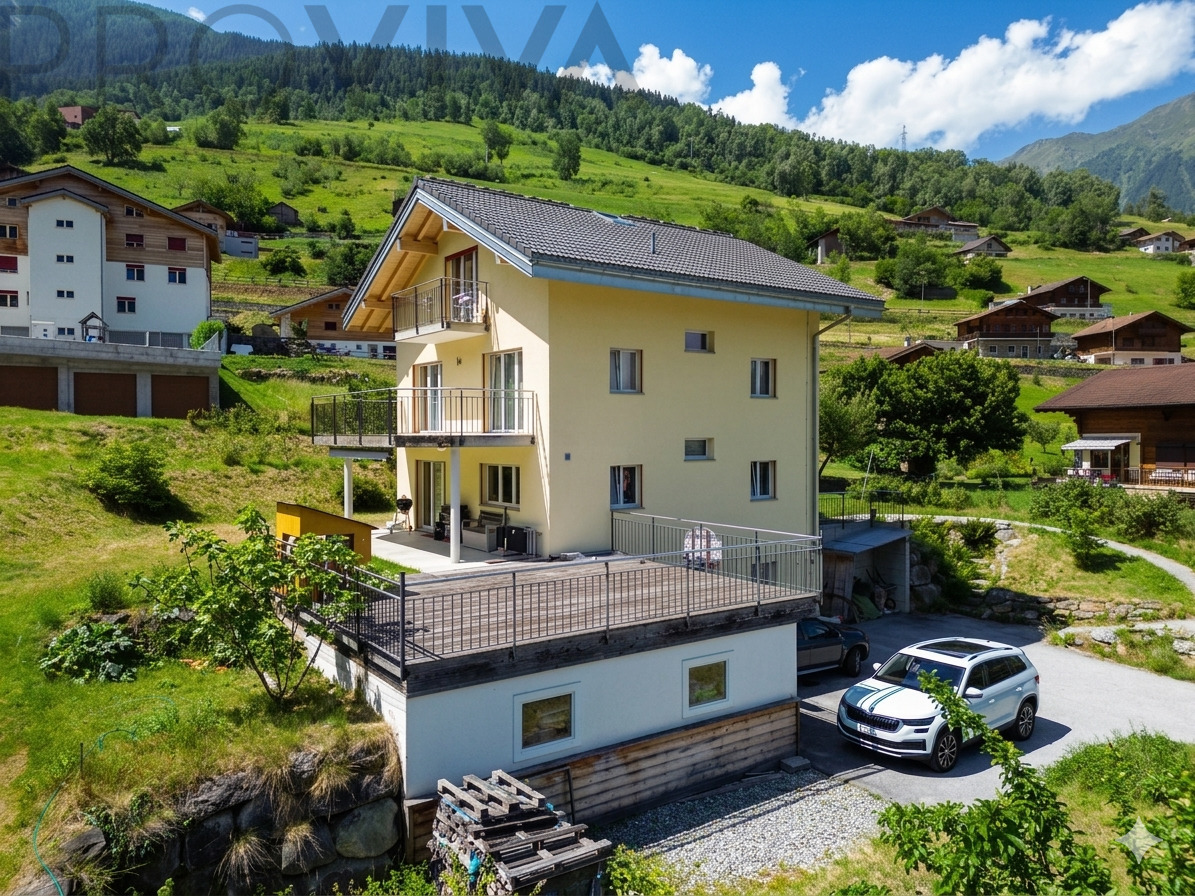
  • Two story house with balcony, wooden exterior, slate roof, nestled in the mountains
1 / 24
10 rooms347m²CHF 1,675,000.–
Top
Route du Pra du Puits 9, 1969 Suen (St-Martin)

Magnificent modern chalet in Suen (St-Martin)

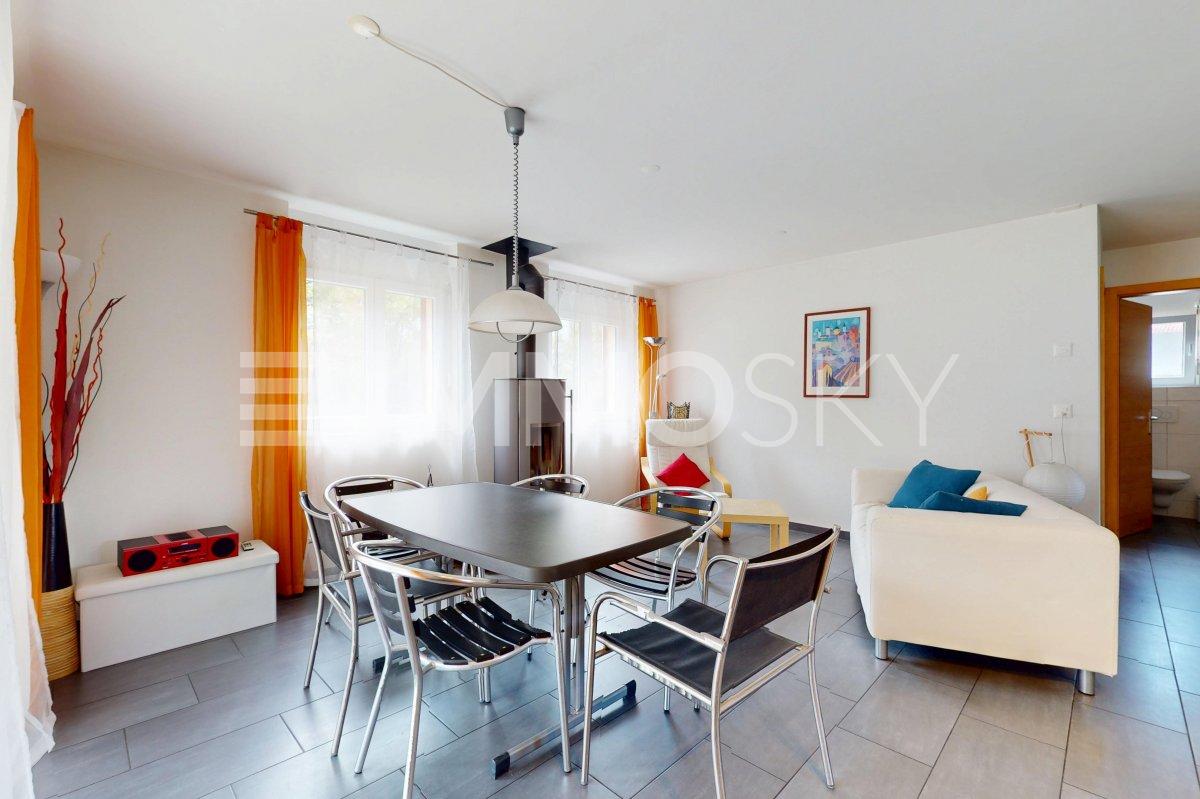
Discover this magnificent modern chalet, located in the beautiful village of Suen (St-Martin) in the heart of Valais. The 2023 built property combines the traditional charm of a wooden chalet with modern and luxurious amenities. VIRTUAL TOUR: https://my.matterport.com/show/?m=QHdk8rk7Ghe Copy the link above into your browser and let the magic of the place take effect :-) Main features: • Spacious living area: 347 m² on 3 floors • 10 spacious rooms offering various possibilities for furnishing • A studio with a 60m2 kitchen • A multi-purpose room of 36m2 • Plot of 899 m², surrounded by green spaces and mountains • Large terrace/balcony to fully enjoy the Alpine panorama • Unmatched view of the surrounding mountains • Private parking for your comfort Environment: • Quiet and sunny location, particularly in summer without heat • Close to the "Suen" bus stop, only 2 minutes walk away • Volg supermarket, 14 minutes walk away • Schools, kindergarten (UAPE) without waiting list • Bakery • Supermarket, 13 minutes away • Active local businesses • 20 minutes from Sion This modern chalet offers an exceptional living space, combining tranquility, nature, and comfort. Ideal for mountain lovers or families looking for space. The newer construction ensures optimal energy efficiency and minimal maintenance. Enjoy the pure air of the Alps, the leisure activities in all seasons, and the authentic charm of the region. A rare opportunity to acquire an exceptional property in one of the most beautiful corners of Valais. The plus The St-Martin municipality finances basic health insurance for children up to 18 years old!

Travel time
-
1 / 12
6 rooms138m²CHF 2,680,000.–
Rte des cinque 4000 43, 3961 Zinal

Charming chalet with alpine elegance in a breathtaking setting

Charming chalet with alpine elegance in a breathtaking setting Located at the end of the Val d'Anniviers, the village of Zinal seduces with its authentic atmosphere and spectacular natural setting. Nestled at the foot of the majestic peaks of the Imperial Crown, this Alpine village is one of the most charming in the region. Additionally, it offers privileged access to the Grimentz-Zinal ski area, which features over 120 km of slopes reaching nearly 2,900 meters in altitude.A popular destination in every season, Zinal charms both sports enthusiasts and those seeking calm and rejuvenation. Skiing, hiking, mountaineering, or mountain biking: the possibilities for activities are numerous, in a preserved and inspiring environment.In the heart of the old village, this new chalet combines Alpine elegance and modern comfort and benefits from a particularly sought-after location. Shops, restaurants, public transportation, and the Sorebois cable car are just a few minutes' walk away. Whether as a primary or secondary residence, the property offers a privileged living environment, both in summer and winter.Built on a plot of approximately 720 m², the chalet develops a sales area of around 215 m², spread over two levels, complemented by a gallery. The generous volumes and numerous openings bring remarkable natural light and create a warm atmosphere.Distribution of spaces:Ground floor- Three cozy bedrooms- Two modern bathrooms- A large terrace of approximately 40 m² with private outdoor space (approximately 500 m²)- Technical roomFirst floor- Parental suite & private bathroom- Fully equipped open kitchen- Bright living room with balcony - Guest toiletGallery / Mezzanine- Space of approximately 22 m² that can accommodate an office, a playroom, a bedroom, or create a cozy relaxation area.Exterior, parking, and advantages- Terraces and balconies with a stunning panorama of the valley floor, offering a natural spectacle that evolves with the seasons.- Three parking spaces located along the road. - Direct access to Alpine activities: skiing, hiking, mountain biking, or mountaineering, in a remarkable natural environment.Sale is also authorized to foreign buyers.This chalet represents a rare opportunity for clients seeking an exceptional property that combines a privileged location, Alpine charm, and high-quality amenities, in the heart of one of the most beautiful Swiss Alpine landscapes.Have we sparked your interest? If so, do not hesitate to request our sales dossier or contact us for more information and to arrange a visit on site.

Travel time
-
Maxime Popoff

Maxime Popoff

1 / 13
Maxime Popoff

Maxime Popoff

  • Parking space
  • Balcony / Terrace
  • Garage
  • +2
6.5 rooms238m²CHF 1,280,000.–
3961 Vissoie

Grande maison avec local commercial au centre du village

Grande maison avec local commercial au centre du villageLe Val d'Anniviers et ses 220 km de pistes de ski - souvent décrit comme la plus belle vallée des Alpes valaisannes, située entre le Cervin et Verbier - bénéficie des saisons de ski les plus longues ainsi que du meilleur ensoleillement de la région.Vissoie est un de ses villages les plus pittoresques, datant du 13ème siècle, remarquablement conservé et doté d'une splendide tour fortifiée et d'un charmant vieux village aux étroites ruelles piétonnes.Situé au centre de la vallée, Vissoie est au carrefour des routes menant à toutes les stations. Quelques minutes en voiture suffisent pour rejoindre l'un des magnifiques domaines skiables du Val d'Anniviers et ses 220 km de pistes : Grimentz/Zinal, Saint-Luc/Chandolin et Vercorin. La ville de Sierre est à 15 minutes et Sion à 25 minutes. L'été, ce sont 400 km de magnifiques sentiers de randonnée pédestre à parcourir en admirant les sommets de plus de 4000m, les sentiers de VTT, les courses de haute montagne, le parapente, le saut à l'élastique, la via ferrata, les piscines, le wellness, et les nombreux restaurants proposant la gastronomie locale.Vissoie est le véritable centre névralgique du Val d'Anniviers, dynamique et en constante évolution avec près de quarante entreprises et commerces ainsi que de nombreux services tels que le centre scolaire d'Anniviers (école enfantine, primaire et secondaire), une administration communale, des restaurants, des productions artisanale de fromages et de viandes, de bières, un centre médical moderne incluant ostéopathie et physiothérapie, des banques, une entreprise d'entretien et réparation de véhicules, une quincaillerie, un club de football, une patinoire couverte, une piscine ouverte chauffée, un centre de yoga, un club de pétanque, un skate-park et de nombreuses activités traditionnelles et musicales. Vissoie est de surcroît desservi par les Cars Postaux depuis la gare de Sierre et vers tous les domaines skiables de la vallée.Cette maison construite sur 5 niveaux se situe au centre du village de Vissoie, à proximité directe de toutes les commodités.Elle se compose comme suit :Rez • Local commercial/salle d'exposition de ~40 m2 avec vitrines • Local bureau • Hall d'entrée privatif • Garage • 4 places de parc extérieures Entresol • WC avec lavabo 1er étage • Spacieux salon avec coin à manger • Cuisine équipée • Belle terrasse/solarium de 34 m2 avec barbecue en pierre et vitrage anti-vent 2e étage • Hall de distribution • 3 chambres à coucher • Salle d'eau avec bain, lavabo et wc • Galetas sous combles Etage -1 • Grande chambre • Spacieux carnotzet • Ancien bowling Etage -2 • Cave à vin • Local chaufferie / cave Particularités • Possibilité de transformer le local commercial en studio • Situation exceptionnelle et pratique au centre du village • Domaines skiables, arrêt du car postal, école, commerces, restaurants, brasserie artisanale, piscine, patinoire, yoga, terrain de jeu, terrain de foot, maison de la musique, tout est à proximité Je me ferais un plaisir de vous faire visiter ce bien exceptionnel !Plus d'informations et photos sur www.valimmobilier.chGroßes Haus mit Geschäftslokal im DorfzentrumDas Val d'Anniviers mit seinen 220 km Skipisten - oft als das schönste Tal der Walliser Alpen bezeichnet, das zwischen dem Matterhorn und Verbier liegt - hat die längsten Skisaisons sowie die meisten Sonnenstunden der Region.Vissoie ist eines seiner malerischsten Dörfer...

  • Parking space
  • Balcony / Terrace
  • Garage
  • +2
Alexandre Rubin

Alexandre Rubin

1 / 12
Alexandre Rubin

Alexandre Rubin

  • Parking space
  • Balcony / Terrace
  • Garage
  • +1
7.5 rooms290m²CHF 1,490,000.–
Mase, 1968 Mase

Magnifique propriété avec vue panoramique à Mase

Située dans le charmant village de Mase, cette belle propriété bénéficie d'un emplacement privilégié, particulièrement ensoleillé, offrant un cadre de vie calme et préservé.L'ensemble est implanté sur un terrain total de 2'643 m², composé d'une parcelle principale de 1'042 m², sur laquelle se trouve l'habitation, ainsi que d'une parcelle attenante comprise dans la vente. Cette dernière constitue un atout rare puisqu'elle permet de préserver le dégagement, la tranquillité et la vue environnante, sans possibilité de construction dans son état actuel.La propriété comprend un agréable appartement principal de 4,5 pièces, lumineux et fonctionnel, ainsi qu'un second logement indépendant, offrant de nombreuses possibilités d'utilisation : logement pour la famille, accueil d'amis, activité indépendante ou rendement locatif.Grâce à son excellente exposition, le bien profite d'un ensoleillement optimal tout au long de la journée et d'une magnifique vue dégagée sur les montagnes environnantes.La réglementation en vigueur autorise la résidence secondaire, un avantage particulièrement recherché dans le Val d'Hérens. Par ailleurs, la densité constructible disponible permettrait, sous réserve des autorisations usuelles, la création d'un troisième appartement attenant au niveau du carnotzet, offrant un intéressant potentiel de valorisation ou de rendement.Les principaux atouts • Situation calme et recherchée à Mase • Ensoleillement exceptionnel • Vue panoramique sur les montagnes • Terrain total de 2'643 m² • Parcelle principale de 1'042 m² • Parcelle attenante incluse dans la vente, garantissant un environnement préservé • Appartement principal de 4,5 pièces • Second logement indépendant avec potentiel de rendement locatif • Possibilité de créer un troisième appartement attenant (sous réserve des autorisations en vigueur) • Résidence secondaire autorisée • Salles de bains avec fenêtres • Trois places de parc extérieures • Idéal pour les familles, une résidence secondaire ou un projet combinant habitation et rendement Cette propriété séduira les personnes à la recherche d'un cadre de vie authentique, paisible et proche de la nature, tout en bénéficiant d'espaces généreux, d'un fort potentiel d'évolution et de nombreuses possibilités d'exploitation.Une opportunité rare dans le Val d'Hérens, à découvrir sans tarder !Adresse exacte disponible après inscription sur neho.ch.VOUS SOUHAITEZ VISITER ? MERCI DE BIEN VOULOIR VOUS INSCRIRE D'ABORD : https://neho.ch/b/1968-26-2Located in the charming village of Mase, this beautiful property enjoys a privileged, sunny setting, offering a peaceful and unspoilt living environment.The property sits on a total land area of 2,643 m², comprising a main plot of 1,042 m², on which the house is built, as well as an adjoining parcel included in the sale. This additional parcel is a rare asset, ensuring preserved surroundings, privacy and uninterrupted views, as no construction is currently permitted on it.The property features a bright and functional 4.5-room main apartment, together with a fully independent second dwelling, offering numerous possibilities: accommodation for extended family, guest house, home office, or rent...

  • Parking space
  • Balcony / Terrace
  • Garage
  • +1
1 / 11
8.5 rooms185m²CHF 1,350,000.–
Auf Anfrage 1, 1982 Euseigne

Family home offering generous volumes

A spacious family house in the heart of Val d'HérensLocated in Euseigne, in the magnificent Val d'Hérens, this individual house of approximately 185 m² offers a privileged living space for families seeking space, calm, and comfort. Situated on a generous plot of approximately 1060 m², it benefits from a peaceful environment, close to schools and the village's amenities.This exclusive ImmoSky offer stands out for its main advantages: + Living room with adjacent kitchen of approximately 35 m², equipped with a warm wood stove+ Large covered terrace directly accessible from the living room+ Six cozy bedrooms+ Four bathrooms+ A double garage and several outdoor parking spaces+ SaunaSpread over four levels, the house offers three habitable floors with six bedrooms and four bathrooms. The heart of the house welcomes a vast living room of approximately 35 m² with a wood stove, a fully equipped kitchen, and a bedroom that can also serve as an office. Terrace and balconies allow you to fully enjoy the surrounding area and the beautiful days.The lower level is a real asset for independent activity. Thanks to its adaptable space and direct access from the outside, it lends itself perfectly to creating an office, a cabinet, or a professional space, while preserving the intimacy of the family area. A sauna with a bathroom, a laundry room, a technical room, a large cellar, and a shelter complete this level.Thermal and photovoltaic solar panels contribute to particularly advantageous annual costs. A double garage and several parking spaces complete this property.An ideal place to reconcile family life, space, and professional activity. To be discovered during a visit! Philippe Boichat +41 79 897 62 23

Ivan Lecron

Ivan Lecron

1 / 9
Ivan Lecron

Ivan Lecron

  • Parking space
  • Balcony / Terrace
  • Garage
  • +2
5.5 rooms203m²CHF 2,300,000.–
Route de Grand-Combe 53, 3961 Grimentz

Permit in Force - The perfect balance between pleasure and profitability

Located in the heart of Grimentz, in the Val d'Anniviers, Lodges des Combins offers a premium tourist residence composed of two chalets and six contemporary apartments. Combining traditional charm and modern comfort, each accommodation benefits from large, bright spaces, panoramic terraces, and noble materials.This project is part of a particularly attractive acquisition framework, allowing a Swiss and international clientele to buy at an affordable price, thus offering a rare investment opportunity in a popular Alpine resort. An ideal location, four seasons of activities Grimentz seduces with its flower-filled streets and its Alpine domain accessible all year round. • Winter : skiing, snowboarding, snowshoes, cross-country skiing • Summer : hiking, mountain biking, climbing, Alpine lakes • Accessibility : Sion 40 min - Lausanne 1h40 - Geneva 2h High-end services and amenities • Wellness area: sauna, hammam • Fitness room • Ski room and covered parking • Concierge service and personalized services Turnkey investment Enjoy an indicative return of 3 to 4% per year thanks to professional rental management, while reserving several weeks for your personal stays.Personal use • Owners can enjoy several weeks per year for their personal stays, while the rental management takes care of the rest of the year. • Example: 3 weeks high season + 3 weeks low season, ideal balance between personal use and rental income. Architecture and setting Inspired by the Valaisan chalets, the apartments combine traditional Alpine architecture and modern lines, offering panoramic views, bright spaces, and refined comfort.Lodges des Combins: Alpine authenticity, premium comfort, and sustainable investment opportunity.We are pleased to present this exceptional real estate project in Grimentz.Full documentation, plans, and visit on request by sending us your complete contact details by email.Ivan Lecronivan@proximmo.ch+41 78 664 43 28PROXIMMO - Real Estate Agency SàrlPlace Bel-Air 1, 1003 Lausanne021 351 08 08 - info@proximmo.chwww.proximmo.chDiscover all our offers :https://www.proximmo.ch/buy/Do you want to sell a property?Take advantage of a free estimate, without commitment.

  • Parking space
  • Balcony / Terrace
  • Garage
  • +2
Travel time
-
Ivan Lecron

Ivan Lecron

1 / 9
Ivan Lecron

Ivan Lecron

  • Parking space
  • Balcony / Terrace
  • Garage
  • +2
5.5 rooms192m²CHF 2,190,000.–
Route de Grand-Combe 53, 3961 Grimentz

The perfect balance between pleasure and profitability

Located in the heart of Grimentz, in the Val d'Anniviers, Lodges des Combins offers a premium tourist residence composed of two chalets and six contemporary apartments. Combining traditional charm and modern comfort, each accommodation benefits from large, bright spaces, panoramic terraces, and noble materials.This project is set in a particularly attractive acquisition framework, allowing a Swiss and international clientele to buy at an affordable price, thus offering a rare investment opportunity in a popular Alpine resort. An ideal location, four seasons of activities Grimentz seduces with its flower-filled streets and its Alpine domain accessible all year round. • Winter : skiing, snowboarding, snowshoes, cross-country skiing • Summer : hiking, mountain biking, climbing, Alpine lakes • Accessibility : Sion 40 min - Lausanne 1h30 - Geneva 2h High-end services and amenities • Wellness area: sauna, hammam • Fitness room • Ski room and covered parking • Concierge and personalized services Turnkey investment Enjoy an indicative return of 3 to 4% per year thanks to professional rental management, while reserving several weeks for your personal stays.Personal use • Owners can enjoy several weeks per year for their personal stays, while rental management takes care of the rest of the year. • Example: 3 weeks high season + 3 weeks low season, ideal balance between personal use and rental income. Architecture and setting Inspired by Valaisan chalets, the accommodations combine Alpine tradition and contemporary lines, offering panoramic views, bright spaces, and refined comfort.Lodges des Combins: Alpine authenticity, premium comfort, and sustainable investment opportunity.We are pleased to present this exceptional real estate project in Grimentz.Full documentation, plans, and visit on request by sending us your complete contact details by email.Ivan Lecronivan@proximmo.ch+41 78 664 43 28PROXIMMO - Real Estate Agency SàrlPlace Bel-Air 1, 1003 Lausanne021 351 08 08 - info@proximmo.chwww.proximmo.chDiscover all our offers :https://www.proximmo.ch/acheter/Do you want to sell a property?Take advantage of a free, non-binding valuation.

  • Parking space
  • Balcony / Terrace
  • Garage
  • +2
Travel time
-
1 / 23
4 rooms194m²CHF 215,000.–
Chemin du Four 14, 1969 Saint-Martin

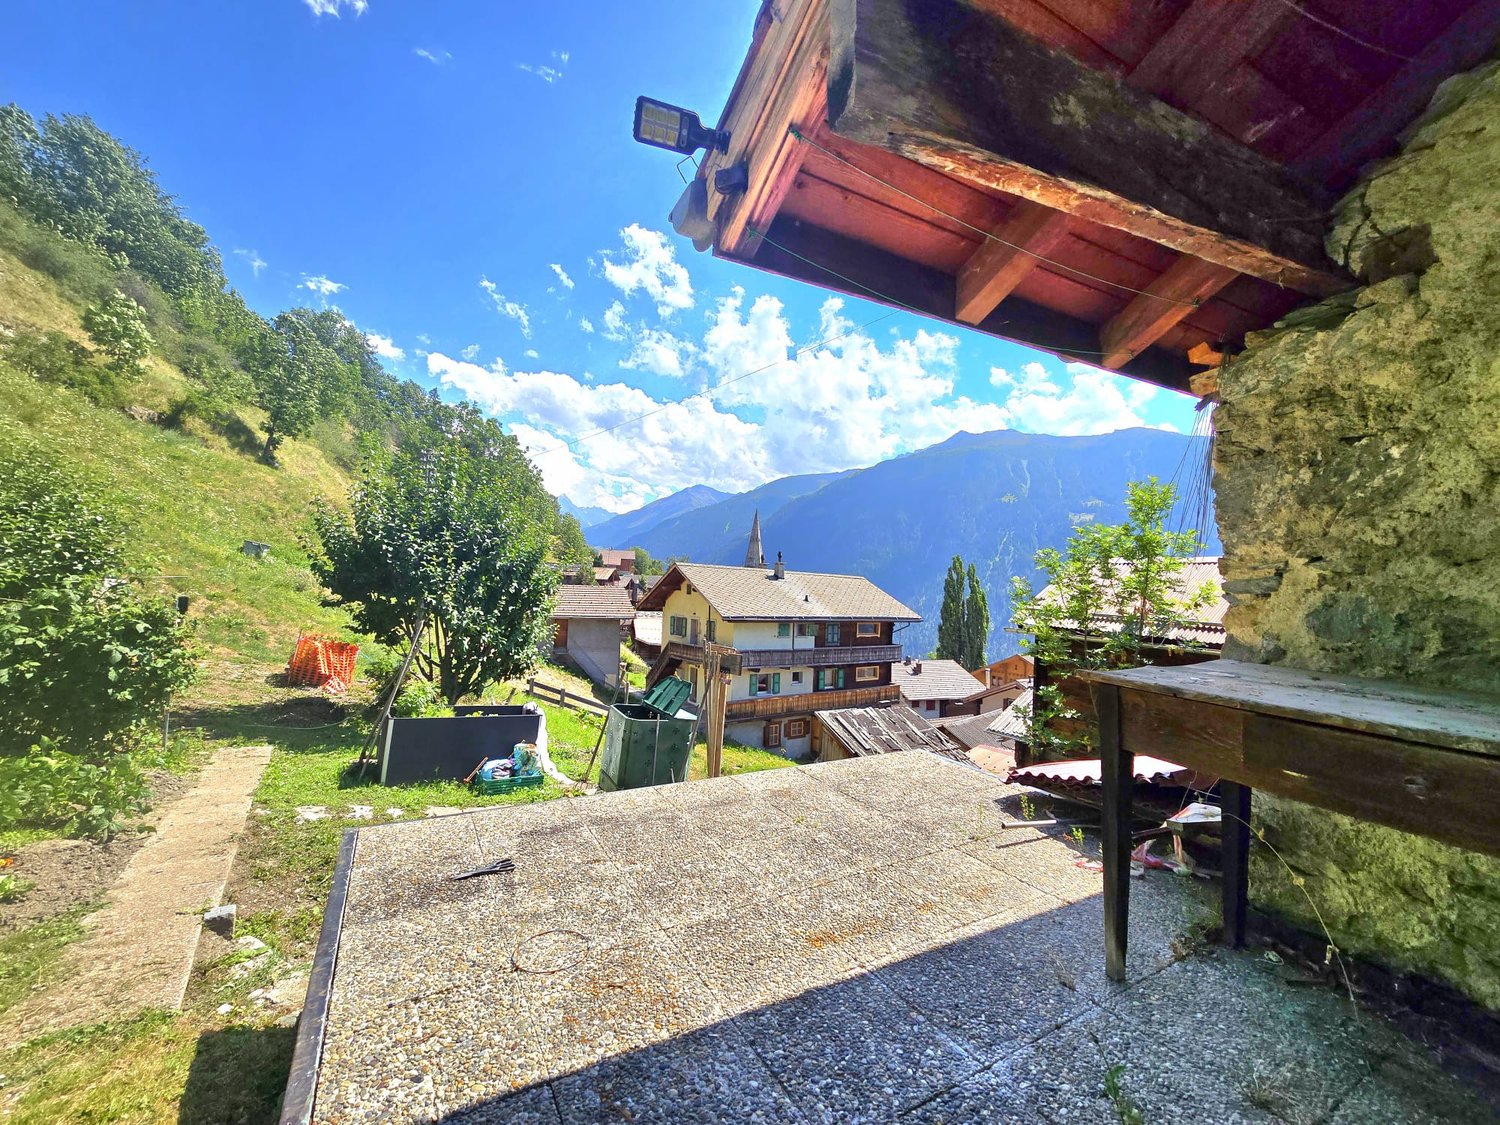
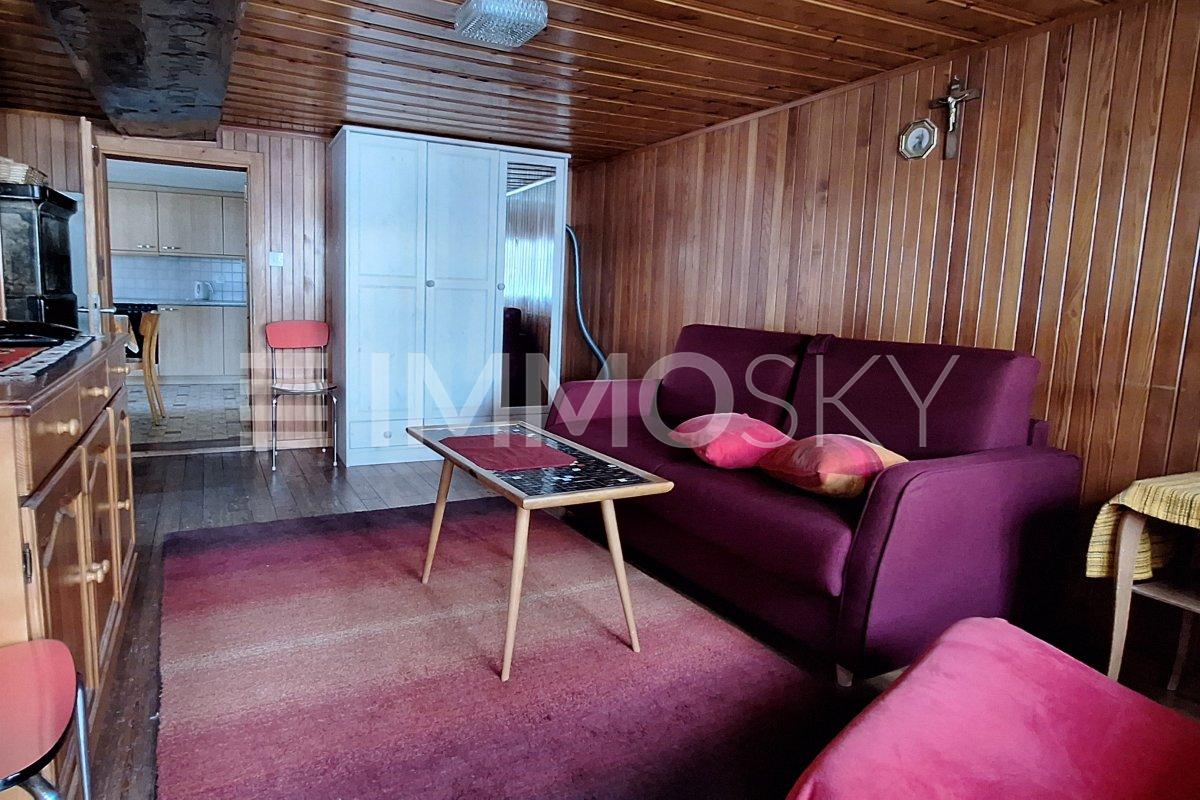
Authentic village house with 2 apartments to renovate in St-Martin (Val d’Hérens)

Primary or secondary residence – Ideal for DIY enthusiastsLocated on the heights of the village of St-Martin, this charming village house benefits from optimal sunshine throughout the year and a calm environment, conducive to relaxation.The outdoor space consists of a garden, a meadow, and a balcony, offering a beautiful unobstructed view of the mountains and a privileged natural setting.The house is located about 300 m from all amenities: shops, restaurants, schools, nursery. The public transportation is accessible at 150 mAn ideal living space for familiesThe municipality of St-Martin, labeled "Mountain municipality, youth, our future", is pursuing an active policy in favor of families. It notably takes care of the health insurance premiums for children up to 18 years old, offers tax-free trash bags at the birth of a child, and actively supports cultural and sports activities for young people.Geographical situation: • 20 minutes from Sion Est • In the heart of the Val d’Hérens • 10 minutes from the Nax and Evolène ski resorts Housing assistanceThe municipality of St-Martin benefits from the support of the Valais canton for the renovation of housing intended for primary residence.For this property, financial assistance can be requested. It corresponds to 10% of the investment amount, up to a maximum of 50,000 CHF.Access and renovation potentialAccess to the house is possible all year round via a 150 m long paved pedestrian path. To facilitate renovation work, a helicopter can be used, and the material can be stored on the adjacent meadow.We will gladly accompany you in your renovation project, from study to realization.DESCRIPTIONPlot 1600 (920/1000) – Single-family house of 194 m² (SVB)House with several levels, offering a strong potential for layout. • Attic (64 m²) Old apartment with balcony and panoramic view as well as a small terrace. The apartment has not been inhabited since the 1960s and is currently used as a storage space. • Upper floor (71 m²) Apartment with direct access to a lawn and a garden. Unoccupied for several years. • Lower floor (59 m²) Space that can be equipped as a technical room, workshop, or storage space according to needs. • BasementPrivate basement area of 15 m²A second basement in the house belongs to another co-owner (80/1000 PPE) and is not part of the sale Plot 1803: Lawn/Garden • 30 m2 Plot 1614: Meadow/Garden • 108 m2 INFO AND VISITS • 079 760 70 80 • info@saint-martimmo.ch

Travel time
-
1 / 18
4.5 rooms176m²CHF 880,000.–
1982 Hérémence

Exclusive promotion of 4 new villas in Euseigne - Hérémence

Exclusive promotion of 4 new villas in Euseigne - Hérémence Exclusive promotion of 4 new villas in Euseigne - HérémenceA privileged setting in the heart of the Val d'HérensIn Euseigne, in the municipality of Hérémence, discover this new promotion composed of 4 contemporary villas of high standing, benefiting from a calm and privileged environment, in the heart of the Valais mountains.Located at Rue Principale 34, 1982 Euseigne, these properties offer excellent construction quality, generous living spaces, and refined services, designed to guarantee comfort, elegance, and durability.The villas:Each villa has a living area of approximately 188 m², as well as a covered parking space and a private cellar.The sale prices are as follows: • - Villa A 188 m²: CHF 895'000.- + CHF 50'000.- for two covered parking spaces • - Villa B 174 m²: CHF 880'000.- + CHF 50'000.- for two covered parking spaces • - Villa C 173 m²: CHF 880'000.- + CHF 50'000.- for two covered parking spaces • - Villa D 181 m²: CHF 895'000.- + CHF 50'000.- for two covered parking spaces High-end servicesThe construction and finishes have been designed with a focus on quality and comfort:- Approximately 173 m² to 188 m² of usable space- Covered parking space- Private cellar of 2 m² to 4 m²- Solar panels- High-quality parquet flooring, planned at around CHF 100.-/m² incl. VAT- High-end finishes according to the Magenta Book- Choice of materials and equipment in accordance with the services provided for in the project- Contemporary architecture and harmonious integration into the environment The project is carried out under the direction and mandate of the architect 3D Architectes SA, ensuring professional follow-up and careful design.A particularly interesting investmentThe municipality of Hérémence offers new owners financial support with a subsidy that can reach up to CHF 50'000.-, subject to the communal conditions in force.Owners also benefit from a significant advantage on electricity costs thanks to the energy produced by the dam, allowing them to benefit from a preferential rate.A privileged locationEuseigne offers an exceptional living environment for people seeking tranquility, nature, and the authenticity of Valais, while remaining close to amenities and major axes of the region.These villas constitute a rare opportunity to acquire a new and high-standing property in a privileged mountain environment.For more information about the project, plans, services, or to organize a presentation, we are at your disposal. Bellis Immo SAwww.bellis-immo.ch

1 / 25
4.5 rooms159m²CHF 890,000.–
1982 Hérémence

Chalet with 4.5 rooms and 5245m2 of land

Chalet with 4.5 rooms, 169m2 habitable space and 5245m2 of land Beautifully renovated chalet - absolute calm and panoramic viewChalet with 4.5 rooms, 169m2 habitable spaceChalet plot: 1077m2Forest and pasture surrounding the 4178m2 plotThis superb chalet, built in 1990 and entirely renovated in 2014, benefits from a privileged location at 1,200 meters above sea level, in the heart of a peaceful and green environment.Located on a large plot of 5,245m2, it offers a vast private outdoor space and an exceptional panoramic view of the mountains.This property, combining the charm of a traditional chalet with modern comfort, is accessible all year round via a paved road. It is perfectly suited as a main or secondary residence.It will seduce nature, calm and authenticity lovers, looking for a harmonious place to live in the heart of the mountain.Property description:Lower floor:Large independent studio, accessible from inside and outsideShower roomTechnical roomGround floor:Entrance hall with storageBright living room with dining area and wood stoveFully equipped kitchenShower room with WCCovered terrace of approximately 30 m², overlooking the garden and mountainsUpper floor:Two bedroomsLiving roomAmenities and features:Quiet, green environment, without direct neighborsChalet plot: 1077 m2Forest and pasture: 4168 m2Large, tree-lined plot and panoramic viewCovered terrace of approximately 30 m², south-facingEasy access all year round via a paved roadElectric heating with remotely controlled radiatorsWood stove and fireplace (wood heating with electric supplement)High-quality construction, in excellent conditionIndependent studio with potential for rental or guest spaceAvailability: to be agreedResponsible broker:Musliu Sevdaimsevdaim.m@bellis-immo.ch+4179 232 23 21Bellis Immo SAwww.bellis-immo.ch

1 / 6
  • Parking space
  • Balcony / Terrace
  • Garage
8.5 rooms185m²Price on request
1982 Euseigne

SPACIOUS, BRIGHT AND PANORAMIC VIEW

This single-family 8.5-room house offers 185 m² of living space and 250 m² of usable space, spread over four levels, in a quiet environment with a panoramic view of the Val d'Hérens. It has several bedrooms, different living areas, a equipped kitchen, several bathrooms and many annexes. The wood heating, photovoltaic and solar thermal panels, as well as the private sauna, ensure comfort and energy efficiency. A terrace, two balconies, a double garage, two outdoor parking spaces and a plot of 1050 m² complete this property. The creation of a secondary residence is authorized.This BETTERHOMES offer is characterized by the following advantages: - secondary residence authorized- panoramic view of the Val d'Hérens- large plot offering generous outdoor spaces- wood heating and solar installations- private sauna- double garage and two outdoor parking spaces- terrace and two balconies to fully enjoy the panorama- many bedrooms and multipurpose rooms- distribution over four levels offering great flexibility of use- quiet environment near Sion- etc., etc., etc. ...Interested? Contact us for a non-binding visit - online visit also possible!Nothing that matches? You will find over 2'000 other objects on: www.betterhomes.ch - The Swiss specialist in real estate transactions.Do you have a property to sell?Take advantage of our expertise: https://www.betterhomes.ch/en/expertiseDo you want to know the value of your property?Discover its value now with our free, non-binding and immediate estimate!https://www.betterhomes.ch/en/knowledge/estimateMore details

  • Parking space
  • Balcony / Terrace
  • Garage
1 / 9
8.5 rooms185m²Price on request
1982 Euseigne

Your home in Val d'Hérens -- Spacious 8.5-room villa

Where families thrive -- 8.5-room villa in Euseigne, ValaisImagine: children playing freely on a 1,060 m² private plot, while you enjoy the view of the Valais mountains from the sunny terrace. This energy-efficient villa, built in 2012, offers 185 m² of living space on four floors -- flooded with natural light, with a private bathroom on each floor and an outdoor space that meets all desires.8 reasons why this villa will become your new home:Light everywhere you look -- Large windows on all floors, every room is bright and inviting -- all year roundEach floor has its own bathroom -- 4 bathrooms/WC for 6 bedrooms, no stress in the morningOnly 1,700 CHF in electricity costs per year -- Thermal solar energy (22.5 m²) and photovoltaics (12 m²), wood-fired boiler with water circulation and 7,000-liter rainwater tankThe lowest taxes in all of Valais -- A lasting financial advantage for your familySpacious outdoor area -- Terraces, balconies, 2 gardens on a 1,060 m² private plotSauna and workshop in the basement -- Plus natural cellar and double garage (37.4 m²)Dream location in Val d'Hérens -- 15 minutes from Sion, a few minutes from the 400 km of ski slopes of the 4 Valleys, school and bus stop within 3 minutes' walkFlexible use -- Can be divided into two separate apartments without much effortFor families who want moreHere, children can still be children. The spacious outdoor area with gardens and green spaces invites exploration, play, and relaxation -- in one of the quietest neighborhoods of Val d'Hérens. Each floor has its own bathroom -- no stress in the morning, no waiting. The orientation school is within 3 minutes' walk, the school bus stops directly in the village. This is family life as it should be: relaxed, safe, with space to breathe.Low costs -- Maximum comfortThanks to thermal solar energy (22.5 m²), photovoltaics (12 m²), wood-fired boiler with water circulation, and 7,000-liter rainwater tank, this villa produces a large part of its energy itself -- sustainably, independently, and close to nature. Result: only 1,700 CHF in electricity costs per year -- a figure that speaks for itself. In addition, there are the lowest taxes in all of Valais. A visionary living environment -- also financially.Location and lifestyleEuseigne is located in the heart of Valais -- quiet enough to relax, well-connected enough to reach everything that matters: • 15 minutes from Sion (station, hospital, shopping centers) • A few minutes from the 4 Valleys -- 400 km of ski slopes (Thyon, Veysonnaz, Nendaz, Verbier) • 15 minutes from the Bains d'Hérémence (wellness all year round) • 45 minutes from Visp or Martigny • Bus stop: 3 minutes on foot • Orientation school Val d'Hérens: 3 minutes on foot Multifunctional use -- Possibility to convert into two apartmentsThanks to a well-thought-out floor plan, the villa can be converted into two separate apartments without much effort -- ideal for multigenerational living or to generate additional income through rental.Interested? Do not hesitate to contact me.The virtual tour is available on www.proviva.ch.

Other interesting objects