5 results - Single house buy: Fortunau (Ayent)

1 / 5
4.5 rooms, 173m², CHF 990,000.–
Rue du Lageret 18, 1966 Fortunau (Ayent)

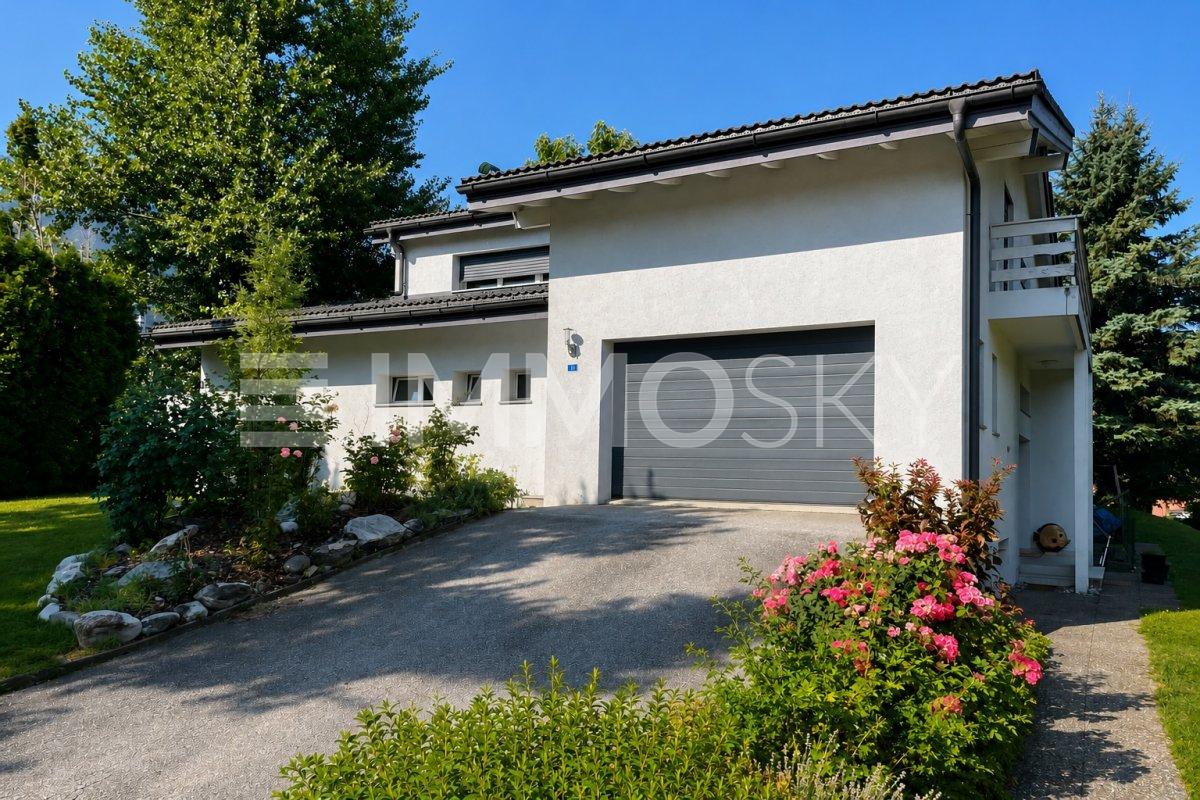
Beautiful Villa in Ayent

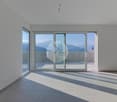
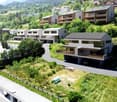
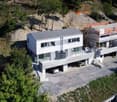
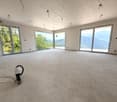
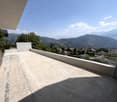
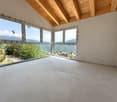
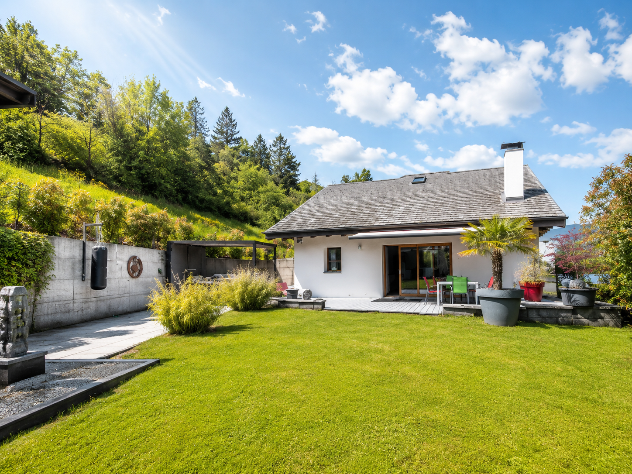
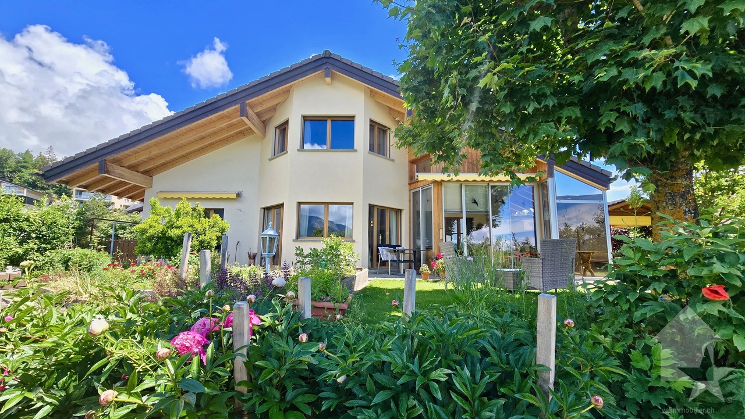
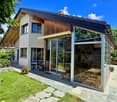
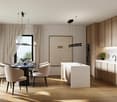
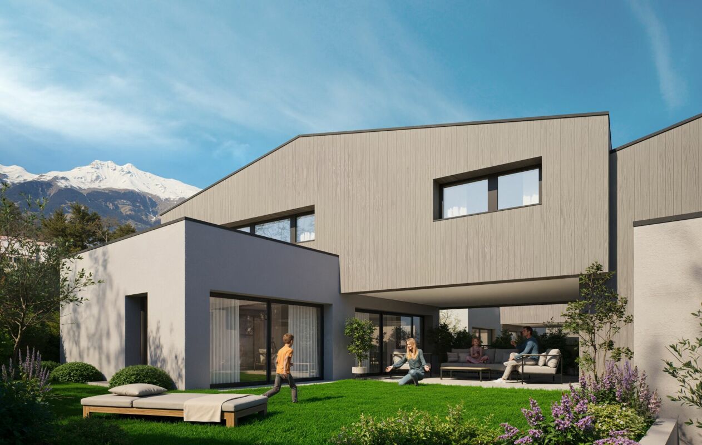
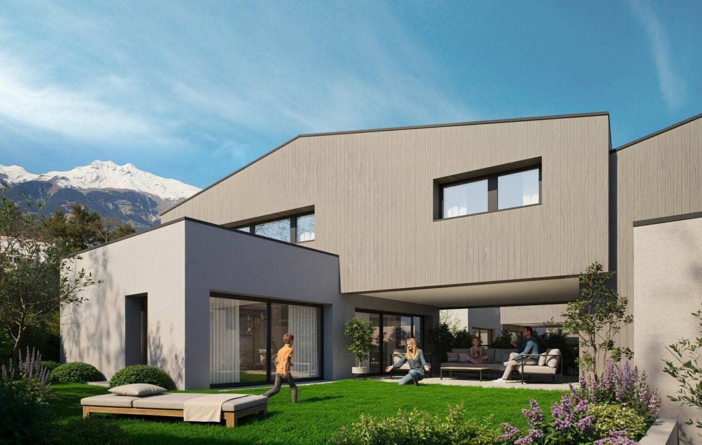
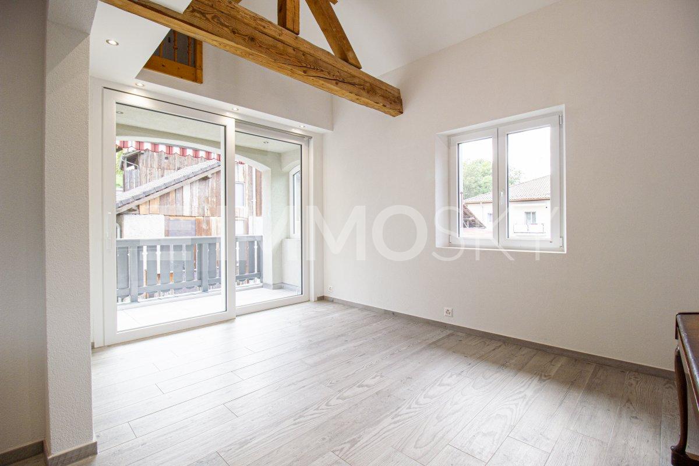
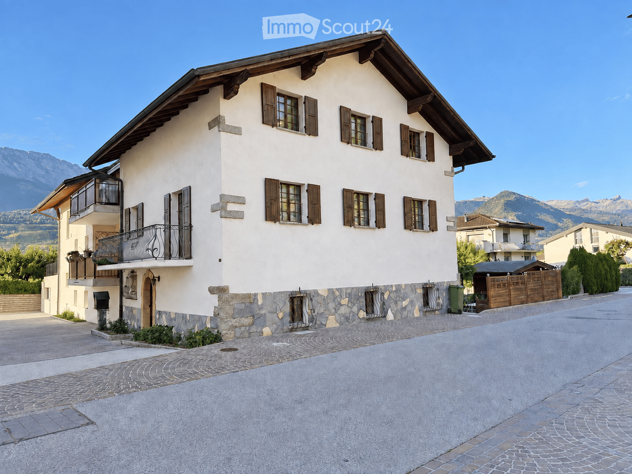
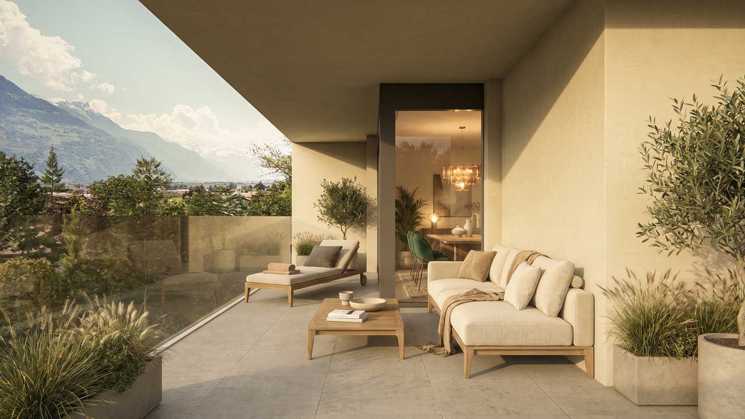
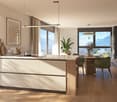
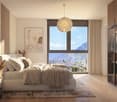
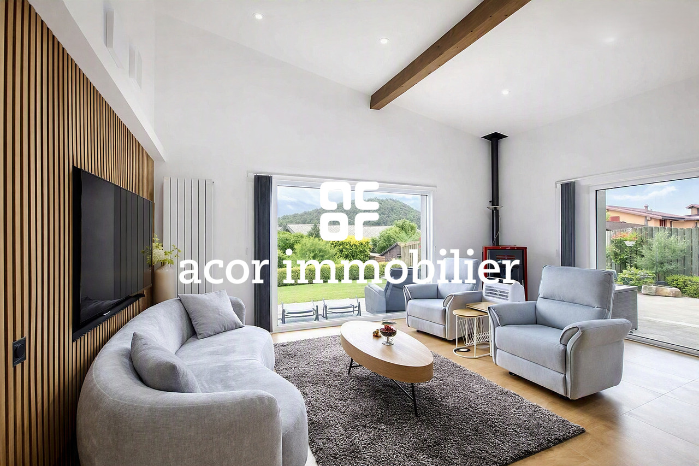
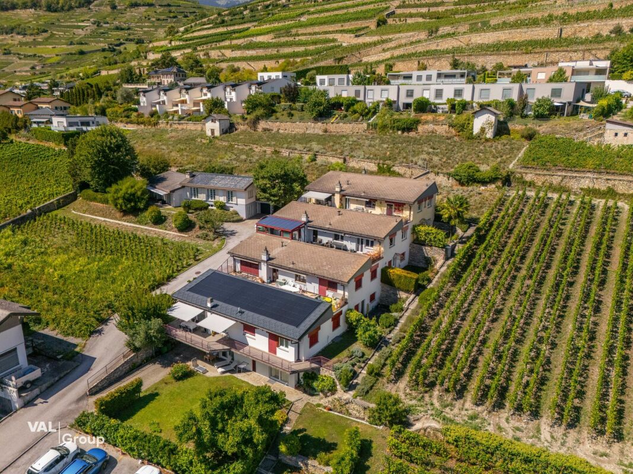
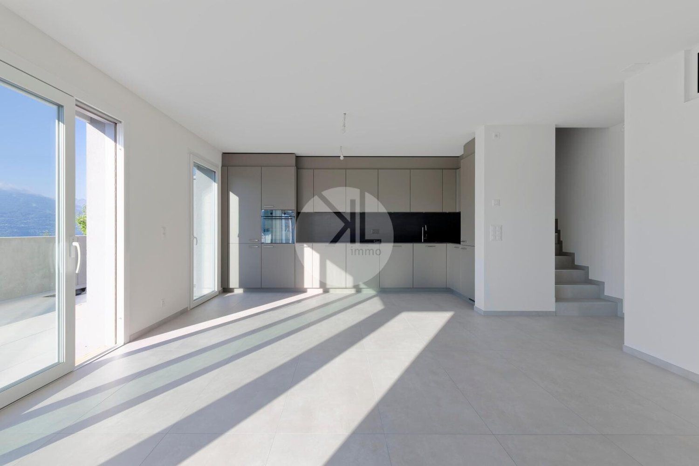
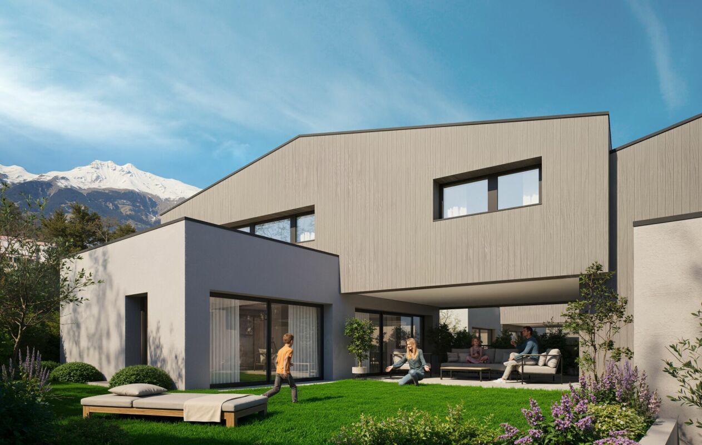
New villa in Ayent - Unobstructed view and customizable finishesWe are offering for sale a beautiful new villa in Ayent, benefiting from an unobstructed view, a pleasant environment, and an ideal location close to amenities.Spacious, bright, and perfectly designed for family life, this villa offers generous volumes, beautiful outdoor spaces, and the possibility for future buyers to personalize the finishes according to their tastes.Distribution:Lower floor:- Entrance hall;- Laundry room with space for a washing machine; - Technical room; - Cellar; - Storage space under the stairs.Upper floor - living area:- Guest toilet; - Storage room/pantry adjacent to the kitchen; - Beautiful living, dining, and open kitchen area of approximately 46 m2, bathed in light; - Direct access to the terrace through a large sliding door; - Beautiful terrace of 42 m2, without vis-à-vis, ideal for fully enjoying the beautiful days and the view.On the upper floor:- Master suite with dressing room and private bathroom, with shower or bathtub of choice; - Shower room; - Two spacious bedrooms of 12 m2 and 13 m2; - Access to a second, north-facing terrace of approximately 17 m2.A large double garage completes this property and is included in the price.Comfort and equipmentThe villa benefits from modern and carefully designed features: - Finishes chosen by the buyer: kitchen, floors, sanitary facilities, etc.; - Heating by heat pump; - Heat distribution through the floor; - Electric shutters; - Spacious and bright living areas; - Beautiful unobstructed view; - Location close to amenities.An ideal commune for familiesThe commune of Ayent offers a particularly pleasant living environment, combining proximity to services, nature, and quality of life. It has, among other things, schools, childcare facilities, local shops, medical services, and public transport.Many sports, cultural, and leisure facilities complement the commune's offer, with privileged access to the mountains and outdoor activities.A modern and family-friendly villa, offering beautiful spaces, large terraces, and customizable finishes in a privileged environment in the heart of Valais.

Travel time
-
1 / 2
4.5 rooms, 150m², CHF 795,000.–
Auf Anfrage 1, 1966 Ayent

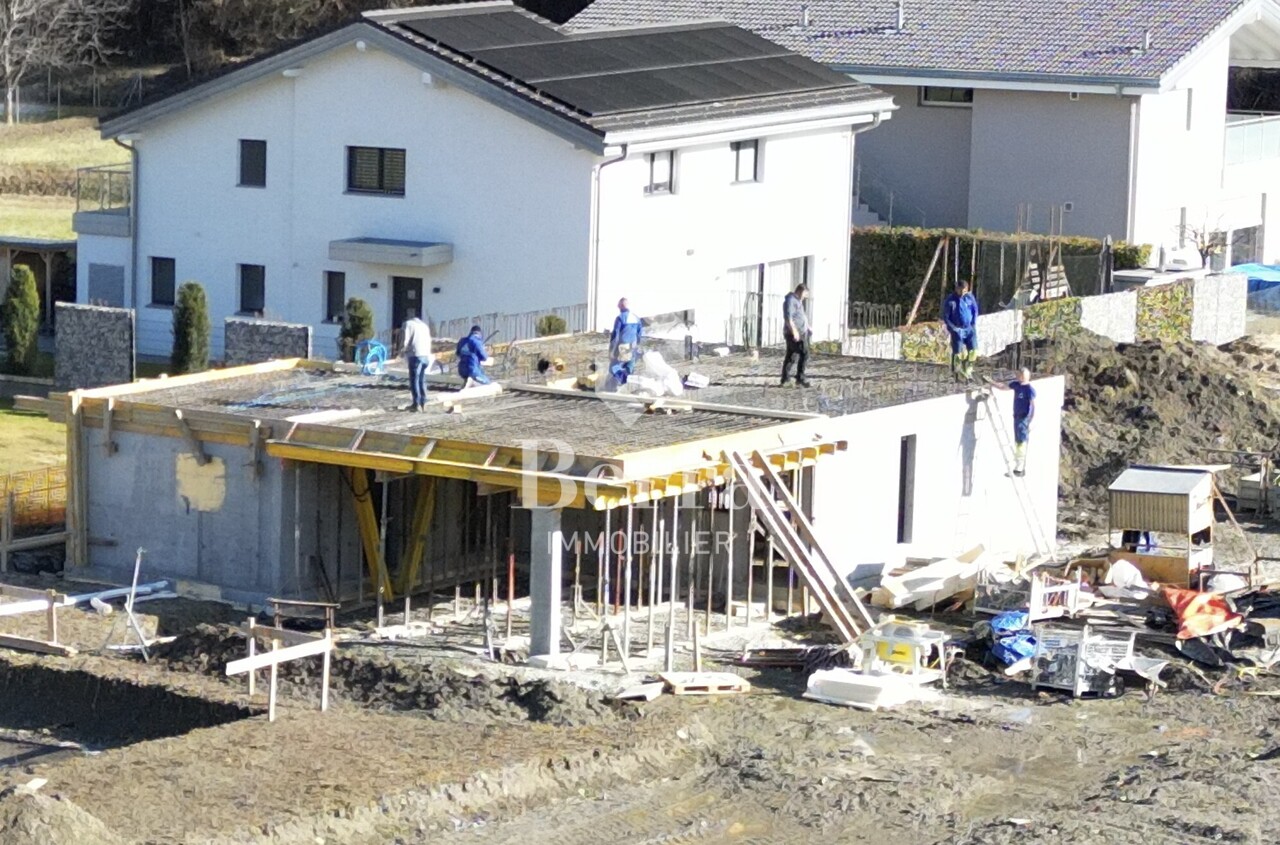
Clarity and modernity await you (Lot B)

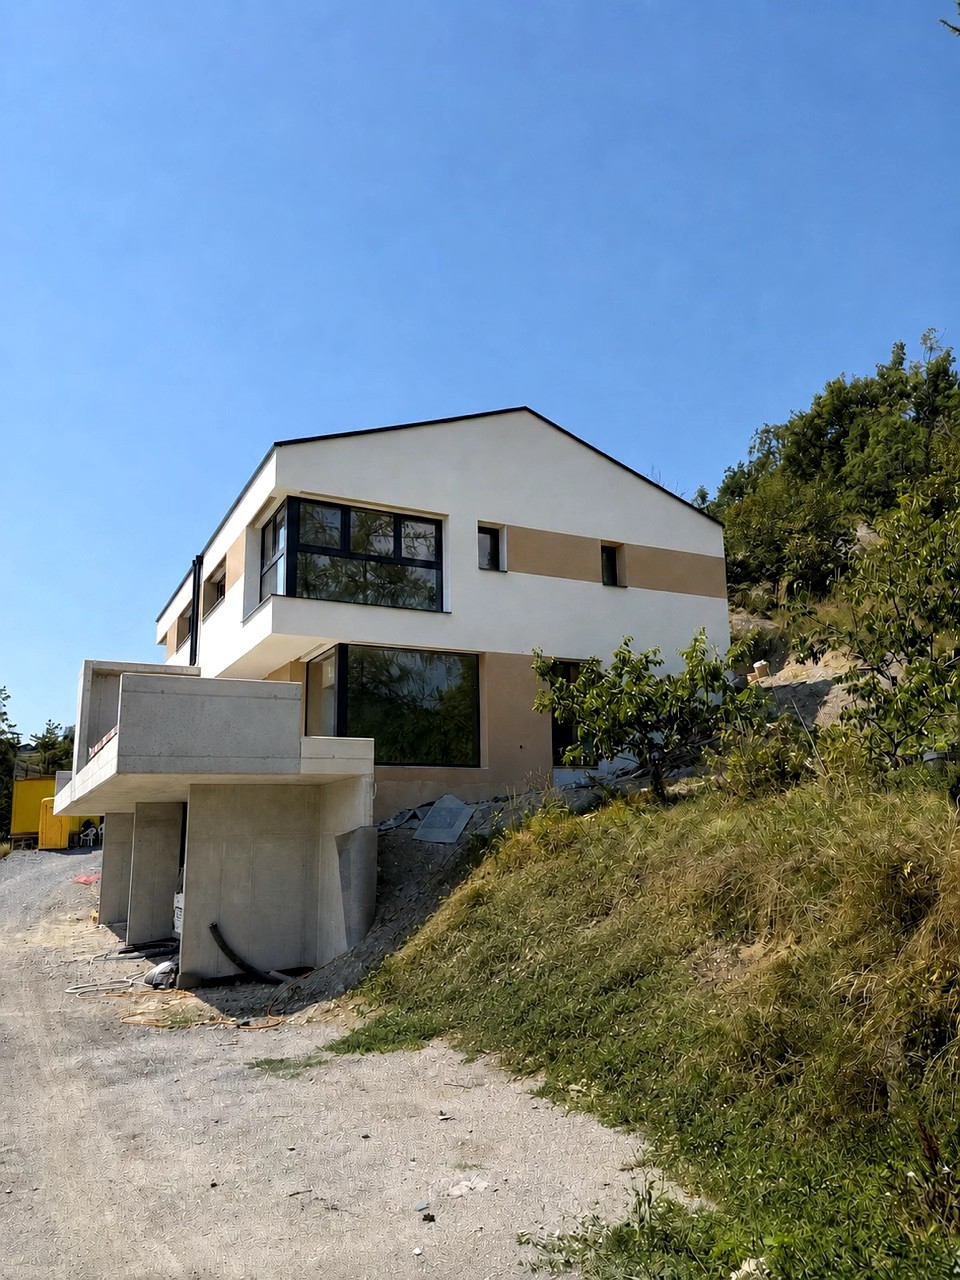
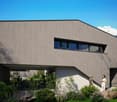
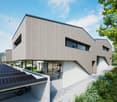
Located in a peaceful and residential area, in the heart of the charming village of Fortunau, this exceptional house will seduce you with its privileged location and high-end finishes.Situated on a beautiful plot of approximately 400 m², this splendid turnkey residence will offer you absolute comfort, in the immediate vicinity of all amenities. You will have the possibility to personalize the finishes according to your preferences, creating a space that resembles you.The daytime area welcomes you with a vast and luminous living room. It includes a living room and a dining area, connected to a spacious and elegant kitchen, equipped with quality appliances and high-end materials. A guest toilet completes this convivial space.Upstairs, you will find two bedrooms of approximately 12 m² each, offering all the necessary comfort for your well-being. An elegant bathroom is also present on this level. To crown it all, a parental suite of 16 m² with dressing room and private bathroom guarantees unparalleled intimacy.The exteriors are carefully designed: a terrace of over 20 m² and a private garden of 100 m² will allow you to enjoy pleasant moments outdoors. Two parking spaces, at CHF 20'000.- each (in addition to the sale price), complete this exceptional property, with direct access by elevator from the garages.If you are looking for a home with a purified style, combining quality and well-being, look no further! Contact me now to discover this exceptional property Vivian Mottet - 079 587 66 22

1 / 8
  • View
8 rooms, 230m², Price on request
1966 Ayent

Magnificent villa with 2 apartments for sale in Ayent, panoramic view of the mountains

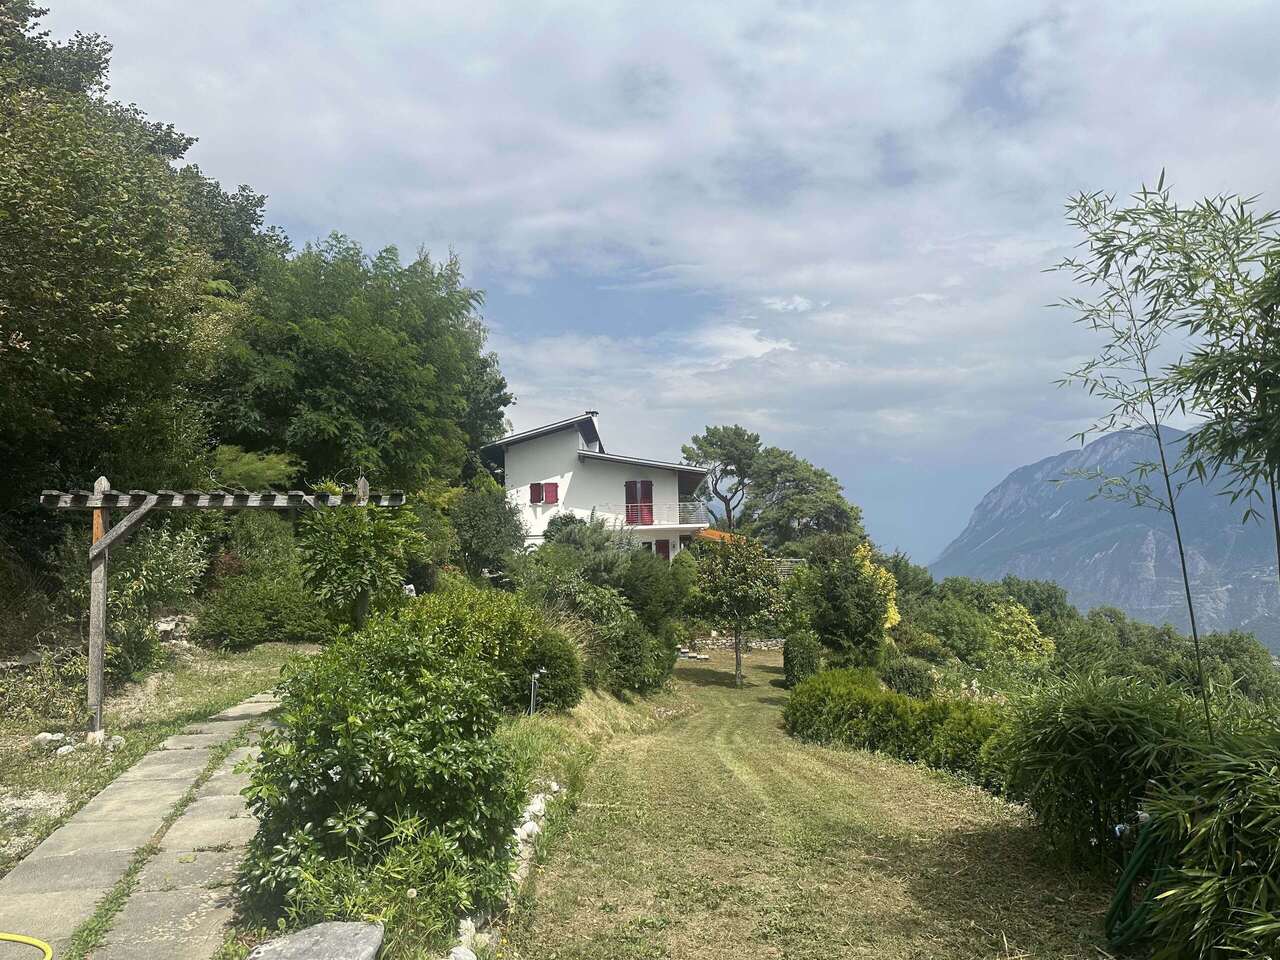
Villa with 2 apartments for sale in Ayent ? Panoramic view of the mountainsDescription :A rare property in AyentLocated in a quiet and green residential area, this fully renovated villa offers two independent apartments with separate entrances, with a total living area of approximately 230 m².With exceptional sunlight from morning to evening and a breathtaking panoramic view of the mountains, this property offers a particularly interesting opportunity, both as a main residence and as a second home.It is perfectly suited for different projects: multigenerational family home, combination of living and rental space or real estate investment.Privileged locationThe villa benefits from an ideal location:- 8 minutes from the Anzère ski lifts- 15 minutes from Crans-Montana- 10 minutes from Sion- In immediate proximity to schools, kindergarten and shopsTwo independent apartments ? approx. 230 m² living space3.5-room apartment ? approx. 70 m²Located on the ground floor, this apartment has its own independent entrance as well as a pleasant private terrace of about 25 m².It offers an ideal solution to accommodate a relative, generate rental income or run an independent business.Main apartment 4.5 rooms ? approx. 140 m²The main apartment, which occupies the upper floors, offers beautiful rooms and excellent lighting.The features include:- Large, open living area with plenty of light- Direct access to a spacious terrace- Large garden with vegetable garden and pergola- Parental bedroom with dressing room- Bathroom with bathtub and shower- Guest toiletOn the upper floor:- Two bedrooms- A shower room- Several storage spacesThe advantages of the villa? Two completely independent apartments? Separate entrances? Interesting rental potential? Ideal for a multigenerational family? Large terrace and large garden? Heating by heat pump? Covered parking and outdoor parking spacesPrice: on requestThis rare villa offers great flexibility thanks to its two separate apartments in a privileged living environment, combining mountain, nature, sunshine and proximity to amenities.More informationLéa Frénée079 172 41 76freneelea2@gmail.com

  • View
1 / 6
1 room, 100m², CHF 315,000.–
1966 Ayent

Rough diamond in sunny panoramic location

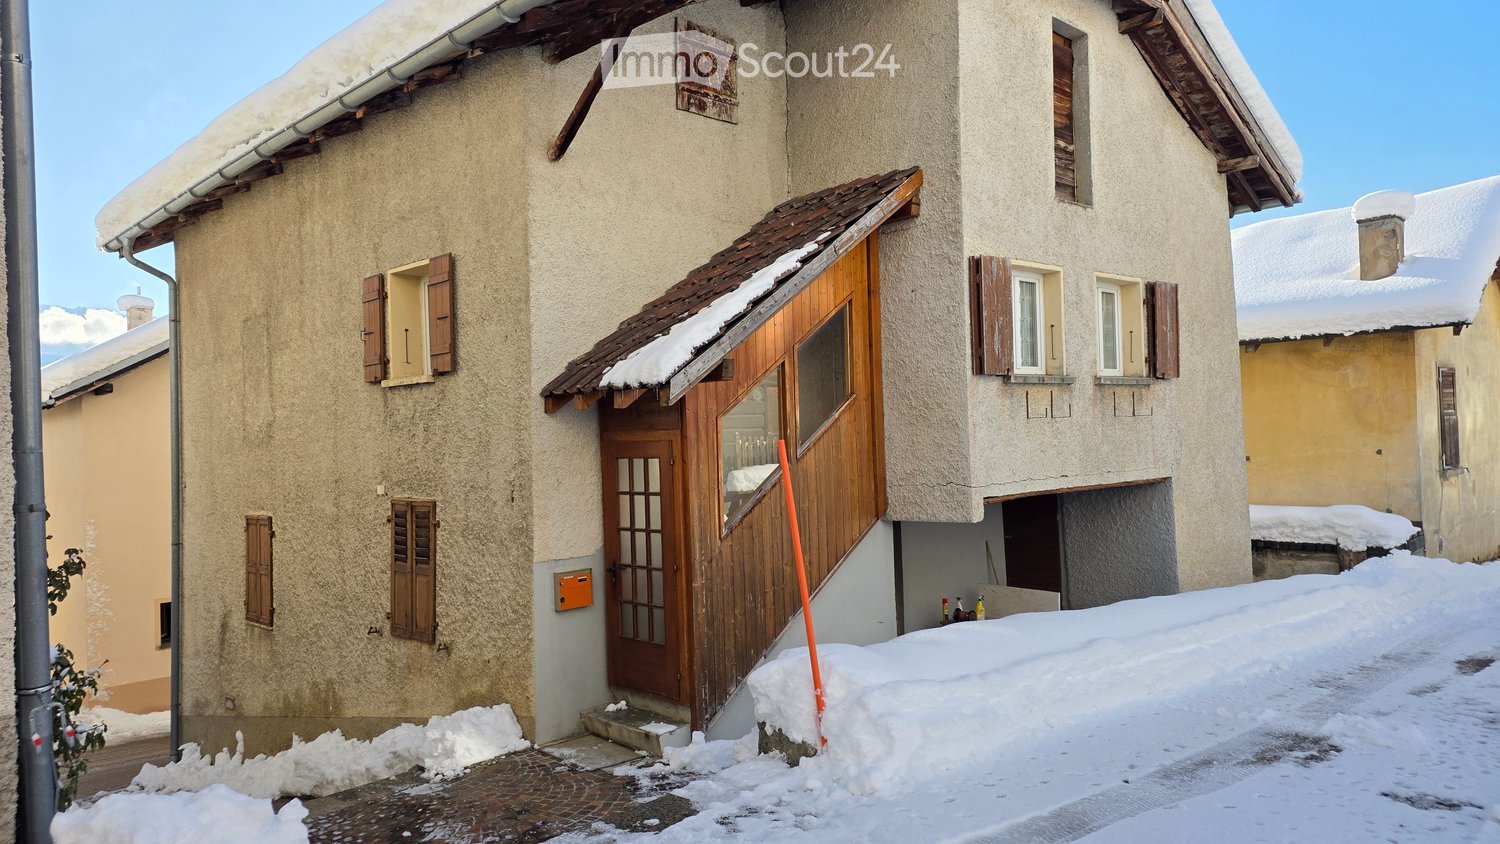
Semi-detached house with potential for expansion and dream view in AyentIn one of the sunniest and quietest places in Ayent, a rare opportunity presents itself for visionaries and nature lovers. This semi-detached house is waiting to be completely renovated - a true project for all those who want to individually realize their housing dreams.The house is located in a very quiet village with a breathtaking view of the Rhone Valley and the surrounding mountains. The elevated and sunny location guarantees a wide view, a private sphere, and a unique nature experience - perfect as a second home or retirement home in the mountains.The potentialThe existing semi-detached house needs to be completely renovated and thus offers maximum freedom in design. A particular advantage: • Possibility to increase the living area by up to 30% • Individual design according to your wishes • Ideal for a high-end second home • Large outdoor area with potential for design The total land area is 1'716 m², of which 50% are assigned to this unit. Thus, you benefit from a large portion of land that offers a lot of space for a terrace, a garden, or a modern outdoor design.The advantages of the location • Very quiet, natural environment • Panoramic view of the valley and the mountains • Sunny slope • Good accessibility to Sion and the well-known ski resorts in the region • High recreational value in all seasons ConclusionThis semi-detached house is not an ordinary object - it is a unique project opportunity in a top location. Whoever recognizes the potential of this panoramic location can create a very special home here.Take this opportunity and realize your personal housing dream in the Valais mountains.

More objects in your automatically expanded search area
20 results - Radius: + 10km
Arnaud GENILLARD

Arnaud GENILLARD

1 / 13
Arnaud GENILLARD

Arnaud GENILLARD

  • Garage
  • View
7 rooms, 322m², CHF 650,000.–
Premium
1978 Lens

Authentic village house with great potential, garage and carnotzet

Located in the heart of the village of Lens, just a few minutes from Crans-Montana, this authentic village house of 322.30 m², spread over several levels, offers a rare potential in a particularly sought-after sector. Composed of two separate apartments, a 3.5-room and a 4.5-room apartment, this property offers many possibilities. It will suit both as a main or secondary residence, as well as for an investment intended for year-round rental or tourist rental, the latter offering a strong potential thanks to the charm of Lens and its immediate proximity to Crans-Montana. Here are some of its main advantages: - Two separate apartments of 3.5 and 4.5 rooms - 283.5 m² of living space spread over several levels - Many annexes offering various possibilities for layout - Authentic carnotzet - Garage as well as three outdoor parking spaces, a real asset in the village where parking possibilities are particularly rare - Strong potential for valorization after renovation - Possibility of benefiting, under certain conditions, from cantonal subsidies for certain renovation work on a listed building - Situation in the heart of the village - Shops, restaurants, schools, and amenities accessible on foot - Bus stop nearby - A few minutes from the Crans-Montana ski lifts - Anzère ski area quickly accessible - Close to Sierre and all amenities Lens is a prized commune for its quality of life, its heritage, and its immediate proximity to Crans-Montana. Its lively center, its shops, schools, restaurants, and the many events organized throughout the year make it a sought-after place to live. The famous Christ-King statue, the tourist activities in the region, and the proximity to ski resorts also reinforce the interest in this property, particularly for a seasonal rental project. As you will have understood, this property offers many possibilities and will suit both as a main residence and as an investment in a region where demand remains high. Do not hesitate to request the sales file to discover all its potential. For any questions or to organize a visit: Arnaud Genillard 079 258 59 47 Reference 5 Immobilier SA Arnaud GENILLARD

  • Garage
  • View
Franck Chesaux

Franck Chesaux

1 / 13
Franck Chesaux

Franck Chesaux

  • View
  • Child-friendly
3 rooms, 70m², CHF 310,000.–
Top
Rue Centrale 5A, 3966 Chalais

Small village house with 3 rooms, cozy and full of charm

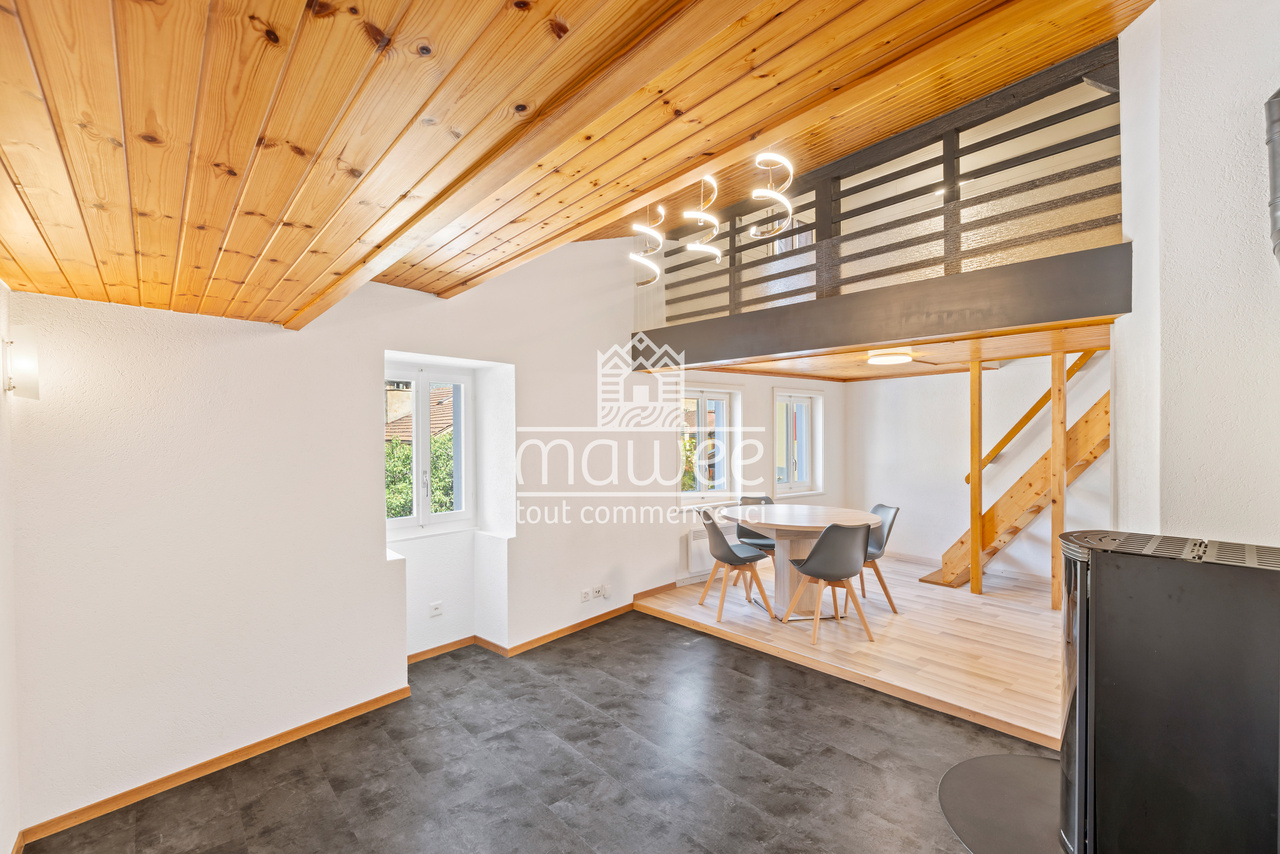
Located in the heart of the village of Chalais, this charming 3-room village house offers a particularly cozy and warm atmosphere, with an atypical layout spread over several levels.The wood present in different parts of the house, the pellet stove, and the mezzanine give it a real character. A pleasant rooftop terrace comes to complete the property and allows you to enjoy an outdoor space in the heart of the village.The house has benefited from numerous renovations between 2021 and 2025, both inside and out, allowing it to have a pleasant and functional property today.Ground floor • Entrance • Bathroom with shower and toilet • Large cellar with laundry room 1st floor • Large living/dining room with warm atmosphere • Pellet stove • Separate, equipped kitchen • Guest toilet • Beautiful wood elements that add a lot of character 2nd floor • Room arranged in a mezzanine • Pleasant rooftop terrace • Intimate outdoor space The renovationsMany works have been carried out in recent years: • Replacement of several floor coverings • Bathroom renovated with new sanitary facilities • Guest toilet renovated • Kitchen completely redone with new furniture and appliances • Installation of a new pellet stove • Replacement of all radiators • Replacement of switches and electrical outlets • Refreshment and painting of the mezzanine • Facade, entrance door, and shutters repainted in 2025 • Sealing and guttering of the terrace replaced • Installation of ventilation in the bathroom The highlights • Small village house, cozy and full of charm • Many renovations between 2021 and 2025 • Rooftop terrace • Ideal for both living and rental investment • Previously rented for CHF 1'100.- per month excluding charges Public parking spaces available nearby; no private parking space is included in the purchase price This small house constitutes a good opportunity for people looking for a different, cozy, and charming accommodation, but also for investors looking for a property that has already demonstrated its rental attractiveness.For more information or to organize a visit, contact us now.Find all our properties on mawee.chMawee - It all starts here!

  • View
  • Child-friendly
Travel time
-
Laetitia Vouardoux

Laetitia Vouardoux

1 / 13
Laetitia Vouardoux

Laetitia Vouardoux

  • Balcony / Terrace
  • Garage
  • View
  • +1
5.5 rooms, 202m², CHF 2,290,000.–
Top
1978 Lens

Beautiful villa in a highly sought-after neighborhood of Lens

EXCLUSIVITYA quality construction, carefully maintained!Beautiful villa built in 2003, on superior quality foundations.The villa is organized on three levels, with a fluid circulation logic and well-proportioned spaces.A rare property, ideal for nature and calm lovers.Nestled in a green setting in a highly sought-after neighborhood of Lens, this villa invites you to discover its living spaces designed for your well-being and intimacy.It offers absolute comfort in a peaceful atmosphere, with a breathtaking panorama as the only horizon. From the terrace, a clear view of the surrounding mountains and the Rhone plain opens up.On the ground floor, the closed kitchen, fitted by Zug with a granite worktop, induction hob, and warming drawer, opens directly onto the west terrace and communicates with the dining room through a serving hatch. The living room, bright and with a fireplace, sets the tone for a house where you really live. The entrance hall, generous in built-in storage, and the finishes with lime paint everywhere give the whole an elegant and soothing atmosphere. The parental suite with bathtub, shower, bidet, and double sink, giving access to the south and west terraces, completes this level with a lot of character. A winter garden with a fireplace harmoniously extends the living space.On the upper floor, two large double bedrooms, a mezzanine, and a bathroom with a bathtub make up a generous and modular sleeping area. One of the bedrooms has access to a large attic.In the basement is a real wellness area: jacuzzi, sauna, and balneotherapy shower. It also has two cellars, one of which is made of dry stone, ideal for a wine cellar, a large laundry room, a technical room with a toilet and sink, as well as a double garage with automatic doors and a workshop.Exceptional exteriorsThe garden is one of the highlights of this property. Its careful maintenance, automatic irrigation system, fruit trees, barbecue area with a fireplace, fountain, two cabins - one of which is made of logs with manual crank awnings -, chicken coop, and large vegetable garden form a rare, aesthetic, and functional unit. Nine outdoor parking spaces, including one at ground level in front of the entrance, complete the picture.The situation in a sought-after neighborhood of Lens, close to the lake, the Opale Foundation, and schools, further enhances the attractiveness of the property.Location: • Just 10 minutes from the Crans-Montana station and 15 minutes from Sierre and Sion • A lively community life • Hiking trails • Fantastic viewpoints • Close to schools, public transport, and daily amenities Assets: • Peaceful, quiet, and relaxing environment • Unbeatable view • Breathtaking panorama • Garage and 8 outdoor parking spaces • Main or secondary residence • Agricultural land of 1,000 m2 • The geothermal heat pump heating system is one of the most efficient and economical systems today. • The living room fireplace was brought up to standard in 2026. • The electrical inspection, carried out in 2024, confirms a recent adaptation to standards. • The entire building is equipped with double glazing and electric shutters. • The interior doors - solid wood wardrobe and door frames - testify to a level of finish that...

  • Balcony / Terrace
  • Garage
  • View
  • +1
1 / 16
  • Parking space
  • Balcony / Terrace
  • Pets allowed
  • +4
4.5 rooms, 167m², CHF 1,200,000.–
Top
Route de Lentine, 1950 Sion

Opus Verde - Lot B2 and C2

Twin villa neighborhood Nestled in the peaceful and sought-after Diolly neighborhood, on the sun-kissed heights of Sion, are 10 magnificent homes that combine charm, comfort, and modernity.An ideal place to live for those who want to enjoy a serene setting while remaining close to the city center and its amenities.These 4.5-room twin villas offer an exceptional living space with breathtaking views of the surrounding mountains and optimal sunlight.Features: Lot B2 - Lot C2 Livable area: 167 m²Terrace: 18 m²Basement: 68 m²Number of rooms: 4.5Number of bedrooms: 3Large gardens ranging from 70m² to 280 m²Covered parking spaces: 2 (additional, CHF 50,000.-)Energy label: Minergie-PHeat pumpCovered parking with solar panelsAcoustic analysis performedSolar panels equipped with a storage batteryAs usual, the buyers can choose the finishes themselves.A genuine asset for these homes: they are equipped with energy storage batteries, allowing them to conserve the electricity produced by the solar panels.This technology enables the optimization of self-consumption, reduction of energy costs, and increase in the energy independence of the home.A modern comfort that is part of a sustainable and economic approach for future ownersPrivileged location: Diolly neighborhoodLocated on the right bank of the Rhone, the Diolly neighborhood is one of the most sought-after areas of Sion.It dominates the city, offering a peaceful living environment, an exceptional panoramic view of the Valaisan mountains, and optimal sunlight throughout the year.The residential neighborhood charms with its calm, immediate proximity to the city center, and easy access to schools, shops, and main axes.It offers a family-friendly and contemporary atmosphere, ideal for those seeking tranquility without renouncing urban comfort.Between vineyards, nature, and the Alpine panorama, Diolly embodies the perfect balance between quality of life, modernity, and serenity.

  • Parking space
  • Balcony / Terrace
  • Pets allowed
  • +4
Travel time
-
1 / 16
  • Parking space
  • Balcony / Terrace
  • Pets allowed
  • +4
4.5 rooms, 160m², CHF 1,200,000.–
Top
Route de Lentine, 1950 Sion

Opus Verde - Lot D2 - E2 - F2

Twin villa neighborhood In the sunny heights of Sion, in the peaceful and sought-after Diolly neighborhood, lie 10 magnificent houses that combine charm, comfort, and modernity.An ideal place to live for those who want to enjoy a serene setting while remaining close to the city center and its amenities.These 4.5-room twin villas offer an exceptional living environment with breathtaking views of the surrounding mountains and optimal sunlight.Features: Lot D2 - E2 - F2 Living area: 160 m²Terrace: 24 m²Basement: 68 m²Number of rooms: 4.5Number of bedrooms: 3Large gardens ranging from 70m2 to 280 m2Covered parking spaces: 2 (additional, CHF 50,000.-)Energy label: Minergie-PHeat pumpCovered parking with solar panelsAcoustic analysis performedSolar panels with energy storage batteriesAs usual, the buyers can choose the finishes themselves.A genuine advantage for these houses: they are equipped with energy storage batteries that store the electricity produced by the solar panels.This technology allows for optimizing self-consumption, reducing energy costs, and increasing the energy independence of the property.A modern comfort that is part of a sustainable and economic approach for future ownersPrivileged location: Diolly neighborhoodLocated on the right bank of the Rhone, the Diolly neighborhood is one of the most sought-after areas of Sion.It offers a peaceful atmosphere, a panoramic view of the Valaisan mountains, and optimal sunlight throughout the year.The residential neighborhood charms with its calm, immediate proximity to the city center, and easy access to schools, shops, and main roads.One finds here an atmosphere that is both family-friendly and contemporary, ideal for those seeking tranquility without renouncing urban comfort.Between vineyards, nature, and Alpine panorama, Diolly embodies the perfect balance between quality of life, modernity, and serenity.

  • Parking space
  • Balcony / Terrace
  • Pets allowed
  • +4
Travel time
-
1 / 16
  • Parking space
  • Balcony / Terrace
  • Pets allowed
  • +4
4.5 rooms, 156m², CHF 1,200,000.–
Top
Route de Lentine, 1950 Sion

Opus Verde - Lot B1 - C1 - D1 - E1 - F1

Twin villa neighborhood In the sunny heights of Sion, in the peaceful and sought-after Diolly neighborhood, are 10 magnificent houses that combine charm, comfort, and modernity.An ideal place to live for those who want to enjoy a serene setting while remaining close to the city center and its amenities.These 4.5-room twin villas offer an exceptional living environment with a breathtaking view of the surrounding mountains and optimal sunlight.Features: Lot B1 - C1 - D1 - E1 - F1Living area: 156 m²Terrace: 18 m²Basement: 68 m²Number of rooms: 4.5Number of bedrooms: 3Large gardens ranging from 70m² to 280 m²Covered parking spaces: 2 (additional, CHF 50,000.-)Energy label: Minergie-PHeat pumpCovered parking with solar panelsAcoustic analysis performedSolar panels equipped with batteryAs usual, the buyers can choose the finishes themselves.A major advantage of these houses: they are equipped with energy storage batteries that allow storing the electricity produced by the solar panels.This technology enables optimizing self-consumption, reducing energy costs, and increasing the energy independence of the dwelling.A modern comfort that is part of a sustainable and economic approach for future ownersPrivileged location: Diolly neighborhoodLocated on the right bank of the Rhone, the Diolly neighborhood is one of the most sought-after areas of Sion.It offers a peaceful atmosphere, a panoramic view of the Valaisan mountains, and optimal sunlight throughout the year.The residential neighborhood seduces with its calm, immediate proximity to the city center, and easy access to schools, shops, and main axes.One finds here an atmosphere that is both family-friendly and contemporary, ideal for those who seek tranquility without renouncing urban comfort.Between vineyards, nature, and Alpine panorama, Diolly embodies the perfect balance between quality of life, modernity, and serenity.

  • Parking space
  • Balcony / Terrace
  • Pets allowed
  • +4
Travel time
-
1 / 16
  • Parking space
  • Balcony / Terrace
  • Pets allowed
  • +4
4.5 rooms, CHF 1,200,000.–
Top
Route de Lentine, 1950 Sion

Opus Verde - Semi-Detached Villas

In the sunny neighborhood of Sion, in the peaceful and sought-after neighborhood of Diolly, are 10 beautiful houses that combine charm, comfort, and modernity.An ideal place to live for those who want to enjoy a serene setting while remaining close to the city center and its amenities.These semi-detached villas with 4.5 rooms offer an exceptional living space with breathtaking views of the surrounding mountains and optimal sunlight.Features: Plot B1 - C1 - D1 - E1 - F1Living area: 156 m²Terrace: 18 m²Basement: 68 m²Features: Plot B2 - Plot C2 Living area: 167 m²Terrace: 18 m²Basement: 68 m²Features: Plot D2 - E2 - F2 Living area: 160 m²Terrace: 24 m²Basement: 68 m²Features for all villas: Number of rooms: 4.5Number of bedrooms: 3Large gardens ranging from 70m² to 280 m²Covered parking spaces: 2 (additional, CHF 50,000.-)Energy label: Minergie-PHeat pumpCovered parking with solar panelsAcoustic analysis carried outCustomizable finishes according to your preferencesAs usual, the choice of finishes is left to the buyers.A real advantage for these houses: they are equipped with energy storage batteries that allow you to store the electricity produced by the solar panels.This technology enables you to optimize self-consumption, reduce energy costs, and increase the energy independence of the house.A modern comfort that is embedded in a sustainable and economic approach for future ownersPrivileged location: Diolly neighborhoodThe Diolly neighborhood is located on the right bank of the Rhone and is one of the most sought-after areas of Sion.It offers a peaceful living space, a panoramic view of the Valaisan mountains, and optimal sunlight throughout the year.The residential neighborhood seduces with its calm, its immediate proximity to the city center, and its easy access to schools, shops, and main axes.One finds here an atmosphere that is both family-friendly and contemporary, ideal for those who seek tranquility without renouncing urban comfort.Between vineyards, nature, and Alpine panorama, Diolly embodies the perfect balance between quality of life, modernity, and serenity.

  • Parking space
  • Balcony / Terrace
  • Pets allowed
  • +4
Travel time
-
Emmanuel Bovier

Emmanuel Bovier

1 / 13
Emmanuel Bovier

Emmanuel Bovier

  • Parking space
  • Balcony / Terrace
14 rooms, 419m², CHF 4,200,000.–
Top
1992 Les Mayens-de-Sion

Exceptional and exclusive estate, fully renovated

"Le Domaine de la Barlettaz" in the Mayens-de-Sion is located at an altitude of 1400 meters and benefits from a exceptional and unobstructed 180-degree view of the Valais and Bernese Alps. A large historic chalet, 3.5 hectares of meadows and forests, as well as a private road make up the estate.Access to the estate is open all year round.The property is just a few minutes from the "4 Vallées" ski area (Thyon-Les Collons, Veysonnaz, Nendaz, and Verbier) with its 400 km of ski slopes and less than 30 minutes from the city center of Sion, which offers all amenities and is the capital of the Valais canton. The international airport welcomes private jets of vacationers daily, who come to enjoy the sun and various activities offered in the canton.The chalet, fully renovated with taste, consists of:Ground floor: • Entrance hall • Two bedrooms (22 and 15 m2) • Kitchen • Living room • WC • Bathroom with shower • Access to the terrace • Access to the two technical rooms (lower floor) • Corridor • Cellar with external access First floor: • Spacious living room of 46 m2 with fireplace • Dining room • Equipped kitchen with a beautiful fireplace that also leads to the dining room • Laundry room/pantry • Bathroom with WC and shower • Corridor Second floor:(floor consisting mainly of the private apartment) • Bedroom of 26 m2 with views of the office, dressing room, and bathroom • Dressing room • Bathroom with WC, Italian shower, and bathtub • Office • Living room with fireplace • Corridor with a small kitchen Third floor: • Two bedrooms (16 and 23 m2) • Library • Bathroom with WC, bathtub, and shower • Several attic closets • Corridor • WC Fourth floor: • Reading room or office (at the ceiling: visible roof beams of the tower roof) Basement: • Laundry room/boiler room • Boiler room • Cellar with external access Link to the ad on the Valimmobilier website:https://www.valimmobilier.ch/en/o/for-sale-estate-zone-419m2-14-0-rooms-5271731?of=list&s=s%211f8d203a%21pu%2Con%21o%2Cdd&so=1&ps=12&fs=1&from=p%2C9494%2C539803&page=1Notes:Do you want to receive more information or the complete file?Contact me by phone or email and I will be happy to help you.I am also at your disposal for a visit on site.

  • Parking space
  • Balcony / Terrace
1 / 11
7 rooms, 210m², CHF 1,380,000.–
Top
Auf Anfrage 1, 3977 Granges VS

Spacious villa with independent apartment

What if your future tenant contributed to financing your house?Imagine a place where your family enjoys a peaceful living environment, while also benefiting from rental income that supports your real estate project. This charming single-family home has all the advantages sought for combining quality of life, space, and serenity.This exclusive ImmoSky offer stands out for its main advantages:+ Plot of approximately 1'400 m²+ Spacious living room of approximately 40 m², with a warm wood stove+ Large, intimate terrace surrounded by beautiful trees+ Three cozy bedrooms+ Two bathrooms+ Individual garage and several outdoor parking spacesIts true advantage is revealed upstairs: an independent 3.5-room apartment, currently rented, which generates immediate additional income. An ideal opportunity to alleviate the financing of your acquisition or consider, in the long term, an expansion of the main residence according to your desires.In the basement, an independent room with windows and WC offers even more possibilities: welcoming your loved ones, creating an office for independent activity, setting up a space for a teenager, or having a versatile room adapted to your lifestyle.Located in a quiet neighborhood, close to schools and amenities, this property benefits from an ideal location for family life, combining tranquility and practicality.A house where it is good to live, a wise investment, and a place designed to accompany your family for many years. All that's left is to come and discover it during a visit. Contact me without delay! Philippe Boichat +41 79 897 62 23

1 / 9
6 rooms, 180m², CHF 980,000.–
Top
Auf Anfrage 1, 3966 Chalais

Live in your home while benefiting from rental income

This property offers a particularly interesting configuration for those who want to combine main residence, rental income, and development potential.This exclusive ImmoSky offer stands out for its main advantages:+ A spacious 4.5-room apartment as a main residence+ An independent 3.5-room apartment already rented+ An adjacent barn with great renovation potential+ A beautiful carnotzet to prolong the eveningsThe property was fully renovated in 2023 and consists of two independent apartments, allowing for an ideal occupation by the future owner. The spacious 4.5-room apartment can become your new living space, while the independent 3.5-room apartment can be kept for rent and thus generate a monthly additional income.This configuration allows you to fully enjoy your property while benefiting from a regular rental income, a real advantage to help reduce the costs associated with the acquisition.But the potential of this property does not stop there. A barn completes the set and opens the door to many possibilities. Depending on the authorizations and regulations in force, it can be the subject of a renovation or transformation project, offering an additional perspective for the valorization of the property.A property with multiple facets, ideal for a buyer looking for their own home, a complementary income, and a project to develop for the future.You will have understood, if you are tempted by a property that offers a rental income, do not hesitate anymore! Come and visit it! Philippe Boichat - +41 79 897 62 23

1 / 13
5.5 rooms, 257m², CHF 2,500,000.–
Top
3971 Chermignon-Bas

Spacious Villa on a 10,000 m² Plot in Chermignon-d'en-Bas

South-East Orientation - Panoramic View of the Alps - Secondary Residence AllowedLocated in Chermignon d'en Bas, on the sunny slope connecting the Rhone plain to the Crans-Montana ski resort, this unique property built in 1980 will seduce lovers of large spaces, preserved nature, and absolute tranquility. Situated on a vast land area of approximately 10,000 m² (comprising several plots, mostly agricultural), it offers an intimate living space without any vis-à-vis, bathed in sunlight throughout the year and turned towards a spectacular panoramic view of the Alpine summits.Generous Volumes and Distribution over 4 LevelsDeveloping a gross floor area of 361 m², the villa is articulated with fluidity:o Upper Ground Floor (Main Entrance Level) :Entrance hall serving the main sleeping area.3 spacious bedrooms (from 13.96 m² to 18.48 m²), all connected to a large, wrap-around balcony of 22 m² facing the view.A complete bathroom of 7.05 m².o Lower Ground Floor (Living and Relaxation Area) :Bright and cozy living room of 34.19 m² opening onto the outdoors.Closed kitchen of 9.89 m² with adjacent pantry.A 4th bedroom of 15.20 m² and a bathroom of 8.85 m².Ground-Level Outdoor Spaces : A beautiful wooden terrace of 46 m² and a vegetated terrace of 34 m², perfect for receiving and contemplating the valley.o Attic : Loft space offering potential for additional development.o Basement : Numerous storage rooms, cellars, and technical storage spaces.Legal Framework :o Secondary Residence allowed.

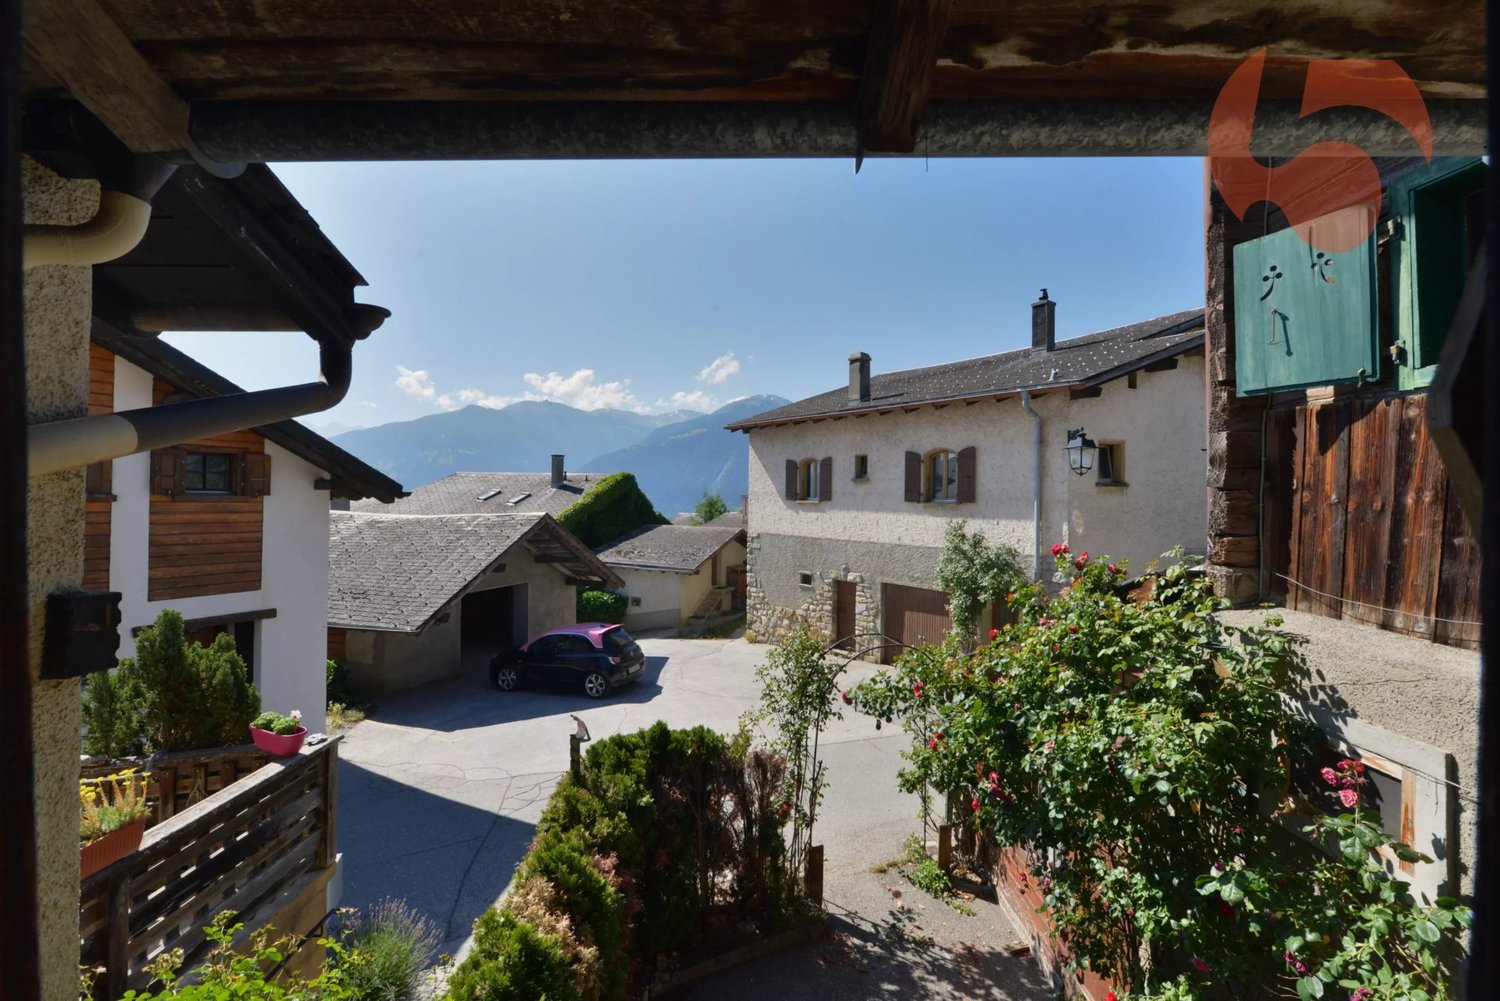
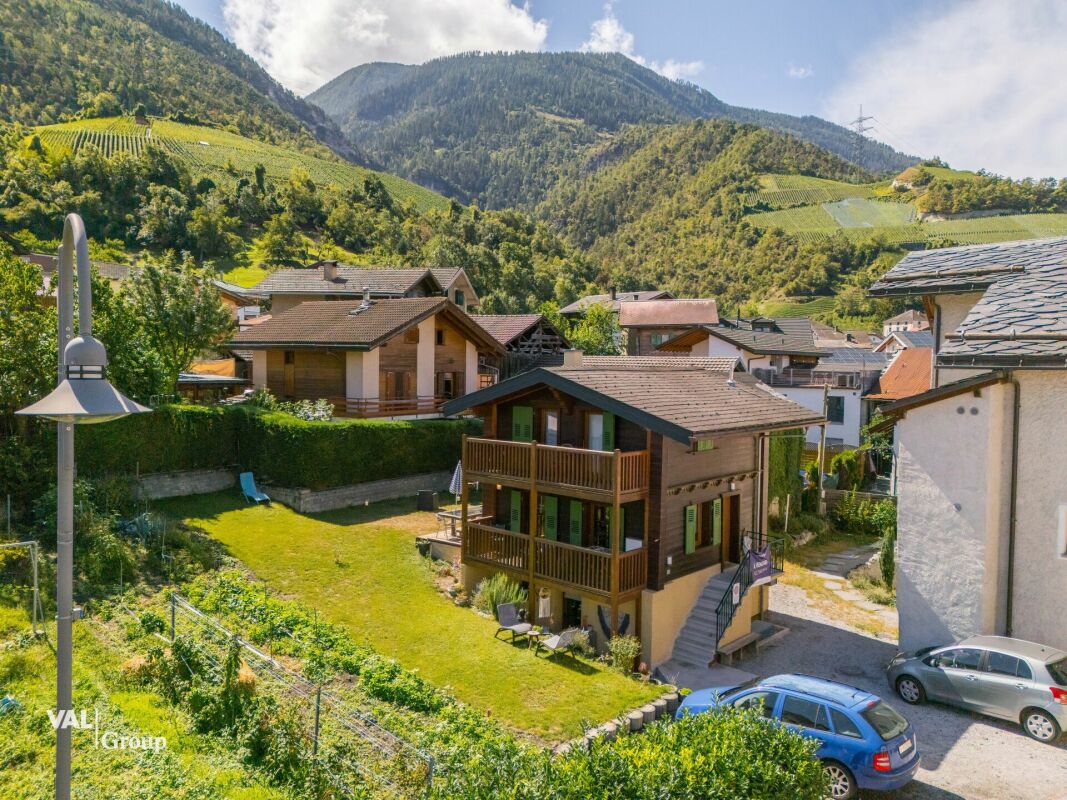
  • Two-story house with white walls, wooden shutters, stone base, and a balcony overlooking a scenic mountain view.
  • Two-story house with light yellow walls, dark brown shutters, and a balcony on the upper floor. The house features a stone base, a wooden fence, and a view of mountains in the background.
  • A well-maintained garden with a lawn, rose bushes, and tall evergreen trees, with a two-story house and a wooden garage in the background.
  • Empty room with wooden herringbone flooring, white walls, exposed wooden beams, and large windows with white curtains. No furniture or equipment present.
  • Staircase with wooden steps and ornate black wrought iron railing, leading to a room with wooden flooring and white walls.
  • Bright kitchen with wooden cabinets, granite countertop, sink, dishwasher, and large windows with white curtains. The floor is made of terracotta tiles.
  • Empty room with beige carpet, patterned wallpaper, wooden trim, and a small window with a radiator below it.
  • Empty room with blue carpet, white walls, wooden ceiling, and a window with white curtains.
  • A narrow hallway with wooden doors, green carpeting, and a wooden ceiling. A wall-mounted light fixture is visible on the left side, and a staircase with a metal railing is seen on the right.
  • Empty room with white walls, tiled floor, and two small windows with wooden frames.
  • A rustic room with stone walls, wooden benches, a table, barrels, and a vase on the wall.
1 / 11
7 rooms, 180m², CHF 985,000.–
Top
1967 Bramois

Village house with 7 rooms in Bramois

Village house with garden and terrace in the heart of BramoisBuilt in 1977, this village house offers 180 m² of living space on a plot of 274 m².Spread over several levels, it provides numerous rooms and multi-purpose spaces.On the ground floor, the main entrance leads to a storage room for bicycles or skis, a gas heating cellar, a summer kitchen, a WC with shower, and a large room. The latter could be used for the creation of a studio, subject to the necessary authorizations.The first floor has a large living room with a fireplace, a bedroom, a WC, and a kitchen that gives direct access to the terrace. A staircase connects the terrace to the garden.On the second floor, there are three bedrooms and two small rooms that can be used as guest rooms or offices, as well as a bathroom with a bathtub.In the basement, a cellar, two wine cellars, a bomb shelter, and an additional room complete the storage spaces.Outside, the property has a lawn of about 130 m² and a terrace of about 30 m².Two parking spaces are located in front of the house.The highlights • 180 m² of living space • 4 bedrooms and two small multi-purpose rooms • Large room on the ground floor with potential for creation (studio) • Terrace of about 30 m² with barbecue • Lawn of about 130 m² • Cellar, wine cellars, and several storage rooms • Two parking spaces in front of the house This house offers beautiful spaces for a family, with the possibility of arranging the multi-purpose rooms according to their needs.Contact us today to organize a visit!

1 / 9
7 rooms, 212m², CHF 1,575,000.–
Top
1964 Conthey

The Jewel of Erbignon - Contemporary Villa in Conthey

A villa today, two homes tomorrow Offer yourself a spacious, evolving family villa designed to adapt to your lifestyle: single dwelling or two independent homes, today or in the future.The Project The Jewel of Erbignon is an exclusive development of 4 contemporary villas with two homes, located in a quiet and pleasant residential area in Conthey. The project stands out for its flexibility, generous volumes, and sustainable design.Kitchens, bathrooms, and flooring are offered with particularly comfortable budgets and a wide choice of materials, providing true freedom of personalization and high-quality finishes.Budgets per home :Custom-made kitchen (local craftsmanship) : CHF 28'000.- * Bathrooms : CHF 1'750.- per appliance * Tiling (supply) : CHF 70.-/m² * Parquet (supply) : CHF 110.-/m²Location In immediate proximity to amenities, schools, shops, and communication axes, the residence benefits from excellent connectivity to the central Valais infrastructure, while offering a peaceful living environment.Architecture & Distribution Each villa is organized on two levels and can be realized as follows: • either as a single family home (approx. 212 to 240 m² living area, up to 6 or 7 rooms), • or as a multi-family home with two independent homes (ground floor + upper floor), each with its own private outdoor spaces. Large windows provide beautiful brightness and a natural connection between indoors and outdoors (terraces, gardens, balconies).Services • Air/water reversible heat pump • Photovoltaic panels with storage option • Motorized shutters • Optimized interior distribution • Comfortable budgets for customizable finishes according to the tenant's wishes Annexes • 2 parking spaces per plot (outside and/or covered) • 1 cellar per plot Villa Description Villa A & B - 212 m² living area • Ground floor: 3½ rooms - 98 m², terrace 79 m², garden 133 m² • Upper floor: 4½ rooms - 114 m², balcony 39 m² Villa C - 224 m² living area / SOLD • Ground floor: 4½ rooms - 114 m², terrace 66 m², garden 88 m² • Upper floor: 4½ rooms - 110 m², balcony 24 m², terrace 20 m², garden 25 m² Villa D - 242 m² living area RESERVED • Ground floor: 4½ rooms - 123 m², terrace 72 m², garden 91 m² • Upper floor: 4½ rooms - 119 m², balcony 25 m², terrace 20 m², garden 25 m² Price Budget for a complete home: from CHF 1'575'000.- (sales area 271 m²)(depending on villa, configuration, and finish selection)Contact for more information: Norbert Dupertuis 079 907 16 16www.ecrin-erbignon.ch
Romaine Christen-Studer

Romaine Christen-Studer

1 / 5
Romaine Christen-Studer

Romaine Christen-Studer

  • Parking space
  • Balcony / Terrace
  • Garage
7.5 rooms, 180m², CHF 1,240,000.–
Top
1965 Savièse

Family house with independent studio in Savièse!

Let yourself be seduced by this magnificent villa, partially renovated in 2014 and 2020, with its independent studio - a true haven nestled in a prized residential area of Savièse. Just a few minutes from the city center of Sion, you enjoy a peaceful setting while remaining close to all amenities.Bathed in sunlight thanks to its south-facing exposure, the property offers a tree-lined garden on two levels, a covered corner terrace ideal for receiving guests, as well as a 7-person jacuzzi with panoramic views of the mountains.Spread over three levels, the villa offers a harmonious layout designed for optimal comfort:Basement:- Independent studio with separate entrance, kitchenette, shower room, and living room - perfect for renting or receiving guests- Spacious cellar- Ventilated room to be developed according to your desires (fitness room, office, storage room, second cellar, etc.)- Garage for 1 car with workshop corner- Laundry room- Technical roomGround floor:- Entrance hall with numerous built-in closets- Large living room with pellet stove, lounge, and dining area open to the kitchen- Kitchen with bar- Pantry- 3 bright bedrooms, including one with built-in closets- Modern bathroom with Italian shower, massage jets, and Japanese toiletUpper floor:- Open living area- Bedroom with built-in closets and private bathroom with showerIdeal for a family, this villa combines comfort, functionality, and exceptional quality of life. A rare, complete, warm property... and ready to welcome you.Contact us today to organize a visit and discover all its potential.

  • Parking space
  • Balcony / Terrace
  • Garage
1 / 13
4 rooms, 72m², CHF 580,000.–
Route du Tombec 10, 3966 Réchy

Charming small chalet with spacious garden, in the heart of the village

Charming chalet with beautiful terrace, in the heart of the village The village of Réchy is part of the Commune of Chalais, just like Briey and Vercorin. It's a very charming and quiet place to live, with numerous activities to do. This sunny village will charm you with its beautiful radiation and beautiful sunsets that promise beautiful summer evenings. This chalet is located in the heart of the village, just next to the central square.Built in 1935, this beautiful chalet is erected on a 272 m2 plot. It consists of a nice 3.5-room apartment on the upper floor and a studio on the lower floor.The 3.5-room apartment located on the upper floor has a net living area of 63 m2. On the first level, you access the beautiful living room with integrated kitchen and the bathroom equipped with a bathtub. This living area is very bright and gives access to an east-facing balcony and a second terrace located north. In front, you will also benefit from a beautiful green space, a small corner of paradise ideal for relaxation or barbecue.On the upper floor, you will have two nice bedrooms that will also give you access to the beautiful balcony of about 8 m2.On the lower floor, you will access the 16 m2 studio. It consists of a living room equipped with a kitchen, as well as a bathroom equipped with a shower. It is currently available but can be rented later to obtain a small regular rental income.On this same lower floor, you will also have access to two small rooms, a technical room and a small storage room, and in front, you will have the possibility to park two vehicles.This property will seduce you with its beautiful, calm and tree-lined environment. A welcoming place to live, perfect for a small family or a couple wishing to enjoy the calm and nature. Here, as you have understood, the potential is there, and various possibilities of arrangement are offered to you.Have we aroused your interest? If so, do not hesitate to contact us for more information and to arrange a visit on site if you are interested.

Travel time
-
1 / 22
4.5 rooms, 266m², CHF 2,550,000.–
Route des Barzettes 26, 3963 Crans-Montana

Exceptional property - Villa in a privileged location

The layout on two levels includes 3 bedrooms, including a generous master bedroom and 2 bathrooms, ensuring optimal space and intimacy for residents and their guests.The ground floor accommodates the bedrooms and bathrooms. The bedrooms are carefully laid out. The bathrooms feature tiling and modern, streamlined fixtures. The entrance sets the tone with its coat rack and rustic wooden bench.The upper floor houses the main living areas. A spacious living room opens onto a combined dining room, creating an ideal space for entertaining or relaxing. The kitchen is well-equipped and features all the necessary appliances, with large windows offering a view of the mountains. The living areas are complemented by colorful rugs and comfortable seating, perfect for enjoying the panoramic views through the floor-to-ceiling windows.Throughout the house, large windows flood the spaces with natural light and frame the superb panoramas of the surrounding Alpine landscape. The design of the property emphasizes functionality thanks to two laundry rooms and four corridors, ensuring a smooth flow between the spaces.The interior finishes blend contemporary and traditional elements. A light-toned hardwood floor in the living areas creates a warm atmosphere, while decorative touches such as ornamental doors and eclectic furniture give the overall space character.This Crans-Montana property offers a perfect balance between Swiss charm and modern comfort, ideal for those seeking a luxurious mountain refuge.

Travel time
-
Vincent Pannatier

Vincent Pannatier

1 / 17
Vincent Pannatier

Vincent Pannatier

  • Balcony / Terrace
  • Mountain view
  • Child-friendly
  • +1
7 rooms, 192m², CHF 1,090,000.–
Ch. de la Plâtrière 5, 1981 Vex

Magnificent detached house in Vex

An exceptional villa in a preserved settingDiscover this magnificent detached house from 2008, nestled in a calm and sunny environment, with an unobstructed view of the majestic mountain landscapes of Valais. Ideal as a main or secondary residence, this property combines space, construction quality, and art of living.The advantages of this propertySpread over three levels, the villa offers 7 rooms for a net living area of 167 m² (192 m² gross) on a 632 m² plot. It seduces with: • A bright living room of 28 m² opening onto an equipped kitchen and a magnificent glazed winter garden • 3 spacious bedrooms (19 m², 15 m², and 12 m²), distributed between the floor and the ground floor • 3 bathrooms/shower rooms and 2 separate toilets • Generous outdoor spaces: 20 m² balcony, 13 m² loggia, a terrace, and a garden offering an unobstructed view of the valley • A converted basement with cellar, technical room, and additional space • A heightened ceiling enhanced by exposed wooden beams, typical of a Valaisan chalet • Eco-friendly heating by heat pump with underfloor heating • Central vacuum cleaner • The roof is equipped with photovoltaic panels On the lower floor, a charming 2-room apartment with a beautiful terrace and storage room can be rented independently of the rest of the house. Ideal for hosting close relatives in complete intimacy, accommodating a parent, or generating additional rental income, it offers real flexibility in use.The living room, bathed in light thanks to its generous void, also offers good potential for evolution. Indeed, the creation of a slab above this volume would allow the arrangement of an additional bedroom, ideal for a growing family, an office, or a guest room.All the rooms, bright and functional, allow combining family life, telework, and relaxation to perfection. The very good construction quality and excellent maintenance condition make this villa a rare offer on the Valais market.Our team remains at your disposal to accompany you in the discovery of this property and to offer you a visit according to your availability.
  • Balcony / Terrace
  • Mountain view
  • Child-friendly
  • +1
Travel time
-
1 / 12
5.5 rooms, 221m², CHF 1,100,000.–
Rue de Mazerette 43, 1950 Sion

Semi-detached villa with a view of the castles

Semi-detached villa with a view of the castles Located on Rue de Mazerette, in a dead-end street in the heart of the sought-after Platta neighborhood and on the edge of a building zone, this generous 5.5-room villa reveals itself amidst the vineyards, with a view that invites you to stop every day: the castles of Valère and Tourbillon watch over the valley, as if this panorama had been designed for this house.As soon as you arrive, calmness sets in. No traffic noise, no closeness, just light, space, and the feeling of finally being home. The property is spread over two levels and combines beautiful, light-filled spaces with intimate areas designed for the whole family.The heart of the house is the open living room with a fireplace, which naturally extends to a terrace of approximately 50 m². Here, indoors and outdoors blend together: a glass of wine at sunset, friends gathering on summer evenings, or simply a moment of calm facing the vineyards. This terrace is made to be lived in.Upper ground floor • Entrance hall with built-in closets • Spacious living room with fireplace • Open kitchen to the living room, with direct access to the terrace • Dining area • Master bedroom with day area, built-in closets, and private shower room/WC • Children's room with mezzanine • Additional bathroom Lower ground floor • Two additional bedrooms • Shower room • Large room with its own kitchen • Technical rooms, laundry room, cellar • Large garage Two independent entrances offer nice flexibility, whether as a large family home or with a separate area for guests. Two outdoor parking spaces complete the offer.A rare opportunity in Platta: a home that combines serenity, space, and this unforgettable view.
Travel time
-

Suggested properties for you based on search results

Other interesting objects