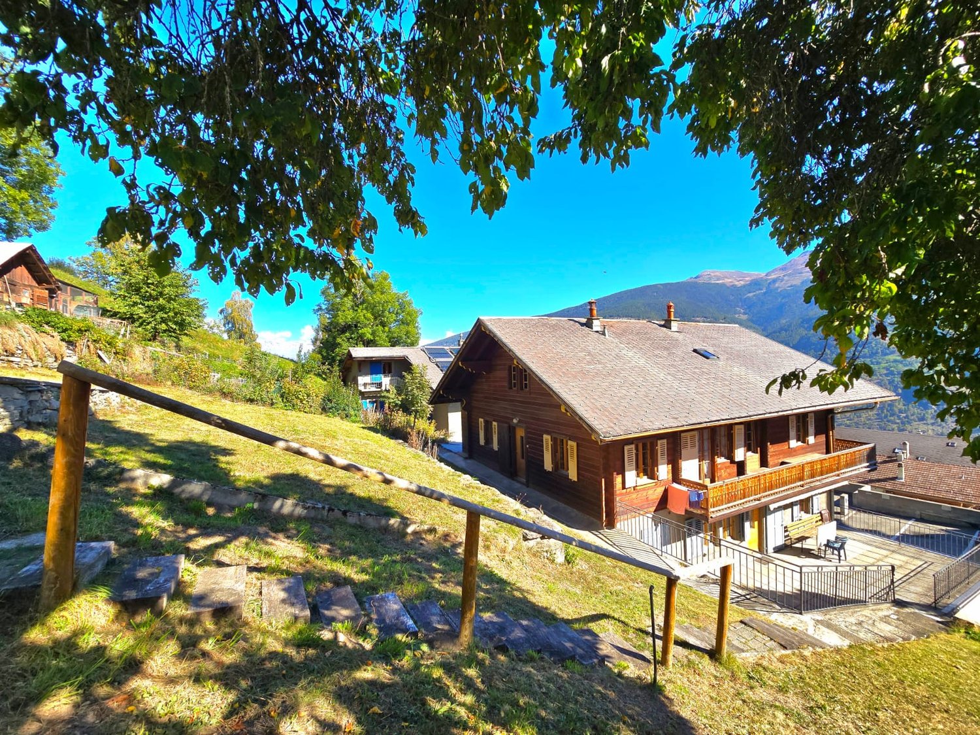
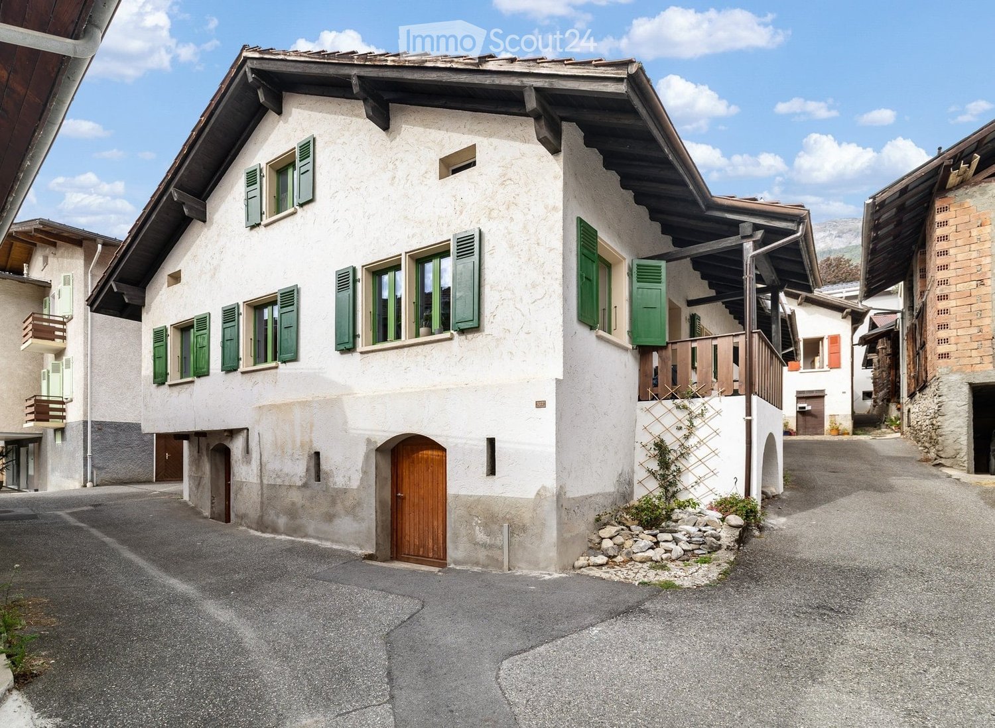
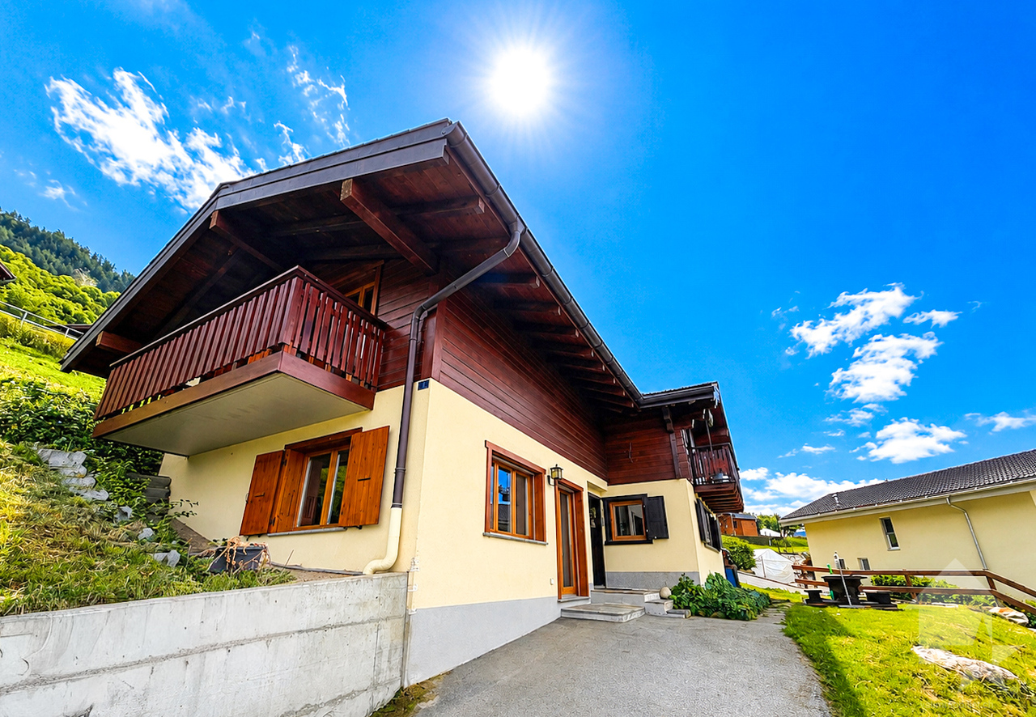
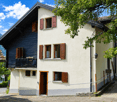
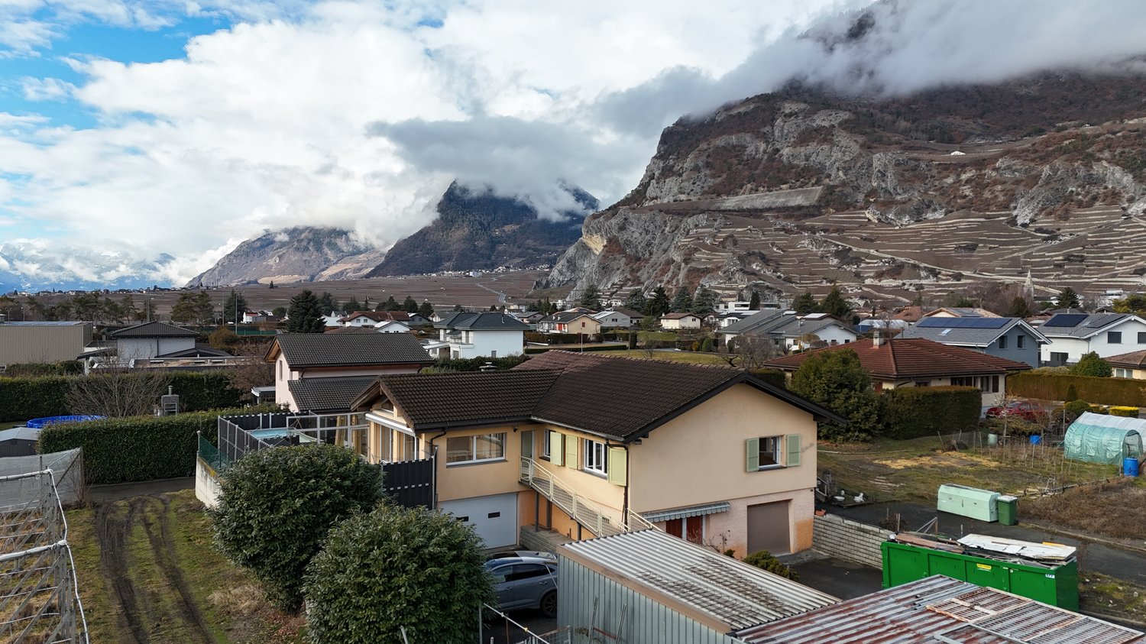
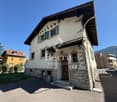
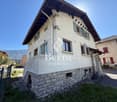
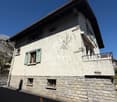
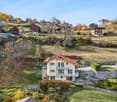
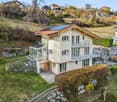
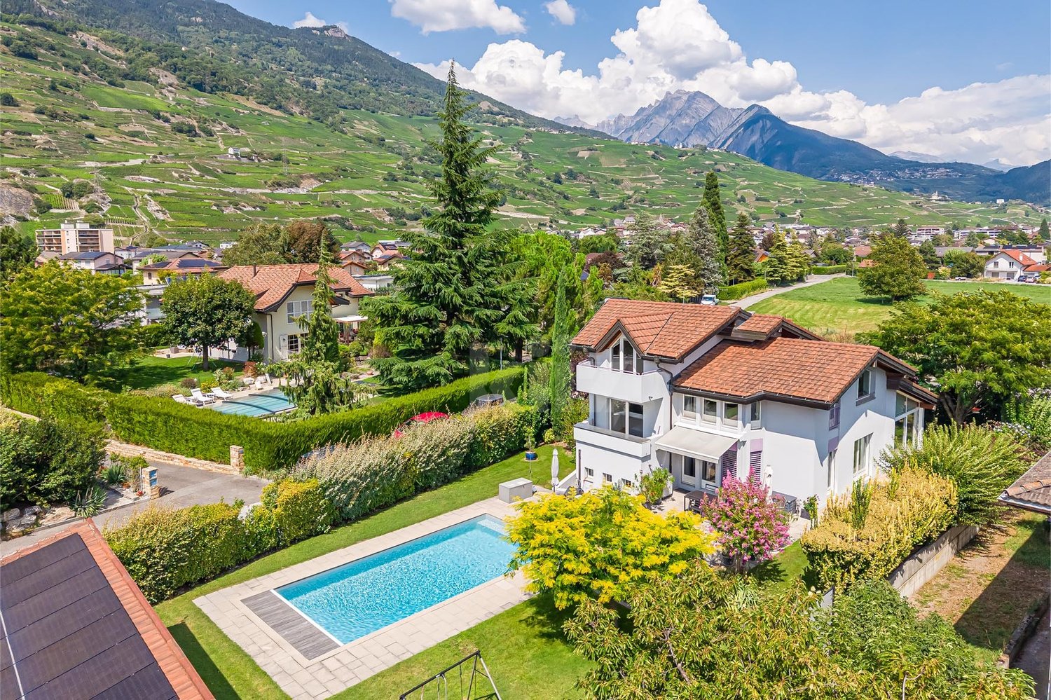
Large family house with 2 apartments, commercial space, barn and outdoor area in Hérémence
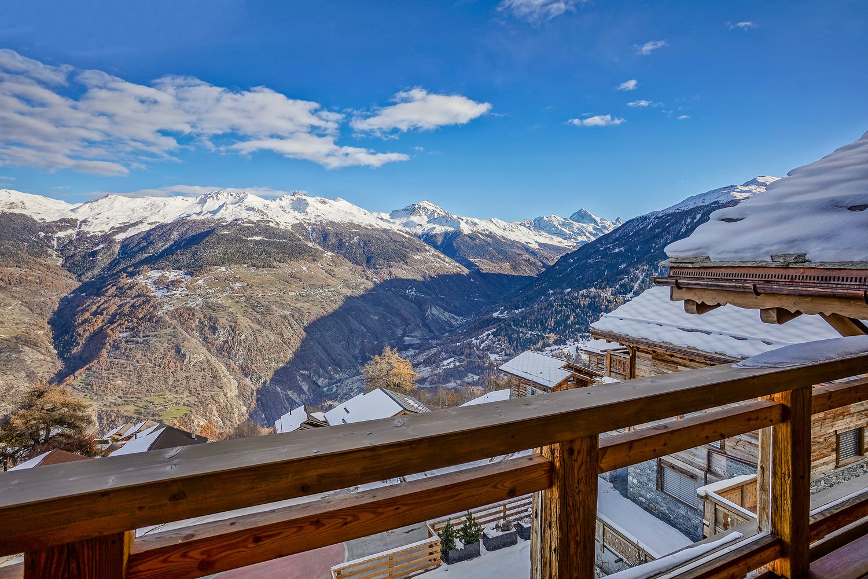
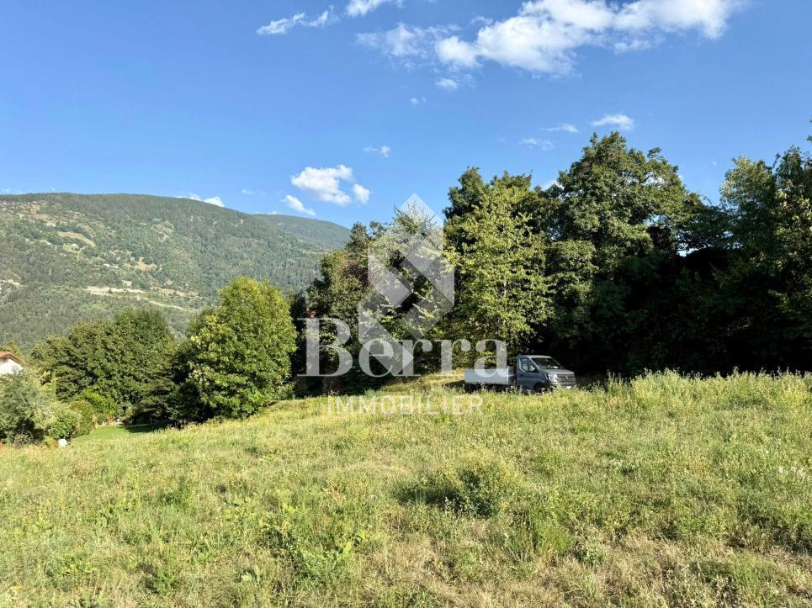
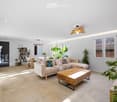
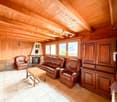
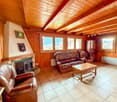
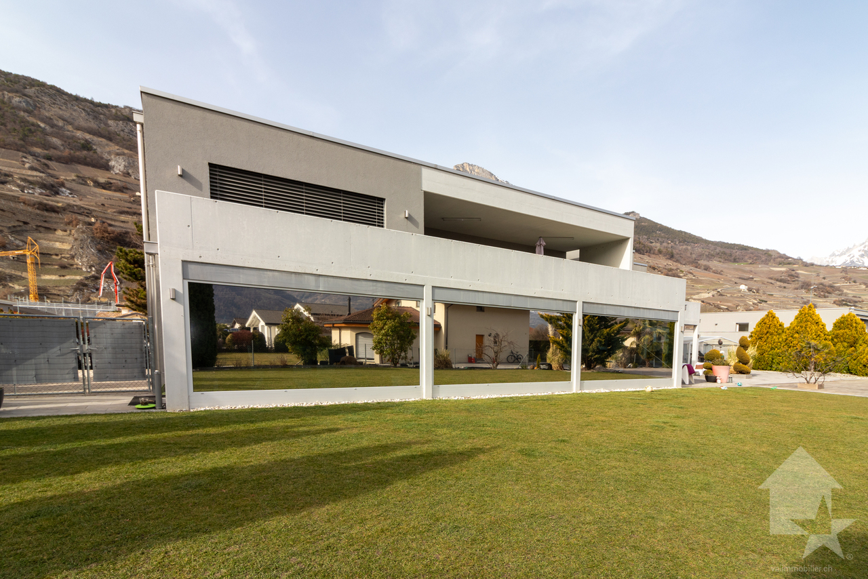
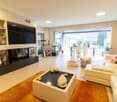
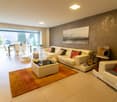
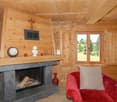
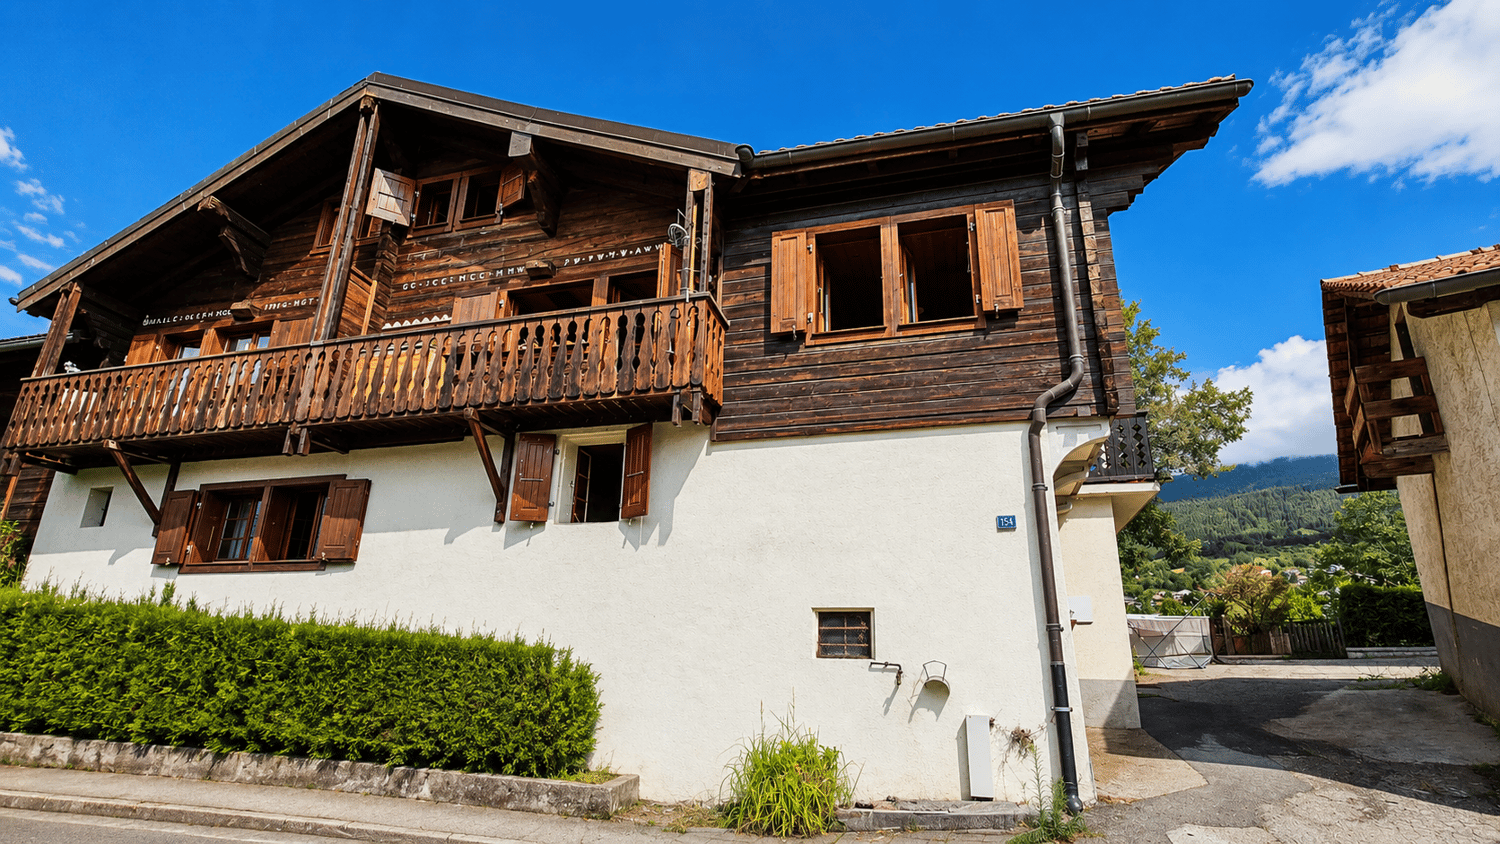
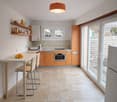
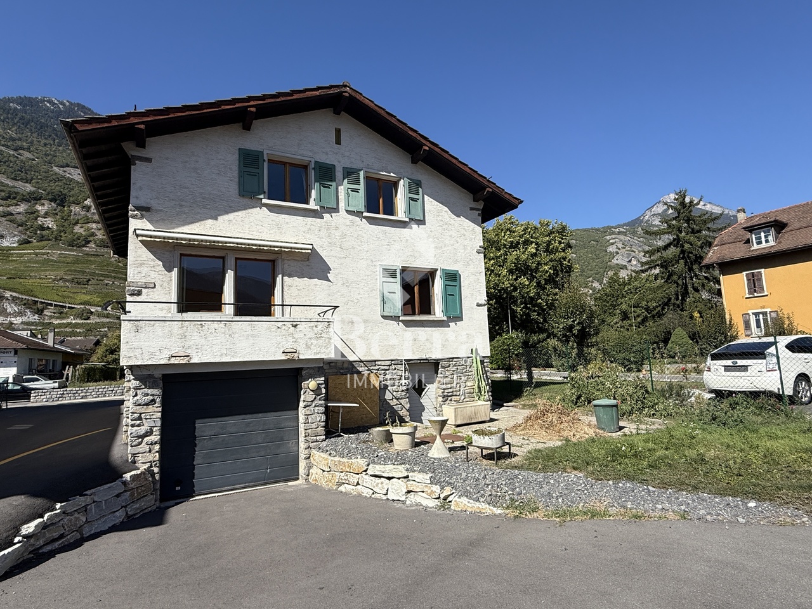
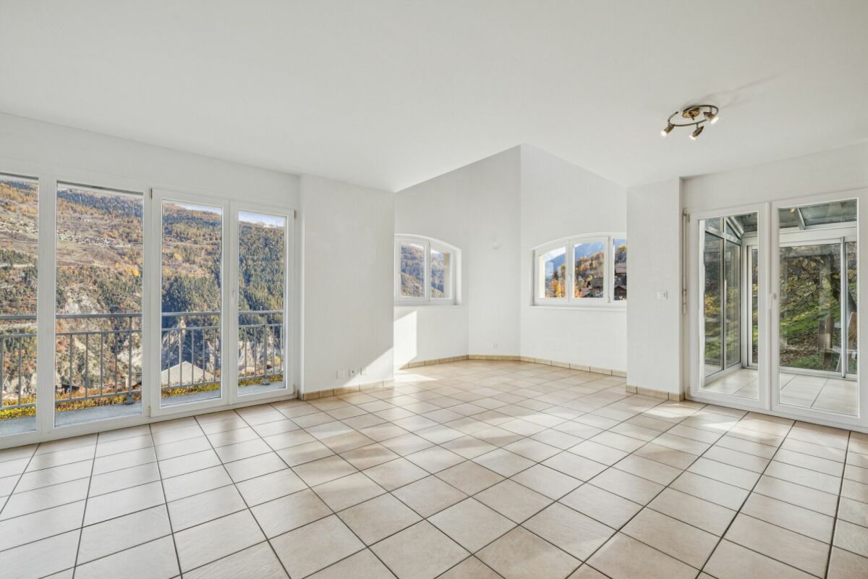
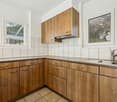
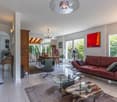
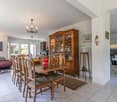
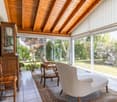
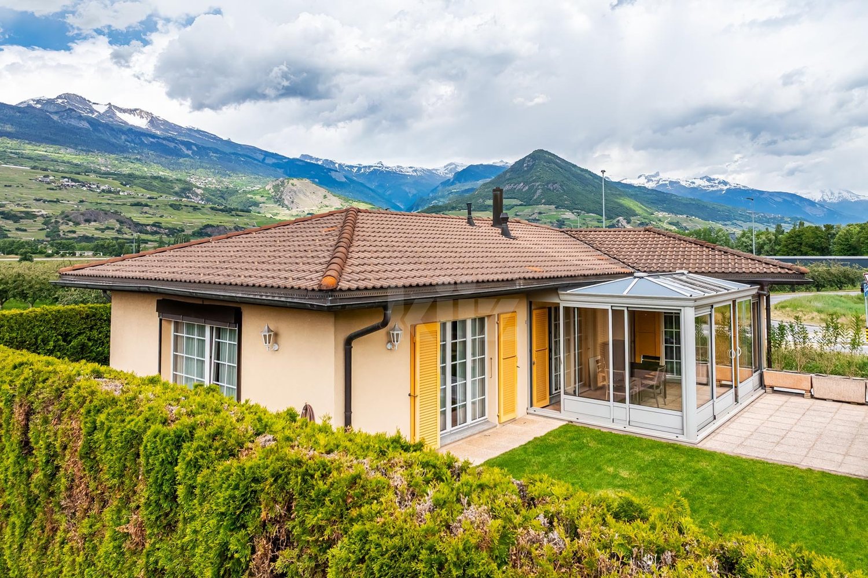
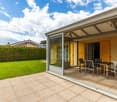
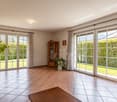
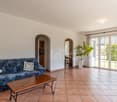
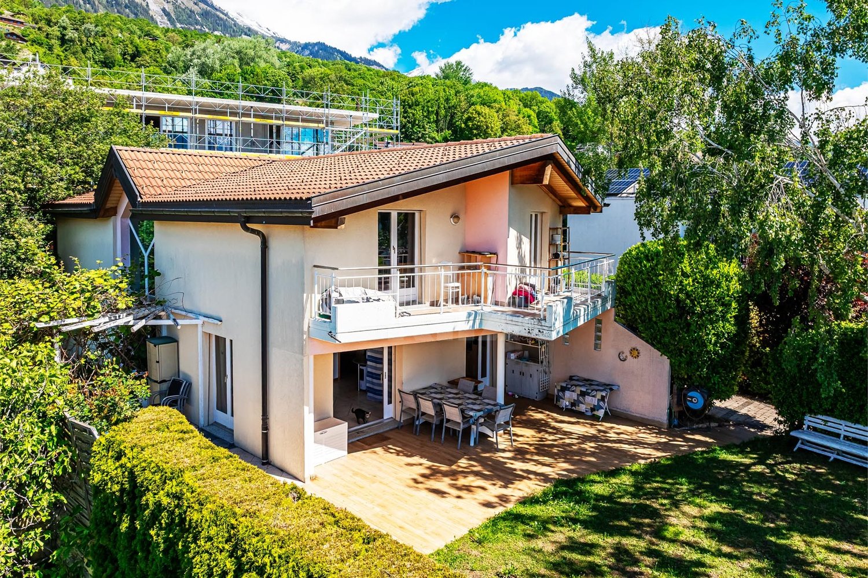
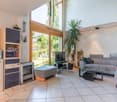
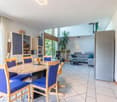
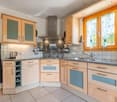
PRIMARY OR SECONDARY RESIDENCEBetween skiing, panoramic views, and relaxation moments, discover a property with multiple possibilities in the heart of Val d'Hérens!Located in Hérémence, in the authentic setting of Val d'Hérens, this large family house will seduce you with its volumes, configuration, and potential for renovation.Ideally situated near the Les Masses ski area, in the heart of the 4 Valleys, as well as the Hérémence thermal baths, this property benefits from a particularly attractive location for mountain lovers, winter sports enthusiasts, and those seeking relaxation.Spread over several levels, it consists of two apartments, a commercial space, a large attic, a large garage, and numerous annexes offering a multitude of possibilities to concretize your projects.It will suit both a family wanting to enjoy a mountain living environment or seeking a secondary residence for vacations, as well as a buyer wanting to make it a rental property.You will find various shops and schools on site. Public transportation is located right in front of the house.For a purchase as a primary residence, a request for housing assistance from the canton of Valais is possible. The municipality of Hérémence also offers assistance for people wishing to acquire their primary residence.A PROPERTY WITH MULTIPLE ASSETSTwo independent apartments • Apartment on the 1st floor: It benefits from a pleasant terrace of 42 m², ideal for enjoying the beautiful days, as well as a storage room and a woodshed. • Apartment on the 2nd floor: Its large through balcony offers a magnificent panoramic view of the surrounding mountains and the valley. It could be connected to the large attic to create a spacious duplex, allowing you to create an additional living space, personalized according to your desires. A commercial space on the ground floorThe ground floor includes a commercial space with a bathroom, ideal for considering the development of a professional activity.AN ADDITIONAL PLOT OF 463 M² WITH BARN AND LANDThe property also includes a neighboring plot sold with the house.It houses a barn of about 20 m², which could be converted into a workshop or storage room, depending on the allowed possibilities.The adjacent land of 407 m², on the other hand, offers beautiful prospects for outdoor development: garden, lawn, terrace, or relaxation area to fully enjoy the beautiful days and the view.DESCRIPTION (habitable surface area 227 m² net)Plots with a total area of 713 m²Ground floor: Commercial space and annex • Commercial space with storage room of 43 m² • Bathroom with shower • Cellar of 20 m² • Cellar of 13 m² • Laundry room of 11 m² • Garage of 40 m² 1st floor: Apartment of 81 m² • Entrance hall • Kitchen/dining room • Living room • Bedroom • Bathroom • Technical room • Woodshed • Terrace of 42 m² • Terrace of 27 m² 2nd floor: Apartment of 103 m² • Kitchen/dining room • Large living room with access to the balcony and panoramic view • Parental bedroom • 2 small bedrooms • Access to the garden on the mountain side of the house Attic: 95 m² • Bedroom of 20 m² • Large attic Annex • Small barn of 20 m² Outdoor area • Terrace of 42 m² • Terrace of 27 m² • Through balcony • Land of 407 m², which can be arranged as a lawn, terrace, or garden Parking • Garage of 40 m² • Covered parking spaces for rent, 100 m away, in the communal parking lot. Heating • Oil heating (Last renovation in 2002) • Possibility of installing a wood or pellet stove in the apartments. Chimney is in place. Work to be planned. Work • 1989: Renovation of the kitchen on the 2nd floor • 1995: Renovation of the terraces • 1998: Renovation of the kitchen on the 1st floor • 2002: Renovation of the oil heating • 2017: Renovation of the bathroom on the 2nd floor INFO AND VISITS • info@saint-martimmo.ch • 079 760 70 80