

Rooms
8
Living space
238 m2
Selling price
CHF 1,580,000.–
Notify on price drop
"Splendid family villa with garden"
Address
Rue du Stade 61, 1965 Saint-Germain (Savièse)Travel time
- 48 min.Station: Sion
Surrounding information
School
6 min.Chemin de MoréchonPharmacy
4 min.Pharmacie du StadeSupermarket
4 min.MigrosPublic Transport
5 min.Savièse
Times refer to the route on foot.
Price
- Purchase price:
- CHF 1,580,000.–
- Notify on price drop
Main information
- Availability:
- By agreement
- Type:
- Single house
- No. of rooms:
- 8
- Surface living:
- 238 m2
- Land area:
- 879 m2
- Volume:
- 1100 m3
- Year built:
- 1998
Documents (0)
Description
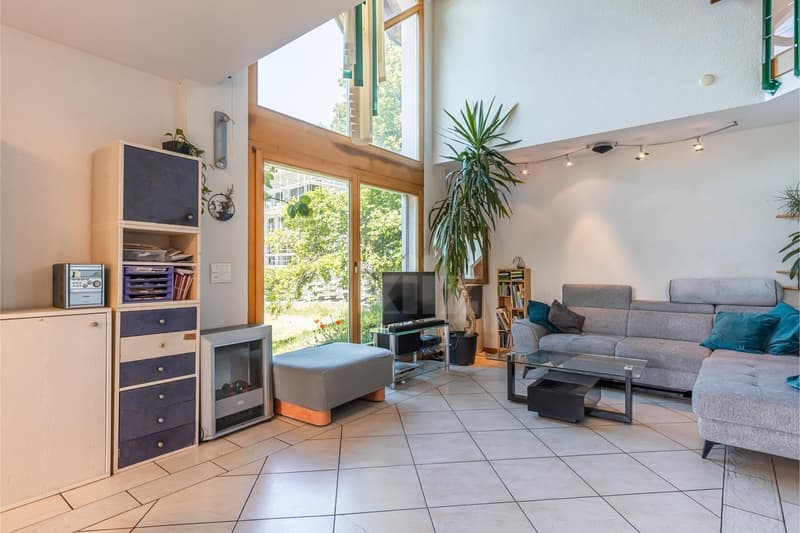
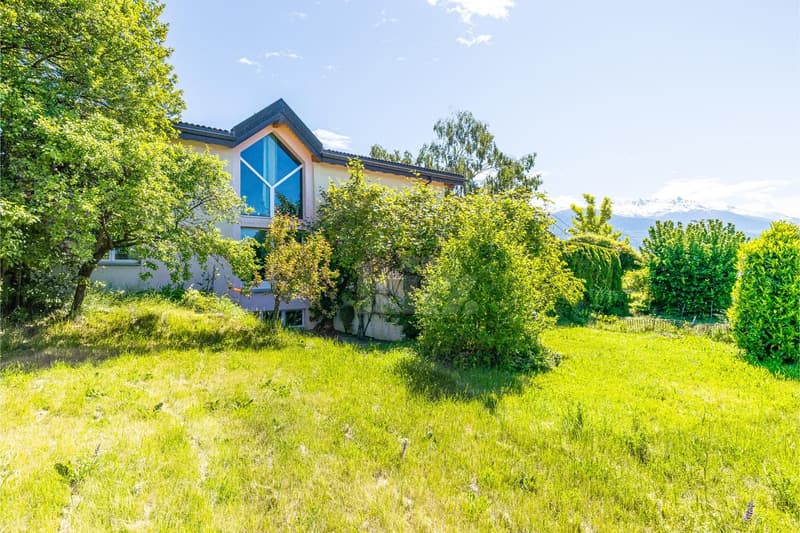
Ideally located in a sought-after and residential area of St-Germain, this magnificent villa built on a plot of approximately 900 m² seduces with its generous volumes, brightness, and careful finishes. Benefiting from beautiful outdoor spaces and a basement that can be fitted out according to needs, this property offers a comfortable living space for a family.
The spaces are distributed as follows:
Ground floor:
- Spacious entrance hall with storage
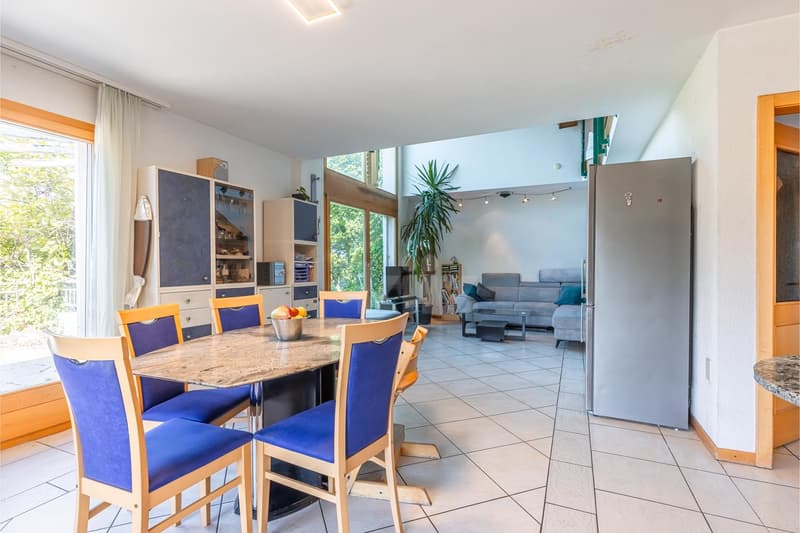
- Living/dining room with access to the two terraces
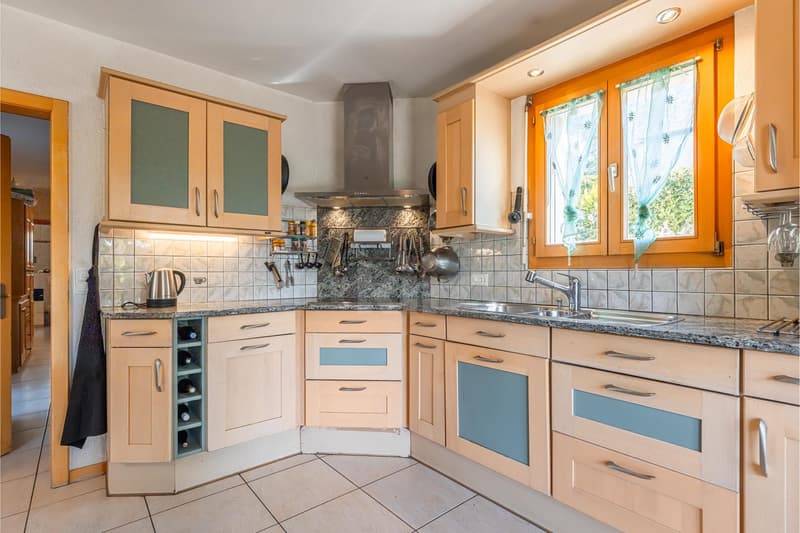
- Open, fully equipped kitchen with access to the terrace
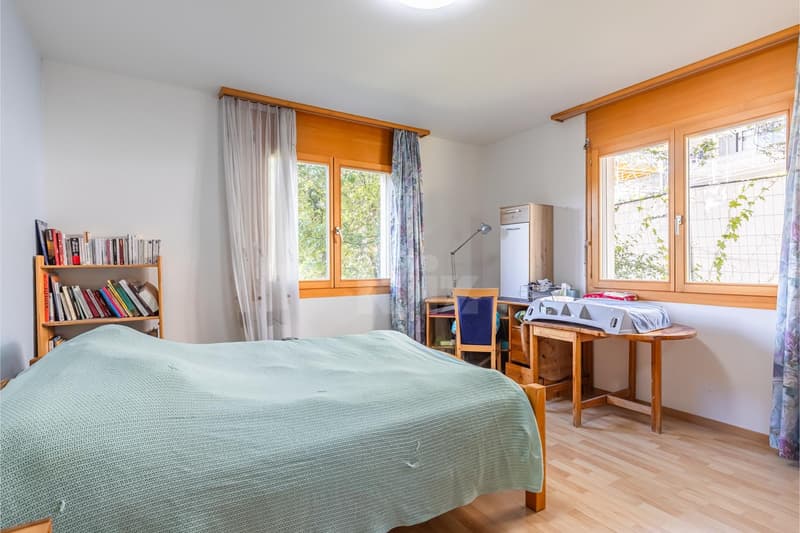
- Bedroom
- Shower room with connection for washing machine
- Guest toilet
First floor:
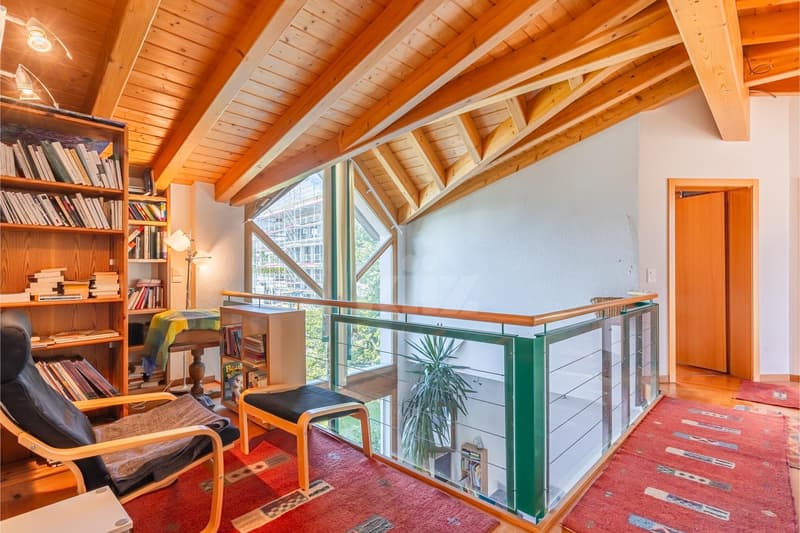
- Mezzanine area
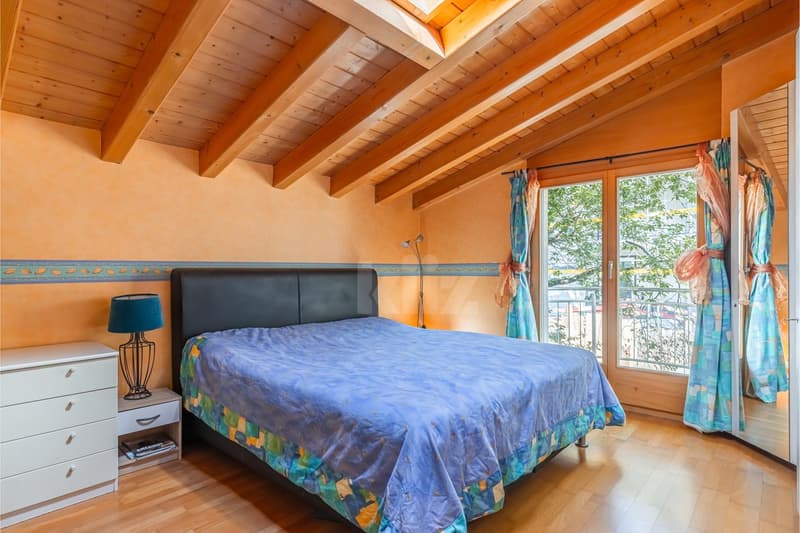
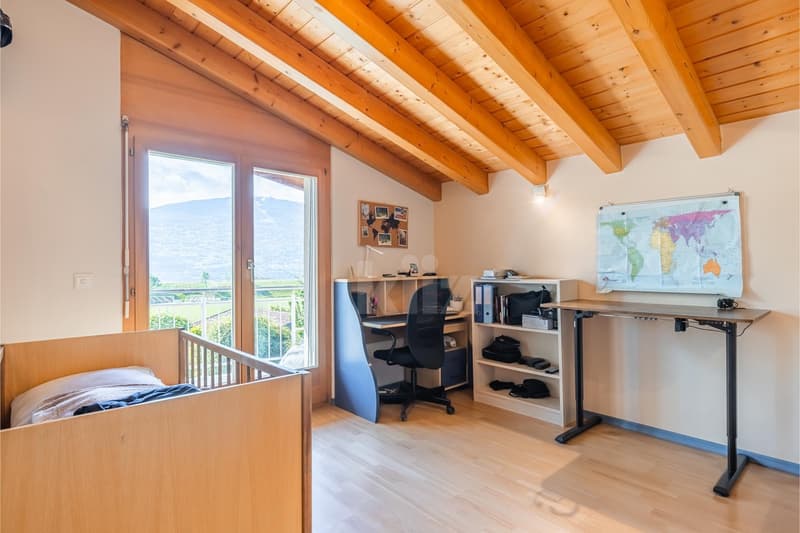
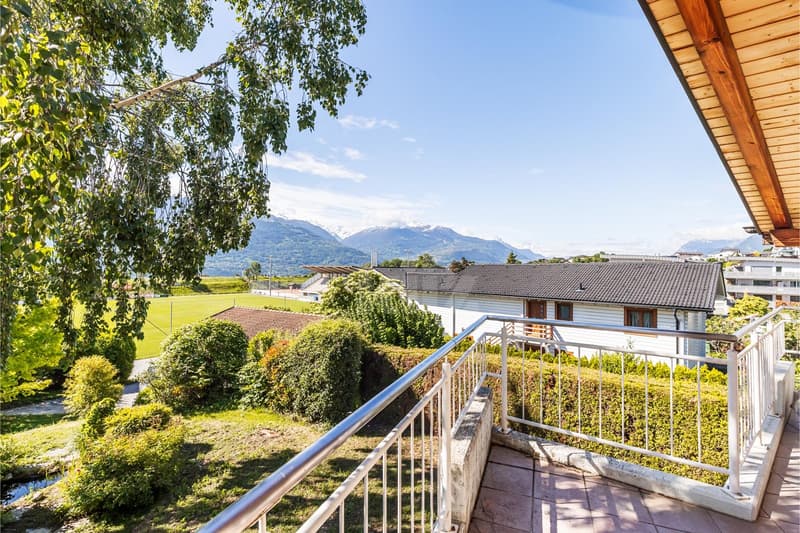
- Four bedrooms, two with access to the south-facing balcony
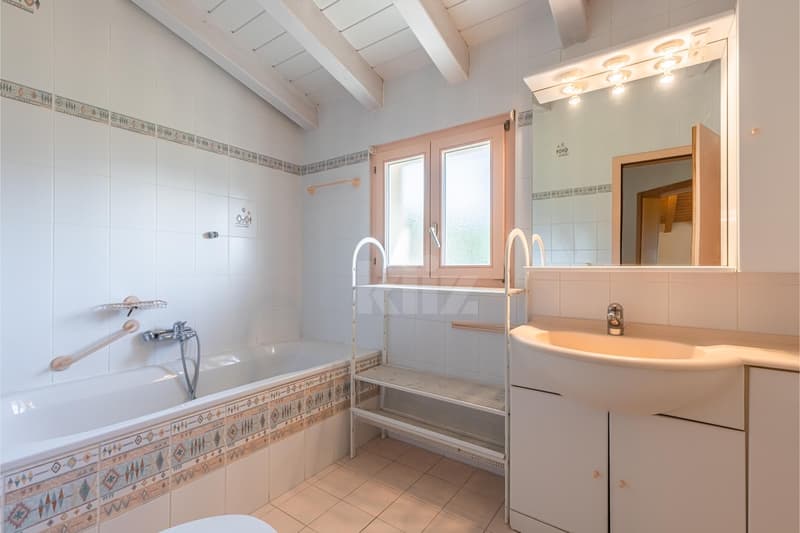
- Bathroom with WC
- Shower room
Basement:
- Large room with windows, fitted out as an office
- Fitted-out room as a bedroom
- Laundry room with storage
- Cellar
Outdoor spaces:
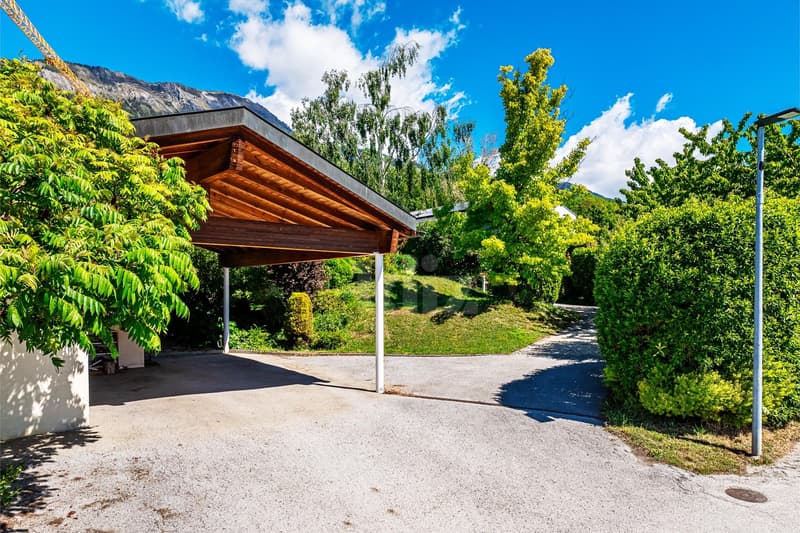
- Several outdoor parking spaces
- Covered parking for two cars with two locked rooms
- Tree-planted garden
Good to know:
The semi-basement has an independent entrance door and could be fully fitted out for an independent activity or the creation of a second dwelling.
The plot has unused building rights.
The spaces are distributed as follows:
Ground floor:
- Spacious entrance hall with storage
- Living/dining room with access to the two terraces
- Open, fully equipped kitchen with access to the terrace
- Bedroom
- Shower room with connection for washing machine
- Guest toilet
First floor:
- Mezzanine area
- Four bedrooms, two with access to the south-facing balcony
- Bathroom with WC
- Shower room
Basement:
- Large room with windows, fitted out as an office
- Fitted-out room as a bedroom
- Laundry room with storage
- Cellar
Outdoor spaces:
- Several outdoor parking spaces
- Covered parking for two cars with two locked rooms
- Tree-planted garden
Good to know:
The semi-basement has an independent entrance door and could be fully fitted out for an independent activity or the creation of a second dwelling.
The plot has unused building rights.
Mortgage Calculator
From dream house to home ownership: the mortgage calculator can help you estimate the affordability of this property.

Free
Create an account for more options
Create your account to manage your favorites across all devices, keep track of your search alerts, and never miss an update. Everything you need for your home search, all in one place!


Carine CorvagliaCourtière Valais & Chablais
- Listing ID
- 4003193264
- Object ref.
- 20260501-JBJ.20260501-JBJ.20260501-JBJ