
Rooms
7.5
Living space
200 m2
Selling price
CHF 1,650,000.–
Notify on price drop
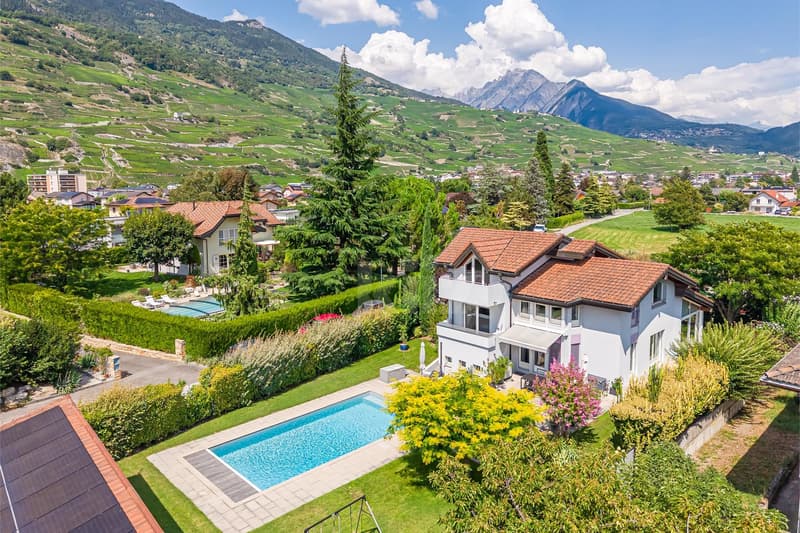
"Splendid family villa with pool and outdoor kitchen"
Address
Chemin du Milieu 73, 1963 VétrozTravel time
- 19 min.Station: Ardon
Surrounding information
Pharmacy
12 min.Pharmacieplus de vétrozSupermarket
12 min.Denner PartnerSchool
9 min.Ecole primaire des PlantysPublic Transport
7 min.Vétroz
Times refer to the route on foot.
Price
- Purchase price:
- CHF 1,650,000.–
- Notify on price drop
Main information
- Availability:
- By agreement
- Type:
- Single house
- No. of rooms:
- 7.5
- Surface living:
- 200 m2
- Land area:
- 1009 m2
- Volume:
- 1204 m3
- Year built:
- 1992
Documents (0)
Description
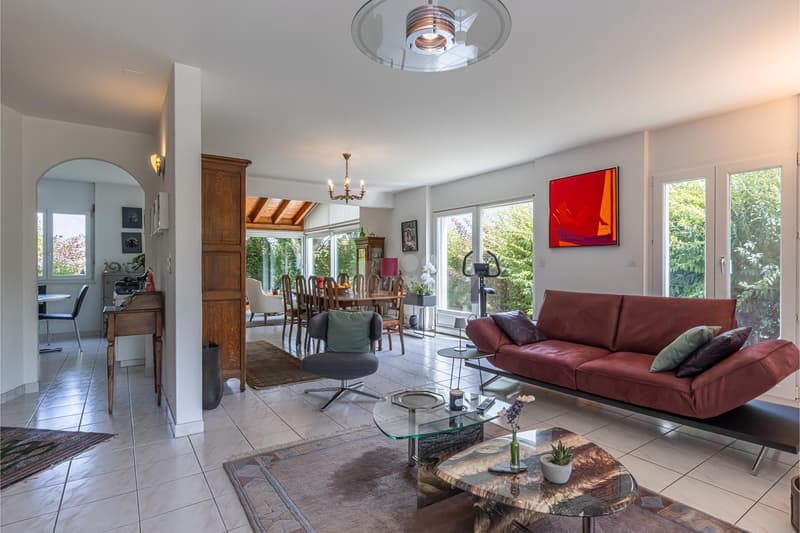
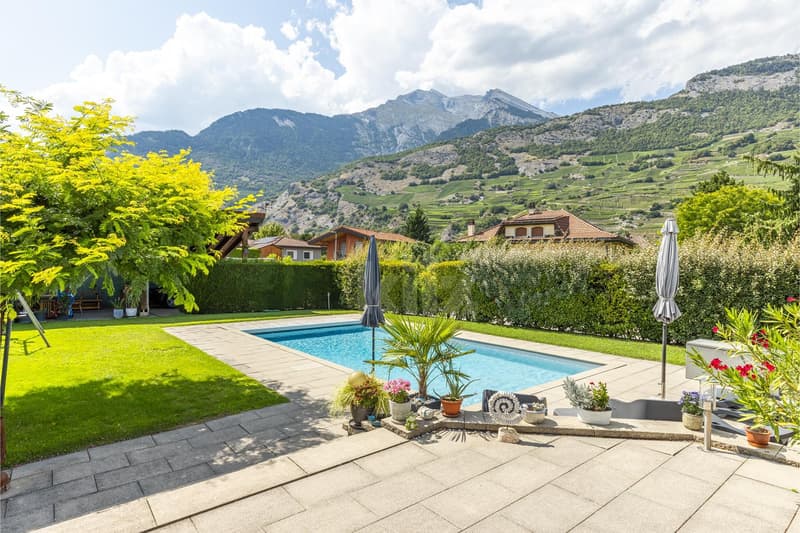
Located in a quiet and residential area close to all amenities, this sublime family villa with meticulous finishes has been built on a 1009m2 plot. Perfectly and regularly maintained, it is spacious, bright and offers generous volumes as well as a pleasant garden with pool and outdoor kitchen.
The spaces are distributed as follows:
Ground floor:
- Entrance hall with built-in cupboards
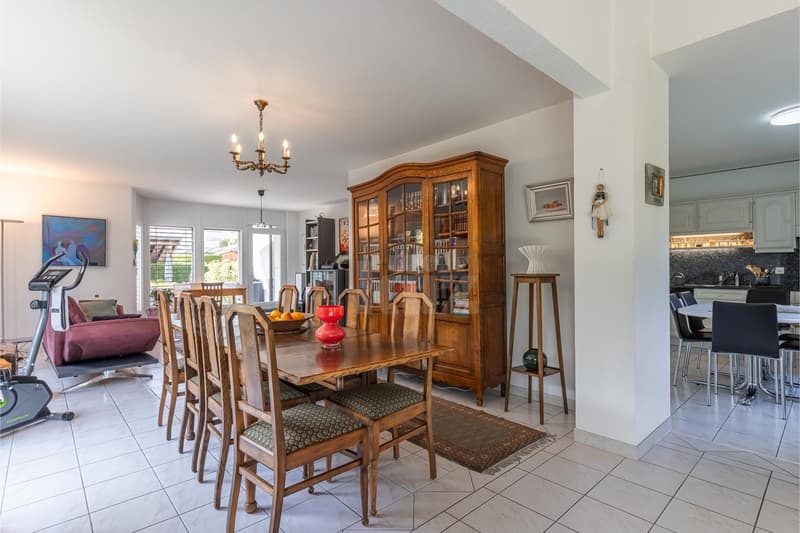
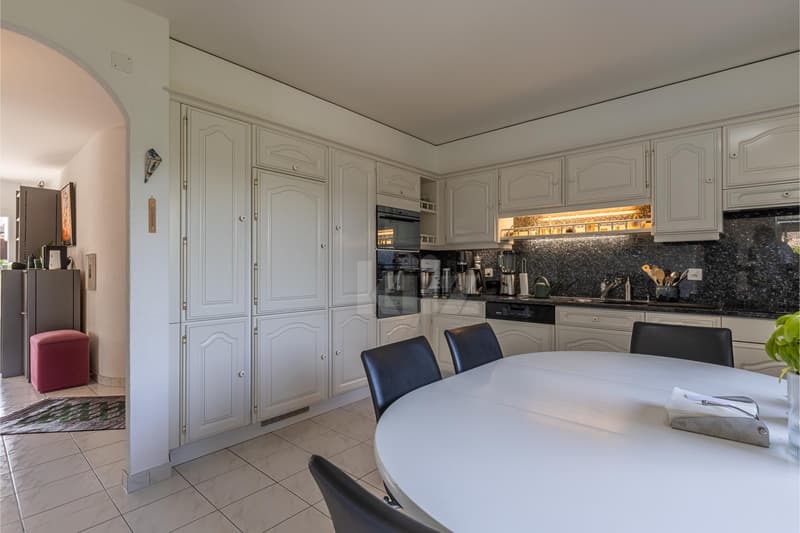
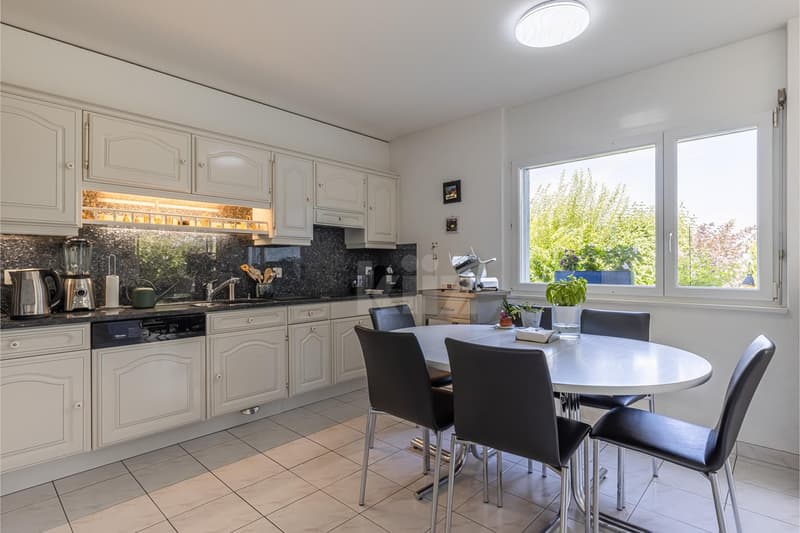
- Open, fully equipped kitchen
- Living room with access to the terrace and pool
- Dining room
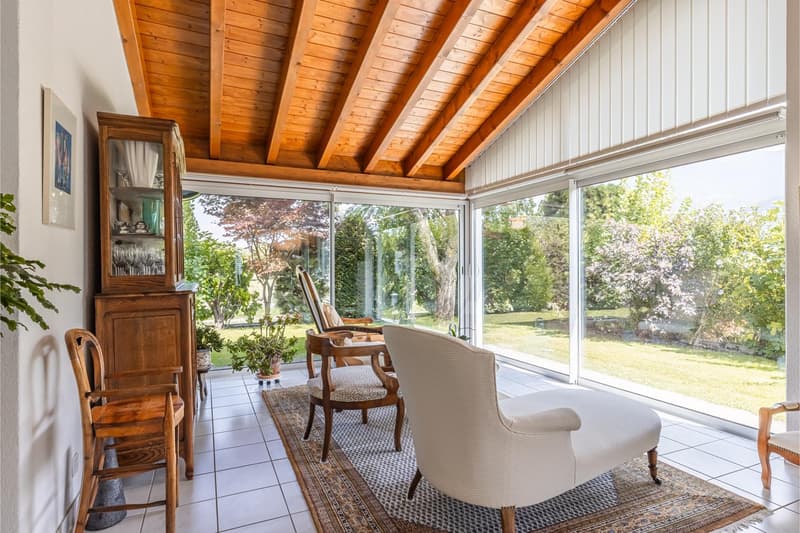
- Veranda with access to the garden
- Guest toilet
1st floor:
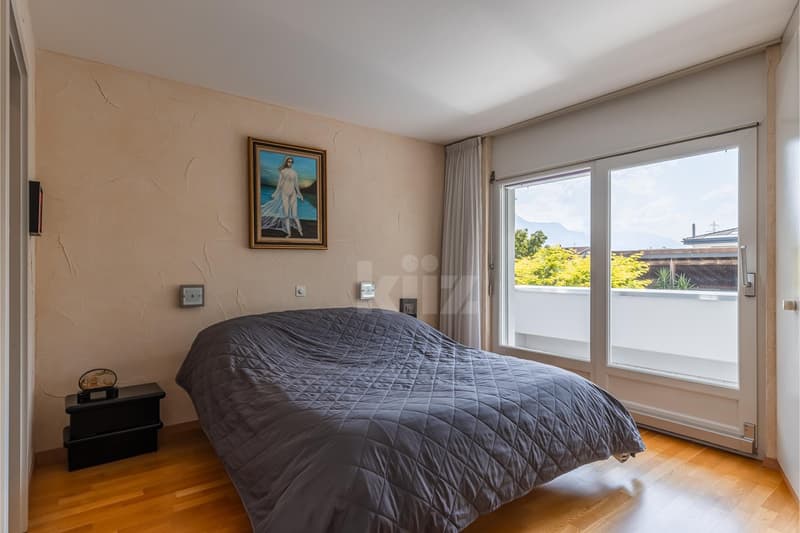
- A parental bedroom with built-in cupboards, shower and balcony
2nd floor:
- Three bedrooms with built-in cupboards
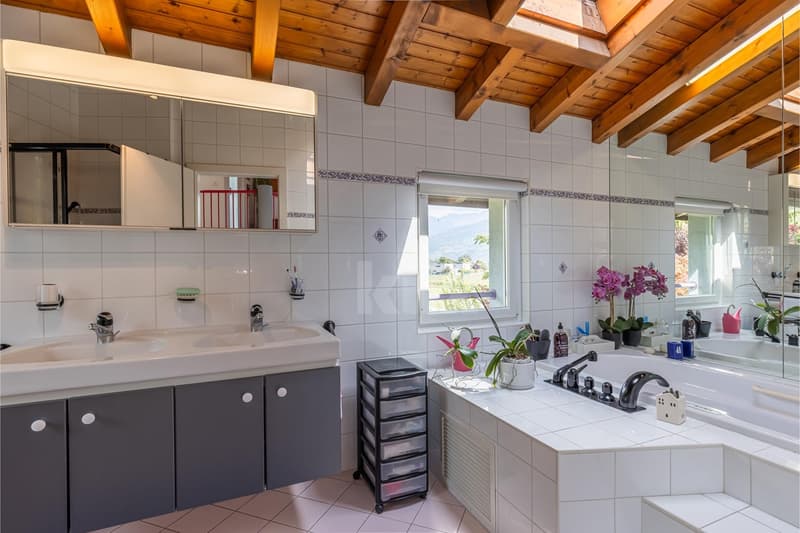
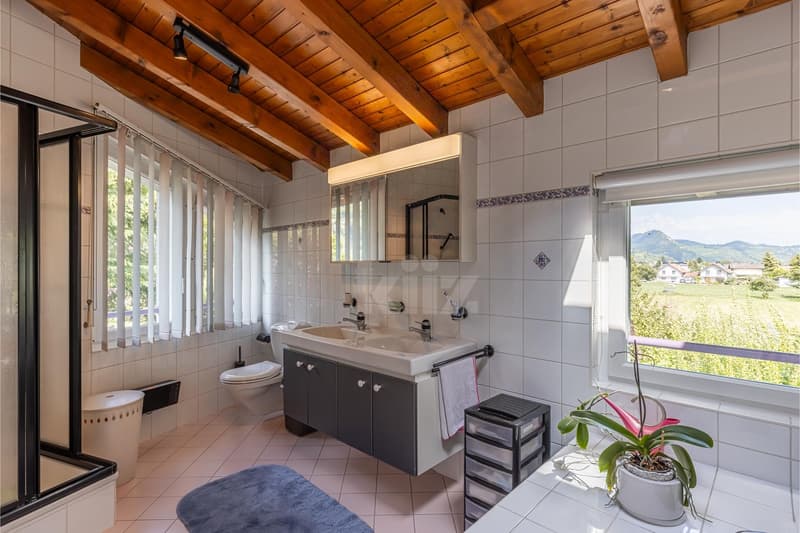
- Bathroom with jacuzzi bathtub, shower and toilet
Mezzanine:
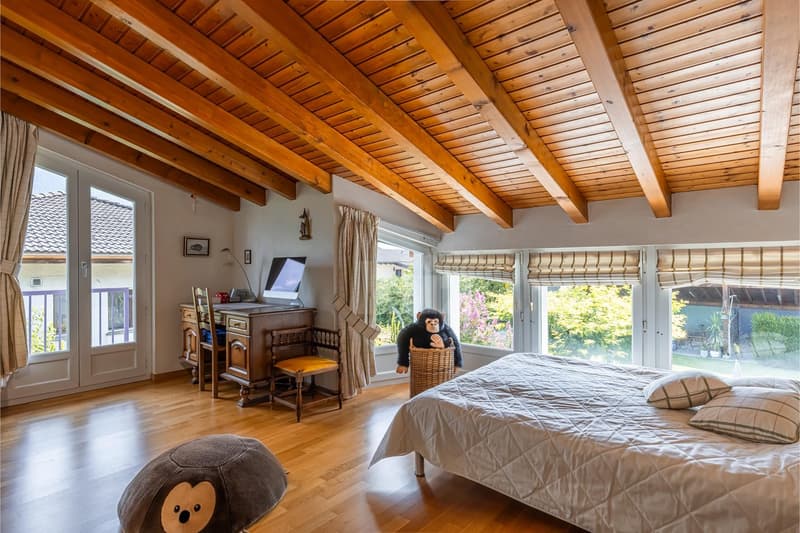
- A bedroom with balcony
- A living area
Lower ground floor (independent entrance):
- A studio with kitchenette and shower with toilet
- Laundry room
Basement:
- Large wine cellar
- Storage room
- Large cellar
- Technical room
Outdoor spaces:
- Covered parking for two cars with built-in cupboards
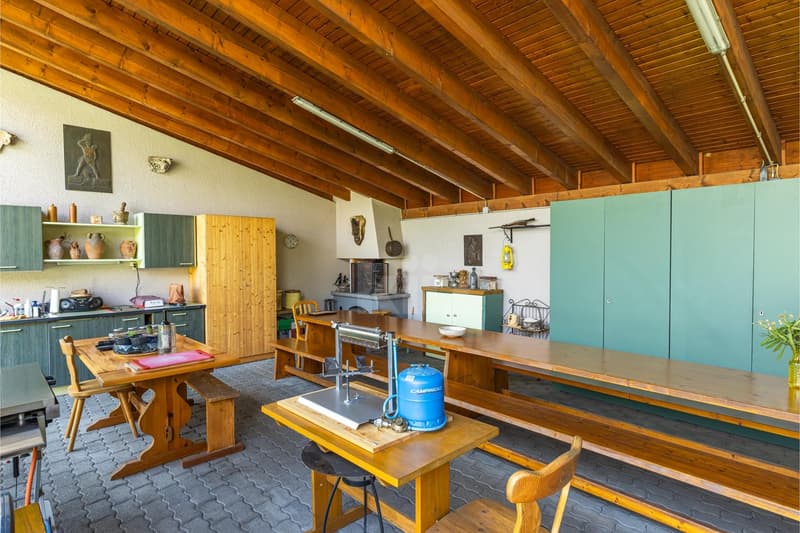
- Outdoor kitchen and dining area under the covered area with built-in cupboards
- Garage
- Vegetable garden
Good to know:
- Possibility to park more cars under the covered area
- Automatic irrigation
- Photovoltaic panels for electricity production
- The pool liner has just been replaced
- The heating and photovoltaic panels were installed in 2024
- Replacement of the heat pump in 2020
The spaces are distributed as follows:
Ground floor:
- Entrance hall with built-in cupboards
- Open, fully equipped kitchen
- Living room with access to the terrace and pool
- Dining room
- Veranda with access to the garden
- Guest toilet
1st floor:
- A parental bedroom with built-in cupboards, shower and balcony
2nd floor:
- Three bedrooms with built-in cupboards
- Bathroom with jacuzzi bathtub, shower and toilet
Mezzanine:
- A bedroom with balcony
- A living area
Lower ground floor (independent entrance):
- A studio with kitchenette and shower with toilet
- Laundry room
Basement:
- Large wine cellar
- Storage room
- Large cellar
- Technical room
Outdoor spaces:
- Covered parking for two cars with built-in cupboards
- Outdoor kitchen and dining area under the covered area with built-in cupboards
- Garage
- Vegetable garden
Good to know:
- Possibility to park more cars under the covered area
- Automatic irrigation
- Photovoltaic panels for electricity production
- The pool liner has just been replaced
- The heating and photovoltaic panels were installed in 2024
- Replacement of the heat pump in 2020
Mortgage Calculator
From dream house to home ownership: the mortgage calculator can help you estimate the affordability of this property.

Free
Create an account for more options
Create your account to manage your favorites across all devices, keep track of your search alerts, and never miss an update. Everything you need for your home search, all in one place!


Contact
Sophie Besse
- Listing ID
- 4003379929
- Object ref.
- 20260716-1YD.20260716-1YD.20260716-1YD