Rooms
7.5
Living space
180 m2
Selling price
CHF 1,240,000.–
Notify on price drop
"Family house with independent studio in Savièse!"
Address
1965 SavièsePrice
- Purchase price:
- CHF 1,240,000.–
- Notify on price drop
Main information
- Availability:
- By agreement
- Type:
- Single house
- No. of rooms:
- 7.5
- Surface living:
- 180 m2
- Land area:
- 838 m2
- Volume:
- 836 m3
- Last refurbishment:
- 2020
- Year built:
- 1975
Characteristics
Balcony / Terrace
Parking space
Garage
Documents (0)
Description
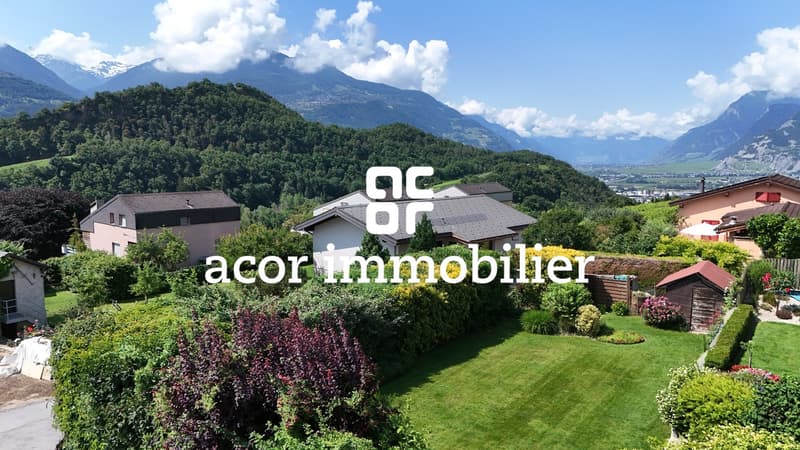
Let yourself be seduced by this magnificent villa, partially renovated in 2014 and 2020, with its independent studio - a true haven nestled in a prized residential area of Savièse. Just a few minutes from the city center of Sion, you enjoy a peaceful setting while remaining close to all amenities.
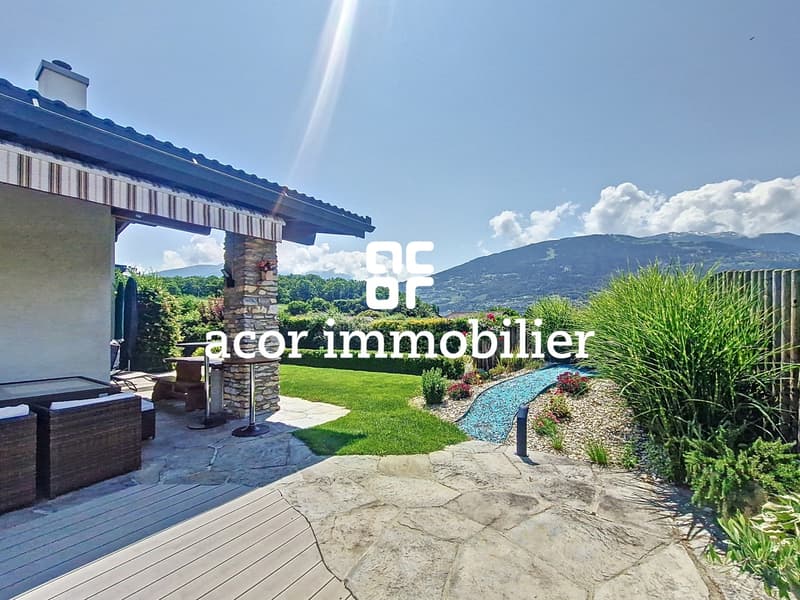
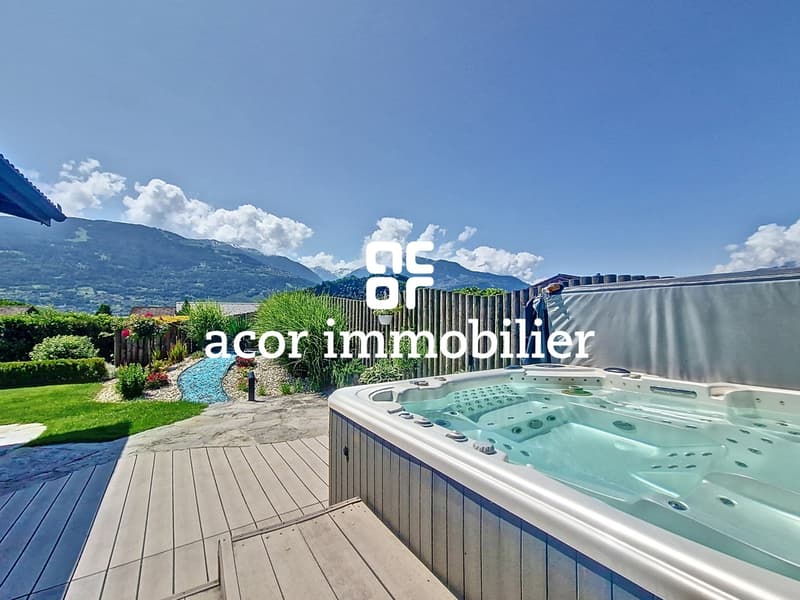
Bathed in sunlight thanks to its south-facing exposure, the property offers a tree-lined garden on two levels, a covered corner terrace ideal for receiving guests, as well as a 7-person jacuzzi with panoramic views of the mountains.
Spread over three levels, the villa offers a harmonious layout designed for optimal comfort:
Basement:
- Independent studio with separate entrance, kitchenette, shower room, and living room - perfect for renting or receiving guests
- Spacious cellar
- Ventilated room to be developed according to your desires (fitness room, office, storage room, second cellar, etc.)
- Garage for 1 car with workshop corner
- Laundry room
- Technical room
Ground floor:
- Entrance hall with numerous built-in closets
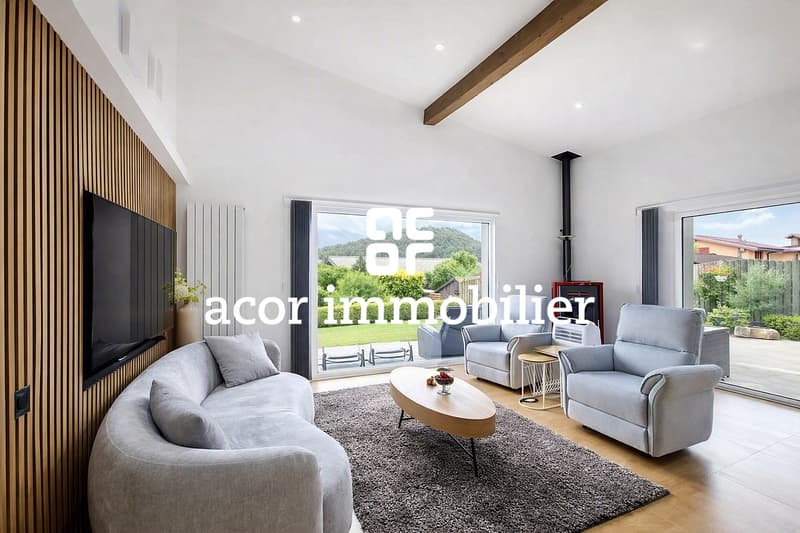
- Large living room with pellet stove, lounge, and dining area open to the kitchen
- Kitchen with bar
- Pantry
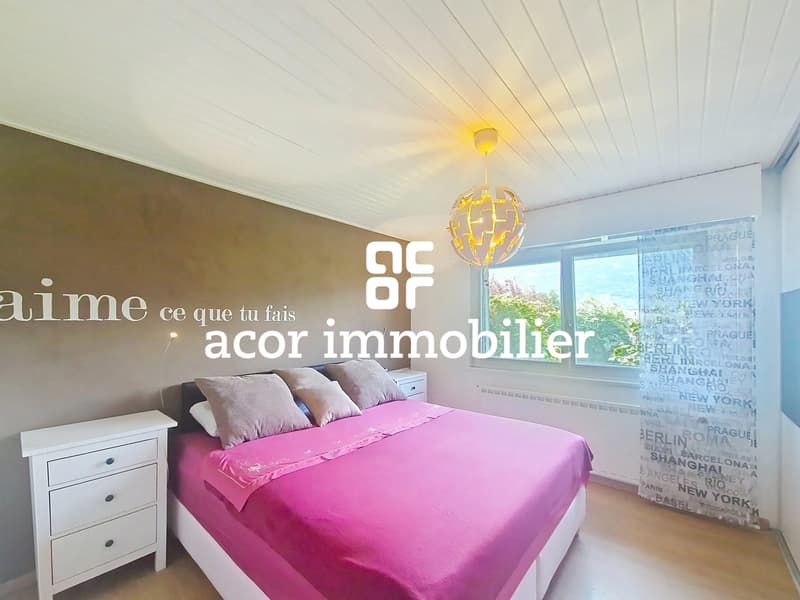
- 3 bright bedrooms, including one with built-in closets
- Modern bathroom with Italian shower, massage jets, and Japanese toilet
Upper floor:
- Open living area
- Bedroom with built-in closets and private bathroom with shower
Ideal for a family, this villa combines comfort, functionality, and exceptional quality of life. A rare, complete, warm property... and ready to welcome you.
Contact us today to organize a visit and discover all its potential.
Bathed in sunlight thanks to its south-facing exposure, the property offers a tree-lined garden on two levels, a covered corner terrace ideal for receiving guests, as well as a 7-person jacuzzi with panoramic views of the mountains.
Spread over three levels, the villa offers a harmonious layout designed for optimal comfort:
Basement:
- Independent studio with separate entrance, kitchenette, shower room, and living room - perfect for renting or receiving guests
- Spacious cellar
- Ventilated room to be developed according to your desires (fitness room, office, storage room, second cellar, etc.)
- Garage for 1 car with workshop corner
- Laundry room
- Technical room
Ground floor:
- Entrance hall with numerous built-in closets
- Large living room with pellet stove, lounge, and dining area open to the kitchen
- Kitchen with bar
- Pantry
- 3 bright bedrooms, including one with built-in closets
- Modern bathroom with Italian shower, massage jets, and Japanese toilet
Upper floor:
- Open living area
- Bedroom with built-in closets and private bathroom with shower
Ideal for a family, this villa combines comfort, functionality, and exceptional quality of life. A rare, complete, warm property... and ready to welcome you.
Contact us today to organize a visit and discover all its potential.
Mortgage Calculator
From dream house to home ownership: the mortgage calculator can help you estimate the affordability of this property.

Free
Create an account for more options
Create your account to manage your favorites across all devices, keep track of your search alerts, and never miss an update. Everything you need for your home search, all in one place!
Viewing
Contact for viewing
Romaine Christen-Studer


Romaine Christen-StuderCourtière en Immobilier
- Listing ID
- 4003072689
- Object ref.
- 5400591