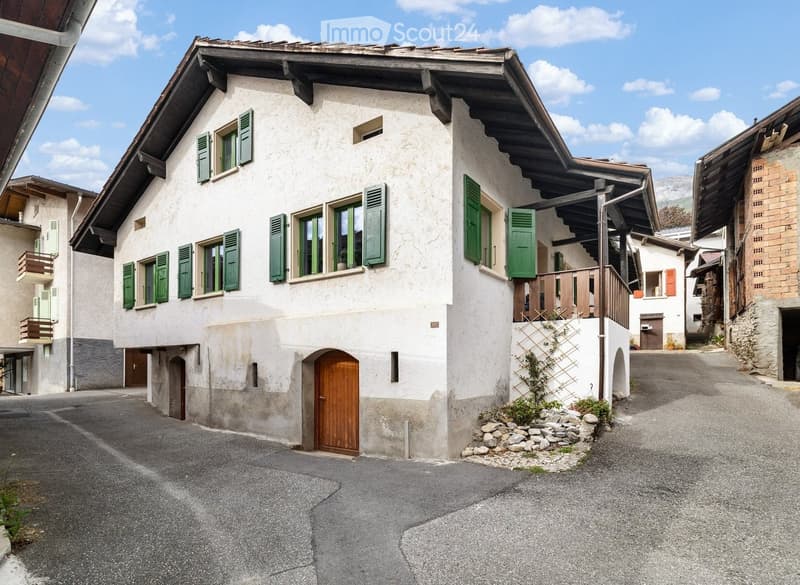
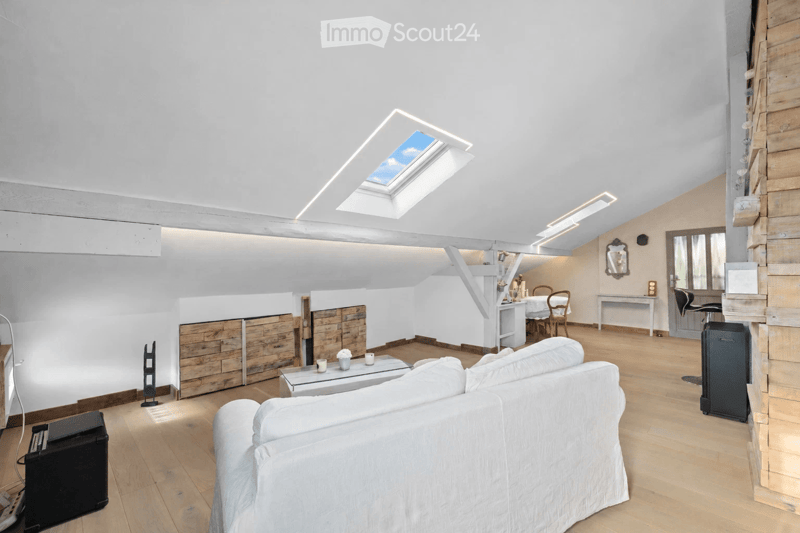
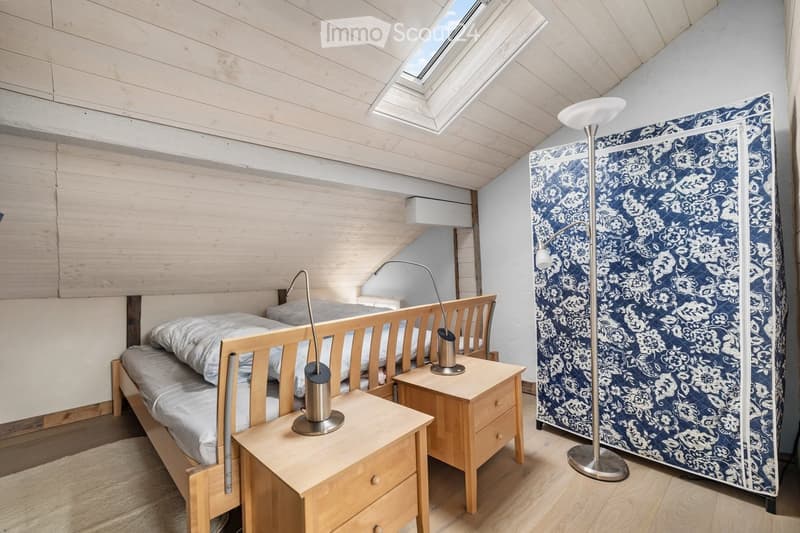
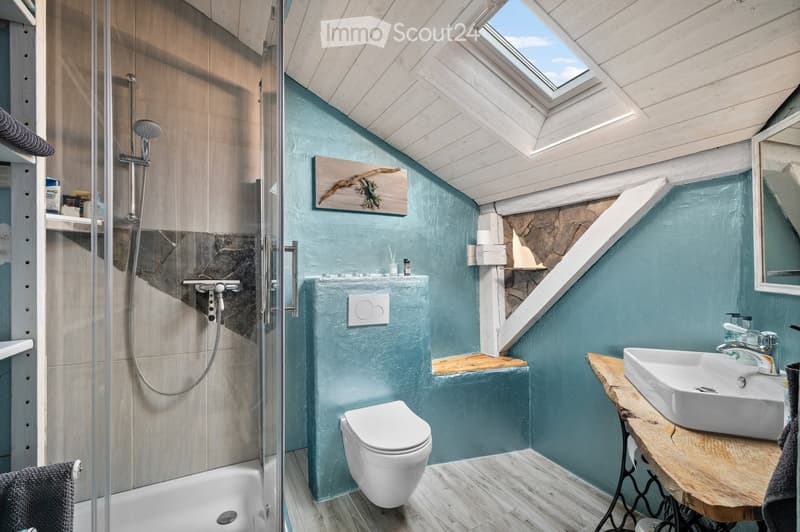
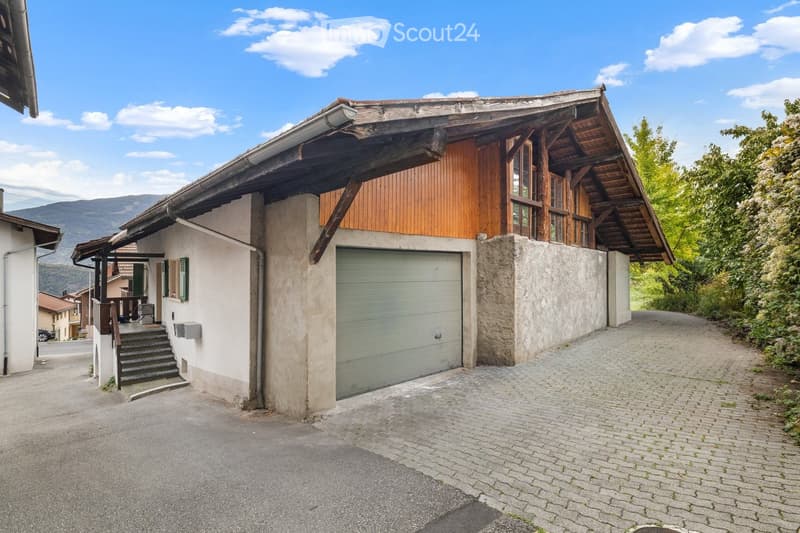
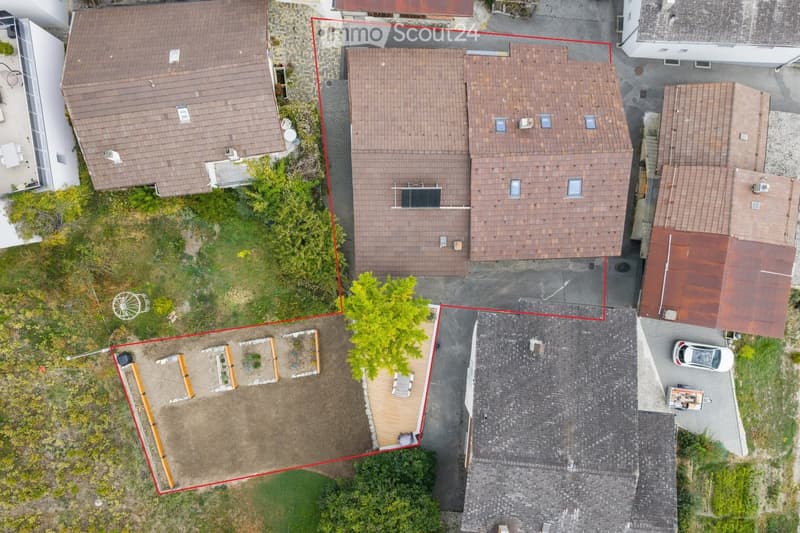
• Maison individuelle spacieuse entièrement rénovée à St-Séverin (1)
  • Maison individuelle spacieuse entièrement rénovée à St-Séverin (2)
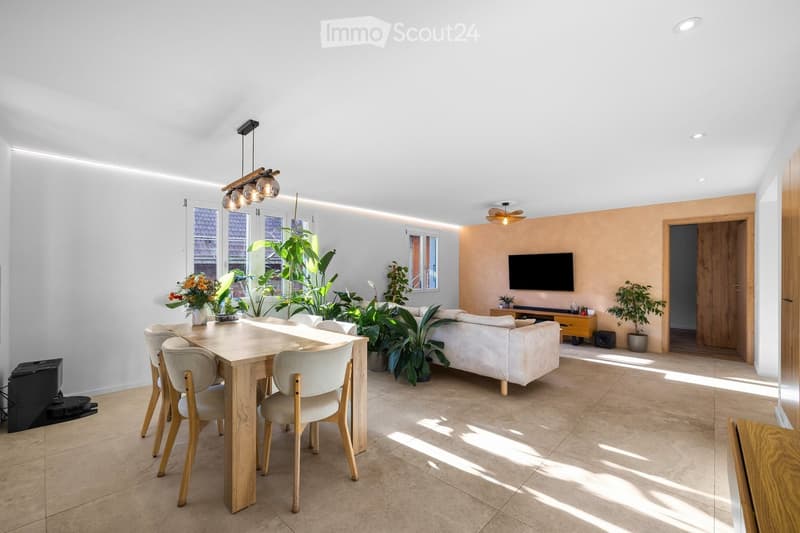
  • Open-plan living and dining area with a white sofa, wooden dining table with chairs, television, potted plants, and a ceiling fan.
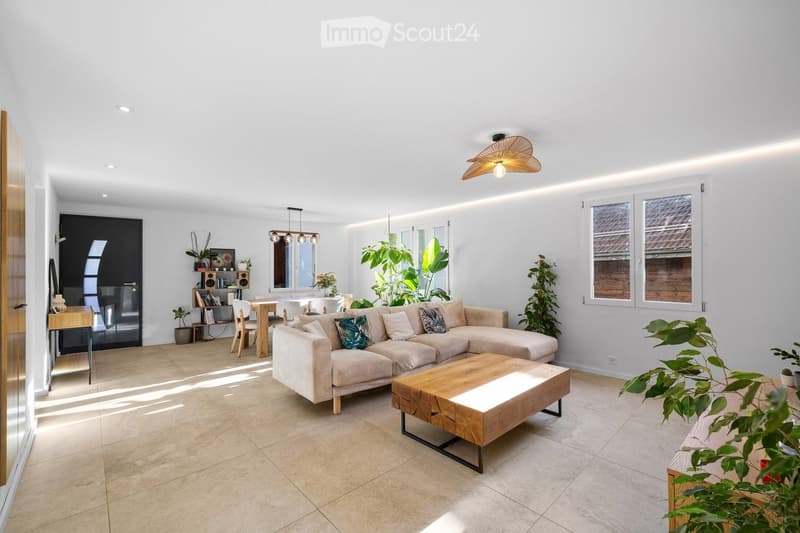
  • Modern living room with a large sectional sofa, wooden coffee table, dining area with a table and chairs, bookshelf, and several potted plants. The space features large windows and a sleek, contemporary design.
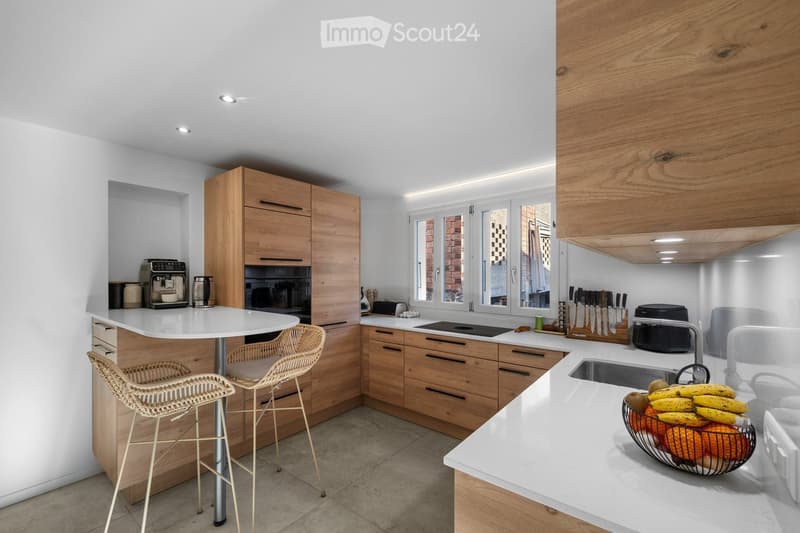
  • Modern kitchen with white countertops, wooden cabinets, and stainless steel appliances. Features a round island with a table and two wicker chairs, a bowl of fruit on the counter, and various appliances including a coffee maker, oven, and toaster.
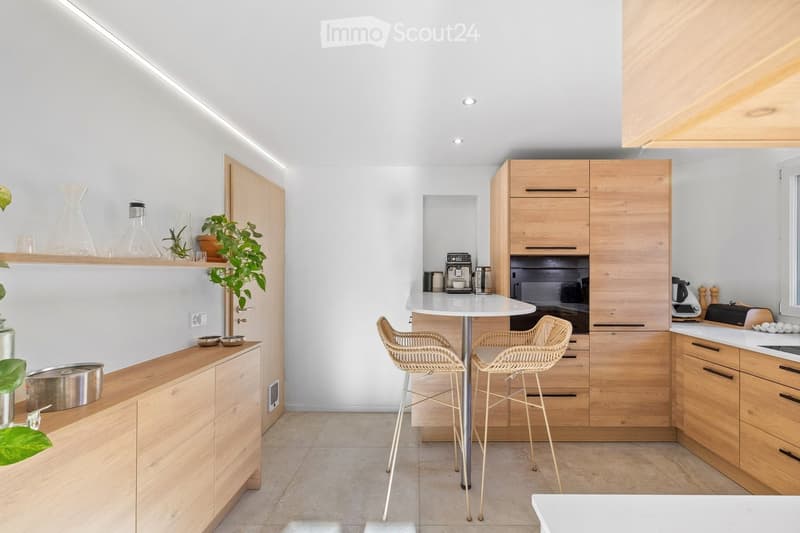
  • Modern kitchen with light wooden cabinets, white countertops, and a small round table with two wicker stools. The kitchen features a built-in oven, coffee maker, and various decorative items on shelves and countertops.
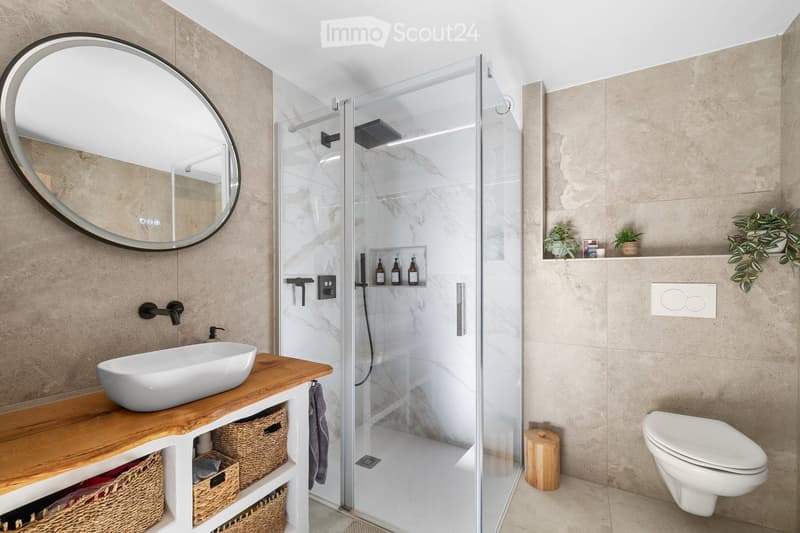
  • Modern bathroom with a white sink, wooden vanity, large round mirror, glass-enclosed shower, and a toilet. Features include a marble tile backsplash, wicker baskets under the vanity, and small decorative plants on the shelves.
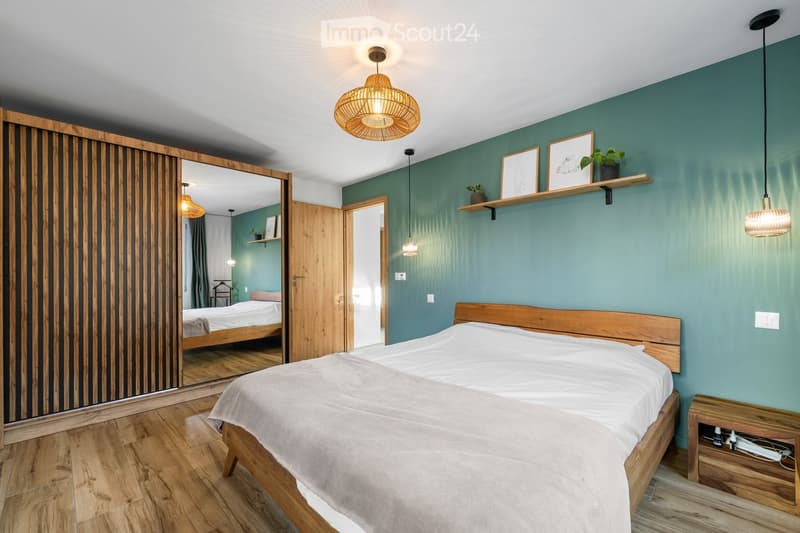
  • Modern bedroom with a wooden bed, white bedding, a large mirror, pendant lights, and a shelf with decorative items.
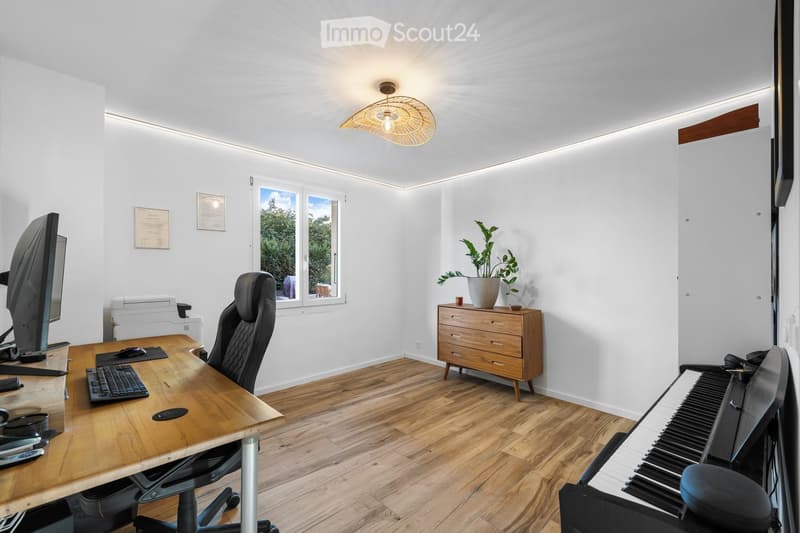
  • Modern office space with wooden flooring, large window, desk with computer setup, ergonomic chair, wooden cabinet, potted plant, and a small piano.
  • {"type": "Furnished Room", "objects": ["table", "bench", "stool", "stool", "stool", "stool", "stool", "stool", "stool", "stool", "stool", "stool", "stool", "stool", "stool", "stool", "stool", "stool", "stool", "stool", "stool", "stool", "stool", "stool",
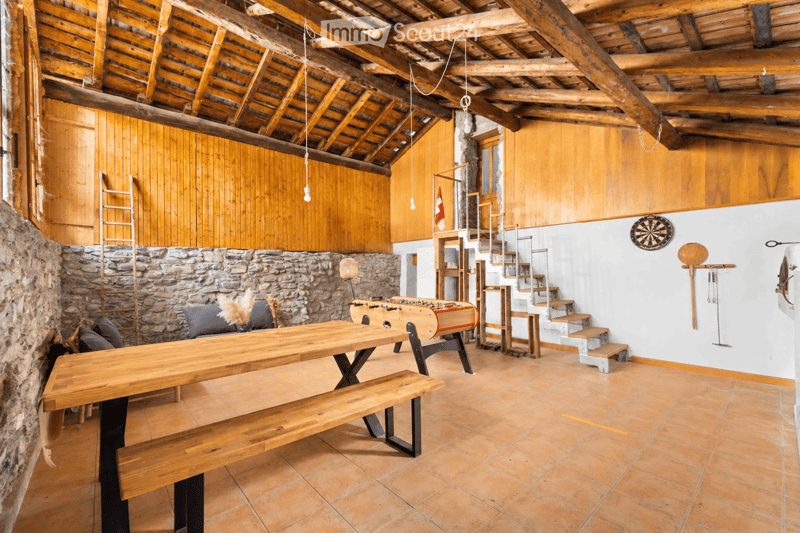
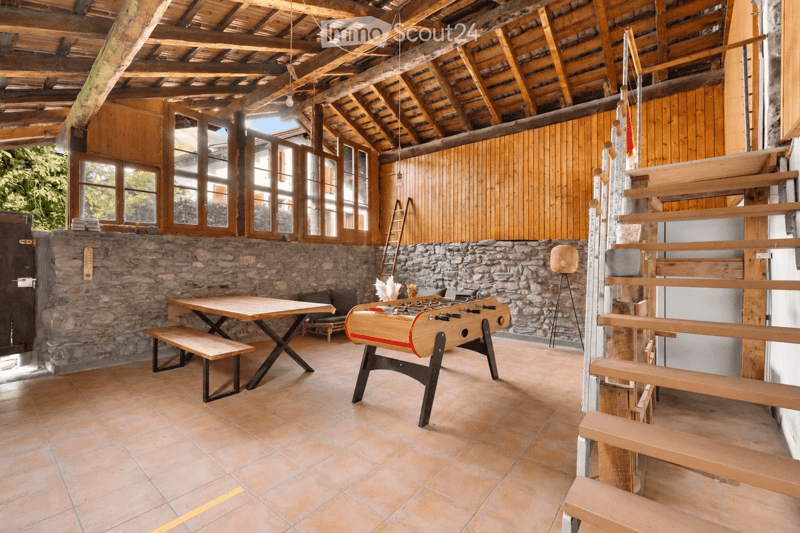
  • A rustic, open-plan living space with exposed wooden beams, stone walls, large windows, a wooden table with benches, a sofa, a foosball table, and a modern stool lamp.
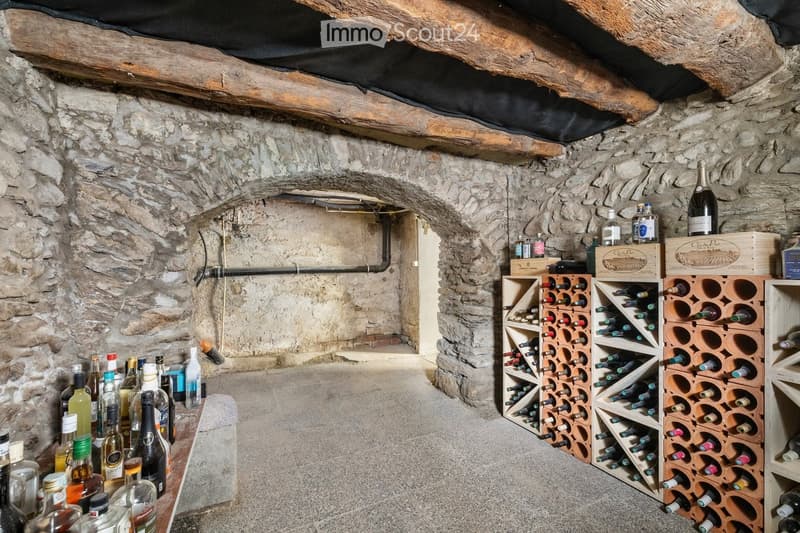
  • Wine cellar with stone walls, wooden racks filled with wine bottles, and a table holding additional bottles.
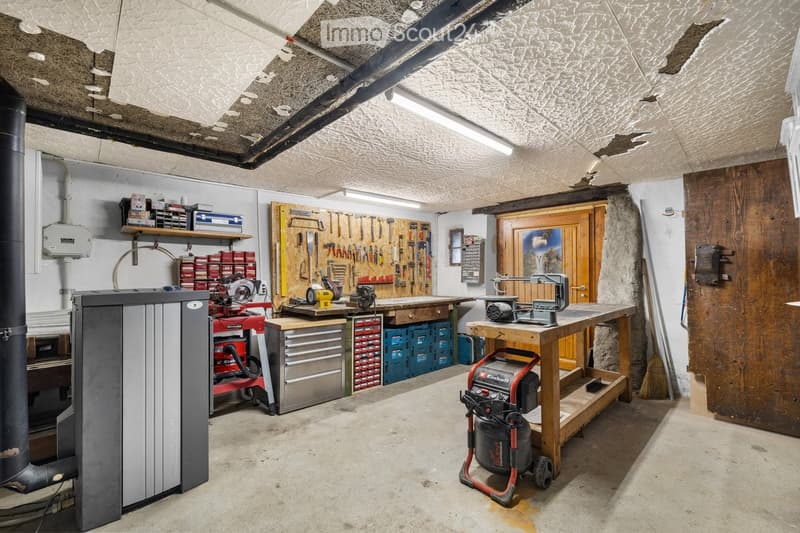
  • Well-organized workshop with a central workbench, tool wall, storage shelves, and various tools and equipment.
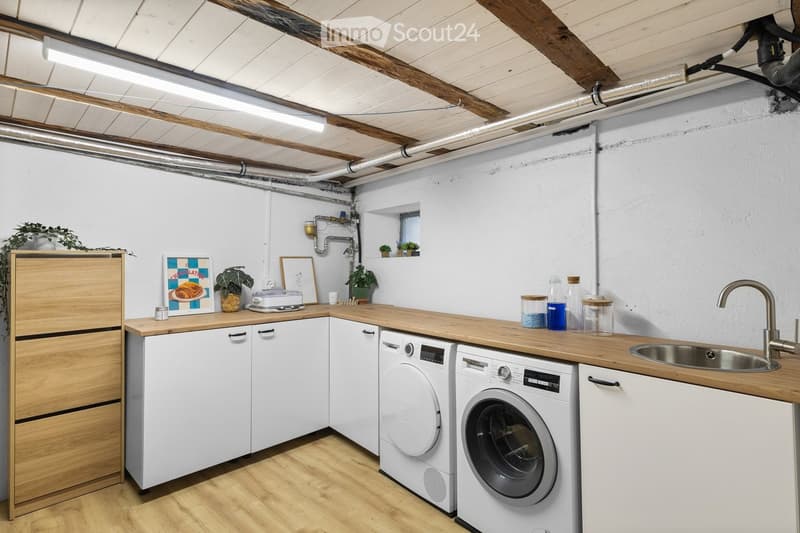
  • Modern kitchen with white cabinets, wooden countertops, stainless steel sink, and integrated washing machine and dishwasher. Features exposed wooden beams on the ceiling and small potted plants on the windowsill.
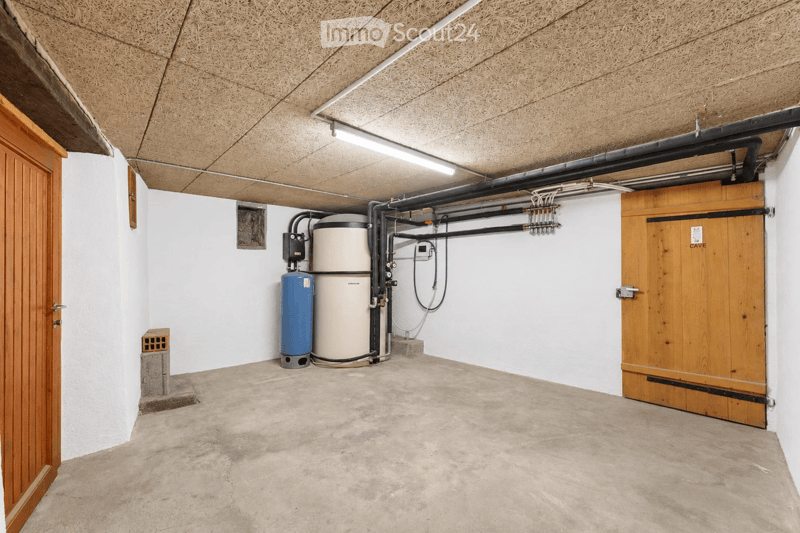
  • Empty utility room with concrete floor, white walls, exposed pipes, and a water tank. Wooden doors on both sides.
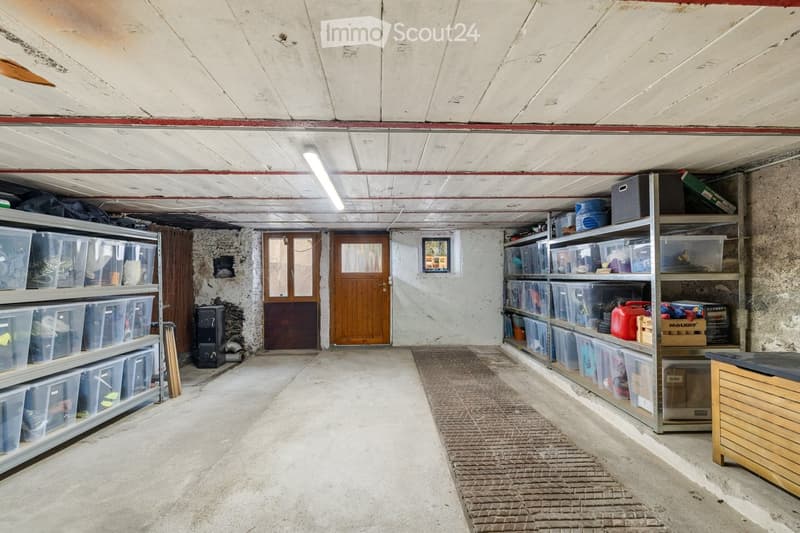
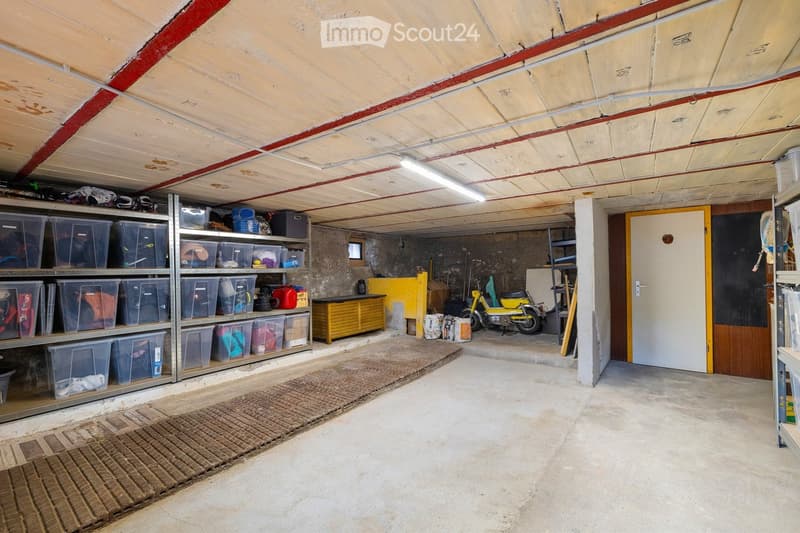
  • A spacious, unfinished basement or storage area with concrete walls and ceiling, featuring metal shelving units filled with storage bins and miscellaneous items, a wooden door, a radiator, and a small table.
  • {"type": "Garage", "objects": ["shelves", "storage bins", "motorcycle", "cabinet", "mats"], "description": "Garage with metal shelving units filled with storage bins, a small yellow cabinet, a motorcycle, and a few mats on the floor.", "localized_descript
  • Maison individuelle spacieuse entièrement rénovée à St-Séverin (18)
  • Maison individuelle spacieuse entièrement rénovée à St-Séverin (19)
  • Maison individuelle spacieuse entièrement rénovée à St-Séverin (20)
  • Maison individuelle spacieuse entièrement rénovée à St-Séverin (21)
  • Maison individuelle spacieuse entièrement rénovée à St-Séverin (22)
  • Maison individuelle spacieuse entièrement rénovée à St-Séverin (23)
  • Maison individuelle spacieuse entièrement rénovée à St-Séverin (24)
  • Maison individuelle spacieuse entièrement rénovée à St-Séverin (25)
  • Get full property details

    Contact the advertiser for the exact address, floor plans and additional documents.

1 / 26
Rooms
6
Living space
147 m2
Selling price
CHF 875,000.–

"Spacious individual house fully renovated in St-Séverin"

Find the right mortgage for your new home

Address

Route de Savoie 107, 1975 St-Séverin

Travel time

  • 33 min.Station: Châteauneuf-Conthey

Surrounding information

Source of this data

The data displayed is provided by one of our third-party suppliers.

Please note that the locations displayed may not be up to date and there may be some deviations.

  • School

    16 min.Ecole primaire de Plan-Conthey
  • Public Transport

    4 min.St-Séverin

Times refer to the route on foot.

Price

Purchase price:
CHF 875,000.–

Main information

Availability:
Immediately
Type:
Single house
No. of rooms:
6
Number of floors:
3
Surface living:
147 m2
Floor space:
347 m2
Land area:
553 m2
Volume:
652 m3
Room height:
2.5 m
Last refurbishment:
2025
Year built:
1950

Characteristics

  • Balcony / Terrace

  • View

  • Child-friendly

  • Parking space

  • Garage

Documents (0)

Description

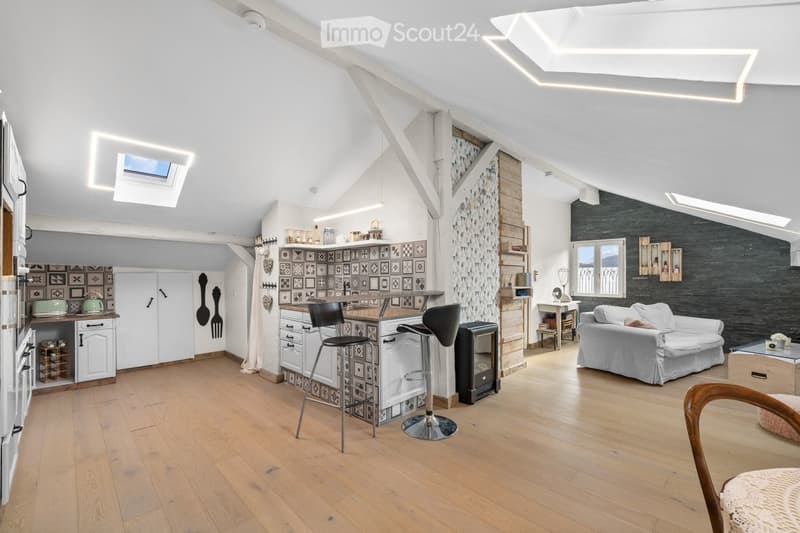
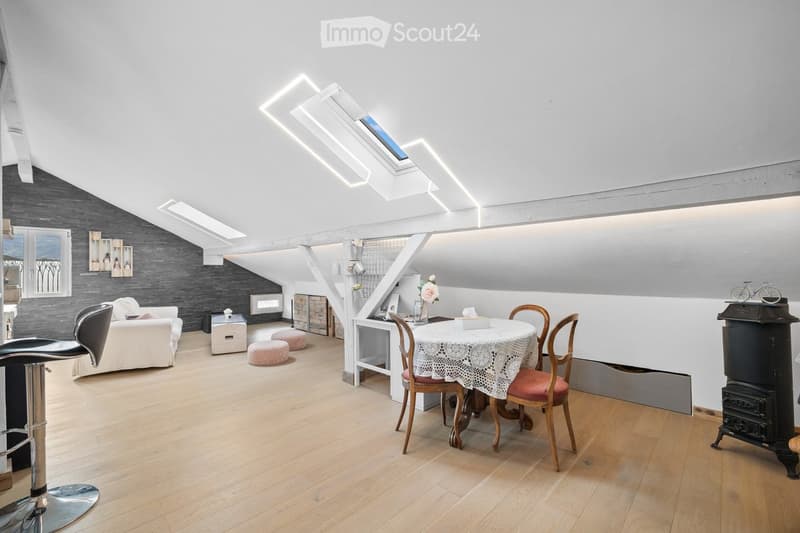
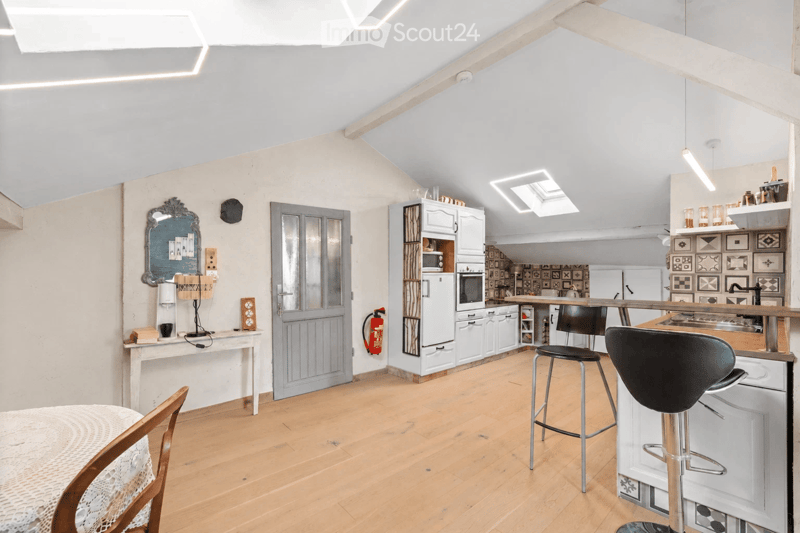
Combining the charm of the old with the comfort of the modern, this character house has undergone a careful renovation, using quality materials. It comprises two independent dwellings (3.5 rooms + 2.5 rooms) as well as an adjacent barn, offering beautiful possibilities for layout.

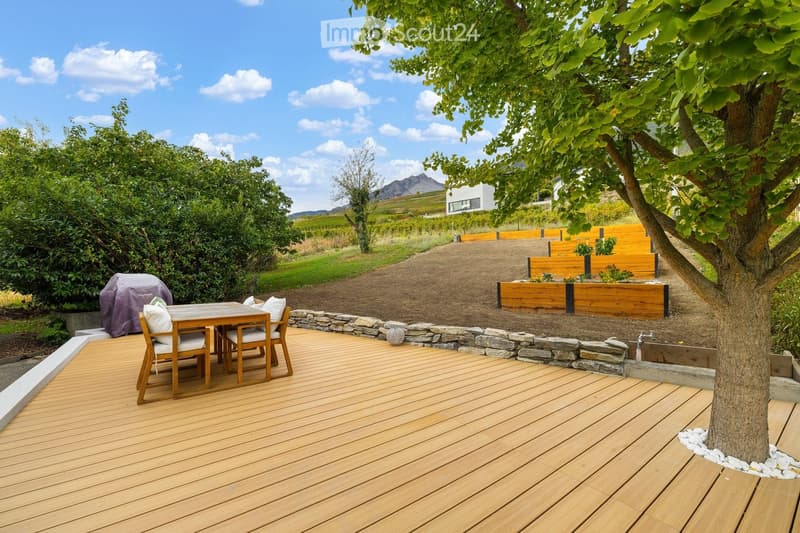
It is distinguished by its beautiful volumes and pleasant living spaces. Outside, a terrace with a view of the mountains and a landscaped garden complete the ensemble.

The basement offers many functional spaces: a laundry room, a workshop, and a heating system, as well as a large storage room. It also houses a beautiful, vaulted stone cellar, a true witness to the house's past, ideal for wine conservation or local products.

Just 5 minutes from the largest commercial area in Valais and in close proximity to public transportation, it benefits from a peaceful setting while keeping all amenities within reach.

Ideal as a main residence, it will also attract investors looking for a versatile property.

Mortgage Calculator

From dream house to home ownership: the mortgage calculator can help you estimate the affordability of this property.

Purchase price
Household income

Annual gross income of all persons applying for the mortgage (including 13th month salary or bonus payment).

The mortgage is affordable if the living costs do not exceed one third (33%) of your income.

Equity capital

You must finance at least 20% of the property value with your own funds. This includes savings, advance inheritance, gifts, all retirement assets (3a, 3b) and pension fund assets. You may withdraw a maximum of 10% of the purchase price from the pension fund.

Create your account
Free

Create an account for more options

Create your account to manage your favorites across all devices, keep track of your search alerts, and never miss an update. Everything you need for your home search, all in one place!

Listing ID
4003565482
Object ref.
lf69k.7dd2c

Contact the advertiser

Equity capital (optional)

By continuing, I declare that I accept the GTC and acknowledge the privacy policy, and that personal aggregated data related to my interests may be shared with the advertiser.

* By selecting “Yes”, I agree that ImmoScout24 may process this information as described here.

Similar properties which might be interesting for you

Fraud prevention: a few useful tips

  • Never transfer money in advance
  • Be careful if the price appears too low
  • Never share personal data such as bank details or copies of ID upfront
  • Do not sign a contract before you have visited the property

Tips and services