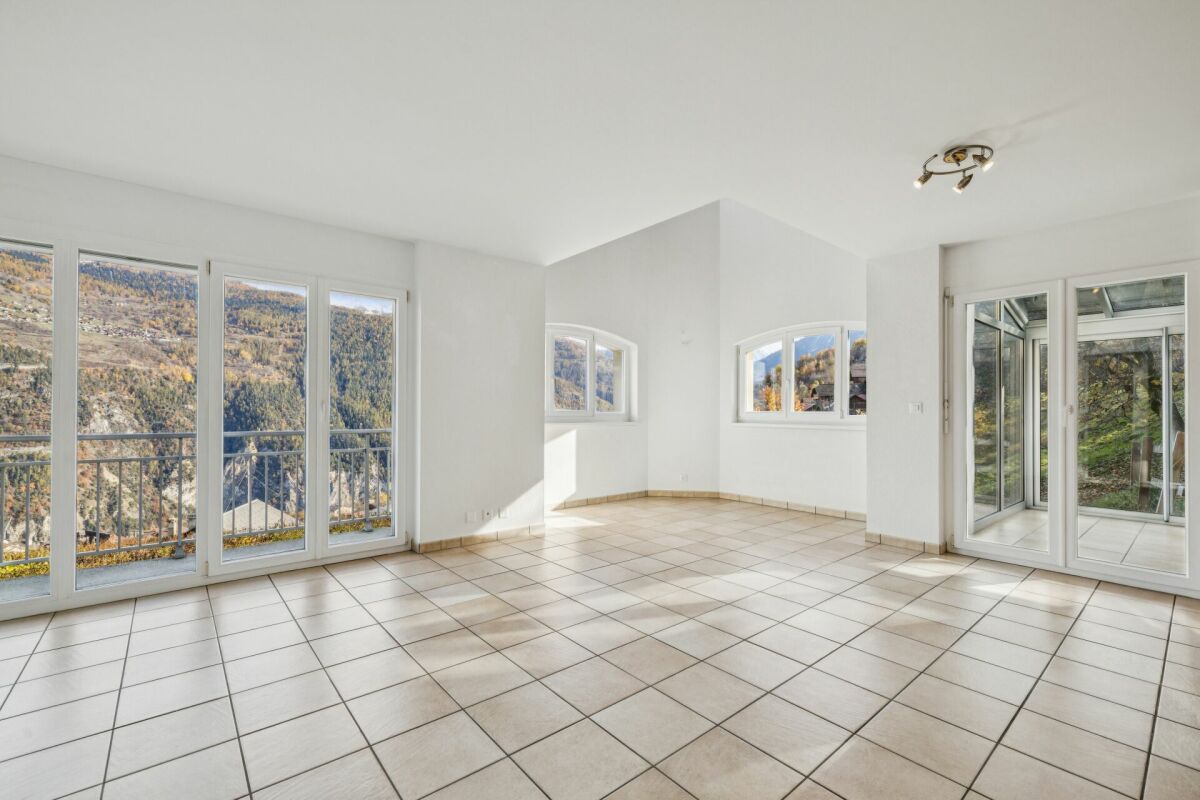
Lanna - Single house buy

We recommend expanding your search criteria to get similar results. The current filters didn’t return any matches.

If you don’t want to change your current search criteria, we recommend creating a search alert, so you’ll be notified when matching offers become available.

More objects in your automatically expanded search area
23 results - Radius: + 10km
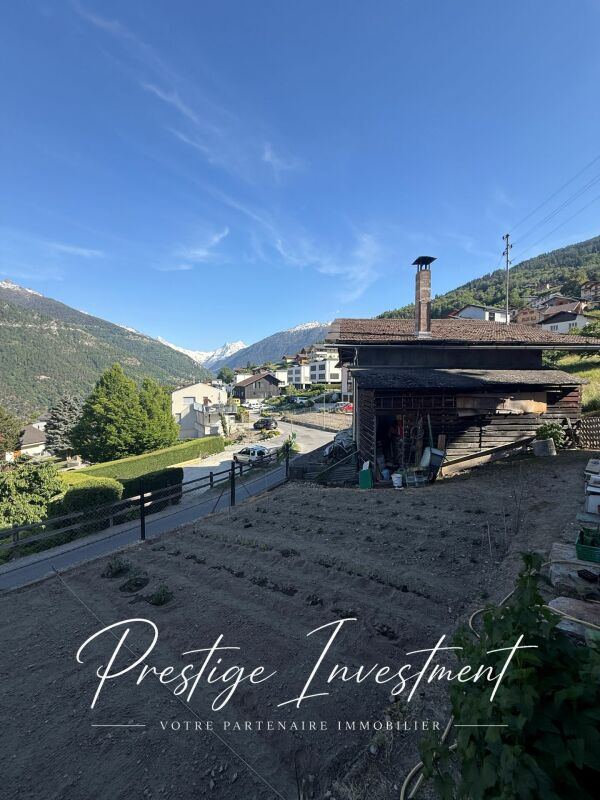
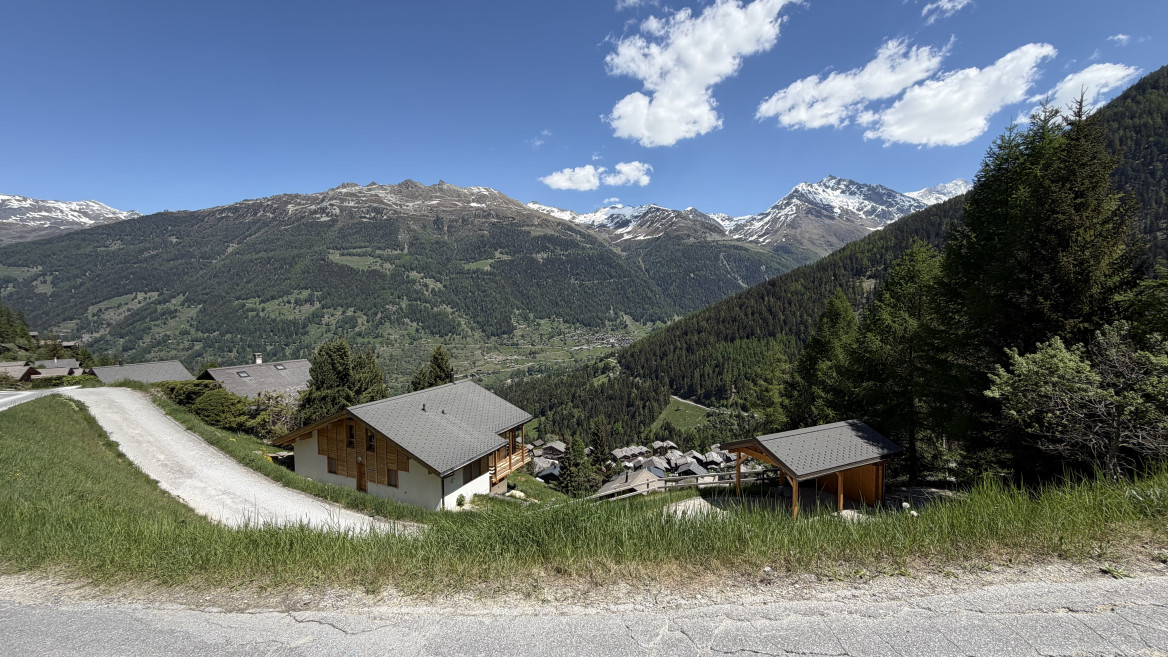
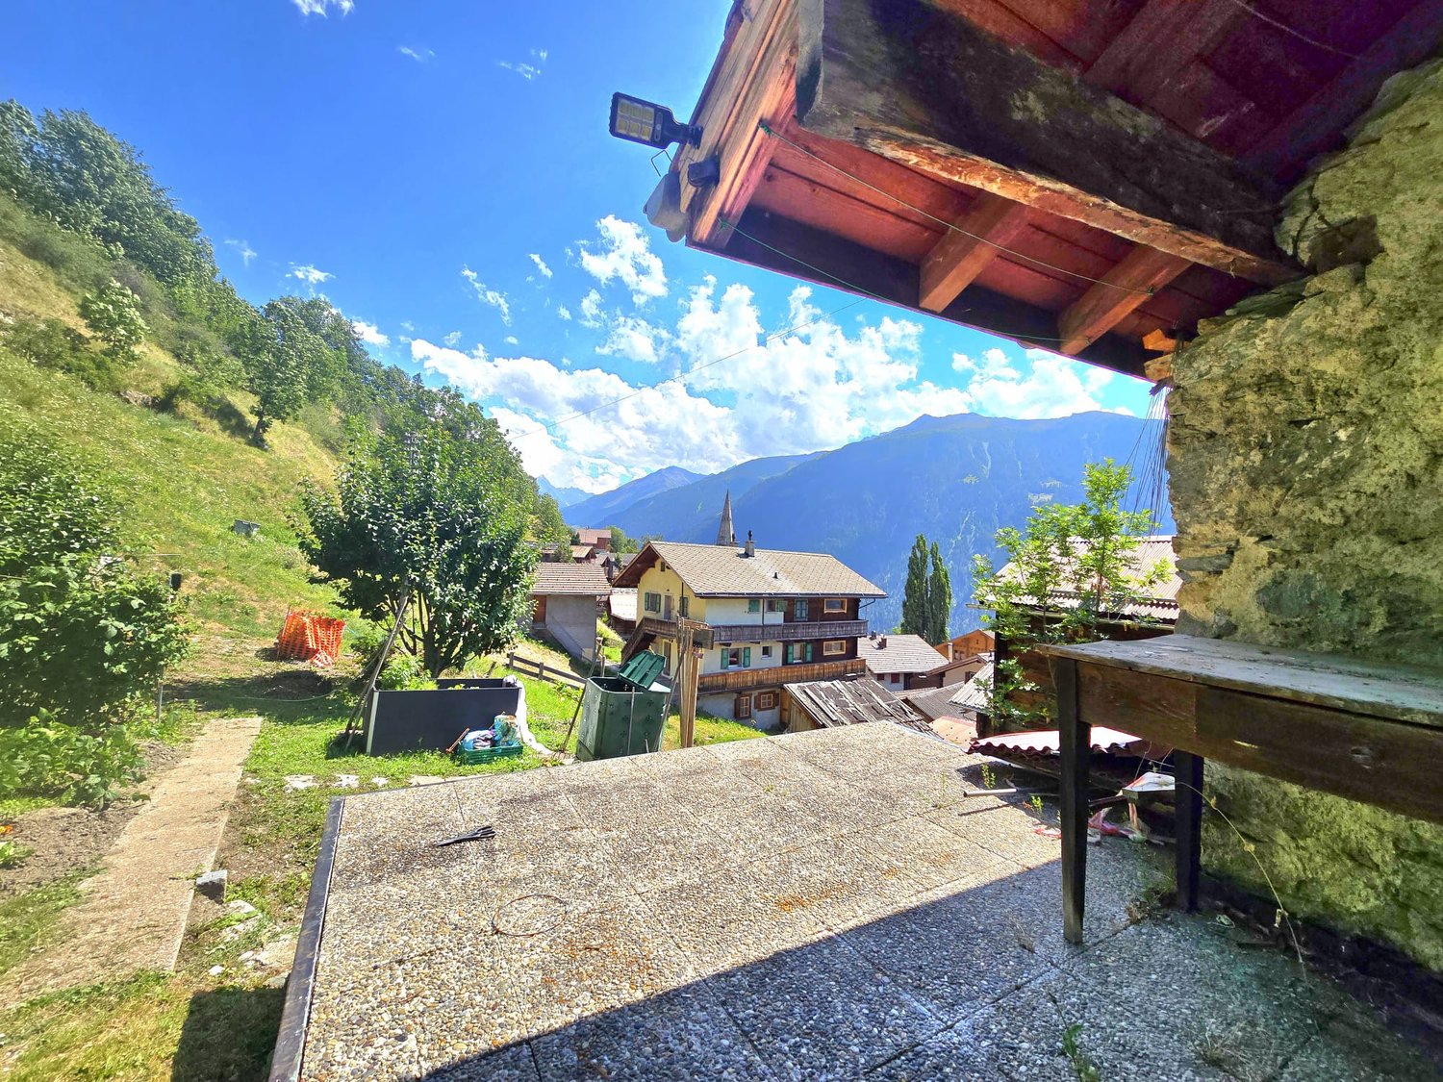
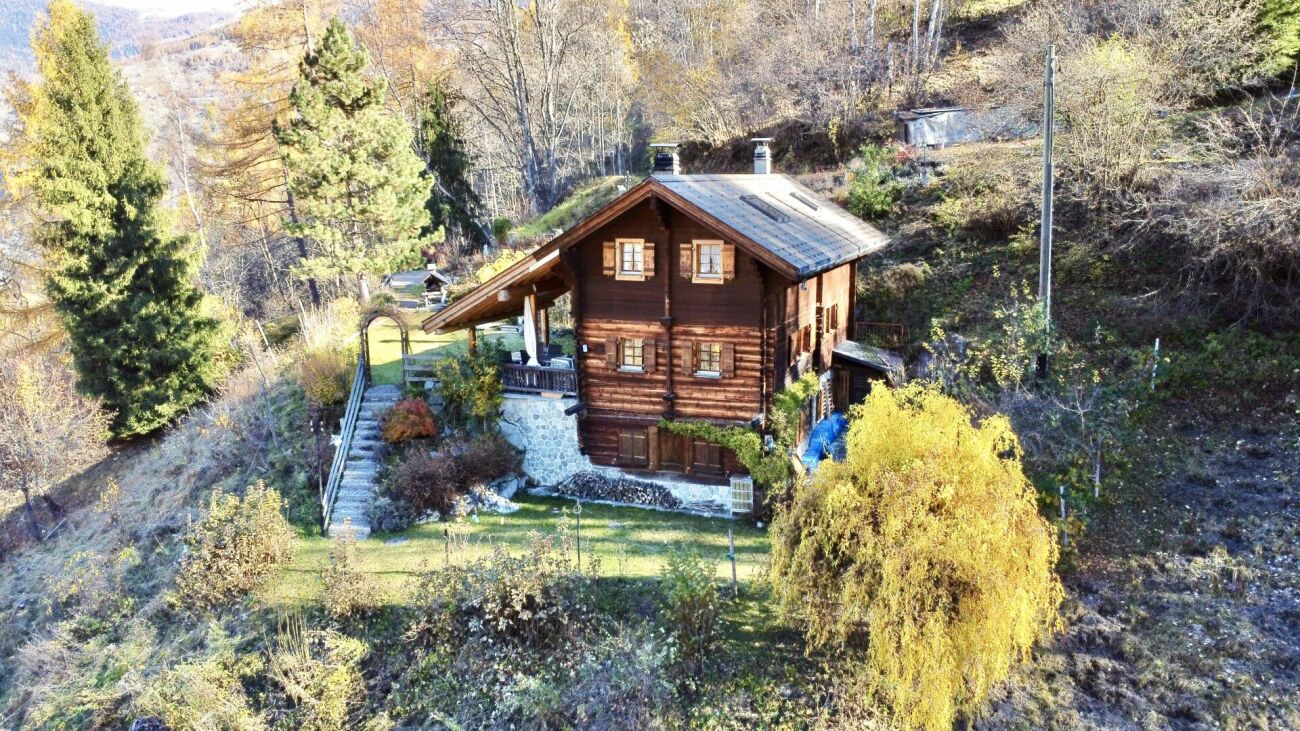
  • wooden chalet on hill, 2 stories, large terrace with umbrella, sloping grounds, lawn
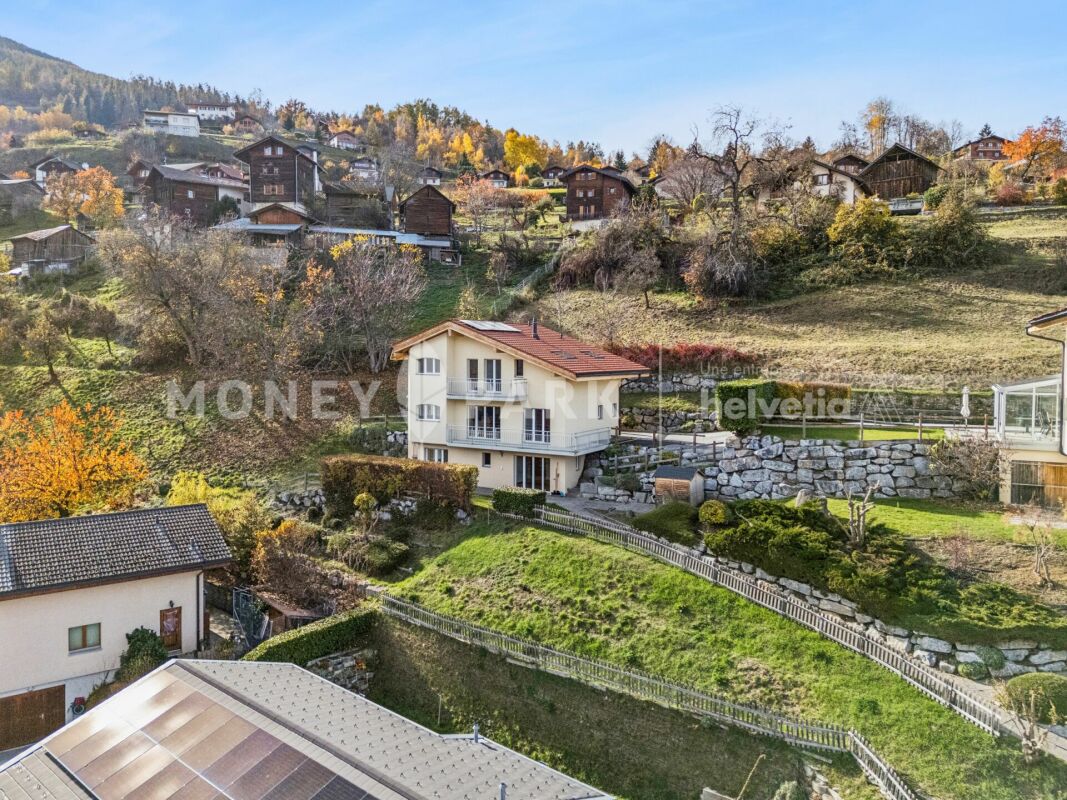
  • House with wooden exterior and tiled roof, elevated balcony, situated on grassy slope, stone walls for support
  • two-story wooden chalet with balcony on the upper floor, stone base
  • Wooden deck with colorful butterfly decorations, outdoor seating area, surrounded by lush green vegetation
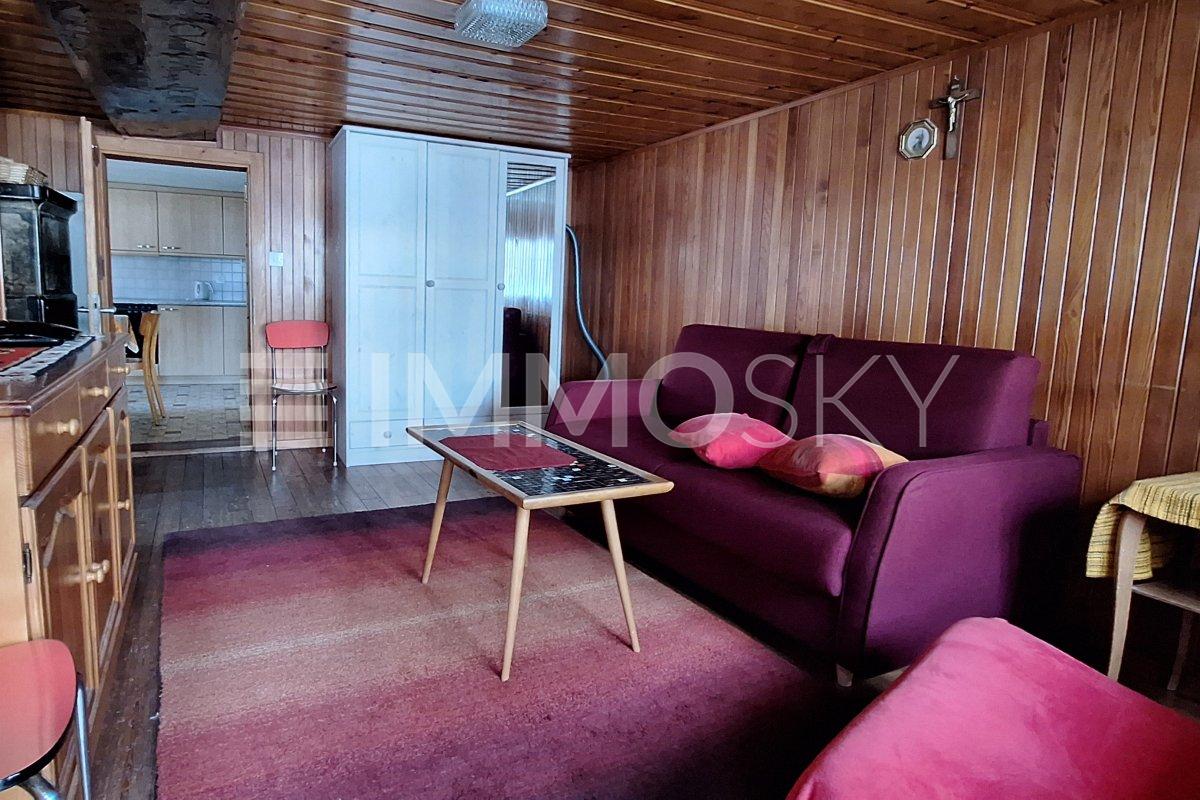
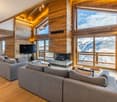
  • Spacious living room with wooden walls and ceiling, large windows overlooking a scenic mountain view, comfortable grey sofas, a wooden coffee table, and a wooden dresser with a Buddha statue on top
  • Spacious living room with wooden walls and ceiling, large windows offering a scenic mountain view, colorful chairs on the balcony, and a modern coffee table in the center of the room
  • Spacious open-plan living area with wooden walls and ceiling, large windows offering a scenic mountain view, a modern kitchen with a central island, and a dining table with chairs.
  • Modern kitchen with black appliances, including a refrigerator and dishwasher, built into a wooden cabinet and wall paneling. The kitchen features a black sink with a black faucet and a wooden countertop.
  • The image shows the interior of a wooden cabin or chalet. The walls and ceiling are made of natural wood panels, creating a warm and rustic atmosphere. The hallway features a wooden staircase leading to an upper level, and there are recessed lighting fixt
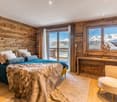
  • Cozy wooden bedroom with built-in shelves, a blue patterned bedspread, and a framed artwork on the wall
  • Cozy wooden bedroom with large windows, wooden ceiling beams, shelving unit with toys and storage, floral bedding, and a view of the outdoors
  • Spacious attic bedroom with wooden beamed ceiling, wooden floors, and various storage shelves and furniture for toys and personal items. The room includes a single bed and a bunk bed, as well as a seating area.
  • Spacious living room with wooden walls and ceiling, hardwood flooring, large windows overlooking a natural outdoor area, and a comfortable blue sofa with floral accent pillows.
  • Wooden cabin-style bedroom with bunk beds, colorful storage drawers, and a large Buddha statue on the wall.
  • Cozy wooden cabin interior with exposed beams, wooden walls and floors, a desk with a computer, bookshelves, and a fireplace visible.
  • Cozy wooden cabin interior with bunk beds, shelving, sofa, and guitar
  • Spacious bathroom with gray tiled walls, wooden vanity with double sinks, framed mirrors, and a bathtub
  • Modern bathroom with gray tile walls, wooden vanity with a white vessel sink, and a rainfall shower head
  • The image shows a bathroom with a wooden ceiling, gray tiled walls, a white sink, and a white toilet. The bathroom appears to be modern and well-designed.
  • Bathroom with grey tile walls, wooden ceiling, toilet, toilet paper storage, and a light fixture.
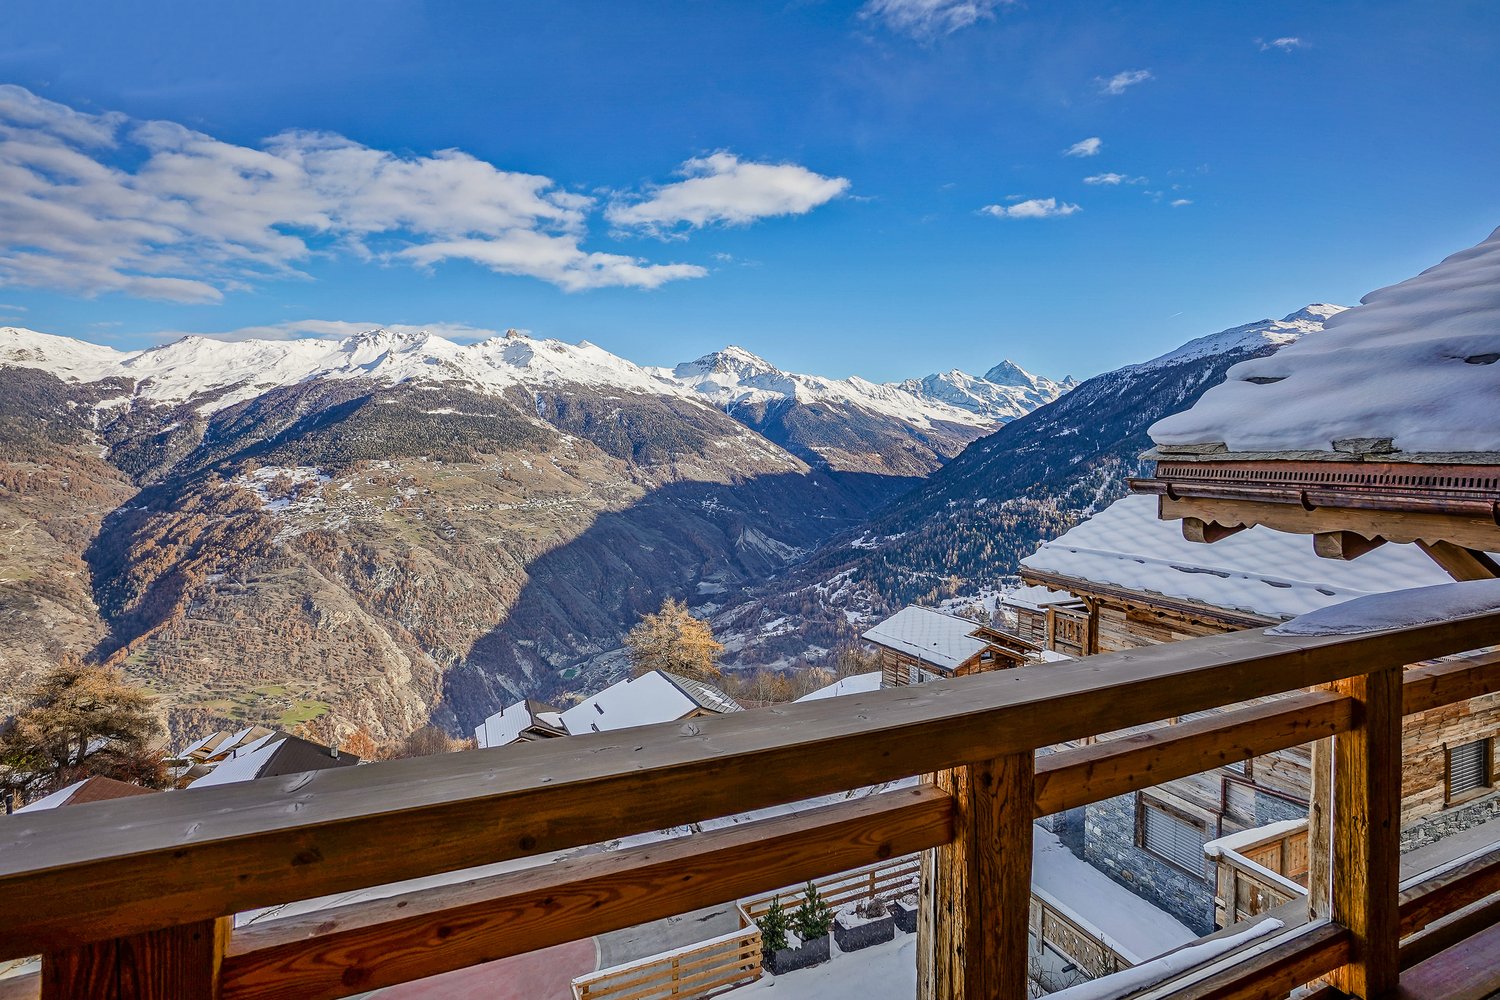
  • Wooden deck with a dining table and chairs, overlooking a scenic mountain landscape with forests and blue sky with clouds
  • Wooden table and chairs on a balcony or deck overlooking a scenic mountain landscape with snow-capped peaks and lush green forests.
  • Wooden deck with colorful chairs overlooking a scenic mountain landscape with forests and snow-capped peaks in the background. Decorative flags are visible on the railing.
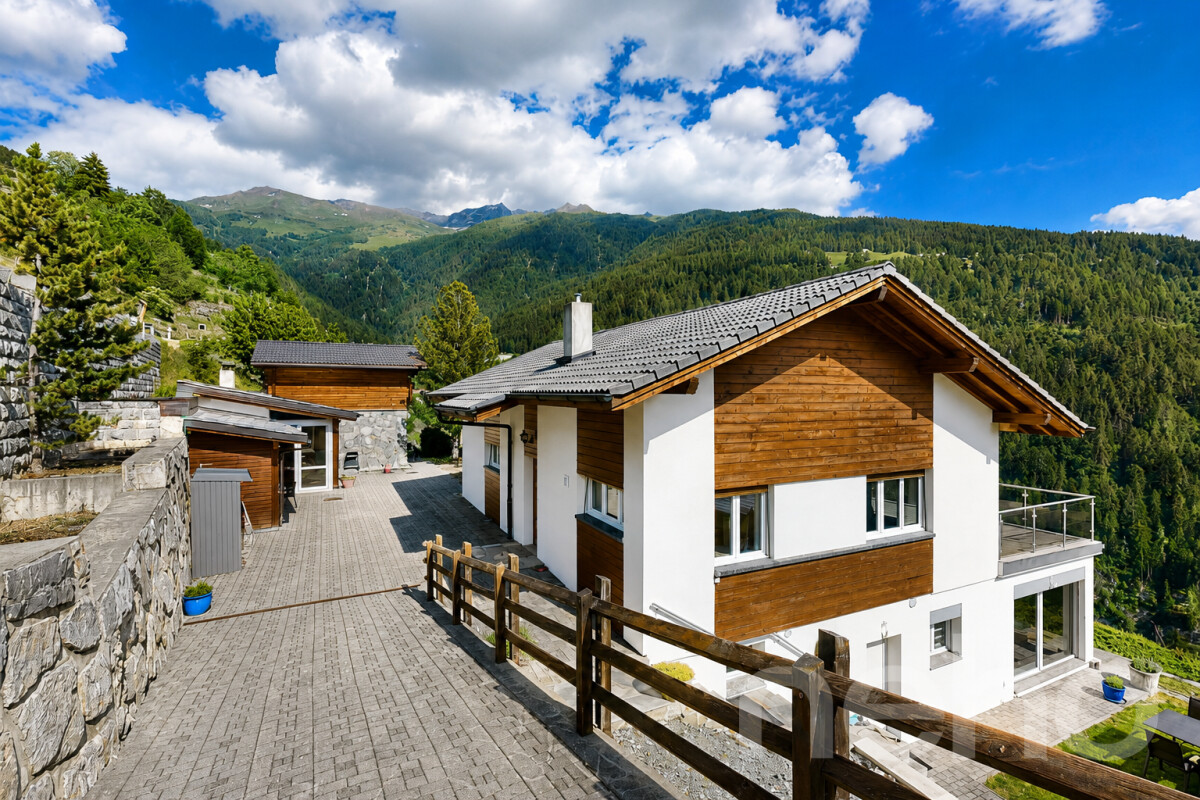
  • Two story house with balcony, wooden exterior, slate roof, nestled in the mountains
1 / 24
10 rooms, 347m², CHF 1,675,000.–
Top
Route du Pra du Puits 9, 1969 Suen (St-Martin)

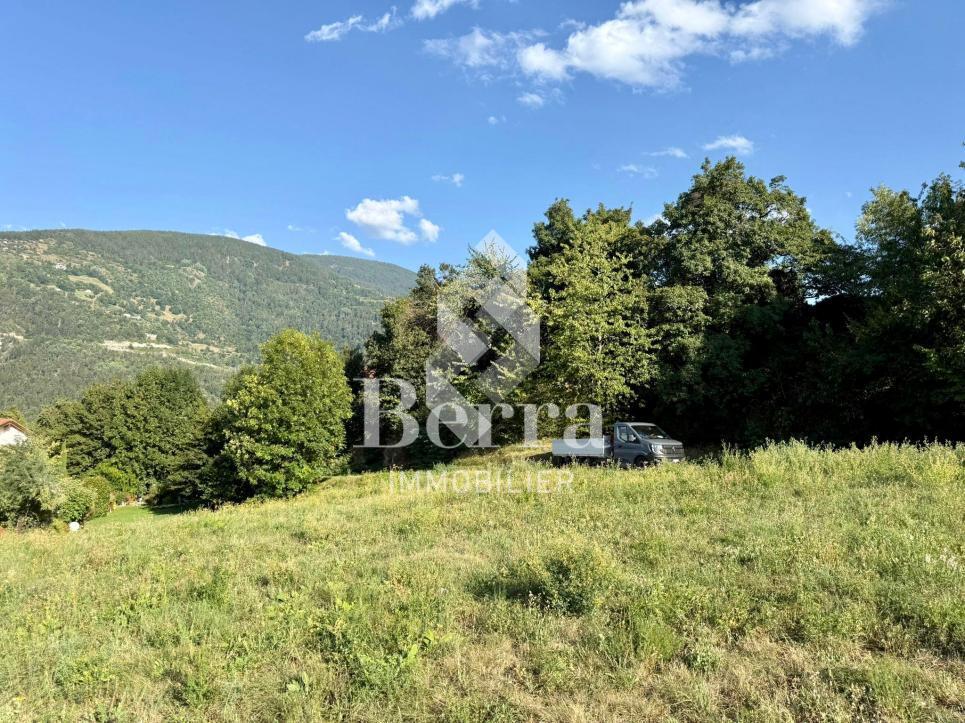
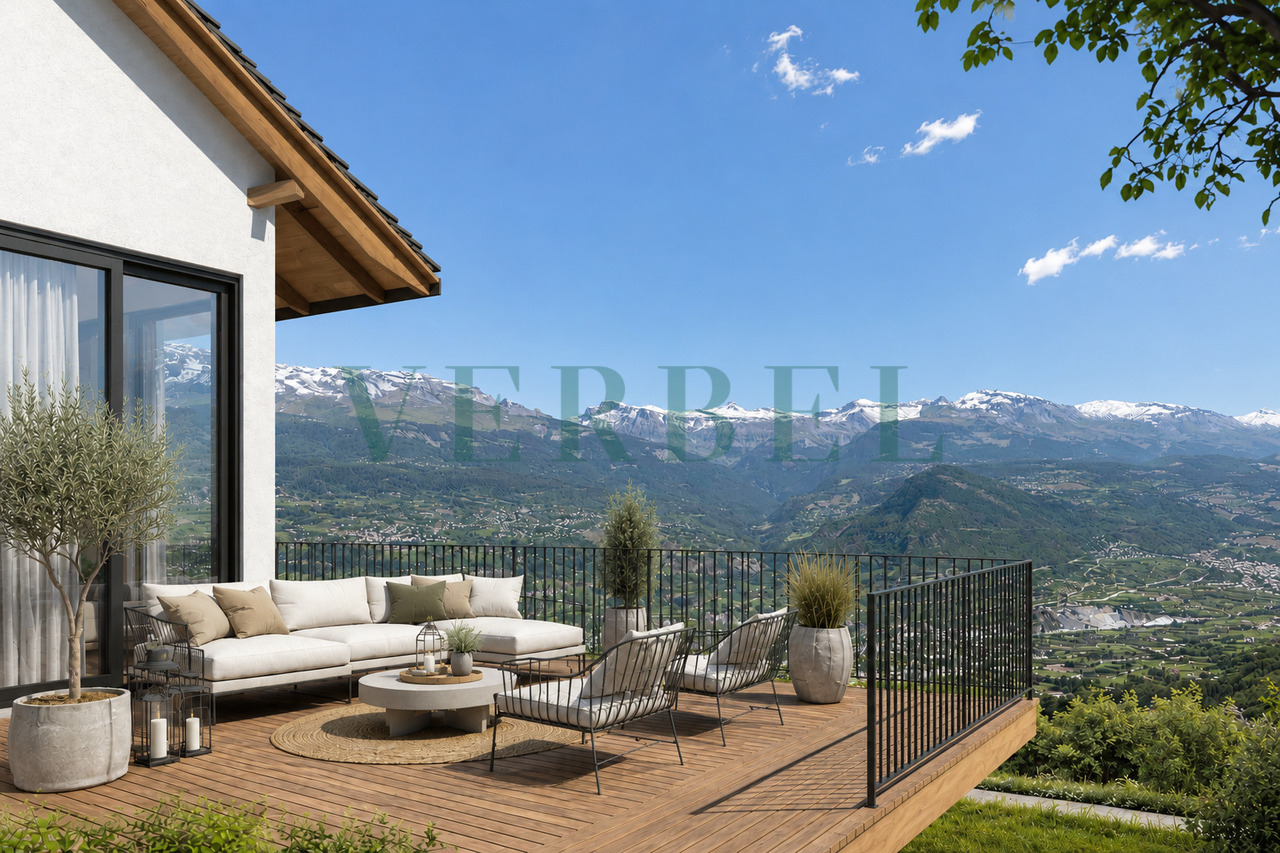
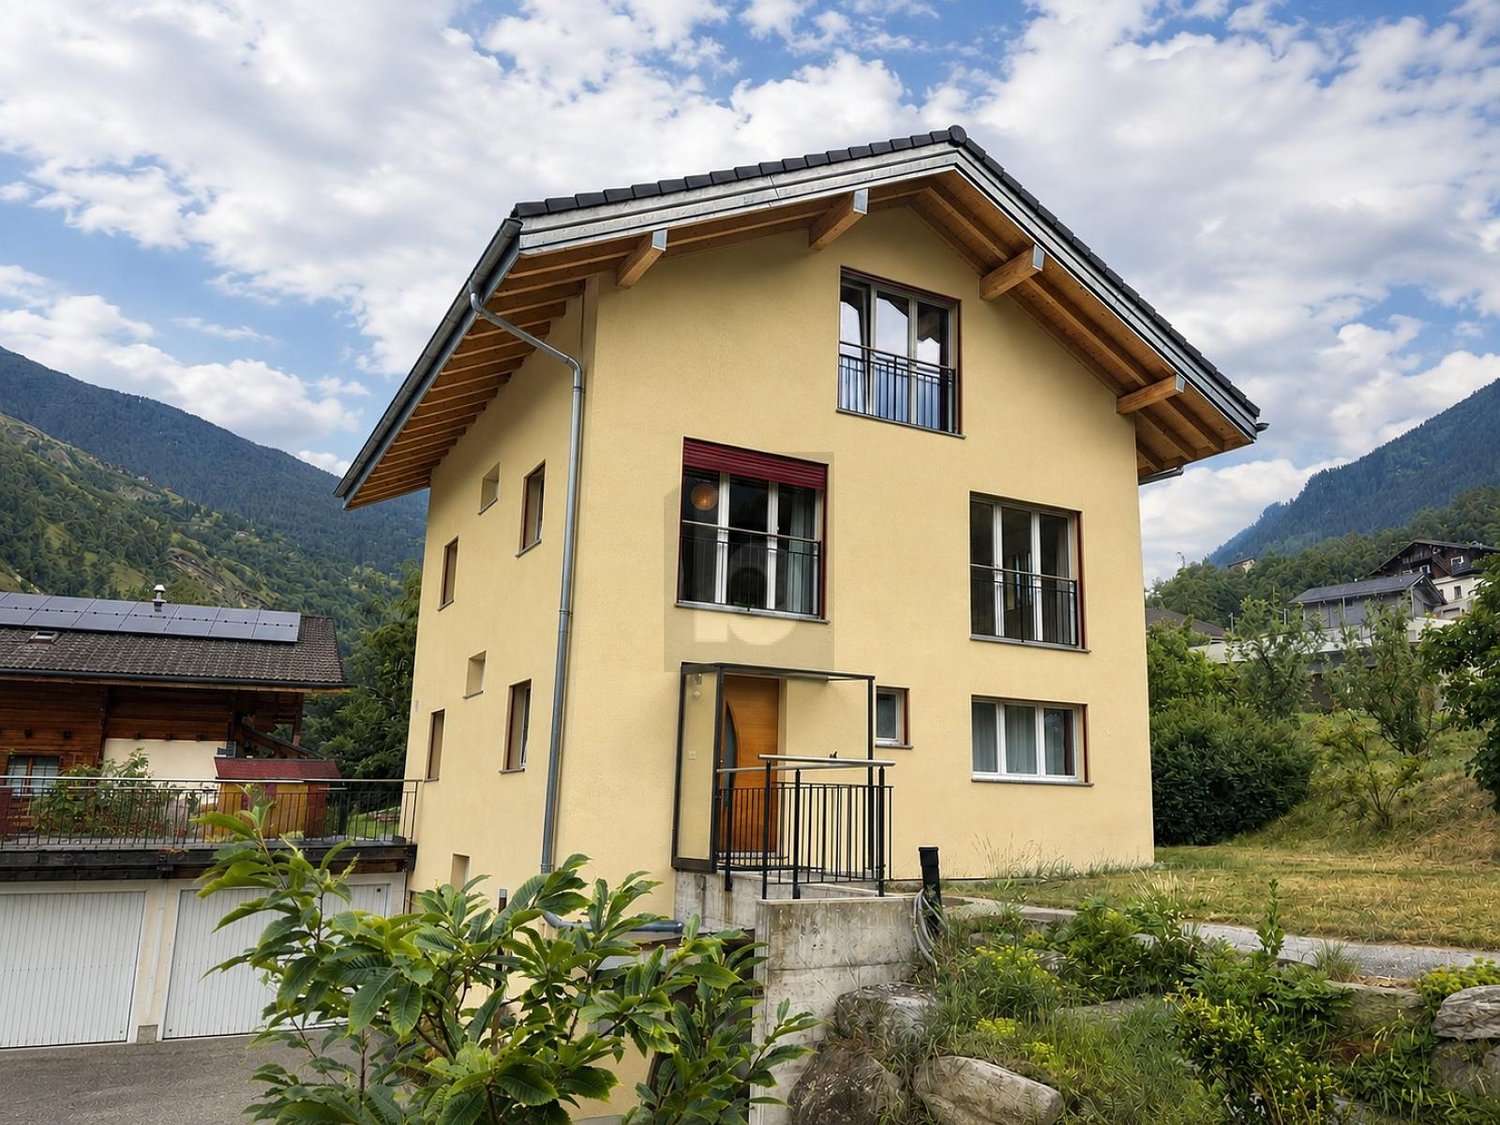
Magnificent modern chalet in Suen (St-Martin)

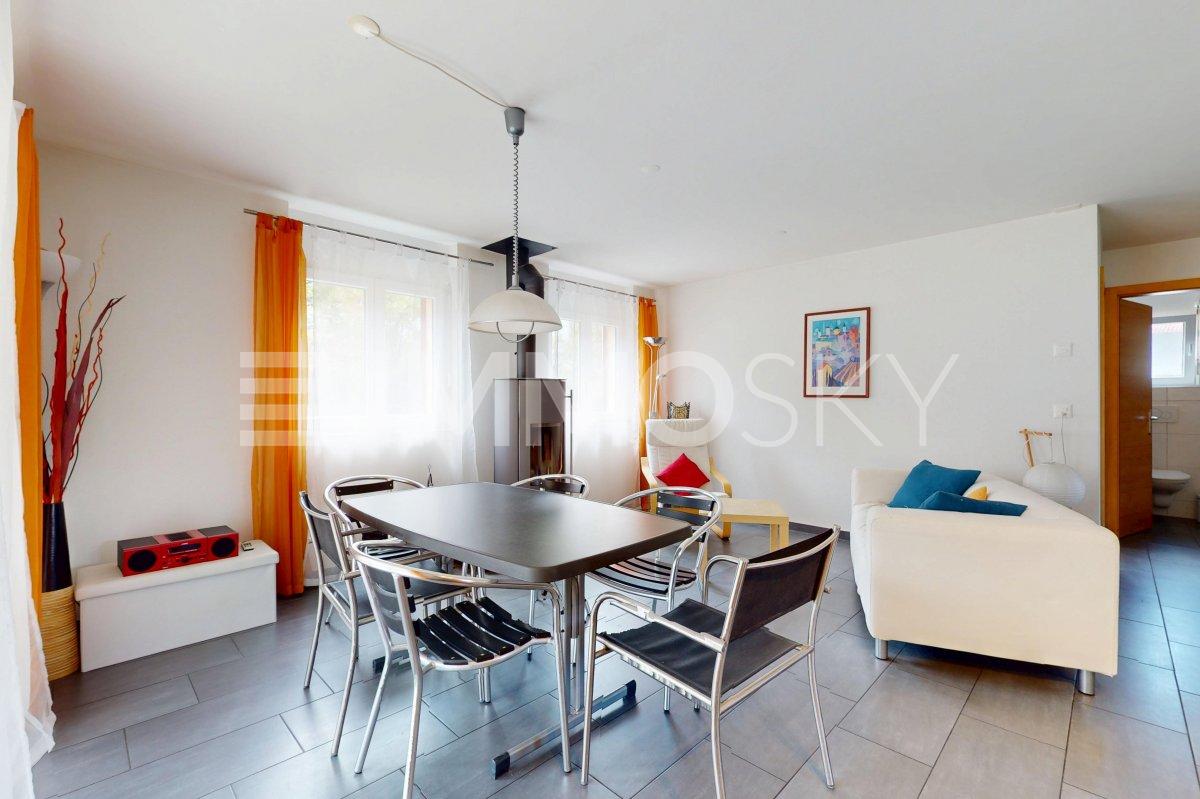
Discover this magnificent modern chalet, located in the beautiful village of Suen (St-Martin) in the heart of Valais. The 2023 built property combines the traditional charm of a wooden chalet with modern and luxurious amenities. VIRTUAL TOUR: https://my.matterport.com/show/?m=QHdk8rk7Ghe Copy the link above into your browser and let the magic of the place take effect :-) Main features: • Spacious living area: 347 m² on 3 floors • 10 spacious rooms offering various possibilities for furnishing • A studio with a 60m2 kitchen • A multi-purpose room of 36m2 • Plot of 899 m², surrounded by green spaces and mountains • Large terrace/balcony to fully enjoy the Alpine panorama • Unmatched view of the surrounding mountains • Private parking for your comfort Environment: • Quiet and sunny location, particularly in summer without heat • Close to the "Suen" bus stop, only 2 minutes walk away • Volg supermarket, 14 minutes walk away • Schools, kindergarten (UAPE) without waiting list • Bakery • Supermarket, 13 minutes away • Active local businesses • 20 minutes from Sion This modern chalet offers an exceptional living space, combining tranquility, nature, and comfort. Ideal for mountain lovers or families looking for space. The newer construction ensures optimal energy efficiency and minimal maintenance. Enjoy the pure air of the Alps, the leisure activities in all seasons, and the authentic charm of the region. A rare opportunity to acquire an exceptional property in one of the most beautiful corners of Valais. The plus The St-Martin municipality finances basic health insurance for children up to 18 years old!

Travel time
-
Emmanuel Bovier

Emmanuel Bovier

1 / 13
Emmanuel Bovier

Emmanuel Bovier

  • Parking space
  • Balcony / Terrace
14 rooms, 419m², CHF 4,200,000.–
Top
1992 Les Mayens-de-Sion

Exceptional and exclusive estate, fully renovated

"Le Domaine de la Barlettaz" in the Mayens-de-Sion is located at an altitude of 1400 meters and benefits from a exceptional and unobstructed 180-degree view of the Valais and Bernese Alps. A large historic chalet, 3.5 hectares of meadows and forests, as well as a private road make up the estate.Access to the estate is open all year round.The property is just a few minutes from the "4 Vallées" ski area (Thyon-Les Collons, Veysonnaz, Nendaz, and Verbier) with its 400 km of ski slopes and less than 30 minutes from the city center of Sion, which offers all amenities and is the capital of the Valais canton. The international airport welcomes private jets of vacationers daily, who come to enjoy the sun and various activities offered in the canton.The chalet, fully renovated with taste, consists of:Ground floor: • Entrance hall • Two bedrooms (22 and 15 m2) • Kitchen • Living room • WC • Bathroom with shower • Access to the terrace • Access to the two technical rooms (lower floor) • Corridor • Cellar with external access First floor: • Spacious living room of 46 m2 with fireplace • Dining room • Equipped kitchen with a beautiful fireplace that also leads to the dining room • Laundry room/pantry • Bathroom with WC and shower • Corridor Second floor:(floor consisting mainly of the private apartment) • Bedroom of 26 m2 with views of the office, dressing room, and bathroom • Dressing room • Bathroom with WC, Italian shower, and bathtub • Office • Living room with fireplace • Corridor with a small kitchen Third floor: • Two bedrooms (16 and 23 m2) • Library • Bathroom with WC, bathtub, and shower • Several attic closets • Corridor • WC Fourth floor: • Reading room or office (at the ceiling: visible roof beams of the tower roof) Basement: • Laundry room/boiler room • Boiler room • Cellar with external access Link to the ad on the Valimmobilier website:https://www.valimmobilier.ch/en/o/for-sale-estate-zone-419m2-14-0-rooms-5271731?of=list&s=s%211f8d203a%21pu%2Con%21o%2Cdd&so=1&ps=12&fs=1&from=p%2C9494%2C539803&page=1Notes:Do you want to receive more information or the complete file?Contact me by phone or email and I will be happy to help you.I am also at your disposal for a visit on site.

  • Parking space
  • Balcony / Terrace
Vincent Pannatier

Vincent Pannatier

1 / 17
Vincent Pannatier

Vincent Pannatier

  • Balcony / Terrace
  • Mountain view
  • Child-friendly
  • +1
7 rooms, 192m², CHF 1,090,000.–
Ch. de la Plâtrière 5, 1981 Vex

Magnificent detached house in Vex

An exceptional villa in a preserved settingDiscover this magnificent detached house from 2008, nestled in a calm and sunny environment, with an unobstructed view of the majestic mountain landscapes of Valais. Ideal as a main or secondary residence, this property combines space, construction quality, and art of living.The advantages of this propertySpread over three levels, the villa offers 7 rooms for a net living area of 167 m² (192 m² gross) on a 632 m² plot. It seduces with: • A bright living room of 28 m² opening onto an equipped kitchen and a magnificent glazed winter garden • 3 spacious bedrooms (19 m², 15 m², and 12 m²), distributed between the floor and the ground floor • 3 bathrooms/shower rooms and 2 separate toilets • Generous outdoor spaces: 20 m² balcony, 13 m² loggia, a terrace, and a garden offering an unobstructed view of the valley • A converted basement with cellar, technical room, and additional space • A heightened ceiling enhanced by exposed wooden beams, typical of a Valaisan chalet • Eco-friendly heating by heat pump with underfloor heating • Central vacuum cleaner • The roof is equipped with photovoltaic panels On the lower floor, a charming 2-room apartment with a beautiful terrace and storage room can be rented independently of the rest of the house. Ideal for hosting close relatives in complete intimacy, accommodating a parent, or generating additional rental income, it offers real flexibility in use.The living room, bathed in light thanks to its generous void, also offers good potential for evolution. Indeed, the creation of a slab above this volume would allow the arrangement of an additional bedroom, ideal for a growing family, an office, or a guest room.All the rooms, bright and functional, allow combining family life, telework, and relaxation to perfection. The very good construction quality and excellent maintenance condition make this villa a rare offer on the Valais market.Our team remains at your disposal to accompany you in the discovery of this property and to offer you a visit according to your availability.

  • Balcony / Terrace
  • Mountain view
  • Child-friendly
  • +1
Travel time
-
Alexandre Rubin

Alexandre Rubin

1 / 12
Alexandre Rubin

Alexandre Rubin

  • Parking space
  • Balcony / Terrace
  • Garage
  • +1
7.5 rooms, 290m², CHF 1,490,000.–
Mase, 1968 Mase

Magnifique propriété avec vue panoramique à Mase

Située dans le charmant village de Mase, cette belle propriété bénéficie d'un emplacement privilégié, particulièrement ensoleillé, offrant un cadre de vie calme et préservé.L'ensemble est implanté sur un terrain total de 2'643 m², composé d'une parcelle principale de 1'042 m², sur laquelle se trouve l'habitation, ainsi que d'une parcelle attenante comprise dans la vente. Cette dernière constitue un atout rare puisqu'elle permet de préserver le dégagement, la tranquillité et la vue environnante, sans possibilité de construction dans son état actuel.La propriété comprend un agréable appartement principal de 4,5 pièces, lumineux et fonctionnel, ainsi qu'un second logement indépendant, offrant de nombreuses possibilités d'utilisation : logement pour la famille, accueil d'amis, activité indépendante ou rendement locatif.Grâce à son excellente exposition, le bien profite d'un ensoleillement optimal tout au long de la journée et d'une magnifique vue dégagée sur les montagnes environnantes.La réglementation en vigueur autorise la résidence secondaire, un avantage particulièrement recherché dans le Val d'Hérens. Par ailleurs, la densité constructible disponible permettrait, sous réserve des autorisations usuelles, la création d'un troisième appartement attenant au niveau du carnotzet, offrant un intéressant potentiel de valorisation ou de rendement.Les principaux atouts • Situation calme et recherchée à Mase • Ensoleillement exceptionnel • Vue panoramique sur les montagnes • Terrain total de 2'643 m² • Parcelle principale de 1'042 m² • Parcelle attenante incluse dans la vente, garantissant un environnement préservé • Appartement principal de 4,5 pièces • Second logement indépendant avec potentiel de rendement locatif • Possibilité de créer un troisième appartement attenant (sous réserve des autorisations en vigueur) • Résidence secondaire autorisée • Salles de bains avec fenêtres • Trois places de parc extérieures • Idéal pour les familles, une résidence secondaire ou un projet combinant habitation et rendement Cette propriété séduira les personnes à la recherche d'un cadre de vie authentique, paisible et proche de la nature, tout en bénéficiant d'espaces généreux, d'un fort potentiel d'évolution et de nombreuses possibilités d'exploitation.Une opportunité rare dans le Val d'Hérens, à découvrir sans tarder !Adresse exacte disponible après inscription sur neho.ch.VOUS SOUHAITEZ VISITER ? MERCI DE BIEN VOULOIR VOUS INSCRIRE D'ABORD : https://neho.ch/b/1968-26-2Located in the charming village of Mase, this beautiful property enjoys a privileged, sunny setting, offering a peaceful and unspoilt living environment.The property sits on a total land area of 2,643 m², comprising a main plot of 1,042 m², on which the house is built, as well as an adjoining parcel included in the sale. This additional parcel is a rare asset, ensuring preserved surroundings, privacy and uninterrupted views, as no construction is currently permitted on it.The property features a bright and functional 4.5-room main apartment, together with a fully independent second dwelling, offering numerous possibilities: accommodation for extended family, guest house, home office, or rent...

  • Parking space
  • Balcony / Terrace
  • Garage
  • +1
1 / 11
8.5 rooms, 185m², CHF 1,350,000.–
Auf Anfrage 1, 1982 Euseigne

Family home offering generous volumes

A spacious family house in the heart of Val d'HérensLocated in Euseigne, in the magnificent Val d'Hérens, this individual house of approximately 185 m² offers a privileged living space for families seeking space, calm, and comfort. Situated on a generous plot of approximately 1060 m², it benefits from a peaceful environment, close to schools and the village's amenities.This exclusive ImmoSky offer is distinguished by the following main advantages: + Living room with adjacent kitchen of approximately 35 m², enhanced by a warm wood stove+ Large covered terrace directly accessible from the living room+ Six cozy bedrooms+ Four bathrooms+ A double garage and several outdoor parking spaces+ SaunaSpread over four levels, the house offers three habitable floors with six bedrooms and four bathrooms. The heart of the house welcomes a vast living room of approximately 35 m² with a wood stove, a fully equipped kitchen, and a bedroom that can also serve as an office. Terrace and balconies allow you to fully enjoy the surrounding area and the beautiful days.The lower level is a real asset for an independent activity. Thanks to its adaptable space and direct access from the outside, it lends itself perfectly to creating an office, a cabinet, or a professional space, while preserving the intimacy of the family area. A sauna with a bathroom, a laundry room, a technical room, a large cellar, and a shed complete this level.Thermal and photovoltaic solar panels contribute to particularly advantageous annual costs. A double garage and several parking spaces complete this property.An ideal place to reconcile family life, space, and professional activity. To be discovered during a visit! Philippe Boichat +41 79 897 62 23

1 / 11
  • Balcony / Terrace
  • View
  • Child-friendly
5.5 rooms, 170m², CHF 1,150,000.–
Route des Epinettes, 1981 Vex

Un cadre de vie exceptionnel au coeur du Valais

Offrez à votre famille le privilège de vivre dans une villa contemporaine, conçue pour allier élégance, confort et qualité de vie, dans l'un des secteurs les plus prisés de Vex.Nichée dans un quartier résidentiel calme et ensoleillé, cette future construction bénéficie d'une vue panoramique imprenable sur la vallée du Rhône et les Alpes, offrant un spectacle différent à chaque saison. À seulement quelques minutes à pied du centre du village, vous profitez de toutes les commodités essentielles : écoles, commerces, transports publics et services.Des espaces pensés pour votre confortLa villa propose une architecture moderne et des volumes généreux :- 4 chambres spacieuses, idéales pour accueillir toute la famille ou aménager un bureau à domicile ;- 2 salles de bains élégantes ainsi qu'un WC visiteurs ;- Une cuisine ouverte avec accès direct à une vaste terrasse panoramique, parfaite pour partager des repas en plein air face aux montagnes ;- Un séjour cathédrale baigné de lumière naturelle grâce à sa double hauteur et à ses larges baies vitrées, créant une atmosphère chaleureuse et spectaculaire ;- Deux places de parc couvertes complétées par une place extérieure.- Une situation idéaleÀ seulement 10 minutes de Sion, cette propriété offre un équilibre parfait entre la sérénité d'un environnement naturel préservé et la proximité des infrastructures urbaines. Un lieu de vie idéal pour les familles en quête d'espace, de tranquillité et d'une qualité de vie incomparable.Cette villa représente une occasion unique de réaliser un projet de vie dans un environnement privilégié, avec une architecture contemporaine et des finitions personnalisables selon vos envies.Contactez-nous dès aujourd'hui pour recevoir le dossier de vente complet, découvrir les plans détaillés ou organiser un rendez-vous personnalisé. *Certaines images ont fait l'objet d'un home staging virtuel.Gönnen Sie Ihrer Familie das Privileg, in einer modernen Villa zu wohnen, die Eleganz, Komfort und Lebensqualität vereint - in einer der begehrtesten Gegenden von Vex.Eingebettet in ein ruhiges und sonniges Wohnviertel bietet dieses zukünftige Bauprojekt einen atemberaubenden Panoramablick auf das Rhonetal und die Alpen, der zu jeder Jahreszeit ein anderes Schauspiel bietet. Nur wenige Gehminuten vom Dorfzentrum entfernt profitieren Sie von allen wichtigen Annehmlichkeiten: Schulen, Geschäfte, öffentliche Verkehrsmittel und Dienstleistungen.Räume, die ganz auf Ihren Komfort ausgelegt sindDie Villa besticht durch moderne Architektur und großzügige Raumaufteilung:- 4 geräumige Schlafzimmer, ideal für die ganze Familie oder zur Einrichtung eines Heimbüros;- 2 elegante Badezimmer sowie ein Gäste-WC;- Eine offene Küche mit direktem Zugang zu einer weitläufigen Panoramaterrasse, perfekt für gemeinsame Mahlzeiten im Freien mit Blick auf die Berge;- Ein Wohnbereich mit hoher Decke, der dank seiner doppelten Raumhöhe und der großen Fensterfronten von Tageslicht durchflutet wird und eine gemütliche und spektakuläre Atmosphäre schafft;- Zwei überdachte Parkplätze, ergänzt durch einen Außenparkplatz.- Eine ideale LageNur 10 Minuten von Sion entfernt bietet dieses Anwesen eine perfekte Balance zwischen der Ruhe einer unberührten Naturlandschaft und der Nähe zu städtischen Einrichtungen. Ein idealer Wohnort für Familien, die Platz, Ruhe und eine unvergleichliche Lebensqualität suchen.Diese Villa bietet eine einmalige Gelegenheit, Ihr Lebensprojekt in einer privilegierten Umgebung zu verwirklichen - mit zeitgenössischer Architektur und einer Ausstattung, die ganz nach Ihren Wünschen gestaltet werden kann.Kontaktieren Sie uns noch heute, um die vollständigen Verkaufsunterlagen zu erhalten, die detaillierten Pläne einzusehen oder einen persönlichen Termin zu vereinbaren. *Einige Bilder wurden mittels virtuellem Home Staging bearbeitetTreat your family to the privilege of living in a contemporary villa, designed to combine elegance, comfort, and...

  • Balcony / Terrace
  • View
  • Child-friendly
Ivan Lecron

Ivan Lecron

1 / 9
Ivan Lecron

Ivan Lecron

  • Parking space
  • Balcony / Terrace
  • Garage
  • +2
5.5 rooms, 203m², CHF 2,300,000.–
Route de Grand-Combe 53, 3961 Grimentz

Permit in Force - The perfect balance between pleasure and profitability

Located in the heart of Grimentz, in the Val d'Anniviers, Lodges des Combins offers a premium tourist residence composed of two chalets and six contemporary apartments. Combining traditional charm and modern comfort, each accommodation benefits from large, bright spaces, panoramic terraces, and noble materials.This project is part of a particularly attractive acquisition framework, allowing a Swiss and international clientele to buy at an affordable price, thus offering a rare investment opportunity in a popular Alpine resort. An ideal location, four seasons of activities Grimentz seduces with its flower-filled streets and its Alpine domain accessible all year round. • Winter : skiing, snowboarding, snowshoes, cross-country skiing • Summer : hiking, mountain biking, climbing, Alpine lakes • Accessibility : Sion 40 min - Lausanne 1h40 - Geneva 2h High-end services and amenities • Wellness area: sauna, hammam • Fitness room • Ski room and covered parking • Concierge service and personalized services Turnkey investment Enjoy an indicative return of 3 to 4% per year thanks to professional rental management, while reserving several weeks for your personal stays.Personal use • Owners can enjoy several weeks per year for their personal stays, while the rental management takes care of the rest of the year. • Example: 3 weeks high season + 3 weeks low season, ideal balance between personal use and rental income. Architecture and setting Inspired by the Valaisan chalets, the apartments combine traditional Alpine architecture and modern lines, offering panoramic views, bright spaces, and refined comfort.Lodges des Combins: Alpine authenticity, premium comfort, and sustainable investment opportunity.We are pleased to present this exceptional real estate project in Grimentz.Full documentation, plans, and visit on request by sending us your complete contact details by email.Ivan Lecronivan@proximmo.ch+41 78 664 43 28PROXIMMO - Real Estate Agency SàrlPlace Bel-Air 1, 1003 Lausanne021 351 08 08 - info@proximmo.chwww.proximmo.chDiscover all our offers :https://www.proximmo.ch/buy/Do you want to sell a property?Take advantage of a free estimate, without commitment.

  • Parking space
  • Balcony / Terrace
  • Garage
  • +2
Travel time
-
Ivan Lecron

Ivan Lecron

1 / 9
Ivan Lecron

Ivan Lecron

  • Parking space
  • Balcony / Terrace
  • Garage
  • +2
5.5 rooms, 192m², CHF 2,190,000.–
Route de Grand-Combe 53, 3961 Grimentz

The perfect balance between pleasure and profitability

Located in the heart of Grimentz, in the Val d'Anniviers, Lodges des Combins offers a premium tourist residence composed of two chalets and six contemporary apartments. Combining traditional charm and modern comfort, each accommodation benefits from large, bright spaces, panoramic terraces, and noble materials.This project is set in a particularly attractive acquisition framework, allowing a Swiss and international clientele to buy at an affordable price, thus offering a rare investment opportunity in a popular Alpine resort. An ideal location, four seasons of activities Grimentz seduces with its flower-filled streets and its Alpine domain accessible all year round. • Winter : skiing, snowboarding, snowshoes, cross-country skiing • Summer : hiking, mountain biking, climbing, Alpine lakes • Accessibility : Sion 40 min - Lausanne 1h30 - Geneva 2h High-end services and amenities • Wellness area: sauna, hammam • Fitness room • Ski room and covered parking • Concierge and personalized services Turnkey investment Enjoy an indicative return of 3 to 4% per year thanks to professional rental management, while reserving several weeks for your personal stays.Personal use • Owners can enjoy several weeks per year for their personal stays, while rental management takes care of the rest of the year. • Example: 3 weeks high season + 3 weeks low season, ideal balance between personal use and rental income. Architecture and setting Inspired by Valaisan chalets, the accommodations combine Alpine tradition and contemporary lines, offering panoramic views, bright spaces, and refined comfort.Lodges des Combins: Alpine authenticity, premium comfort, and sustainable investment opportunity.We are pleased to present this exceptional real estate project in Grimentz.Full documentation, plans, and visit on request by sending us your complete contact details by email.Ivan Lecronivan@proximmo.ch+41 78 664 43 28PROXIMMO - Real Estate Agency SàrlPlace Bel-Air 1, 1003 Lausanne021 351 08 08 - info@proximmo.chwww.proximmo.chDiscover all our offers :https://www.proximmo.ch/acheter/Do you want to sell a property?Take advantage of a free, non-binding valuation.

  • Parking space
  • Balcony / Terrace
  • Garage
  • +2
Travel time
-
1 / 23
4 rooms, 194m², CHF 215,000.–
Chemin du Four 14, 1969 Saint-Martin

Authentic village house with 2 apartments to renovate in St-Martin (Val d’Hérens)

Primary or secondary residence – Ideal for DIY enthusiastsLocated on the heights of the village of St-Martin, this charming village house benefits from optimal sunshine throughout the year and a calm environment, conducive to relaxation.The outdoor space consists of a garden, a meadow, and a balcony, offering a beautiful, unobstructed view of the mountains and a privileged natural setting.The house is about 300 m from all amenities: shops, stores, and restaurants, schools, nursery/daycare. The public transportation is 150 m awayAn ideal setting for familiesThe municipality of St-Martin, labeled "Mountain municipality, youth, our future", is pursuing a voluntary policy in favor of families. It notably takes charge of health insurance premiums for children up to 18 years old, offers taxed garbage bags at the birth of a child, and actively supports cultural and sports activities for young people.Geographical situation: • 20 minutes from Sion Est • In the heart of the Val d’Hérens • 10 minutes from the Nax and Evolène ski resorts Housing assistanceThe municipality of St-Martin benefits from the support of the Valais canton for the renovation of housing intended for primary residence.For this property, financial assistance can be requested. It corresponds to 10% of the investment amount, up to a maximum of 50,000 CHF.Access and renovation potentialAccess to the house is ensured all year round by a 150 m long, paved pedestrian path. To facilitate renovation work, a helicopter can be used, and the material can be stored on the adjacent meadow.We will gladly assist you with your renovation project, from study to completion.DESCRIPTIONPlot 1600 (920/1000) – Single-family house with 194 m² (SVB)House spread over several levels, offering great potential for renovation. • Attic (64 m²) Old apartment with balcony offering a panoramic view and a small terrace. The apartment has not been inhabited since the 1960s and is currently used as a storage space. • Upper floor (71 m²) Apartment with direct access to a lawn and a garden. Unoccupied for several years. • Lower floor (59 m²) Space that can be converted into a technical room, workshop, or storage space according to needs. • BasementPrivate basement area of 15 m²A second basement in the house belongs to another co-owner (80/1000 PPE) and is not part of the sale Plot 1803: Lawn/Garden • 30 m2 Plot 1614: Meadow/Garden • 108 m2 INFORMATION AND VISITS • 079 760 70 80 • info@saint-martimmo.ch

Travel time
-
1 / 18
4.5 rooms, 176m², CHF 880,000.–
1982 Hérémence

Exclusive promotion of 4 new villas in Euseigne - Hérémence

Exclusive promotion of 4 new villas in Euseigne - Hérémence Exclusive promotion of 4 new villas in Euseigne - HérémenceA privileged setting in the heart of the Val d'HérensIn Euseigne, in the municipality of Hérémence, discover this new promotion composed of 4 contemporary villas of high standing, benefiting from a calm and privileged environment, in the heart of the Valais mountains.Located at Rue Principale 34, 1982 Euseigne, these properties offer excellent construction quality, generous living spaces, and refined services, designed to guarantee comfort, elegance, and durability.The villas:Each villa has a living area of approximately 188 m², as well as a covered parking space and a private cellar.The sale prices are as follows: • - Villa A 188 m²: CHF 895'000.- + CHF 50'000.- for two covered parking spaces • - Villa B 174 m²: CHF 880'000.- + CHF 50'000.- for two covered parking spaces • - Villa C 173 m²: CHF 880'000.- + CHF 50'000.- for two covered parking spaces • - Villa D 181 m²: CHF 895'000.- + CHF 50'000.- for two covered parking spaces High-end servicesThe construction and finishes have been designed with a focus on quality and comfort:- Approximately 173 m² to 188 m² of usable space- Covered parking- Private cellar of 2 m² to 4 m²- Solar panels- High-quality parquet flooring, planned at approximately CHF 100.-/m² incl. VAT- High-end finishes according to the Book of Magenta- Choice of materials and equipment in accordance with the services provided for in the project- Contemporary architecture and harmonious integration into the environment The project is carried out under the direction and mandate of the architect 3D Architectes SA, guaranteeing professional follow-up and careful design.A particularly interesting investmentThe municipality of Hérémence offers new owners financial support with a subsidy that can reach up to CHF 50'000.-, subject to the communal conditions in force.Owners also benefit from a significant advantage on electricity costs thanks to the energy produced by the dam, allowing them to benefit from a preferential rate.A privileged locationEuseigne offers an exceptional living environment for people seeking tranquility, nature, and authenticity of the Valais, while remaining close to amenities and the region's main axes.These villas constitute a rare opportunity to acquire a new and high-standing property in a privileged mountain environment.For more information about the project, the plans, the services, or to organize a presentation, we are at your entire disposal. Bellis Immo SAwww.bellis-immo.ch
1 / 25
4.5 rooms, 159m², CHF 890,000.–
1982 Hérémence

Chalet with 4.5 rooms and 5245m2 of land

Chalet with 4.5 rooms, 169m2 living space and 5245m2 of land Beautifully renovated chalet - absolute calm and panoramic viewsChalet with 4.5 rooms, 169m2 living spaceChalet's plot: 1077m2Forest and pasture surrounding the 4178m2 plotThis beautiful chalet, built in 1990 and completely renovated in 2014, enjoys a privileged location at 1,200 meters above sea level, in the heart of a peaceful and green environment.It is situated on a large plot of 5,245m2 and offers a large private outdoor space and an exceptional panoramic view of the mountains.This property, which combines the charm of a traditional chalet with modern comfort, is accessible all year round via a paved road. It is perfectly suited as a main or secondary residence.It will appeal to nature, calm and authenticity lovers, looking for a harmonious living space in the heart of the mountains.Property description:Lower floor:Large, independent studio, accessible from inside and outsideShower roomTechnical roomGround floor:Entrance hall with storage spaceBright living room with dining area and wood stoveFully equipped kitchenShower room with WCCovered terrace of about 30 m², overlooking the garden and the mountainsUpper floor:Two bedroomsLiving roomAmenities and special features:Quiet, green surroundings, without direct neighborsChalet's plot: 1077 m2Forest and pasture: 4168 m2Large, tree-lined plot and panoramic viewCovered terrace of about 30 m², facing southEasy access all year round via paved roadElectric heating with remotely controlled radiatorsWood stove and fireplace (wood heating with electric supplement)High-quality construction, in excellent conditionIndependent studio with potential for rental or guest areaAvailability: to be agreedResponsible broker:Musliu Sevdaimsevdaim.m@bellis-immo.ch+4179 232 23 21Bellis Immo SAwww.bellis-immo.ch
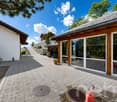
1 / 6
  • Parking space
  • Balcony / Terrace
  • Garage
8.5 rooms, 185m², Price on request
1982 Euseigne

SPACIOUS, BRIGHT AND PANORAMIC VIEW

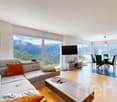
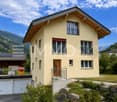
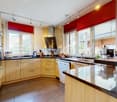
This single-family house with 8.5 rooms offers 185 m² of living space and 250 m² of usable space, spread over four levels, in a quiet environment with a panoramic view of the Val d'Hérens. It has several bedrooms, different living areas, a fully equipped kitchen, several bathrooms, and many annexes. The wood heating, photovoltaic and solar thermal panels, as well as the private sauna, ensure comfort and energy efficiency. A terrace, two balconies, a double garage, two outdoor parking spaces, and a plot of 1050 m² complete this property. The creation of a secondary residence is authorized.This offer from BETTERHOMES is characterized by the following advantages: - authorized secondary residence- panoramic view of the Val d'Hérens- large plot offering generous outdoor spaces- wood heating and solar installations- private sauna- double garage and two outdoor parking spaces- terrace and two balconies to fully enjoy the panorama- many bedrooms and multipurpose rooms- distribution over four levels offering great flexibility of use- quiet environment near Sion- etc., etc., etc. ...Interested? Contact us for a non-binding visit - online visit also possible!Nothing that matches your expectations? You will find over 2,000 other objects on: www.betterhomes.ch - The Swiss specialist in real estate transactions.Do you have a property to sell?Take advantage of our expertise: https://www.betterhomes.ch/en/benefitDo you want to know the value of your property?Discover its value now with our free, non-binding, and immediate estimate!https://www.betterhomes.ch/en/knowledge/estimationMore details
  • Parking space
  • Balcony / Terrace
  • Garage

Other interesting objects