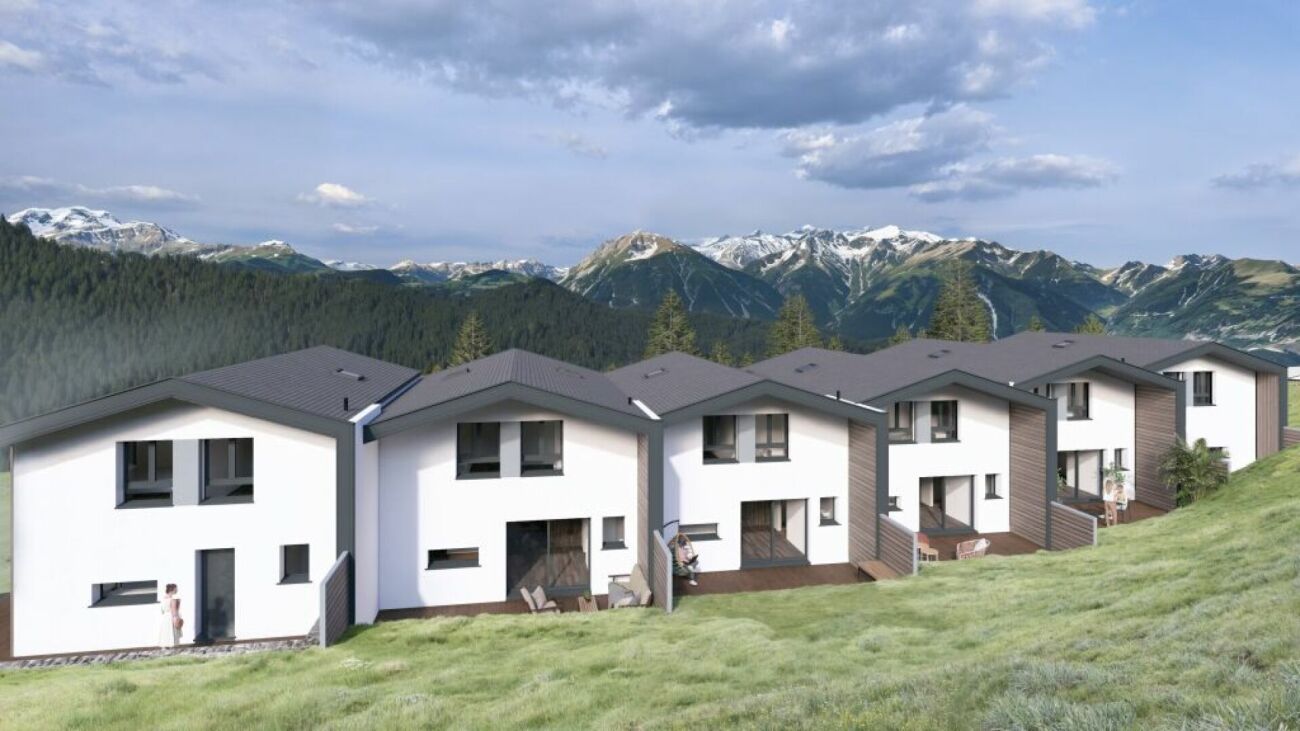
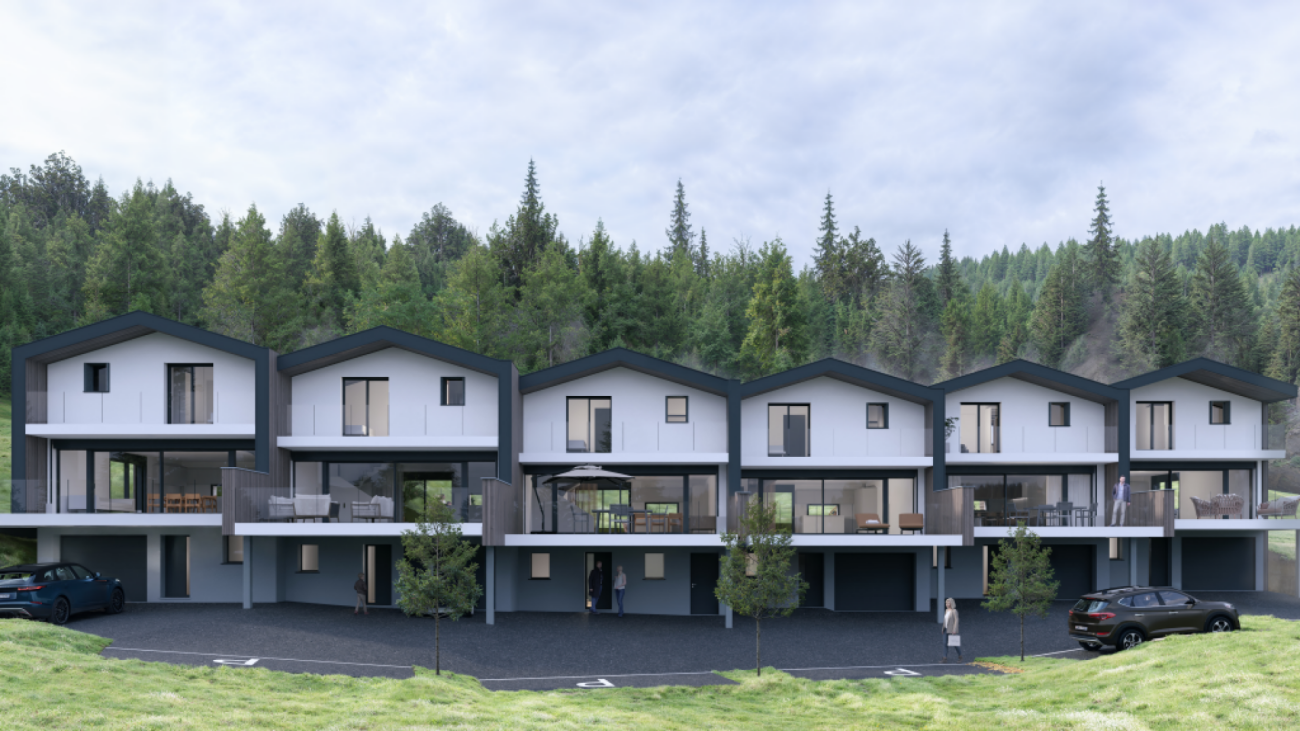
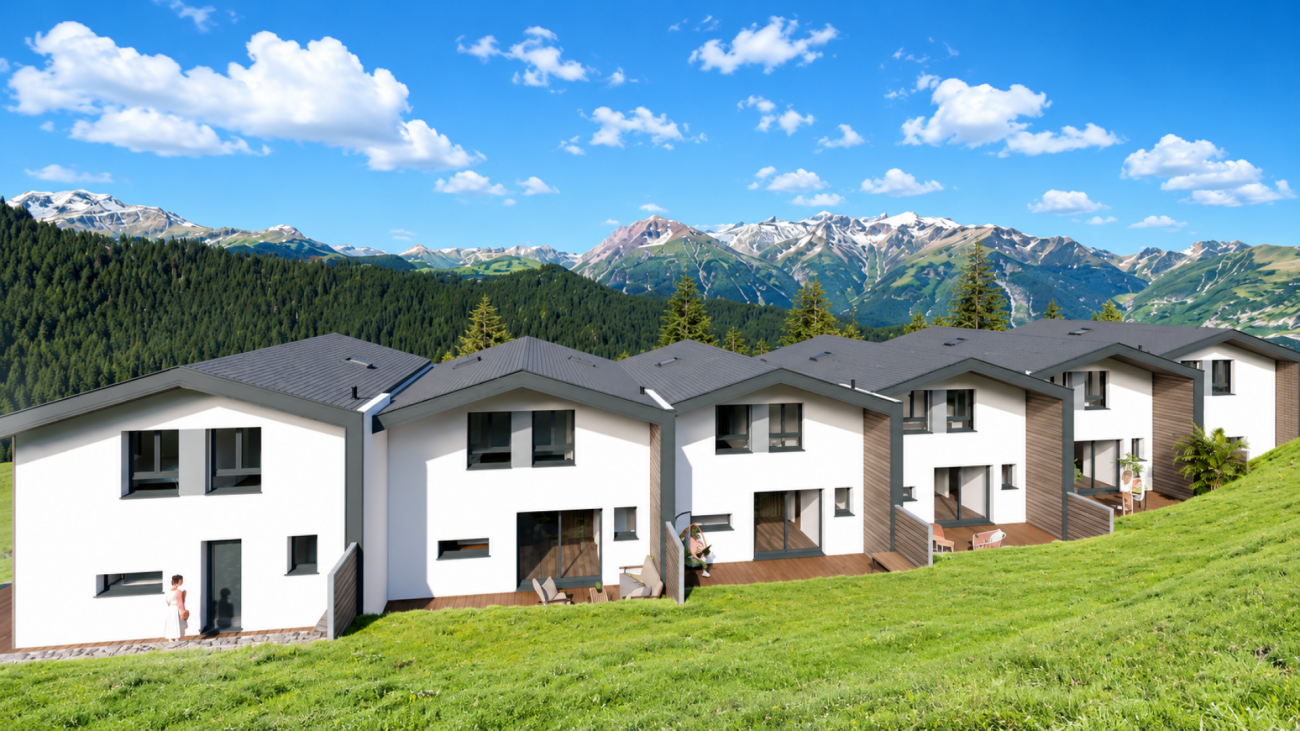
Liez (St-Martin) - Bifamiliar house buy

We recommend expanding your search criteria to get similar results. The current filters didn’t return any matches.

If you don’t want to change your current search criteria, we recommend creating a search alert, so you’ll be notified when matching offers become available.

More objects in your automatically expanded search area
9 results - Radius: + 10km
1 / 16
5 rooms100m²CHF 580,000.–
Place de la Meunière 4, 1950 Sion

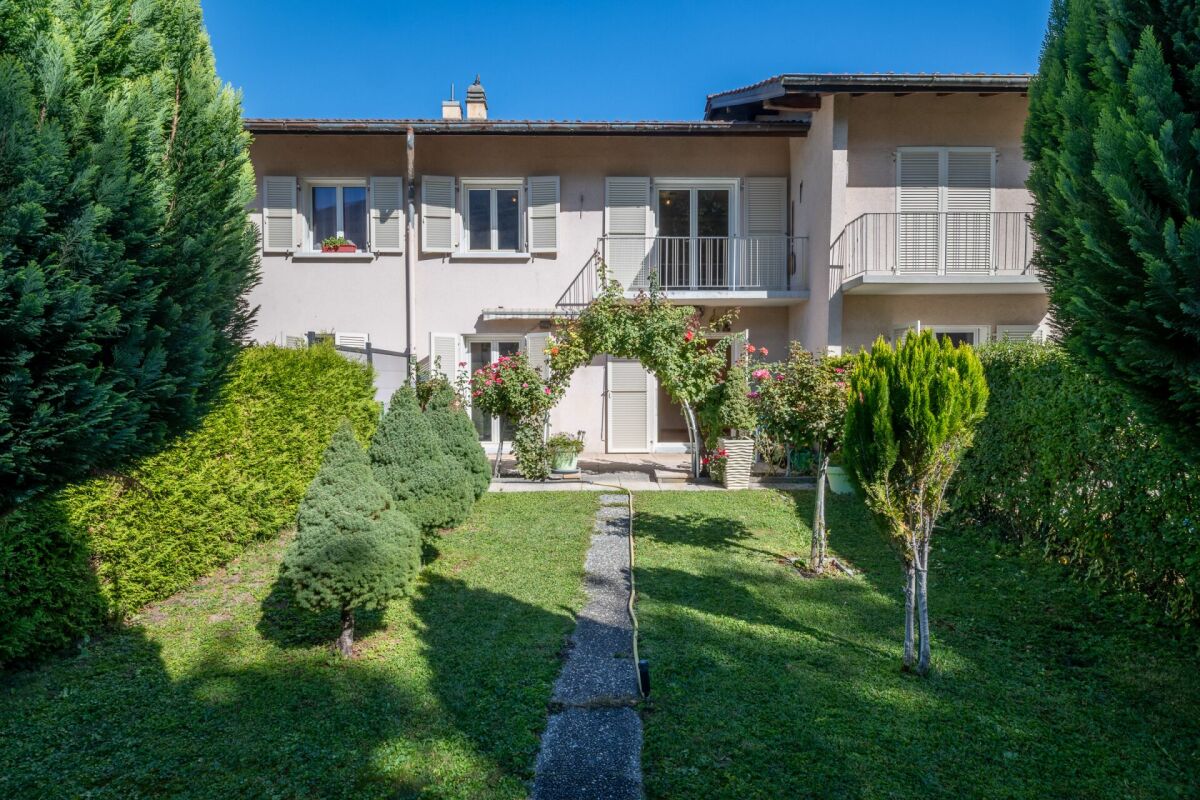
Semi-Detached House with Extraordinary Potential

Semi-Detached House with Extraordinary Potential A real family gem in Sion? and it's likely to be gone soon Let's be clear: houses like me, in Sion, with so much potential and at this price level, don't come along every day. Allow me to introduce myself: I'm a charming semi-detached house with 5.5 rooms, offering about 100 m² of living space, plus 108 m² of additional usable space, including a basement, attic, and storage areas.In other words: space to live, but also space for all the things you don't want to leave lying around in the living room. An exterior that's just rightI have a 50 m² garden and a 20 m² terrace.The perfect compromise: enough space to install a table, a barbecue, let the kids play, or enjoy the sun, without spending all your weekends on garden maintenance. I'm situated on a 139 m² plot, in one of the rare villa districts of Sion, in the heart of a 30 km/h limited zone.Quiet, practical, and family-friendly: hard to ask for more. And what about the location? Everything is nearby! For daily life, you benefit from:Primary school at 150 mPlayground at 50 mNursery at 450 mMigros at 600 mMotorway access in about 4 minutes The kids can gain independence, and parents spend less time in the car. Discover me with a virtual tour and video!Virtual tour:https://my.matterport.com/show/?m=UxGGRvy2Sf7 Video:https://youtu.be/WJDHACnmfFA My composition:On the ground floor, you'll find:A bright living area with direct access to the gardenA bedroom adjacent to the living area, which can be combined to create a large living spaceA separate kitchenA guest toiletAn entrance hallA 20 m² terraceA 50 m² gardenAccess to the upper floor and the basement And that's where part of my potential lies: by combining the ground-floor bedroom with the living area, you can imagine a very spacious and convivial living space. On the upper floor:Space for the sleeping area with:A bedroom of about 9 m²A bedroom of about 11 m²A large bedroom of about 16 m²A bathroomAccess to the attic In the basement:You also have:A large basementA second room, formerly used as an oil tank room, which could be used as a future laundry room or additional storage space Why I deserve your attention? Because I combine several things that have become rare in Sion:A house, a garden, a family-friendly neighborhood, schools nearby, beautiful storage spaces, and above all, a real potential for development.I don't claim to be perfect.But with a few good ideas and a little imagination, I can become a very beautiful family home. Things to know before contacting me! I'm available immediately.The offered price is firm and non-negotiable.To avoid visits without results, these will be organized only with people who have prior financing approval or agreement.I don't have a dedicated parking space, but don't worry: a parking permit is available at a price of CHF 300.- per year, allowing you to park easily in the neighborhood. Do you think I could be your future home?Send us your complete postal address, email address, and phone number. As soon as we receive this information, we will send you a complete sales dossier by email, so you can get to know me in detail before your visit.And if all the lights are green, all that's left is to come and visit me. See you soon for a visit? and maybe a nice crush. Your future cozy nest 1950 Sion is located in the district of Sion, in the canton of Valais. The population in the political municipality of Sion has varied over the last five years with an average annual increase of 1.4%, reaching 37,154 inhabitants (as of December 31, 2024). The tax burden is 11.7% (canton: 12.4%). Over the last five years, the construction of housing in the municipality has increased by an average of 1.7% per year, while the current vacancy rate is 0.2% (as of June 1, 2025). Property prices have increased by 12.3% over the last five years (canton: +22.0%).
Travel time
-
Victoria Castro

Victoria Castro

1 / 4
Victoria Castro

Victoria Castro

  • Parking space
  • Balcony / Terrace
  • Mountain view
  • +2
4.5 rooms164m²CHF 885,000.–
1981 Vex

Magnifique villas jumelées à Vex - LOT4 wird zu: Beautiful semi-detached villas in Vex - LOT4

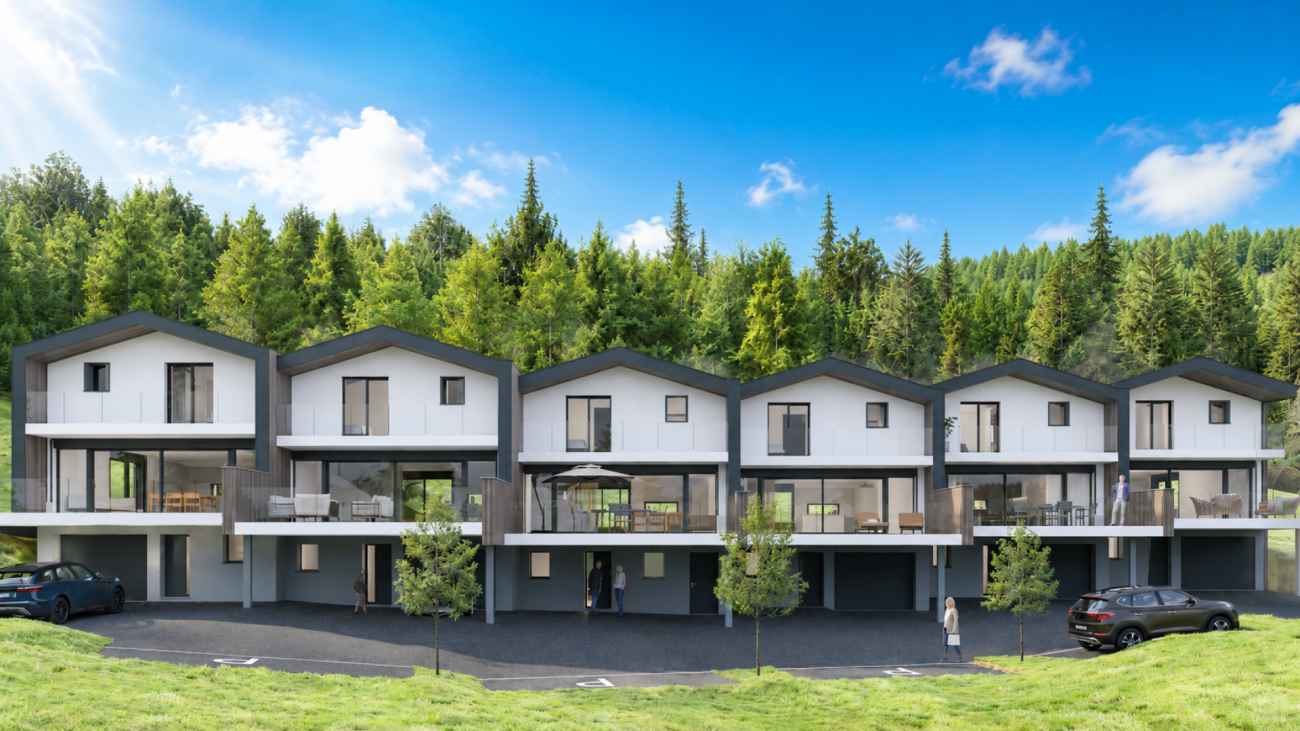
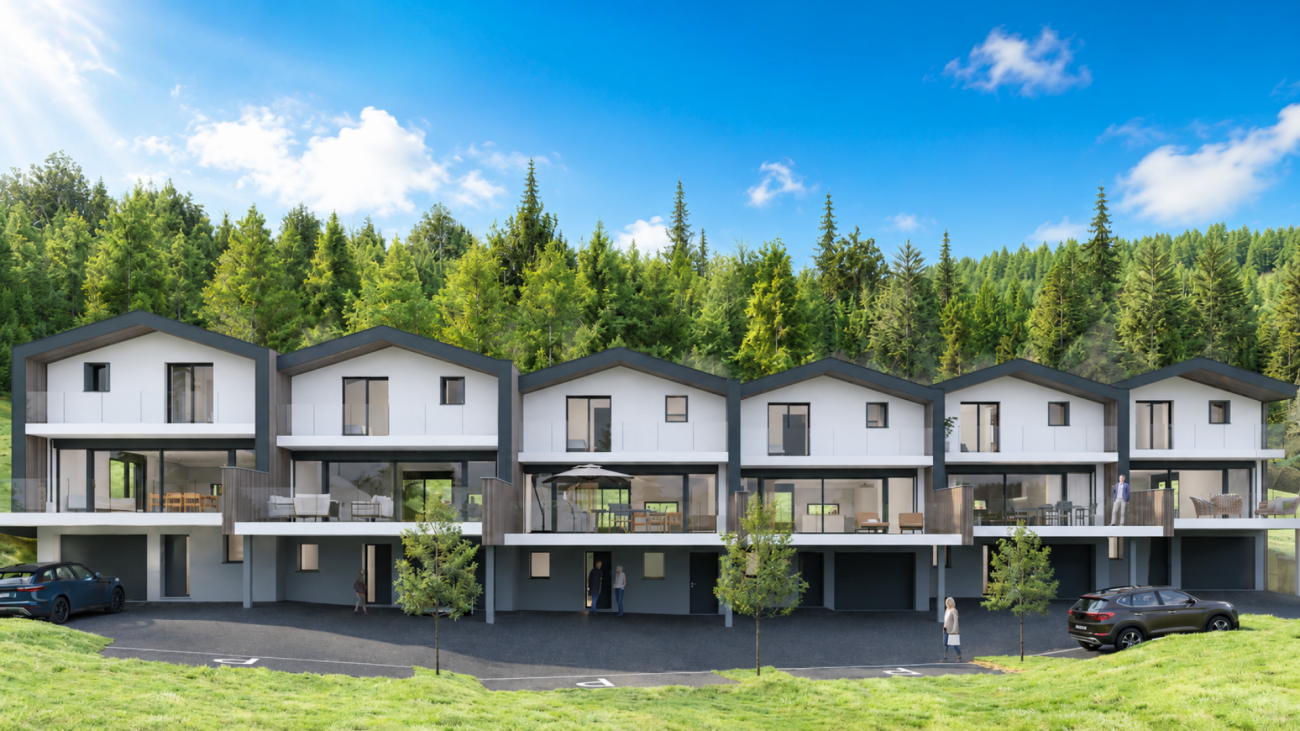
Nouvelle promotion de 6 villas mitoyennes de 4,5 pièces à Vex (VS) C-Service vous présente une nouvelle promotion exclusive de 6 villas mitoyennes de 4,5 pièces, idéalement située dans la commune prisée de Vex, à proximité immédiate de Sion ainsi que du domaine skiable des 4 Vallées.Implanté dans un environnement calme, verdoyant et parfaitement ensoleillé, ce projet offre un cadre de vie privilégié entre nature et confort moderne. Entourées de montagnes, forêts et grands espaces, ces villas conviendront parfaitement aux familles ainsi qu'aux personnes recherchant tranquillité et qualité de vie tout en restant proches des commodités.Des villas modernes et lumineusesRéparties sur plusieurs niveaux, les villas bénéficient d'une architecture contemporaine ainsi que d'espaces généreux pensés pour un confort optimal au quotidien.Distribution de la villa "Lot 4"Rez inférieur • Hall d'entrée avec armoires encastrées • Local technique • Buanderie / cave • Accès à l'étage principal Rez supérieur - espace de vie • Cuisine ouverte avec îlot central, personnalisable au gré du preneur • Coin repas avec accès direct à la terrasse • Séjour spacieux et lumineux ouvert sur l'extérieur • WC visiteurs avec lavabo • Terrasse et balcon offrant une magnifique vue dégagée sur la plaine et les montagnes Étage - espace nuit • Suite parentale avec balcon et salle d'eau privative • Deux chambres confortables • Salle de bains avec baignoire, WC et lavabo Extérieurs et équipementsCette villa dispose de plusieurs places de parc ainsi que d'un jardin privatif d'environ 80 m². Un potager individuel d'environ 150 m², situé sur une parcelle adjacente, complète agréablement les espaces extérieurs.Pour assurer un excellent confort thermique et une haute performance énergétique, cette villa bénéficiera : • D'une pompe à chaleur centralisée • De panneaux photovoltaïques • De chauffage au sol • De bornes de recharge privatives pour véhicules électriques Ces installations modernes garantissent une consommation énergétique optimisée ainsi qu'un confort de vie durable.Personnalisation et budgetsLes finitions sont entièrement au gré du preneur.Budgets prévus :Cuisine : CHF 25'000.-Sanitaires : CHF 20'000.-Carrelage : CHF 45.- / m²Parquet : CHF 60.- / m²Informations complémentaires • Autorisation de construire en force • Transport scolaire assuré par la commune • Couvert pour deux voitures compris dans le prix Début des travaux mi-septembre 2026Livraison prévue en 2028N'attendez plus pour découvrir cette magnifique promotion.Pour obtenir le dossier complet, des informations complémentaires ou organiser une visite sur place, n'hésitez pas à contacter C-Service. Villa 1 : 170m2 habitable brut, terrasse de 45m2, balcon de 8m2, jardin de 110m2 - 960'000 CHF Villa 2 : 164m2 habitable brut, terrasse de 32m2, balcon de 8m2, jardin de 80m2 - 920'000 CHF Villa 3 : 164m2 habitable brut, terrasse de 32m2, balcon de 8m2, jardin de 89m2 - 920'000 CHF Villa 4 : 164m2 habitable brut, terrasse de 32m2, balcon de 8m2, jardin de 80m2 - 885'000 CHF Villa 5 : 164m2 habitable brut, terrasse de 32m2, balcon de 8m2, jardin de 54m2 - 920'000 CHF Villa 6 : 168m2 habitable brut, terrasse de 53m2, balcon de 8m2, jardin de 115m2 - 950'000 CHF wird zu: New promotion of 6 semi-detached villas with 4.5 rooms in Vex (VS) C-Service presents an exclusive new promotion of 6 semi-detached villas with 4.5 rooms, ideally located in the popular municipality of Vex, in close proximity to Sion and the 4 Vallées ski area.Nestled in a peaceful, green and perfectly sunny environment, this project offers a privileged living space between nature and modern comfort. Surrounded by mountains, forests and large open spaces, these villas are perfect for families and people seeking tranquility and quality of life while remaining close to amenities.Modern and bright villasSpread over several levels, the villas benefit from contemporary architecture and spacious areas designed for optimal comfort in everyday life.Distribution of the villa "Lot 4"Lower floor • Entrance hall with built-in wardrobes • Technical room • Laundry room / cellar • Access to the main floor Upper floor - living area • Open kitchen with central island, customizable to the tenant's wishes • Dining area with direct access to the terrace • Spacious and bright living room opening onto the outside • Guest toilet with sink • Terrace and balcony offering a magnificent unobstructed view of the plain and the mountains Sleeping area • Parental suite with balcony and private bathroom • Two comfortable bedrooms • Bathroom with bathtub, WC and sink Outdoor areas and equipmentThis villa has several parking spaces and a private garden of approximately 80 m². An individual vegetable garden of approximately 150 m², located on an adjacent plot, complements the outdoor areas nicely.To ensure excellent thermal comfort and high energy efficiency, this villa will have: • A centralized heat pump • Photovoltaic panels • Underfloor heating • Private charging stations for electric vehicles These modern facilities guarantee optimized energy consumption and sustainable living comfort.Personalization and budgetsThe finishes are entirely at the tenant's discretion.Planned budgets:Kitchen: CHF 25,000.-Sanitary: CHF 20,000.-Tiling: CHF 45.- / m²Parquet: CHF 60.- / m²Additional information • Building permit in force • School transportation ensured by the municipality • Covered parking for two cars included in the price Start of work mid-September 2026Expected delivery in 2028Don't wait any longer to discover this beautiful promotion.To obtain the complete dossier, additional information or to organize a visit on site, do not hesitate to contact C-Service. Villa 1: 170m2 gross living area, terrace 45m2, balcony 8m2, garden 110m2 - 960,000 CHF Villa 2: 164m2 gross living area, terrace 32m2, balcony 8m2, garden 80m2 - 920,000 CHF Villa 3: 164m2 gross living area, terrace 32m2, balcony 8m2, garden 89m2 - 920,000 CHF Villa 4: 164m2 gross living area, terrace 32m2, balcony 8m2, garden 80m2 - 885,000 CHF Villa 5: 164m2 gross living area, terrace 32m2, balcony 8m2, garden 54m2 - 920,000 CHF Villa 6: 168m2 gross living area, terrace 53m2, balcony 8m2, garden 115m2 - 950,000 CHF

  • Parking space
  • Balcony / Terrace
  • Mountain view
  • +2
Victoria Castro

Victoria Castro

1 / 4
Victoria Castro

Victoria Castro

  • Parking space
  • Balcony / Terrace
  • Mountain view
  • +2
4.5 rooms164m²CHF 920,000.–
1981 Vex

Beautiful semi-detached villas in Vex - LOT2

New marketing of 6 semi-detached villas with 4.5 rooms in Vex (VS) C-Service presents an exclusive new marketing of 6 semi-detached villas with 4.5 rooms, ideally located in the popular municipality of Vex, in close proximity to Sion and the 4 Vallées ski area.Located in a quiet, green and perfectly sunny environment, this project offers a privileged living space between nature and modern comfort. Surrounded by mountains, forests and large open spaces, these villas are perfectly suited for families as well as for people seeking tranquility and quality of life while remaining close to amenities.Modern and bright living spaceSpread over several levels, the villas benefit from a contemporary architecture as well as spacious areas designed for optimal comfort in everyday life.Distribution of the villa "Lot 2"Lower floor • Entrance hall with built-in closets • Technical room • Laundry room/basement • Access to the main floor Main floor - living area • Open kitchen with central island, customizable to the tenant's liking • Dining area with direct access to the terrace • Spacious and bright living room opening onto the outside • Guest toilet with sink • Terrace and balcony offering a magnificent unobstructed view of the plain and the mountains Upper floor - sleeping area • Parental suite with balcony and private bathroom • Two comfortable bedrooms • Bathroom with bathtub, WC and sink Exterior and equipmentThis villa has several parking spaces as well as a private garden of approximately 80 m². An individual vegetable garden of approximately 150 m², located on an adjacent plot, complements the outdoor spaces nicely.To ensure excellent thermal comfort and high energy performance, this villa will have: • A centralized heat pump • Photovoltaic panels • Underfloor heating • Private charging stations for electric vehicles These modern facilities guarantee optimized energy consumption and sustainable living comfort.Personalization and budgetsThe finishes are entirely at the tenant's discretion.Planned budgets:Kitchen: CHF 25,000.-Sanitary: CHF 20,000.-Tiling: CHF 45.- / m²Parquet: CHF 60.- / m²Additional information • Building permit in force • School transportation ensured by the municipality • Parking for two cars included in the price Start of construction mid-September 2026Expected delivery in 2028Don't wait any longer to discover this beautiful marketing.To obtain the complete dossier, additional information or to organize a visit on site, do not hesitate to contact C-Service. Villa 1 : 170m2 habitable gross floor area, terrace of 45m2, balcony of 8m2, garden of 110m2 - 960,000 CHF Villa 2 : 164m2 habitable gross floor area, terrace of 32m2, balcony of 8m2, garden of 80m2 - 920,000 CHF Villa 3 : 164m2 habitable gross floor area, terrace of 32m2, balcony of 8m2, garden of 89m2 - 920,000 CHF Villa 4 : 164m2 habitable gross floor area, terrace of 32m2, balcony of 8m2, garden of 80m2 - 885,000 CHF Villa 5 : 164m2 habitable gross floor area, terrace of 32m2, balcony of 8m2, garden of 54m2 - 920,000 CHF Villa 6 : 168m2 habitable gross floor area, terrace of 53m2, balcony of 8m2, garden of 115m2 - 950,000 CHF

  • Parking space
  • Balcony / Terrace
  • Mountain view
  • +2
Victoria Castro

Victoria Castro

1 / 4
Victoria Castro

Victoria Castro

  • Parking space
  • Balcony / Terrace
  • Mountain view
  • +2
4.5 rooms170m²CHF 960,000.–
1981 Vex

Magnifique villas jumelées à Vex - LOT1 wird zu: Beautiful semi-detached villas in Vex - LOT1

Nouvelle promotion de 6 villas mitoyennes de 4,5 pièces à Vex (VS) C-Service vous présente une nouvelle promotion exclusive de 6 villas mitoyennes de 4,5 pièces, idéalement située dans la commune prisée de Vex, à proximité immédiate de Sion ainsi que du domaine skiable des 4 Vallées.Implanté dans un environnement calme, verdoyant et parfaitement ensoleillé, ce projet offre un cadre de vie privilégié entre nature et confort moderne. Entourées de montagnes, forêts et grands espaces, ces villas conviendront parfaitement aux familles ainsi qu'aux personnes recherchant tranquillité et qualité de vie tout en restant proches des commodités.Des villas modernes et lumineusesRéparties sur plusieurs niveaux, les villas bénéficient d'une architecture contemporaine ainsi que d'espaces généreux pensés pour un confort optimal au quotidien.Distribution de la villa "Lot 1"Rez inférieur • Hall d'entrée avec armoires encastrées • Local technique • Buanderie / cave • Accès à l'étage principal Rez supérieur - espace de vie • Cuisine ouverte avec îlot central, personnalisable au gré du preneur • Coin repas avec accès direct à la terrasse • Séjour spacieux et lumineux ouvert sur l'extérieur • WC visiteurs avec lavabo • Terrasse et balcon offrant une magnifique vue dégagée sur la plaine et les montagnes Étage - espace nuit • Suite parentale avec balcon et salle d'eau privative • Deux chambres confortables • Salle de bains avec baignoire, WC et lavabo Extérieurs et équipementsCette villa dispose de plusieurs places de parc ainsi que d'un jardin privatif d'environ 110 m². Un potager individuel d'environ 150 m², situé sur une parcelle adjacente, complète agréablement les espaces extérieurs.Pour assurer un excellent confort thermique et une haute performance énergétique, cette villa bénéficiera : • D'une pompe à chaleur centralisée • De panneaux photovoltaïques • De chauffage au sol • De bornes de recharge privatives pour véhicules électriques Ces installations modernes garantissent une consommation énergétique optimisée ainsi qu'un confort de vie durable.Personnalisation et budgetsLes finitions sont entièrement au gré du preneur.Budgets prévus :Cuisine : CHF 25'000.-Sanitaires : CHF 20'000.-Carrelage : CHF 45.- / m²Parquet : CHF 60.- / m²Informations complémentaires • Autorisation de construire en force • Transport scolaire assuré par la commune • Couvert pour deux voitures compris dans le prix Début des travaux mi-septembre 2026Livraison prévue en 2028N'attendez plus pour découvrir cette magnifique promotion.Pour obtenir le dossier complet, des informations complémentaires ou organiser une visite sur place, n'hésitez pas à contacter C-Service. Villa 1 : 170m2 habitable brut, terrasse de 45m2, balcon de 8m2, jardin de 110m2 - 960'000 CHF Villa 2 : 164m2 habitable brut, terrasse de 32m2, balcon de 8m2, jardin de 80m2 - 920'000 CHF Villa 3 : 164m2 habitable brut, terrasse de 32m2, balcon de 8m2, jardin de 89m2 - 920'000 CHF Villa 4 : 164m2 habitable brut, terrasse de 32m2, balcon de 8m2, jardin de 80m2 - 885'000 CHF Villa 5 : 164m2 habitable brut, terrasse de 32m2, balcon de 8m2, jardin de 54m2 - 920'000 CHF Villa 6 : 168m2 habitable brut, terrasse de 53m2, balcon de 8m2, jardin de 115m2 - 950'000 CHF wird zu: New promotion of 6 semi-detached villas with 4.5 rooms in Vex (VS) C-Service presents an exclusive new promotion of 6 semi-detached villas with 4.5 rooms, ideally located in the popular municipality of Vex, in the immediate vicinity of Sion and the 4 Vallées ski area.Nestled in a calm, green and perfectly sunny environment, this project offers a privileged living environment between nature and modern comfort. Surrounded by mountains, forests and large open spaces, these villas will perfectly suit families and individuals seeking tranquility and quality of life while remaining close to amenities.Modern and bright villasSpread over several levels, the villas benefit from a contemporary architecture and spacious areas designed for optimal comfort in everyday life.Distribution of the villa "Lot 1"Lower floor • Entrance hall with built-in wardrobes • Technical room • Laundry room / cellar • Access to the main floor Upper floor - living area • Open kitchen with central island, customizable to the tenant's wishes • Dining area with direct access to the terrace • Spacious and bright living room opening onto the outside • Guest toilet with sink • Terrace and balcony offering a magnificent unobstructed view of the plain and the mountains Upper floor - sleeping area • Parental suite with balcony and private bathroom • Two comfortable bedrooms • Bathroom with bathtub, toilet and sink Exterior and equipmentThis villa has several parking spaces and a private garden of approximately 110 m². An individual vegetable garden of approximately 150 m², located on an adjacent plot, complements the outdoor spaces nicely.To ensure excellent thermal comfort and high energy efficiency, this villa will be equipped with: • A centralized heat pump • Photovoltaic panels • Underfloor heating • Private charging stations for electric vehicles These modern facilities guarantee optimized energy consumption and sustainable living comfort.Personalization and budgetsThe finishes are entirely according to the tenant's wishes.Planned budgets:Kitchen: CHF 25,000.-Sanitary facilities: CHF 20,000.-Tiling: CHF 45.- / m²Parquet: CHF 60.- / m²Additional information • Building permit in force • School transportation ensured by the municipality • Covered parking for two cars included in the price Start of work mid-September 2026Delivery scheduled for 2028Don't wait any longer to discover this beautiful promotion.To obtain the complete dossier, additional information or to organize a visit on site, do not hesitate to contact C-Service. Villa 1: 170m2 habitable gross, terrace of 45m2, balcony of 8m2, garden of 110m2 - 960,000 CHF Villa 2: 164m2 habitable gross, terrace of 32m2, balcony of 8m2, garden of 80m2 - 920,000 CHF Villa 3: 164m2 habitable gross, terrace of 32m2, balcony of 8m2, garden of 89m2 - 920,000 CHF Villa 4: 164m2 habitable gross, terrace of 32m2, balcony of 8m2, garden of 80m2 - 885,000 CHF Villa 5: 164m2 habitable gross, terrace of 32m2, balcony of 8m2, garden of 54m2 - 920,000 CHF Villa 6: 168m2 habitable gross, terrace of 53m2, balcony of 8m2, garden of 115m2 - 950,000 CHF

  • Parking space
  • Balcony / Terrace
  • Mountain view
  • +2
Victoria Castro

Victoria Castro

1 / 4
Victoria Castro

Victoria Castro

  • Parking space
  • Balcony / Terrace
  • Mountain view
  • +2
4.5 rooms164m²CHF 920,000.–
1981 Vex

Beautiful semi-detached villas in Vex - LOT3

New promotion of 6 semi-detached villas with 4.5 rooms in Vex (VS) C-Service presents an exclusive new promotion of 6 semi-detached villas with 4.5 rooms, ideally located in the municipality of Vex, in close proximity to Sion and the 4 Vallées ski area.Nestled in a calm, green, and perfectly sunny environment, this project offers a privileged living space between nature and modern comfort. Surrounded by mountains, forests, and large open spaces, these villas are perfectly suited for families and individuals seeking tranquility and quality of life while remaining close to amenities.Modern and bright villasSpread over several levels, the villas benefit from contemporary architecture and spacious areas designed for optimal comfort in daily life.Distribution of Villa "Lot 3"Lower floor • Entrance hall with built-in closets • Technical room • Laundry room / cellar • Access to the main floor Upper floor - living area • Open kitchen with central island, customizable to the tenant's taste • Dining area with direct access to the terrace • Spacious and bright living room with outdoor views • Guest toilet with sink • Terrace and balcony offering a beautiful unobstructed view of the plain and the mountains Sleeping area • Parental bedroom with balcony and private bathroom • Two comfortable bedrooms • Bathroom with bathtub, WC, and sink Exterior and equipmentThis villa has several parking spaces and a private garden of approximately 89 m². An individual garden of approximately 150 m², located on an adjacent plot, complements the outdoor spaces nicely.To ensure excellent thermal comfort and high energy performance, this villa will have: • A centralized heat pump • Photovoltaic panels • Underfloor heating • Private charging stations for electric vehicles These modern facilities guarantee optimized energy consumption and sustainable living comfort.Personalization and budgetsThe finishes are entirely up to the tenant's discretion.Planned budgets:Kitchen: CHF 25,000.-Sanitary: CHF 20,000.-Tiling: CHF 45.- / m²Parquet: CHF 60.- / m²Additional information • Building permit in force • School transportation ensured by the municipality • Parking for two cars included in the price Construction start in September 2026Expected completion in 2028Don't wait any longer to discover this beautiful promotion.To obtain the complete dossier, additional information, or to organize a visit on site, do not hesitate to contact C-Service. Villa 1: 170m2 living area gross, terrace 45m2, balcony 8m2, garden 110m2 - 960,000 CHF Villa 2: 164m2 living area gross, terrace 32m2, balcony 8m2, garden 80m2 - 920,000 CHF Villa 3: 164m2 living area gross, terrace 32m2, balcony 8m2, garden 89m2 - 920,000 CHF Villa 4: 164m2 living area gross, terrace 32m2, balcony 8m2, garden 80m2 - 885,000 CHF Villa 5: 164m2 living area gross, terrace 32m2, balcony 8m2, garden 54m2 - 920,000 CHF Villa 6: 168m2 living area gross, terrace 53m2, balcony 8m2, garden 115m2 - 950,000 CHF

  • Parking space
  • Balcony / Terrace
  • Mountain view
  • +2
Victoria Castro

Victoria Castro

1 / 4
Victoria Castro

Victoria Castro

  • Parking space
  • Balcony / Terrace
  • Mountain view
  • +2
4.5 rooms164m²CHF 920,000.–
1981 Vex

Beautiful semi-detached villas in Vex - LOT5

New promotion of 6 semi-detached villas with 4.5 rooms in Vex (VS) C-Service presents an exclusive new promotion of 6 semi-detached villas with 4.5 rooms, ideally located in the popular municipality of Vex, in close proximity to Sion and the 4 Vallées ski area.The project is situated in a calm, green and sunny environment, offering a privileged living environment between nature and modern comfort. Surrounded by mountains, forests and large open spaces, these villas are perfectly suited for families and individuals seeking tranquility and quality of life while remaining close to amenities.Modern and bright villasThe villas are spread over several levels and offer a contemporary architecture as well as spacious rooms designed for optimal comfort in everyday life.Distribution of the villa "Lot 5"Lower floor • Entrance hall with built-in wardrobes • Technical room • Laundry room / cellar • Access to the main floor Main floor - living area • Open kitchen with central island, customizable to the tenant's wishes • Dining area with direct access to the terrace • Spacious and bright living room with outdoor views • Guest toilet with sink • Terrace and balcony offering a magnificent unobstructed view of the plain and the mountains Upper floor - sleeping area • Parental suite with balcony and private bathroom • Two comfortable bedrooms • Bathroom with bathtub, WC and sink Exterior and equipmentThe villa has several parking spaces and a private garden of approximately 54 m². An individual garden of approximately 150 m², located on an adjacent plot, complements the outdoor spaces nicely.To ensure excellent thermal comfort and high energy performance, the villa will have: • A centralized heat pump • Photovoltaic panels • Underfloor heating • Private charging stations for electric vehicles These modern facilities guarantee optimized energy consumption and sustainable living comfort.Personalization and budgetsThe finishes are entirely at the discretion of the tenant.Planned budgets:Kitchen: CHF 25,000.-Sanitary: CHF 20,000.-Tiling: CHF 45.- / m²Parquet: CHF 60.- / m²Additional information • Building permit in force • School transportation ensured by the municipality • Covered parking for two cars included in the price Construction start mid-September 2026Expected completion 2028Don't wait any longer to discover this beautiful promotion.To obtain the complete dossier, additional information or to organize a visit on site, do not hesitate to contact C-Service. Villa 1 : 170m2 habitable gross floor area, terrace of 45m2, balcony of 8m2, garden of 110m2 - 960,000 CHF Villa 2 : 164m2 habitable gross floor area, terrace of 32m2, balcony of 8m2, garden of 80m2 - 920,000 CHF Villa 3 : 164m2 habitable gross floor area, terrace of 32m2, balcony of 8m2, garden of 89m2 - 920,000 CHF Villa 4 : 164m2 habitable gross floor area, terrace of 32m2, balcony of 8m2, garden of 80m2 - 885,000 CHF Villa 5 : 164m2 habitable gross floor area, terrace of 32m2, balcony of 8m2, garden of 54m2 - 920,000 CHF Villa 6 : 168m2 habitable gross floor area, terrace of 53m2, balcony of 8m2, garden of 115m2 - 950,000 CHF

  • Parking space
  • Balcony / Terrace
  • Mountain view
  • +2
Victoria Castro

Victoria Castro

1 / 4
Victoria Castro

Victoria Castro

  • Parking space
  • Balcony / Terrace
  • Mountain view
  • +2
4.5 rooms168m²CHF 950,000.–
1981 Vex

Magnificent semi-detached villas in Vex - LOT6

New promotion of 6 semi-detached villas with 4.5 rooms in Vex (VS) C-Service presents an exclusive new promotion of 6 semi-detached villas with 4.5 rooms, ideally located in the popular municipality of Vex, in close proximity to Sion and the 4 Vallées ski area.Nestled in a calm, green, and perfectly sunny environment, this project offers a privileged living space between nature and modern comfort. Surrounded by mountains, forests, and large open spaces, these villas are perfectly suited for families as well as for people seeking tranquility and quality of life while remaining close to amenities.Modern and bright villasSpread over several levels, the villas benefit from a contemporary architecture as well as spacious areas designed for optimal comfort in everyday life.Distribution of Villa "Lot 6"Lower floor • Entrance hall with built-in cupboards • Technical room • Laundry room/basement • Access to the main floor Main floor - living area • Open kitchen with central island, customizable to the tenant's liking • Dining area with direct access to the terrace • Spacious and bright living room opening onto the outside • Guest toilet with sink • Terrace and balcony offering a magnificent unobstructed view of the plain and the mountains Upper floor - sleeping area • Parental suite with balcony and private bathroom • Two comfortable bedrooms • Bathroom with bathtub, WC, and sink Exterior and equipmentThis villa has several parking spaces as well as a private garden of approximately 115 m². An individual vegetable garden of approximately 150 m², located on an adjacent plot, pleasantly complements the outdoor spaces.To ensure excellent thermal comfort and high energy performance, this villa will have: • A centralized heat pump • Photovoltaic panels • Underfloor heating • Private charging points for electric vehicles These modern installations guarantee optimized energy consumption and sustainable living comfort.Personalization and budgetsThe finishes are entirely at the discretion of the tenant.Planned budgets:Kitchen: CHF 25,000.-Sanitary: CHF 20,000.-Tiling: CHF 45.- / m²Parquet: CHF 60.- / m²Additional information • Building permit in force • School transportation ensured by the municipality • Parking for two cars included in the price Construction start mid-September 2026Expected completion 2028Don't wait any longer to discover this magnificent promotion.To obtain the complete dossier, additional information, or to organize a visit on site, do not hesitate to contact C-Service. Villa 1: 170m2 habitable brut, terrace 45m2, balcony 8m2, garden 110m2 - 960,000 CHF Villa 2: 164m2 habitable brut, terrace 32m2, balcony 8m2, garden 80m2 - 920,000 CHF Villa 3: 164m2 habitable brut, terrace 32m2, balcony 8m2, garden 89m2 - 920,000 CHF Villa 4: 164m2 habitable brut, terrace 32m2, balcony 8m2, garden 80m2 - 885,000 CHF Villa 5: 164m2 habitable brut, terrace 32m2, balcony 8m2, garden 54m2 - 920,000 CHF Villa 6: 168m2 habitable brut, terrace 53m2, balcony 8m2, garden 115m2 - 950,000 CHF

  • Parking space
  • Balcony / Terrace
  • Mountain view
  • +2
1 / 4
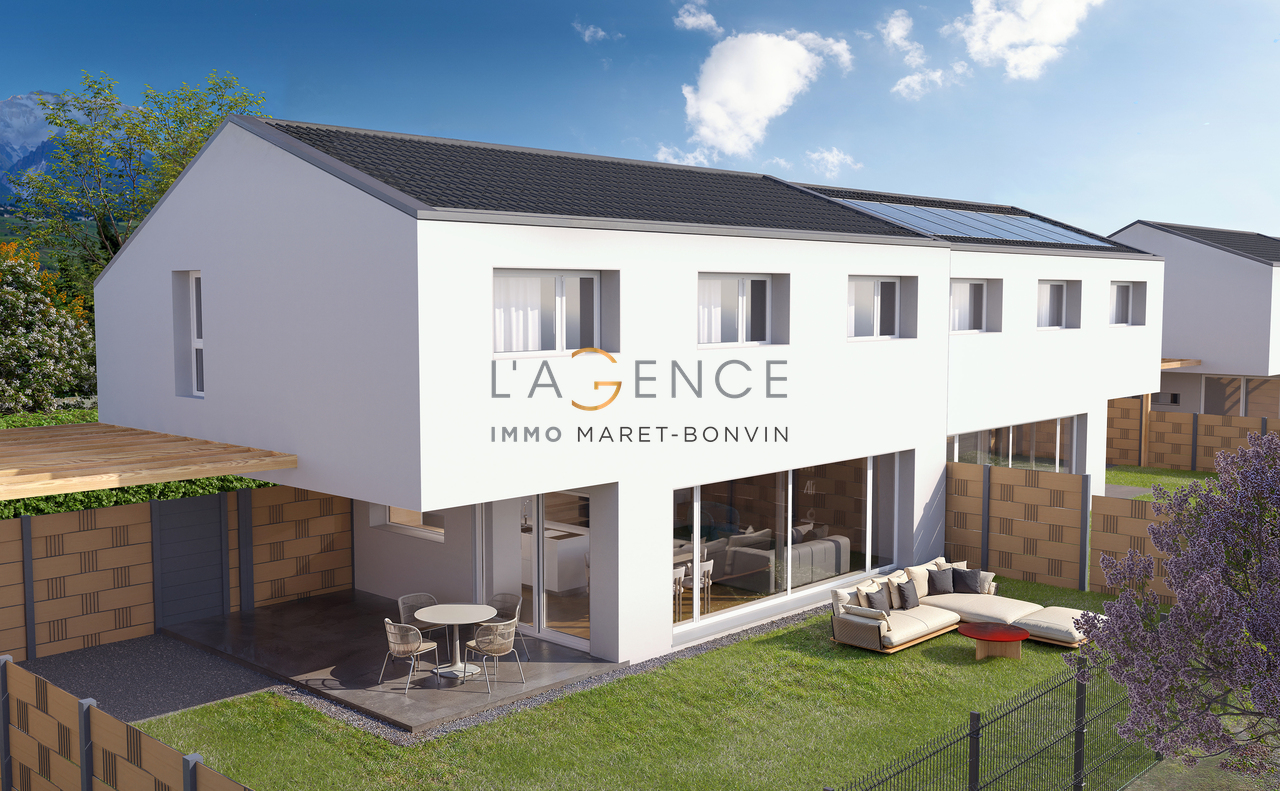
5.5 rooms152m²CHF 1,050,000.–
1967 Bramois

Villa with 5.5 rooms of high standing!

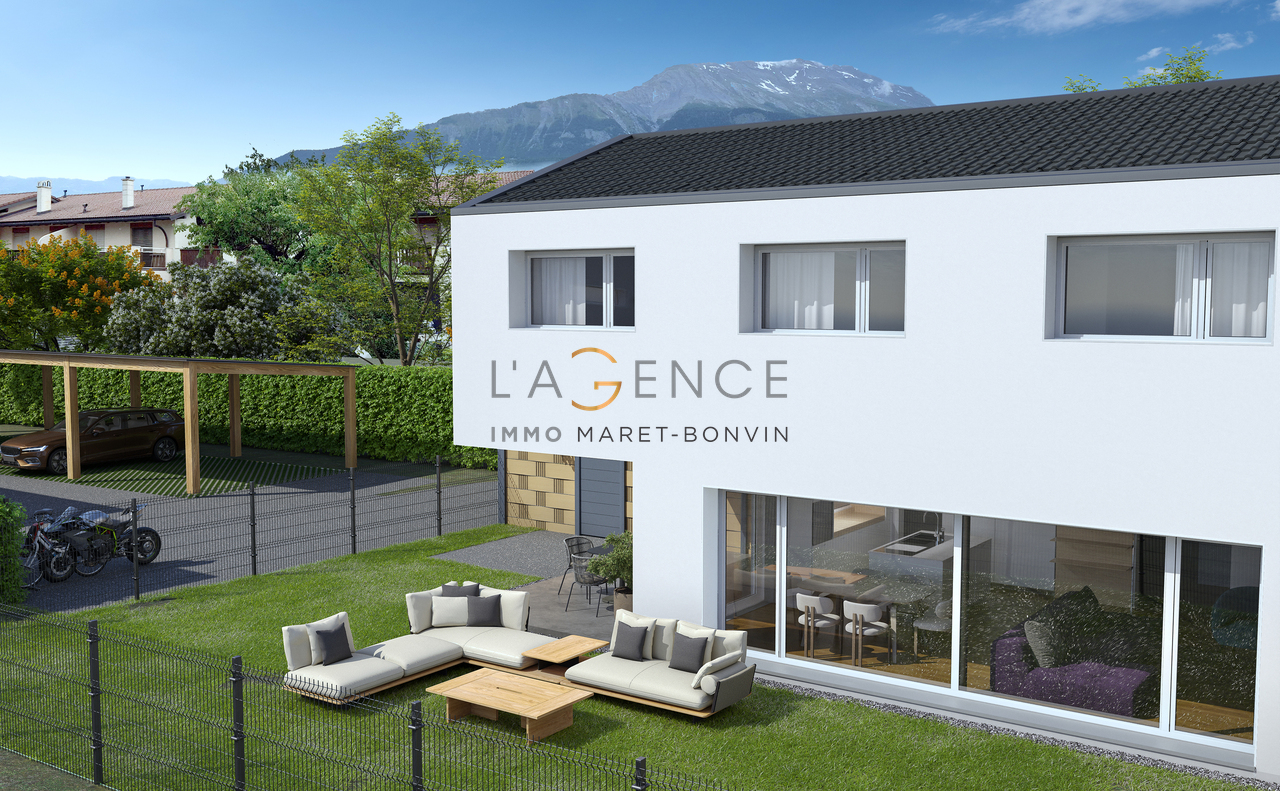
Work in progress - Seize the opportunity now!AgenceImmo Maret-Bonvin presents:Contemporary villa in Bramois - Comfort, modernity, and quality of lifeAn exceptional project signed by a Sion-based architectural firmThe villas are designed to exploit the specifics of the plot to the fullest and seduce with:- Generous and luminous volumes- Contemporary and elegant architecture- Possibility of personalizing the finishes according to your desires- Disposition of the villa (3 fully excavated levels):Discover this superb contemporary villa of 5.5 rooms, ideally located in a sought-after residential area of Bramois, Sion municipality.It consists of:Basement:- Technical room, cellar, laundry roomGround floor:- Entrance hall with wall cabinets, guest toilet, open kitchen with central island, vast living room with access to the terrace and gardenFirst floor:- 3 bedrooms, bathroom with bathtub, modular corridor as an office, parental suite with dressing room and private bathroomExteriors:- Covered terrace and private garden- Parking spacesGenerous budgets for finishes (kitchen, sanitary, tiling, etc.)Independent plotPossibility of Free CoolingOption pergola to extend the covered area for carsVilla modifiable according to the progress of the work.Its southwest implantation guarantees optimal sunlight all year round, in a peaceful and green environment.This exclusive project includes 6 semi-detached villas by the architect as well as a small building with 4 apartments, perfectly integrated into a green setting offering intimacy, calm, and an unobstructed view.Here, you enjoy the best of both worlds: the tranquility of the countryside at the gates of the city. Optimal sunlight, southeast orientation, and panoramic view of the Val d'Hérens are among the major advantages.www.lagenceimmo.ch

1 / 4
5.5 rooms152m²CHF 1,090,000.–
1967 Bramois

Villa with 5.5 rooms of high standing!

Work in progress - Seize the opportunity now!AgenceImmo Maret-Bonvin presents:Contemporary villa in Bramois - Comfort, modernity, and quality of lifeAn exceptional project signed by a Sion-based architectural firmThe villas are designed to exploit the specifics of the plot to the fullest and seduce with:- Generous and luminous volumes- Contemporary and elegant architecture- Possibility of personalizing the finishes according to your desires- Layout of the villa (3 fully excavated levels):Discover this superb contemporary villa of 5.5 rooms, ideally located in a sought-after residential area in Bramois, Sion municipality.It consists of:Basement:- Technical room, cellar, laundry roomGround floor:- Entrance hall with wall-mounted cabinets, guest toilet, open kitchen with central island, spacious living room with access to the terrace and gardenFirst floor:- 3 bedrooms, bathroom with bathtub, modular corridor as an office, parental suite with dressing room and private bathroomExterior:- Covered terrace and private garden- Parking spacesGenerous budgets for finishes (kitchen, sanitary, tiling, etc.)Independent plotPossibility of Free CoolingOption pergola to extend the covered area for carsVilla modulable according to the progress of the work.Its southwest location guarantees optimal sunlight all year round, in a peaceful and green environment.This exclusive project includes 6 semi-detached villas by the architect as well as a small apartment building with 4 apartments, perfectly integrated into a green setting offering intimacy, calm, and an unobstructed view.Here, you enjoy the best of both worlds: the tranquility of the countryside at the gates of the city. Optimal sunlight, southwest orientation, and panoramic views of the Val d'Hérens are some of the major advantages.www.lagenceimmo.ch

Other interesting objects