Rooms
4.5
Living space
142 m2
Selling price
CHF 740,000.–
Notify on price drop
"Chalet A in Euseigne ? 4.5 rooms in a main residence"
Address
La Traverchire 1, 1982 Hérémence, 1982 HérémencePrice
- Purchase price:
- CHF 740,000.–
- Notify on price drop
Main information
- Availability:
- By agreement
- Type:
- Chalet
- No. of rooms:
- 4.5
- Number of floors:
- 2
- Surface living:
- 142 m2
- Year built:
- 2026
Characteristics
Balcony / Terrace
View
New building
Documents (0)
Description
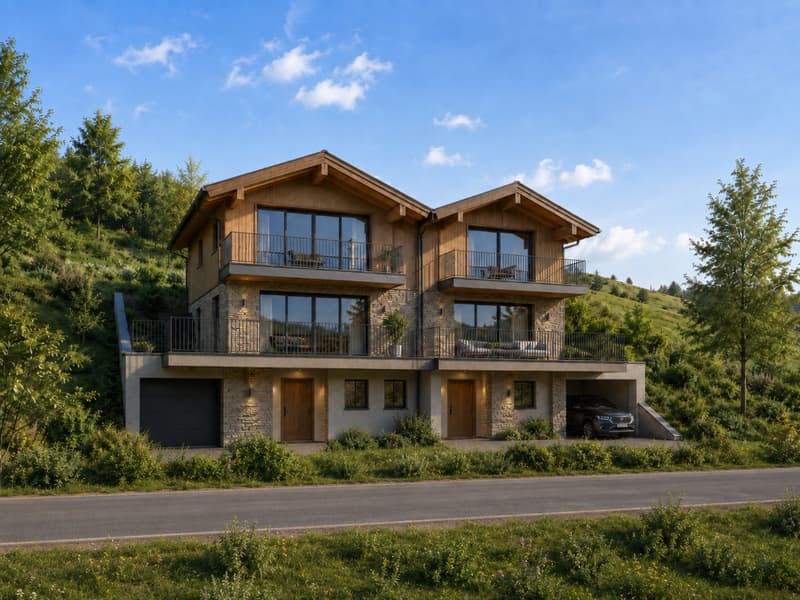
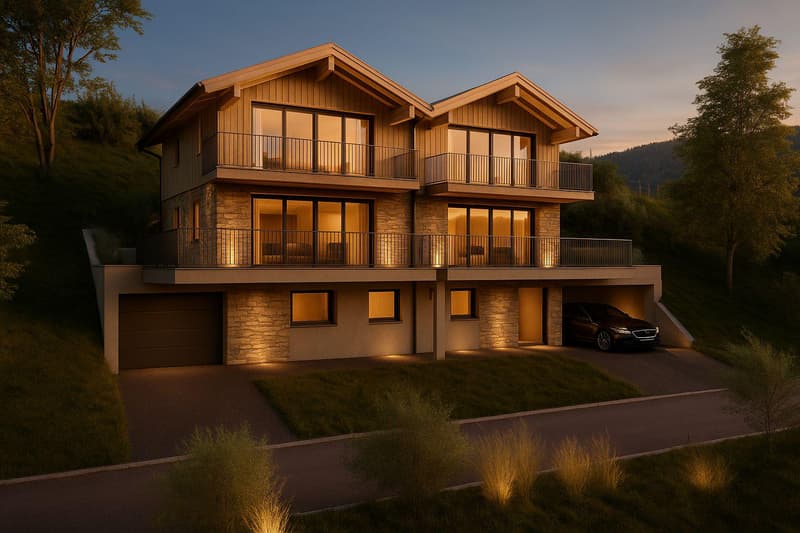
Chalet A ? The Twins promotion in Euseigne
Main residence only
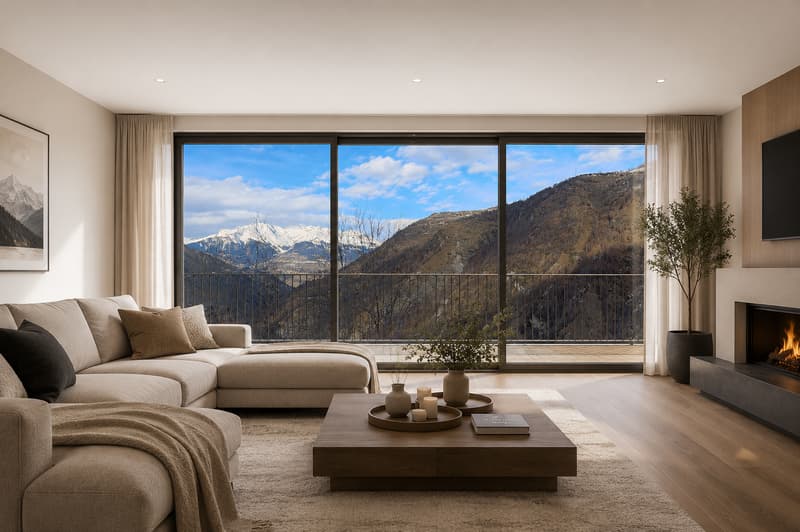
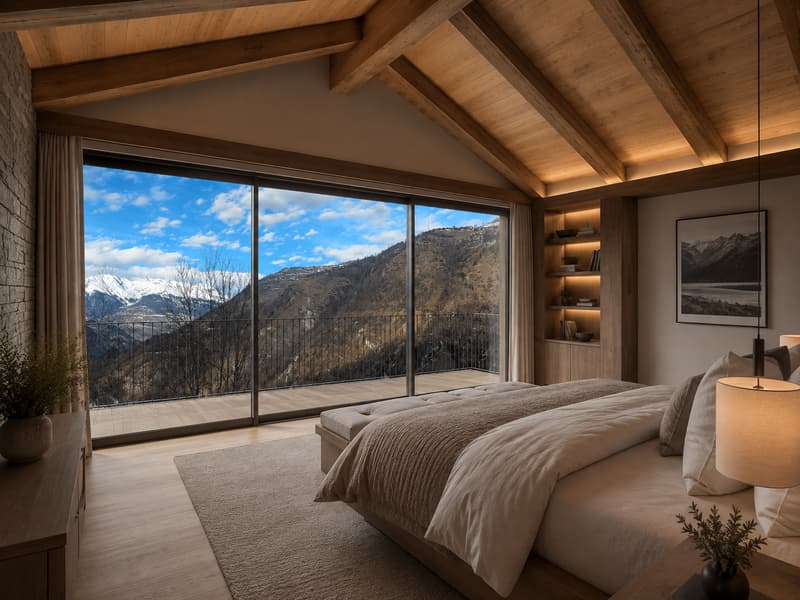
In the heart of the charming village of Euseigne, in the municipality of Hérémence, discover Chalet A of the promotion The Twins, a contemporary semi-detached chalet with 4.5 rooms, benefiting from a beautiful southwest orientation, a pleasant environment, and an immediate proximity to local amenities.
Located on plot n1060, this property offers a gross living area of 142 m², as well as generous outdoor spaces.
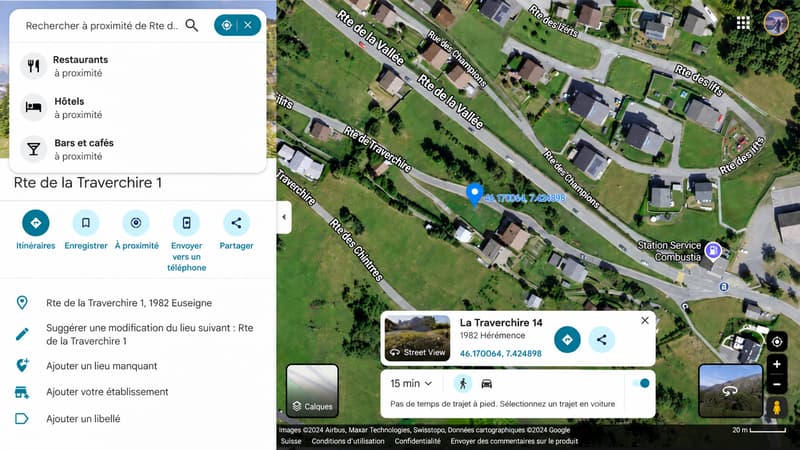
Address of the plot:
Traverchire 14
1982 Euseigne
Location:
https://maps.app.goo.gl/7MCUeJsv53XAs5JVA
The chalet includes:
142 m² of gross living area
4.5 rooms spread over several levels, including 1 independent studio
10 m² balcony
33 m² terrace
1 cellar
air/water heat pump
photovoltaic panels
garage with 1 indoor and 1 outdoor parking space, proposed as an option for CHF 50,000.-
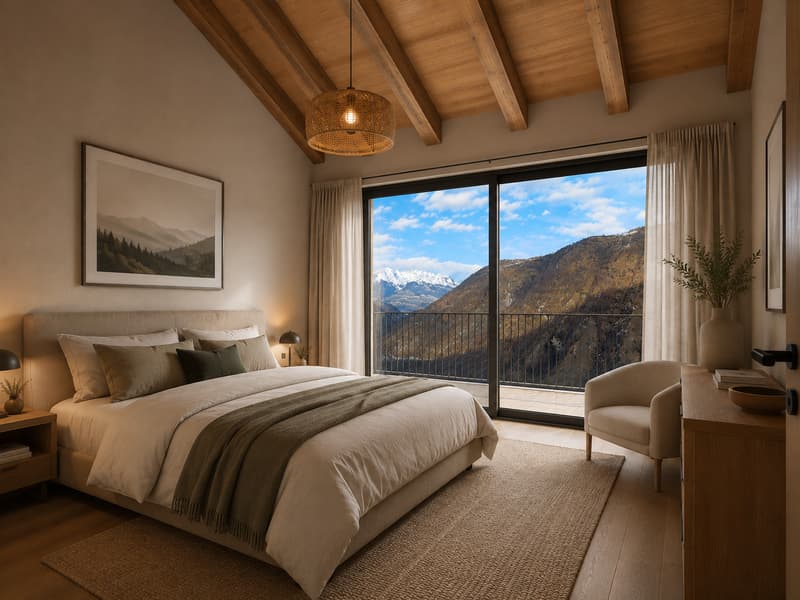
The buyer retains the freedom to organize and adapt the interior spaces according to their needs and preferences.
Planned budgets
Kitchen: CHF 20,000.-
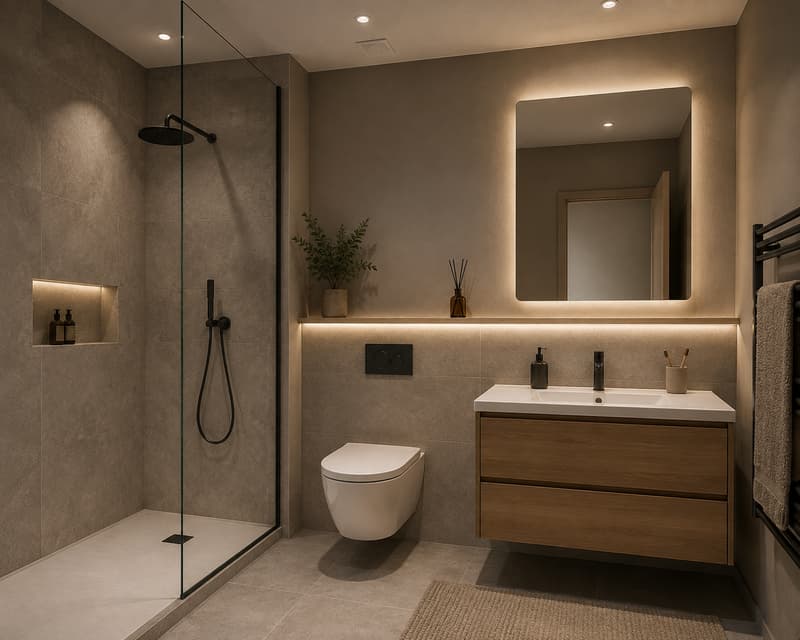
Sanitary: CHF 6,500.-
WC room: CHF 1,500.-
Parquet delivery: CHF 80.-/m²
Tile delivery: CHF 60.-/m²
Financial support up to CHF 50,000.-
This promotion can benefit from the financial support measures of the Hérémence municipality and the Valais canton, which can represent up to CHF 50,000.- in total, depending on the project.
This support is subject to compliance with the eligibility conditions and the approval of the dossier by the competent authorities. In the context of a construction project, the steps must be undertaken, in particular, within the prescribed deadlines and before the start of work.
Construction mandate
The sale of the land is free of any construction mandate.
Plans approved by the municipality
The MAE plans were established in the context of the project and approved by the municipality.
Building permit
The building permit will be issued after signing a servitude of passage with the neighbors. It will then be valid for two years.
The advantages of the project
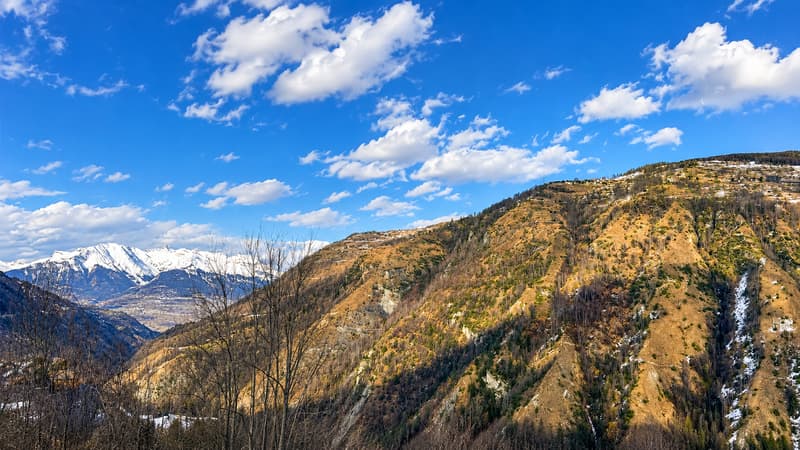
This property represents a good opportunity for a main residence in an authentic Alpine environment, with contemporary architecture, modern equipment, and a modular configuration.
The independent studio is a real advantage and can be used, in particular, as a guest room, office, additional room, or independent space according to needs.
For further information, to receive the complete dossier, or to organize a visit on site:
Claire VIZIT
CLAIRE IMMOBILIER
+41 79 260 00 04
Main residence only
In the heart of the charming village of Euseigne, in the municipality of Hérémence, discover Chalet A of the promotion The Twins, a contemporary semi-detached chalet with 4.5 rooms, benefiting from a beautiful southwest orientation, a pleasant environment, and an immediate proximity to local amenities.
Located on plot n1060, this property offers a gross living area of 142 m², as well as generous outdoor spaces.
Address of the plot:
Traverchire 14
1982 Euseigne
Location:
https://maps.app.goo.gl/7MCUeJsv53XAs5JVA
The chalet includes:
142 m² of gross living area
4.5 rooms spread over several levels, including 1 independent studio
10 m² balcony
33 m² terrace
1 cellar
air/water heat pump
photovoltaic panels
garage with 1 indoor and 1 outdoor parking space, proposed as an option for CHF 50,000.-
The buyer retains the freedom to organize and adapt the interior spaces according to their needs and preferences.
Planned budgets
Kitchen: CHF 20,000.-
Sanitary: CHF 6,500.-
WC room: CHF 1,500.-
Parquet delivery: CHF 80.-/m²
Tile delivery: CHF 60.-/m²
Financial support up to CHF 50,000.-
This promotion can benefit from the financial support measures of the Hérémence municipality and the Valais canton, which can represent up to CHF 50,000.- in total, depending on the project.
This support is subject to compliance with the eligibility conditions and the approval of the dossier by the competent authorities. In the context of a construction project, the steps must be undertaken, in particular, within the prescribed deadlines and before the start of work.
Construction mandate
The sale of the land is free of any construction mandate.
Plans approved by the municipality
The MAE plans were established in the context of the project and approved by the municipality.
Building permit
The building permit will be issued after signing a servitude of passage with the neighbors. It will then be valid for two years.
The advantages of the project
This property represents a good opportunity for a main residence in an authentic Alpine environment, with contemporary architecture, modern equipment, and a modular configuration.
The independent studio is a real advantage and can be used, in particular, as a guest room, office, additional room, or independent space according to needs.
For further information, to receive the complete dossier, or to organize a visit on site:
Claire VIZIT
CLAIRE IMMOBILIER
+41 79 260 00 04
Mortgage Calculator
From dream house to home ownership: the mortgage calculator can help you estimate the affordability of this property.

Free
Create an account for more options
Create your account to manage your favorites across all devices, keep track of your search alerts, and never miss an update. Everything you need for your home search, all in one place!
Viewing
Contact for viewing
CLAIRE VIZIT
Advertiser

Claire Immobilier Sàrl
Route de Miège 5C
3973Venthône
Contact
Claire Immobilier Sàrl
- Listing ID
- 4002851372
- Object ref.
- CI-CHALET A LES TWINS A - Euseigne