19 results - Properties for sale with Balcony / Terrace: Luc (Ayent)

1 / 6
  • Parking space
  • Balcony / Terrace
  • Garage
4.5 rooms, 100m², CHF 439,000.–
Top
1966 Ayent

Attic with balcony and convertible attic

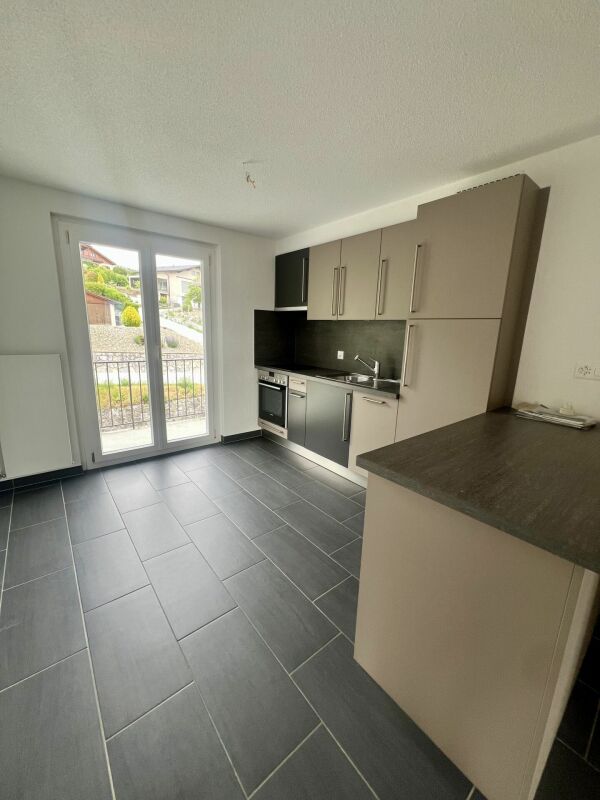
Discover this spacious property located in the heart of the village, in a quiet residential area, sunny and just a few minutes from Sion. With its 100 m² of living space, its 13 m² balcony, its closed garage and its outdoor parking space, this property offers a comfortable and practical living space. Its main asset lies in the directly accessible attic, which offers a significant potential for development. The location seduces with its quality of life, its excellent sunshine, its proximity to Sion and the Anzère and Crans-Montana ski stations. A rare property that combines immediate comfort, expansion potential and an excellent location. An opportunity not to be missed.This BETTERHOMES offer is characterized by the following advantages: - 100 m² crossing apartment- developable attic offering duplex potential- 13 m² well-exposed balcony- garage and parking space (mandatory, in addition 41,000 CHF)- cellar and storage spaces- only 8 apartments in the building- well-stocked renovation fund and healthy management of the condominium- annual costs of 4,860.-- proximity to Anzère and numerous mountain activities- excellent investment opportunity with potential for appreciation- etc., etc., etc. ...Interested? Contact us for a non-binding visit - online visit also possible!Not found what you're looking for? We have over 2,000 other objects on: www.betterhomes.ch - The Swiss specialist in real estate transactions.Do you have a property to market?Take advantage of our expertise: https://www.betterhomes.ch/en/take-advantageDo you want to know the value of your property?Discover its value now with our free, non-binding and immediate estimate!https://www.betterhomes.ch/en/knowledge/estimationMore detailsLocation: excellent accessibilityBuilding condition: GoodBathrooms: 1 (1 x Bathtub / sink / toilet)Heating system: pellets / radiatorsPublic transport: bus, 20 mSchool: primary school 1 km Shops: Denner, 1 km

  • Parking space
  • Balcony / Terrace
  • Garage
New building
Christophe Berdot

Christophe Berdot

1 / 13
Christophe Berdot

Christophe Berdot

  • Parking space
  • Balcony / Terrace
  • View
  • +1
4.5 rooms, 139m², CHF 879,000.–
Adresse sur demande 1, 1966 Ayent

Planquiri - 6 Terraced Villas

AYENT - PLANQUIRIExclusivity Berra ImmobilierSix contemporary terraced villas in PPE, on the sunny slope of AyentThe development is located on the sunny slope of Ayent, facing south towards the Rhône plain and the Valaisan summits. The sector combines the calm of a residential area with the immediate proximity of amenities: schools, shops, cafes, and daily services are located in Botyre, the central hub of the commune, just a few minutes away. Sion and its infrastructure are accessible in a quarter of an hour, while the Anzère station, its ski area, and its Bisse trails can be reached in about ten minutes by car. A rare location that allows you to live in the mountains all year round without giving up the convenience of the plain.Six terraced villas with 4.5 rooms, divided into two blocks, sold on plans in PPE. Three typologies coexist within the development: villas with one level on two floors with a garden, villas with a living room on the upper floor and a large terrace, villas on three levels with an attic. Building permit in force. Finishes to the buyer's taste.Characteristics • Sale on plans in PPE, six terraced villas with 4.5 rooms • Building permit in force • Construction in concrete with peripheral insulation • CECB A energy standard • Air-water heat pump and photovoltaic panels • Triple-glazed windows • Natural floor coverings in Marmoleum Forbo; tiles in the bathrooms • Open kitchen to the living room • Two bathrooms per villa • Entrance wardrobe included in the sale • Space for washing machine/dryer on the upper floor of the bedrooms • Lamella shutters on all openings • One private cellar per villa • Finishes to the buyer's taste DistributionVillas 1 and 6 - two levels with garden • Ground floor: entrance, living room with open kitchen, shower, storage room • Upper floor: three bedrooms, bathroom, space for washing machine/dryer • Ground-floor terrace and private garden • Private cellar Villas 2 and 5 - living room on the upper floor and large terrace • Entrance level: hall, three bedrooms, bathroom, storage room, space for washing machine/dryer, private cellar and technical room • Upper floor: living room with open kitchen, shower • Large terrace on the living room level • Covered entrance Villas 3 and 4 - three levels with attic • Entrance level: hall, private cellar, technical room, covered entrance • Intermediate level: three bedrooms, bathroom, space for washing machine/dryer • Attic: living room with open kitchen, shower • Terrace on the attic level Parking and outdoor areas • One covered parking space for 28,000.- and one outdoor parking space for 12,000.- per villa, obligatory in addition to the purchase price • Two visitor parking spaces for the PPE • Private garden for villas 1 and 6 • Private terrace for each villa We are at your service for any questions and a first contact.*** ALL OUR OBJECTS ARE AVAILABLE ON www.berra-immobilier.ch

  • Parking space
  • Balcony / Terrace
  • View
  • +1
Christophe Berdot

Christophe Berdot

1 / 13
Christophe Berdot

Christophe Berdot

  • Parking space
  • Balcony / Terrace
  • View
  • +1
4.5 rooms, 139m², CHF 879,000.–
Adresse sur demande 1, 1966 Ayent

Planquiri - apartment

AYENT - PLANQUIRIExclusivity Berra ImmobilierSix contemporary villas in PPE, on the sunny slope of AyentThe promotion is located on the sunny slope of Ayent, facing the Rhône plain and the Valaisan summits. The sector combines the calm of a residential area and the immediate proximity to amenities: schools, shops, cafes, and daily services are located in Botyre, the central point of the commune, just a few minutes away. Sion and its infrastructure are accessible in a quarter of an hour, while the Anzère station, its ski area, and its Bisse trails can be reached in about ten minutes by car. A rare location that allows you to live in the mountains all year round without giving up the convenience of the plain.Six grouped villas with 4.5 rooms, divided into two blocks, sold on plans in PPE. Three typologies coexist within the promotion: villas with one floor on two levels with a garden, villas with a living room on the upper floor and a large terrace, villas on three levels with an attic. Building permit in force. Finishes at the discretion of the buyer.Characteristics • Sale on plans in PPE, six grouped villas with 4.5 rooms • Building permit in force • Construction in concrete with peripheral insulation • CECB A energy standard • Air-water heat pump and photovoltaic panels • Triple-glazed windows • Natural floor coverings in Marmoleum Forbo; tiles in the bathrooms • Open kitchen to the living room • Two bathrooms per villa • Entrance wardrobe included in the price • Space for washing machine/dryer on the upper floor of the bedrooms • Slats on all openings • One private cellar per villa • Finishes at the discretion of the buyer DistributionVillas 1 and 6 - two levels with garden • Ground floor: entrance, living-dining room with open kitchen, shower, storage room • Upper floor: three bedrooms, bathroom, space for washing machine/dryer • Ground-floor terrace and private garden • Private cellar Villas 2 and 5 - living room on the upper floor and large terrace • Entrance level: hall, three bedrooms, bathroom, storage room, space for washing machine/dryer, private cellar and technical room • Upper floor: living room with open kitchen, shower • Large terrace on the level of the living room • Covered entrance Villas 3 and 4 - three levels with attic • Entrance level: hall, private cellar, technical room, covered entrance • Intermediate level: three bedrooms, bathroom, space for washing machine/dryer • Attic: living room with open kitchen, shower • Terrace on the level of the attic Parking and outdoor areas • One covered parking space for 28,000.- and one outdoor parking space for 12,000.- per villa, obligatory in addition to the price • Two visitor parking spaces for the PPE • Private garden for villas 1 and 6 • Private terrace for each villa We are at your service for any questions and a first contact.*** ALL OUR OBJECTS ARE AVAILABLE ON www.berra-immobilier.ch

  • Parking space
  • Balcony / Terrace
  • View
  • +1
Guillaume Evéquoz

Guillaume Evéquoz

1 / 13
Guillaume Evéquoz

Guillaume Evéquoz

  • Balcony / Terrace
  • View
  • Child-friendly
4.5 rooms, 107m², CHF 595,000.–
1966 Luc (Ayent)

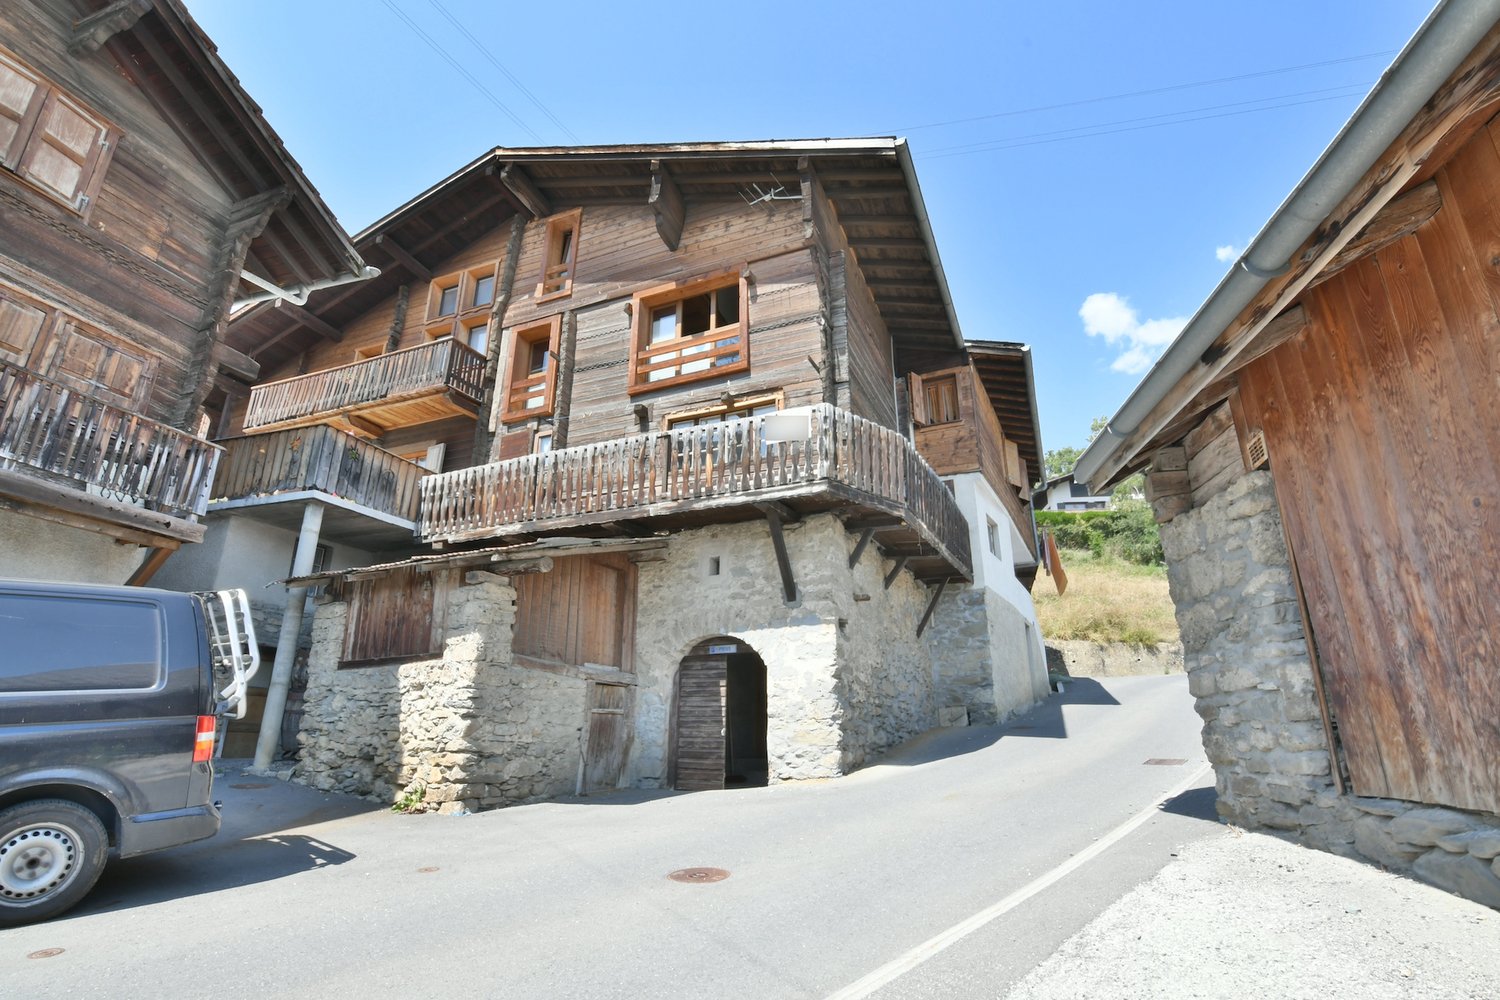
Grange rénovée de 4.5 pièces de 107 m2 habitables avec jardin de 40 m2

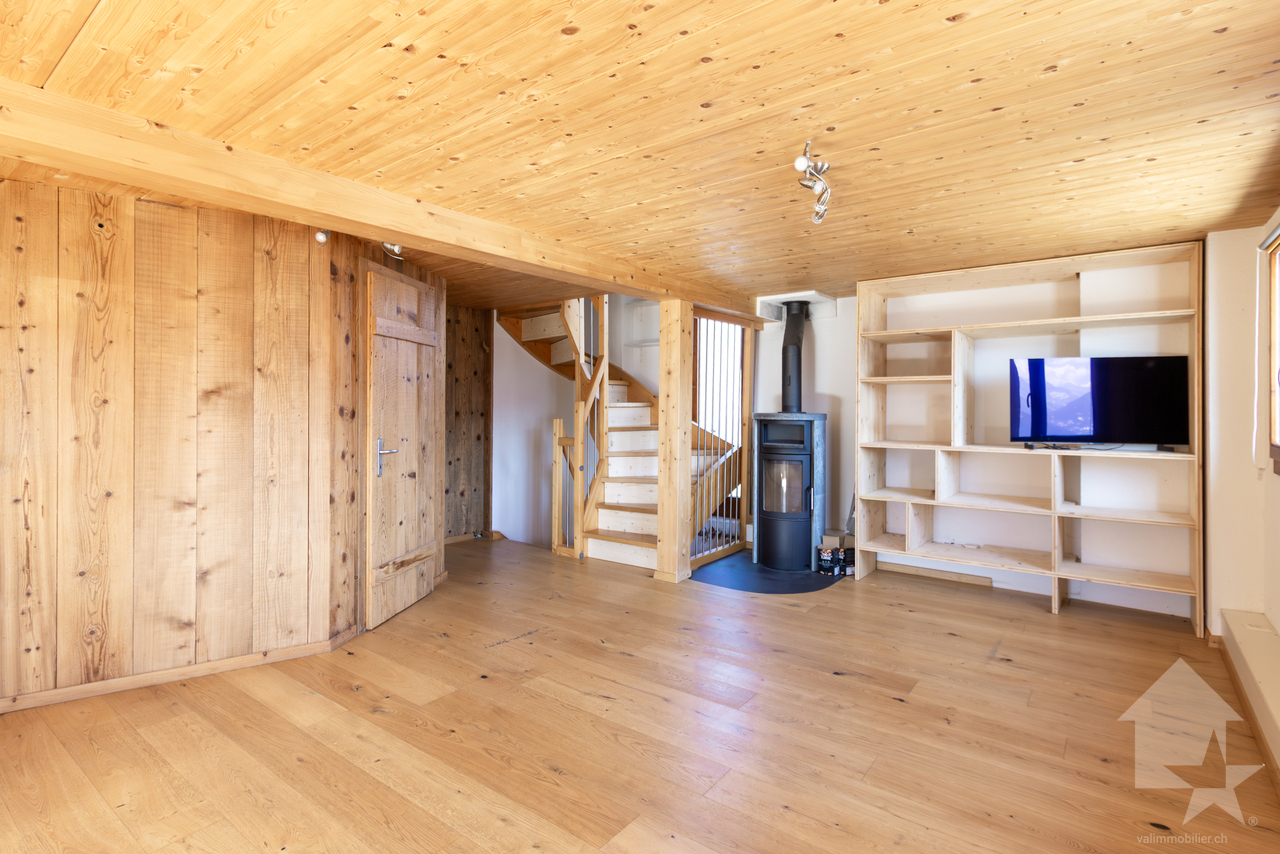
Grange rénovée de 4.5 pièces de 107 m2 habitables avec un charmant jardin de 40 m2.Rénovée en 2014, cette belle grange bénéficie de par son orientation sud d'un ensoleillement optimal et d'une vue dégagée sur les Alpes.Idéalement située au centre du village de Luc, elle offre un cadre de vie alliant calme et proximité aux différentes commodités (école, commerce, transports publics...)La villa se caractérise par sa conception sur trois étages dont des combles aménagés et un grand sous-sol ainsi que par ses volumes aérés avec charpente apparente. Cette villa de 84 m2 au sol est distribuée comme suit :Rez-de-chaussée : • Hall d'entrée avec dégagement et local technique • Buanderie • Chambre 10 m2 Etage : • Entrée • Dégagement • Salle d'eau avec douche et WC • Cuisine ouverte sur le séjour avec accès au balcon orienté sud • Séjour avec poêle Combles : • Dégagement • Salle d'eau avec baignoire et WC • Deux chambres avec armoires encastrées 8,5 m2 et 13 m2 Extérieurs : • Jardin orienté nord Complète cette offre : • Place de parc extérieure couverte • Place de parc extérieure Particularités : • Bien exceptionnel et rare sur le marché • La grange rénovée avec goût avec des matériaux traditionnelles mettent en valeur la matière noble qu'est le bois • Vue définitive • Possibilité d'agrandissement • Cachet assuré (poutres apparentes, chambres mansardées, belle hauteur de plafond) • Grand jardin Pour tous les détails, visitez notre site : www.valimmobilier.chSituation :Ce paisible village invite à la visite de ses quartiers et ses chemins qui mènent jusqu'aux gorges de la Lienne. Luc est un village ensoleillé toute l'année situé en plein sud sur une des collines surplombant Sion et la valllée du Rhône, idéalement situé entre les villes de Sion (15 minutes) et de Anzère (10 minutes) pour sa station de ski. Avec son ensoleillement optimal ainsi que son caractère authentique, le village offre un cadre de vie idéal et paisible. Son développement harmonieux ainsi que l'essor de ses infrastructures et des services proposés (crèche, école, transports publics, commerces, boulangerie) font de cette commune un lieu de vie attractif.Je me ferai un plaisir de vous donner de plus amples informations et de vous organiser une visite de ce bien!Renovierte 4,5-Zimmer-Scheune mit 107 m2 Wohnfläche und einem charmanten 40 m2-Garten. Diese schöne Scheune wurde 2014 renoviert und bietet aufgrund ihrer südlichen Ausrichtung optimalen Sonnenschein und eine freie Aussicht auf die Alpen. Die Villa liegt ideal im Zentrum des Dorfes Luc und bietet eine Wohnsituation, die Ruhe und Nähe zu den verschiedenen Annehmlichkeiten (Schule, Geschäfte, öffentliche Verkehrsmittel usw.) vereint. Die Villa zeichnet sich durch ihre dreistöckige Bauweise aus, mit ausgebauten Dachgeschoss und grossem Untergeschoss sowie durch ihre luftigen Räume mit sichtbaren Dachbalken. Die 84 m2 grosse Villa ist folgendermassen aufgeteilt: Erdgeschoss: • Eingangshalle mit Durchgang und Technikraum • Waschküche • Zimmer Etage: • Eingang • Entlastung • Badezimmer mit Dusche und WC • Offene Küche zum Wohnzimmer mit Zugang zum Südbalkon • Wohnzimmer mit Herd Dachböden : • Entlastung • Badezimmer mit Badewanne und WC • Zwei Schlafzimmer mit Einbauschränken Aussen: • Garten nach Norden ausgerichtet Vervollständigen...

  • Balcony / Terrace
  • View
  • Child-friendly
Christophe Bonjour

Christophe Bonjour

  • 5 floor building, parking spaces in front, balconies, terrace
  • Aerial shot of a multi story building with multiple balconies, parking lot, solar panels on roof, located on the slope.
  • Minimalist room with large bed, soft lighting, wooden floor, white walls, night tables, modern art, cozy atmosphere
  • Wooden floors, dining table with chairs, large windows with sliding doors leading to a terrace, couch and a bed in adjacent rooms, a painting on the wall, and a potted plant.
  • living room with white sofa, table, hardwood floor, open kitchen with dining area, wooden cabinets, modern fittings
  • Modern styled bedroom, large windows with balcony access, sliding glass doors, wooden flooring, double bed with pillows, rug, bedside table, large wardrobe, desk, stool
  • a bedroom with bed, carpet, bedside table, and built-in wardrobes
  • Dining room with table and chairs, carpet, modern design, white walls, ceiling lights, glass doors, couch, plant, view
  • Combined living and dining area, modern decor, carpeted floor, large windows, a coffee table, and a television mounted on the wall
  • dining area with oval table, living room with sofa, open kitchen, balcony with view
  • hillside with scattered buildings, construction equipment in progress
  • Mountains with autumnal trees, a village with houses, clear sky
  • dining room, hardwood flooring, modern design, kitchen, sliding glass door to balcony, white cabinets, open floor plan, plants, lamps, dining table and chairs
1 / 13
Aerial shot of a multi story building with multiple balconies, parking lot, solar panels on roof, located on the slope.
Minimalist room with large bed, soft lighting, wooden floor, white walls, night tables, modern art, cozy atmosphere
Wooden floors, dining table with chairs, large windows with sliding doors leading to a terrace, couch and a bed in adjacent rooms, a painting on the wall, and a potted plant.
Christophe Bonjour

Christophe Bonjour

  • Parking space
  • Balcony / Terrace
  • Garage
  • +4
3.5 rooms, 94m², CHF 590,000.–
Route de Trebutyre, 1966 Ayent

Apartment 3.5 rooms for sale in Ayent (Lot 201)


Apartment 3.5 rooms for sale in Ayent (Lot 201)New building: 20 apartments for sale in PPE🌐 www.bonjour-ci.chDescriptionDiscover this beautiful 3.5-room apartment in Ayent, located on Route de Trebutyre, close to amenities. The apartment will be delivered at the end of 2027 and benefits from a privileged location in a quiet area, 10 minutes from Sion and Anzère.Characteristics of the apartment (Lot 201 - 3.5 rooms, Reference: AY-ET-201) • Apartment area (SBP): 94.48 m2 • Balcony: 17.87 m2 • Floor: 2nd • Private cellar: No 14 - 5.87 m2 - Included • Weighted area: 103.42 m2 • Number of outdoor spaces: 1 (P25) - CHF 12 000 extra. • Number of indoor spaces: 1 (P9) - CHF 28 000 extra. • Orientation: South East Highlights • Record sunshine: Enjoy more than 13 hours of sunshine per day in summer (13.1 h) and exceptional brightness in winter. • Privileged orientation: Located in a rare area where 75% of the plots are oriented south or south-east, maximizing every sunbeam for your comfort and energy savings. • 100% local know-how: Construction carried out by local companies and craftsmen, guaranteeing careful and sustainable execution. • Customize your apartment to your taste: Personalize your floors, kitchen, and sanitary facilities according to your preferences. • Secure investment: With almost zero vacancy (0.3%) in the municipality, Ethéria represents a first-class asset opportunity. The Ethéria buildingThe apartment is located in the Ethéria building, a unique residence situated on Route de Trébutyre in the highly sought-after village of Blignou (Ayent). With its micro-geographic location, rated as "superior", this project stands out for its dominant position on a plot of land whose natural slope guarantees permanent visual clearance. Here, you're not just buying an apartment, but also the certainty of a spectacular and unobstructed view of the Rhone valley and the Valais Alps, today and forever.The Ethéria residence offers 20 apartments with simple and elegant architecture, perfectly integrated into the slope. Designed for families and people seeking serenity, the building provides functional spaces bathed in natural light. Its strategic location combines absolute calm and proximity to schools (Botyre) and amenities, while placing Sion just 15 minutes away.Some of the building's key features: • Equipped with 60 photovoltaic panels on the flat roof. • Meets the acoustic requirements of the SIA 181:2020 standard with "increased requirements" between units. • Bomb shelter in the basement Heating - Sustainability and Energy Efficiency • Heat pump (PAC) with geothermal probe: A modern and ecological system for optimal energy independence. • Thermal comfort: Underfloor heating with individual control per room. • Energy performance: High-quality peripheral insulation and triple glazing, minimizing your annual costs. Ayent: A perfect balance between nature, tradition, and quality of life in ValaisAyent is located in the heart of the Valais canton, in the Hérens district, and stretches from the sunny slope of the right bank of the Rhone, at an altitude between 500 and 2,850 meters. It offers an exceptional panorama over the Rhone valley and the Valais Alps. Ayent is directly accessible from Sion (only 12 km away), the main urban center of Valais, via a well-maintained cantonal road. The Anzère ski resort, part of the municipality, is one of its major assets and is located a short distance from the villages of Ayent. • Shops and services: Local shops (bakery, grocery store, pharmacy), local artisans, restaurants, and village cafes, seasonal farmer's market. • Education: Schools in the municipality (primary and secondary), kindergartens, proximity to secondary schools in Sion. • Cultural life: Cultural center and Bisse museum, music societies, choirs, library, traditional events, and various events throughout the year. • Mobility: Good public transport connections, possibility of soft mobility via hiking trails and bike paths. • Environment: Preserved nature, hiking trails, forests, and Bisse for family outings, playgrounds, and meeting places.

  • Parking space
  • Balcony / Terrace
  • Garage
  • +4
Travel time
-
1 / 13
8 rooms, 350m², CHF 1,990,000.–
Chemin de Chérouche 2, 1966 Ayent

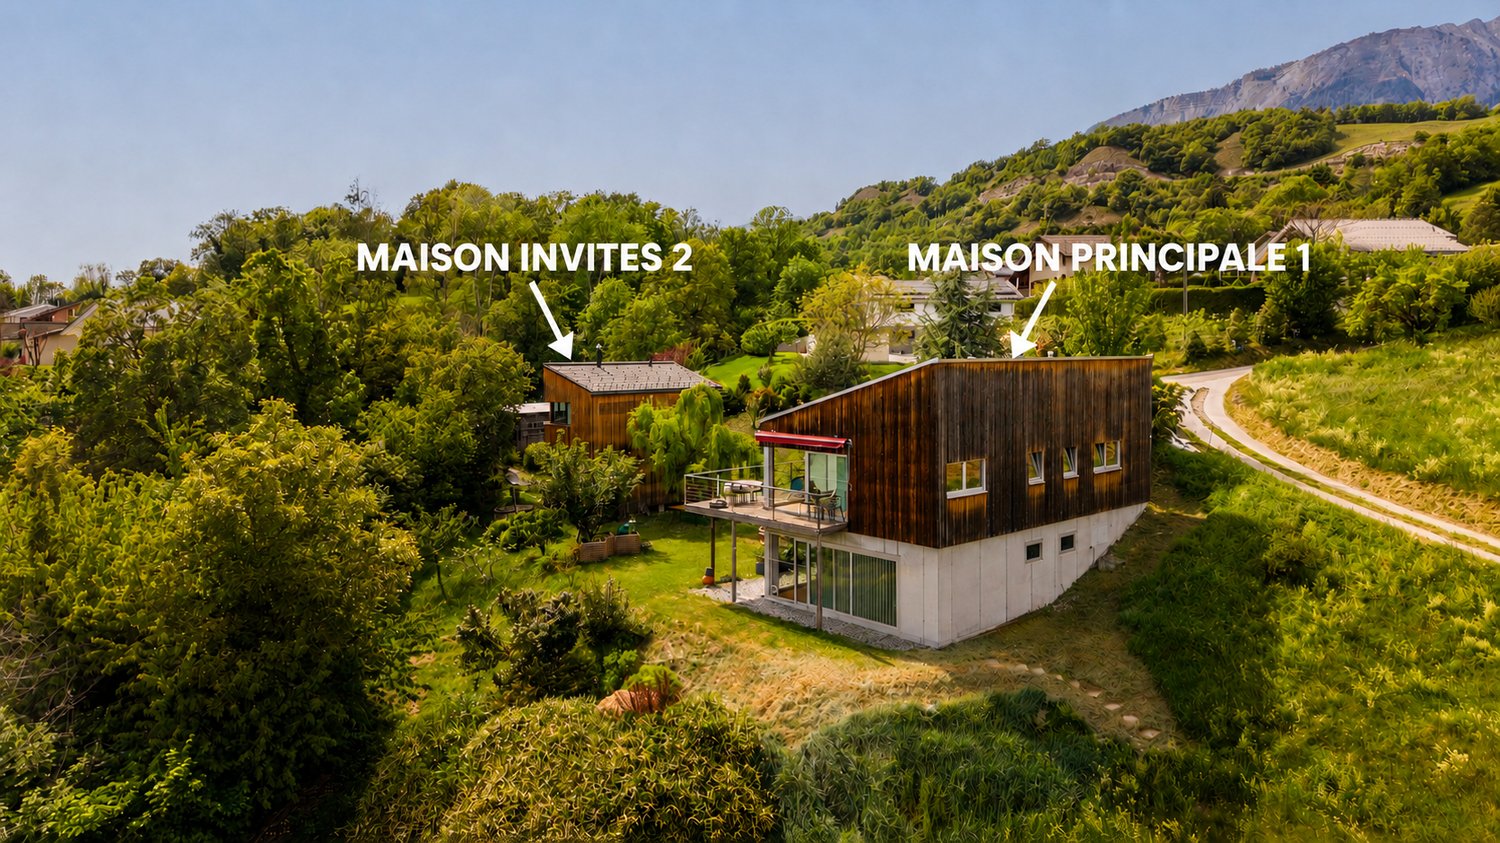
Two architect houses in a preserved natural setting in Ayent

ARTIST HOUSESSome properties cannot be reduced to square meters or the number of rooms. They tell a story, translate a vision, and offer a different way of inhabiting a place.Located in a privileged environment in the municipality of Ayent, on the Chemin de Chérouche, this rare real estate complex brings together two independent architect houses, designed as true artist houses, in perfect harmony with their natural environment and inspired by ecological housing.Built on three plots totaling 3,299 m², including a vast adjacent plot in the agricultural and forest area, the properties benefit from an exceptional setting where light, silence, and panorama come together.AN ARCHITECTURE DESIGNED TO LIVE WITH NATUREThe two homes were imagined by an architect with particular attention to volumes, natural light, and landscape integration.Far from standardized constructions, each house has its own identity while sharing a common philosophy: to offer inspiring living spaces, open to the outside and bathed in light.The two houses are made of wood frame construction, prioritizing a sustainable and warm approach. The natural materials, generous openings, and open spaces create a unique atmosphere, conducive to serenity and creativity.MAIN HOUSE ? APPROX. 200 M² HABITABLEPlot No. 7980 ? 806 m²Construction 2010Level R+1? Large, bright living room with open kitchen? Direct access to outdoor spaces and balcony? Wood stove? Office and mezzanine area (convertible into a bedroom)? 1 bedroom? 1 bathroom with WC and bathtubLevel 0? 1 shower with WC? Large room currently used as an artist's studio (convertible into a parental suite)? Basement with technical roomHot water and heating production thanks to thermal and passive solar energy.SECONDARY HOUSE ? APPROX. 150 M² HABITABLEPlot No. 7982 ? 978 m²Construction 2017Level 0? Open kitchen on living and dining room with plenty of light? Wood stove? 1 shower with WC? 2 bedroomsLevel R+1? Large office space that can serve as an additional bedroom? 1 bathroom with WC and bathtub? 1 bedroom? Dressing roomOutside, a wooden cabin of approximately 25 m² can be converted into a garage.A RARE AND PRESERVED LANDThe adjacent plot No. 7975 of 1,515 m² constitutes an exceptional natural extension of the homes.? 1,297 m² in the agricultural area? 214 m² in the forest areaThe non-buildable land guarantees permanently the clearances, intimacy, and quality of the living space. A true luxury today.THE MAIN ADVANTAGES? Two independent architect houses in wood frame construction, the other in solid wood? Unique and timeless architecture? Omnipresent natural light? Open panorama on the Valais mountains? Quiet and preserved environment? Large plot ensuring intimacy and serenity? Excellent sunshine? Potential for a main residence with independent living space? Family project, artistic or intergenerational projectA PROPERTY WITH MULTIPLE POSSIBILITIESThis property is suitable for a family wishing to reunite several generations as well as for buyers looking for an inspiring living space with a complementary living space for receptions, work, or rental income.SALES PRICE FOR THE 2 HOUSESCHF 1,990,000.?CLAIRE IMMOBILIER ? EXCLUSIVEFor further information or to organize a visit:+41 79 260 00 04contact@claire-immobilier.ch

Travel time
-
Manuel Vieira

Manuel Vieira

1 / 13
Manuel Vieira

Manuel Vieira

  • Balcony / Terrace
  • Child-friendly
9 rooms, 230m², CHF 780,000.–
1966 Luc (Ayent)

LUC / AYENT - MAGNIFICENT RENOVATED BARN WITH VILLAGE HOUSE

A charming real estate ensemble, combining authenticity, artisanal expertise, and beautiful possibilities for layout, in the heart of a Valaisan village.Located in the charming village of Luc, in the municipality of Ayent, this unique real estate ensemble is a true invitation to discover the authenticity and charm of traditional Valaisan homes.It is offered for sale as a single lot and consists of a magnificent fully renovated barn from 2016, a 5-room village house to be renovated, as well as a plot of land of approximately 80 m² and three parking spaces.A barn renovated with passion and expertiseThe former barn was completely renovated in 2016 and has undergone a particularly careful transformation, carried out with taste and respect for its original character.The work was done by a true wood enthusiast and professional in his field, who knew how to highlight this noble and warm material through very beautiful finishes and custom-made fittings.Each space has been thoughtfully designed to optimize volumes while preserving the soul and authenticity of the building.The combination of exposed beams, woodwork, and contemporary elements creates a warm, welcoming, and characterful atmosphere.If you appreciate wood, unusual homes, and the charm of Valaisan villages, this property will surely seduce you!Ready to welcome its new owners, this home is suitable for both couples and families wishing to settle in a pleasant environment, in the heart of a beautiful region.Distribution of the renovated barnBasement: • An entrance hall with access to the technical room. • A laundry room equipped with connections for a washing machine, a sink, and storage cabinets. • A bedroom of approximately 10 m². Ground floor: • A second, independent entrance. • A magnificent and spacious living room, bathed in natural light, with exposed beams and access to a small balcony. • A cozy area with a wood stove, ideal for enjoying beautiful evenings by the fire. • A beautiful, fully equipped kitchen, highlighting beautiful woodwork and careful finishes. • A bathroom with an Italian shower, WC, and sink. Upper floor: • A beautiful bedroom of approximately 13 m² with built-in closets. • A second bedroom of approximately 10 m², also equipped with built-in closets. • A bathroom with a bathtub, sink, and WC. The ensemble offers a functional and pleasant distribution, where every square meter has been judiciously exploited.A village house offering many possibilitiesThe real additional asset of this property lies in the 5-room village house, sold with the renovated barn.This authentic building, which requires renovation work, represents a great opportunity for buyers who want to give life to a personalized real estate project.Depending on the technical possibilities and necessary authorizations, several projects could be considered: • Expanding the main residence by connecting the two buildings to create a large family residence. • Setting up a second, independent housing unit, intended for rental and allowing for the generation of additional income. • Renovating and enhancing the village house with the aim of a possible resale, subject to the legal possibilities of division. A particularly interesting potential for renovation enthusiasts, families who need more space, or investors looking for an evolving real estate project.Distribution of the village houseBasement: • One...

  • Balcony / Terrace
  • Child-friendly
Manuel Vieira

Manuel Vieira

1 / 13
Manuel Vieira

Manuel Vieira

  • Balcony / Terrace
  • View
  • Child-friendly
3 rooms, 76m², CHF 277,000.–
1966 Luc (Ayent)

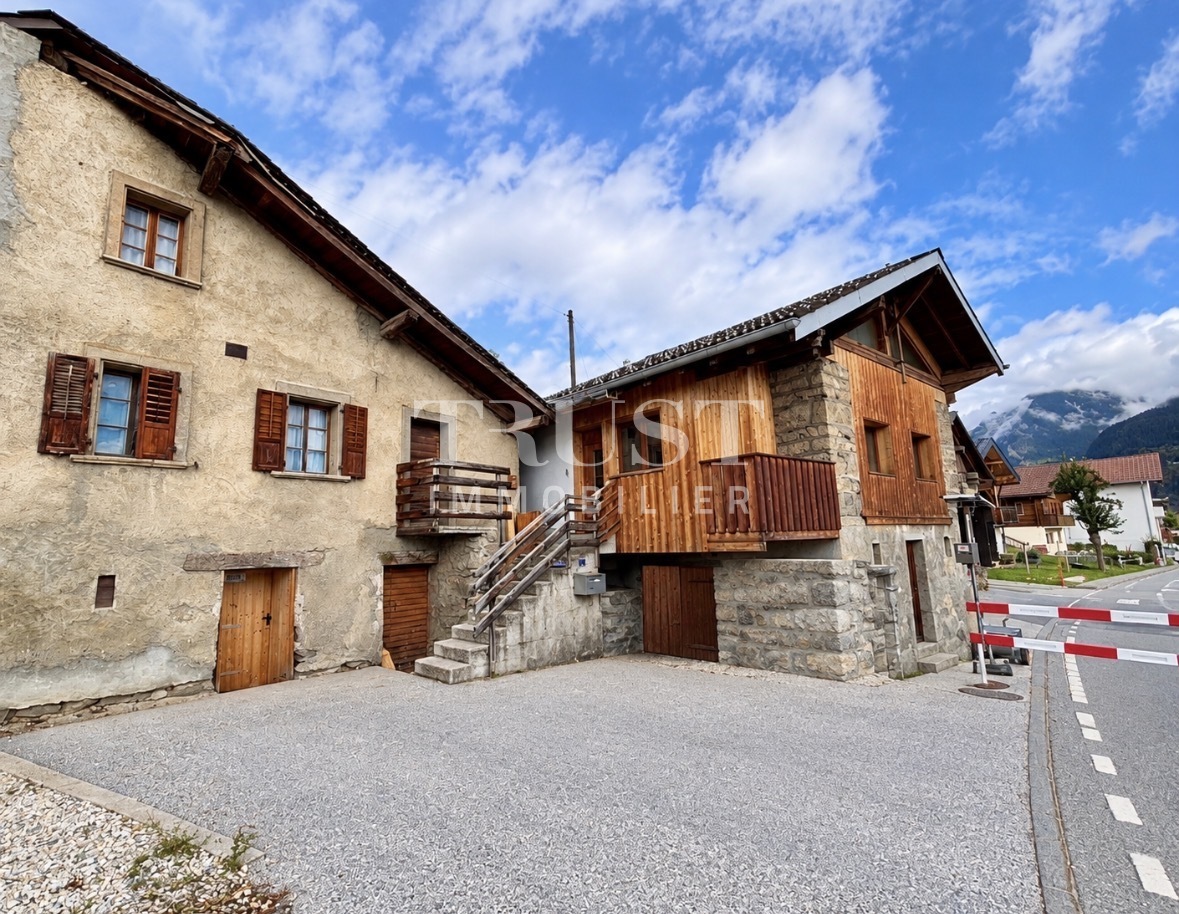
3002-MV-Luc-Ayent-3-Room-Duplex-Apartment

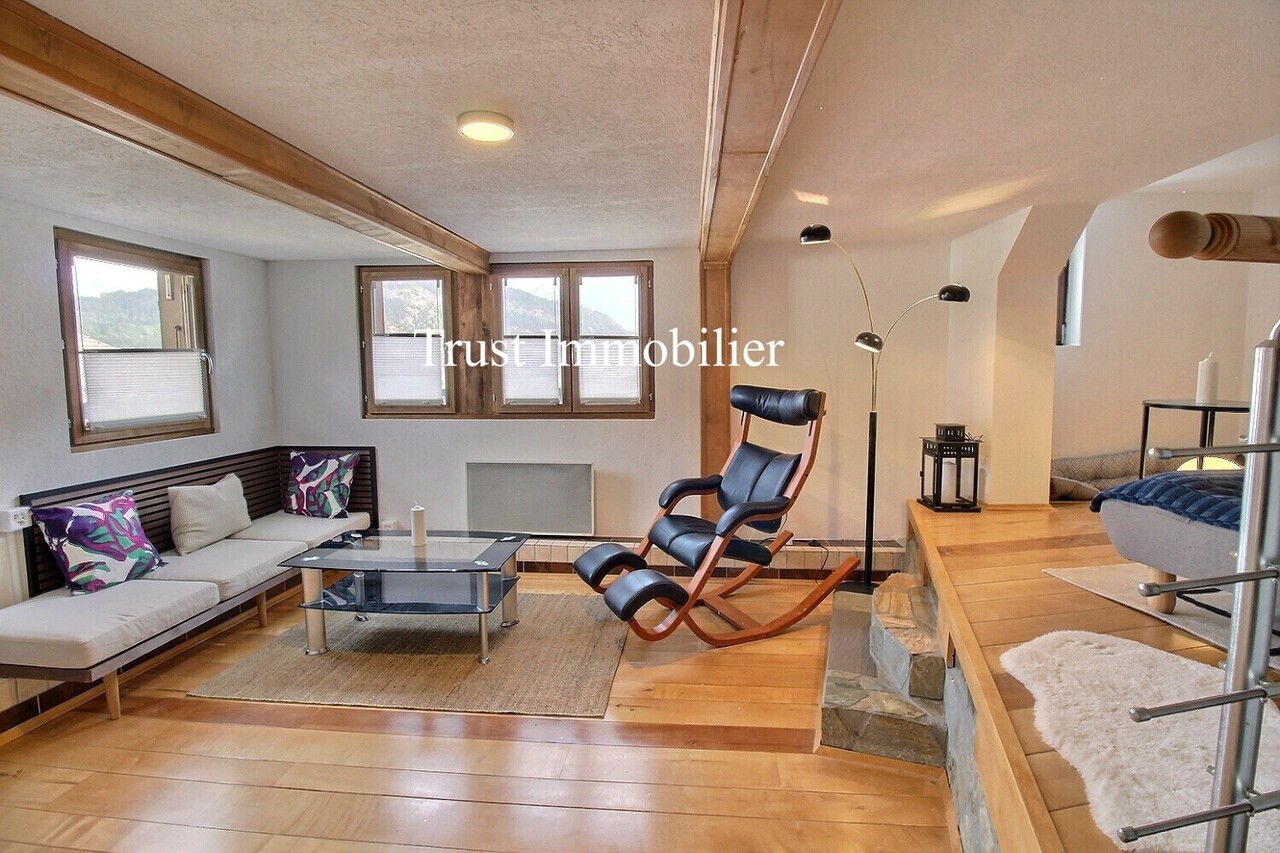
Trust Immobilier, your real estate agency in Crans-Montana, Geneva, and Vaud, presents Ref. 3002-MVIn the heart of the picturesque village of Ayent, discover a rare property where the timeless charm of Valais chalets meets the comfort of a contemporary renovation carried out with particular care.Located in an authentic, typical Valais chalet, fully renovated, this 3-room apartment is situated in a small, intimate co-ownership composed of only two dwellings. A privileged configuration that guarantees calm, intimacy, and quality of life.From the first moments, the charm operates. Noble materials, solid wood paneling, natural stone walls, and refined finishes create a warm and authentic atmosphere. Each space has been designed to offer a harmonious living environment where tradition and modernity meet with elegance.Ready to be inhabited without any work, this property is suitable as a main residence or as a secondary residence, offering a true refuge in the heart of the Valais Alps.Its privileged location in the village center allows you to enjoy all amenities within a few steps while benefiting from a magnificent unobstructed view of the surrounding mountains.Distribution:Ground floor:The independent entrance opens onto a welcoming hall with an integrated wardrobe and numerous storage spaces.A few steps lead to a magnificent living room bathed in natural light thanks to its large openings. The true heart of the apartment, this living space invites relaxation in a warm and convivial atmosphere, while enjoying an unobstructed view.The fully renovated bathroom has a large Italian shower, a sink, and a toilet, combining functionality and aesthetics.The custom-made kitchen in solid cherry wood is a true masterpiece. Generous in storage, it also offers a pleasant dining area where you can share moments with family or friends.An independent laundry room, equipped with connections for a washing column and numerous storage cabinets, benefits from direct access to the balcony, ideal for enjoying the beautiful days.Mezzanine:Accessible by an elegant interior staircase, a vast dressing room perfectly complements the living spaces and offers a particularly appreciable storage comfort.Lower level:The spacious bedroom immediately seduces with its unique character. The natural stone walls and traditional coatings highlight the authenticity of the chalet, creating an intimate and soothing atmosphere, a true well-being cocoon.Annexes: • A private cellar. • A common room of approximately 10 m² that can serve as an additional cellar or storage space. • Two outdoor parking spaces are included in the sale price. Whether you plan to establish your main residence or create your secondary residence, this property represents a rare opportunity on the market.Let yourself be seduced by its incomparable charm and come discover this exceptional property during a visit. It only asks to write a new story... perhaps yours.

  • Balcony / Terrace
  • View
  • Child-friendly
1 / 12
3.5 rooms, 85m², CHF 575,000.–
Route de Villa 65, 1966 Ayent

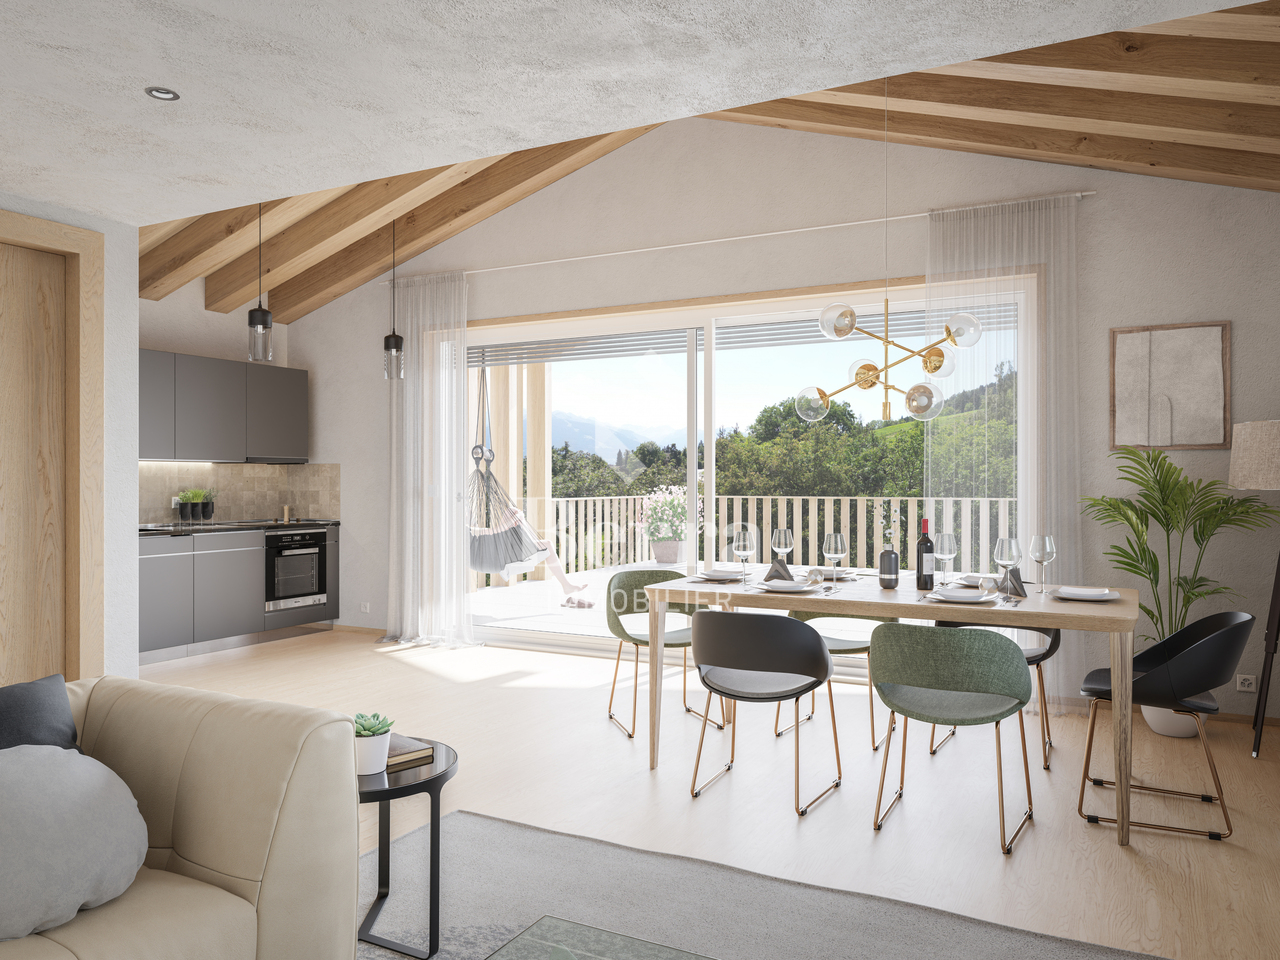
New 85 m2 attic apartment in Ayent

TO SEIZE - New exceptional attic in AyentExpected delivery: December 2026Currently waterproof / airproof / finishes to be chosenNestled in the peaceful and bright setting of Ayent, the Vibration Residence embodies a way of life where modernity, comfort, and nature harmonize with precision.Within a small, multi-story property consisting of only two apartments, this magnificent new 3.5-room attic seduces with its contemporary architecture, its bright volumes, and its privileged environment.Subtly integrated into the surrounding landscape and the spirit of the village, the residence benefits from a modern and respectful design.Designed to offer remarkable quality of life, the apartment proposes generous and light-filled spaces, with a functional and carefully studied distribution.The living room opens onto a 20 m2 balcony, a true extension of the living space, ideal for enjoying the calm, sunshine, and surrounding environment.Main features:* Apartment: 3.5-room attic* Habitable surface area: approximately 95 m2* Balcony: approximately 20 m2* Selling price: CHF 575,000.-* 2 outdoor parking spaces in tandem included in the price* Expected delivery: November 2026* Apartment currently waterproof / airproofServices and equipment:* Floor heating for optimal comfort in all seasons* Heat pump* High-performance thermal and sound insulation* PVC windows and doors* Personalizable materials and finishes according to the progress of the construction site* Modern energy designSolar energy:The residence does not have any thermal solar panels.Photovoltaic panels are installed on the roof of Villa A. In accordance with the PPE, the photovoltaic panels concerned are exclusively assigned to lot A2 - Attic.Each villa has its own photovoltaic installation.Heating and cost distribution:Villa A is equipped with a heat pump serving the two apartments in the PPE.The costs related to the heat pump will be distributed between the ground-floor apartment and the attic, with a separate meter for each dwelling, allowing for an individualized distribution of consumption costs.Budgets included in the selling price:The selling price of CHF 575,000.- includes the budgets planned in the construction description, in particular:* Kitchen: CHF 13,000.-* Bathroom: CHF 5,000.-These amounts are already included in the selling price and allow future owners to select the equipment and finishes according to their tastes, within the planned budgets.Ideal situation:The Vibration Residence benefits from a privileged location, offering a beautiful balance between tranquility, nature, and proximity to amenities.Schools and shops accessible in a few minutesPublic transport nearbySki stations in less than 15 minutesSion in about 20 minutesAn ideal location to enjoy a peaceful life while being perfectly connected to the main centers and infrastructures of the region.This attic apartment represents a great opportunity for people looking for a new, bright, and modern home in a calm and exclusive environment.Contact and information:Claire Real EstateClaire VIZIT+41 79 260 00 04[www.claire-real-estate.ch](http://www.claire-real-estate.ch)

Travel time
-
1 / 13
5.5 rooms, 144m², CHF 1,095,000.–
1966 Ayent

House with 5.5 rooms and panoramic view - Ayent

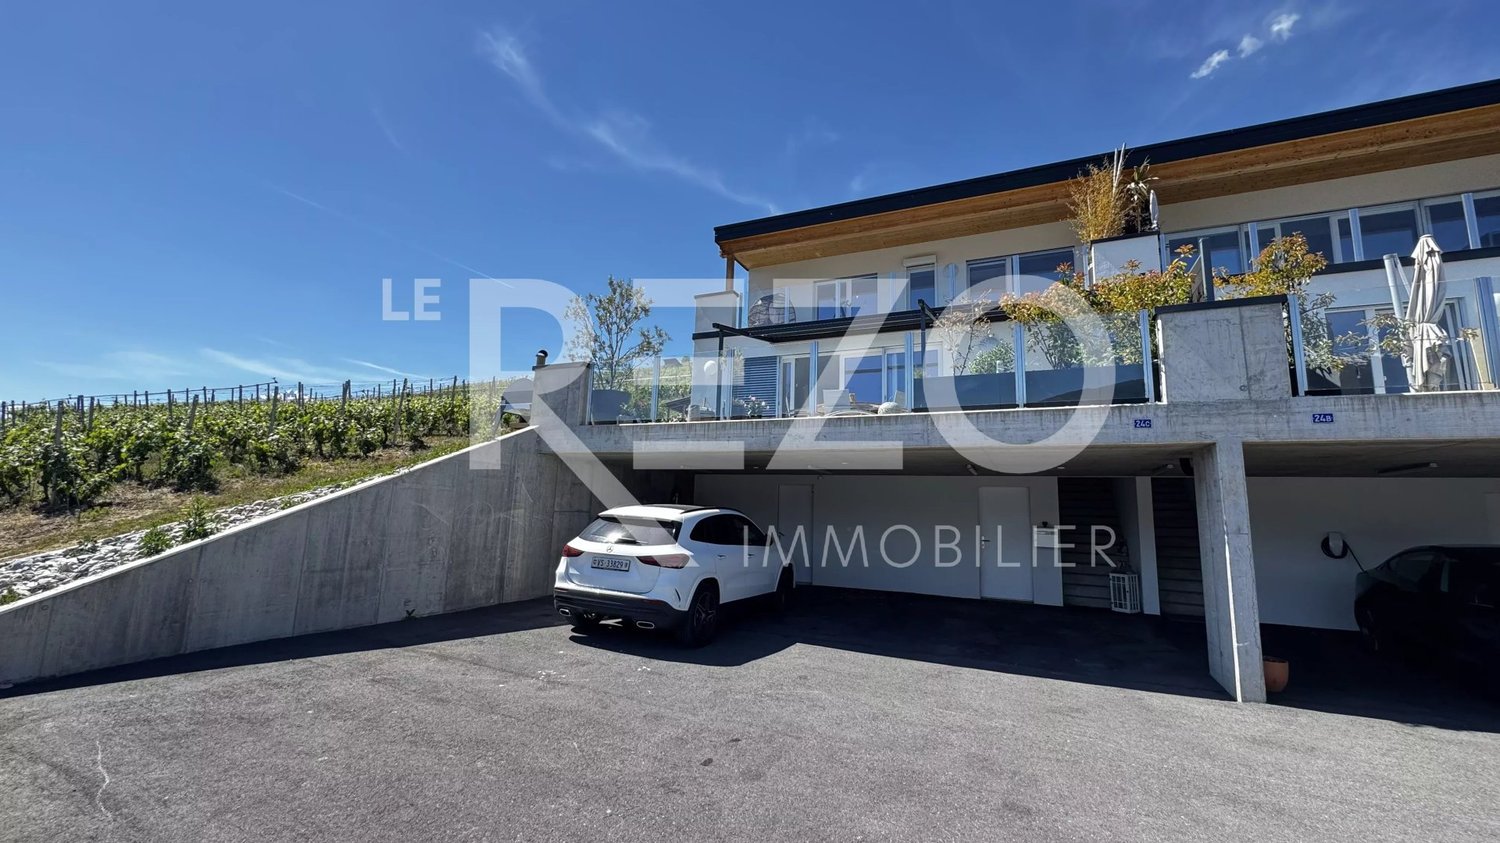
If you're looking for the perfect compromise between an idyllic living environment in the heart of the vineyard and high-end amenities, this contemporary villa is made for you. Exclusively, Le Rezo presents this magnificent adjacent villa of 5.5 rooms, located in the particularly quiet neighborhood of Signèse. It offers all the modern comfort, high-end finishes, and generous volumes necessary to warmly welcome your family. The real asset of this property lies in its outdoor amenities. You will enjoy a beautiful garden corner and 2 beautiful sun-kissed terraces thanks to an ideal southwest exposure. The large living/dining room opens directly onto these spaces, perfect for relaxing in complete privacy or receiving your loved ones with a unique panorama of the surrounding vineyards. Inside, the house is distinguished by its exceptional natural brightness. The open kitchen is fully equipped for gastronomy enthusiasts, with a Bora induction cooktop, two ovens (including a steamer), a warming drawer, and an integrated wine cellar. Upstairs, the sleeping area offers an exclusive master suite. This true haven of peace is equipped with its own dressing room, access to the balcony, and above all, a beautiful private bathroom with a jacuzzi bathtub. Three other bedrooms and a second bathroom with an Italian shower and laundry column complete this floor. For the practical side, the basement houses a large cellar of 15 m², ideal for storage, as well as 3 covered parking spaces and sufficient outdoor parking spaces to welcome your guests. Would you like to know more or immerse yourself in the places during a visit to be arranged? Contact Alexandre Zara at 079 101 37 24 or by email at alexandre@oplo.ch today to plan a visit.

1 / 12
3 rooms, 76m², CHF 277,000.–
1966 Luc (Ayent)

3-room apartment with atypical charm

Located in the heart of the charming village of Ayent, this superb atypical 3-room apartment immediately seduces with its unique character, warm atmosphere, and privileged living environment.Nestled in a chalet-style house with only two apartments, it offers the perfect balance between intimacy, authenticity, and modern comfort.Completely renovated with taste, this apartment elegantly combines the charm of the old, noble wood, and quality materials, creating a cozy atmosphere where you feel immediately at home, like in a real snug nest.The whole is sublimated by a magnificent unobstructed view and an ideal location, in the center of the village and in immediate proximity to all amenities.Distribution of rooms:Ground floor: • Independent entrance leading to a corridor with integrated wardrobe, offering generous storage spaces. • Large living room on a half-level, bathed in natural light, with large windows offering a beautiful unobstructed view. A convivial and warm space, ideal for relaxation. • Spacious bathroom with a large shower, sink, and toilet. • Large fully renovated kitchen made of cherry wood. It offers numerous storage spaces and a beautiful dining area where you can install a table for convivial moments. • Laundry room with connections for washing column, storage cabinets, and direct access to the balcony, perfect for enjoying sunny days. From the living room, an interior staircase leads to a half-level where you will find: • A dressing room with a beautiful surface, ideal for optimal storage. On the lower floor: • A large bedroom full of character, with plaster and stone walls, bringing an exceptional cachet and a warm atmosphere. Annexes: • On the lower ground floor, a common room of 10 m², which can serve as an additional cellar. • A private cellar completes this property. • Two outdoor parking spaces are included. A rare property on the market, ideal for lovers of unique, charming, and authentic places.If you are looking for a spacious, atypical, and warm apartment, look no further: this property is made for you.A visit is a must, because you won't find a second apartment like this!

1 / 7
3.5 rooms, 60m², CHF 437,000.–
1966 Ayent

Renovated Valais village house in Saint-Romain - balcony with valley view

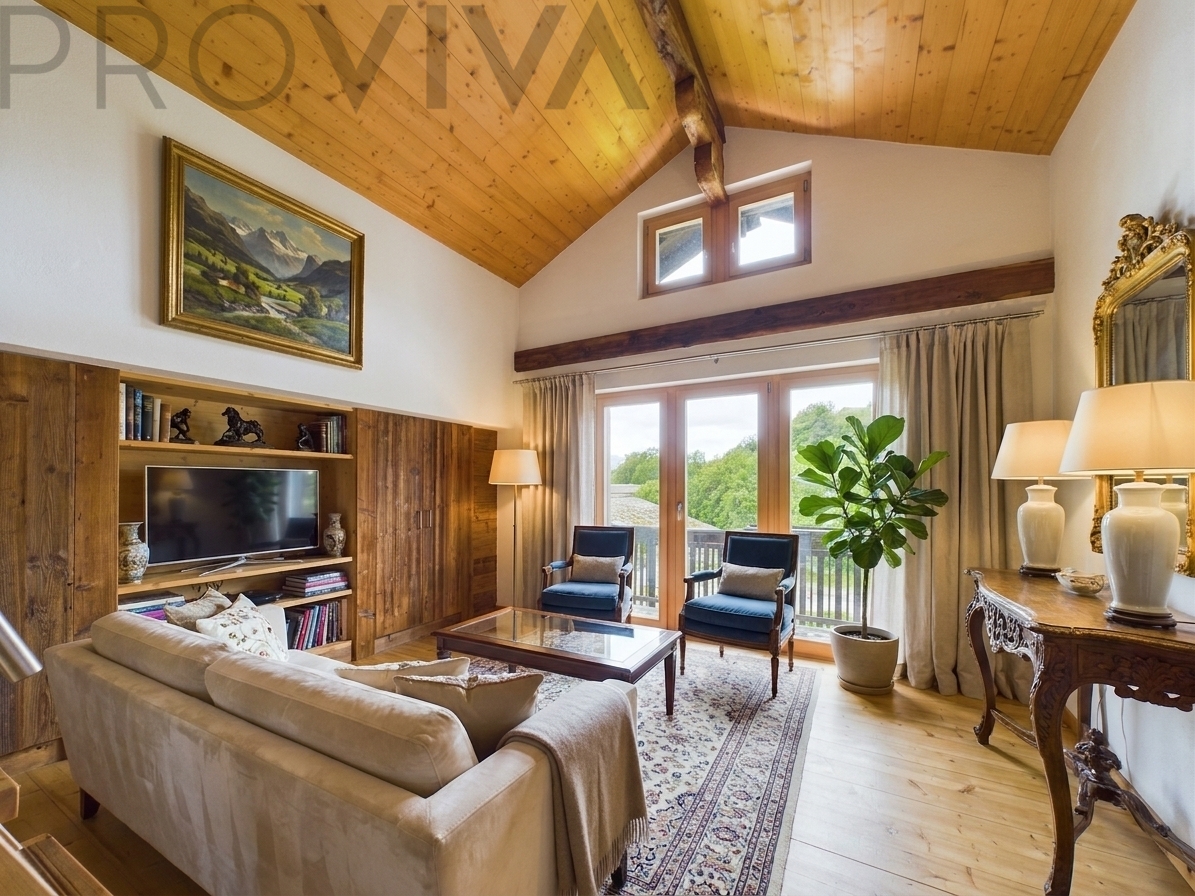
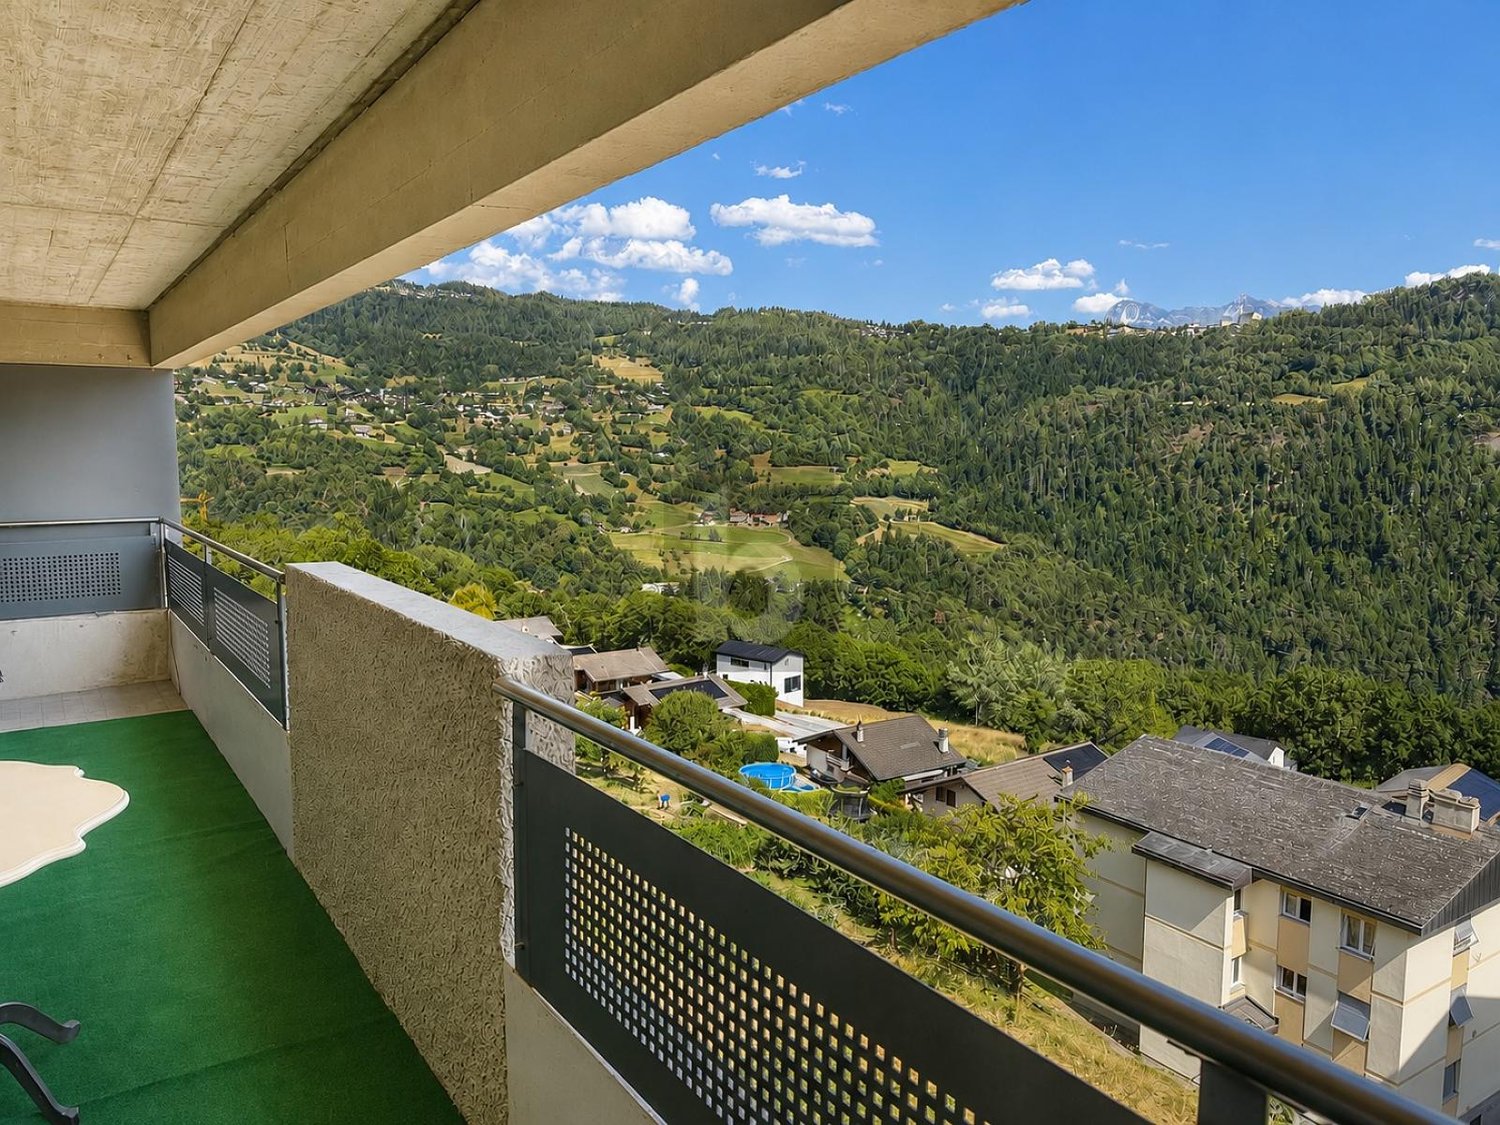
Wood stove in the kitchen, view from the balconyBeams over 100 years old, a wood stove that becomes the heart of the house in winter, and from the balcony, an unobstructed view of the valley. This detached house in Saint-Romain (Ayent) is one of the oldest in the village and was completely and carefully renovated in 2017. Move in and feel at home from day one. • One of the oldest houses in the village - a true Valaisan character • Completely renovated in 2017 - insulation, pipes, bathroom with washing column and new kitchen • Wood stove in the kitchen - warmth on cold evenings • Bright living room with balcony and unobstructed view of the valley • Sleeping area in the mezzanine under the historic beams • Large cellar - carnotzet, leisure room or storage room • Pellet heating and private parking space • Anzère and Crans-Montana just a few minutes away - skiing without a long journey Inside: the kitchen with wood stove invites you to cook, the living room is bright and open with direct access to the balcony. You sleep in the cozy mezzanine under the old beams. Approximately 60 m² of living space and 85 m² of usable space offer room for a main or secondary residence.Saint-Romain is part of the municipality of Ayent - quiet and authentic, but well connected. Anzère is just a few minutes away, Crans-Montana is very close. The house benefits from very good sunshine all year round.Key points • Type: village house / detached house, 3.5 rooms, 2 bedrooms • Living area: approx. 60 m², usable area: approx. 85 m² • Renovation: 2017 (complete) • Heating: pellets, wood stove in the kitchen • Balcony with view, large cellar • Parking space • Virtual tour (video and 360) on www.proviva.ch • Location: Rue de l'Eglise 3, Saint-Romain (Ayent) • Price: CHF 437,000 A Valais village house with so much history is rare. Contact me for a visit.Daniel | Real Estate Agent Valais & Vaud

Suggested properties for you based on search results

Other interesting objects