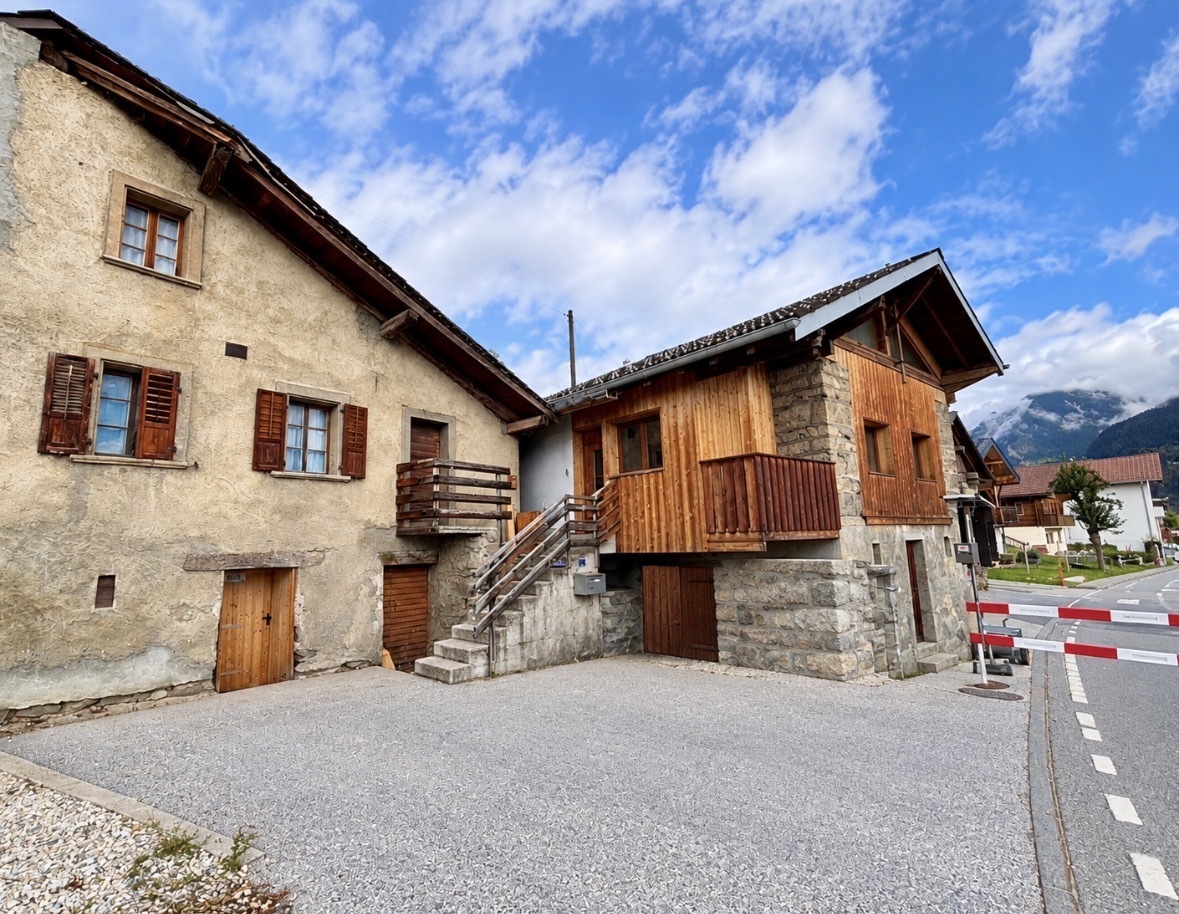
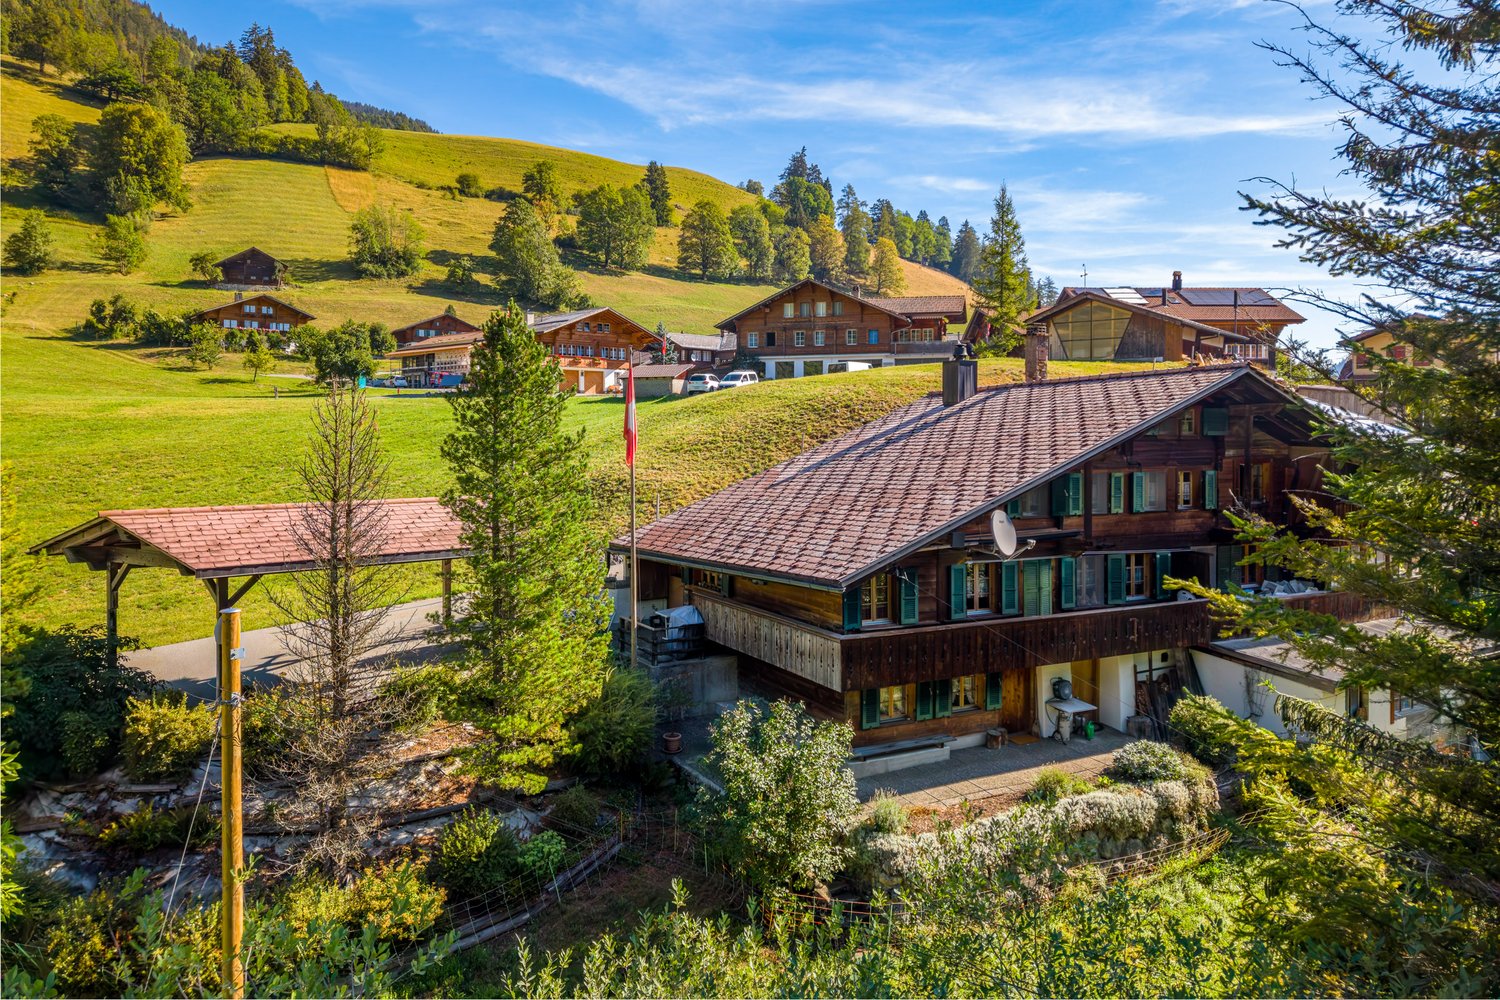
St. Stephan - Bifamiliar house buy

We recommend expanding your search criteria to get similar results. The current filters didn’t return any matches.

If you don’t want to change your current search criteria, we recommend creating a search alert, so you’ll be notified when matching offers become available.

More objects in your automatically expanded search area
9 results - Radius: + 20km
  • Modern living room with large windows offering a mountain view, featuring a brown sectional sofa, a grey armchair, a white coffee table, a bookshelf, and floor and table lamps.
  • Balcony area with outdoor furniture, including a table, chairs, and potted plants. The area is connected to an indoor space with modern decor and a view of greenery.
  • Modern multi-story building with large windows and balconies, set against a backdrop of snow-capped mountains at night.
  • Modern bathroom with a freestanding bathtub, a small wooden stool with towels, and a cozy bedroom visible through an open doorway, featuring a bed with pillows and a nightstand. The space includes a balcony with potted plants.
  • Modern bedroom with large windows offering a scenic mountain view, featuring a bed with pillows and blankets, a nightstand with a lamp, a mirror, and a stack of books near the window.
  • Modern two-story building with balconies and striped awnings, surrounded by greenery and mountains in the background.
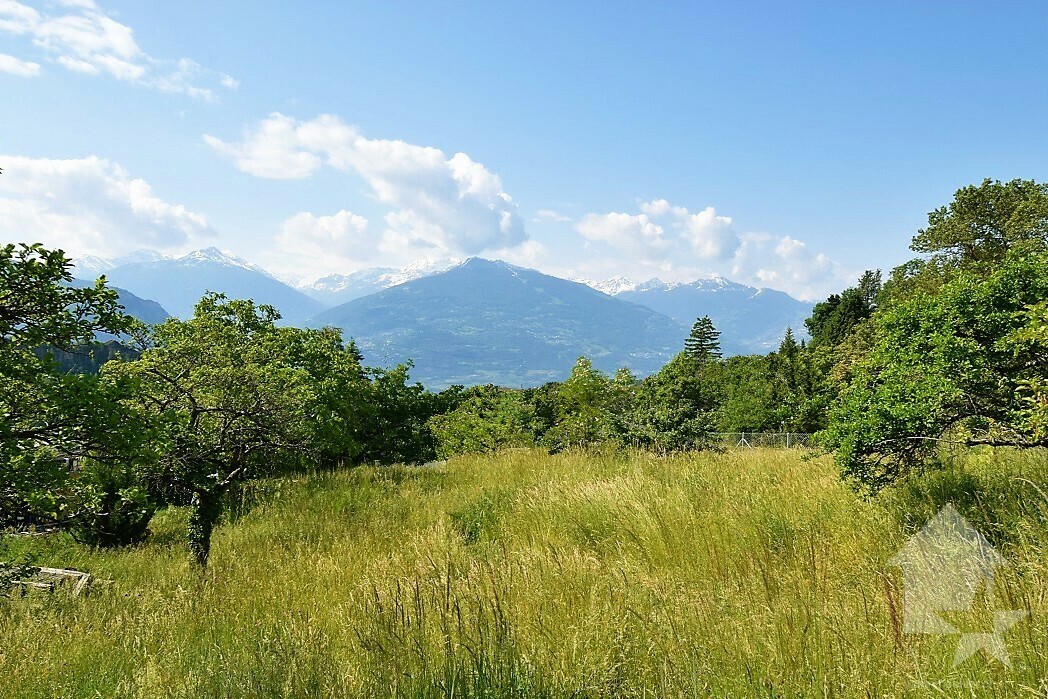
  • A picturesque garden area with wildflowers and a small tree, leading to a traditional house set against a backdrop of snow-capped mountains.
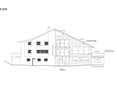
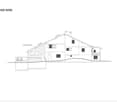
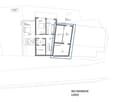
  • Floor plan of a multi-level house with four levels: ground floor, first floor, second floor, and basement. Ground floor includes living room, dining room, kitchen, entrance, and terraces. First floor includes bedrooms, bathrooms, and terraces. Second floo
1 / 8
4.5 rooms155m²CHF 1,180,000.–
Top
Chemin de Maze 3, 3971 Crans-Montana

Architect's semi-detached houses 4.5 rooms, Chermignon / Crans-Montana

In the heart of Chermignon, in the municipality of Crans-Montana, this new semi-detached house with 4.5 rooms offers an approach to housing based on the quality of spaces, light, and fluidity. Thought out with particular attention to everyday life, it prioritizes user comfort.Spread over several half-levels, the house naturally organizes the different moments of life. This composition creates smooth transitions between spaces and allows for a subtle separation between common areas and more intimate spaces, while maintaining a true overall coherence.Each room is traversable from north to south, offering generous light throughout the day as well as particularly pleasant natural ventilation. The absence of corridors frees up surfaces and favors simple and fluid circulation between spaces.The organization of the water areas has been designed to facilitate daily life and allow several occupants to enjoy the different spaces simultaneously.The outdoor spaces extend the uses of the house in several sequences. A terrace on the ground floor constitutes the entrance threshold and the direct extension of the kitchen. The private garden is accessible from the living room. On the roof, an additional terrace offers an autonomous outdoor space with an unobstructed view of the Rhone Valley and the surrounding peaks.The house has its own heat pump, an independent technical room, a covered garage, as well as an outdoor parking space. Without neighbors above or below, it combines the advantages of a single-family home and the compactness of a controlled semi-detached construction.Located just a few minutes from the slopes and amenities of Crans-Montana, it is aimed at those who are looking for a bright, calm, and sustainable living space above all, where every square meter has been thought out to be truly inhabited.Main residence only.

Travel time
-
1 / 13
4.5 rooms120m²CHF 900,000.–
Route de Botyre, Ayent, Suisse Rte de Botyre, 1950 Ayent

Semi-Detached House near Sion / 3 Bedrooms / 2 Bathrooms / 2 Terraces / Minergie

LCR immo presents this semi-detached house near Sion,with a living area of 120m².This house is equipped with photovoltaic panels, geothermal heating, central ventilation system.This house consists of:3 bedrooms2 bathrooms2 terracesliving room and open, equipped kitchenbuilt-in wardrobes in the bedroomsverandas in the bedroomsdouble garage of 50m²? Sion: The Historical Capital?Sion is the capital of the canton of Valais, famous for its unique medieval silhouette, marked by the two hills that overlook it: Valère (and its basilica, which houses the oldest playable organ in the world) and Tourbillon (and the ruins of its castle).?Ambiance: It is a city of history and culture, where it is pleasant to stroll through the streets of the old town or on the terraces of the Place de la Planta.?Advantages: Recognized as one of the sunniest cities in Switzerland, it combines urban modernity and authentic charm, while being surrounded by terraced vineyards.?? Grimisuat: The Balcony of Valais?Located just above Sion, on the sunny slope of the right bank of the Rhone, Grimisuat is a residential commune that offers an exceptional living environment.?Ambiance: Peaceful and family-friendly village, Grimisuat offers a breathtaking view of the Rhone valley and the snow-capped peaks of the Valais Alps.?Advantages: Only a few minutes from the center of Sion, the commune allows you to enjoy the calm of the mountain and direct access to numerous hiking trails, while being in close proximity to urban amenities.?Did you know? Between the two, you will find numerous "bisses" (historic irrigation canals), magnificent hiking trails that wind through the vineyards.For further information, please contact Mr. Sebastien Tasca at 078 629 42 28,or by email to: sebastien.tasca@lcr-immo.ch

1 / 13
5.5 roomsCHF 3,000,000.–
route de Lens Crans, 3963 Crans-Montana

Chalet with breathtaking views of the valley and the Alps

Located in a residential area of Crans Montana, this contemporary chalet benefits from an ideal location to fully enjoy the charms of this Alpine destination.Designed with care and maintaining its impeccable appearance, this recent chalet spans four levels, offering a generous space perfectly adapted to the needs of a large family.On the ground floor, a welcoming entrance hall sets the tone for discovering the warm interior of this home. The open kitchen to the dining room offers practical access to the garage, while the bright living room, adorned with a fireplace, opens onto a terrace and garden, creating a convivial living space. A guest toilet and a covered outdoor terrace complete this floor, offering additional relaxation areas.On the upper floor, a bedroom with wall-to-wall closets opens onto a balcony offering a panoramic view. A bathroom with double sinks and a sumptuous master bedroom, also equipped with wall-to-wall closets and a private balcony, benefit from a private suite with shower, toilet, and double sinks. A corner balcony adds a touch of charm to this floor.The second floor welcomes the main bedroom, completed by wall-to-wall closets and a sumptuous private bathroom, equipped with a bathtub, shower, double sinks, and toilet. A reading corner invites relaxation, while a balcony offers a breathtaking view of the surroundings.The basement houses a hall with numerous storage spaces, a beautiful carnotzet with equipped kitchen, a cellar, a laundry room, and a technical room, offering functional and practical spaces to meet the needs of daily life.Regarding construction, the chalet was built in 2009, with energy-efficient equipment running on gas and a floor heating system for optimal comfort.Among the annexes, there is a garage that can accommodate two vehicles with an automatic door offering direct access to the chalet, as well as three outdoor parking spaces, balconies, a terrace, and a lawn.Finally, a few additional elements perfect this exceptional property, such as electric shutters, numerous storage spaces, a gate and a fence surrounding the property, a sale in a secondary residence and for foreigners.

Travel time
-
1 / 11
  • Parking space
5.5 rooms115m²CHF 420,000.–
3766 Boltigen

Idyllic Holiday and Residential House

The half-house spans two floors and features an open kitchen that blends harmoniously into the living area, emphasizing the cozy living feeling. The well-thought-out basic structure allows for comfortable use of the rooms and at the same time offers potential for individual renovation and design ideas. The manageable outdoor area underlines the low-maintenance character of the property and leaves room for relaxed living without major maintenance efforts.The elevated location ensures privacy and a quiet living environment. At the same time, the property benefits from its proximity to a variety of leisure and outdoor activities as well as good accessibility. As a renovation object, this half-house offers attractive potential for value enhancement and is suitable both as a personal retreat and as an interesting investment opportunity, especially in the area of short-term rental.This special offer combines cozy chalet charm, development potential, and a quiet location above the village - ideal for all those looking for a half-house with character and perspective in the Bernese Oberland. Here, no wishes are left unfulfilled. Take advantage and convince yourself! This PREMIUM HOMES offer includes: • Attractive location in the Bernese Oberland • Pleasant and quiet living environment • Nature and mountain panorama • Varied outdoor activities • Historic wooden house, chalet charm • Good accessibility: train and road • Renovation object with value enhancement • Strong leisure tourism • 1 x bathroom • 1 x kitchen • 1 x outdoor parking space • Net living area: approx. 97 m² • Gross living area: approx. 115 m² • Potential for return and rental • High demand, low risk • Interesting for short-term rental (e.g. Airbnb) Interested? We would be happy to take you through a non-binding viewing! Do you want to sell your house or apartment worry-free? We will tell you the current market value of your property, discreetly and non-bindingly! Are you interested in a first non-binding exchange of ideas? Don't hesitate and contact us. We look forward to you.

  • Parking space
Ibony Hug

Ibony Hug

Immobilienvermittler

1 / 37
Price on request
Route de Montana 42, 3974 Crans-Montana

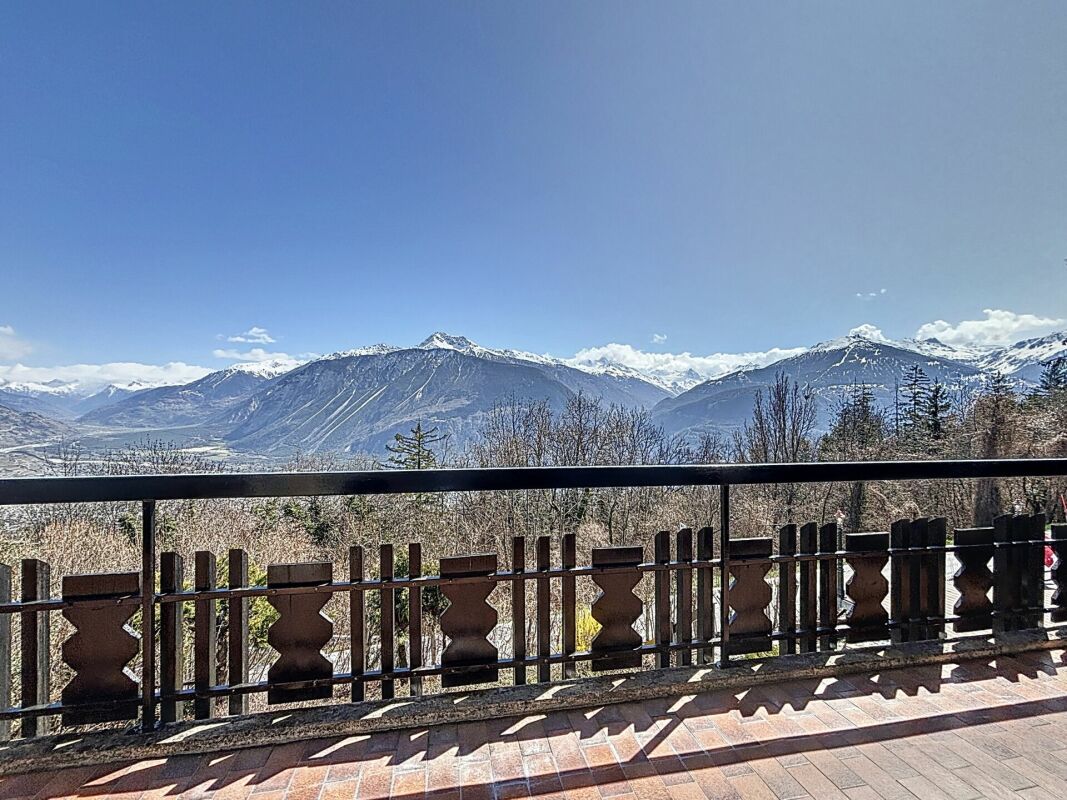
Unique! Two-family house in the Crans-Montana/VS ski area

Detached two-family house with unobstructable mountain view This unique gem is located on a sunny south-facing slope with a dreamy, unobstructable view of the mountain world. The detached two-family house convinces with its large plot of land with a lot of space and diverse usage possibilities.The property offers a spacious lawn, garden areas, as well as several terraces and balconies. Generous parking possibilities are available. Two accesses open up the property optimally: one directly from the main street, the second from the side street.The ground floor has been partially renovated. The upper floor, connected to the attic, is in the raw state and can be individually developed and designed according to one's own needs. Both residential units have sunny balconies with a free view of the mountain world. This unique location in combination with the large property makes the property a true jewel.Ground floor:Entrance / corridorLiving room with large balconyBedroom IBedroom IIKitchenBathroom / shower / WCUpper floor / attic: (raw state)External staircase / separate entranceKitchenLiving roomBalconyBedroom IBathroom / shower / WCInternal staircase to the atticOpen living areaLarge room IIAtticAll rooms with sloping ceilings Basement:Anteroom with oil heatingShower and laundry roomSecondary room / storage Garage:Double garageWCParty roomSecondary room / storage Annex / carport:Carport for two vehiclesTwo additional outdoor parking spaces

Travel time
-

Other interesting objects