St. Stephan - Single house buy

We recommend expanding your search criteria to get similar results. The current filters didn’t return any matches.

If you don’t want to change your current search criteria, we recommend creating a search alert, so you’ll be notified when matching offers become available.

More objects in your automatically expanded search area
12 results - Radius: + 10km
1 / 13
  • Parking space
  • Balcony / Terrace
  • Garage
  • +4
5.5 rooms178m²CHF 1,790,000.–
Blattistrasse 4, 3775 Lenk im Simmental


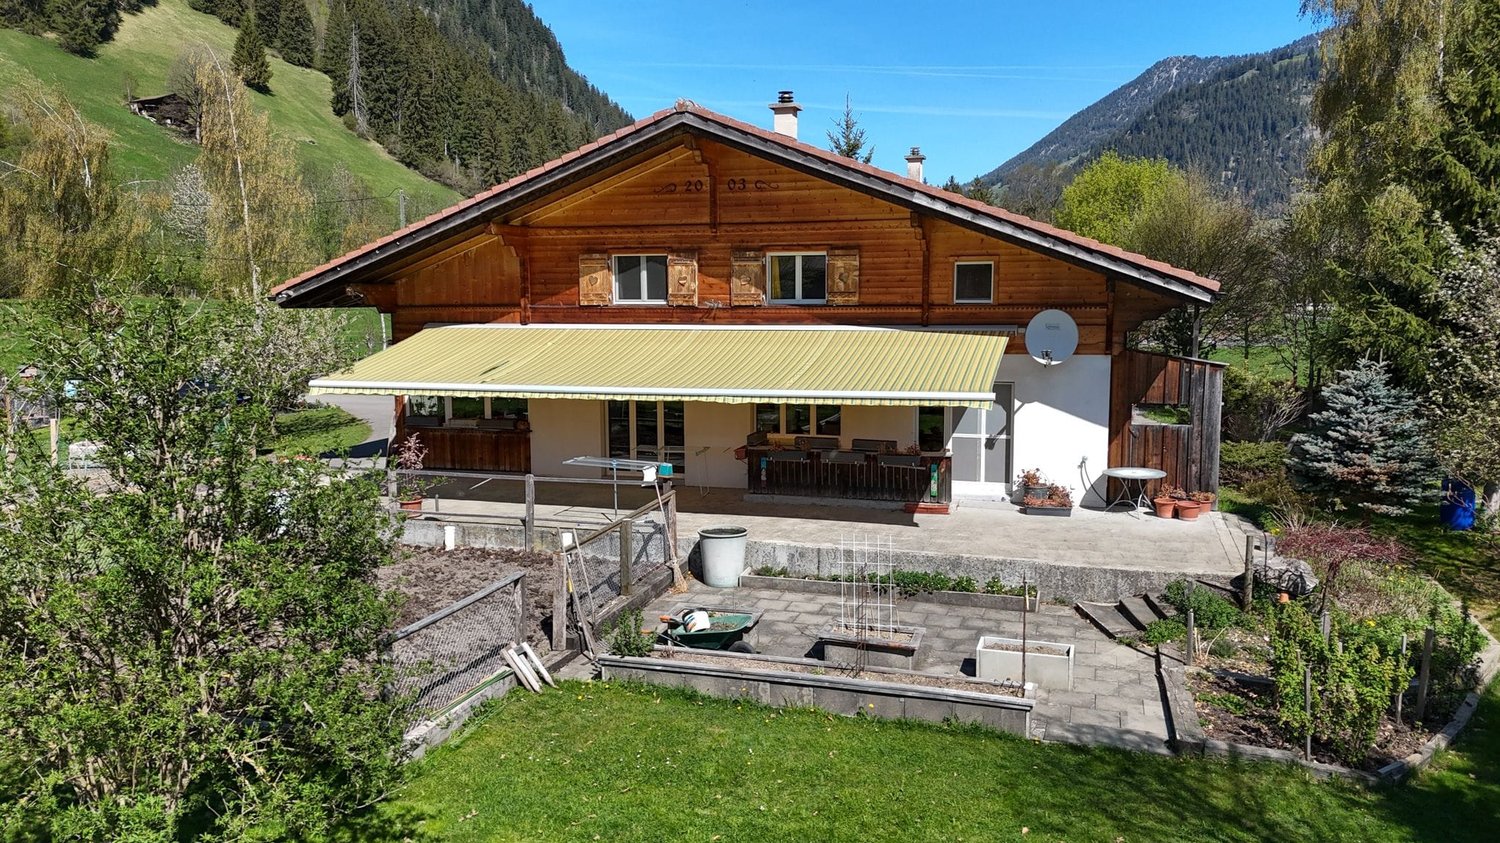
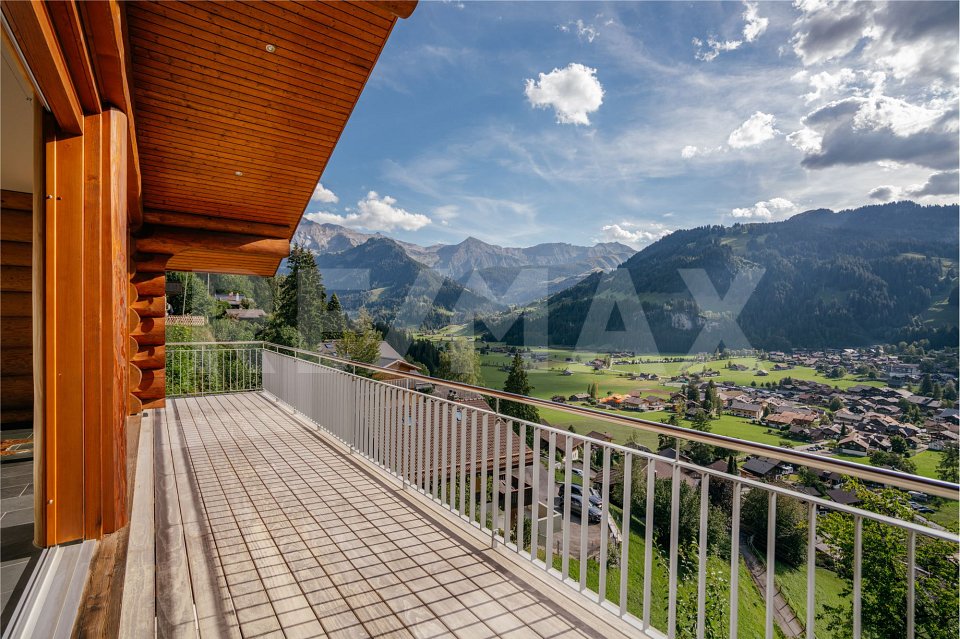
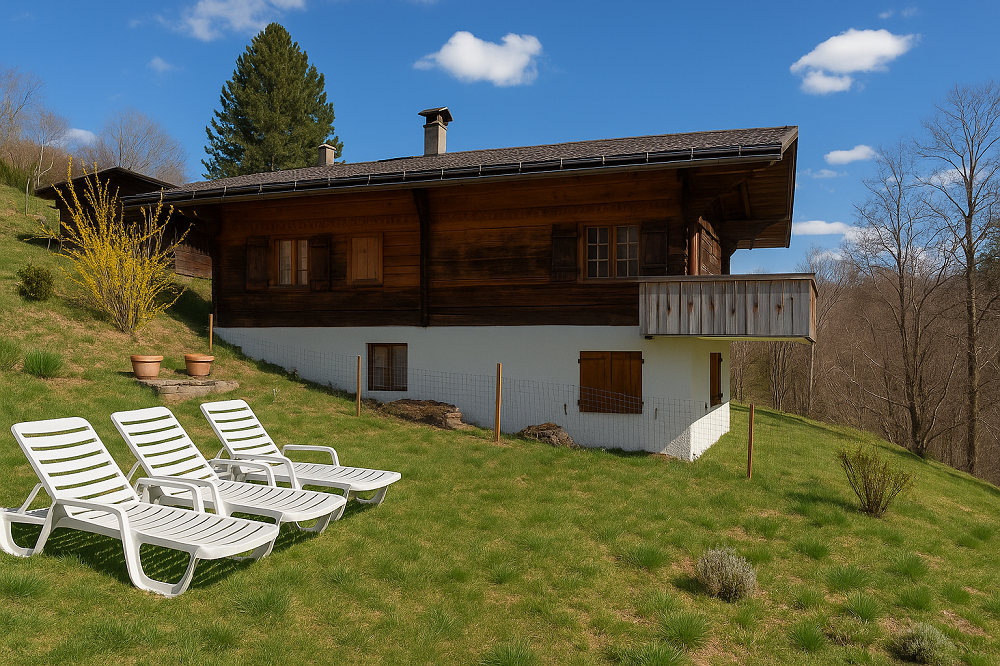
Stylish chalet with impressive views and second home contingent

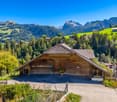
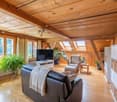
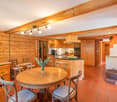
The detached chalet at Blattistrasse 4 is located in an elevated position above Lenk in a loosely built chalet district. The surroundings are characterized by open construction and spacious green areas. The slope location creates wide views of the surrounding mountain world and into the valley.Access is via the quarter road and leads directly to the protected garage. The house entrance is located on a level above and can be reached via an external staircase directly adjacent to the garage. On the lower floor, you are greeted by a foyer, from which the rooms are accessed. There is a room and a bathroom en suite with a shower. This floor is supplemented by a technical room, in which the heating and a washing tower are housed.Via the internal staircase, which connects all floors, you reach the ground floor. This forms the central living part of the house. The openly designed living and dining room is characterized by large window areas, which bring in a lot of daylight and offer a view of the surrounding landscape. The chimney creates a pleasant atmosphere. The outdoor areas are directly connected. A balcony extends the interior space and allows a free view into the mountain world. In addition, there is a seating area that can be used as an open outdoor stay.The kitchen is adjacent to the dining area and is generously designed, providing sufficient space for everyday life and work surfaces. The spatial proximity enables short distances in everyday life, while the zones remain clearly separated. On this level, there is also a bathroom with a shower and a utility room, which is ideal as a storage room.In the attic, there are three rooms that can be flexibly used as bedrooms, children's or workrooms. The sloping ceilings give the rooms a unique atmosphere and underline the character of the house. The bathroom on this floor is equipped with a corner bathtub, a shower, and a double sink, and rounds off the room offer.The chalet presents itself in a well-kept condition and combines a clear structure with a quiet location and pronounced landscape reference. The chalet appeals particularly to people who are looking for a retreat in the mountains, either for permanent use or as a second home, and place value on a versatile environment.Request our detailed sales documentation for more interesting information.Not found the right one yet? The IMMOSEEKER team is happy to help.

  • Parking space
  • Balcony / Terrace
  • Garage
  • +4
Natalie Rohrbach

Natalie Rohrbach

Filialleiterin Berner Oberland

Travel time
-
1 / 13
10 rooms310m²CHF 1,798,000.–
Niederdorfstrasse 3, 3775 Lenk

Space, tranquility, and nature pure - Spacious living happiness with Alpine panorama

In a sunny, quiet and idyllic location on the Lenk, this spacious 10-room single-family house with a lot of charm, a warm living atmosphere and versatile usage possibilities awaits you. Surrounded by an impressive mountain landscape, a spacious garden and a magnificent Alpine panorama, this property offers the ideal retreat for families, nature lovers and those seeking tranquility who appreciate spacious living in a special environment.Thanks to the flexible room layout, the property is also ideal for conversion into two separate residential units and thus offers attractive opportunities for multi-generational living or rental. Use as a second home is also possible. Additionally, there is the possibility of acquiring the adjacent agricultural parcel, including the barn, at a later date. Until then, access to the property as well as the use of the garden and carport will be secured by means of a servitude.Your advantages at a glance:- Inviting entrance area with cloakroom for a friendly and practical reception- Open kitchen with cooking island and bright adjacent dining area, ideal for joint cooking and social hours- Adjacent living room with cozy stove and homely atmosphere- Two rooms on the ground floor with flexible usage possibilities as bedrooms, office or guest rooms- Spacious bathroom with shower and bathtub- Upper floor with converted gallery, three additional rooms offer plenty of space for family and hobby- Bathroom with sink and toilet as an ideal supplement in the upper living area- Large, bright converted upper floor offers versatile usage possibilities as a studio, playroom or additional living space- Adjacent small heated room is ideal as an office, hobby room or retreat- Winter garden directly at the house entrance for lingering and relaxing all year round- Small réduit and separate heating room with additional storage space- Large garage with plenty of space for two vehicles as well as additional usage possibilities as a workshop or storage area- Four outdoor parking spaces and the practical annex with space for two additional carport parking spaces offer spacious parking possibilities and valuable storage space- Large garden with fireplace, garden bed and space for a play area, perfect for cozy hours outdoors- Adjacent terrace with optimal sun exposure, ideal for enjoying the natural surroundings- Breathtaking view of the Alpine panorama with a magnificent panoramic view and natural locationDon't miss the opportunity to experience this dream home! Would you like more information? Order the detailed sales documentation now using the contact form – we look forward to your contact!

Travel time
-
1 / 29
7.5 rooms370m²CHF 3,200,000.–
Schwarzelenfang 694, 3766 Boltigen

Chalet Bärgblick - Schwarzelenfang 694, Boltigen Copy

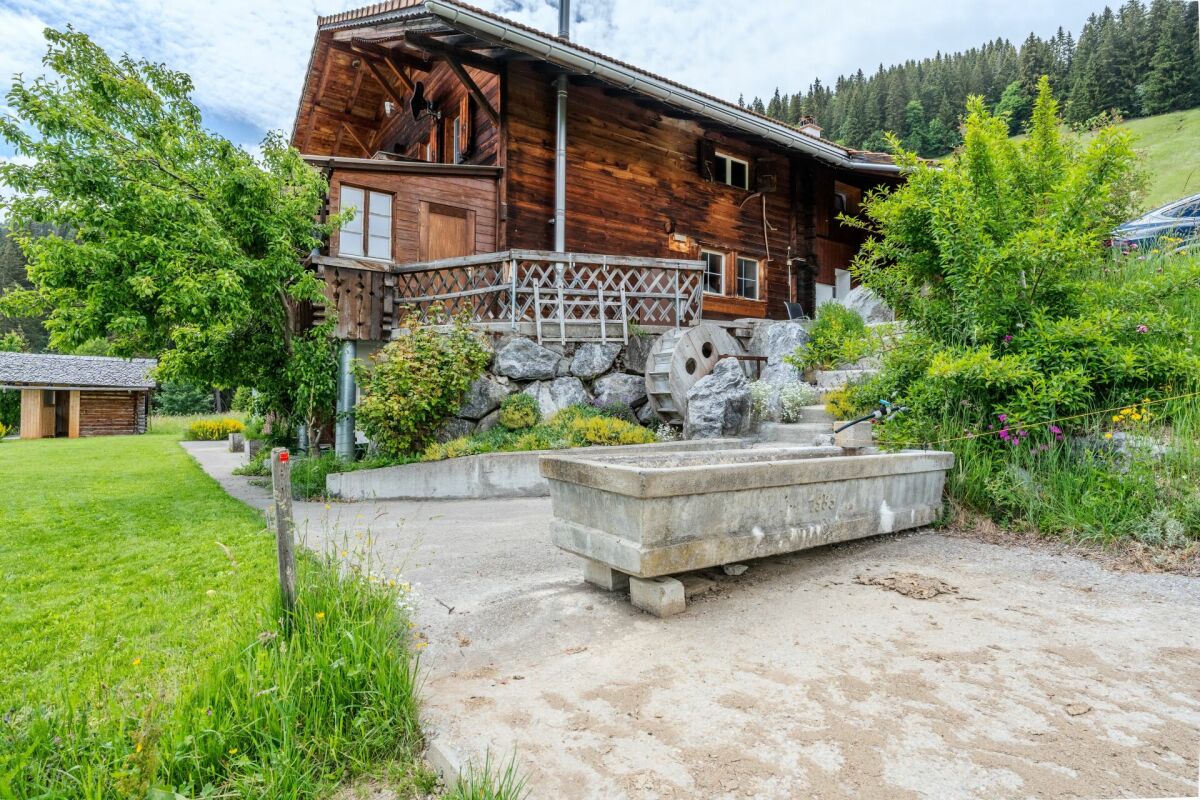
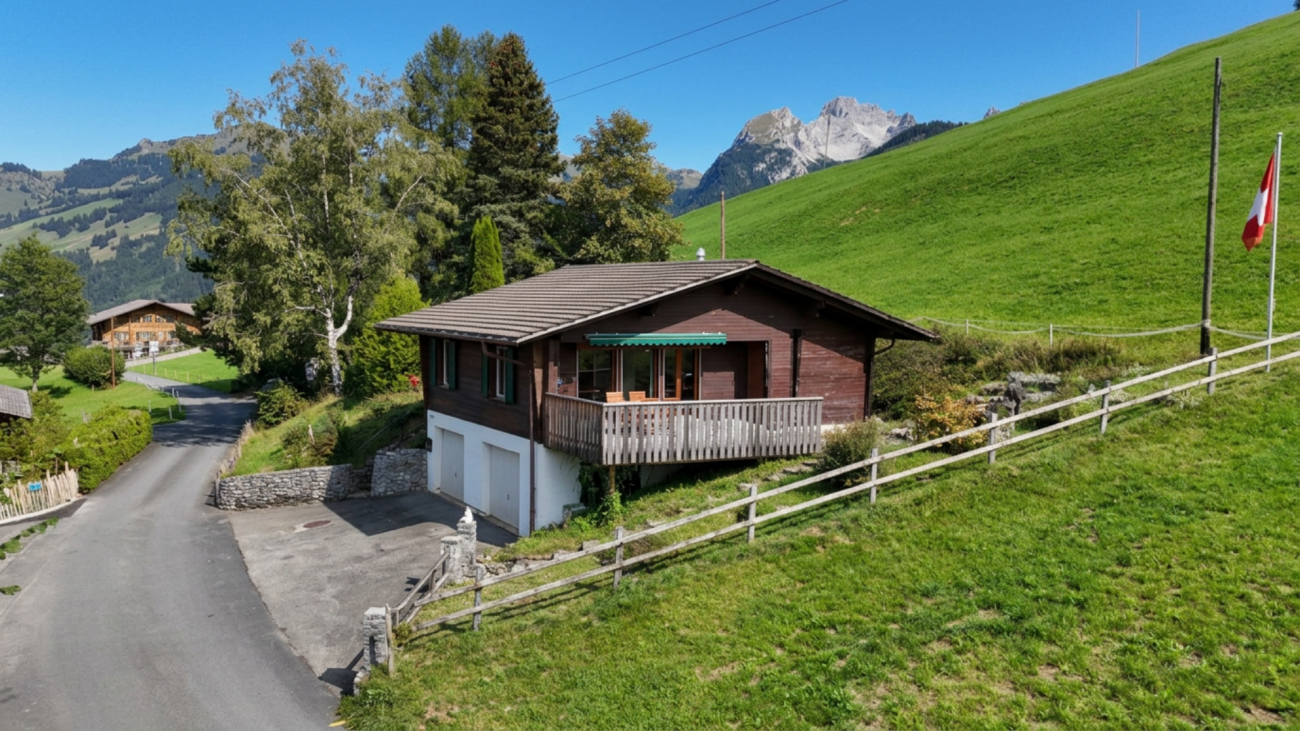
High up on the Jaunpass, with a free view over the pre-Alps, lies the Chalet Bärgblick - an exceptional mountain refuge for people seeking width, peace, and independence, yet wanting to be in Gstaad within half an hour. Over three levels, spacious living rooms unfold in warm arven and pine wood, connected by bright stairs and open galleries.Highlights: • 7.5 rooms and 3.5 wet cells on approximately 370 m² of living space over three levels • Separate office of around 40 m² - ideal for a home office in the mountains • Visible arven and pine wood construction with open gallery levels • Developed vaulted wine cellar "Anno 1638" with a stylish tasting corner • Garage for 9 vehicles plus over 19 outdoor parking spaces • Own helicopter landing site directly at the chalet • Photovoltaic / self-power systems for a high degree of independence • Well-maintained self-sufficient garden: espalier fruit, vines, vegetable beds, well with water wheel • Panoramic view location, sun-exposed, without direct neighbors in sight Location: • On the Jaunpass, between Simmental and Greyerzerland - one of the sunniest pass locations in the pre-Alps • Around 30 minutes to Thun, Bulle, and Gstaad • Ski and hiking region Gstaad Mountain Rides right at the doorstep • Snow-sure high valley with a long winter season; in summer, hiking, biking, and alp world from the house Area and volume specifications are approximate values. Information on energy and self-power systems is based on the owner's information and is to be checked individually. MLG Immobilien AG is the sole agent; all discussions are to be conducted through our office.
Travel time
-
1 / 12
9.5 rooms280m²CHF 2,200,000.–
Holiebestrasse 30, 3775 Lenk im Simmental

Your personal mountain paradise awaits you

This multi-family house, built in 2004 with great attention to detail, is located in a quiet and yet very central location in Lenk. The combination of idyllic surroundings and proximity to the village makes this property particularly attractive. In the summer, the surrounding mountains invite you to go on extended hikes, and in the winter, with good snow conditions, it is possible to ski down to near the house. Here you can enjoy the impressive mountain scenery at any time of the year.The attractive 3.5-room attic apartment is easily accessible by lift. Three balconies with different orientations, accessible from both the living room and the bedrooms, offer sunny spots and a magnificent view of the surrounding mountains at any time of day. The bright living and dining area with open kitchen creates a pleasant living atmosphere. The spacious bathroom has a whirlpool, a shower, and a toilet. An additional separate guest toilet is available. A central vacuum cleaner provides additional living comfort. The apartment includes a private cellar and a separate laundry room.On the ground floor, there is a 2.5-room apartment. The kitchen has not been installed yet, as the apartment was used as accommodation for holiday guests. This offers the new owner a variety of design possibilities.The spacious 4.5-room maisonette apartment extends over the ground and basement floors. It has two bathrooms, bright and spacious rooms, and a private garden share that invites you to linger. This apartment is currently rented out long-term to reliable tenants and thus already generates attractive rental income. A private cellar and a separate laundry room also belong to this apartment. This well-maintained multi-family house combines living quality, charm, and versatile usage possibilities. It is suitable, for example, as a multi-generation house, as a rental property, or for the combination of own use and rental. I would be happy to show you this exceptional property during a personal viewing. I look forward to your contact!

Travel time
-
1 / 13
13 rooms240m²CHF 1,690,000.–
Reichensteinstrasse 3, 3776 Oeschseite

Ehemaliges Schulhaus Reichenstein

Zwischen Zweisimmen und Saanenmöser an der Sonnseite ist das Schulhaus Reichenstein ca. 1846 gebaut worden. In Betrieb war es bis 2008. Im zweiten Obergeschoss wurde im 2014 eine moderne Wohnung eingebaut, im ersten Obergeschoss ist nebst der ehemaligen Schulstube eine zweite kleinere Wohnung, welche vermietet werden kann. Die zahlreichen Nebenräume, im Erdgeschoss/Untergeschoss sowie auch im Dachgeschoss lassen sich vielfältig nützen (stilles Gewerbe) oder zu weiterem Wohnraum ausbauen. Nebst der Parzelle mit dem Gebäude gehört auch die Liegenschaft mit dem ehemaligen Schul- und Sportplatz dazu. Ob als Mehrgenerationenhaus, zum Wohnen und Arbeiten oder als Personalhaus. Die Möglichkeiten und der Platz sind vielseitig.Auf www.jsp-immobilien.ch finden Sie weitere Bilder und die Verkaufsdokumentation.wir vermitteln. fair & nachhaltig.Située entre Zweisimmen et Saanenmöser, sur le versant ensoleillé, l'école de Reichenstein a été construite vers 1846. Elle a été en service jusqu'en 2008. Au deuxième étage, un appartement moderne a été aménagé en 2014 ; au premier étage, outre l'ancienne salle de classe, se trouve un deuxième appartement plus petit, qui peut être loué. Les nombreuses pièces annexes, situées au rez-de-chaussée/sous-sol ainsi qu'aux combles, peuvent être utilisées de multiples façons (activités professionnelles discrètes) ou aménagées en espace de vie supplémentaire. Outre la parcelle sur laquelle se trouve le bâtiment, la propriété comprend également l'ancien terrain scolaire et de sport. Que ce soit comme maison intergénérationnelle, pour y vivre et y travailler, ou comme logement de personnel. Les possibilités et l'espace sont variés.Sur www.jsp-immobilien.ch, vous trouverez d'autres photos et le dossier de vente.Nous sommes intermédiaires. Équitables et durables.The Reichenstein schoolhouse was built around 1846 on the sunny side between Zweisimmen and Saanenmöser. It remained in use until 2008. A modern apartment was added to the second floor in 2014; on the first floor, in addition to the former classroom, there is a second, smaller apartment that can be rented out. The numerous ancillary rooms--on the ground floor/basement as well as in the attic--can be used for a variety of purposes (quiet commercial activities) or converted into additional living space. In addition to the lot with the building, the property also includes the former school grounds and sports field. Whether as a multigenerational home, a place to live and work, or staff housing. The possibilities and space are versatile.At www.jsp-immobilien.ch you'll find more photos and the sales documentation.We're your real estate agents. Fair & sustainable.Tra Zweisimmen e Saanenmöser, sul versante soleggiato, la scuola di Reichenstein è stata costruita intorno al 1846. È rimasta in funzione fino al 2008. Nel 2014, al secondo piano è stato ricavato un moderno appartamento; al primo piano, oltre all'ex aula scolastica, si trova un secondo appartamento più piccolo che può essere affittato. I numerosi locali accessori, situati al piano terra/seminterrato e nella mansarda, possono essere utilizzati in vari modi (attività commerciali silenziose) oppure trasformati in ulteriori spazi abitativi. Oltre al lotto su cui sorge l'edificio, fa parte della proprietà anche il terreno con l'ex cortile scolastico e il campo sportivo. Che si tratti di una casa multigenerazionale, di uno spazio in cui vivere e lavorare o di un alloggio per il personale. Le possibilità e lo spazio a disposizione sono molteplici.Su www.jsp-immobilien.ch troverete altre immagini e la documentazione di vendita.Ci occupiamo della mediazione. In modo equo e sostenibile.

Travel time
-
1 / 13
8 roomsCHF 1,100,000.–
3770 Zweisimmen

Historic property with great potential

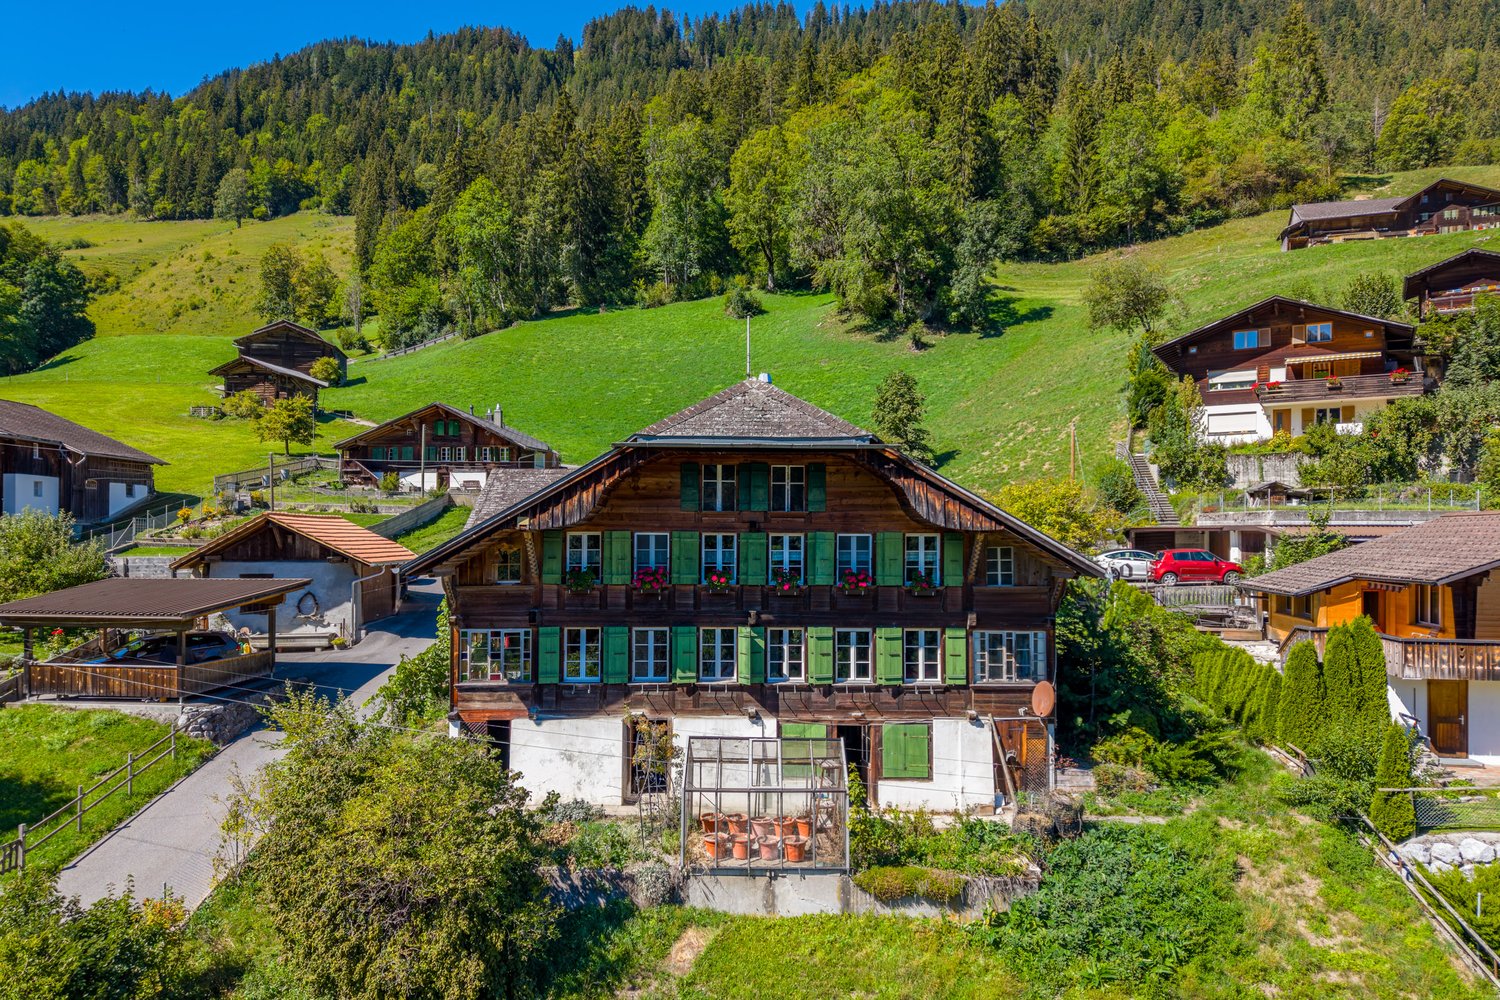
When a property is about 140 years old and still looks magnificent, it can be called historic.The heritage conservation formulates this as follows:Post-and-beam construction on a massive, expanded base floor. Axially faithful individual windowing above angularly profiled benches.Lateral arbor front over entrance closed. Belly-arched curved roof consoles that imitate block consoles.Part of the still agriculturally characterized building group; strongly shaping the local image from the south through the double-gabled twin appearance with the attached house and in interaction with the Bären gasthofAnd when you look at the interior design from the 80s, it also has something historic about it.An entrance hall with transition to the kitchen with a spacious dining room.Above it, a living room that is more like a hall, of course with a bar and a dominant open fireplace.Here and in the lower area, you will also find ceiling art with a historic background again and again.I also look at the two rooms on the ground floor in the annex with reverence.Construction and carpentry art in the very old style, optimized and left as it was created back then!You have the opportunity to use the property as it is.Bring the interior design up to a contemporary standard and move into the main apartment upstairs and rent out the ground floor.Or leave the apartment on the ground floor as it is and build an apartment in each of the two upper floors.Thanks to the separate staircase and room layout, this should be feasible.And then there's the agricultural building attached at the back with 2 stalls and the loft above.With a floor area of about 75 m2 and a volume of 420 m3, more living space can be created here.The building is listed in the inventory of the cantonal heritage conservation as a K-object with the status of being worth preserving.

Other interesting objects