1 result - Single house buy: Schönried

1 / 9
4.5 rooms200m²Price on request
3778 Schönried

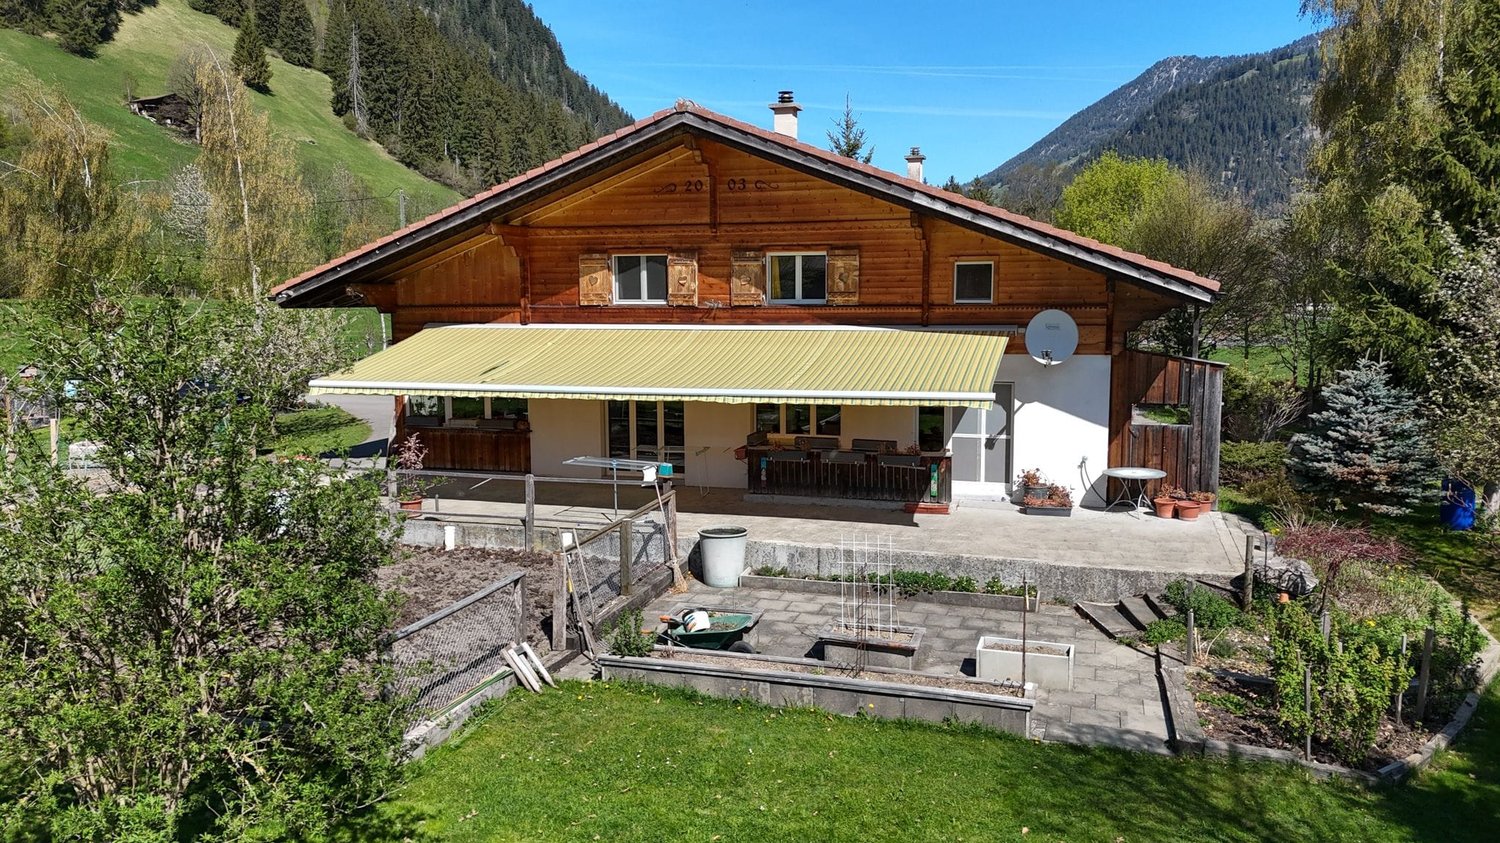

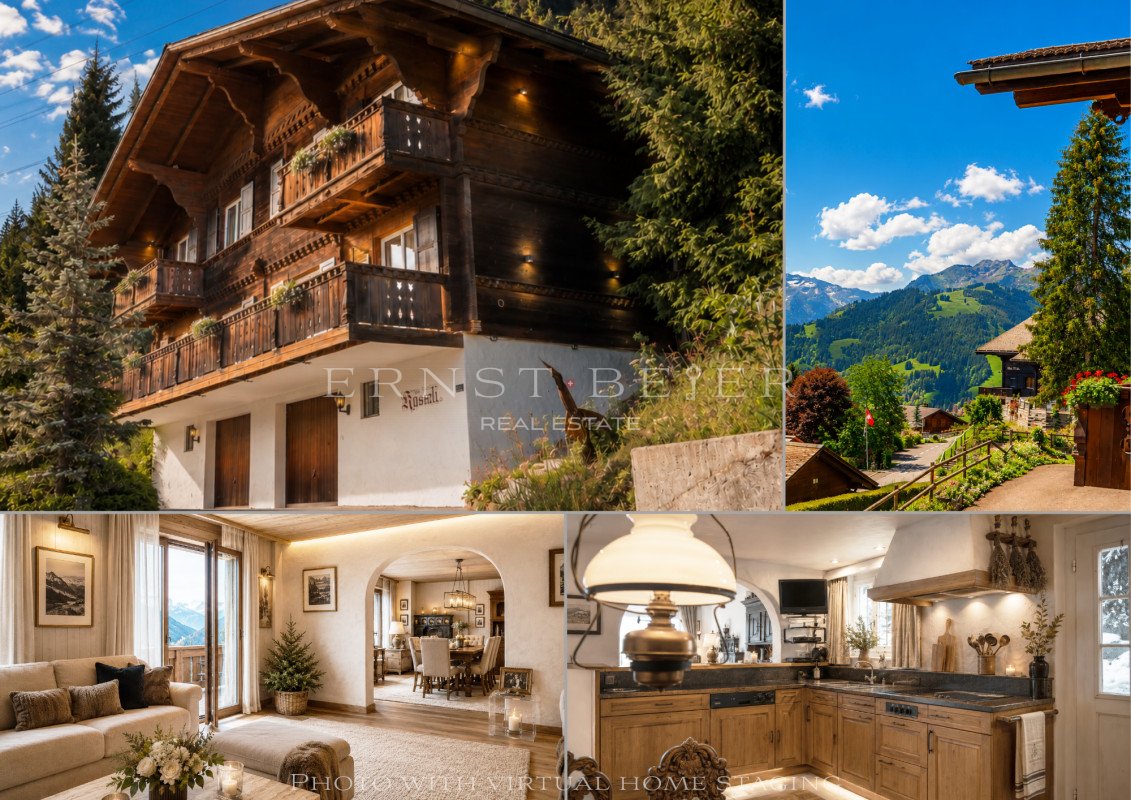
Chalet d'exception aux portes de Gstaad

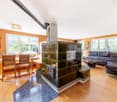
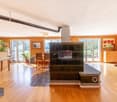
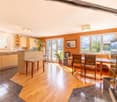
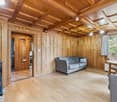
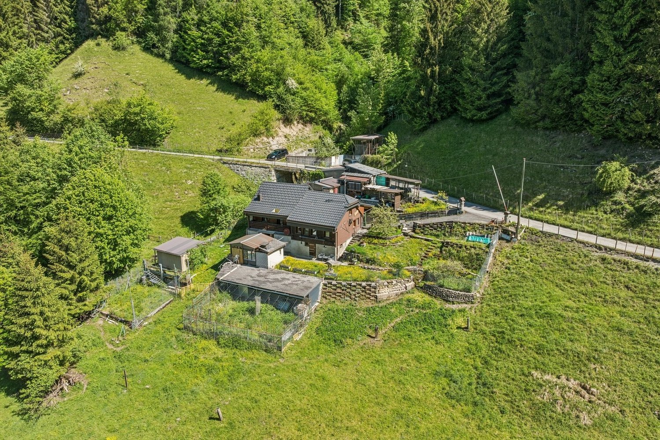

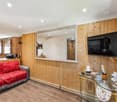
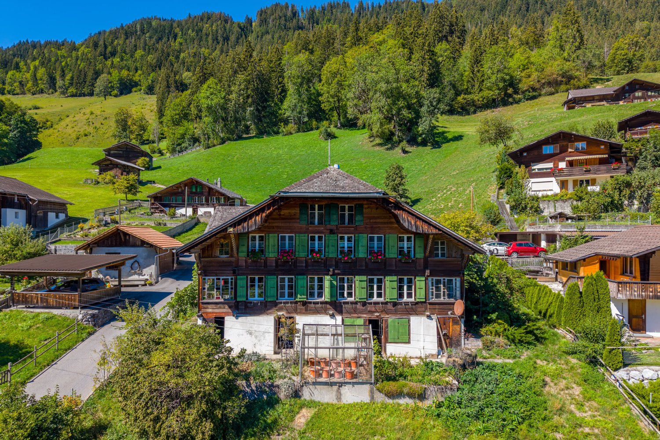
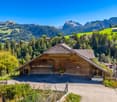
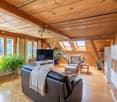
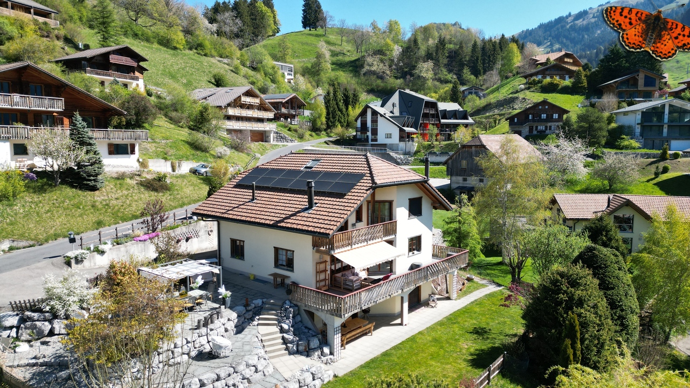
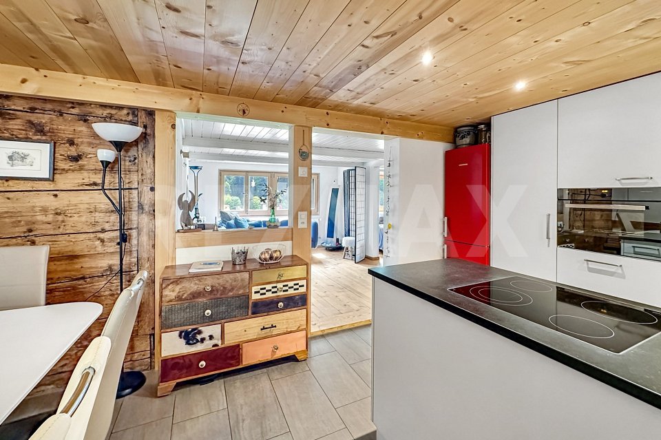
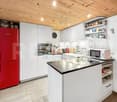
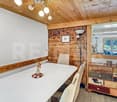
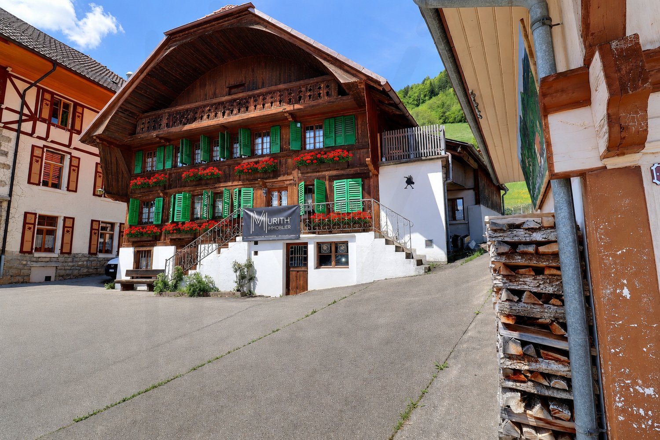
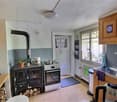
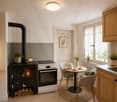
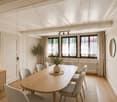
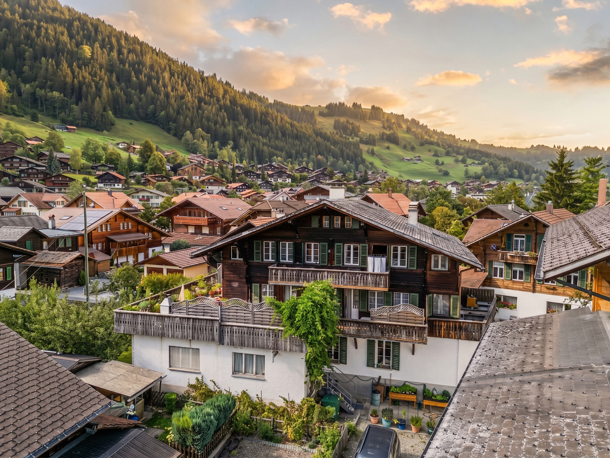
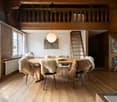
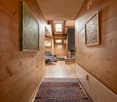
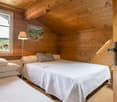
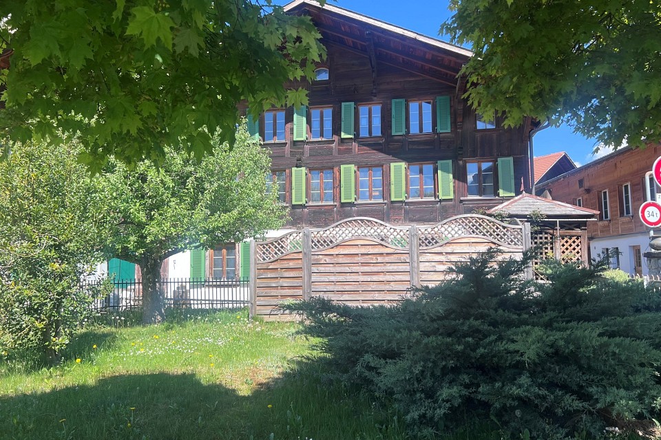
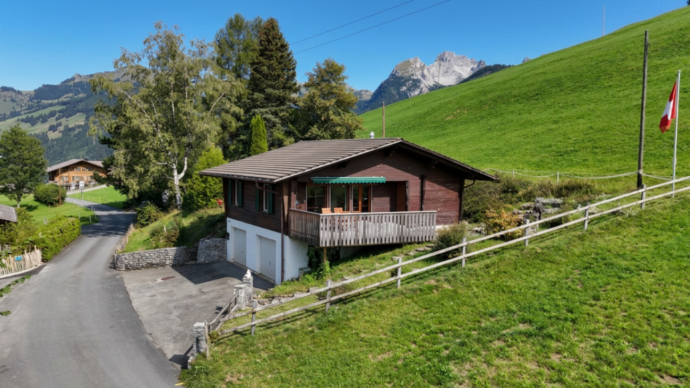
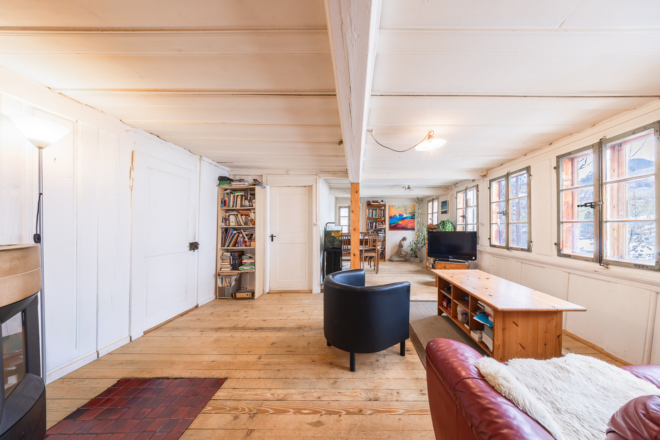
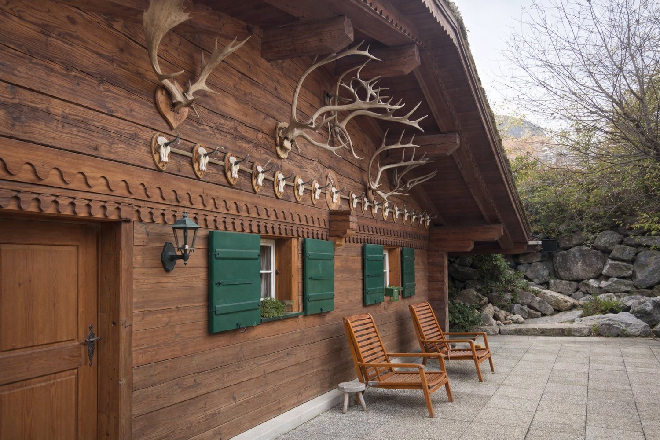
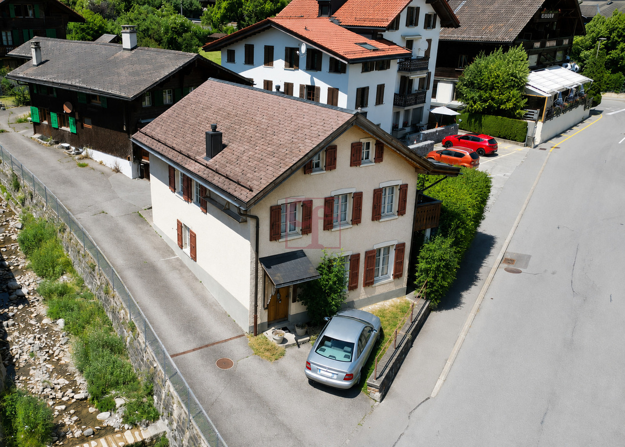
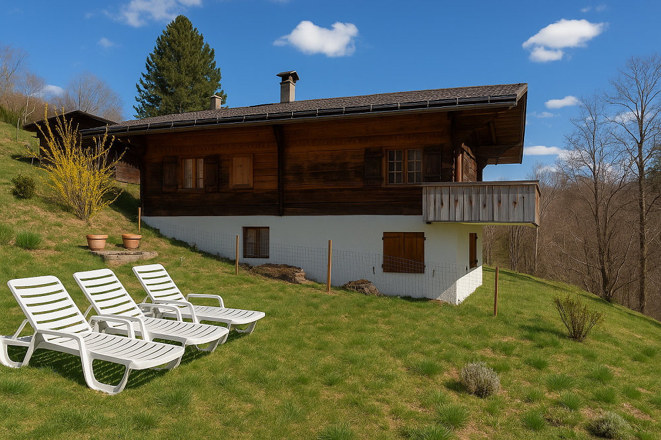
FRNiché au coeur de Schönried, à quelques minutes seulement de Gstaad, ce chalet traditionnel de 4,5 pièces offre un cadre de vie exceptionnel dans l'une des destinations alpines les plus prisées au monde.Avec ses quelque 200 m² habitables implantés sur un terrain de 729 m², le bien bénéficie d'une situation dominante offrant une vue dégagée sur le village de Gstaad et les sommets environnants. La cheminée confère au séjour une atmosphère chaleureuse et authentique, caractéristique des grandes demeures de montagne.Le chalet dispose de 3 chambres, 3 salles de bain et de 2 garages box individuels, à quelques minutes du domaine skiable de Gstaad.Points forts :- Vue panoramique sur Gstaad et les Alpes bernoises- Statut résidence secondaire- À quelques minutes des pistes de ski et de Gstaad- Grand terrain de 729 m²- Emplacement calme et résidentiel, à proximité immédiate du villageENNestled in the heart of Schönried, just minutes from Gstaad, this traditional 4.5-room chalet offers an exceptional living environment in one of the world's most sought-after Alpine destinations.Spanning approximately 200 m² of living space on a 729 m² plot, the property enjoys an elevated position with open views over the village of Gstaad and the surrounding peaks. The fireplace brings warmth and character to the living area, a hallmark of the finest mountain residences.The chalet features 3 bedrooms, 3 bathrooms and 2 private garage spaces, just minutes from the Gstaad ski area.Highlights:- Panoramic views over Gstaad and the Bernese Alps- Second-home status- Just minutes from the slopes and from Gstaad- Large 729 m² plot- Quiet, residential setting in immediate proximity to the village

More objects in your automatically expanded search area
18 results - Radius: + 10km
1 / 13
10 rooms310m²CHF 1,798,000.–
Niederdorfstrasse 3, 3775 Lenk

Space, tranquility, and nature pure - Spacious living happiness with Alpine panorama

In a sunny, quiet and idyllic location on the Lenk, this spacious 10-room single-family house with a lot of charm, a warm living atmosphere and versatile usage possibilities awaits you. Surrounded by an impressive mountain landscape, a spacious garden and a magnificent Alpine panorama, this property offers the ideal retreat for families, nature lovers and those seeking peace and quiet who appreciate spacious living in a special environment.Thanks to the flexible room layout, the property is also ideal for conversion into two separate residential units, offering attractive opportunities for multi-generational living or rental. Use as a second home is also possible. Additionally, there is the possibility of acquiring the adjacent agricultural parcel, including a barn, at a later date. Until then, access to the property as well as the use of the garden and carport will be secured by a servitude.Your advantages at a glance:- Inviting entrance area with cloakroom for a friendly and practical reception- Open kitchen with cooking island and bright adjacent dining area, ideal for joint cooking and social hours- Adjacent living room with cozy stove and homely atmosphere- Two rooms on the ground floor with flexible usage possibilities as bedrooms, office or guest rooms- Spacious bathroom with shower and bathtub- Upper floor with converted gallery, three additional rooms offer plenty of space for family and hobby- Bathroom with sink and toilet as an ideal supplement in the upper living area- Large, bright extended upper floor offers versatile usage possibilities as a studio, playroom or additional living space- Adjacent small heated room is ideal as an office, hobby room or retreat- Winter garden directly at the house entrance for lingering and relaxing all year round- Small réduit and separate heating room with additional storage space- Large garage with plenty of space for two vehicles as well as additional usage possibilities as a workshop or storage area- Four outdoor parking spaces and the practical annex with space for two additional carport parking spaces offer spacious parking possibilities and valuable storage space- Large garden with fireplace, garden bed and space for a play area, perfect for cozy hours outdoors- Adjacent terrace with optimal sunlight, ideal for enjoying the natural surroundings- Breathtaking view of the Alpine panorama with a wonderful view and natural locationDon't miss the opportunity to experience this dream home! Would you like more information? Order the detailed sales documentation now using the contact form – we look forward to your contact!

Travel time
-
1 / 29
7.5 rooms370m²CHF 3,200,000.–
Schwarzelenfang 694, 3766 Boltigen

Chalet Bärgblick - Schwarzelenfang 694, Boltigen Copy

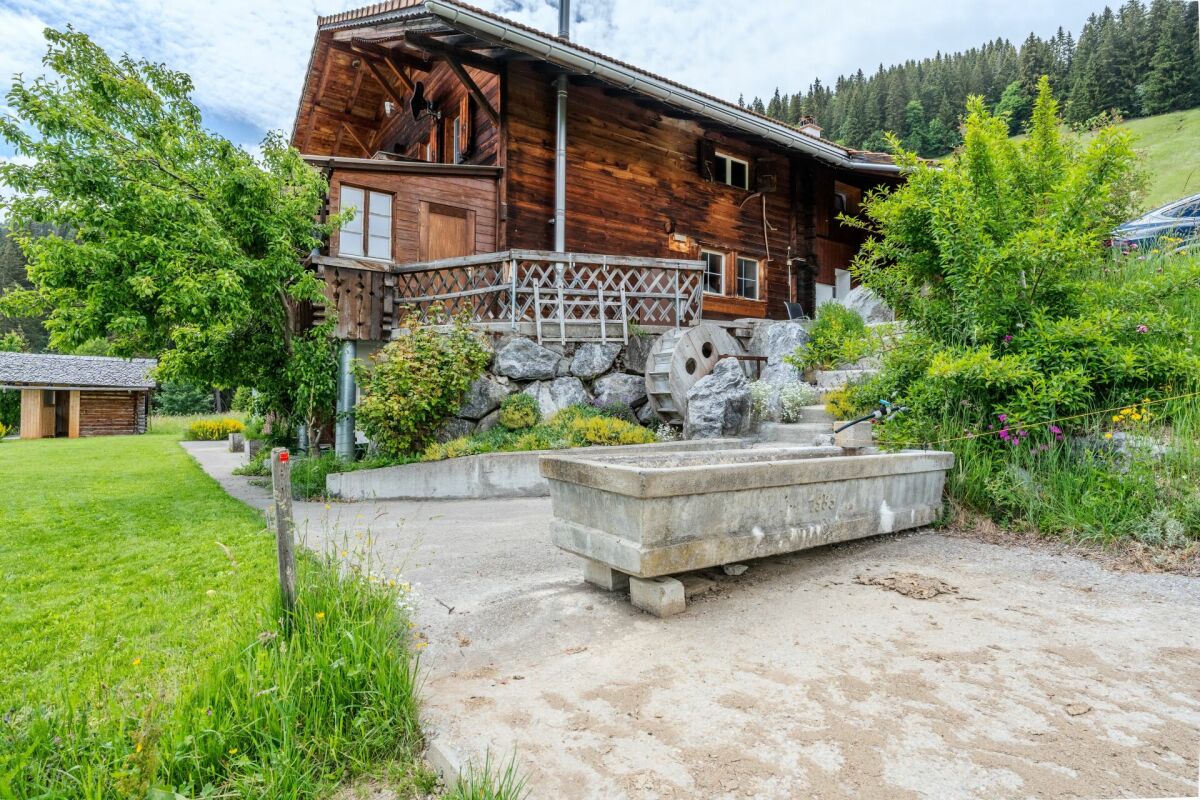
High up on the Jaunpass, with a free view over the pre-Alps, lies the Chalet Bärgblick - an exceptional mountain refuge for people seeking width, peace, and independence, yet wanting to be in Gstaad within half an hour. Over three levels, spacious living rooms unfold in warm arven and pine wood, connected by bright stairs and open galleries.Highlights: • 7.5 rooms and 3.5 wet cells on approximately 370 m² of living space over three levels • Separate office of around 40 m² - ideal for a home office in the mountains • Visible arven and pine wood construction with open gallery levels • Developed vaulted wine cellar "Anno 1638" with a stylish tasting corner • Garage for 9 vehicles plus over 19 outdoor parking spaces • Own helicopter landing site directly at the chalet • Photovoltaic / self-power systems for a high degree of independence • Well-maintained self-sufficient garden: espalier fruit, vines, vegetable beds, well with water wheel • Panoramic view location, sun-exposed, without direct neighbors in sight Location: • On the Jaunpass, between Simmental and Greyerzerland - one of the sunniest pass locations in the pre-Alps • Around 30 minutes to Thun, Bulle, and Gstaad • Ski and hiking region Gstaad Mountain Rides right at the doorstep • Snow-sure high valley with a long winter season; in summer, hiking, biking, and alp world from the house Area and volume specifications are approximate values. Information on energy and self-power systems is based on the owner's information and is to be checked individually. MLG Immobilien AG is the sole agent; all discussions are to be conducted through our office.

Travel time
-
1 / 17
7 rooms150m²CHF 1,298,000.–
Route du Mont 91, 1660 Château-d'Oex

Large 7-room chalet with annex and wonderful panoramic view in Château-d'Oex VD

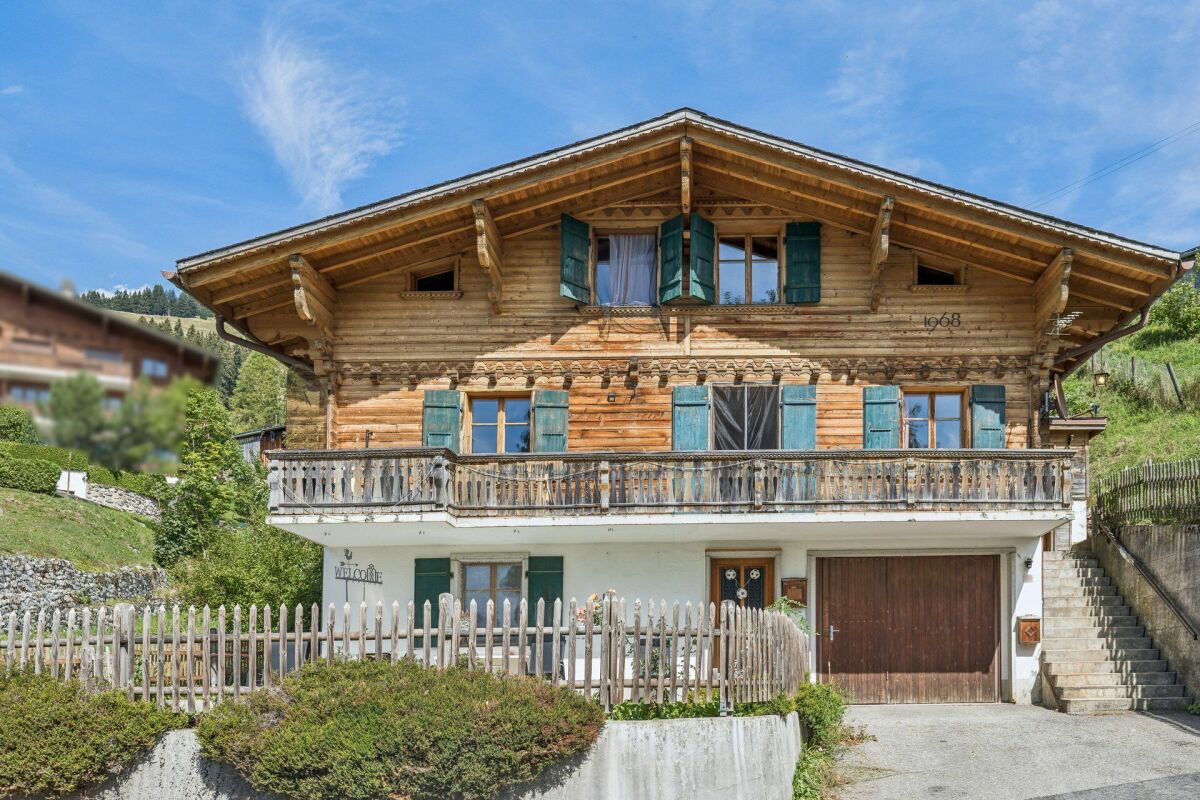
Charming chalet in Château-d'Oex VD - A refuge in the Waadtlander Alps In the enchanting setting of Château-d'OEx, this spacious single-family house presents itself as a rare opportunity for all those seeking peace, nature, and authenticity - without wanting to renounce proximity to infrastructure and the exclusive flair of Gstaad.The house delights with its light-flooded rooms, warm atmosphere, and the feeling of a real family refuge. Spread over several levels, it offers versatile usage possibilities - ideal for families, multi-generational living, home office, or as an investment object with development potential.The property - character, space, and possibilities - essential key figures: • 7 rooms including annex • 2 bathrooms / 1 guest toilet • Year of construction: 1968 • Living area: approx. 150 m² • Plot: 806 m² • Balcony: 16 m² • Building volume: 523 m³ • Parking: 1 garage + outdoor parking spaces • Status: Furnished, immediately available Room layout and atmosphereThe house extends over three levels and offers six bright, inviting bedrooms - perfect for large families or flexible use.The sunny balcony offers a beautiful view of the surrounding mountain world and invites you to enjoy relaxed moments outdoors.A spacious basement and a practical entrance hall provide additional space for sports equipment, a wine cellar, or a small workshop. Private parking facilities directly at the house ensure comfort in everyday life.The ground floor has a separate entrance (annex) and thus offers versatile usage possibilities: it is ideal as a quiet home office, an independent rental area, or a harmonious multi-generational setup.Condition and potentialThe house is well-maintained, furnished, and immediately habitable. At the same time, it offers attractive modernization potential to adapt it to contemporary living standards.Alternatively, the house can be acquired as a rental property, generating a steady cash flow for you.Currently, the house is rented for 3,000 CHF per month.Your advantages: • Possibility of creating several residential units • Diversification of income • Tax optimization • Value enhancement through renovation • Long-term heritage in a sought-after region • Cash flow as a rental property Availability and contactThe purchase of this property is a rare opportunity in one of the most sought-after alpine regions of Switzerland.Detailed documents are available upon request. We look forward to hearing from you!

Travel time
-
1 / 12
8 rooms258m²CHF 1,200,000.–
Mosenriedgasse 16, 3770 Zweisimmen

Simmental Farmhouse with Two Apartments and Unobstructed Mountain View

In a quiet location, this lovingly maintained 19th-century farmhouse presents itself with a magnificent view of the surrounding mountain world. The property combines historic charm with modern living comfort and offers a variety of uses for families, multi-generational households, or for living and renting. Between 1990 and 2000, the upper floor was comprehensively renovated. Additionally, solar collectors contribute to sustainable energy generation. The property consists of the spacious 4.5-room main apartment and the renovated and currently rented 3.5-room annex apartment. The main apartment impresses with a spacious wardrobe area, the large kitchen, and a bright living room with a wonderful view. Two rooms, the gallery room, the family bathroom, a guest toilet, and the laundry room complement this living unit. Through the traditional arbor, you reach the romantic seating area under grapevines, inviting you to linger and enjoy. The rented 3.5-room apartment includes a large kitchen, a spacious living room with a fireplace and a magnificent view, two bedrooms, a family bathroom, and a practical storage room with its own washing tower. The attractive offer is completed with numerous secondary rooms, cellar spaces, the barn, and the extensive attic. These offer plenty of space for storage purposes, hobbies, a workshop, or individual expansion ideas.Several outdoor parking spaces are also available. An exceptional property for all those who appreciate the charm of a traditional farmhouse and the unique mountain landscape of the Bernese Oberland. Convince yourself with a non-binding viewing. I look forward to your contact.

Travel time
-
1 / 13
7.5 rooms232m²CHF 1,797,000.–
La Petite-Fin 50, 1637 Charmey (Gruyère)

Individual villa in Charmey

This individual villa offers more than 230 m² of living space on a plot of 1'176 m², with an unobstructed view of the Freiburg Pre-Alps and the Jogne valley. The spacious rooms and the garden level with its multiple possibilities allow for different uses.The upper floor accommodates a large living area combining a living room, dining room, and kitchen. The fireplace creates a cozy atmosphere, while the large windows ensure beautiful brightness and direct access to the terrace.An office, a cloakroom, and a bathroom complete this floor.On the upper floor, the sleeping area includes three bedrooms, one of which is a suite with a dressing room. One room has a mezzanine. A hallway that can be designed as a relaxation, reading, or play area, as well as a balcony, complete this floor.The garden level offers a large room of over 30 m² with access to a covered terrace, as well as a room of over 13 m² that leads directly outside. The configuration of this level also allows for the creation of an independent 2-room apartment of approximately 52 m². This realization is subject to the necessary communal and cantonal authorizations.A laundry room, a cellar, and a technical room complete this level.The property benefits from a double garage as well as an additional closed garage with a charging station for electric vehicles and a mezzanine. Several outdoor parking spaces are also available.Surfaces and characteristicsPlot: 1'176 m²Living area: more than 230 m²Room on the garden level: more than 30 m²Room on the garden level: more than 13 m²Potential for independent apartment: 2 rooms, approx. 52 m²TerraceCovered terraceBalconyDouble garageAdditional closed garage with charging stationSeveral outdoor parking spacesHighlightsunobstructed view of the Freiburg Pre-Alps and the Jogne valleygenerous plotfireplacesuite with dressing roomroom with mezzanineversatile garden levelphotovoltaic panelscharging station for electric vehiclesmany storage spacesPractical informationThe potential for converting the garden level into an independent apartment requires the necessary authorizations.Located in Charmey, the property benefits from access to outdoor activities, sports infrastructure, and the Bains de la Gruyère.Contact us to obtain more information or organize a visit to the property.

Travel time
-
Sven Joss

Sven Joss

1 / 13
Sven Joss

Sven Joss

  • Parking space
7 rooms109m²CHF 670,000.–
1656 Im Fang

Ein Bijou in den Bergen liebevoll saniertes Wohnhaus mit einzigartigem Charme & B&B-Möglichkeit

Dieses aufwendig und stilvoll sanierte Wohnhaus wurde im Jahr 2019 vollständig renoviert und wird derzeit erfolgreich als Bed & Breakfast genutzt. Die Liegenschaft verbindet alpinen Charme mit modernem Wohnkomfort und befindet sich inmitten einer wunderschönen Berglandschaft ideal für Naturliebhaber, Ruhesuchende sowie Bike-, Wander-, Langlauf- und Skibegeisterte.Die Parterrewohnung überzeugt mit einer grosszügigen, hochwertigen Küche und ausreichend Platz für einen grossen Esstisch. Der Wohnbereich umfasst insgesamt drei Zimmer und besticht durch Echtholzböden sowie stilvolle Holzelemente an den Wänden, welche eine besonders warme und gemütliche Atmosphäre schaffen. Das helle Wohnzimmer wirkt einladend und bietet vielseitige Nutzungsmöglichkeiten. Aktuell wird ein Zimmer als TV-Zimmer und ein weiteres als Schlafzimmer mit direktem Zugang zum grosszügigen Badezimmer genutzt. Das Badezimmer verfügt über Tageslicht, eine Dusche sowie einen Waschturm und wurde hochwertig ausgebaut.Über eine Aussentreppe gelangt man in das Obergeschoss mit zwei separaten Apartments. Das grössere Apartment verfügt über ein grosszügiges Wohnzimmer mit wunderschönem Blick ins Grüne und auf die Berge. Über eine schöne Holztreppe erreicht man die Galerie, welche derzeit als Schlafzimmer genutzt wird. Ein grosses Dachfenster sorgt für viel Tageslicht und ein angenehmes Wohngefühl. Auch hier befindet sich ein grosszügiges Badezimmer mit Dusche und Tageslicht. Das kleinere Apartment bietet einen Eingangsbereich, ein Schlafzimmer sowie ein weiteres Badezimmer mit Dusche und Tageslicht.Der pflegeleichte Aussenbereich lädt zum Verweilen und Geniessen ein. Vom Garten aus erreicht man zwei zusätzliche Räume. Einer davon dient als Technik- und Heizungsraum mit Wärmepumpe und Boiler. Der zweite Raum wurde ebenfalls aufwendig und stilvoll saniert und eignet sich ideal als gemütliches Raclette-Stübli oder Weinkeller.Diese besondere Liegenschaft bietet vielseitige Nutzungsmöglichkeiten sei es als privates Zuhause, Ferienhaus oder zur Weiterführung des bestehenden Bed & Breakfasts.-Cette maison d'habitation, rénovée avec soin et élégance, a été entièrement réaménagée en 2019 et est actuellement exploitée avec succès en tant que chambre d'hôtes. Alliant charme alpin et confort moderne, la propriété est nichée au cur d'un magnifique paysage montagneux un cadre idéal pour les amoureux de la nature, les personnes en quête de tranquillité ainsi que les passionnés de VTT, de randonnée, de ski de fond et de ski alpin.L'appartement du rez-de-chaussée séduit par sa cuisine spacieuse et haut de gamme, offrant suffisamment d'espace pour une grande table à manger. L'espace de vie comprend au total trois pièces et se distingue par ses parquets en bois massif ainsi que par d'élégants éléments en bois sur les murs, qui créent une atmosphère particulièrement chaleureuse et confortable. Le salon lumineux est accueillant et offre de multiples possibilités d'aménagement. Actuellement, une pièce est utilisée comme salle de télévision et une autre comme chambre à coucher avec accès direct à la salle de bains spacieuse. La salle de bains bénéficie de la lumière du jour, dune douche ainsi que dun meuble-lavabo et a été aménagée avec des matériaux haut de gamme.Un escalier extérieur mène à létage supérieur où se trouvent deux appartements séparés. Le plus grand appartement dispose d'un salon spacieux offrant une vue magnifique sur la verdure et les montagnes. Un bel escalier en bois mène à la mezzanine, qui sert actuellement de chambre à coucher. Une grande lucarne apporte beaucoup de lumière naturelle et crée une ambiance agréable. On y trouve également une salle de bains spacieuse avec douche et lumière naturelle. Le plus petit appartement offre un

  • Parking space
Laurence Mauron

Laurence Mauron

1 / 12
Laurence Mauron

Laurence Mauron

  • View
9 rooms180m²CHF 795,000.–
1637 Charmey

Gruyère house with mountain view

In the heart of the village of Cerniat, on its central square, this Gruyère house dating from 1876 seduces with its authenticity and the preserved charm of traditional homes in the region.Located in a peaceful and green environment, it benefits from an unobstructed view of the mountains and a privileged living environment, just a few minutes from Charmey, its amenities, thermal baths, restaurants, and outdoor activities.The house consists of two independent apartments of 4.5 rooms, offering different possibilities of use: family residence, intergenerational housing, or living space with an independent part.The building has preserved its original identity: wooden facade, traditional shutters, welcoming volumes, and a warm atmosphere. The interior spaces, bright and pleasant to live in, also offer a beautiful potential for personalization.Distribution of apartments:Upper ground floor: 4.5-room apartment (~100 m²)? Closed kitchen? Living room? Three bedrooms? Bathroom with WC? Separate WCFirst floor: 4.5-room apartment (~80 m²)? Separate kitchen? Living room? Three bedrooms? Bathroom? Separate WCAnnexes and exteriors:? Garden and terrace? Individual garage? Woodshed? Cellar? Laundry room? Outdoor parking spacesPartially renovated in 1991 and carefully maintained over the years, this character house represents a beautiful opportunity for lovers of authentic places looking for a calm and natural environment in the heart of Gruyère.We are at your disposal to introduce you to this property and transmit any additional information.Contact:laurence@murith-immobilier.chLaurence Mauron078 811 42 00

  • View
1 / 13
13.5 rooms270m²CHF 990,000.–
3770 Zweisimmen

HISTORIC RESIDENTIAL AND COMMERCIAL BUILDING IN THE HEART OF ZWEISIMMEN

The Bällizgasse 4 is a property with an extraordinary history. The historic upper part of the building dates back to 1610 and was originally located where the Hotel Post stands today. After the construction of the current high parlor and basement, the building was moved to its current location and placed on the newly built commercial part.The lower two floors served as production and sales rooms for the popular Gerber Biscuits for decades. Later, part of the space was also used as a pottery with an associated sales area. Spacious, open rooms, separate entrances, and an industrial elevator with a connection to the basement still bear witness to this commercial past and create interesting prerequisites for future use.The residential part has also been further developed over the generations. The original arbors on the west side were expanded into living space, a spacious art studio with large window fronts was created on the high parlor, and additional balconies were added on the south side. On the east side, a mosaic by the artist Karl Gerber, who lived in the property all his life, welcomes you.Today, the living area comprises two separately accessible units: a 5.5-room apartment on the upper floor and a 4.5-room apartment in the attic. The attic, in particular, preserves a characteristic living character with its ribbed floors, gallery, and chimney. A spacious terrace on the upper floor and the balconies complement the room offer with attractive outdoor areas.In total, the property has around 240 m² of living space and a building volume of around 1,916 m³. Additionally, there are around 275 m² of usable space on the high parlor and basement. The combination of two apartments, studio, commercial, sales, and storage space offers a wide range of possibilities - from multi-generational living to the connection of living and working to creative or commercial concepts.A house with over 400 years of history, unmistakable character, and plenty of room for the next chapter.THE MOST IMPORTANT AT A GLANCE:o 5-room floor apartmento 4.5-room attic apartmento Spacious commercial spaceo Sunny terraceo Art studioFor further information or for a viewing on site, we are at your disposal at any time."Your specialists for residential lifestyle"
1 / 13
8 roomsCHF 920,000.–
3770 Zweisimmen

Historic property with great potential

If a property is about 140 years old and still looks magnificent, it can be called venerable. The heritage preservation formulates this as follows: Ständerbau over a massive, expanded basement floor. Axial single-windowing over angularly profiled benches. Lateral arbor front over entrance closed. Bellied curved roof consoles that imitate block consoles. Part of the still agriculturally shaped building group; from the south, strongly shaping the townscape through the double-gabled twin appearance with the attached house and in interaction with the Bären inn And when you look at the interior design from the 80s, it also has something venerable about it. An entrance hall with transition to the kitchen with a spacious dining room. Above it, a living room that rather resembles a hall, naturally with a bar and a dominant open fireplace. Here and in the lower area, you will also find ceiling art with a historic background again and again. I also look at the two rooms on the ground floor in the annex with reverence. Carpentry and joinery art in the very old style, optimized and left as it was created back then! You have the opportunity to use the property as it is. Bring the interior design up to a contemporary standard and move into the main apartment upstairs and rent out the ground floor. Or leave the apartment on the ground floor and build an apartment in each of the two upper floors. Thanks to the separate staircase and room layout, this should be feasible. And then there's the agricultural building attached at the back with 2 stalls and the loft above. With a floor area of about 75 m2 and a volume of 420 m3, further use can be considered here. The building is listed in the inventory of the cantonal heritage preservation as a K-object with the status of being worth preserving. The property also includes a parking space in the neighborhood for an additional CHF 30,000

1 / 12
5.5 roomsPrice on request
Vers-Saint-Jacques 2, 1637 Charmey (Gruyère)

Charmey - Character village house with large garden

Nestled at the foot of the mountains and just a stone's throw from the center of Charmey, this authentic village house offers a privileged living environment combining the charm of yesteryear and exceptional renovation potential.The main house (plot of 642 m²)This character house unfolds harmoniously over several levels:On the ground floor, you will discover a beautiful, bright living room, a functional kitchen, a bathroom equipped with a bathtub, and a separate toilet. The upper floor accommodates 4 spacious bedrooms offering numerous possibilities for layout, as well as a pleasant balcony to enjoy the view of the surrounding mountains. The converted attic offers a large galetas with an additional integrated room, ideal for an office, a workshop, or a leisure space.The basement, accessible from the outside, includes a practical cellar complemented by two additional storage spaces.A magnificent garden of 576 m² surrounds the property, offering a true haven of peace for your relaxation moments.Adjacent plot (246 m²)A shed of 20 m² and a grassy area complete this ensemble harmoniously, offering multiple possibilities for exploitation.Major assets: • Privileged location: shops, schools, and services in immediate proximity • Exceptional natural setting at the foot of the mountains • Eco-friendly wood and pellet heating • Generous volume and modular spaces • Large, tree-lined garden • Ideal project for personalized renovation This property represents a unique opportunity to create the house of your dreams in one of the most beautiful villages in the region.Let yourself be seduced by its authenticity and potential!

Travel time
-
1 / 7
8 rooms92m²CHF 625,000.–
1660 Château-d'Oex

Château-d'Oex - Maison villageoise avec 2 appartements à rénover

Construite en 1920, cette propriété de caractère bénéficie d'un emplacement idéal, à proximité de toutes les commodités du village, offrant à la fois confort et cadre de vie agréable.Actuellement divisée en deux appartements indépendants, la maison représente une excellente opportunité de rénovation et de réaménagement. Avec un projet réfléchi, elle pourrait facilement être transformée en une charmante maison familiale, tout en offrant la possibilité d'un bon investissement locatif si vous choisissez de conserver les deux appartements.La propriété dispose également d'un petit jardin privé, parfait pour se détendre ou jardiner, ainsi qu'une parking extérieure.Une occasion rare pour ceux qui souhaitent créer une maison sur mesure ou un investissement au coeur du village.Dieses 1920 erbaute Anwesen mit Charakter genießt eine ideale Lage in der Nähe aller Annehmlichkeiten des Dorfes und bietet sowohl Komfort als auch ein angenehmes Lebensumfeld.Das Haus ist derzeit in zwei unabhängige Wohnungen unterteilt und stellt eine hervorragende Gelegenheit für eine Renovierung und Neugestaltung dar. Mit einem durchdachten Projekt könnte es leicht in ein charmantes Familienhaus umgewandelt werden und bietet gleichzeitig die Möglichkeit einer guten Mietinvestition, wenn Sie sich dafür entscheiden, die beiden Wohnungen zu behalten.Die Immobilie verfügt außerdem über einen kleinen privaten Garten, der perfekt zum Entspannen oder zur Gartenarbeit ist, sowie über eine Außenparkplätze.Eine seltene Gelegenheit für diejenigen, die ein maßgeschneidertes Haus oder eine Investition im Herzen des Dorfes schaffen möchten.Built in 1920, this characterful property enjoys an ideal location close to all village amenities, offering both comfort and a pleasant living environment.Currently divided into two independent apartments, the house represents an excellent opportunity for renovation and redevelopment. With a thoughtful project, it could easily be transformed into a charming family home, while offering the possibility of a good rental investment if you choose to keep both apartments.The property also boasts a small private garden, perfect for relaxing or gardening, as well as an outdoor parking space.A rare opportunity for those wishing to create a bespoke home or investment in the heart of the village.

Suggested properties for you based on search results

Other interesting objects