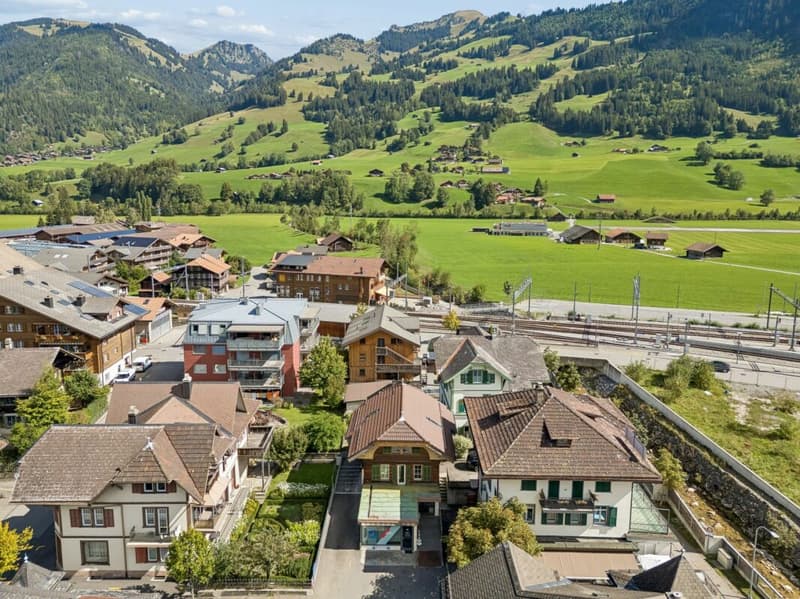
"Location quality meets potential for use"
Address
Montreuxstrasse 5, 3770 ZweisimmenTravel time
- 3 min.Station: Zweisimmen
Surrounding information
Supermarket
2 min.CoopPharmacy
< 1 min.SimmentalSchool
8 min.SchulstrassePublic Transport
3 min.Zweisimmen
Times refer to the route on foot.
Price
- Purchase price:
- CHF 1,290,000.–
- Notify on price drop
Main information
- Availability:
- By agreement
- Type:
- Office
- No. of rooms:
- 4.5
- Number of bathrooms:
- 2
- Surface living:
- 91 m2
- Floor space:
- 294 m2
- Land area:
- 261 m2
- Year built:
- 1906
Characteristics
Mountain view
Parking space
Documents (0)
Description
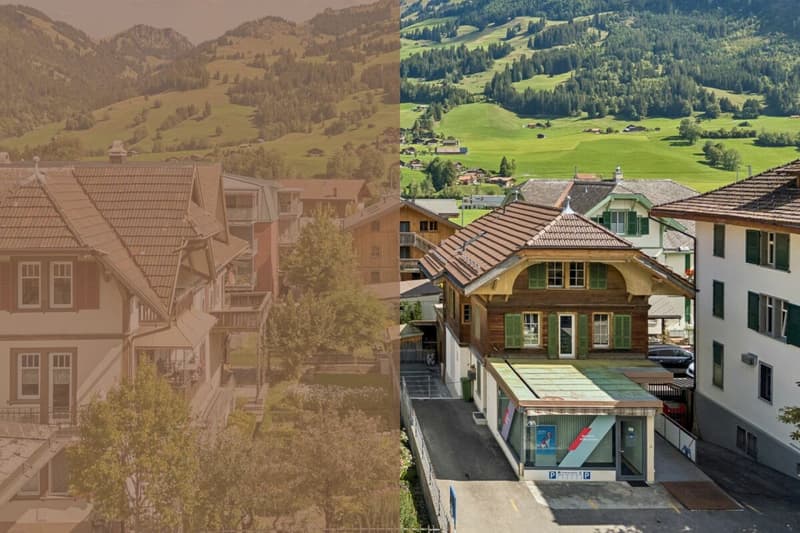
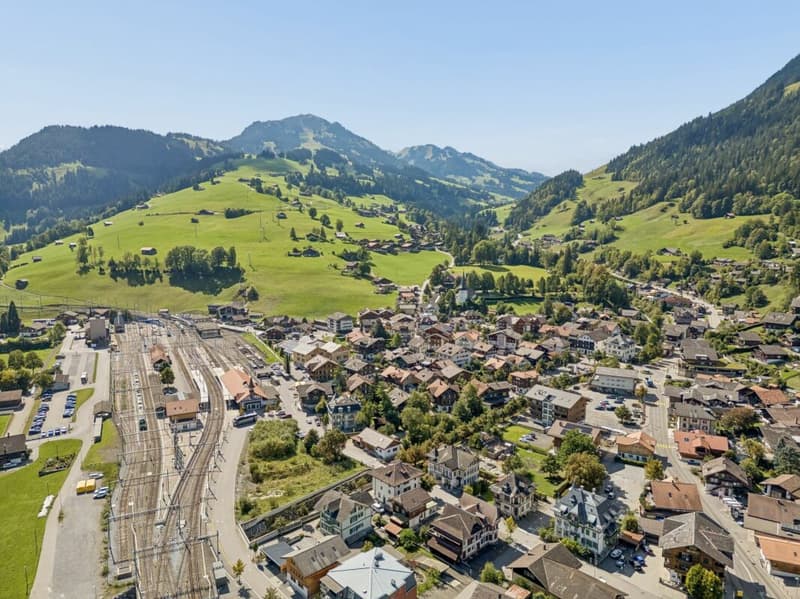
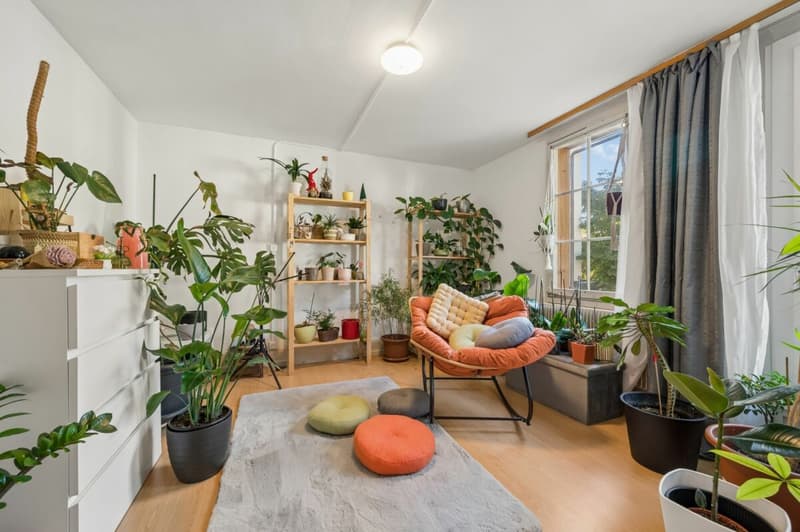
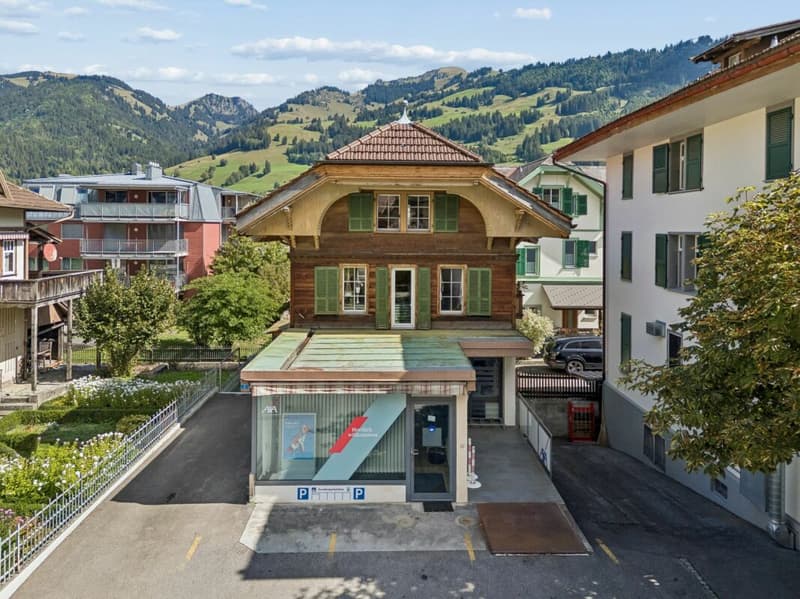
In the heart of Zweisimmen, this characterful residential and commercial building presents itself as a versatile property with special charm and exciting usage possibilities. The combination of living and working under one roof, the central location, and the grown architecture give the house its own unique character and make it interesting for both owner-occupiers and buyers with entrepreneurial ideas.
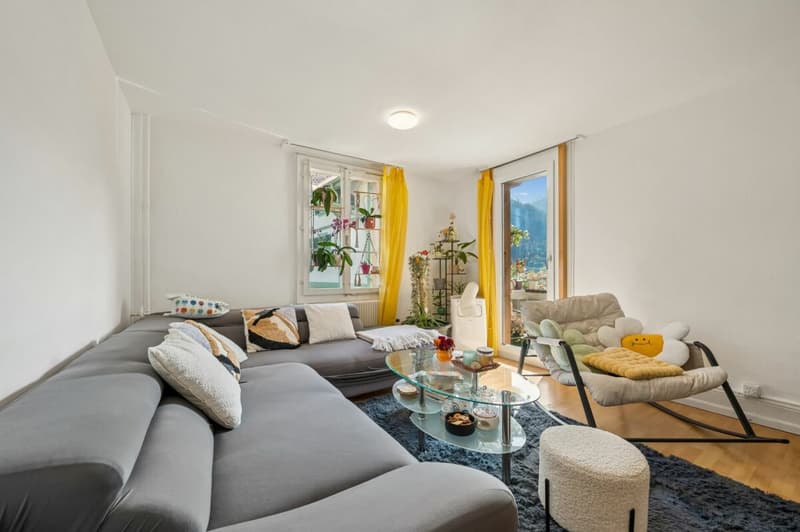
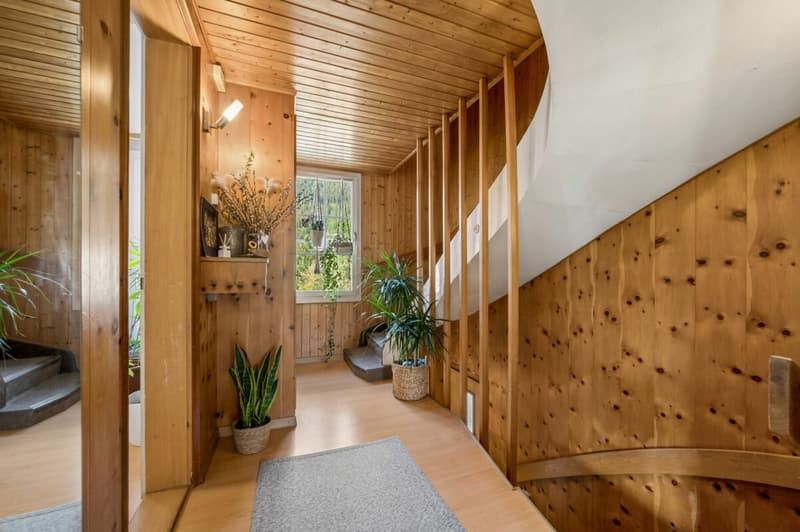
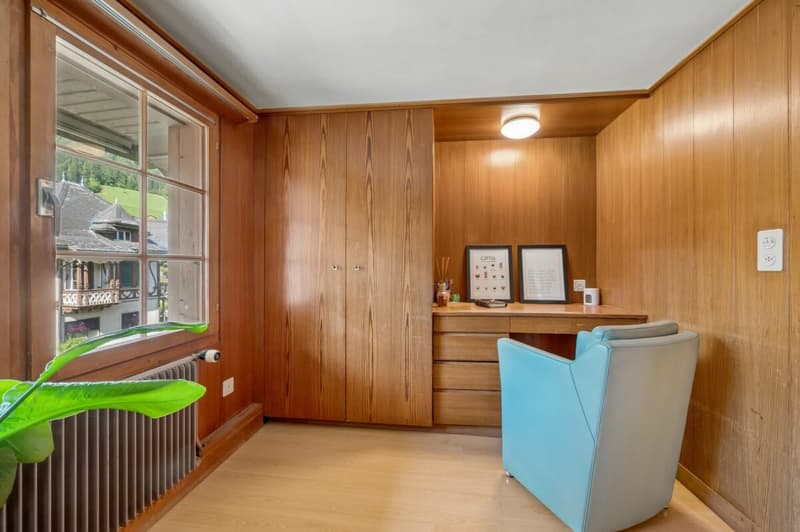
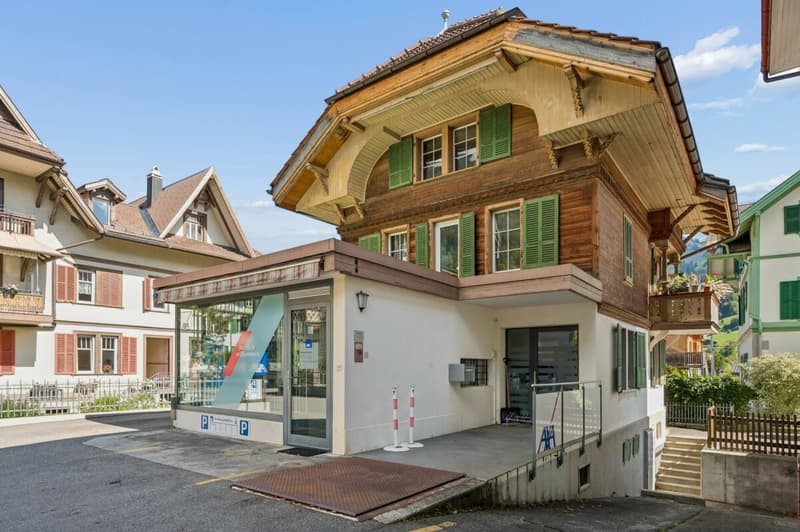
From the outside, the property stands out with its traditional appearance, striking wood details, and independent commercial annex. Inside, this character continues. Wood, paneling, and classic elements create a warm and authentic atmosphere in the living areas, while the room layout allows for a lot of flexibility for different living needs. Kitchen, living and dining areas, as well as the other rooms, are spread over several floors and convey a cozy, pleasantly personal ambiance.
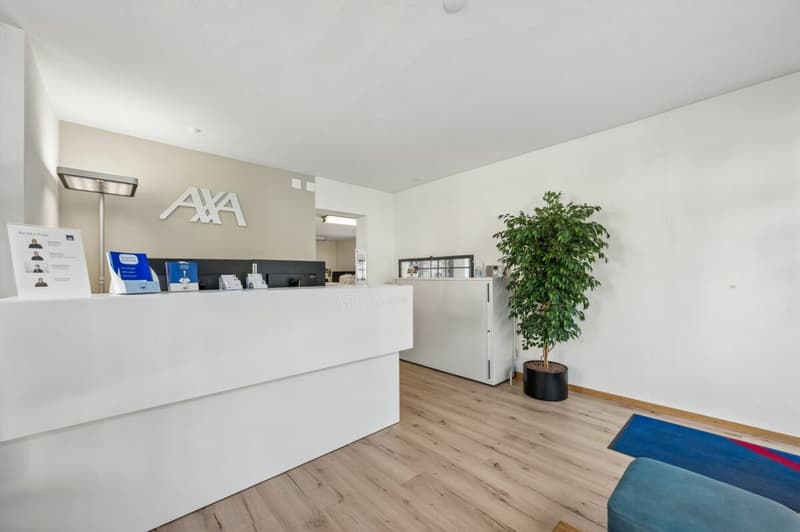
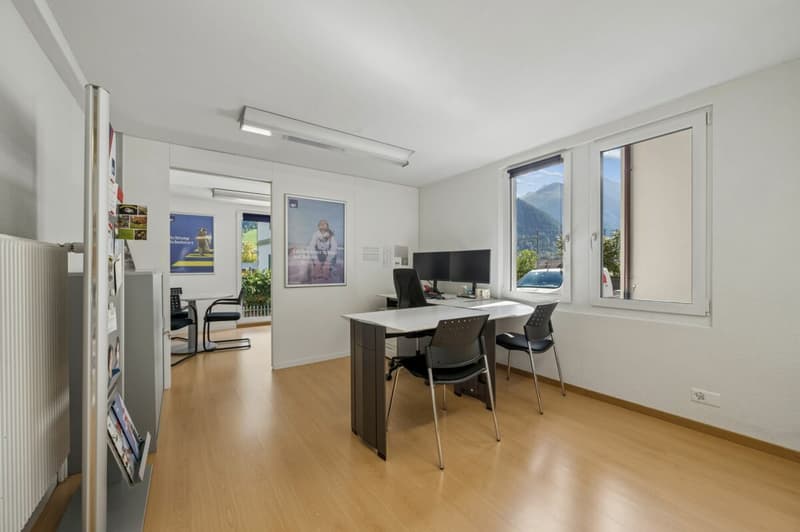
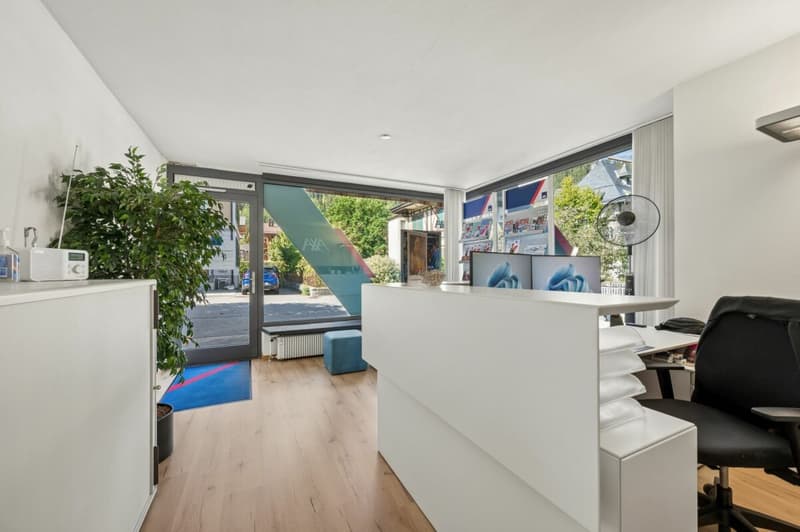
The commercial area on the ground floor forms an exciting contrast to this. Bright rooms, a well-visible shop window front, and a separate entrance create interesting prerequisites for office, service, consulting, or other commercial uses. Especially the combination with the residential use above it opens up attractive perspectives for people who want to combine their profession and private life in one place. The land register lists business and storage rooms in the basement and ground floor for the commercial part.
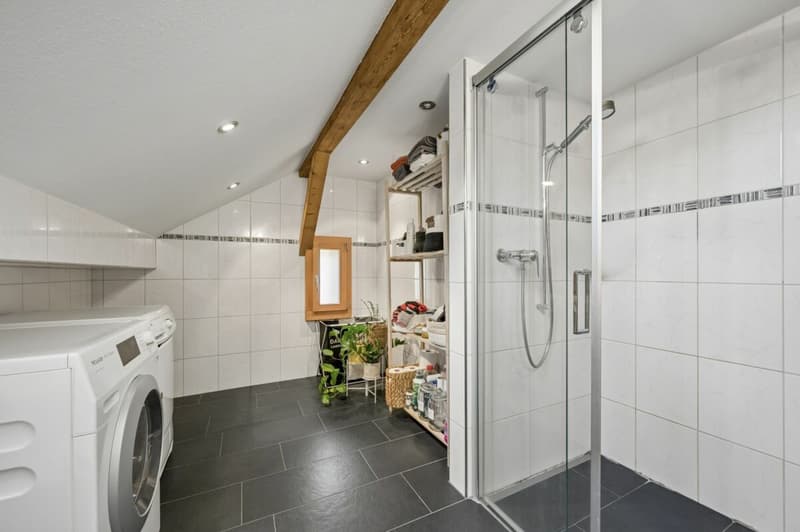
The secondary areas also contribute to the versatility of the property. In the basement, numerous cellar and storage rooms are available, which are suitable for private as well as commercial purposes. This range of rooms is complemented by the attic, which, according to the object information, can be expanded and thus opens up additional development potential.
Overall, this property combines central location, characterful architecture, living quality, and commercial usage possibilities in an exciting way. It is particularly suitable for buyers who are looking for a property with personality, flexibility, and further perspectives.
Request our detailed sales documentation for more interesting information.
Not found the right thing yet? The IMMOSEEKER team is happy to help.
Mortgage Calculator
From dream house to home ownership: the mortgage calculator can help you estimate the affordability of this property.

Create an account for more options
Create your account to manage your favorites across all devices, keep track of your search alerts, and never miss an update. Everything you need for your home search, all in one place!

- Listing ID
- 4003546566
- Object ref.
- ISBE3770.3