Quick Filters for your search

Quick-filters

We show you quick-filters based on the most used filters by location.

By using these, you can enhance your search experience by finding new and interesting properties to your likings.

3783 (Grund b. Gstaad) - Properties for sale

We recommend expanding your search criteria to get similar results. The current filters didn’t return any matches.

If you don’t want to change your current search criteria, we recommend creating a search alert, so you’ll be notified when matching offers become available.

More objects in your automatically expanded search area
166 results - Radius: + 10km
1 / 12
  • Parking space
  • Balcony / Terrace
  • Garage
  • +1
5 rooms124m²CHF 1,290,000.–
Premium
Les Diablerets, 1865 Les Diablerets

Chalet aux Diablerets | Authentic ? Bright ? Peaceful ? Secondary


Discover this magnificent chalet located in a peaceful setting and offering a panoramic view of the mountains. Benefiting from a south-facing exposure, this 124 m² house is ideal for fully enjoying the sunshine. The property is in excellent condition thanks to the use of quality materials. Featuring a garden and a covered terrace, it invites relaxation while admiring the majestic landscape. Inside, you will find three comfortable bedrooms, two welcoming living rooms with a fireplace, a modern open kitchen, and two bathrooms, one of which is equipped with a window for more comfort. The chalet also has a laundry room and a DIY space for your personal projects. In terms of amenities, two outdoor parking spaces and one covered parking space are available. The free shuttle located just 300 meters away facilitates access to the slopes of Les Diablerets, where snow is guaranteed thanks to the glacier. Located in a quiet neighborhood, this property offers an exceptional setting for those seeking tranquility and comfort. Don't wait any longer, contact us today to organize a visit and discover the unique charm of this chalet.Exact address available after registration on neho.ch.YOU WISH TO VISIT ? PLEASE REGISTER FIRST : https://neho.ch/b/1865-26-3

  • Parking space
  • Balcony / Terrace
  • Garage
  • +1
Emilien Sommier

Emilien Sommier

Agent immobilier

1 / 13
  • Balcony / Terrace
  • View
  • Elevator
4.5 rooms113m²CHF 1,795,000.–
Hubelstrasse 4, 3778 Schönried

Alpine dream home as 1st or 2nd residence in Schönried

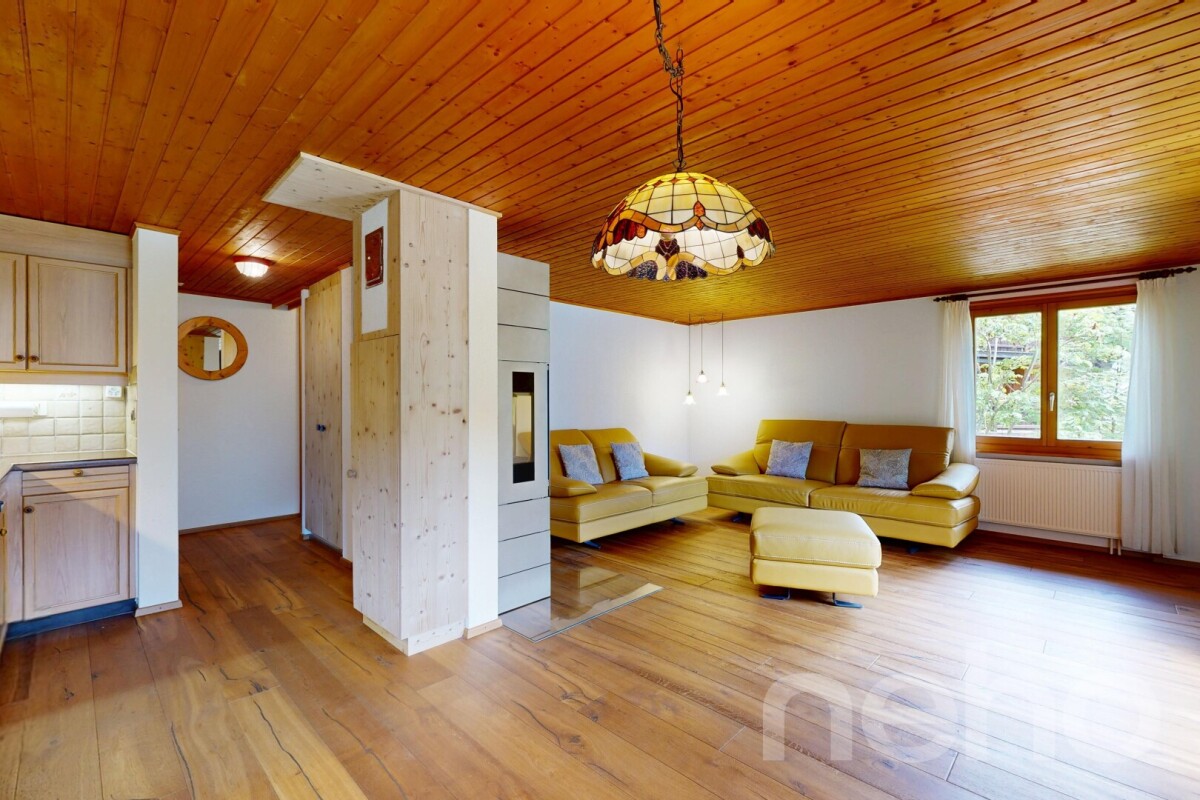
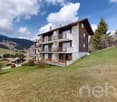
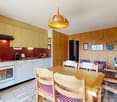
Welcome to Huebelstrasse 4 in Schönried - one of the most exclusive residential areas in the Bernese Oberland. Nestled in the impressive mountain world of the Gstaad region, Schönried combines alpine charm, high quality of life, and a first-class leisure offer. Whether hiking, skiing, golfing, or culinary experiences - here you can enjoy a unique living and holiday feeling all year round. Thanks to the quiet, sunny location and excellent infrastructure, Schönried is one of the most sought-after addresses in the region.Let me introduce myself: an exclusive 4.5-room apartment that combines alpine charm with modern living comfort at the highest level. With my spacious living area of 113 m², my impressive 34.3 m² large balcony, the light-flooded winter garden, and a comprehensive renovation in 2023 and 2024, I present myself today in a nearly new condition. Particularly attractive: I am suitable as both a first and second home and can also be rented as a holiday apartment or through platforms like Airbnb - a rare opportunity in this sought-after destination.Already when entering, my stylish entrance area welcomes you and immediately conveys a feeling of exclusivity and coziness. My high-quality kitchen combines rustic chalet charm with modern equipment and creates a place where cooking and enjoying become a special experience.My spacious living and dining area is the heart of the apartment. Large window fronts let in plenty of daylight and offer a breathtaking view of the surrounding mountains. The elegant fireplace creates a cozy atmosphere and makes cozy evenings unforgettable at any time of the year. From here, you can directly access my spacious balcony, which offers a unique panoramic view of the majestic mountains and unspoiled nature.Another highlight is my exclusive winter garden - a light-flooded retreat with spectacular views, which harmoniously expands the living space and offers the highest living comfort at any time of the year.My three stylish bedrooms convince with plenty of privacy and comfort. Each room has its own bathroom - two with showers and one with a bathtub. One of the bedrooms has direct access to the balcony, another to the winter garden, and creates special retreats with a unique view.A practical réduit with an integrated laundry tower complements my well-thought-out room concept. Additionally, a general laundry room is available.My infrastructure also leaves nothing to be desired: An elevator takes you comfortably to the apartment. The property includes a parking space and a private basement compartment. A second parking space can be rented in the nearby parking garage of the Ermitage for just CHF 900.- per year. Directly in front of the house, several visitor parking spaces are available for general use.As a resident, you also benefit from a special added value during the season: The wellness and leisure facilities of the Alpinova with indoor pool, sauna, and fitness area are available for shared use and perfectly round off the exclusive living experience.My highlights at a glance • Exclusive 4.5-room apartment in one of the most sought-after locations in Schönried • First and second home possible • Airbnb and holiday rentals allowed • Comprehensively and high-quality renovated (2023-2024) • Exclusive combination of rustic chalet charm and modern interior design • 113 m² living space • 34.3 m² large panoramic balcony • Exclusive winter garden with...

  • Balcony / Terrace
  • View
  • Elevator
Patrick Geissbühler

Patrick Geissbühler

Geschäftsführer | Inhaber

Travel time
-
1 / 13
  • Balcony / Terrace
  • View
  • Elevator
4.5 rooms113m²CHF 1,795,000.–
Hubelstrasse 4, 3778 Schönried

Alpine Dream Home as a Primary or Second Residence in Schönried

Welcome to Huebelstrasse 4 in Schönried - one of the most exclusive residential locations in the Bernese Oberland. Nestled amidst the breathtaking mountain scenery of the Gstaad region, Schönried combines authentic Alpine charm with outstanding quality of life and world-class leisure opportunities. Whether skiing, hiking, golfing or enjoying fine dining, you will experience an exceptional lifestyle throughout the year. Thanks to its peaceful, sunny setting and excellent infrastructure, Schönried is one of the region's most sought-after addresses.Allow me to introduce myself: I am an exclusive 4.5-room apartment that perfectly combines traditional Alpine character with modern luxury. Offering approximately 113 m² of living space, a spectacular 34.3 m² panoramic balcony, an elegant winter garden and an extensive renovation completed between 2023 and 2024, I present myself today in an almost new condition. A rare advantage in this prestigious destination is that I may be used as both a primary residence or a second home, while short-term rentals, including Airbnb, are also permitted.From the moment you enter, my welcoming entrance hall sets the tone for the refined living experience that awaits. My beautifully designed kitchen blends the warmth of traditional chalet style with high-quality modern finishes, creating an inviting space for cooking and entertaining.The spacious living and dining area forms the heart of the apartment. Large windows flood the rooms with natural light while framing breathtaking views of the surrounding Alpine landscape. The elegant fireplace creates a warm and cosy atmosphere, making every season equally enjoyable. From here, you have direct access to my generous balcony, where spectacular panoramic views of the mountains and nature can be enjoyed from sunrise to sunset.Another outstanding feature is my exclusive winter garden - a light-filled retreat offering magnificent panoramic views throughout the year while seamlessly extending the living space.My three elegant bedrooms offer exceptional comfort and privacy. Each bedroom benefits from its own private bathroom - two with walk-in showers and one with a bathtub. One bedroom enjoys direct access to the balcony, while another opens onto the winter garden, creating peaceful private retreats with unforgettable mountain views.A practical utility room with a private washing machine and tumble dryer completes the thoughtfully designed layout. Residents also have access to a shared laundry room within the building.My facilities continue to impress. An elevator provides convenient access to the apartment. The property includes one underground parking space and a private cellar. A second underground parking space can be rented nearby at the Ermitage for only CHF 900 per year. In addition, several outdoor visitor parking spaces are available directly in front of the building for shared use.During the seasonal opening periods, residents also benefit from exclusive access to the Alpinova wellness facilities, including the indoor swimming pool, sauna and fitness centre, adding another level of comfort to this exceptional property.My highlights at a glance • Exclusive 4.5-room apartment in one of Schönried's most prestigious locations • Approved as both a primary and second residence • Airbnb and holiday rentals permitted • Extensively renovated to a high standard (2023-2024) • Unique combination of authentic chalet charm and contemporary design • Approximately 113 m² of living space • Spectacular 34.3 m² panoramic balcony • Exclusive winter garden with breathtaking mountain views • Spacious living and dining area with elegant fireplace • High-quality kitchen with...

  • Balcony / Terrace
  • View
  • Elevator
Patrick Geissbühler

Patrick Geissbühler

Geschäftsführer | Inhaber

Travel time
-
1 / 14
5.5 rooms198m²CHF 3,960,000.–
Route de la Dent 12, 1660 Château-d’Œx

Luxurious apartment and furnished - large terrace - A few minutes from Gstaad

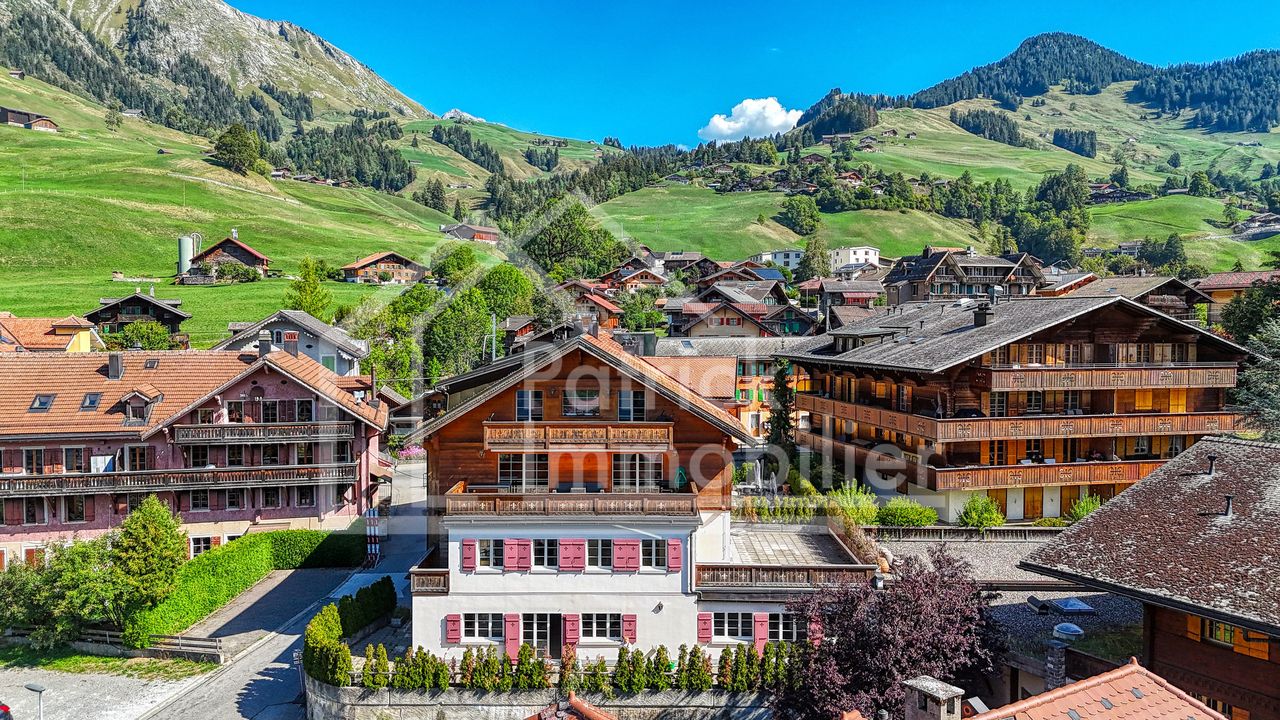
Discover this exceptional apartment-terrace of 5.5 rooms and 198 m², nestled in the heart of the charming village of Château-d'Œx. Combining the charm of a 1910 historic building with entirely renovated comfort in 2025, this exceptional property in SOLDANELLE offers a unique living experience in a privileged mountain setting.The advantages of this apartment: • Elegant entrance hall: A refined entrance hall with light parquet, recessed lighting, and a decoration blending modernity and classicism, with a console table and artworks. • Living and dining room: A bright living space with large windows, parquet, sofa, coffee table, and dining table with chairs - ideal for receiving guests. • Elegant master bedroom: A large bed, nightstands, chairs, lamps, and decorative shelves for a refined sleeping area. • 4 bathrooms: A rare comfort for an apartment of this standard. • Fireplace: For cozy evenings in the mountains. • Balcony and terrace: Enjoy the breathtaking view of the surrounding peaks. • Pool, garage, and parking: Complete amenities for your daily comfort. • Elevator, dishwasher, cable TV: All modern comforts in a historic setting. The apartment is quiet, both day and night, and benefits from beautiful sunshine in the summer. It is suitable for families with children and is available immediately.In the residence, you will appreciate the lobby in a refined style, the pool with a whirlpool, the fitness room, the wine cellar / fondue room, private parking, and numerous storage spaces for your winter sports equipment.Ideal location: Just 6 minutes on foot from Château-d'Œx train station and the bus stop, you benefit from excellent access to public transportation. The La Consomm supermarket is 6 minutes on foot and the Amavita pharmacy is 8 minutes away, making daily life particularly practical.This rare property combines architectural heritage, high-end renovation, and an exceptional living environment. A unique opportunity in one of the most beautiful locations in the Pays-d'Enhaut.

Travel time
-
1 / 13
  • Balcony / Terrace
  • Garage
  • View
  • +1
5.5 rooms200m²CHF 4,350,000.–
Ladelistrasse 35, 3778 Schönried

L'élégance alpine dans sa plus noble expression

Au coeur d'un environnement résidentiel exclusif sur les hauteurs de Schönried, à quelques minutes seulement de Gstaad, cette remarquable propriété offre un art de vivre rare, où luxe, discrétion et sérénité se conjuguent parfaitement. Bénéficiant d'une position dominante, le chalet jouit d'une vue panoramique imprenable sur les Alpes et les paysages préservés de la région.Ses vastes espaces de réception baignés de lumière, ses finitions raffinées et ses matériaux nobles créent une atmosphère élégante et intemporelle. Les généreuses suites, les salons de réception, la cuisine parfaitement équipée ainsi que l'espace bien-être avec sauna et jacuzzi .Les terrasses et balcons prolongent naturellement les espaces de vie et invitent à contempler un décor alpin d'une beauté exceptionnelle.Une adresse prestigieuse pour une clientèle en quête d'exclusivité, au sein de l'un des marchés immobiliers les plus recherchés de Suisse.Im Herzen eines exklusiven Wohngebiets auf den Hügeln von Schönried, nur wenige Minuten von Gstaad entfernt, bietet dieses bemerkenswerte Anwesen eine seltene Lebensart, in der Luxus, Diskretion und Ruhe perfekt miteinander verschmelzen. Das Chalet geniesst eine dominante Lage mit atemberaubendem Panoramablick auf die Alpen und die unberührte Landschaft der Region.Die grosszügigen, lichtdurchfluteten Empfangsräume, die edlen Veredelungen und die hochwertigen Materialien schaffen eine elegante und zeitlose Atmosphäre. Die grosszügigen Suiten, die Empfangsräume, die perfekt ausgestattete Küche sowie der Wellnessbereich mit Sauna und Whirlpool .Die Terrassen und Balkone erweitern die Wohnräume auf natürliche Weise und laden zum Geniessen der aussergewöhnlichen Schönheit des alpinen Panorama ein.Eine prestigeträchtige Adresse für Kunden, die Exklusivität suchen, in einem der begehrtesten Immobilienmärkte der Schweiz.Located in an exclusive residential area on the heights of Schönried, just a few minutes from Gstaad, this remarkable property offers a rare lifestyle, where luxury, discretion and serenity are perfectly combined. The chalet enjoys a dominant position and boasts a breathtaking panoramic view of the Alps and the region's unspoiled landscapes.Its spacious, light-filled reception areas, refined finishes and noble materials create an elegant and timeless atmosphere. The generous suites, reception rooms, perfectly equipped kitchen and wellness area with sauna and jacuzzi.The terraces and balconies naturally extend the living spaces and invite you to contemplate an exceptionally beautiful Alpine landscape.A prestigious address for a clientele seeking exclusivity, within one of the most sought-after real estate markets in Switzerland.

  • Balcony / Terrace
  • Garage
  • View
  • +1
Travel time
-
1 / 29
  • Mountain view
7 roomsCHF 2,390,000.–
Chemin de Loyettaz 1, 1865 Les Diablerets

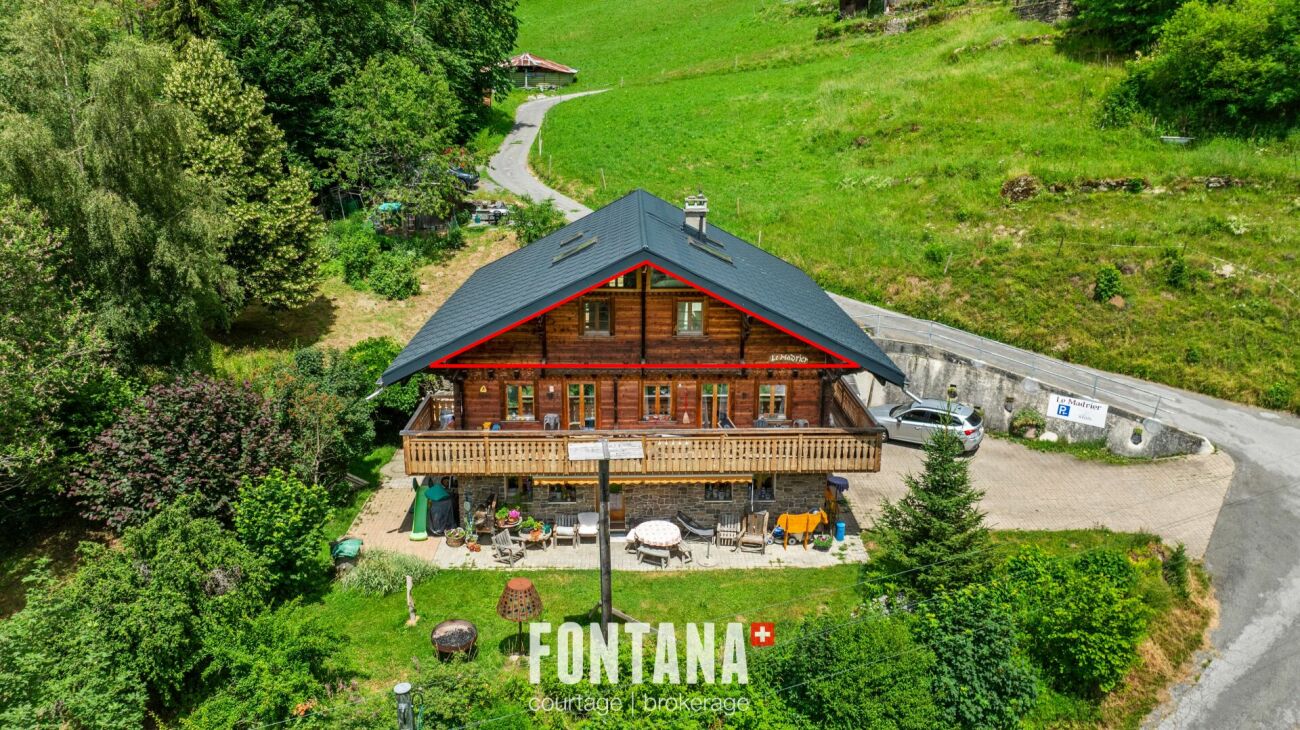
Exceptional chalet and privileged location

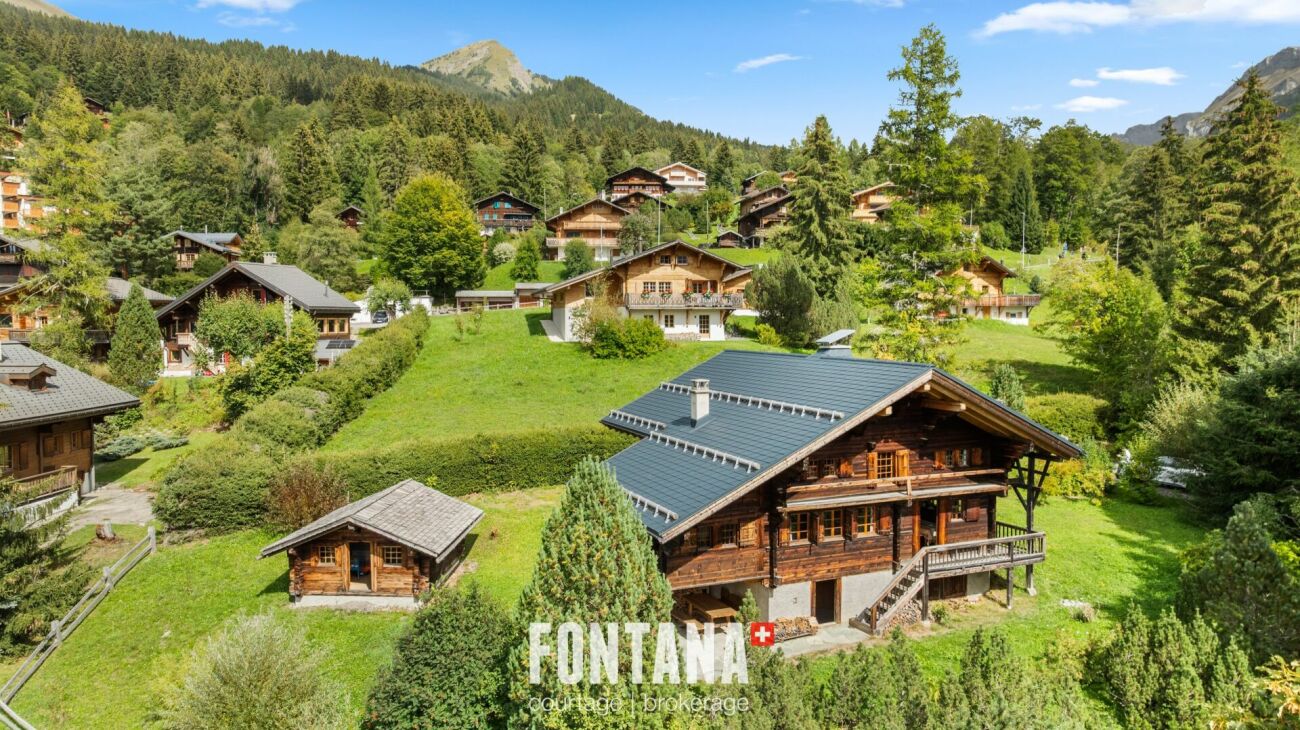
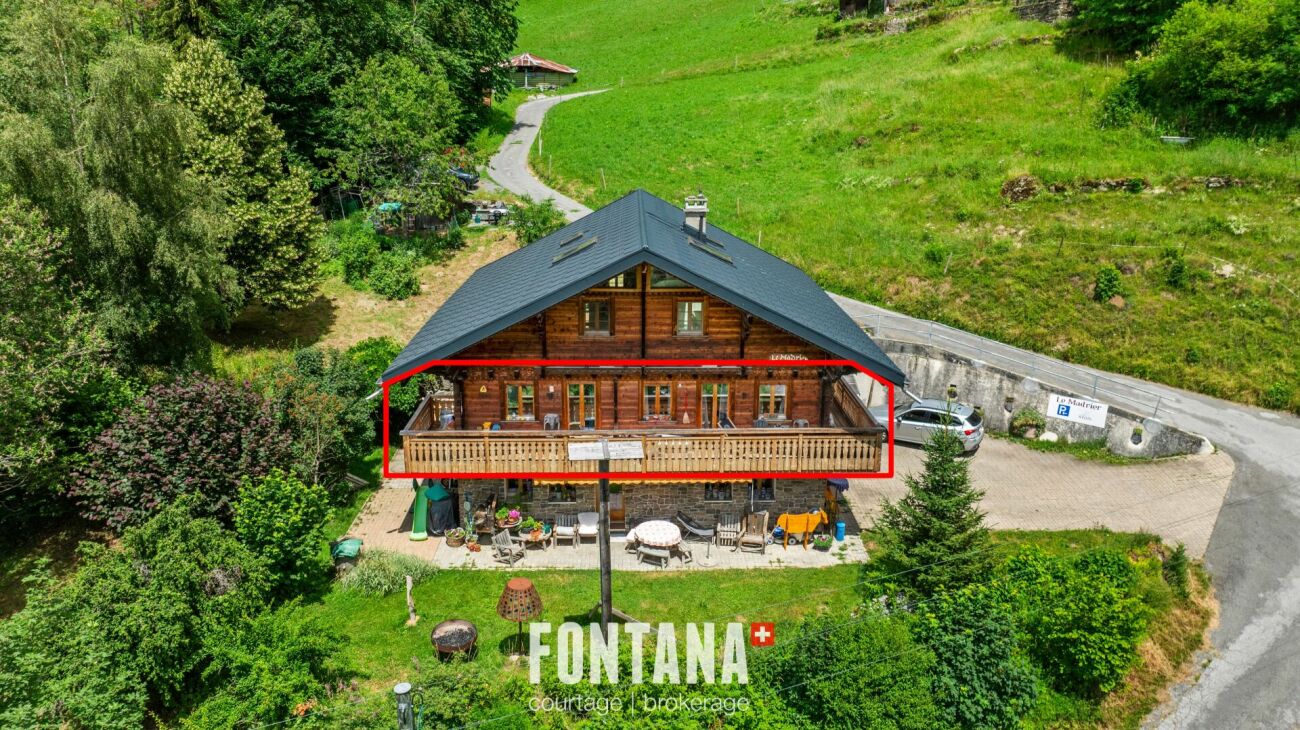
Exceptional chalet and privileged location Nestled in a peaceful area of Les Diablerets, this rare property enjoys a privileged location, close to the ski lifts of Le Meilleret and the restaurants and shops of the village center.This three-level chalet, completely renovated in 2009, harmoniously combines authenticity and modern comfort. The work was carried out with care: hand-crafted wood cut with an axe for the walls, red cedar roof from Canada, installation of underfloor heating, complete replacement of electricity and plumbing, as well as creating new kitchens and bathrooms equipped with high-end materials. The renovation, entrusted to an interior designer in collaboration with local artisans, demonstrates meticulous attention to detail and finishes.Upon entry, the warm and refined atmosphere reveals itself: • A spacious hall leads to a vast living room bathed in light, opening onto a south-facing balcony offering a breathtaking view of the Diablerets massif. • The modern kitchen, with black granite countertops and superb woodwork, gives access to the west balcony as well as a large terrace facing the back of the chalet. • An elegant guest bathroom completes this level. Upstairs, beds and bathroom under the exposed beams: • Three double rooms decorated with care create a welcoming and harmonious night space. • A luxurious bathroom, equipped with a character bath, gives the whole an atmosphere of relaxation and well-being. The lower ground floor offers an additional user-friendly space: • A double room • A kitchen-bar with black granite and mirror glass shelves open to a cozy living room • A dining room extended by a side terrace • A bright office thanks to a structural glass roof • A contemporary shower room with waterfall and LED lighting • A laundry and technical area, also grouping the multimedia installations The exteriors, carefully arranged, consist of two beautiful terraces, a large double garage and a single facade adorned with a sculpture representing a "modzé" (young cow in local dialect), which gave its name to the chalet.Flooded with natural light and offering spectacular views of the mountains, this rare property stands out for its unique atmosphere and high-end amenities.Easily accessible in any season, the chalet settles in a haven of tranquility: close to the lively village center, but preserved from any nuisance. The gentle song of a nearby stream accompanies the calm of the place, from which countless paths invite to walk and discover the mountains.A successful mix of luxury, comfort and nature - an opportunity not to be missed. roof • Canadian red cedar soils • Tile and solid parquet heating • Oil-fired central boiler • Chimney heat distribution • Underfloor heating outside • Double garage, with automatic doors • Outdoor parking: 4 places

  • Mountain view
Eric Fontana

Eric Fontana

Courtier

Travel time
-
1 / 15
  • Parking space
  • Balcony / Terrace
  • Mountain view
6 rooms135m²CHF 1,090,000.–
Route Royale 11, 1865 Les Diablerets

Half-chalet in triplex - La Marchande 2D, PPE Les Parchets

Half-chalet in triplex - La Marchande 2D, PPE Les Parchets Located in a quiet and residential environment, on the heights of the village of Les Diablerets, this half-chalet with 6 rooms enjoys a privileged natural setting and optimal sunshine.Built in 1987 and largely renovated in 2009, as well as completed by a roof repair in 2023, the property combines the charm of alpine architecture with functional and comfortable facilities. It is part of a property by floors (PPE) composed of 8 lots, located on a plot of 4,197 m 2.Its location, only 100 meters from the bus stop, allows easy access to the village infrastructure while ensuring tranquility and quality of life.The living area of 134.4 m2 is spread over three levels, offering a well thought-out distribution of spaces, ideal for a main or secondary residence.The main living room, bright and friendly, opens onto a fully equipped kitchen. It is decorated with a wood stove, bringing a warm atmosphere. The outdoor areas, consisting of a west-facing terrace and a south-facing balcony, offer an unobstructed view of the Les Diablerets massif as well as excellent sunshine.It is composed as follows:Lower ground floorEntrance hall with cloakroomShower room with toilet, sink and laundry areaRoom with shower and sinkSaunaHall with staircase and built-in cabinetsMaster suite with wardrobes and private shower room (WC, basin)Direct access to the terraceTwo cellars located in the shelterAccess to common areasGround floorEntrance hall with stairsFully equipped open kitchenLiving room with dining area and wood stoveAccess to the south-facing balcony and the south-west terrace 1st floor • Hall with cupboards and stairs • Double room with wardrobes and access to the galetas (3-person dormitory) • Double room with wardrobes and access to the balcony • Room with two single beds • Shower room with toilet and sink • Exteriors Two outdoor parking spaces • Two balconies totaling 20.7 m 2 • A south-west facing terrace of 41.2 m 2 • Annexes and equipment Laundry room and a cellar • Central heating by heat pump • Ground distribution on the lower and lower floors • Radiators upstairs • Wood-burning stove Works • No work required Notes • Two thermal solar panels for hot water production • Well connected to the clear water and wastewater etworks of the municipality • Roof redone to new • Installation of TV, DVD, and Wi-Fi Amenities • Bus stop 100 m away • 5 minutes by car from the shops and restaurants of the village • 5 minutes by car from Glacier 3000 • 25 minutes by car from Gstaad • 30 minutes from the highway (Aigle) • An hour from Lausanne

  • Parking space
  • Balcony / Terrace
  • Mountain view
Michel Fontana

Michel Fontana

Courtier

Travel time
-
1 / 20
  • Parking space
  • Balcony / Terrace
  • Pets allowed
  • +7
5.5 rooms175m²CHF 1,750,000.–
Chenolettes, 1660 Château-d'Oex

Beautiful 5.5-room attic apartment completely renovated

Beautiful 5.5-room attic apartment completely renovated Spacious 5.5-room apartment on the top floor - 175 m² - Renovated - Château-d'OEx.Located in a highly sought-after residential area in Château-d'OEx, this elegant apartment benefits from a calm and privileged environment, just 10 minutes' walk from the village center and all amenities.Château-d'OEx is renowned for its exceptional quality of life, being one of the least polluted municipalities in Switzerland, and also has a hospital, a rare asset for an alpine resort.A perfectly maintained apartment with charm! The apartment is situated on the 2nd and top floor of a chalet built in 1990 with 9 apartments, which is maintained with great care.The apartment features, among other things:- Elevator- Shared laundry room with two washing machines and two dryers (free to use)- Bike storage room- Ski storage room- Underground parking- Visitor parking spaces- Cellar The chalet was built with an ecological approach and has a very good energy efficiency thanks to perfect insulation.An apartment that combines alpine authenticity and modern comfort, with an unobstructed view of the Alps; the plot in front of the chalet is used for agricultural purposes.This bright apartment with 175 m² of living space immediately impresses with its high ceilings, exposed beams, and generous volumes.It was completely renovated between 2024 and 2025, combining alpine charm with contemporary equipment.Layout:- Spacious living/dining room with fireplace and access to the terrace and balcony- Modern, perfectly equipped kitchen - Large, heated mezzanine with 60 m²- Shower room with WCPossibility to create two additional bathrooms (one in the mezzanine and one in the adjacent bedroom)- Master bedroom with custom-made wardrobe and private bathroom with bathtub, sink, WC, Versailles parquet. - Study with custom-made wardrobe and Versailles parquet. - Bedroom adjacent to the mezzanine with custom-made wardrobe and storage roomNatural light and outdoor space. Facing south, the apartment benefits from abundant natural light.The living and dining area provides access to a large balcony/terrace with 18 m², equipped with an awning, windscreen, hydraulic glass windscreen, power outlets. An ideal area to enjoy the sun and the alpine view.Technical comfort:- Heating by air-water heat pump- New, private 300-liter boiler for hot water- Wooden windows with double glazing- Wooden shutters- Many storage spaces and wardrobes- Large closet in the entrance hall.Additional features:- 2 parking spaces in the underground garage, one with an electric charging station. Spacious cellar with 12 m² and power outlet.The apartment is sold partially furnished.Selling price: Apartment: CHF 1'750'000.- 2 parking spaces in the underground garage: CHF 100'000.- for both (in addition).Availability: immediate or as agreedContact and information: Patrick Darbois 079/ 688 91 42 / patrick@pdarboisimmobilier.ch www.darboisrealestate.chDo you want to sell your property?Contact us without obligation and we will come to you to evaluate your property for free!

  • Parking space
  • Balcony / Terrace
  • Pets allowed
  • +7
Patrick Darbois

Patrick Darbois

CEO

Travel time
-
1 / 13
4.5 rooms134m²CHF 895,000.–
Rue des Grands Prés 5, 1660 Château-d'Oex

4.5-room apartment with panoramic view, 20 minutes from Gstaad

We have the pleasure of presenting to you exclusively this beautiful 4.5-room duplex apartment, approximately 134 m², completely renovated from 2014 to 2019. It offers optimal living quality in the heart of the town of Château-d'Oex, 20 minutes from Gstaad.THE HIGHLIGHTS AT A GLANCERenovated with beautiful materialsClose to all amenitiesResidential area, calm and greenSouth-facing balcony, sunnySplendid view of the mountains SITUATIONLocated in Château-d'Oex, in a peaceful neighborhood close to the city center, transportation, and shops, this 4.5-room duplex apartment offers an exceptional location:- 20 minutes from Gstaad- 30 minutes from Bulle - 1 hour from VeveyTHE APARTMENTCompletely renovated between 2014 and 2019, this property has always been well-maintained. It benefits from good room proportions, optimal brightness, and a living environment in the heart of a very popular region.The living area of approximately 134 m² is distributed as follows:1ST LEVEL ON THE 2ND FLOOR:- Entrance hall with several storage spaces - Bedroom - WC with shower- Open kitchen- Living room- Dining room- Balcony with panoramic view- Laundry room with storage, sink, and WC 2ND LEVEL ON THE 3RD FLOOR - ATTIC:- 1 bedroom with dressing room, space for a large bed, and two spaces for children's beds- 1 bedroom with private shower and dressing room - Large storage space under the atticOUTDOOR AREA- Large balcony of 16m2 with panoramic view - Two large cellars - 3 parking spaces are available to the co-owners of this small PPEAMENITIES - Coop open 7/7: 8 minutes on foot- Shops: 8 minutes on foot- CFF train station: 6 minutes on foot- Schools: 10 minutes on foot- Restaurants: 8 minutes on footTHE ADDITIONAL ADVANTAGES- Terrace- Renovated - Bright - Calm and green- Breathtaking view- Possibility of acquiring as a secondary residenceMORE PHOTOS ON OUR WEBSITE: www.synergimmo.chAre you already an owner and want to coordinate the purchase of this house with the sale of your current home?Do not hesitate to ask us for a free estimate. We will be happy to meet with you to guide you through the right steps.To visit our website: www.synergimmo.ch

Travel time
-
1 / 16
10 rooms310m²CHF 2,950,000.–
Chemin des Granges 1, 1660 Château-d’Œx

Exklusives Chalet in sonniger Aussichtslage im Herzen des Pays-d’Enhaut

Inmitten der idyllischen Bergwelt des Pays-d’Enhaut erwartet Sie dieses charaktervolle Chalet an sonniger und ruhiger Lage. Die traditionelle Architektur, die grosszügigen Wohnflächen und die traumhafte Aussicht auf die umliegende Alpenlandschaft verleihen dieser Liegenschaft eine ganz besondere Ausstrahlung.Ob als stilvoller Hauptwohnsitz, grosszügiges Familienchalet oder attraktiver Rückzugsort in den Bergen – diese Liegenschaft vereint Authentizität, Wohnkomfort und vielseitige Nutzungsmöglichkeiten.Verkaufsangebot: • Freistehendes Chaletzurzeit unterteilt in 2.5-Zimmerwohnung + 7.5-Zimmerwohnung • Grosszügige Wohnflächen auf mehreren Ebenen • Sonniges Grundstück mit gepflegten Aussenbereichen • Mehrere Terrassen, Balkone und Sitzplätze • Garagen- und Aussenparkplätze • Traumhafte Aussicht auf die umliegende Bergwelt Highlights der Liegenschaft: • Authentischer Chaletstil mit viel Holz und alpinem Charme • Helle Wohnräume mit behaglicher Wohnatmosphäre • Grosszügige Fensterfronten mit herrlichem Bergpanorama • Einladende Wohn- und Essbereiche für Familie und Gäste • Mehrere Schlafzimmer und flexible Nutzungsmöglichkeiten • Gepflegte Nasszellen und funktionale Raumaufteilung • Wintergarten mit direktem Bezug zum Garten • Ruhige und sonnige Lage mit hoher Lebensqualität Lage und Umgebung: • Attraktive Wohnlage in Château-d’Oex • Eingebettet in die einzigartige Landschaft des Pays-d’Enhaut • Ganzjährige Freizeitmöglichkeiten in unmittelbarer Nähe • Wanderwege, Skipisten und Naturerlebnisse direkt vor der Haustüre • Einkaufsmöglichkeiten, Restaurants und Schulen gut erreichbar • Bahnhof und öffentliche Verkehrsmittel in kurzer Distanz Dieses Chalet verkörpert die besondere Lebensqualität der Schweizer Alpen. Warme Materialien, grosszügige Räume und die eindrucksvolle Naturkulisse schaffen ein Zuhause mit Charakter und Wohlfühlatmosphäre.Eine seltene Gelegenheit für alle, die den authentischen Chaletstil und das Leben in den Bergen schätzen.Nutzen Sie diese einmalige Gelegenheit und kontaktieren Sie uns für weitere Informationen oder eine persönliche Besichtigung.Wir freuen uns auf Ihre Kontaktaufnahme.Adlatus AG---------------------------------------------------------------------------------------------------Au cœur du cadre idyllique des montagnes du Pays-d’Enhaut, ce chalet de caractère vous accueille dans un environnement ensoleillé et paisible. Son architecture traditionnelle, ses généreux espaces de vie et sa vue imprenable sur les Alpes environnantes confèrent à cette propriété un charme tout particulier.Que ce soit comme résidence principale élégante, vaste chalet familial ou lieu de retraite privilégié à la montagne, cette propriété allie authenticité, confort de vie et multiples possibilités d’utilisation.Offre de vente : • Chalet individuel • Actuellement divisé en un appartement de 2,5 pièces et un appartement de 7,5 pièces • Généreuses surfaces habitables réparties sur plusieurs niveaux • Terrain ensoleillé avec espaces extérieurs soigneusement aménagés • Plusieurs terrasses, balcons et coins détente • Garages et places de parc extérieures • Vue exceptionnelle sur les montagnes environnantes Points forts de la propriété : • Style chalet authentique avec beaucoup de bois et un charme alpin unique • Pièces lumineuses offrant une atmosphère chaleureuse et conviviale • Grandes baies vitrées avec un magnifique panorama sur les montagnes • Espaces de séjour et de repas accueillants pour la famille et les invités • Plusieurs chambres à coucher et possibilités d’aménagement flexibles • Salles d’eau soignées et distribution fonctionnelle des pièces • Jardin d’hiver avec accès direct au jardin • Situation calme et ensoleillée offrant une qualité de vie élevée Situation et environnement : • Emplacement résidentiel attractif à Château-d’Oex • Niché au cœur des paysages uniques du Pays-d’Enhaut • Nombreuses activités de loisirs accessibles toute l’année à proximité immédiate • Sentiers de randonnée, pistes de ski et expériences en pleine nature directement à votre porte • Commerces, restaurants et écoles facilement accessibles • Gare et transports publics à courte distance Ce chalet incarne toute la qualité de vie propre aux Alpes suisses. Les matériaux chaleureux, les volumes généreux et le cadre naturel exceptionnel créent un lieu de vie plein de caractère et de bien-être.Une opportunité rare pour toutes les personnes qui apprécient l’authenticité du style chalet et la vie à la montagne.Saisissez cette occasion unique et contactez-nous pour obtenir davantage d’informations ou organiser une visite personnalisée.Adlatus SA

Travel time
-
1 / 13
11 rooms280m²CHF 900,000.–
Route du col des Mosses 94, 1862 Les Mosses

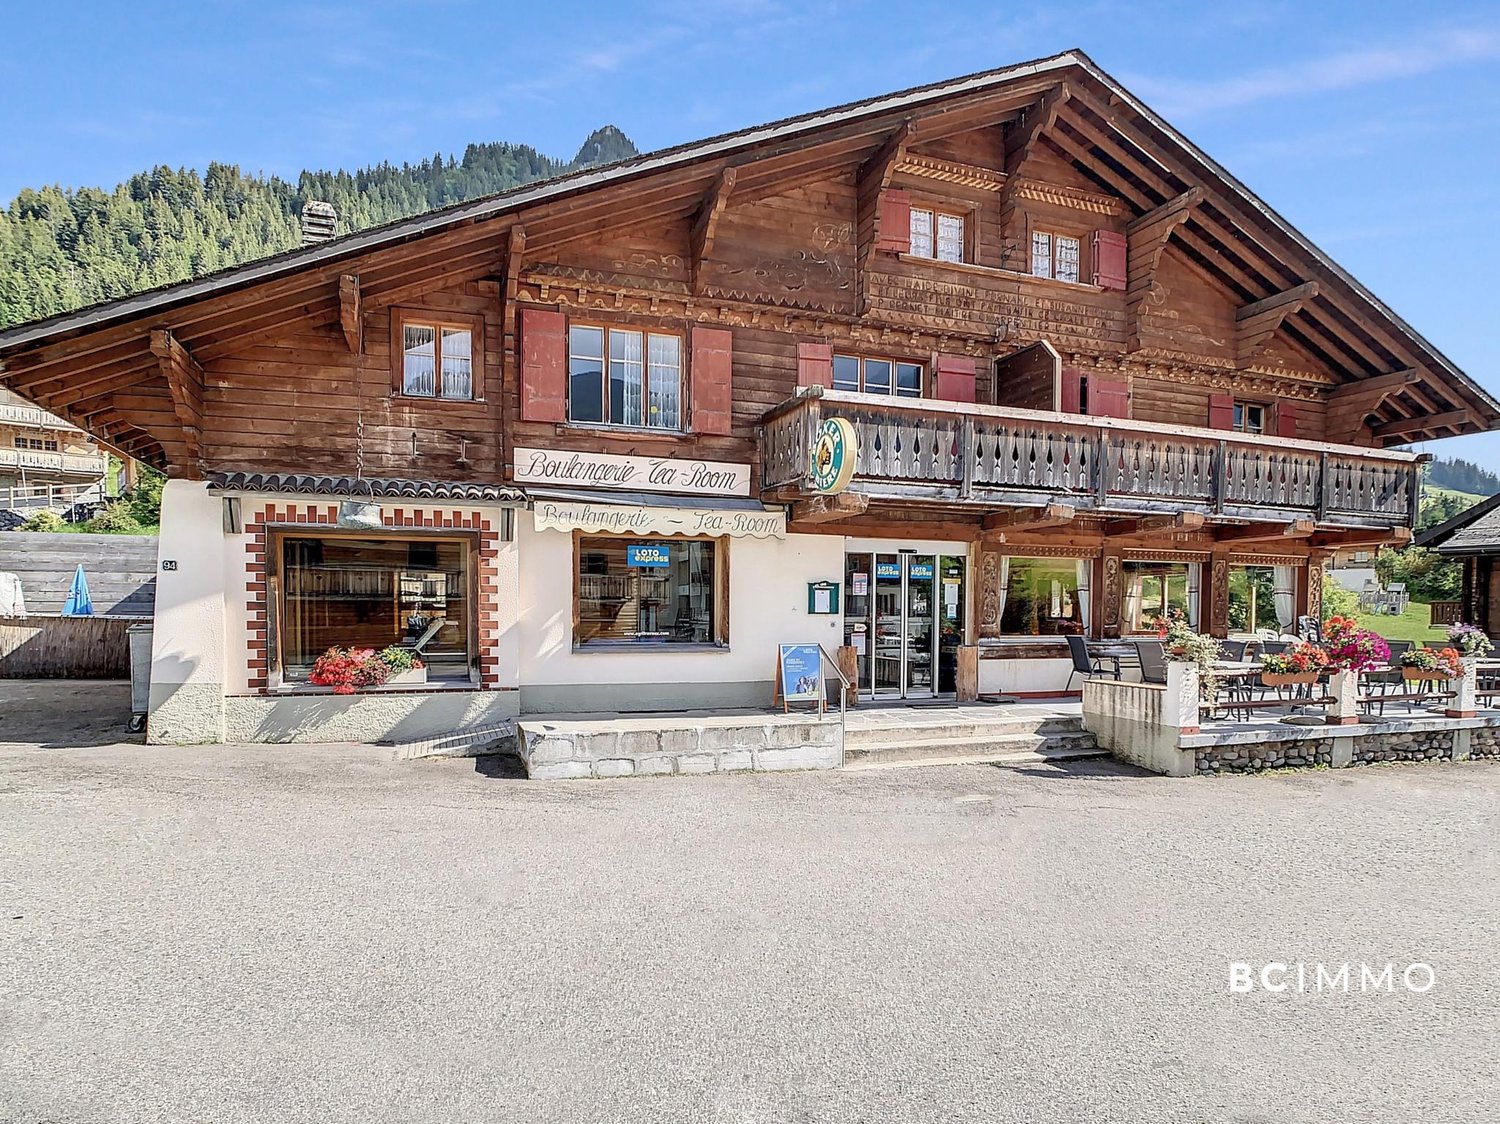
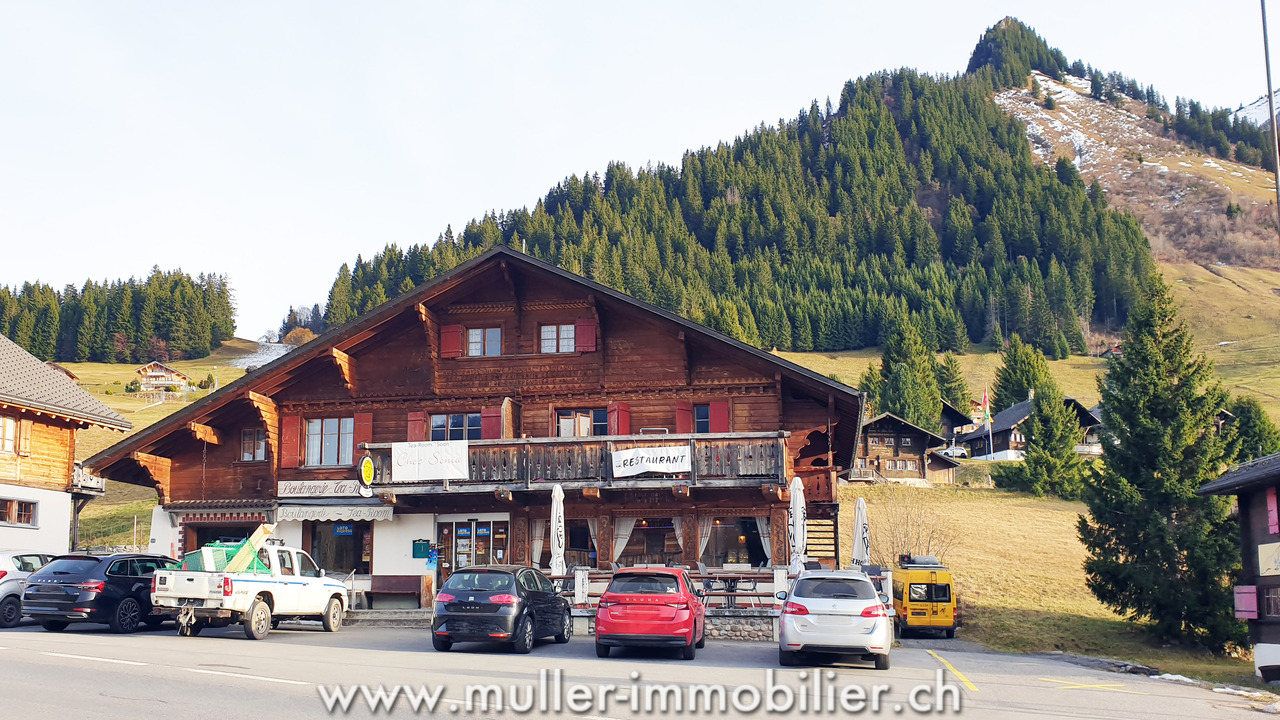
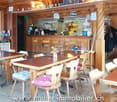
Large chalet in Les Mosses with apartments and tea room

Large chalet with 280 m2 of living space and 175 m2 of commercial space on a plot of 892 m2.This charming chalet consists of two duplex apartments, one of which needs to be renovated, and a large commercial space currently used as a tea room. One of the apartments and the tea room are currently rented and financially the property is self-sufficient. Interesting for an investor!25 minutes from the highway.COMFORTExcellent sunshineQuiet environment, family-friendly ski resortView of the Vaud Alps1 large terrace for the tea room1 fireplaceLiving area: 280 m2Usable area: 577 m2Parking spaces: 15 outdoor spacesAvailability: to be agreed ACCESSA few minutes' walk from the ski lifts, the Nordic area, the campsite and the ski school for children.Bus stop right next to the chalet.GROUND FLOOREntrance to the large tea room with 50 seats, bakery-pastry counter, bar, kitchen, 2 storage rooms and toilet for the public.UPPER FLOORSOne apartment with 130 m2 with entrance hall, open kitchen on a living area, two bedrooms, a bathroom and a staircase leading to the upper floor where there is a gallery, a bedroom and a storage room.One apartment with 150 m2 with entrance hall, kitchen, living room, bathroom, two bedrooms and the staircase leading to the upper floor where there are two bedrooms and a storage room.BASEMENTBoiler room with a room for the oil tanks, toilet, laundry room and technical room for the tea room and a large cellar.OUTSIDEA large terrace with 30 seats in front of the chalet and several parking spaces.NOTEKnown as a paradise for families, the Les Mosses - La Lécherette ski area is connected to Leysin; it has a large snow garden - entertaining for children and practical for parents. Thanks to the adapted facilities and a ski school, even the smallest can discover the joys of skiing! You can enjoy dog sledding.In the Nordic Space House you can practice a variety of sports and many hikes will allow you to discover the region.

Travel time
-
1 / 11
  • View
  • Elevator
  • Child-friendly
2 rooms40m²CHF 175,000.–
1862 Les Mosses

Opportunité ! Convertir deux chambres en un vaste appartement-LOT 1

Situé à proximité des pistes de skis, des restaurants, d'un petit supermarché et prochainement d'un lac avec plage pour la saison estivale, ce lot de 40m2 offre l'opportunité de concevoir un charmant appartement pour une votre future résidence secondaire.A l'origine un 2.5 pièces standards (chambre, cuisine, salle de bains et hall d'entrée), a été racheté et transformé par un hôtel en deux chambres indépendantes, chacune disposant de sa propre salle de bains.Ils est aujourd'hui proposés à la vente dans leur configuration actuelle -- sans cuisine -- mais offrent un excellent potentiel de réaménagement.Points forts & potentiel • Configuration actuelle :2 chambres d'hôtel par appartementchacune avec salle de bains privative • Transformation simple et rapide en 2.5 pièces standard • Possibilité d'ajouter facilement une cuisinette • Coût estimatif des travaux de réhabilitation : dès env. CHF 30'000.- • Idéal pour : • résidence secondaire • pied-à-terre alpin • investissement locatif Projet de réaménagement possibleEn reconfigurant l'espace, il est possible de recréer : • 1 grande chambre • 1 séjour avec cuisine ouverte (ou cuisinette) • 1 salle de bains • hall d'entrée Une opportunité rare pour acquérir un bien modulable, avec un excellent rapport potentiel entre prix d'acquisition et valeur après travaux.Buanderie communeLocal à ski :Parking exterieur : Une place non réservé devant la résidenceIl y a 2 appartements identique en vente.Nous vous remercions de l'intérêt que vous portez à LPM IMMOBILIER.Informations complémentaires :Pour toute demande d'information supplémentaire concernant ce bien, nous vous invitons à prendre contact avec nos services. Nous serons ravis d'organiser, à votre convenance, un entretien personnalisé et sans engagement.Remarques importantes : • Les visites de ce bien sont effectuées exclusivement en présence et avec l'accord préalable de LPM IMMOBILIER. Aucune documentation ne pourra être transmise à des tiers sans autorisation préalable. • LPM IMMOBILIER se réserve le droit de modifier, à tout moment et pour toute raison, les informations communiquées concernant ce bien. • Les informations contenues dans ce document ont été élaborées à partir des données fournies par le vendeur et sont destinées à fournir une description représentative du bien. Elles sont de nature informative et non contractuelle. • LPM IMMOBILIER ne peut garantir l'exactitude, l'actualisation des informations fournies ni les éventuelles conséquences liées aux modifications effectuées. • L'offre de vente de ce bien est soumise à la disponibilité, à un éventuel changement de prix ou à un retrait de la vente, sans préavis. Copyright :Toutes les informations publiées dans ce document, ainsi que les droits d'exploitation qui y sont associés, sont la propriété exclusive de LPM IMMOBILIER. Copyright 1982 - 2025. Tous droitsIn der Nähe von Skipisten, Restaurants, einem kleinen Supermarkt und demnächst einem See mit Strand für die Sommersaison gelegen, bietet dieses 40m2 große Grundstück die Möglichkeit, eine charmante Wohnung für Ihren zukünftigen Zweitwohnsitz zu entwerfen.Ursprünglich ein 2.5 Zimmer Standard (Schlafzimmer, Küche, Badezimmer und Eingangshalle), wurde von einem Hotel aufgekauft und in zwei unabhängige Schlafzimmer umgewandelt, jedes mit seinem eigenen Badezimmer.Sie werden heute in ihrer aktuellen Konfiguration - ohne Küche - zum Verkauf angeboten, bieten aber ein hervorragendes Potenzial für eine...

  • View
  • Elevator
  • Child-friendly
  • Open-plan living area with wooden beams, large sofa, center table, wooden floors, balcony, large windows
  • living room with wooden flooring, large sofas, coffee table, TV, stone accent wall, window
  • wooden floors, fireplace, couch, coffee table, wall mounted TV, shelves with wine glasses, wooden cupboards
  • double bed, wooden walls and floor, balcony, wooden storage, white curtains
  • wooden walls and floor, shower, toilet, sink, mirror, wooden beams
  • shower area with metal and tiled walls, shower head, blue tiles on floor
  • double bed, wooden flooring, glass door to balcony with railing, view of mountains
  • A gym room contains a treadmill, a spinning bike, a shelf with a TV, and a laptop on the treadmill. The floor has a carpet.
  • wooden walls, wooden benches, purple blue lighting, light on wall, clock on wall
  • Stone countertop, modern appliances, wooden floor, wood-paneled walls, dining area, large windows
  • Open-plan living area with wooden beams, large sofa, center table, wooden floors, balcony, large windows
  • living room with wooden flooring, large sofas, coffee table, TV, stone accent wall, window
  • wooden floors, fireplace, couch, coffee table, wall mounted TV, shelves with wine glasses, wooden cupboards
  • double bed, wooden walls and floor, balcony, wooden storage, white curtains
  • wooden walls and floor, shower, toilet, sink, mirror, wooden beams
  • shower area with metal and tiled walls, shower head, blue tiles on floor
  • double bed, wooden flooring, glass door to balcony with railing, view of mountains
  • A gym room contains a treadmill, a spinning bike, a shelf with a TV, and a laptop on the treadmill. The floor has a carpet.
  • wooden walls, wooden benches, purple blue lighting, light on wall, clock on wall
  • Stone countertop, modern appliances, wooden floor, wood-paneled walls, dining area, large windows
1 / 20
314m²CHF 2,500,000.–
Chemin de la Vuargnaz 3, 1865 Les Diablerets

Chalet Cappucchione

Magnificent Chalet in Les Diablerets Chalet Cappucchione PresentationLocated in Les Diablerets, in a quiet and privileged environment, this splendid chalet, built in 2018, is available only as a main residence. Just a few minutes' walk from the village, it benefits from easy access all year round.Designed with high-end materials and exceptional attention to detail, the Chalet Cappucchione seduces with its unique charm and excellent amenities. Its large outdoor spaces - west, south, and east-facing terraces - offer a breathtaking panoramic view of the valley and the glacier. A jacuzzi completes this exceptional setting to fully enjoy the landscape in every season.On the upper ground floor, a large balcony surrounds the chalet and offers a pleasant dining area with an east-facing orientation.Property descriptionThe chalet spans four levels, offering comfort, volume, and functionality.Basement – Garage and storage • Garage: 37.5 m² • Wine cellar: 6.2 m² • Entrance hall: 5.1 m² Main basement – Living area: 73 m² • Laundry room • Main entrance hall • Fully equipped dressing room • Ski room with 5 shoe and clothes dryers • Wellness area: fitness, sauna, bathroom, controlled ventilation Lower ground floor – Living area: 73 m² • Bedroom 1 • Bedroom 2 • Bathroom with Italian shower • Living room • Buried technical room: 9 m² Upper ground floor – Living area: 73 m² • Fully equipped kitchen with pantry • Dining room • Living room • Guest toilet Upper floor – Living area: 73 m² • Hall • Bedroom 3 • Bedroom 4 • Bedroom 5 with dressing room and private bathroom • Children's bathroom Technical features • Floor heating via latest generation pellet boiler, connected • Thermal and photovoltaic solar panels • Eternit roof • Basement in concrete, wooden beam structure • Central vacuum cleaner • Year of construction: 2018 The complete dossier is available on request. We remain at your disposal for any additional information or to organize a visit to this exceptional chalet.

Travel time
-
1 / 13
12 rooms303m²CHF 2,300,000.–
1865 Les Diablerets

Chalet with two apartments

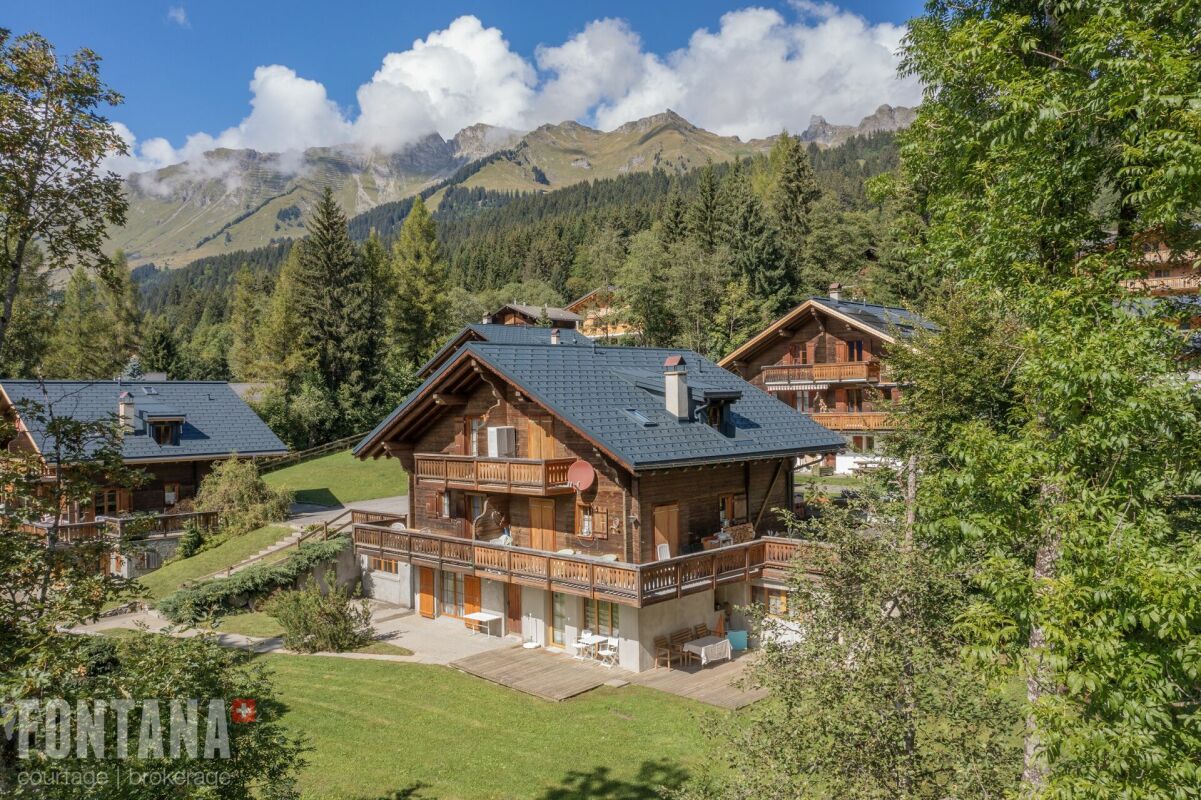
The Bauma real estate agency [Scheuchzer Immobilier SA], located in Les Diablerets, offers you the following property for sale. Excellent situation, just two steps from the village center, and yet in an idyllic, quiet and private location on the edge of the forest and a stream for this chalet offering two apartments. The largest apartment is in "main residence" while the second apartment benefits from a "short-term tourist accommodation" authorization, currently generating revenues of around CHF 30,000 per year, thus covering all the chalet's expenses.Particularities: central vacuum, connected heating, solar and thermal panels, for sale as a main residence, and other attributes to be discovered.LAYOUTGround floor- Entrance hall with storage closet- Cool storage room- Spacious garage- Laundry room1st floor - separate apartment- Independent entrance via an external staircase. Access also possible through the interior staircase- Open living room with kitchen, dining room and living room, all with access to the wide exterior terrace- Three bedrooms, all with access to the terrace- Two shower rooms2nd floor- Open kitchen and dining room with access to the wide exterior terrace through a sliding glass door- Four bedrooms, three of which have access to the balcony- Bathroom- Shower roomAttic- Master bedroom with bathroom (bathtub + shower) and walk-in closet, access to two different balconies- Living and working space with access to the balcony