Quick Filters for your search

Quick-filters

We show you quick-filters based on the most used filters by location.

By using these, you can enhance your search experience by finding new and interesting properties to your likings.

3 results - Properties for sale: Gsteig b. Gstaad

1 / 13
5.5 rooms95m²CHF 890,000.–
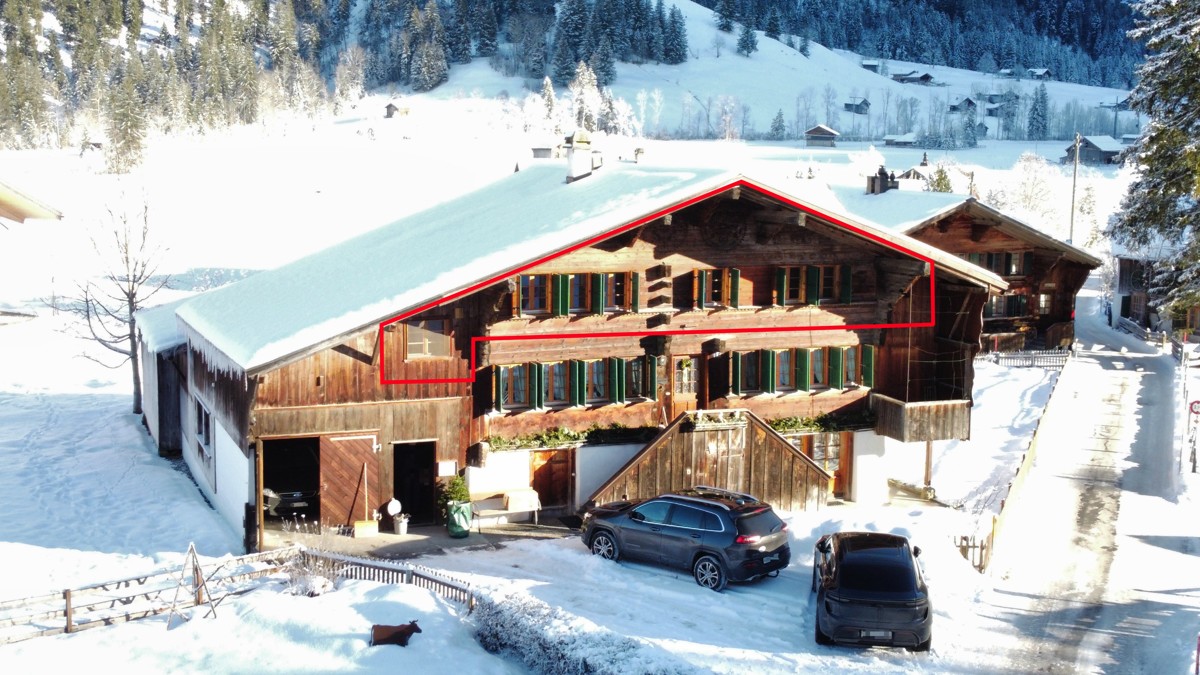
Innergsteigstrasse 3, 3785 Gsteig

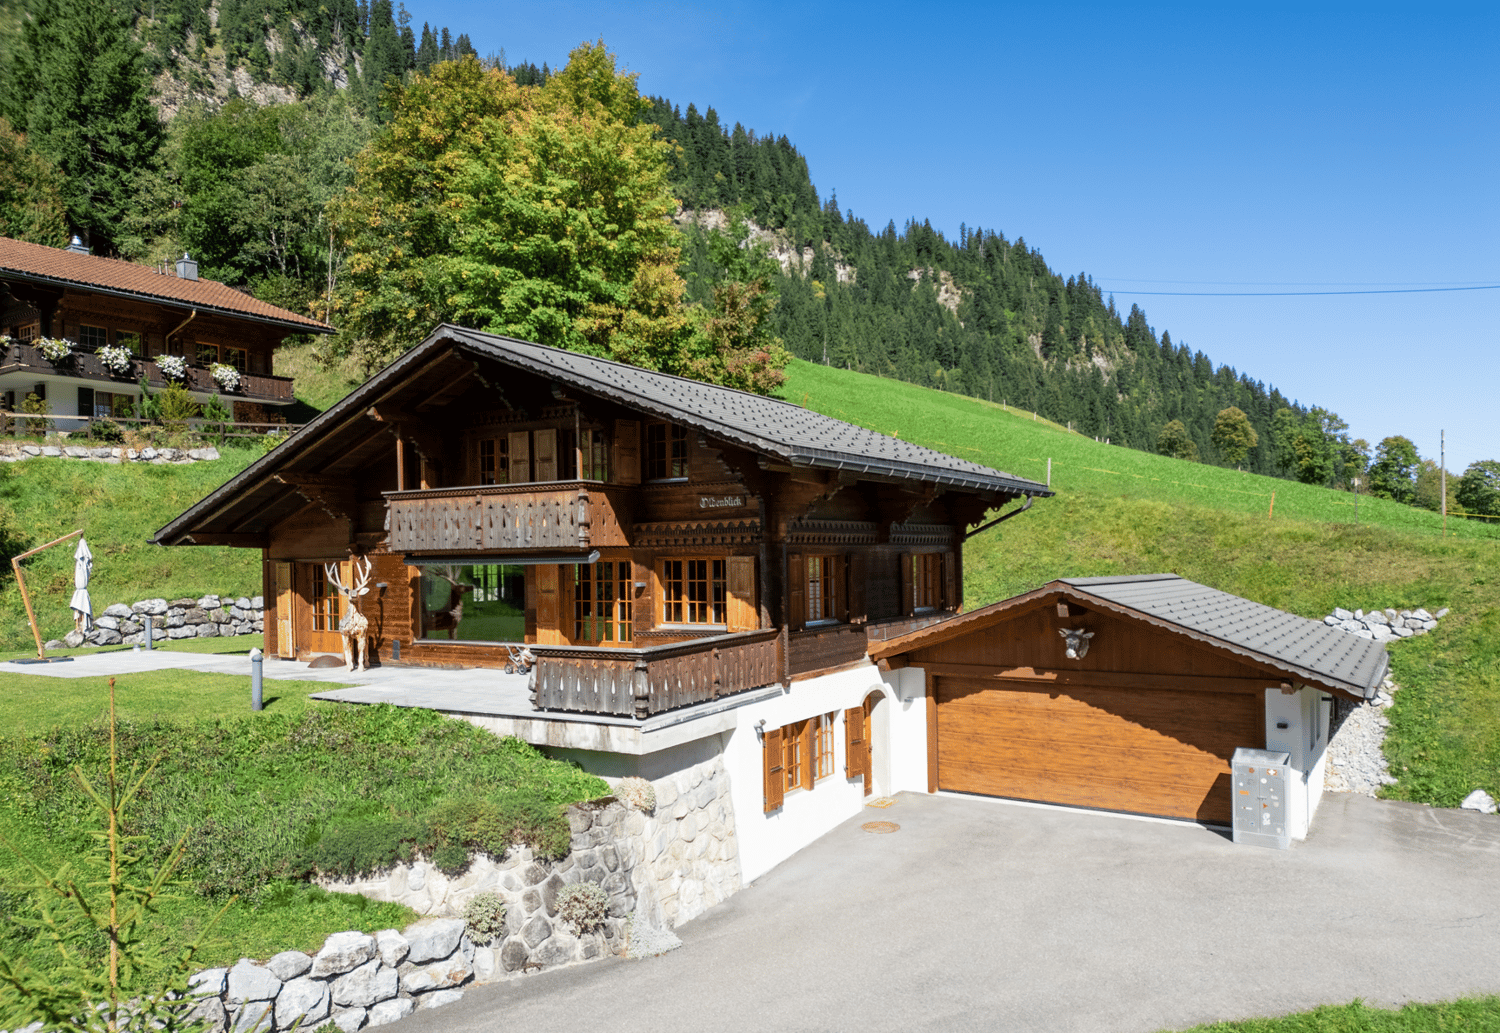
Secondary residence with a lot of charm in the Saanenland

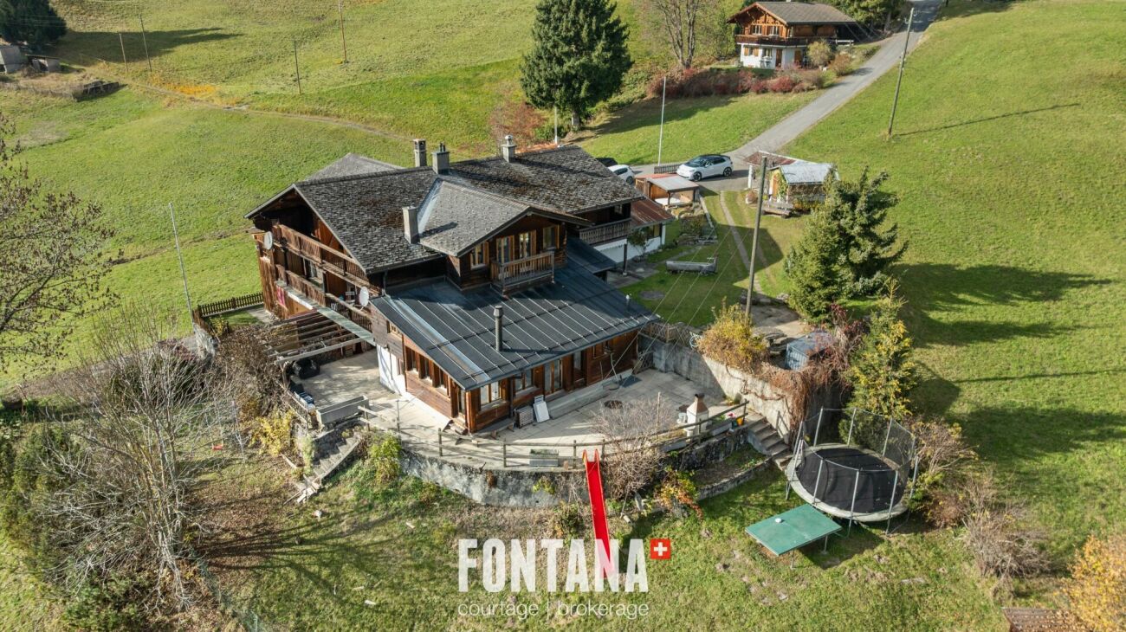
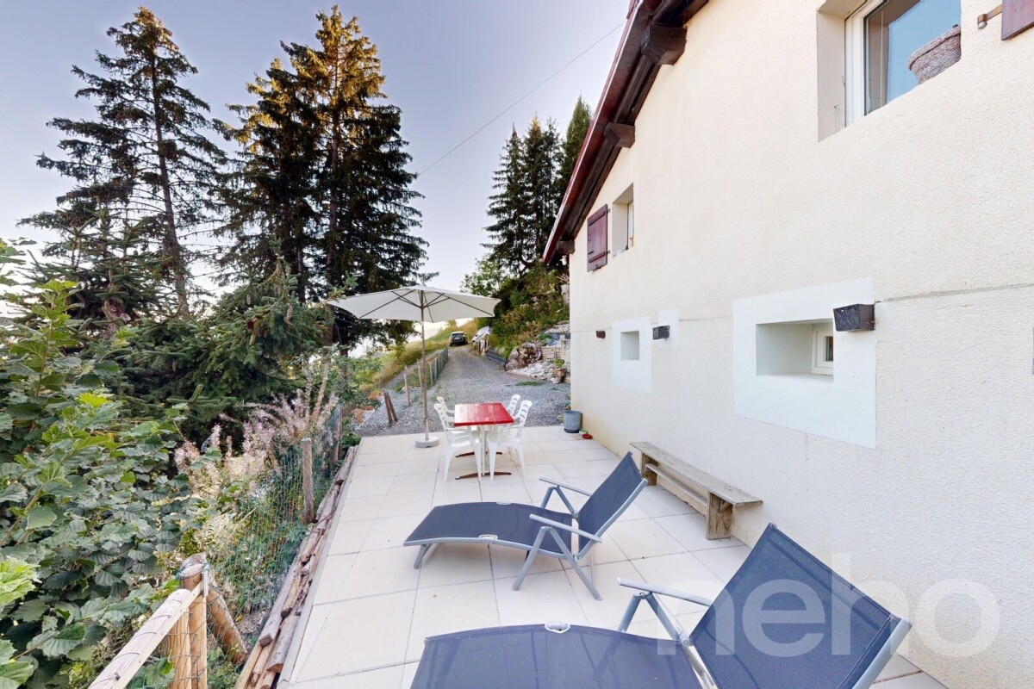
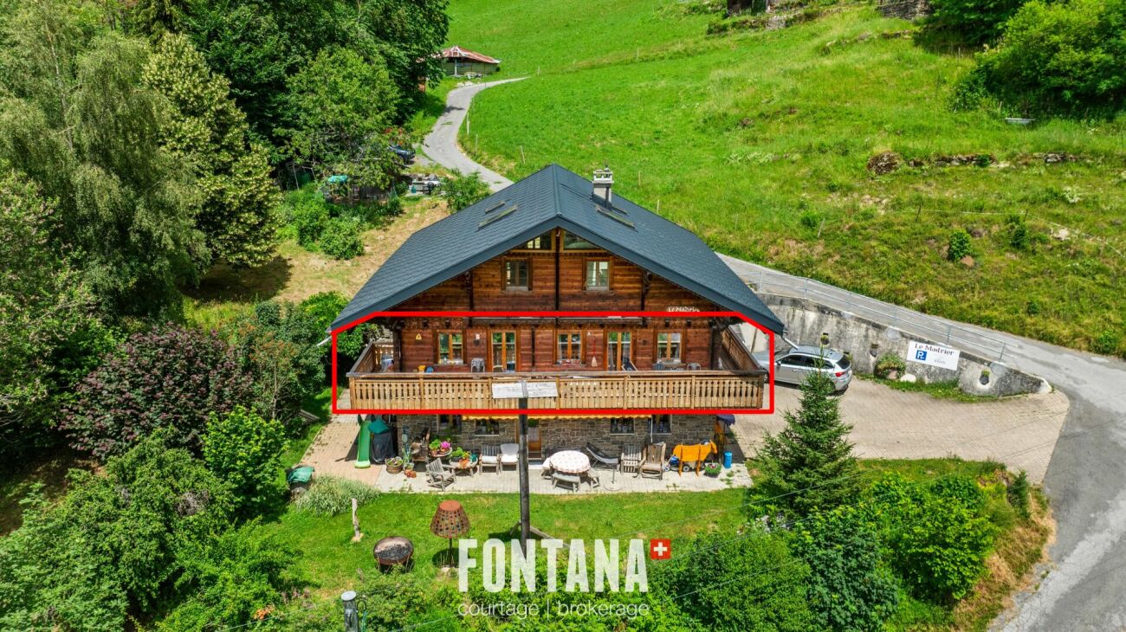
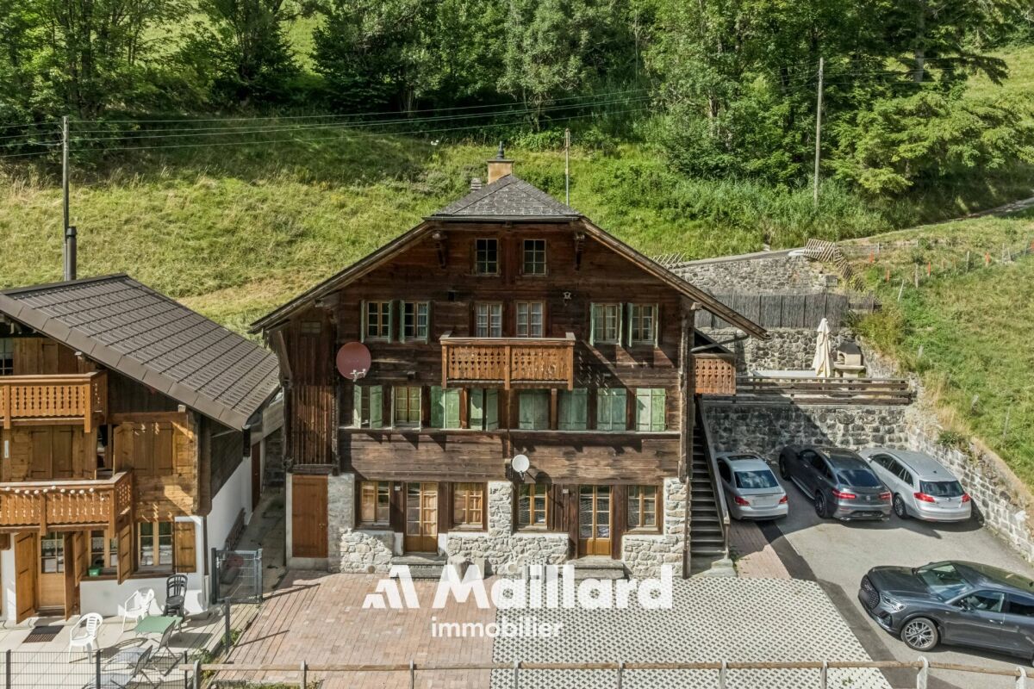
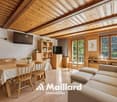
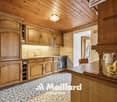
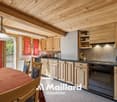
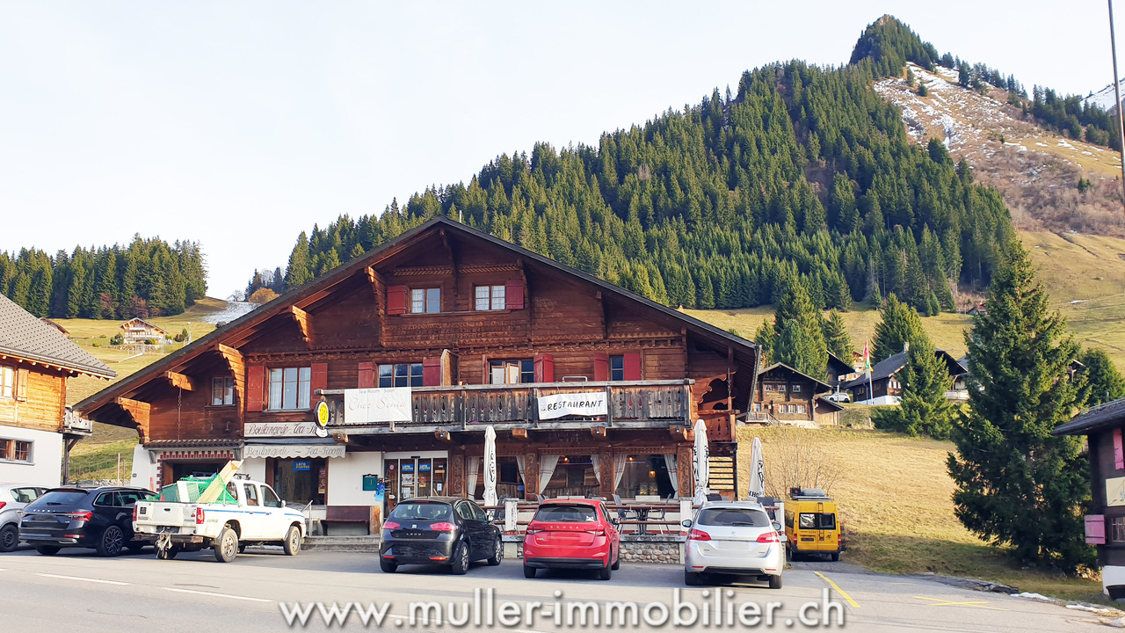
This charming 4.5-room apartment is located on the 1st floor of a historic two-family house. The listed building, whose origins date back to 1700, exudes tradition. With a net living area of 96 m2, the apartment offers a cozy home in the midst of the idyllic mountain world. The living area with a total of 24.6 m2 invites you to linger. Adjacent to it is a practical storage room that offers additional storage space. The kitchen with an open dining area creates the ideal basis for joint cooking and enjoyment. Three further rooms offer a variety of uses: The main bedroom with 18.3 m2, another bedroom with a built-in wardrobe and an additional room that is ideal as a study or guest room. On the ground floor of the house there is a workshop and a cellar. Highlights are the balcony, which offers a magnificent view of the surrounding mountain landscape, and the generous plot of 1,802 m2. The post bus station, only 200 meters away, offers an excellent connection. Thanks to the secondary residence status, this property can also be acquired by persons without a residence in Switzerland. Highlights: - Historic two-family house from 1700 - 96m2 net living area (excluding balcony, attic and workshop) - Bright living room (24.6 m2) with enough space for relaxed hours - Open kitchen with adjacent dining area for social gatherings - Large balcony with breathtaking views of the mountain landscape - Workshop on the ground floor of the house - Quiet location on a generous plot of 1,802 m2 - Public transport connection through post bus station only 200 meters away - Secondary residence status can also be acquired by persons without a residence in Switzerland

Travel time
-
1 / 6
3.5 rooms94m²CHF 1,230,000.–
3785 Gsteig b. Gstaad

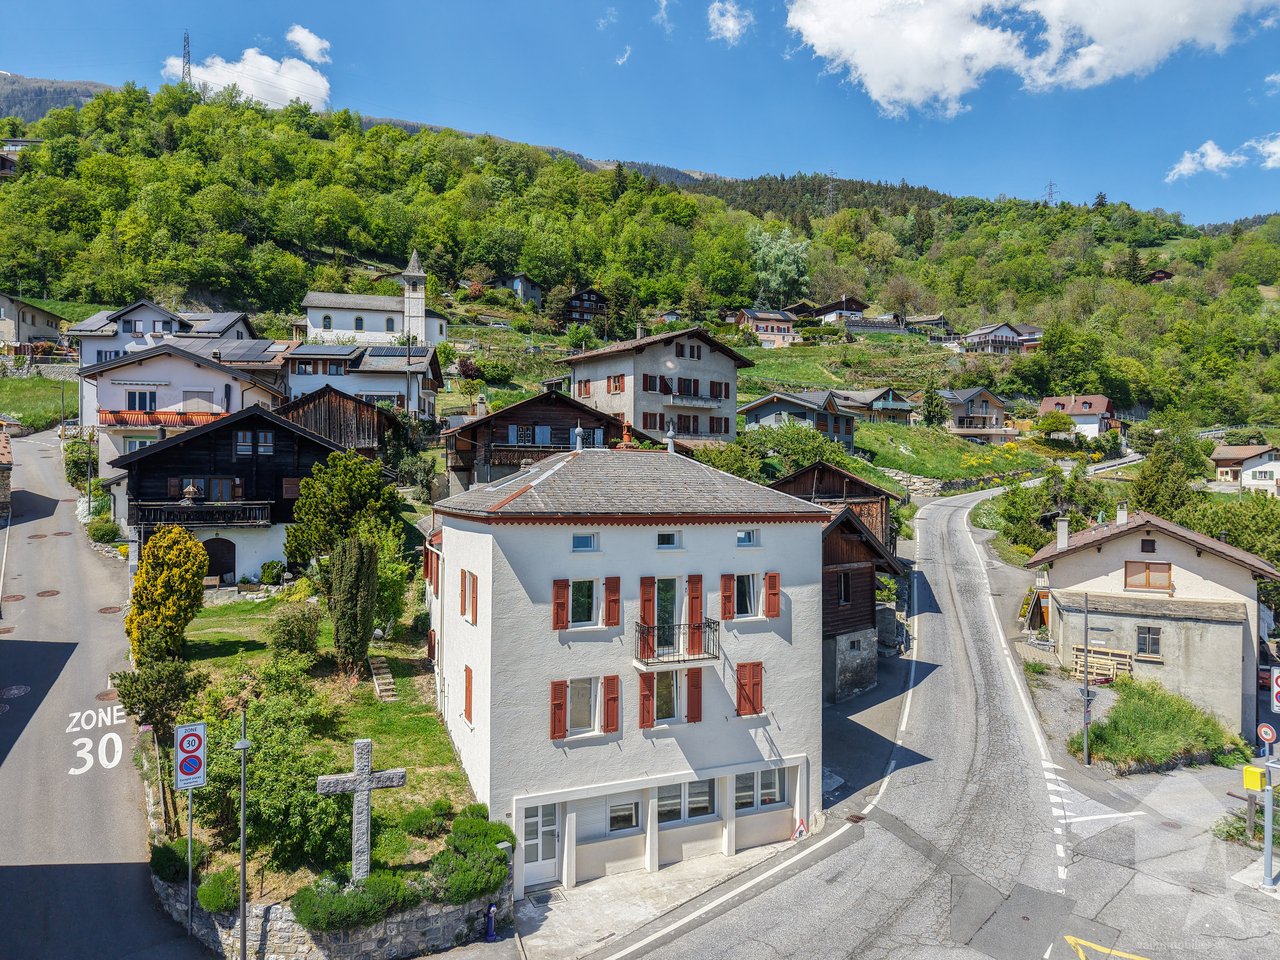
Attique moderne de 3.5 pièces Résidence principale

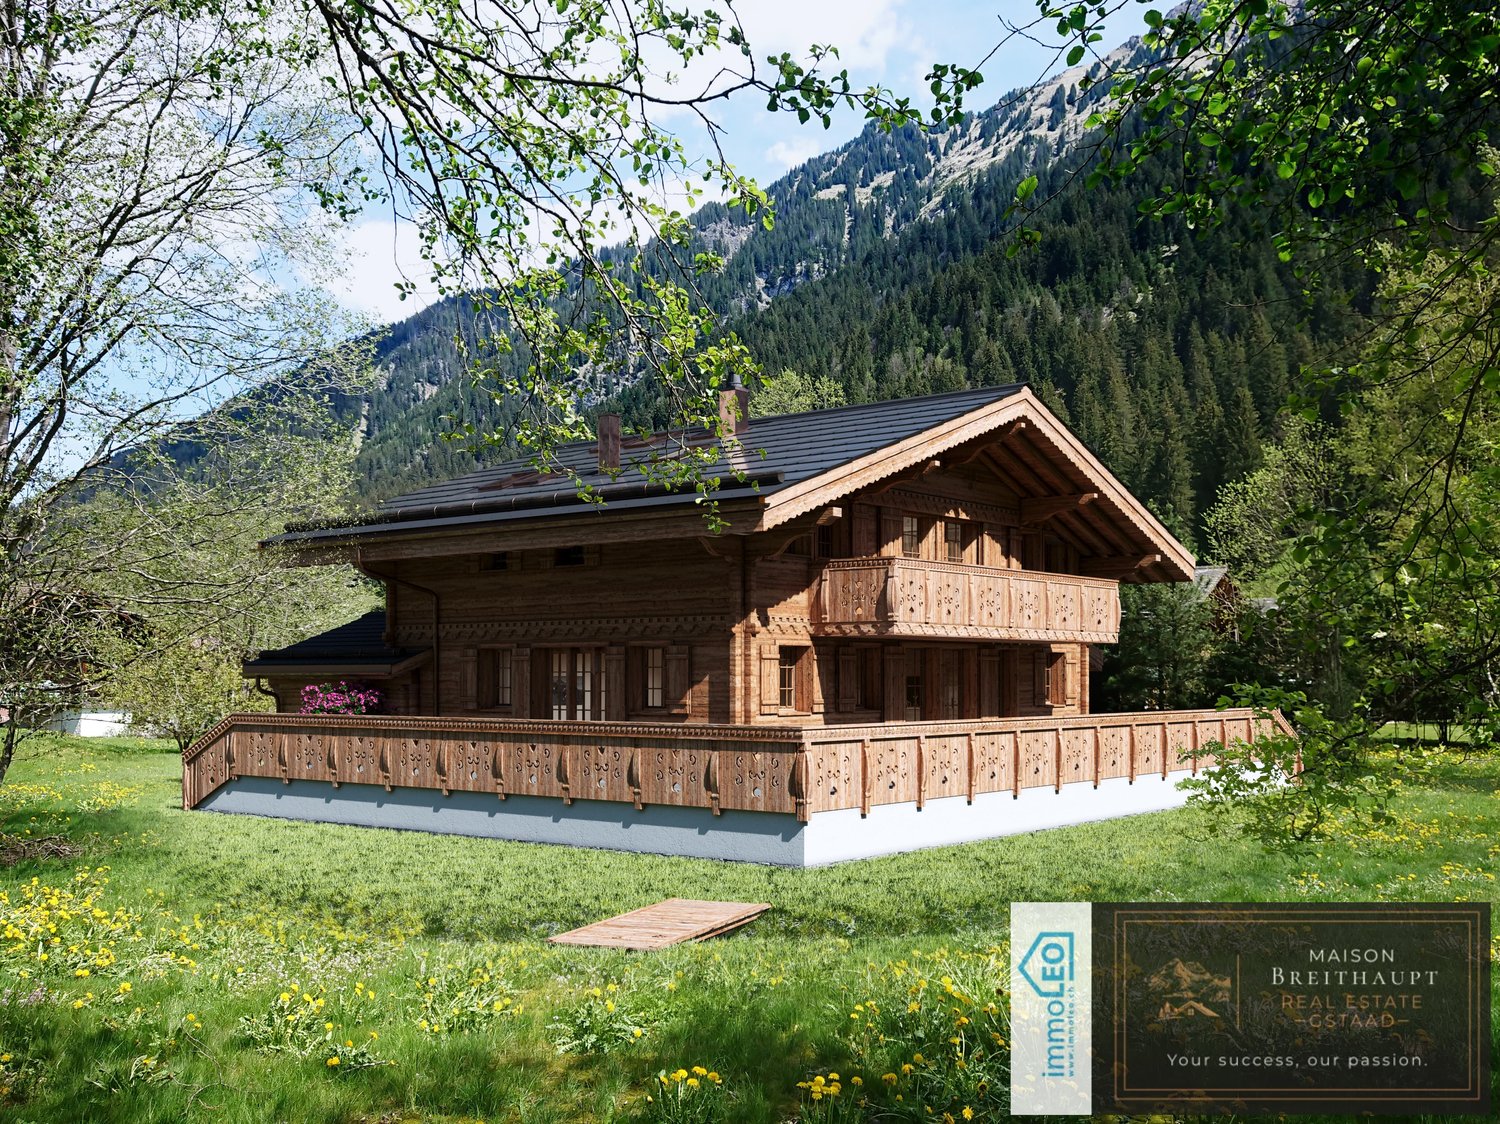
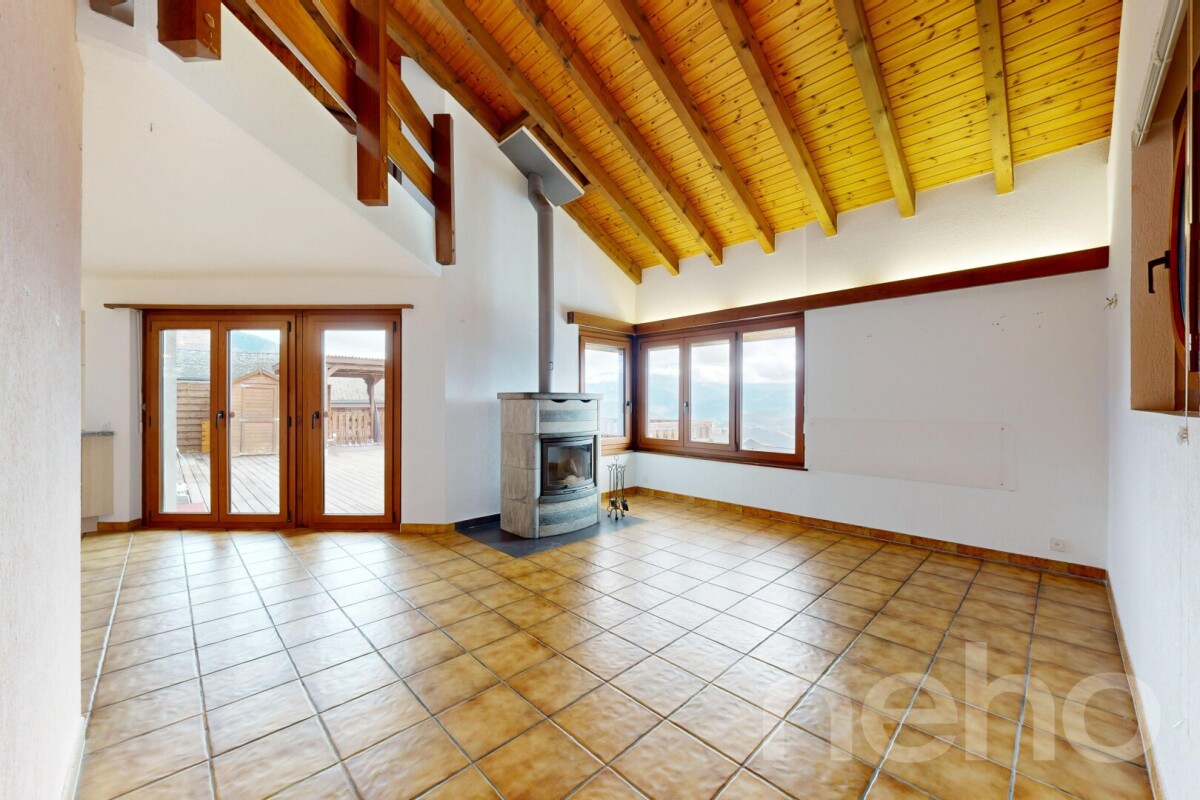
Idéalement située à l'entrée du village pittoresque de Gsteig, à 10 minutes de Gstaad, la Résidence Spitzhorn offre un cadre de vie privilégié.Seul les deux appartements situés aux combles sont encore à vendre dans ce nouveau projet de construction :Chaque appartement bénéficie d'un large balcon avec un bon ensoleillement, d'une vue dégagée et d'un environnement calme.Actuellement en cours de construction, le chalet permet une personnalisation totale de la disposition et de l'aménagement intérieur selon vos souhaits. Il est également possible de regrouper deux ou trois unités en un seul espace de vie.Chaque lot dispose d'une cave. Les locaux utilitaires tels que la buanderie ou le local à skis se trouvent également au sous-sol. Une place de parking dans le garage souterrain peut également être achetée en sus.Il est également possible de regrouper les lots qui n'ont pas encore été vendus. Les appartements sont vendus clés en main, mais peuvent également être livrés à l'état brut.Residence Spitzhorn, am Dorfeingang von Gsteig gelegen, ein aussergewöhnlicher Lebensraum:In diesem Neubaprojekt im malerischen Gsteig stehen nur noch die beiden Wohnungen im Dachgeschoss zum Verkauf.Alle bieten eine sonnige, unverbaubare Sicht und ruhige Lage.Das Chalet befindet sich derzeit im Rohbau, so dass Layout und Innenausbau nach eigenen Wünschen gestaltet werden können. Desweiteren besteht die Möglichkeit, zwei oder sogar alle drei Wohneinheiten zu einer einzigen zusammenzulegen.Jede Wohneinheit verfügt über ein Kellerabteil. Die Nutzräume wie die Waschküche oder der Skiraum befinden sich ebenfalls im Untergeschoss. Ein Stellplatz in der Tiefgarage kann auf Wunsch zusätzlich erworben werden.Es besteht auch die Möglichkeit, die noch nicht verkauften Einheiten zusammenzulegen. Die Wohnungen werden schlüsselfertig verkauft, können aber auch nach Plan geliefert werden.Ideally located at the entrance of the picturesque village of Gsteig, at 10 minutes'drive from Gstaad, Spitzhorn Residence offers a privileged living experience.Only the two attic apartments are available in this new construction project :All units benefit from a large balcony with plenty of sunlight, unobstructed views and a peaceful environment.Currently under construction, the chalet allows for complete customization of the layout and interior design according to your preferences. It is also possible to combine two or even all three units into a single living space.Each apartment includes a private cellar. Shared utility spaces such as a laundry room and ski storage are located in the basement. A parking space in the underground garage is also available for purchase (in extra).It is also possible to combine the units that have not yet been sold.The apartments are sold fully finished and ready to move in, but they can also be purchased off-plan for personalized construction.

More objects in your automatically expanded search area
20 results - Radius: + 10km
1 / 12
  • Parking space
  • Balcony / Terrace
  • Garage
  • +1
5 rooms124m²CHF 1,290,000.–
Premium
Les Diablerets, 1865 Les Diablerets

Chalet in Diablerets | Authentic ? Bright ? Peaceful ? Secondary

Discover this magnificent chalet located in a peaceful setting and offering a panoramic view of the mountains. Benefiting from a south-facing exposure, this 124 m² house is ideal for fully enjoying the sunshine. The property is in excellent condition thanks to the use of quality materials. With a garden and a covered terrace, it invites relaxation while admiring the majestic landscape. Inside, you will find three comfortable bedrooms, two welcoming living rooms with a fireplace, a modern open kitchen, and two bathrooms, one of which is equipped with a window for more comfort. The chalet also has a laundry room and a DIY space for your personal projects. In terms of amenities, two outdoor parking spaces and one covered parking space are available. The free shuttle bus located just 300 meters away facilitates access to the Diablerets slopes, where snow is guaranteed thanks to the glacier. Located in a quiet neighborhood, this property offers an exceptional setting for those seeking tranquility and comfort. Do not wait any longer, contact us today to organize a visit and discover the unique charm of this chalet.Exact address available after registration on neho.ch.YOU WISH TO VISIT ? PLEASE REGISTER FIRST : https://neho.ch/b/1865-26-3

  • Parking space
  • Balcony / Terrace
  • Garage
  • +1
Emilien Sommier

Emilien Sommier

Agent immobilier

1 / 29
  • Mountain view
7 roomsCHF 2,390,000.–
Chemin de Loyettaz 1, 1865 Les Diablerets

Exceptional chalet and privileged location

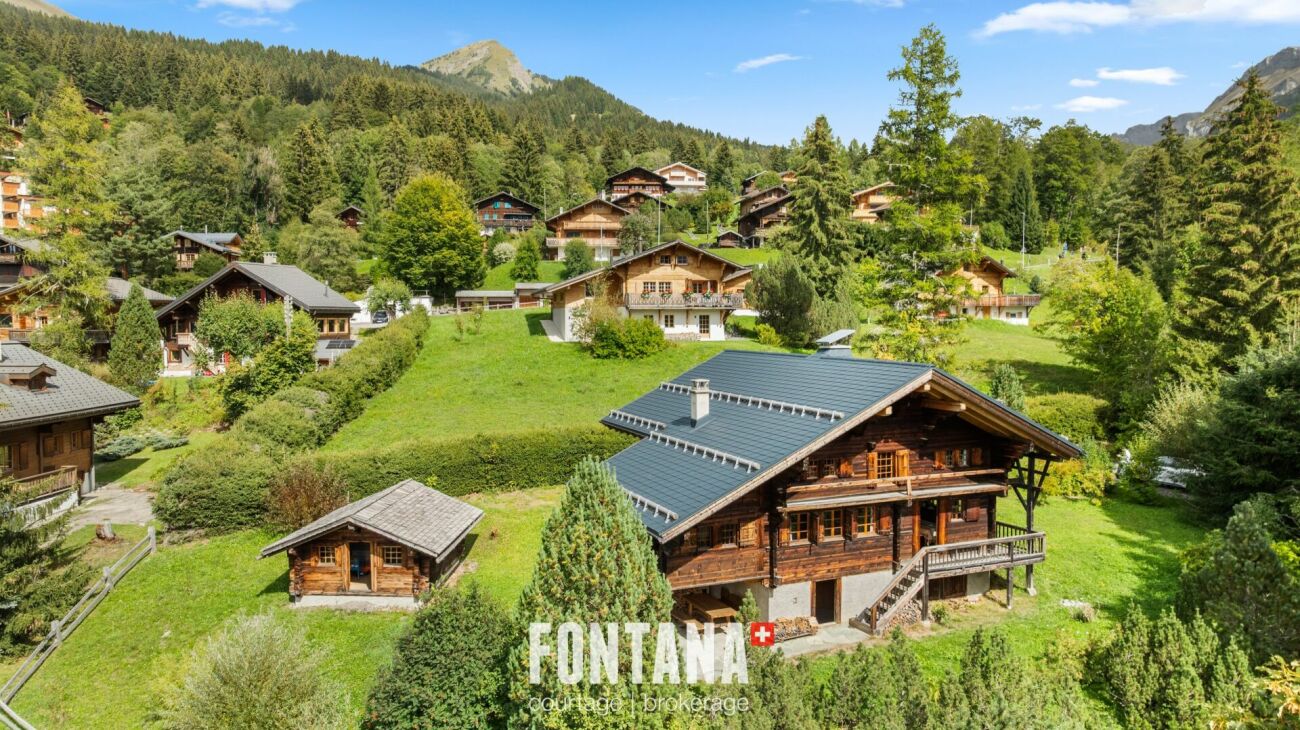
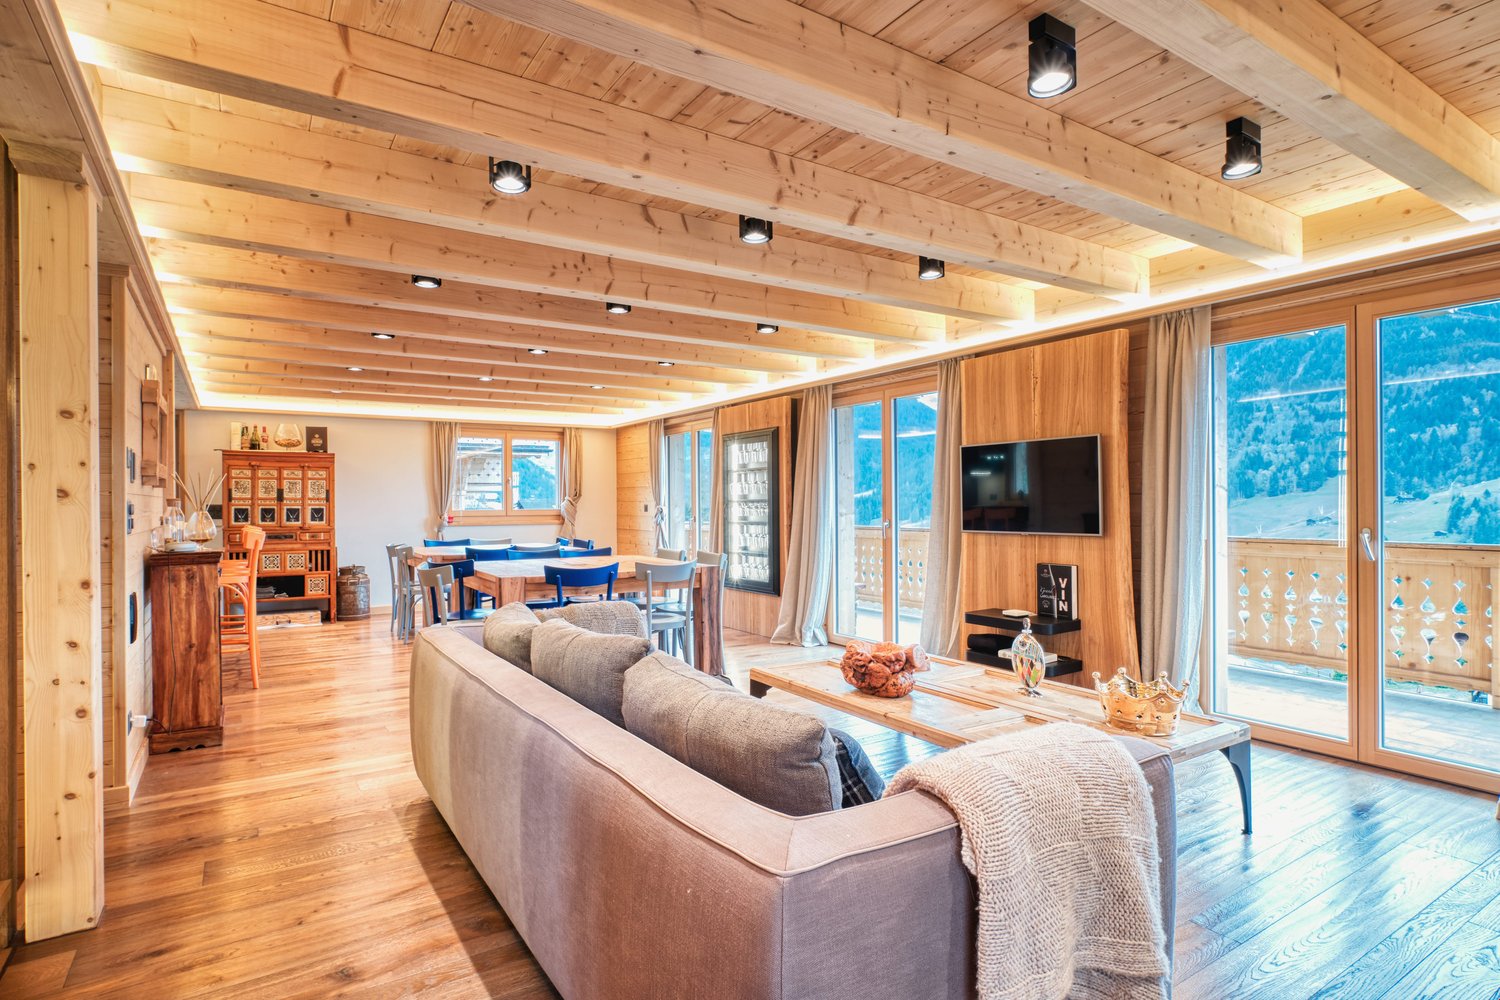
Exceptional chalet and privileged location Nestled in a peaceful area of Les Diablerets, this rare property enjoys a privileged location, close to the ski lifts of Le Meilleret and the restaurants and shops of the village center.This three-level chalet, completely renovated in 2009, harmoniously combines authenticity and modern comfort. The work was carried out with care: hand-crafted wood cut with an axe for the walls, red cedar roof from Canada, installation of underfloor heating, complete replacement of electricity and plumbing, as well as creating new kitchens and bathrooms equipped with high-end materials. The renovation, entrusted to an interior designer in collaboration with local artisans, demonstrates meticulous attention to detail and finishes.Upon entry, the warm and refined atmosphere reveals itself: • A spacious hall leads to a vast living room bathed in light, opening onto a south-facing balcony offering a breathtaking view of the Diablerets massif. • The modern kitchen, with black granite countertops and superb woodwork, gives access to the west balcony as well as a large terrace facing the back of the chalet. • An elegant guest bathroom completes this level. Upstairs, beds and bathroom under the exposed beams: • Three double rooms decorated with care create a welcoming and harmonious night space. • A luxurious bathroom, equipped with a character bath, gives the whole an atmosphere of relaxation and well-being. The lower ground floor offers an additional user-friendly space: • A double room • A kitchen-bar with black granite and mirror glass shelves open to a cozy living room • A dining room extended by a side terrace • A bright office thanks to a structural glass roof • A contemporary shower room with waterfall and LED lighting • A laundry and technical area, also grouping the multimedia installations The exteriors, carefully arranged, consist of two beautiful terraces, a large double garage and a single facade adorned with a sculpture representing a "modzé" (young cow in local dialect), which gave its name to the chalet.Flooded with natural light and offering spectacular views of the mountains, this rare property stands out for its unique atmosphere and high-end amenities.Easily accessible in any season, the chalet settles in a haven of tranquility: close to the lively village center, but preserved from any nuisance. The gentle song of a nearby stream accompanies the calm of the place, from which countless paths invite to walk and discover the mountains.A successful mix of luxury, comfort and nature - an opportunity not to be missed. roof • Canadian red cedar soils • Tile and solid parquet heating • Oil-fired central boiler • Chimney heat distribution • Underfloor heating outside • Double garage, with automatic doors • Outdoor parking: 4 places

  • Mountain view
Eric Fontana

Eric Fontana

Courtier

Travel time
-
1 / 15
  • Parking space
  • Balcony / Terrace
  • Mountain view
6 rooms135m²CHF 1,090,000.–
Route Royale 11, 1865 Les Diablerets

Half-chalet in triplex - La Marchande 2D, PPE Les Parchets

Half-chalet in triplex - La Marchande 2D, PPE Les Parchets Located in a quiet and residential environment, on the heights of the village of Les Diablerets, this half-chalet with 6 rooms enjoys a privileged natural setting and optimal sunshine.Built in 1987 and largely renovated in 2009, as well as completed by a roof repair in 2023, the property combines the charm of alpine architecture with functional and comfortable facilities. It is part of a property by floors (PPE) composed of 8 lots, located on a plot of 4,197 m 2.Its location, only 100 meters from the bus stop, allows easy access to the village infrastructure while ensuring tranquility and quality of life.The living area of 134.4 m2 is spread over three levels, offering a well thought-out distribution of spaces, ideal for a main or secondary residence.The main living room, bright and friendly, opens onto a fully equipped kitchen. It is decorated with a wood stove, bringing a warm atmosphere. The outdoor areas, consisting of a west-facing terrace and a south-facing balcony, offer an unobstructed view of the Les Diablerets massif as well as excellent sunshine.It is composed as follows:Lower ground floorEntrance hall with cloakroomShower room with toilet, sink and laundry areaRoom with shower and sinkSaunaHall with staircase and built-in cabinetsMaster suite with wardrobes and private shower room (WC, basin)Direct access to the terraceTwo cellars located in the shelterAccess to common areasGround floorEntrance hall with stairsFully equipped open kitchenLiving room with dining area and wood stoveAccess to the south-facing balcony and the south-west terrace 1st floor • Hall with cupboards and stairs • Double room with wardrobes and access to the galetas (3-person dormitory) • Double room with wardrobes and access to the balcony • Room with two single beds • Shower room with toilet and sink • Exteriors Two outdoor parking spaces • Two balconies totaling 20.7 m 2 • A south-west facing terrace of 41.2 m 2 • Annexes and equipment Laundry room and a cellar • Central heating by heat pump • Ground distribution on the lower and lower floors • Radiators upstairs • Wood-burning stove Works • No work required Notes • Two thermal solar panels for hot water production • Well connected to the clear water and wastewater etworks of the municipality • Roof redone to new • Installation of TV, DVD, and Wi-Fi Amenities • Bus stop 100 m away • 5 minutes by car from the shops and restaurants of the village • 5 minutes by car from Glacier 3000 • 25 minutes by car from Gstaad • 30 minutes from the highway (Aigle) • An hour from Lausanne

  • Parking space
  • Balcony / Terrace
  • Mountain view
Michel Fontana

Michel Fontana

Courtier

Travel time
-
1 / 24
  • Parking space
  • Balcony / Terrace
  • Mountain view
6 rooms131m²CHF 860,000.–
Chemin des Fontaines 7, 1862 La Comballaz

Contiguous 6-room chalet with master suite

Office and panoramic view - optimal sunshine Located in Les Voëttes, in a quiet and green environment, the Chalet Les Fontaines is an adjoining 6-room chalet enjoying a privileged location in the heart of the Ormonts valley. Near the Col des Mosses, Les Diablerets and Leysin, this property benefits from an exceptional alpine setting, a remarkable sunshine and a dominant position offering a panoramic full face view of the entire chain of the Diablerets glacier.Built in 1780 and carefully maintained, this chalet stands out for its excellent general condition, authentic Alpine character and functional layout, perfectly suited to a comfortable family life.The living room, facing south, enjoys a generous brightness and opens onto a spacious paved terrace giving access to the private garden. A wood stove advantageously complements the central heating with oil, giving the place a warm atmosphere in any season.The sleeping area, completely renovated with taste in a warm old wood style, offers three bedrooms each with direct access to an east or south facing balcony, allowing you to fully enjoy natural light and unobstructed views of the alpine environment.The chalet also offers three balconies, a carefully maintained garden, as well as four parking spaces: one at the top of the access road and three in the immediate vicinity of the building. Thanks to its optimal exposure and its breathtaking full-face views over the entire chain of the Diablerets glacier, the Chalet Les Fontaines is a rare opportunity, perfectly suited as a main residence as well as a second home, or as a sustainable real estate investment in the heart of the Vaudois Alps. It is composed as follows:Lower ground floor: • Spacious living room with wood stove and access to the terrace and garden • Open and fully equipped kitchen • A large cellar and heating room • A bonfire Upper ground floor: • Entrance hall with distribution corridor • Master suite with private bathroom (bath, toilet, sink, connection for washing machine) • Shower room with toilet and sink • Bright office, ideal for telecommuting or multipurpose space Floor: • A distribution corridor • Three comfortable bedrooms, all with balcony • Clearance and storage spaces Works and maintenance: • Since the acquisition, the owners have regularly maintained the property and carried out interior and exterior fittings. • The last renovations of 2023 concern insulation, renovation of the night part

  • Parking space
  • Balcony / Terrace
  • Mountain view
Usha Fontana

Usha Fontana

Assistante

Travel time
-
1 / 12
  • Parking space
  • Balcony / Terrace
  • Garage
  • +1
5.5 rooms201m²CHF 930,000.–
Daillon, 1976 Daillon

Detached villa - breathtaking view and independent studio in Daillon

Discover this exceptional house located less than 15 minutes from Conthey, nestled in the sunny slopes at 900m altitude. This property offers a breathtaking view of the mountains, ensuring a peaceful and bright living environment. With its three well-designed levels, this house optimizes every space efficiently: two bright bedrooms, an office and an independent studio as well as two bathrooms and an additional WC for the comfort of guests, all ideally distributed within the pleasant volume of this family villa. The independent studio located on the lower ground floor is a real asset, perfect for generating rental income or hosting a family member in complete privacy. The spacious garden and the generous outdoor areas, complemented by two sheds for well-organized storage, create an ideal space to enjoy the surrounding nature. The current layout is designed to facilitate the path from the garden to the lawns, passing through the mineralized areas for a smooth movement. The East exposure guarantees optimal sunlight throughout the day. The modern heating system ensures a warm and welcoming atmosphere in all seasons. Do not wait any longer and contact us today to organize a visit and discover for yourself the unique charm of this exceptional home.Exact address available after registration on neho.ch.YOU WANT TO VISIT? PLEASE REGISTER FIRST: https://neho.ch/b/1976-26-8

  • Parking space
  • Balcony / Terrace
  • Garage
  • +1
Vanessa Moret

Vanessa Moret

Agente locale

1 / 13
11 rooms280m²CHF 900,000.–
Route du col des Mosses 94, 1862 Les Mosses

Large chalet in Les Mosses with apartments and tea room

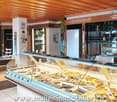
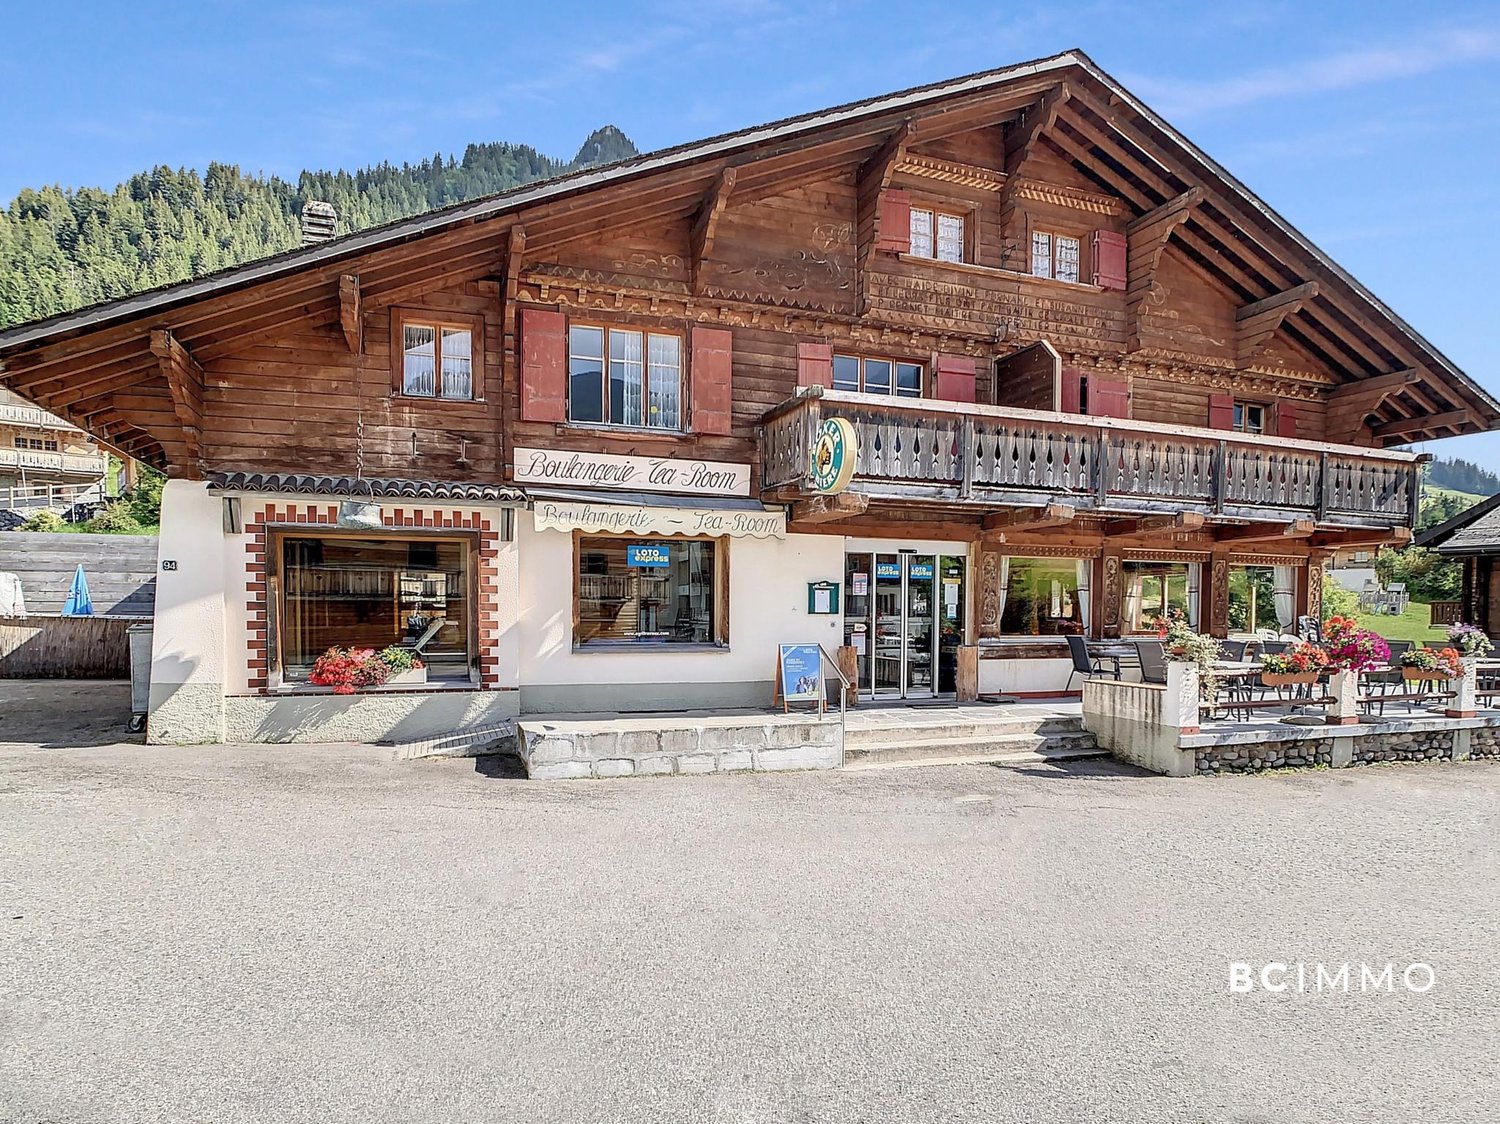
Large chalet with 280 m2 of living space and 175 m2 of commercial space on a plot of 892 m2.This charming chalet consists of two duplex apartments, one of which needs to be renovated, and a large commercial space currently used as a tea room. One of the apartments and the tea room are currently rented and financially the property is self-sufficient. Interesting for an investor!25 minutes from the highway.COMFORTExcellent sunshineQuiet environment, family-friendly ski resortView of the Vaud Alps1 large terrace for the tea room1 fireplaceLiving area: 280 m2Usable area: 577 m2Parking spaces: 15 outdoor spacesAvailability: to be agreed ACCESSA few minutes' walk from the ski lifts, the Nordic area, the campsite and the ski school for children.Bus stop right next to the chalet.GROUND FLOOREntrance to the large tea room with 50 seats, bakery-pastry counter, bar, kitchen, 2 storage rooms and toilet for the public.UPPER FLOORSOne apartment with 130 m2 with entrance hall, open kitchen on a living area, two bedrooms, a bathroom and a staircase leading to the upper floor where there is a gallery, a bedroom and a storage room.One apartment with 150 m2 with entrance hall, kitchen, living room, bathroom, two bedrooms and the staircase leading to the upper floor where there are two bedrooms and a storage room.BASEMENTBoiler room with a room for the oil tanks, toilet, laundry room and technical room for the tea room and a large cellar.OUTSIDEA large terrace with 30 seats in front of the chalet and several parking spaces.NOTEKnown as a paradise for families, the Les Mosses - La Lécherette ski area is connected to Leysin; it has a large snow garden - entertaining for children and practical for parents. Thanks to the adapted facilities and a ski school, even the smallest can discover the joys of skiing! You can enjoy dog sledding.In the Nordic Space House you can practice a variety of sports and many hikes will allow you to discover the region.
Travel time
-
1 / 18
  • Elevator
  • Mountain view
  • Wheelchair access
1 room30m²CHF 290,000.–
Route du Pillon 64, 1865 Les Diablerets

EPP Diablerets Park C Lot C5

Studio with panoramic terrace facing the Diablerets massif Located in a PPE of 15 apartments built in 2004, this pleasant studio enjoys a neat and perfectly maintained environment. Bright and functional, it enjoys an exceptional panorama of the Diablerets massif as well as a privileged location close to the village amenities.This charming studio of about 30 m2 seduces with its optimized layout, its beautiful light and its private terrace facing is about 5.5 m 2. A true extension of the living space, it offers an unobstructed view of the surrounding mountains and is an ideal place to enjoy the first rays of the sun throughout the year.The apartment consists of a pleasant living room with lounge, dining area and open kitchen fully equipped. A shower room with toilet completes the accommodation. Its layout allows you to fully enjoy each square meter in a warm and contemporary atmosphere.Accessible by elevator, this property is perfect for people with reduced mobility or anyone seeking optimal comfort in daily use.This property represents an ideal opportunity for a second home, a rental investment or a mountain pied-à-terre, within a human-sized condominium, built in 2004 and carefully maintained, combining modern comfort, accessibility and quality of life in the heart of the Vaudois Alps.The apartment is composed as follows:Entrance hallA shower room with toilet and sinkAn equipped kitchen A living room combining the living room and dining areaDirect access to the terraceFloor: tilesWindows: double glazingEPP:Renovation Fund contribution: 51. -- / monthRenovation fund: 65'714.25 at 31.12.2025Situation:Gstaad: about 25 minutes by carLeysin: about 20 minutesLes Mosses: about 10 minutesEagle: about 20 minutesLausanne: about 1 hourGeneva: about 1 hour 45 minutesAmenities:Coop Les Diablerets: about 150 m (2 minutes on foot)Gare des Diablerets: about 500 m (7 minutes on foot)Pharmacie des Diablerets: about 550 m (8 minutes on foot) Diablerets medical office: about 600 m (8 minutes on foot)Center of the village: about 500 m (7 minutes on foot)Departure from the ski lifts of Diablerets Express: about 900 m (12 minutes on foot)Appendices:A laundry roomA cellarA ski roomFully furnishedAn elevatorAccess for people with reduced mobilityHeating: oil boilerheat distribution by the groundWorks: Nothing to plan forNotes:This apartment has the advantage of being excluded from the Lex Weber and gives all Swiss or foreign people the opportunity to become the owner of a second home in the mountains.

  • Elevator
  • Mountain view
  • Wheelchair access
Michel Fontana

Michel Fontana

Courtier

Travel time
-
1 / 13
  • Balcony / Terrace
  • View
  • Child-friendly
263m²CHF 1,320,000.–
1976 Daillon

Immeuble de rendement de 4 appartements entièrement rénové en 2026

Situé au coeur du village de Daillon (Commune de Conthey), cet immeuble de caractère allie le charme de l'architecture traditionnelle valaisanne au confort d'une rénovation contemporaine.Entièrement rénové en 2026, ce bien représente une opportunité rare sur le marché.Aucun travaux n'est à prévoir, garantissant une mise en location immédiate et une gestion simplifiée. • Composition : 3 appartements 2.5 pièces et 1 appartement en duplex de 5.5 pièces, optimisés pour le confort moderne • Places de parc : 4 places de parc extérieures et parking public à 10 mètres (zone bleue) • État : Rénovation intégrale (isolation intérieure toiture, façade, chauffage, finitions, cuisines et sanitaires neufs) • Situation : Emplacement privilégié offrant calme, ensoleillement optimal et une vue imprenable sur les Alpes valaisannes Atouts majeurs pour l'investisseur : • Rendement attractif : Forte demande locative dans la région de Conthey, recherchée pour sa proximité avec Sion et les zones commerciales • Durabilité : Performance énergétique améliorée suite à la rénovation de 2026, réduisant les charges et valorisant le patrimoine sur le long terme • Cadre de vie : À quelques minutes des commodités de la plaine, tout en bénéficiant de l'atmosphère d'un village de montagne Caractéristiques : • Rendement locatif annuel net projeté d'environ CHF 54'000.- • Rendement brut projeté d'environ 4 % • Objet rare à la vente • En cours de finition Situation :Le village de Daillon se situe sur la route des Mayens de Conthey et du Sanetsch, à une altitude de 930 mètres. Ce havre de paix, disposant d'une vue époustouflante sur la plaine et les Alpes, ne se trouve qu'à une dizaine de minutes de la zone commerciale de Conthey. Vous y trouverez à la fois le calme et la splendeur du paysage Alpin tout en disposant du service de bus ainsi que de l'accès aux écoles pour les enfants qui seront scolarisés à Erde.Vous souhaitez obtenir plus d'informations, le dossier complet ? Contactez-moi par téléphone ou par E-mail et je vous renseignerai très volontiers. Je me tiens également à votre disposition pour une visite sur place.Dieses Gebäude mit Charakter liegt im Herzen des Dorfes Daillon (Gemeinde Conthey) und verbindet den Charme der traditionellen Walliser Architektur mit dem Komfort einer hochwertigen, zeitgemässen Renovation.Das 2026 komplett renovierte Anwesen ist eine seltene Gelegenheit auf dem Markt.Es sind keine Arbeiten zu erwarten, was eine sofortige Vermietung und eine vereinfachte Verwaltung garantiert. • Bauweise: 3 2,5-Zimmer-Wohnungen und 1 5,5-Zimmer-Duplex-Wohnung, optimiert für modernen Komfort • Parkplätze: 4 Aussenparkplätze und öffentlicher Parkplatz 10 Meter entfernt (Blaue Zone) • Zustand: Komplettrenovierung (Innenisolierung, Dach, Fassade, Heizung, Innenausbau, neue Küchen und Bäder) • Lage: Privilegierte Lage mit Ruhe, optimaler Sonneneinstrahlung und atemberaubendem Blick auf die Walliser Alpen Wichtige Vorteile für den Investor: • Attraktive Rendite: Hohe Mietnachfrage in der Region Conthey, die wegen ihrer Nähe zu Sitten und den Gewerbegebieten begehrt ist • Nachhaltigkeit: Verbesserte Energieeffizienz nach der Renovierung im Jahr 2026, die die Kosten senkt und das Gebäude langfristig aufwertet • Lebensumfeld: Nur wenige Minuten von den Annehmlichkeiten der Ebene entfernt und gleichzeitig von der Atmosphäre eines Bergdorfes umgeben Eigenschaften: • Projektierter jährlicher...

  • Balcony / Terrace
  • View
  • Child-friendly
Guillaume Evéquoz

Guillaume Evéquoz

Courtier en immobilier agréé

1 / 13
  • Parking space
  • View
15 rooms181m²CHF 1,500,000.–
A Les Diablerets, 1865 Les Diablerets

Authentic Mountain Chalet with Large Capacity

The Chalet Budokan is a large property designed to comfortably accommodate groups thanks to its numerous living spaces and significant hosting capacity. The chalet has 49 beds spread across several dormitories and two-bed rooms, offering an ideal configuration for collective stays, camps, or events. Currently operated as a weekly rental for ski camps, summer camps, and organized stays by companies or schools, it generates an estimated annual rental income of CHF 190,000 to CHF 220,000..Located on a large plot on the edge of a forest, the chalet benefits from a calm and preserved environment, offering intimacy, nature, and a privileged living environment.The property also presents a strong potential for transformation and valorization, both for private and commercial use. According to the building permit issued by the Ormont-Dessus Commune in 1974, several existing surfaces can be repurposed, notably the mini-ramp area into living space and rooms 9 and 10 into usable surfaces, such as garages.Situated in a building zone, the plot allows for the consideration of different renovation or redevelopment projects. The chalet could thus be transformed into a large, warm, and spacious family residence, usable as a primary or secondary residence. A transformation into a condominium could also be studied according to the needs of the future buyer.Moreover, the commercial exploitation of the chalet is subject only to the obtaining of a specific authorization in the context of an acquisition by an entity held by foreign shareholders or by a foreign buyer. This condition does not apply in the case of an acquisition by a Swiss resident.*Upper floorThe entrance to the chalet is from the back, directly from the parking lot. You access a central area that distributes the different rooms of the floor, and which is equipped with a wood fireplace.The kitchen, which is oriented to the west, has direct access to the balcony and has a pass-through connecting it to the lower floor.This floor also includes two communicating bedrooms totaling nine beds with access to the south-facing balcony, as well as another bedroom oriented south that can accommodate six people. An independent office completes the space.A bathroom with laundry room and a separate toilet are also present.*Lower floorThe lower floor hosts a large, bright living room with a large sliding door that opens onto the terrace and garden. This convivial space includes the dining room and a bar area with tables, DJ space, and integrated storage.A technical room is also located on this floor, equipped with a professional dishwasher.*AtticThe attic is organized around a central area with shelves.Five bedrooms are located here: two small bedrooms oriented to the west with two beds each, and three bedrooms oriented to the south offering six, four, and six beds respectively. All have access to the south balcony.The floor also includes two bathrooms, each equipped with two showers, as well as a third shower room with sauna and separate toilet.An outdoor terrace located on the north side of the chalet is accessible from this floor. It is equipped with a ping-pong table, and a staircase allows direct access to the rear parking lot.*AnnexThe annex is accessible via a staircase from the attic and includes two additional bedrooms with six and eight beds. Both have direct access to the outside of the chalet.An indoor ramp dedicated to skateboarding completes this area.
  • Parking space
  • View

Suggested properties for you based on search results

Other interesting objects