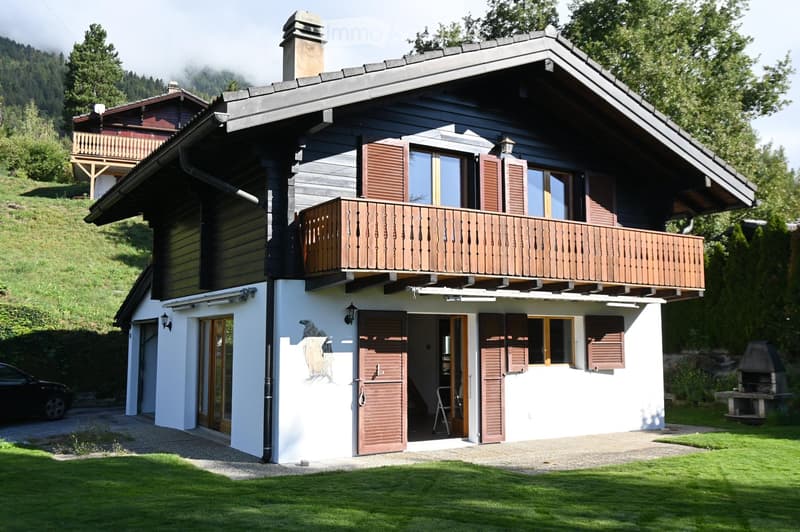
• Two-story wooden house with a balcony, white lower facade, and dark upper facade. Features include a chimney, multiple windows with shutters, and a well-maintained lawn.
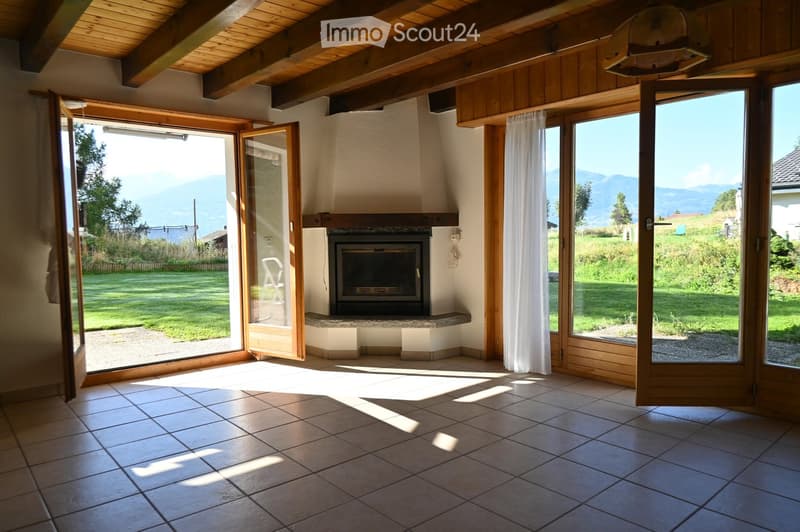
  • Bright living room with large windows and sliding doors opening to a garden, featuring a central fireplace and wooden beams on the ceiling.
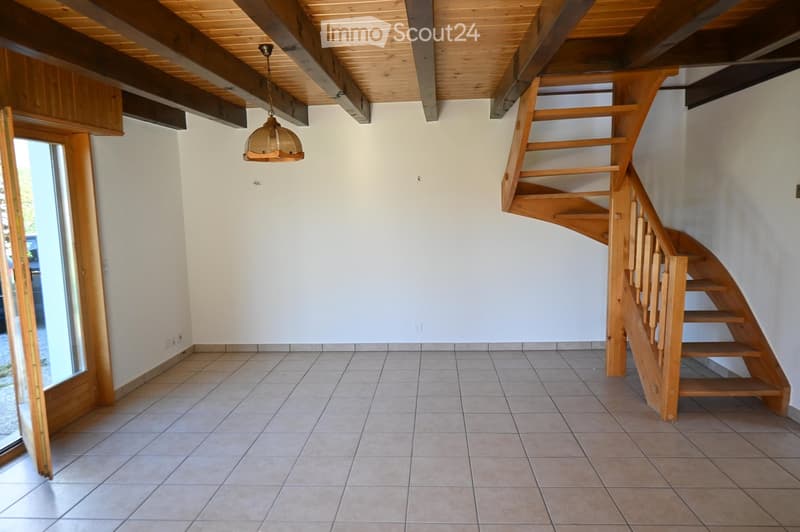
  • Empty room with wooden staircase, exposed wooden beams on the ceiling, tiled floor, and a hanging light fixture.
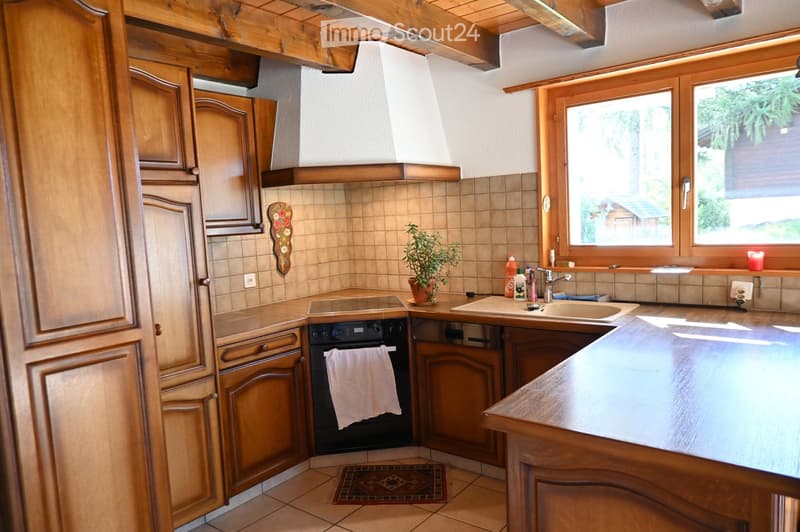
  • Cozy kitchen with wooden cabinets, a sink, an oven, and a small potted plant on the counter.
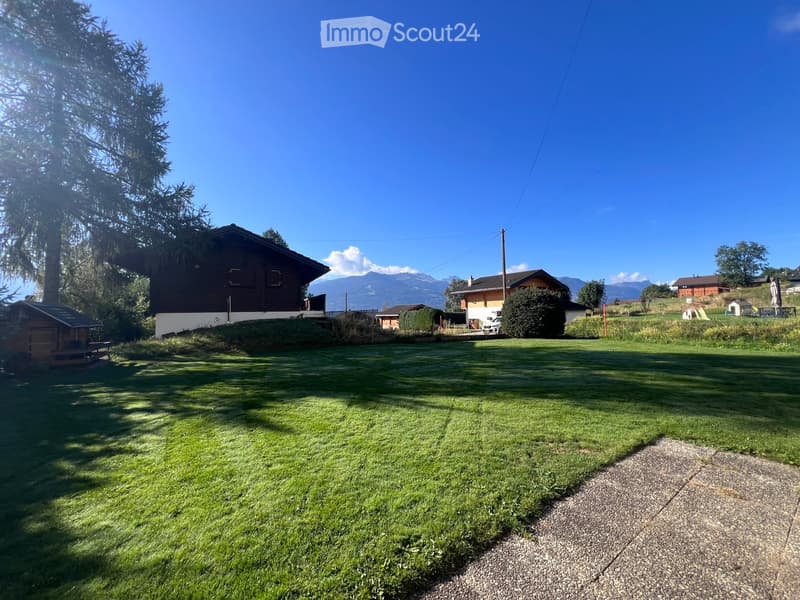
  • A well-maintained lawn with several houses and trees in the background, under a clear blue sky with distant mountains visible.
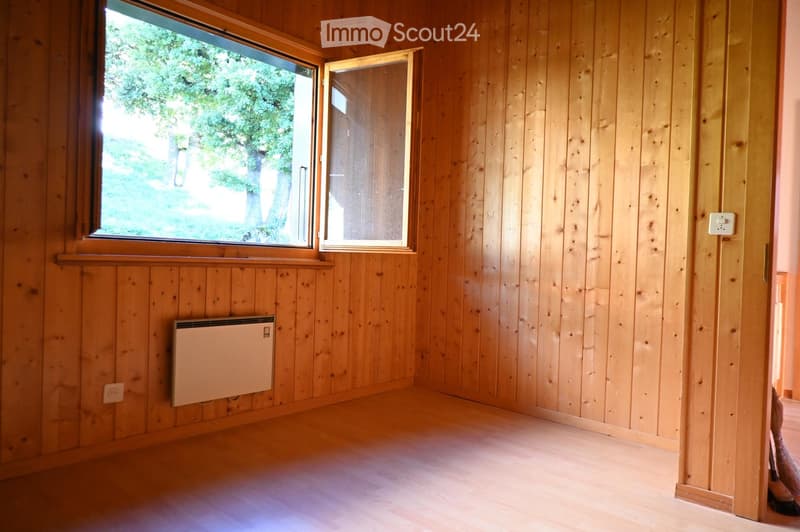
  • Empty room with wooden walls and floor, large window with view of greenery, radiator, and electrical outlet visible.
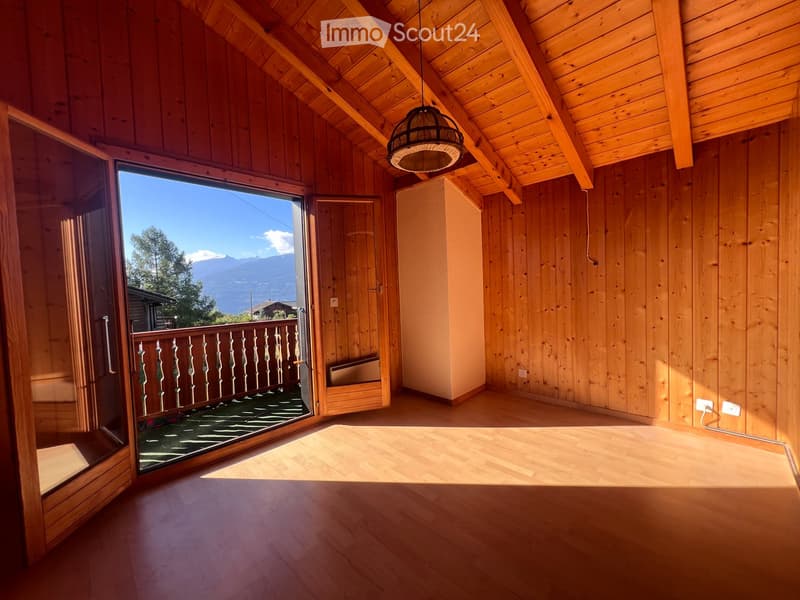
  • Bright, empty room with wooden walls and ceiling, large window offering a scenic mountain view, and a balcony accessible through a glass door.
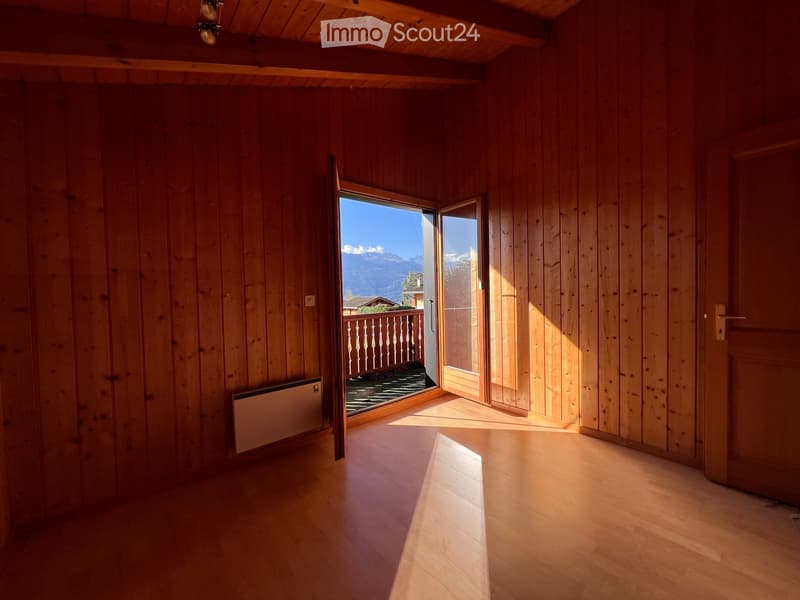
  • Empty room with wooden walls and floor, large window opening to a balcony with a scenic mountain view.
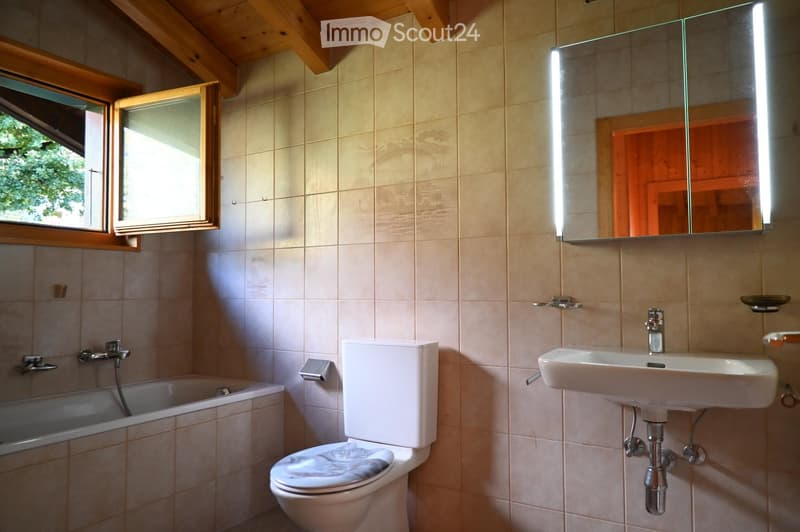
  • Bathroom with beige tiled walls, a bathtub, toilet, sink, and a large mirror with built-in lighting. The room features wooden beams on the ceiling and a window with wooden frames.
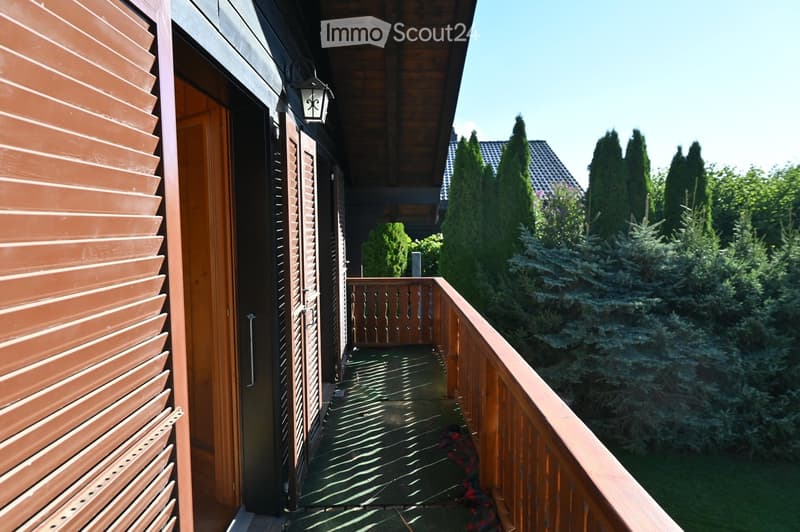
  • Wooden balcony with railing, adjacent to a building with brown shutters and a wooden door, surrounded by tall evergreen trees.
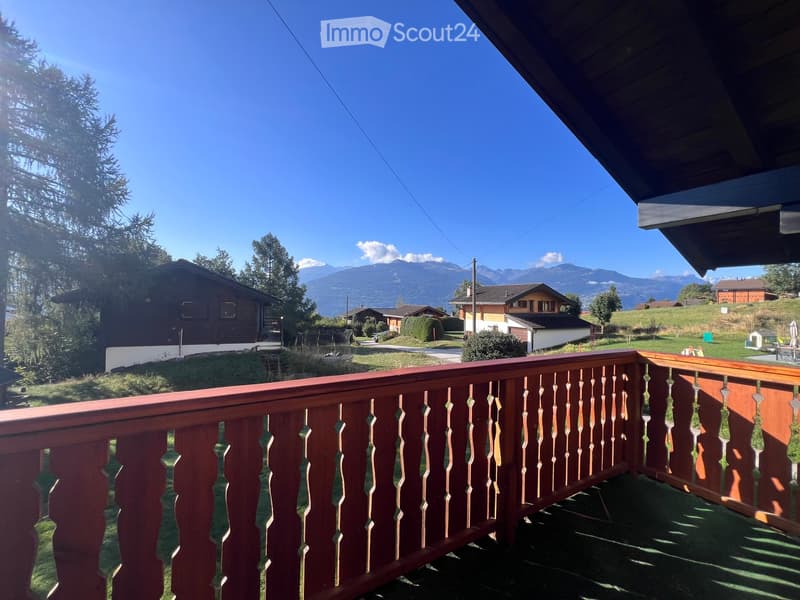
  • Balcony with wooden railing overlooking a scenic mountain view, surrounded by trees and houses.
  • Get full property details

    Contact the advertiser for the exact address, floor plans and additional documents.

1 / 12
Rooms
4.5
Living space
78 m2
Selling price
CHF 848,000.–

"Chalet of 4.5 rooms with authentic charm and view in Binii at Savièse"

Find the right mortgage for your new home

The advertiser has not provided the exact address.

Address

1965 Savièse

Price

Purchase price:
CHF 848,000.–

Main information

Availability:
Immediately
Type:
Chalet
No. of rooms:
4.5
Number of floors:
2
Surface living:
78 m2
Floor space:
89 m2
Land area:
617 m2
Room height:
240 m
Last refurbishment:
2026
Year built:
1988

Characteristics

  • Balcony / Terrace

  • Fireplace

  • View

  • Parking space

  • Garage

Documents (0)

Description

Discover this charming chalet of 4.5 rooms located in Savièse, in the magnificent canton of Valais. Spread over 2 floors, this warm accommodation offers a living area of 77.6 m² on a plot of 617 m², combining authenticity and modern comfort thanks to its recent renovations.

The chalet is distributed over two floors and consists of:

Ground floor:

  • Bright living room with fireplace and a beautiful ceiling height with access to the spacious garden

  • Large fully equipped kitchen with recent appliances

  • Renovated shower room

1st floor:

  • A first bedroom with access to the balcony

  • A child's room or office with access to the balcony

  • A second child's room

  • Partially renovated bathroom

In addition, this property is complemented by a spacious garage box and outdoor parking space as well as a laundry room.

Savièse is a popular municipality in central Valais, renowned for its exceptional quality of life, its vineyards, and its Alpine panoramas. Whether you are looking for a main residence or a mountain pied-à-terre, this chalet represents a rare opportunity combining traditional charm and privileged location.

AGENCIES PLEASE AVOID

Mortgage Calculator

From dream house to home ownership: the mortgage calculator can help you estimate the affordability of this property.

Purchase price
Household income

Annual gross income of all persons applying for the mortgage (including 13th month salary or bonus payment).

The mortgage is affordable if the living costs do not exceed one third (33%) of your income.

Equity capital

You must finance at least 20% of the property value with your own funds. This includes savings, advance inheritance, gifts, all retirement assets (3a, 3b) and pension fund assets. You may withdraw a maximum of 10% of the purchase price from the pension fund.

Create your account
Free

Create an account for more options

Create your account to manage your favorites across all devices, keep track of your search alerts, and never miss an update. Everything you need for your home search, all in one place!

Listing ID
4003430807
Object ref.
ysqa4.hfcuq

Contact the advertiser

Equity capital (optional)

By continuing, I declare that I accept the GTC and acknowledge the privacy policy, and that personal aggregated data related to my interests may be shared with the advertiser.

* By selecting “Yes”, I agree that ImmoScout24 may process this information as described here.

Similar properties which might be interesting for you

Fraud prevention: a few useful tips

  • Never transfer money in advance
  • Be careful if the price appears too low
  • Never share personal data such as bank details or copies of ID upfront
  • Do not sign a contract before you have visited the property

Tips and services