7 results - Properties for sale: Lauenen b. Gstaad

New building
1 / 10
  • Parking space
  • Balcony / Terrace
  • Garage
  • +2
5.5 rooms197m²CHF 8,300,000.–
Bieriboden Enge, 3782 Lauenen b. Gstaad

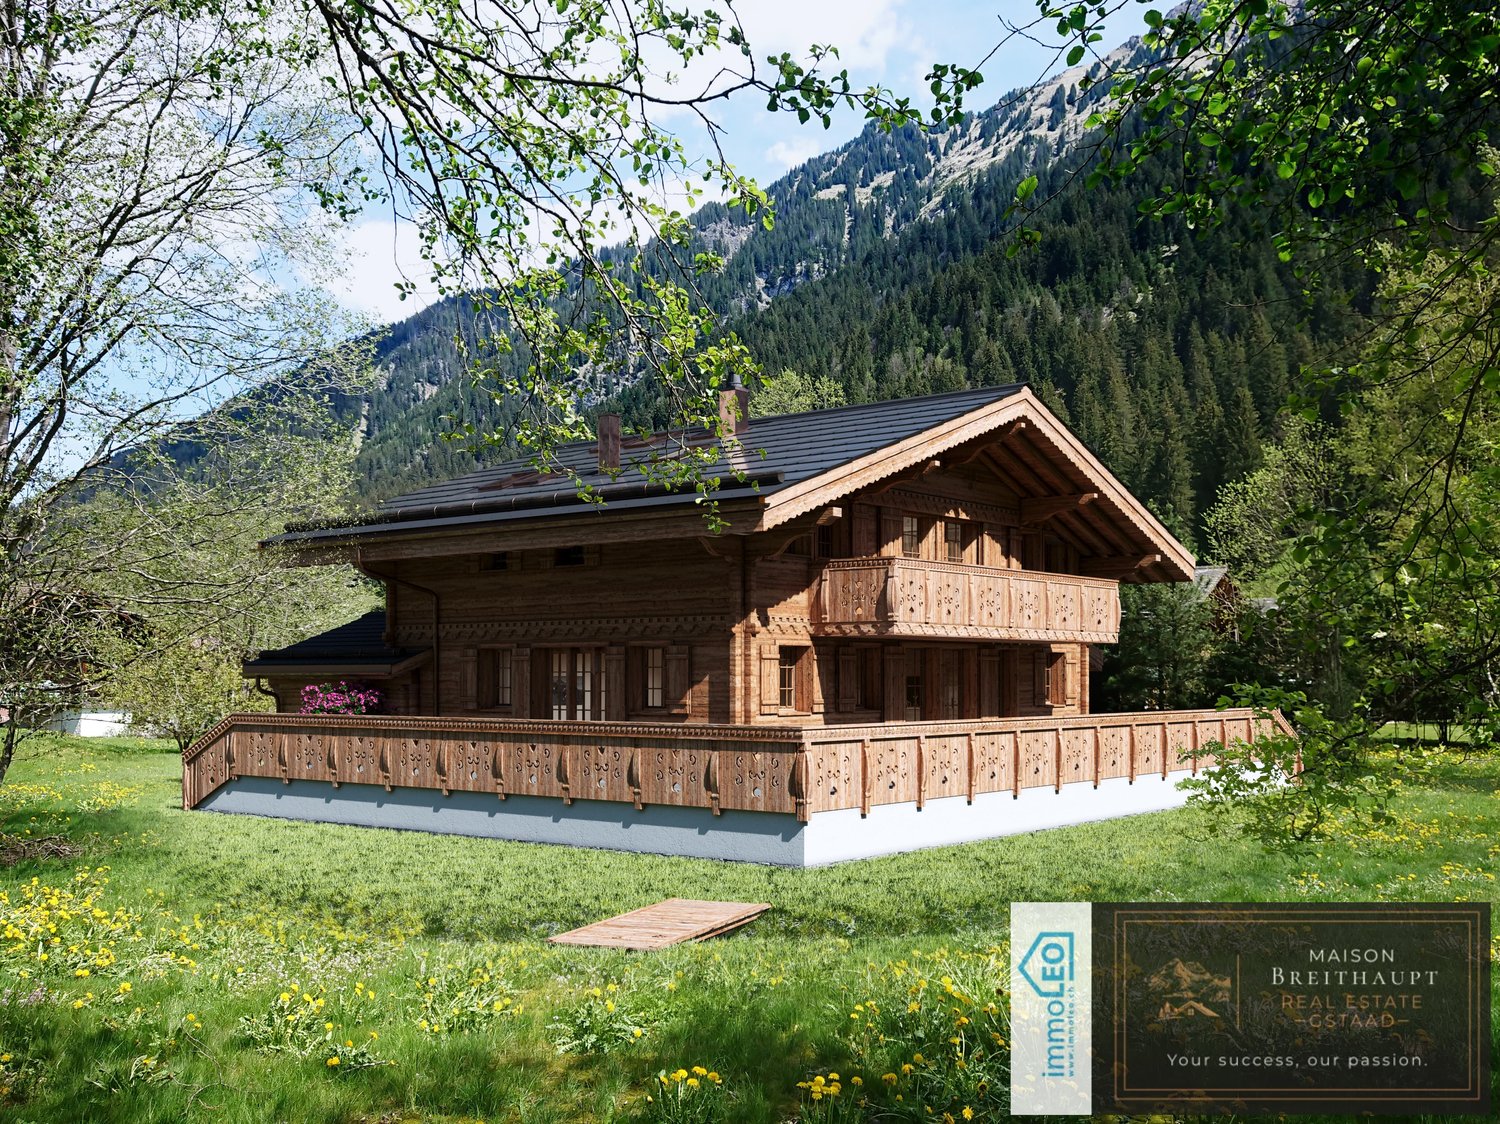
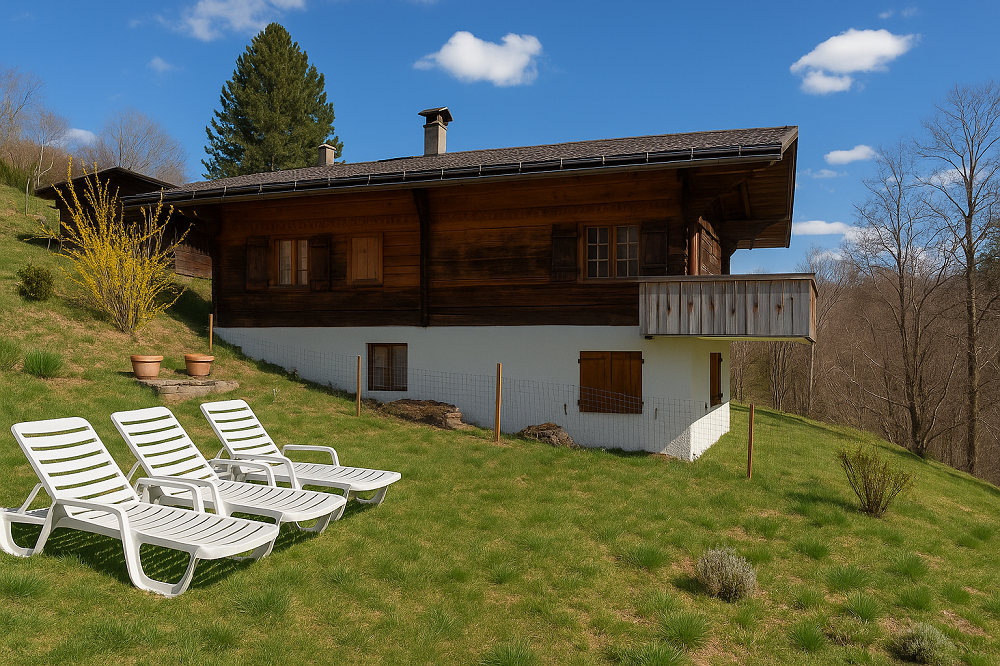
Idyllisches 5½-Zimmer Neubau-Chalet mit Bergsicht

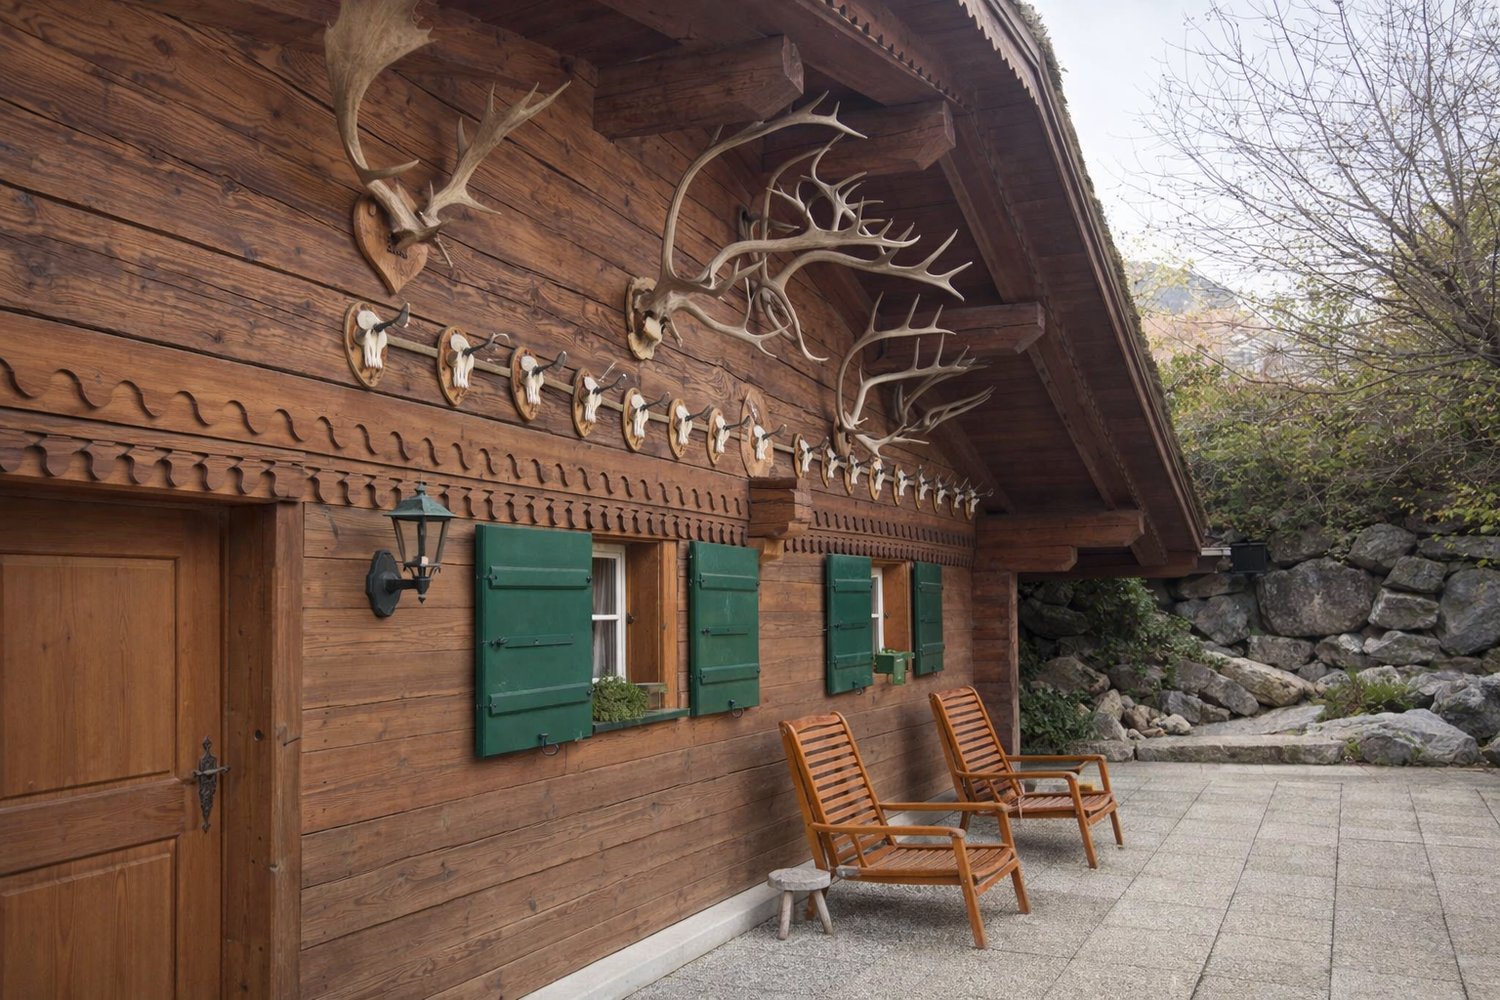
In ruhiger Lage im Weiler Enge bei Lauenen BE entsteht dieses hochwertige 5.5-Zimmer-Chalet mit alpiner Architektur, moderner Haustechnik und grosszügigem Bezug zur umliegenden Berglandschaft. Die klare Formsprache und der ausdrucksstarke Holzbau fügen sich harmonisch in die Umgebung ein. Der Baubeginn war im April 2026, eine Fertigstellung ist bis Frühjahr 2027 möglich.Grosszügiges Raumangebot auf zwei EtagenDie Nettowohnfläche beträgt 196.62 m². Das Chalet verfügt über 4 Badezimmer und ein separates Gäste-WC. Grosse Fensterflächen und Dachfenster sorgen für viel Tageslicht und schaffen eine helle, einladende Wohnatmosphäre. Die Nutzfläche umfasst 151.03 m², die Bruttogeschossfläche beträgt 347.65 m².Südorientierte Aussenbereiche mit fantastischer BergsichtEin besonderes Highlight sind die grosszügigen Aussenflächen: Die südorientierten Terrassen bieten insgesamt 141.84 m² und schaffen fliessende Übergänge zwischen Innen- und Aussenraum. Ergänzt werden sie durch einen 17.49 m² grossen Balkon und einen Garten mit rund 508 m². Das Grundstück misst 961 m². Die Lage neben dem Louwibach und an offenen Wiesen verleiht dem Anwesen ein naturnahes Ambiente und eine eindrucksvolle Aussicht auf die Bergwelt. Komfort und praktische Ausstattung • Neubau-Chalet mit geplanter Fertigstellung im Frühjahr 2027 • Wasser-Wasser-Wärmepumpe und Bodenheizung • Komplettes Solardach mit Batteriespeicher • Einzelgarage mit direktem Zugang ins Haus • 2 Aussenparkplätze • Grosszügige Terrassen, Balkon und grosser Garten mit Privatspähre • idyllisch im Louwibach gelegen Lauenen verbindet Ruhe, Natur und eine gute Erreichbarkeit. Die PostAuto-Linie 181 bringt Sie in 15 Minuten nach Gstaad; von dort bestehen Verbindungen mit der MOB und dem GoldenPass Richtung Zweisimmen und Montreux. Kindergarten und Primarschule befinden sich im Dorf, der Lauenensee liegt rund 4 km entfernt. Dieses Chalet eignet sich ideal als dauerhaftes Zuhause oder als hochwertiges Feriendomizil im wunderschönen, lieblichen Saanenland. Der Kaufpreis beträgt CHF 8’300’000.-- ENGLISH:Nestled in a peaceful location in the hamlet of Enge near Lauenen BE, this high-quality 5.5-room chalet is being built with alpine architecture, modern building technology, and a generous connection to the surrounding mountain landscape. The clear design language and expressive timber construction blend harmoniously into their surroundings. Construction began in April 2026, finishing by spring 2027.Generous living space across two floors The net living area totals 196.62 m². The chalet features 4 bathrooms and a separate guest WC. Large window surfaces and skylights provide ample daylight, creating a bright, welcoming living atmosphere. The usable area comprises 151.03 m², while the gross floor area totals 347.65 m².South-facing outdoor areas with fantastic mountain views A special highlight are the generous outdoor spaces: the south-facing terraces offer a total of 141.84 m² and create seamless transitions between indoor and outdoor living. These are complemented by a 17.49 m² balcony and a garden of approximately 508 m². The property measures 961 m². The location next to the Louwibach stream and adjacent to open meadows gives the estate a natural ambiance and an impressive view of the mountain scenery.Comfort and practical features • New-build chalet with planned completion in spring 2027 • Water-to-water heat pump and underfloor heating • Complete solar roof with battery storage • Single garage with direct access into the house • 2 outdoor parking spaces • Generous terraces, balcony, and large garden with privacy • Idyllically situated along the Louwibach stream Lauenen combines tranquility, nature, and good accessibility. PostBus line 181 takes you to Gstaad in 15 minutes; from there, connections via the MOB and the GoldenPass continue toward Zweisimmen and Montreux. Kindergarten and primary school are located in the village, and Lake Lauenen is approximately 4 km away. This chalet is ideally suited as a permanent home or as a high-quality holiday residence in the beautiful, charming Saanenland.The purchase price is CHF 8,300,000.-- FRANCAIS:Niché dans un cadre paisible du hameau d'Enge, près de Lauenen BE, ce chalet de 5.5 pièces de haute qualité est construit avec une architecture alpine, une technique du bâtiment moderne et une généreuse ouverture sur le paysage montagneux environnant. Le langage architectural épuré et la construction en bois expressive s'intègrent harmonieusement dans leur environnement. Le début des travaux a eu lieu en avril 2026, finissions printemps 2027.Généreux espace de vie sur deux étages La surface habitable nette totalise 196.62 m². Le chalet dispose de 4 salles de bains et d'un WC séparé pour les invités. De grandes surfaces vitrées et des fenêtres de toit assurent une abondante lumière naturelle, créant une atmosphère de vie lumineuse et accueillante. La surface utile s'étend sur 151.03 m², tandis que la surface brute de plancher totalise 347.65 m².Espaces extérieurs orientés sud avec une vue imprenable sur les montagnes Un point fort particulier réside dans les généreux espaces extérieurs : les terrasses orientées sud offrent au total 141.84 m² et créent des transitions fluides entre l'intérieur et l'extérieur. Elles sont complétées par un balcon de 17.49 m² et un jardin d'environ 508 m². La parcelle mesure 961 m². La situation en bordure du Louwibach et de prairies ouvertes confère à la propriété une ambiance naturelle et une vue impressionnante sur le monde alpin.Confort et équipements pratiques • Chalet neuf avec achèvement prévu au printemps 2027 • Pompe à chaleur eau-eau et chauffage au sol • Toiture solaire complète avec stockage par batterie • Garage individuel avec accès direct à la maison • 2 places de parc extérieures • Généreuses terrasses, balcon et grand jardin offrant de l'intimité • Situation idyllique au bord du Louwibach Lauenen allie tranquillité, nature et bonne accessibilité. La ligne CarPostal 181 vous amène à Gstaad en 15 minutes ; de là, des correspondances avec le MOB et le GoldenPass permettent de rejoindre Zweisimmen et Montreux. L'école enfantine et l'école primaire se trouvent au village, et le lac de Lauenen se situe à environ 4 km. Ce chalet convient idéalement comme résidence principale ou comme domicile de vacances haut de gamme dans le magnifique et charmant Saanenland.Le prix de vente s'élève à CHF 8'300'000.--

  • Parking space
  • Balcony / Terrace
  • Garage
  • +2
1 / 8
  • Parking space
  • Balcony / Terrace
  • View
7 rooms306m²Price on request
Obere Fangstrasse 9, 3782 Lauenen

Lichtdurchflutetes Chalet - Panoramasicht und höchste Privatsphäre

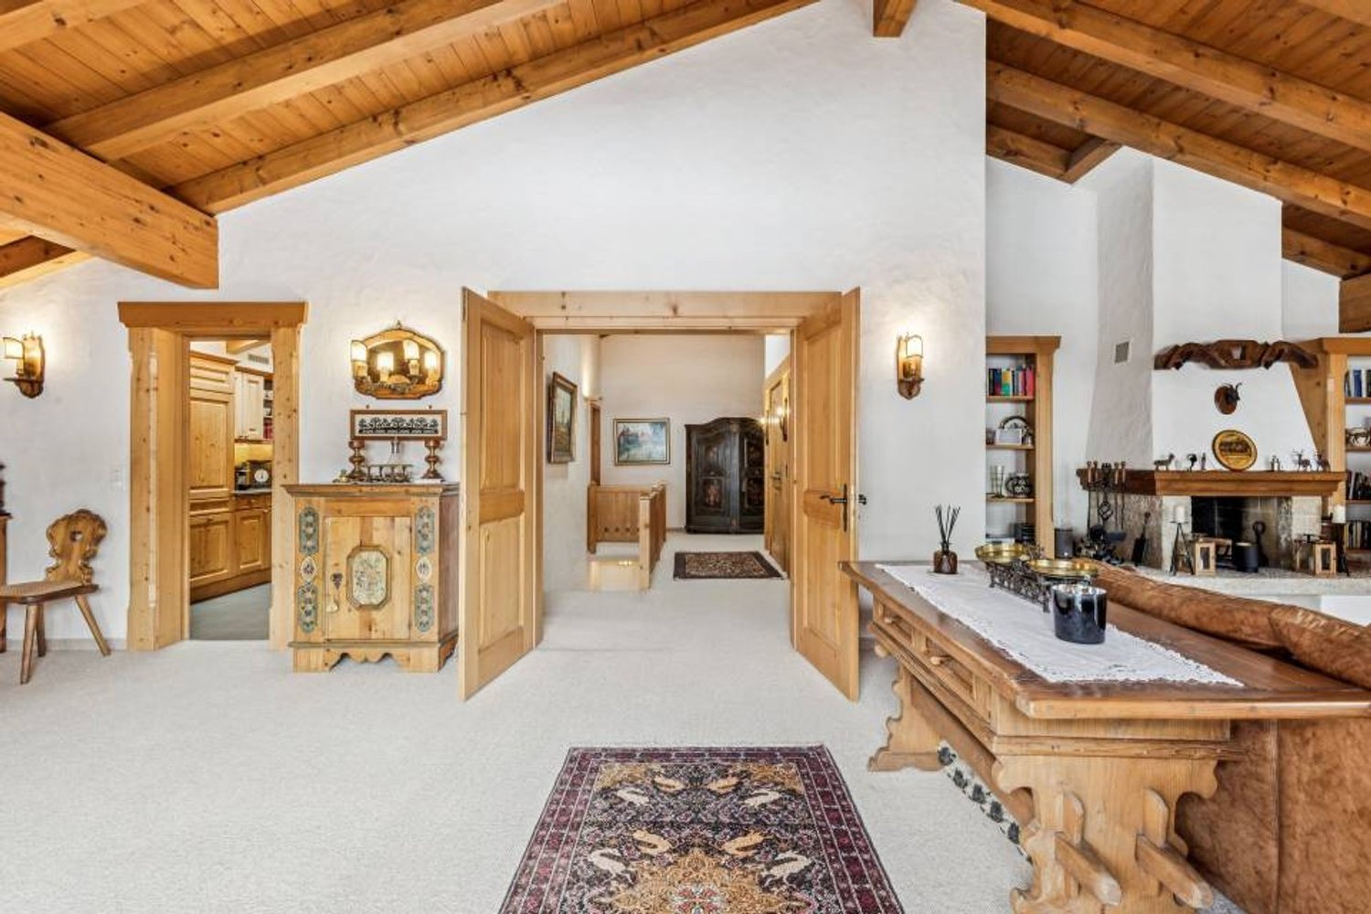
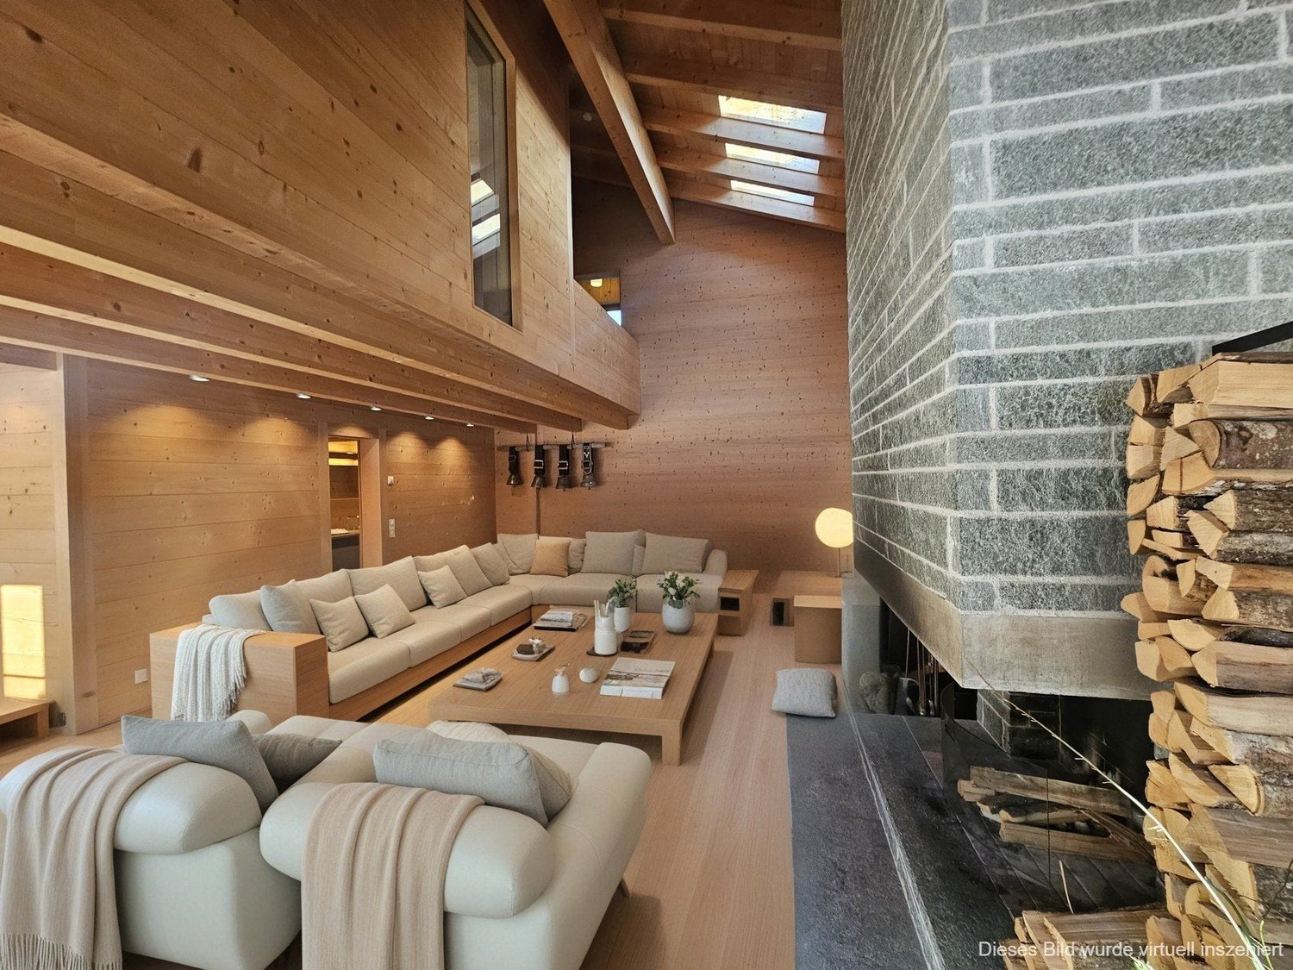
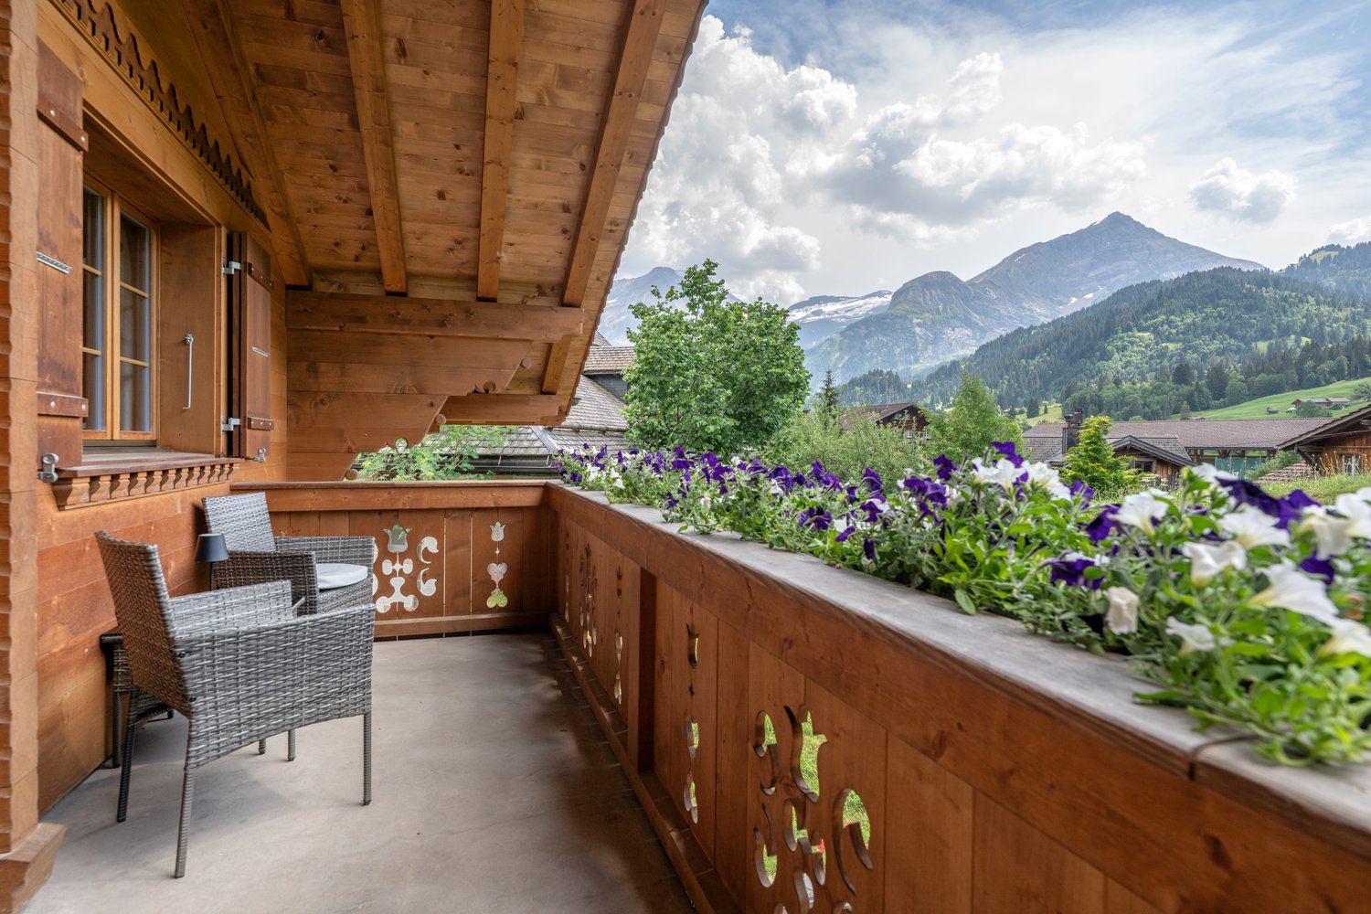
An exclusive retreat in Lauenen This spacious 7-room chalet combines alpine elegance with modern living comfort and an impressive mountain backdrop. Spread across three floors, it offers a net living area of 306 m², five bathrooms, and high-end finishes. • Spacious living and dining area with double-height ceiling, gallery, library, and natural stone fireplace • Modern open-plan kitchen with a cooking island and high-end appliances • Sunny terrace, balconies, seating area, and an exclusively usable garden • Unobstructed panoramic views, optimal sunlight exposure, and a quiet location • Wine cellar, ski and storage rooms, as well as a private laundry room • Two garages and a total of four parking spacesBuilt in 2003 and renovated in 2013, the chalet is situated on a plot of approximately 744 m². The oil-fired underfloor heating ensures pleasant comfort, while the generous outdoor areas allow you to experience the unspoiled nature and breathtaking mountain world at first hand. Lauenen offers a stylish hideaway close to glamorous Gstaad—ideal as a prestigious primary or secondary residence. Second home status is permitted. Un refuge exclusif à Lauenen Ce chalet spacieux de 7 pièces allie élégance alpine, confort moderne et décor montagneux impressionnant. Réparti sur trois étages, il offre une surface habitable nette de 306 m², cinq salles de bains et des finitions haut de gamme. • Spacieux séjour et espace salle à manger avec hauteur sous plafond cathédrale, mezzanine, bibliothèque et cheminée en pierre naturelle • Cuisine ouverte moderne avec îlot central et équipements haut de gamme • Terrasse ensoleillée, balcons, espace détente extérieur et jardin à usage exclusif • Vue panoramique dégagée, ensoleillement optimal et situation calme • Cave à vin, locaux à skis et de rangement, ainsi qu'une buanderie privée • Deux garages et un total de quatre places de stationnement Construit en 2003 et rénové en 2013, le chalet est érigé sur un terrain d'environ 744 m². Le chauffage au sol au mazout assure un confort agréable, tandis que les vastes espaces extérieurs permettent de vivre au plus près la nature intacte et la beauté spectaculaire des montagnes. Lauenen constitue un pied-à-terre élégant à proximité du prestigieux Gstaad, idéal comme résidence principale ou secondaire de standing. Le statut de résidence secondaire est autorisé. Ein exklusives Refugium in LauenenDieses grosszügige 7-Zimmer-Chalet verbindet alpine Eleganz mit modernem Wohnkomfort und einer eindrucksvollen Bergkulisse. Auf drei Etagen erwarten Sie eine angegebene Nettowohnfläche von 306 m², fünf Bäder und ein hochwertiger Ausbau. • Grosszügiger Wohn- und Essbereich mit Luftraum, Galerie, Bibliothek und Naturstein-Cheminée • Moderne offene Küche mit Kochinsel und hochwertigen Geräten • Sonnige Terrasse, Balkone, Sitzplatz und exklusiv nutzbarer Garten • Freie Panoramasicht, optimale Besonnung und ruhige Lage • Weinkeller, Ski- und Kellerräume sowie eigene Waschküche • Zwei Garagen und insgesamt vier Parkplätze Das 2003 erbaute und 2013 renovierte Chalet liegt auf einem Grundstück von ca. 744 m². Die Bodenheizung mit Ölheizung sorgt für angenehmen Komfort, während die grosszügigen Aussenbereiche die intakte Natur und die atemberaubende Bergwelt unmittelbar erlebbar machen. Lauenen bietet ein stilvolles Hideaway nahe dem glamourösen Gstaad - ideal als repräsentativer Haupt- oder Zweitwohnsitz. Der Zweitwohnsitz ist erlaubt.

  • Parking space
  • Balcony / Terrace
  • View
Travel time
-

Suggested properties for you based on search results

Other interesting objects