Rooms
4.5
Living space
211 m2
Selling price
On request
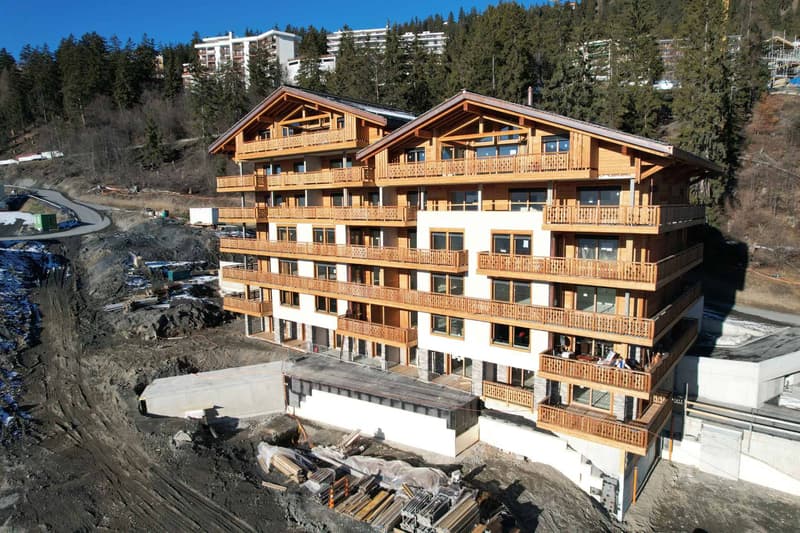
"RARE - SPLENDID ATTIC WITH PANORAMIC VIEW - NEW"
Address
3963 Crans-MontanaPrice
- Purchase price:
- On request
Main information
- Availability:
- Immediately
- Type:
- Attic flat
- No. of rooms:
- 4.5
- Number of floors:
- 1
- Surface living:
- 211 m2
- Year built:
- 2025
Characteristics
Balcony / Terrace
View
Parking space
Documents (0)
Description
EXCEPTIONAL NEW APARTMENT IN THE ATTIC
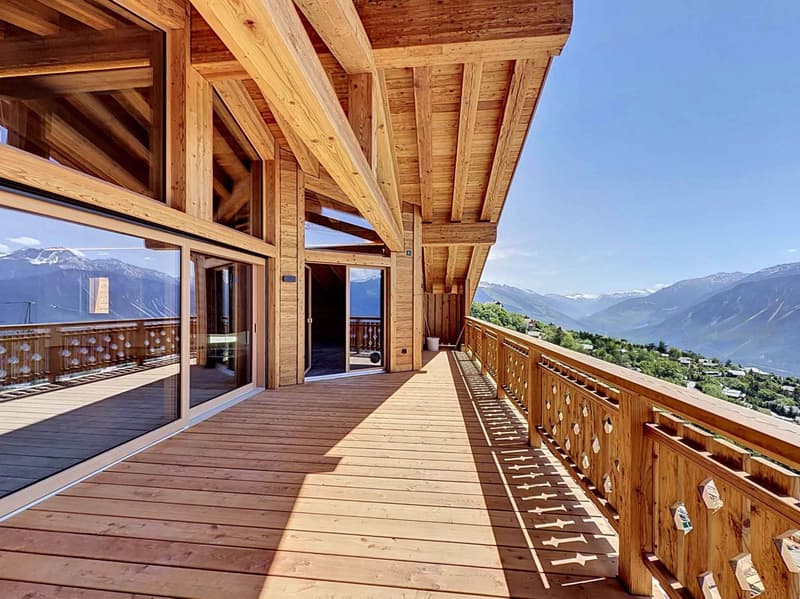
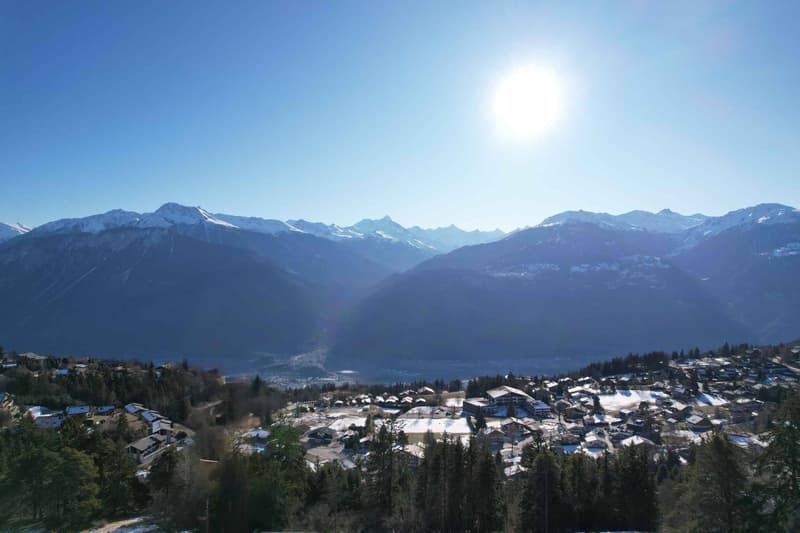
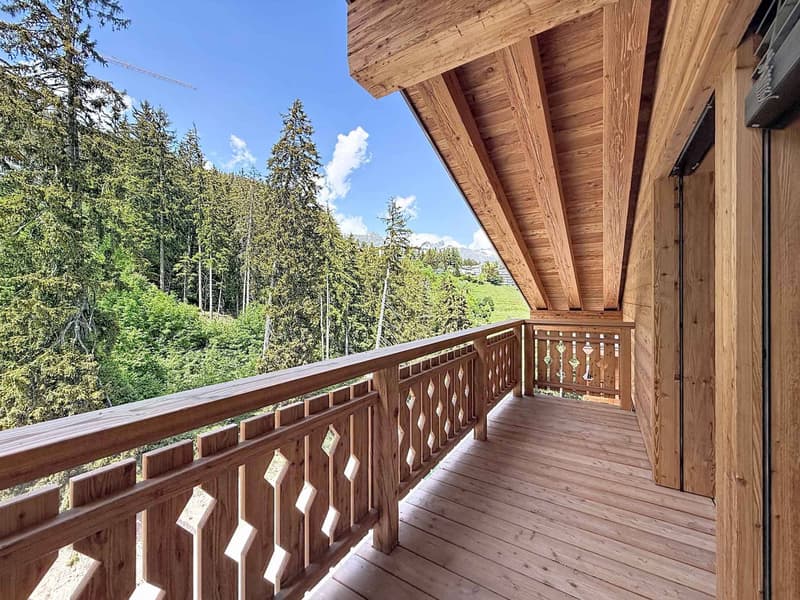
Located in a residential area of standing, quiet, this apartment benefits from a magnificent unobstructed view of the Alps and the 4,000-meter summits.
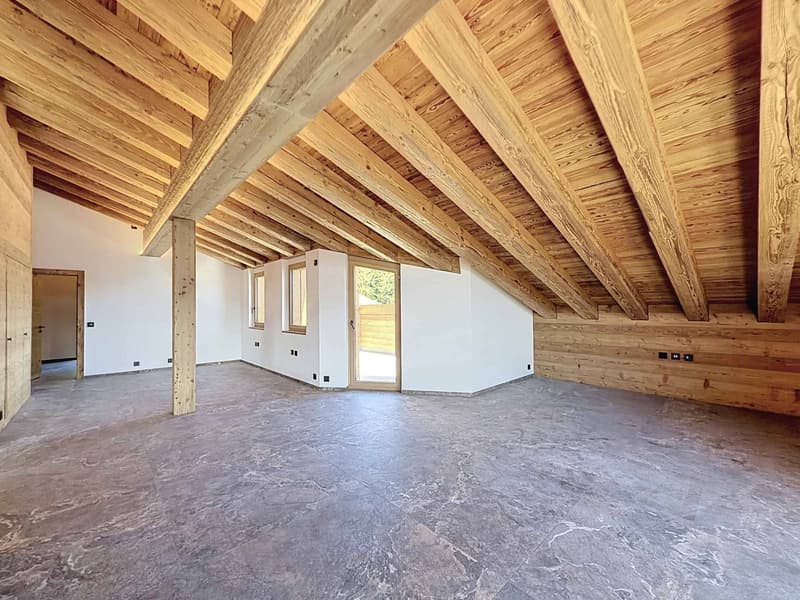
Accessible directly by elevator, this through apartment, in a chalet style and with high-end amenities, consists notably of three en-suite bedrooms including a master bedroom with dressing room and access to the terrace, an office space as well as an East balcony reinforced to receive a jacuzzi.
It is sold with a large cellar, three parking spaces in the garage and an outdoor parking space as well as a 35 m² space that can be arranged as a laundry room or ski room (in addition to the sale price).
This property can be acquired as a secondary residence.
Discover it without delay!
The apartment consists of:
Attic directly served by a secure elevator:
- Entrance hall with cupboards
- A guest toilet/basin
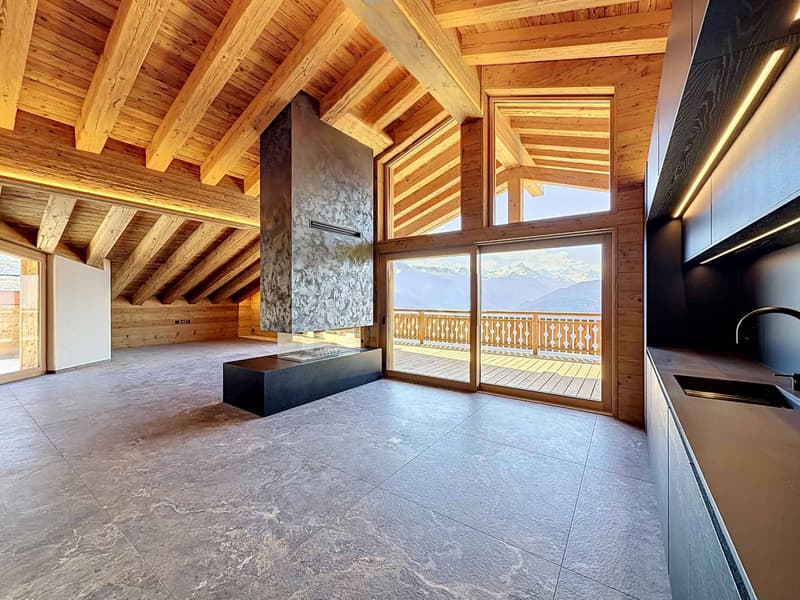
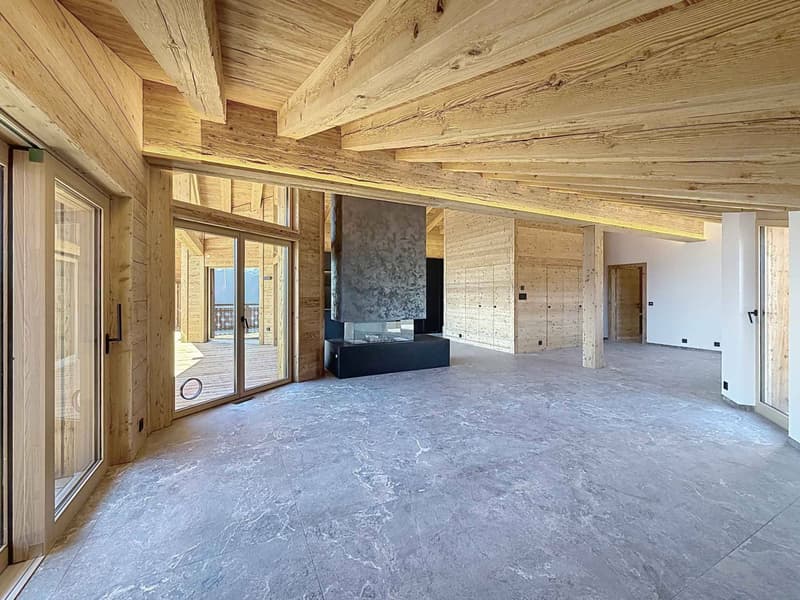
- A large living/dining room with central fireplace, cupboards/storage and direct access to the South terrace
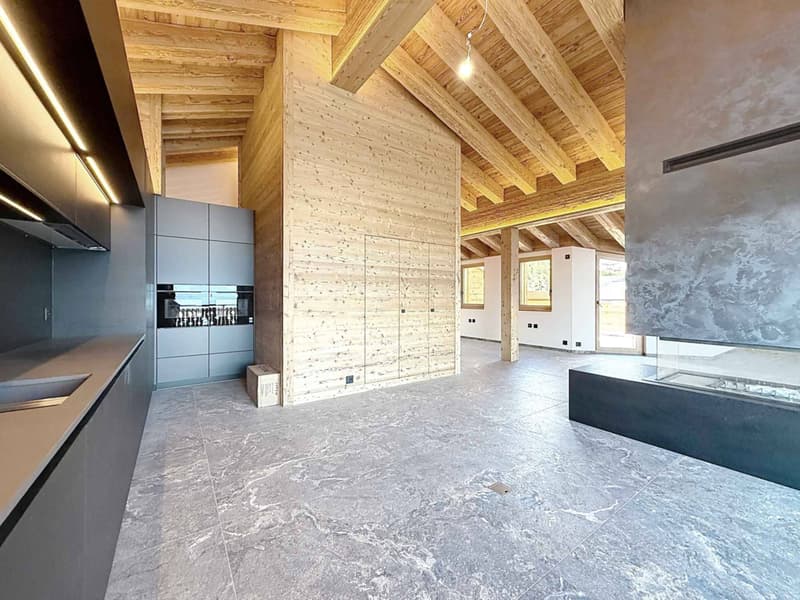
- A magnificent fully equipped and fitted kitchen with dining area, central fireplace and access to the South terrace
- Additional East terrace designed to support a Jacuzzi
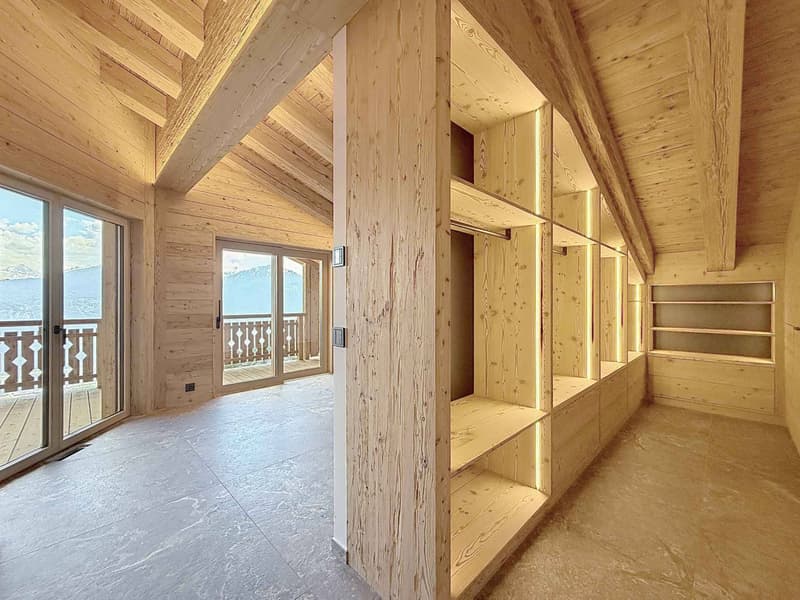
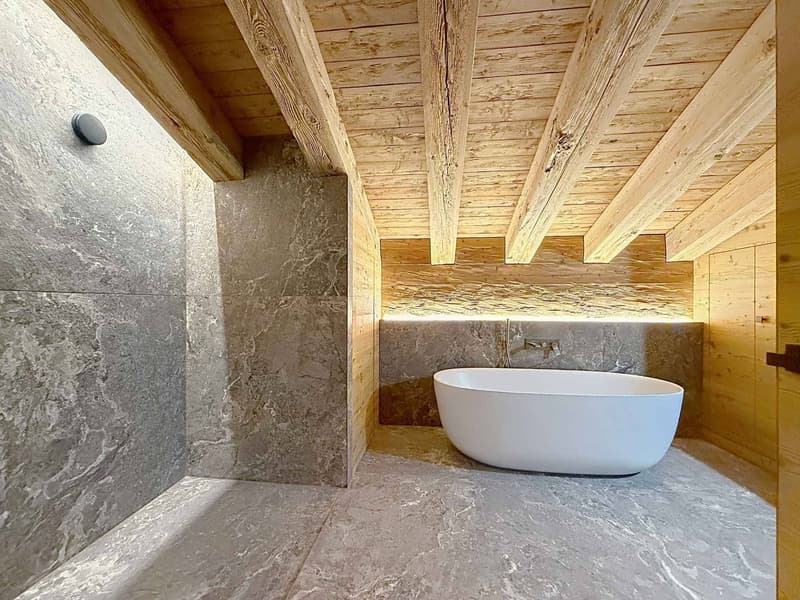
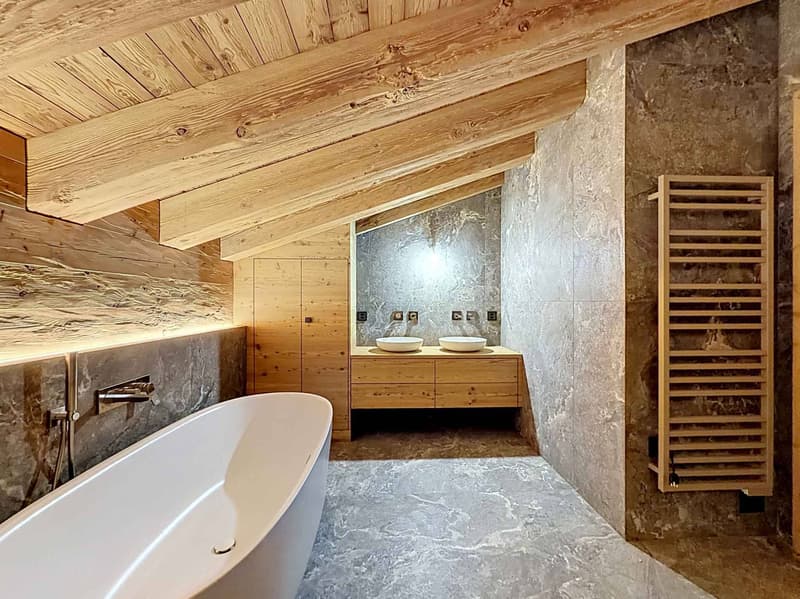
- A South bedroom with French window, dressing room, bathroom with bath, shower, double sink and separate WC
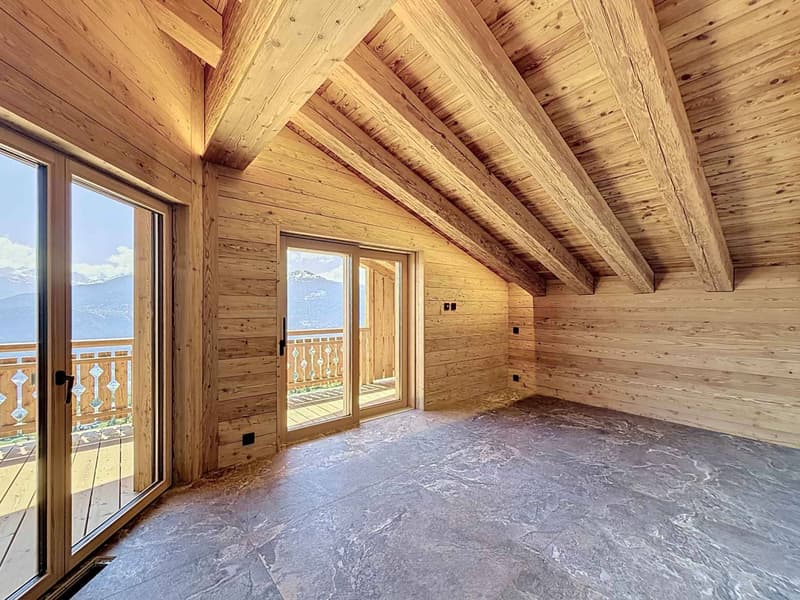
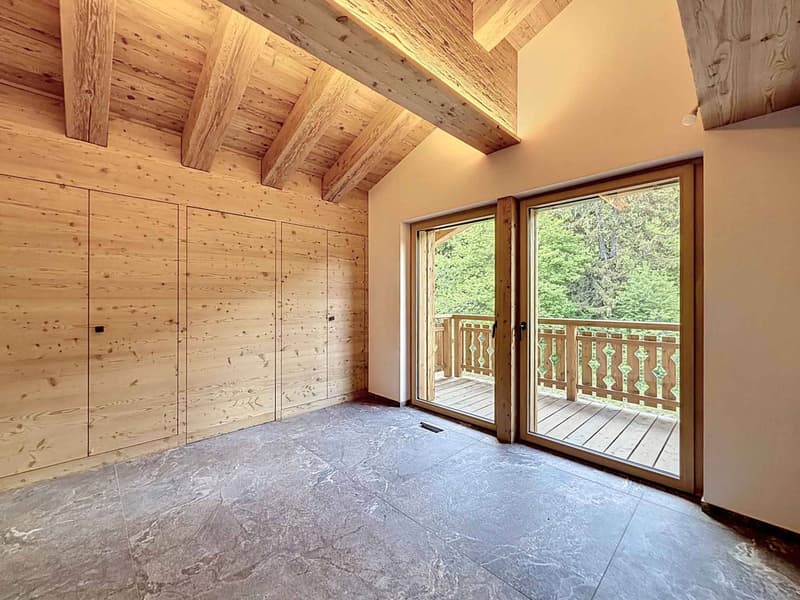
- A North bedroom with access to the balcony and its adjacent shower room with shower, sink, WC
- A North bedroom with access to the balcony, cupboards and its adjacent shower room with shower, sink
Located in a residential area of standing, quiet, this apartment benefits from a magnificent unobstructed view of the Alps and the 4,000-meter summits.
Accessible directly by elevator, this through apartment, in a chalet style and with high-end amenities, consists notably of three en-suite bedrooms including a master bedroom with dressing room and access to the terrace, an office space as well as an East balcony reinforced to receive a jacuzzi.
It is sold with a large cellar, three parking spaces in the garage and an outdoor parking space as well as a 35 m² space that can be arranged as a laundry room or ski room (in addition to the sale price).
This property can be acquired as a secondary residence.
Discover it without delay!
The apartment consists of:
Attic directly served by a secure elevator:
- Entrance hall with cupboards
- A guest toilet/basin
- A large living/dining room with central fireplace, cupboards/storage and direct access to the South terrace
- A magnificent fully equipped and fitted kitchen with dining area, central fireplace and access to the South terrace
- Additional East terrace designed to support a Jacuzzi
- A South bedroom with French window, dressing room, bathroom with bath, shower, double sink and separate WC
- A North bedroom with access to the balcony and its adjacent shower room with shower, sink, WC
- A North bedroom with access to the balcony, cupboards and its adjacent shower room with shower, sink

Free
Create an account for more options
Create your account to manage your favorites across all devices, keep track of your search alerts, and never miss an update. Everything you need for your home search, all in one place!


Styger KimCourtière
- Listing ID
- 4003550706
- Object ref.
- 80092.85573