Lenk im Simmental - Flats for rent

We recommend expanding your search criteria to get similar results. The current filters didn’t return any matches.

If you don’t want to change your current search criteria, we recommend creating a search alert, so you’ll be notified when matching offers become available.

More objects in your automatically expanded search area
390 results - Radius: + 10km
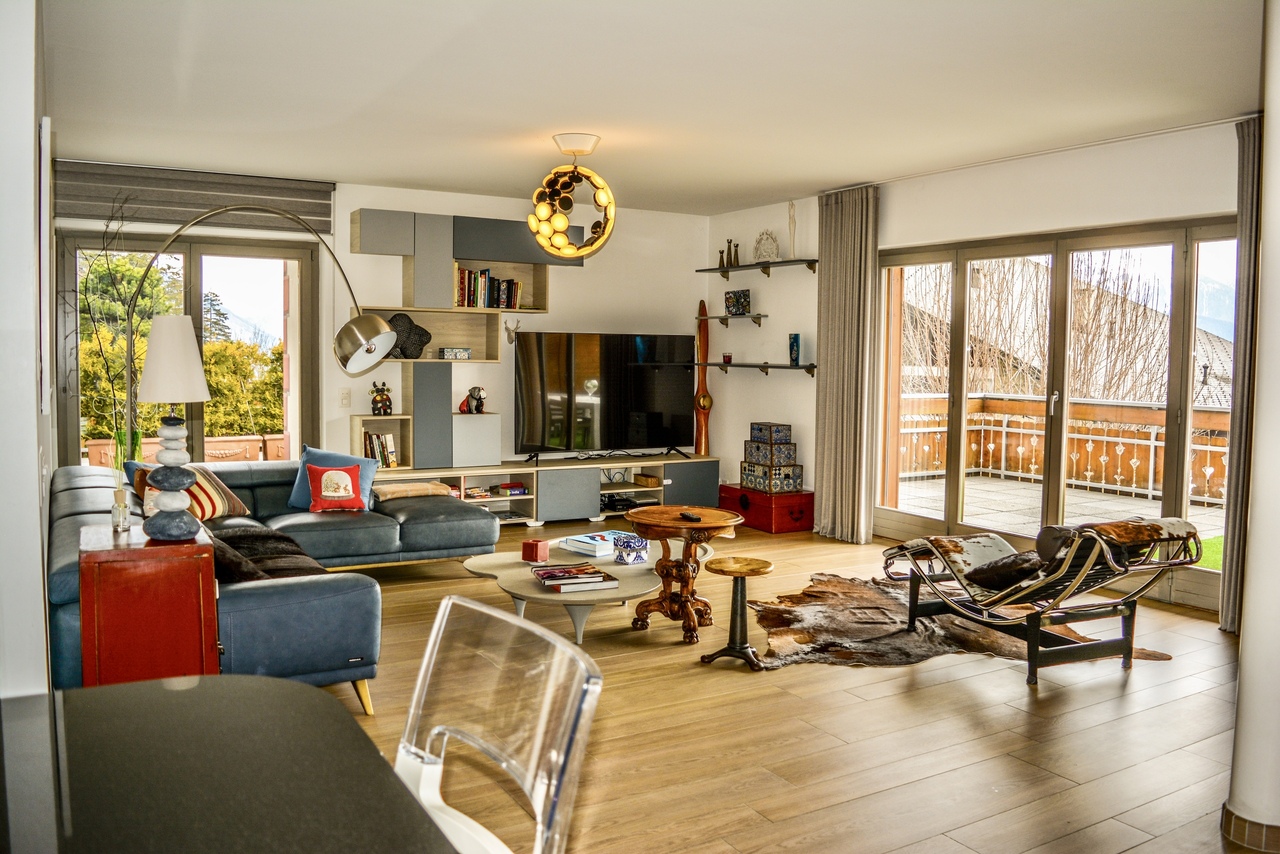
  • Modern living room with wooden flooring, large windows offering a scenic view, and contemporary furniture including a sofa, coffee table, and a TV.
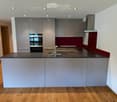
  • Modern kitchen with red cabinets, wooden floor, and a dining area with a table and chairs. Features include a sink, oven, dishwasher, and a window with sheer curtains.
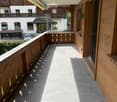
  • Balcony with tiled floor, glass railing, and flower pots, overlooking a landscaped garden and vineyard area with mountains in the background.
  • Cozy bedroom with a bed, nightstand, desk, and balcony access. Features wooden flooring, modern decor, and a view of the outdoor area.
  • A well-lit bedroom with a wooden floor, a large bed with floral bedding, nightstands with lamps, and a view of a balcony through large windows.
  • Modern bathroom with white tiles, a white sink with a modern faucet, a large mirror with built-in lighting, a toilet, a towel, and a soap dispenser.
  • Modern bathroom with white tiles, a large mirror, a sink with a dark cabinet, a bathtub, and a toilet. The space features a window with frosted glass and a towel hanging on the side.
  • Cozy bedroom with a single bed, white pillows, a round stool, and a pendant light fixture. The room features wooden flooring and a large window with a curtain leading to a small balcony.
1 / 8
4.5 rooms115m²CHF 1,750.–
Top
Pachienstrasse 22, 3970 Salgesch

Charming 4.5-room apartment with balconies and mountain views in Salgesch

Welcome to this well-maintained 4.5-room apartment at Pachienstrasse 22 in Salgesch, a picturesque Valais village surrounded by vineyards and impressive mountain scenery. The apartment on the 1st floor convinces with a spacious living area of 115 m² and is available from November 1st, 2026. • Bright bedrooms: Several cozy bedrooms with vinyl flooring and balcony access – ideal for relaxing. • Modern kitchen: Stylish kitchen with red cabinets. Equipped with oven, dishwasher, and sink. • Two modern bathrooms: One with a comfortable bathtub and one with a shower. • Dreamy balconies: With tile floor, glass railing, and flower pots. Offer a unique view of the picturesque vineyards and the impressive Valais mountain world. • Garage and parking space available Location and surroundings: The apartment is located in a quiet environment – both during the day and at night, there is pleasant silence. In summer, the location benefits from plenty of sunshine. The Salgesch train station and bus stop are just a 4-minute walk away, ensuring excellent public transportation connections. For daily shopping, the Salgesch consumer cooperative is available within a 7-minute walk. The proximity to the Rhone and the railway line rounds off the attractive environment. This child-friendly apartment from 1985 offers an ideal combination of living comfort, nature, and accessibility. A true home in the heart of Valais – for families, couples, and all those who appreciate the special Valais way of life.

Travel time
-
  • Bright dining area with tiled floor, large wooden dining table, four chairs, a small shelf with decorative items, and a potted plant near the window. A sliding glass door leads to a balcony.
  • Living room with tiled floor, grey sofa, coffee table, cat tree, and a small table with a chair.
  • Modern kitchen with light wooden cabinets, stainless steel sink, oven, and a small cart with a wooden cutting board on top.
  • Minimalist bedroom with a wooden bed, pink quilt, and a decorative wall fan. Natural light from a window on the left.
  • A well-lit bedroom with a bed, desk, chair, and shelves. The room features wooden flooring, large windows with a view of greenery, and various personal items including books and decorations.
  • Cozy bedroom with a lofted twin-sized bed, a small desk with a chair, a round rug, and a storage unit filled with stuffed animals.
  • Empty room with wooden flooring, white walls, and a single window with blinds. A pendant light fixture hangs from the ceiling.
  • Modern bathroom with white tiles, bathtub, toilet, sink, mirror, and a black bathroom rug on the floor.
  • Bathroom with a stacked washing machine and dryer, a cat litter box, a trash bin, and a cat carrier on top of the washing machine.
  • Modern bathroom with white tiles, a walk-in shower, a sink with a mirror, a toilet, and a black bath mat on the floor.
  • Balcony with wooden railing, tiled floor, sofa with cushions, small round table, and a view of surrounding houses and hills.
  • A clean, tiled hallway with white walls, recessed lighting, and several framed pictures on the right wall. The hallway leads to an open area with a view of a balcony or outdoor space.
1 / 12
5.5 rooms140m²CHF 2,100.–
Top
Route du Caro 33, 1965 Savièse

Spacious 5.5-room apartment in Savièse

Discover this bright apartment with 5.5 rooms on the 2nd floor of a modern residence in Savièse, in the magnificent canton of Valais. With its 110 m² of living space, this apartment offers a spacious and comfortable living environment, ideal for families.The apartment features: • Bright rooms: Pleasant living areas with wooden parquet, white walls, and windows with blinds, bathed in natural light. • Elegant hallway: A tiled, clean, and well-lit hallway leading to the various rooms and offering a view of the balcony. • Balcony: Enjoy a beautiful view from your private outdoor space. • Garage and parking: Practical parking solutions are included. • Elevator: Easy access to all floors. • Accessibility: The apartment is accessible to people with wheelchairs. • Basement storage room. Additional advantages: This apartment is child-friendly and pets are allowed, making it an ideal home for the whole family.Sunlight: Savièse benefits from generous sunlight in the summer, allowing you to fully enjoy your balcony and the beautiful view that this accommodation offers.Location: Nestled in the commune of Savièse, this property offers a peaceful living environment while remaining close to the amenities of the Valais region. Whether you are a family, a couple, or a person with reduced mobility, this apartment will meet all your expectations.Don't miss this opportunity to settle in one of the most pleasant areas of Valais!

Travel time
-
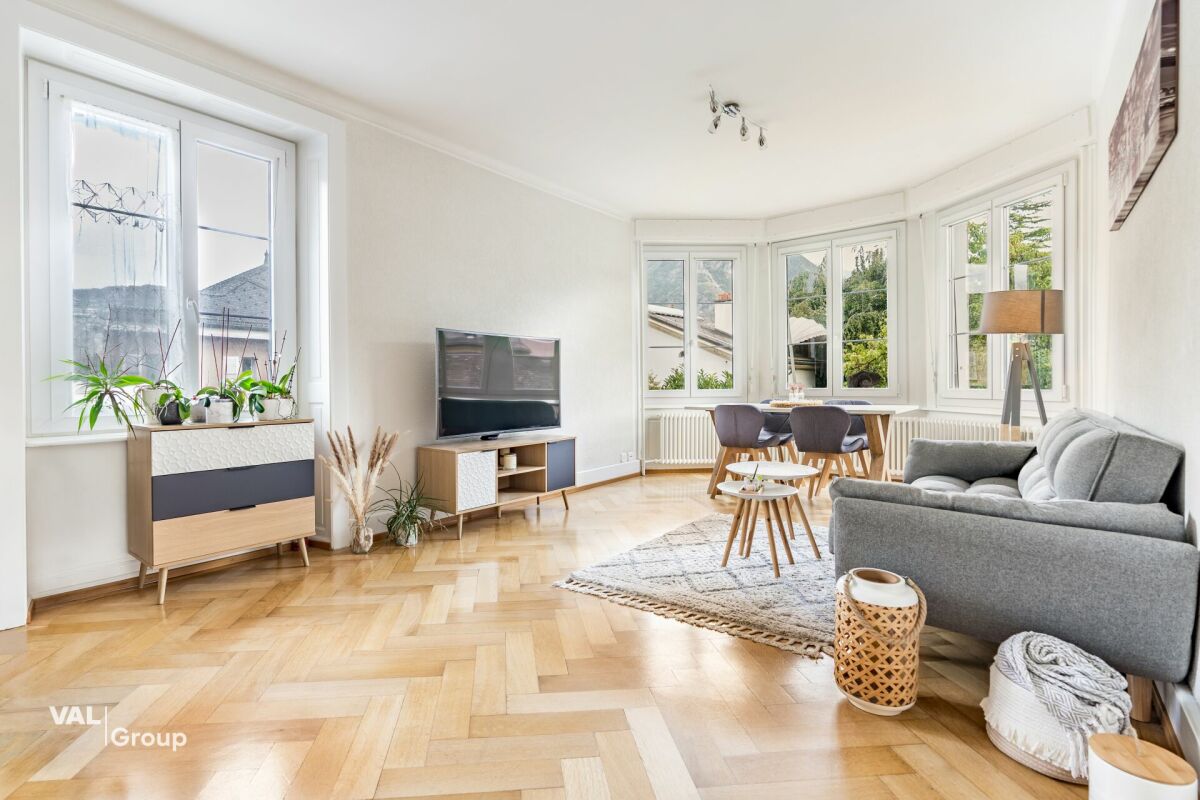
  • Living room with wooden flooring, large windows offering a mountain view, a sofa, a coffee table, a bookshelf, and several potted plants.
  • Cozy bedroom with two single beds, wooden flooring, large window with curtains, shelf, small table, and decorative items.
  • Modern kitchen with light wooden cabinets, black countertop, sink, oven, washing machine, dishwasher, and various kitchen utensils.
  • Bright bedroom with wooden flooring, a bed with green bedding, a wardrobe, a radiator, and a view of mountains through large windows and a sliding door leading to a balcony with a small table and chairs.
  • Hallway with tiled floor, wooden bench with shoes, coat rack with coats and baskets, and a door leading to another room.
  • Bathroom with a white toilet, bathtub, sink, and white cabinet. Blue tiles on the walls and a window with white frame.
1 / 6
3.5 rooms74m²CHF 1,310.–
Top
Impasse de la Roseraie 2, 3960 Sierre

Bright 3.5-room apartment in Sierre – available immediately

3.5-room apartment for rent in the center of Sierre2 impasse de la Roseraie, SierreLocated in the center of Sierre, in a quiet and residential area, this pleasant 3.5-room apartment of approximately 74 m² benefits from an unobstructed view, a beautiful brightness, and a privileged location in close proximity to all services and amenities.The apartment offers a pleasant living space, calm and yet close to shops, transportation, and infrastructure of the city center.Composition • Entrance hall: 3 m² • Living room: 15 m² • Kitchen: 9 m² • Dining area: 9 m² • Bedroom 1: 16 m² • Bedroom 2: 9 m² • Bathroom with WC and bathtub: 4 m² • South-facing balcony: 3 m² • North-facing balcony: 3 m² Advantages • Central location in Sierre • Quiet and bright apartment • Unobstructed view • Balconies • Outdoor parking space • Washing machine in the apartment • Dishwasher in the apartment • Cellar • Attic • Built-in closets • Bus stop only 50 meters away • All shops and services nearby Practical informationType: 3.5-room apartment Total living area: approximately 74 m² Address: 2 impasse de la Roseraie, Sierre Parking space: outdoor, included Availability: end of October 2026 Rent: 1,200 CHF/month Charges: 110 CHF/monthParking: 50 CHF/month.TOTAL 1,360 CHF, parking includedAn ideally located apartmentThis 3.5-room apartment is perfectly suited for a single person, a couple, or a small family looking for a bright, quiet, and centrally located apartment.Visit us without delay

Travel time
-
  • Multi-story building with yellow-framed windows and balconies, located in a European town with a visible street and storefront below.
  • Modern kitchen with white cabinets, stainless steel oven, dark countertop, and tiled floor.
  • Modern bathroom with double sinks, a large mirror, a bathtub with a glass shower enclosure, and tiled walls.
  • Empty room with wooden floor and white walls, featuring a black wood-burning stove with a chimney pipe.
  • Empty room with wooden flooring, large windows with dark curtains, a radiator, and a wooden bookshelf.
  • Empty room with wooden flooring, large window with curtains, and built-in wooden wardrobe.
1 / 6
4.5 rooms100m²CHF 1,800.–
Top
Hauptplatz 5, 3953 Leuk Stadt

Historisches 4.5-Zimmer-Altbau-Juwel im Herzen von Leuk Stadt – ab sofort verfügbar

Entdecken Sie diese aussergewöhnliche 4.5-Zimmer-Wohnung im ersten Stock eines historischen Gebäudes aus dem Jahr 1539 am Hauptplatz von Leuk Stadt. Nach einer umfassenden Renovation im Jahr 2026 vereint diese Wohnung den unverwechselbaren Charme eines Altbaus mit modernstem Wohnkomfort – ein wahrhaft einzigartiges Angebot im Wallis.Die Wohnung bietet: • Helle Zimmer mit Holzböden: Mehrere grosszügige Räume mit warmem Holzboden, grossen Fenstern und eingebautem Holzschrank sorgen für ein behagliches Wohngefühl. • Charmanter Wohnraum mit Holzofen: Ein stimmungsvoller schwarzer Holzofen mit Kaminrohr verleiht dem Wohnbereich eine besondere Atmosphäre und gemütliche Wärme. • Moderne Küche: Vollständig ausgestattete Küche mit weissen Schränken, Edelstahl-Backofen, dunkler Arbeitsplatte und Fliesenboden. • Modernes Badezimmer: Stilvolles Bad mit Doppelwaschbecken, grossem Spiegel, Badewanne sowie einer Glasduschkabine und gefliesten Wänden. • Garage: Ein Garagenplatz ist inklusive. Lage und Umgebung: Die Wohnung befindet sich direkt am Hauptplatz von Leuk Stadt und ist ruhig gelegen – sowohl tagsüber als auch nachts ist es angenehm still. Die Bushaltestelle Leuk ist in nur 3 Gehminuten erreichbar, ebenso liegt die Schule an der Schulhausstrasse in unmittelbarer Nähe (1 Gehminute). Eine Apotheke in der Kreuzgasse ist in 2 Gehminuten erreichbar. Bahnhof und Fluss befinden sich ebenfalls in der Nähe.Diese seltene Wohnung verbindet Geschichte, Charakter und modernen Komfort auf einzigartige Weise. Ideal für Personen oder Familien, die das Besondere suchen und das lebendige Ortszentrum von Leuk Stadt schätzen. Ab sofort verfügbar – lassen Sie sich diese Gelegenheit nicht entgehen!

Travel time
-
  • Multi-story building with yellow-framed windows and balconies, located in a European town with a visible street and storefront below.
  • Modern kitchen with white cabinets, stainless steel oven, dark countertop, and tiled floor.
  • Modern bathroom with double sinks, a large mirror, a bathtub with a glass shower enclosure, and tiled walls.
  • Empty room with wooden floor and white walls, featuring a black wood-burning stove with a chimney pipe.
  • Empty room with wooden flooring, large windows with dark curtains, a radiator, and a wooden bookshelf.
  • Empty room with wooden flooring, large window with curtains, and built-in wooden wardrobe.
1 / 6
4.5 rooms100m²CHF 1,800.–
Top
Hauptplatz 5, 3953 Leuk Stadt

Historic 4.5-room old building jewel in the heart of Leuk Stadt – available immediately

Discover this exceptional 4.5-room apartment on the first floor of a historic building from 1539 on the main square of Leuk Stadt. After a comprehensive renovation in 2026, this apartment combines the unmistakable charm of an old building with modern living comfort – a truly unique offer in Valais.The apartment offers: • Bright rooms with wooden floors: Several spacious rooms with warm wooden floors, large windows, and built-in wooden wardrobes provide a comfortable living feeling. • Charming living room with wood stove: A atmospheric black wood stove with chimney pipe gives the living area a special atmosphere and cozy warmth. • Modern kitchen: Fully equipped kitchen with white cabinets, stainless steel oven, dark worktop, and tile floor. • Modern bathroom: Stylish bathroom with double sink, large mirror, bathtub, and a glass shower enclosure and tiled walls. • Garage: A garage space is included. Location and surroundings: The apartment is located directly on the main square of Leuk Stadt and is quietly situated – both during the day and at night it is pleasantly quiet. The Leuk bus stop is just a 3-minute walk away, as is the school on Schulhausstrasse (1-minute walk). A pharmacy on Kreuzgasse is a 2-minute walk away. The train station and river are also nearby.This rare apartment combines history, character, and modern comfort in a unique way. Ideal for individuals or families who are looking for something special and appreciate the lively town center of Leuk Stadt. Available immediately – don't miss this opportunity!

Travel time
-
  • Balcony with glass doors leading to a lush garden, featuring a small table, chairs, a bench, and several potted plants.
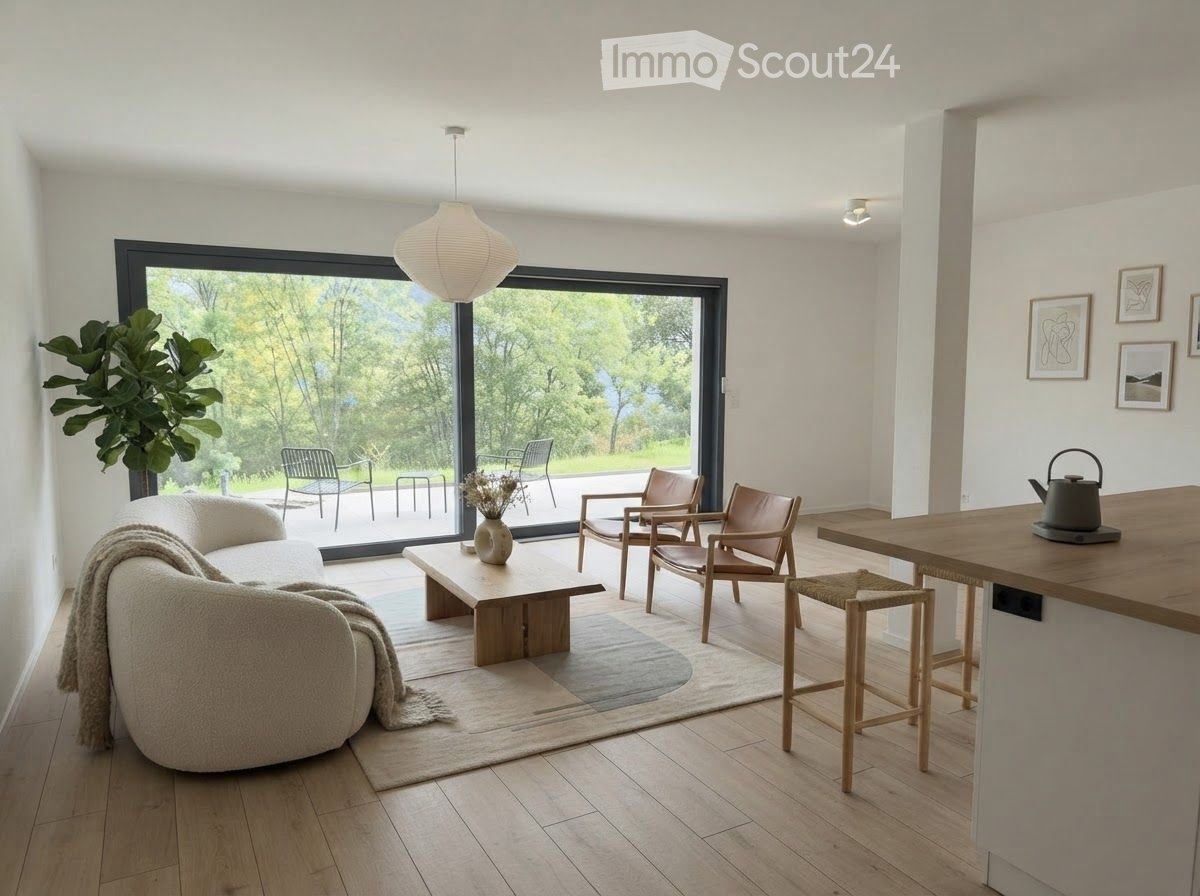
  • Modern living room with a large sectional sofa, coffee table, dining area, and kitchen counter. Large windows and sliding doors lead to a garden.
  • Modern kitchen with white cabinets, black countertops, and stainless steel appliances. Features a large window and a central island with a black countertop.
  • Open sliding glass doors lead to a tiled balcony area with a low concrete wall and surrounding greenery.
  • Modern bathroom with a toilet, sink, and walk-in shower with glass enclosure. Grey tiled walls and floor, recessed lighting, and a towel rack.
  • Empty room with wooden flooring and white walls, featuring a single window with white frame and blinds.
  • Empty room with wooden flooring and a single window showing outdoor greenery.
1 / 7
4.5 roomsCHF 2,100.–
Top
3960 Sierre

Takeover of lease: Modern 4.5-room apartment in Sierre – Available from October 2026

Discover this beautiful, new and spacious 4.5-room apartment on the ground floor, located in the heart of Sierre, in the canton of Valais. Available from October 1st, 2026, this modern dwelling meets the Minergie standards, guaranteeing optimal thermal comfort and high energy efficiency.The apartment features, among other things: • 3 bedrooms • 2 shower rooms with WC • A large, modern and fully equipped kitchen • A large and bright living room with access to the terrace • An entrance hall with built-in closets • A laundry column • An underground garage • A large cellar • All rooms are equipped with electric shutters, multimedia sockets and thermostats for underfloor heating. Location and environment: The apartment benefits from a quiet and peaceful setting. In terms of amenities, everything is within reach: • Sainte-Croix bus stop just 2 minutes' walk away • Beaulieu school just 2 minutes' walk away – ideal for families • Amavita Hofmann or Benu pharmacy just 3 minutes' walk away • Migros just 3 minutes' walk away for your daily shopping • Sierre/Siders train station just 6 minutes' walk away, offering excellent rail connections Whether you're a family or a couple, this apartment, which combines modernity, comfort and a privileged location, will meet all your expectations. A great opportunity not to be missed in Sierre!

1 / 12
  • Balcony / Terrace
  • Elevator
  • Garage
3.5 rooms88m²CHF 1,540.–
Avenue des Platanes 17A, 3960 Sierre

For rent, a nice 3-room apartment with balcony, in the heart of Sierre!

For rent, in the heart of Sierre, a nice 3-room apartment with balcony, on the 3rd floor of the building. • 7 minutes on foot from the bus stop • 8 minutes on foot from the train station • 6 minutes from the shops (Coop, Manor, etc...) The apartment is arranged as follows:Open kitchen with living room and small island • fridge • oven • ceramic hob • extraction hood • dishwasher • small island between the furniture • various built-in cupboards • dark tiles on the floor • white plaster on the walls Living room • bright • dark tiles on the floor • white plaster on the walls • access to the balcony Covered balcony (approx. 8.6 m2)Parental bedroom • parquet on the floor • white plaster on the walls Child's room or office • parquet on the floor • white plaster on the walls Shower room • shower cubicle • basin • medicine cabinet • suspended toilet • tiles on the floor and walls Guest toilet • basin • mirror • suspended toilet • washing machine (included) • tiles on the floor and walls The apartment also has a private cellarObligation to rent two parking spaces (No. 39 and 47 yellow) in the underground garage for CHF 100.00/month, per space, in addition to the rent.So don't wait any longer to visit this property and contact the current tenant directly at 079/472.93.01 to arrange an appointment. Thank you!

  • Balcony / Terrace
  • Elevator
  • Garage
Travel time
-
1 / 16
4 rooms86m²CHF 1,480.–
Route de Sion 95, 3960 Sierre

Spacious 4-room apartment with balcony and garage in Sierre

Discover this beautiful 4-room apartment of 86 m² located on the ground floor of a modern building with elevator in Sierre. This bright apartment offers an ideal living space for families, with numerous amenities and a privileged location.The apartment includes: • Modern kitchen: Fully equipped with white cabinets, black granite countertops, built-in oven and dishwasher, as well as a private washing machine • Spacious rooms: Several empty rooms with wooden flooring, white walls, and large windows offering optimal natural light • Private balcony: Accessible through sliding doors, offering an unobstructed view of the residential area with the mountains in the background • Modern bathrooms: Equipped with white tiles, bathtub, sink, and chrome fixtures • Integrated storage: Large white closets in the rooms • Fitness room: A dedicated space for fitness with exercise equipment Advantages: Garage and parking space included, cable TV, quiet and sunny environment in summer. The apartment is suitable for families with children.Exceptional location: Just 2 minutes' walk from the "Les Tours" bus stop, 4 minutes from Beytrison SA pharmacy and Lidl supermarket, and 6 minutes from Les Glariers school center. The train station is nearby to facilitate your travels.Available, this apartment represents a unique opportunity to live in a modern and practical setting in the heart of Valais.For visits, do not hesitate to contact Ms. Hodzic at 076 30 54 957

Travel time
-
1 / 22
4.5 rooms102m²CHF 3,350.–
Route de la Combaz 6, 3963 Crans-Montana

Magnificent 4.5 rooms renovated – Spacious & bright – Extraordinary panoramic view – Very well located

COMPLETELY RENOVATED – EXTRAORDINARY PANORAMIC VIEW Magnificent apartment spacious and bright – Completely renovated (windows, etc.) – Impressive panoramic view – Very well located – Peaceful haven – Sunny situation – In immediate proximity to a bus stop (free shuttle) and the funicular station – 5 minutes on foot from the center and all amenities • SOUTH BALCONY: 12 m2 • PRIVATE PARKING SPACE: 1 space in a garage in the heart of Crans-Montana • OUTSIDE PARKING OF THE RESIDENCE: Numerous parking spaces • RENTED FURNISHED: Yes Entrance hall: Wardrobe – Closet – Bench – Parquet Toilet: WC – Sink – Tiling Living/Dining room South: Very spacious and bright room – Direct access to the balcony – Large stone fireplace – Dining table (4 chairs) – 2 Sofas (coffee table) – 2 Armchairs – TV (furniture) – Old wardrobe – Parquet Kitchen: Closed – Perfectly equipped (ceramic hob / dishwasher / fridge / oven / extractor hood) – Many cupboards – Worktop – 2 Stools – Tiling Bedroom Northeast: Double bed – 2 Nightstands – Wardrobe – 2 Armchairs (table) – Parquet Bedroom North: Double bed – Nightstand – Wardrobe – Pouf – Parquet Bedroom East: Double bed – Nightstand – Parquet Shower room: Italian-style shower – Sink – Custom-made furniture – Tiling Bathroom: Bathtub – Sink – Bench – Tiling Annexes: Private ski room – Private cellar – Communal laundry room

Travel time
-
1 / 26
4.5 rooms192m²CHF 7,600.–
Chemin de la Digue 40, 3963 Lens

Superb 4.5 room apartment, spacious & bright - High-end - Wellness area - Well-located (ski-in/ski-out)

EXCEPTIONAL REAL ESTATE! Superb apartment very spacious and very bright – High-end furniture and walls made of old wood – Beautiful view – Large private terrace (212 m2) – Residence of very high standard surrounded by nature – Very well located – Magnificent sun exposure – Haven of peace and serenity – Warm atmosphere in a mountain chalet style, with exceptional comfort – Wellness area in the residence (heated indoor pool, bar, sauna, hammam, fitness room, Italian showers, WC, changing rooms, outdoor jacuzzi, outdoor playground) – Ski-in/Ski-out – 5 minutes walk from the center of Crans and all amenities • TERRACE AREA: 212 m2 • PRIVATE PARKING SPACES: 3 spaces in the underground garage • RENTED FURNISHED: Yes Entrance hall: Very spacious – Bench – Old cupboard – Intercom – Parquet/TilesGuest bathroom: WC – Sink – TilesKitchen: Open – Perfectly equipped (induction hob / dishwasher / fridge / freezer / 3 ovens / microwave / large workspace) – Many cupboards – ParquetLiving room: Very large, bright room – Direct access to the spacious south terrace – 3 sofas (coffee table) – Large fireplace – Reading area (old chairs) – ParquetDining room: Dining table – 8 chairs – Direct access to the spacious south terrace – Wine cellar – ParquetBedroom: Superb, very spacious and bright room – Double bed – Direct access to the spacious south terrace – Double bed – Large, perfectly fitted wardrobe (washing machine and dryer) – ParquetBedroom/office: Adjacent to the bedroom – Sliding door – Loft bed – Old cupboard – Direct access to the spacious south terrace – ParquetBathroom adjacent to the bedroom: Whirlpool bathtub – Hydromassage shower Italian style – WC – Medicine cabinet – Custom-made cupboard – TilesEastern bedroom: Double bed – Built-in wardrobes (wardrobe / shelves) – Custom-made wardrobes – Direct access to the spacious south terrace – ParquetBathroom adjacent to the eastern bedroom: Bathtub – Hydromassage shower Italian style – WC – Medicine cabinet – Custom-made cupboard – TilesAnnexes: Wellness area – Laundry room – Large private cellar – Private cupboard in the ski room (double access from the outside and from the garage) – Outdoor parking – Carnotzet (WC)

Travel time
-
1 / 19
4.5 rooms102m²CHF 5,000.–
Route de la Combaz 6, 3963 Crans-Montana

SEASONAL: Magnificent 4.5 rooms renovated - Extraordinary panoramic view - Well located - Quiet area

Magnificent spacious and bright apartment – Entirely renovated (windows, etc.) – Impressive panoramic view – Very well located – Haven of peace – Sunny location – In immediate proximity to a bus stop (free shuttles) and the funicular station – 5 minutes walk from the center and all amenities • SOUTH BALCONY: 12 m2 • PRIVATE PARKING SPACE: 1 space in a garage in the heart of Crans-Montana • RESIDENCE OUTDOOR PARKING: Numerous parking spaces • FURNISHED RENTAL: Yes Entrance hall: Built-in wardrobe – Closet – Bench – Parquet Toilet: WC – Sink – Tiling Living/Dining room South: Very spacious and bright room – Direct access to the balcony – Large stone fireplace – Dining table (4 chairs) – 2 Sofas (coffee table) – 2 Armchairs – TV (furniture) – Antique wardrobe – Parquet Kitchen: Closed – Perfectly equipped (ceramic hob / dishwasher / fridge / oven / extractor hood) – Many cupboards – Worktop – 2 Stools – Tiling Bedroom Northeast: Double bed – 2 Nightstands – Built-in wardrobe – 2 Armchairs (table) – Parquet Bedroom North: Double bed – Nightstand – Built-in wardrobe – Pouf – Parquet Bedroom East: Double bed – Nightstand – Parquet Shower room: Italian shower – Sink – Custom-made furniture – Tiling Bathroom: Bathtub – Sink – Bench – Tiling Annexes: Private ski room – Common laundry room

Travel time
-
1 / 17
3.5 rooms62m²CHF 3,500.–
Rue du Pas-de-l'Ours 1B, 3963 Crans-Montana

SEASONAL: Magnificent 3.5 rooms - Spacious and bright - Ideally located - Beautiful view - Quiet location

PERFECTLY LOCATED IN THE HEART OF CRANSMagnificent apartment with throughway – Partially renovated – Beautiful view – Spacious and bright – Very good sun exposure – Ideally located in the heart of Crans – Haven of peace and serenity – 5 minutes walk from the ski lifts – Close to all amenities and a bus stop • SOUTH BALCONY: 3 m2 • WEST BALCONY: 1 m2 • NORTH BALCONY: 1 m2 • NUMBER OF BEDS: 4 to 6 people • RENTED FURNISHED: Yes or negotiable • PARKING SPACES: 1 private parking space (with Macaron) and common outdoor parking spaces Entrance: Wall-mounted cabinets (wardrobe / shelves) – Chest of drawers – TilingLiving/Dining room: Spacious and bright room – Fireplace – 4 sofas – Dining table – 4 chairs – Direct access to the south (3 m2) and west balconies (1 m2) – ParquetKitchen: Perfectly renovated – Closed – Fully equipped (sink / oven / fridge / freezer / ceramic hob) – Many cabinets – Dining table – 2 stools – Direct access to the north balcony (1 m2) – ParquetNorthwest bedroom: Double bed – 2 nightstands – Large wardrobe (sliding doors) – ParquetNortheast bedroom: Bunk beds – Table – Large wardrobe (sliding doors) – ParquetBathroom: Perfectly renovated – Bathtub – WC – Bidet – Sink – Medicine cabinet – Custom-made furniture – ParquetAnnexes: Private cellar – Common laundry room – Outdoor parking spaces

Travel time
-
1 / 17
3.5 rooms62m²CHF 2,400.–
Rue du Pas-de-l'Ours 1B, 3963 Crans-Montana

Magnificent 3.5 rooms - Spacious and bright - Ideally located - Beautiful view - Quiet location

PERFECTLY LOCATED IN THE HEART OF CRANS Magnificent apartment with throughway – Partially renovated – Beautiful view – Spacious and bright – Very beautiful sunlight – Ideally located in the heart of Crans – Haven of peace and serenity – 5 minutes walk from the ski lifts – In immediate proximity to all amenities and a bus stop • SOUTH BALCONY: 3 m2 • WEST BALCONY: 1 m2 • NORTH BALCONY: 1 m2 • NUMBER OF BEDS: 4 to 6 PEOPLE • RENTED FURNISHED: YES or TO BE DISCUSSED • PARKING SPACES: 1 PRIVATE PARKING SPACE (WITH MACARON) and PUBLIC PARKING SPACES Entrance: Wall wardrobe (closet / shelves) – Chest of drawers – Tiling Living/Dining room: Spacious and bright room – Fireplace – 4 Sofas – Dining table – 4 Chairs – Direct access to the south balconies (3 m2) and west balconies (1 m2) – Parquet Kitchen: Perfectly renovated – Closed – Fully equipped (sink / oven / fridge / freezer / ceramic hob) – Many cupboards – Dining table – 2 Stools – Direct access to the north balcony (1 m2) – Parquet North-West bedroom: Double bed – 2 Nightstands – Large wardrobe (sliding doors) – Parquet North-East bedroom: Bunk beds – Table – Large wardrobe (sliding doors) – Parquet Bathroom: Perfectly renovated – Bathtub – WC – Bidet – Sink – Medicine cabinet – Custom-made furniture – Parquet Annexes: Private cellar – Common laundry room – Public parking spaces

Travel time
-

Additional information

Demographic development and taxation

The number of inhabitants in Lenk has changed by 3.11%, to 2322, in the last 3 years. Different types of tax (federal, cantonal, local and individual tax) have an impact on the level of tax levied. Further factors include the tax policy and financial situation of the respective canton or municipality, along with the income level of the residents. At the moment, the tax charge is 15.23%. The average tax rates in Lenk are 20.16% for single people with no children, 19.25% for a retired couple, 10.52% for a couple with 2 children and 14.72% for a couple without children. The taxation rate is 179% in the region. The unemployment rate is 0.26% and the average yearly income is CHF 60'720.

Housing stock

The housing stock in Lenk comprises a total of 3949 flats. The housing stock is broken down into 511 flats with 1 room, 961 2-room flats, 1184 3-room flats and 784 flats with 4 rooms. Additionally, there are 337 5-room flats and 172 flats with 6 rooms or more.

Unoccupied flats

Lenk has a vacant property rate of 0.03%. At present, 0% of the flats with 2 rooms are untenanted. 0% of flats with more than 6 rooms are also presently empty. Of these properties, at least 0% are flats with a minimum of five rooms.

Newly built flats

In Lenk, 29 new homes have been created during the past 5 years. The flats vary in size: 0 is a 1-room flat and 3 are 2-room properties. 6 3-room flats and 10 flats with 4 rooms were also added to the housing supply. When it comes to larger properties, there are 5 five-room flats and 5 flats with six or more rooms.

Rentals

The average cost of rental properties is CHF 1320 per month. Twenty-five per cent of all rents on offer are lower than or correspond to a monthly rent of CHF 1000 (25th percentile). 75 per cent of average monthly rental prices are CHF 1650 or are lower than this value (75th percentile).

Other interesting objects