Rooms
5.5
Living space
182 m2
Selling price
CHF 995,000.–
Notify on price drop
"A Chalet, Two Units, Many Possibilities - Your Chance!"
Address
3770 ZweisimmenPrice
- Purchase price:
- CHF 995,000.–
- Notify on price drop
Main information
- Availability:
- By agreement
- Type:
- Chalet
- No. of rooms:
- 5.5
- Surface living:
- 182 m2
- Land area:
- 919 m2
- Year built:
- 1980
Characteristics
Balcony / Terrace
Documents (0)
Description
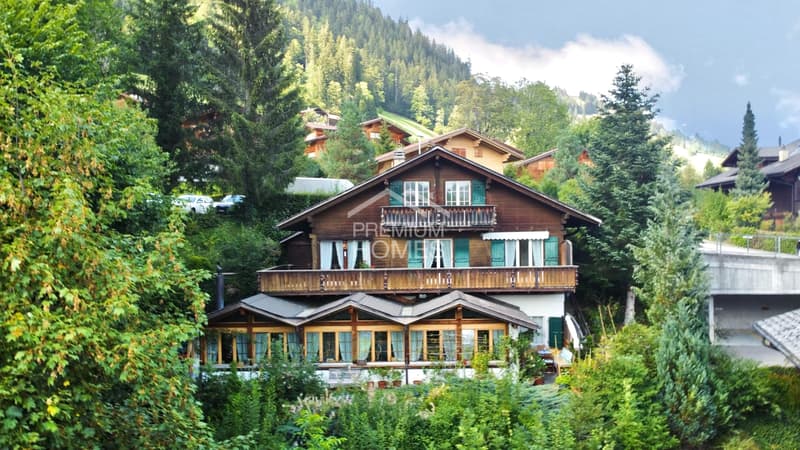
Above the roofs of Zweisimmen, on a nearly 1,000 m² large plot of land and with phenomenal views, this detached chalet convinces with a rare combination of privacy, space, and versatile use.
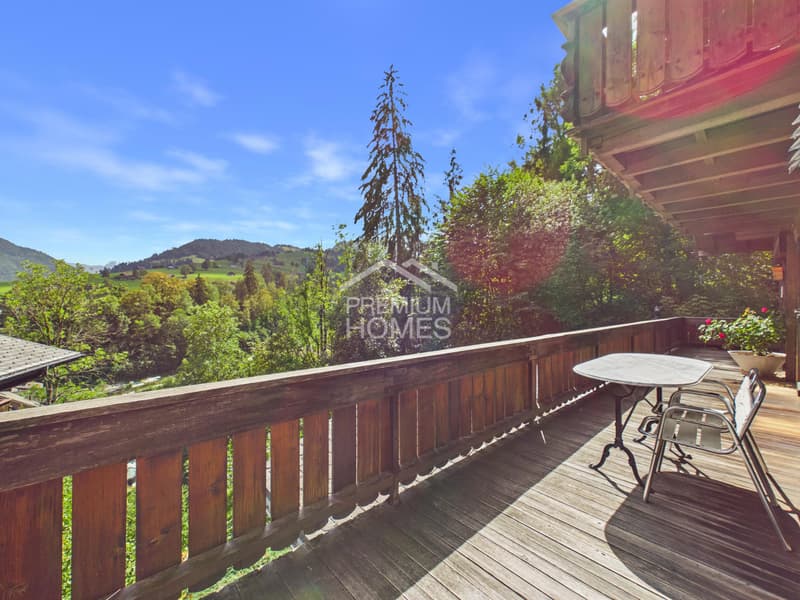
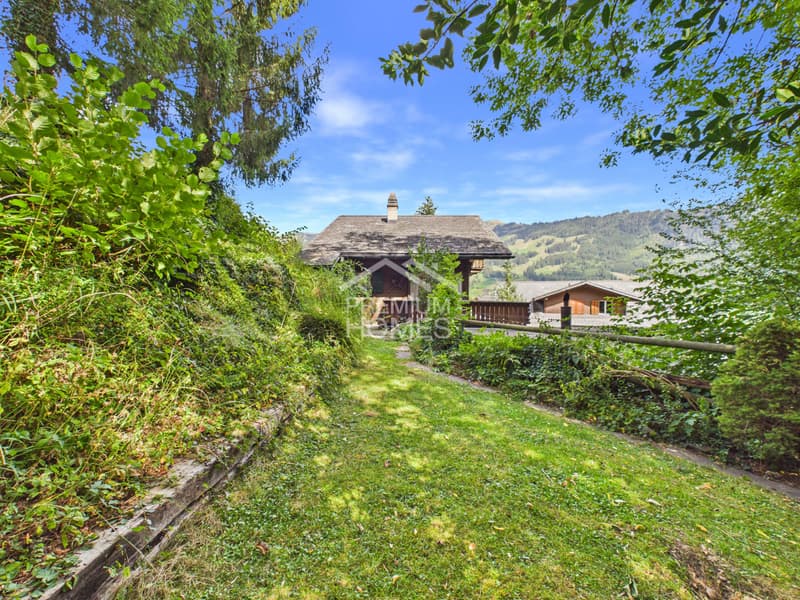
The sunny south-facing slope ensures wonderful sunlight. At the same time, the property borders directly on its own forest - a combination of views, nature, and a special play of light and shadow that gives the house a lot of atmosphere. Despite the quiet and private location, the village center and all amenities are within walking distance in just a few minutes.
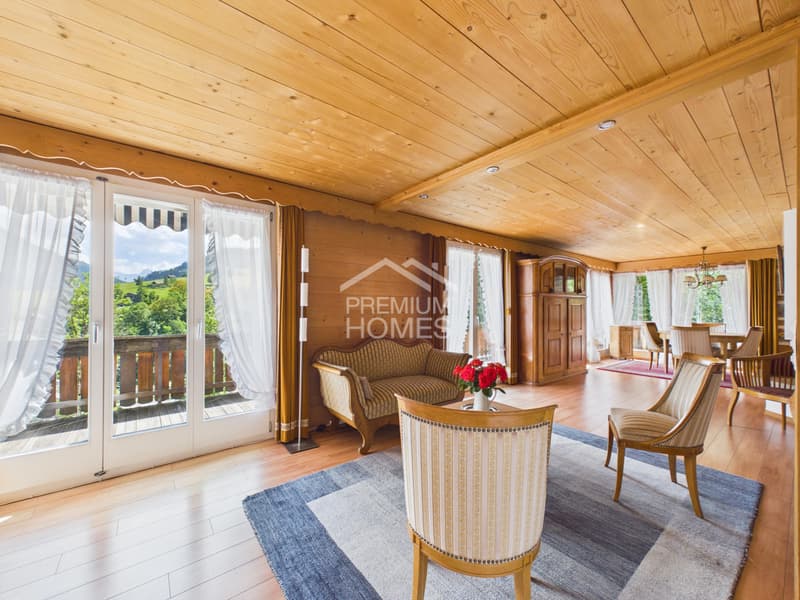
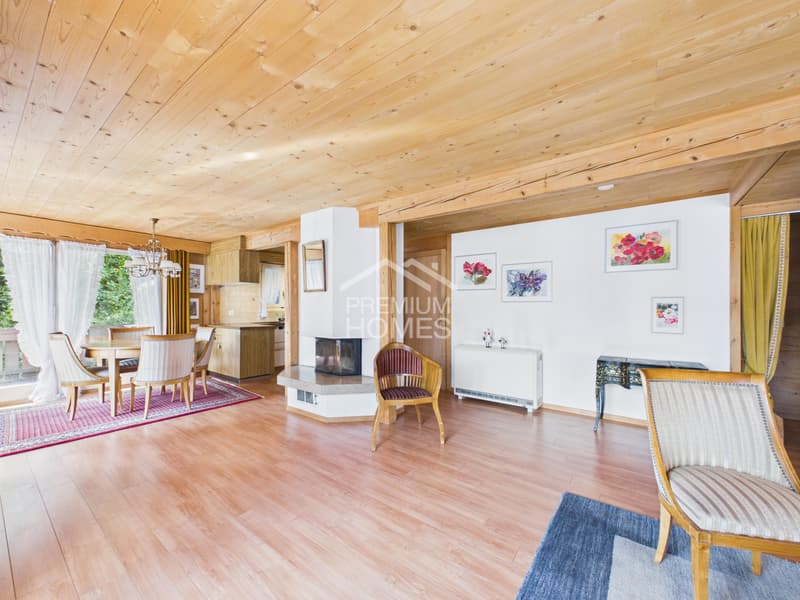
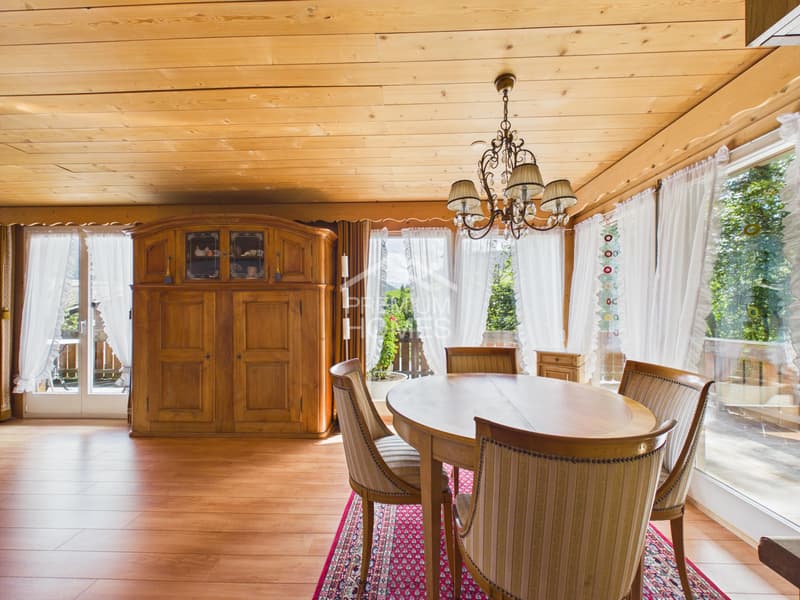
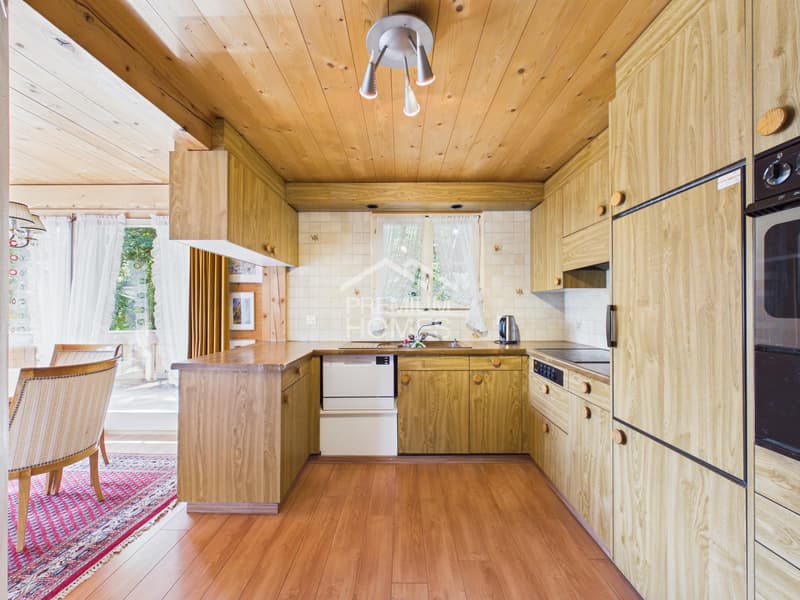
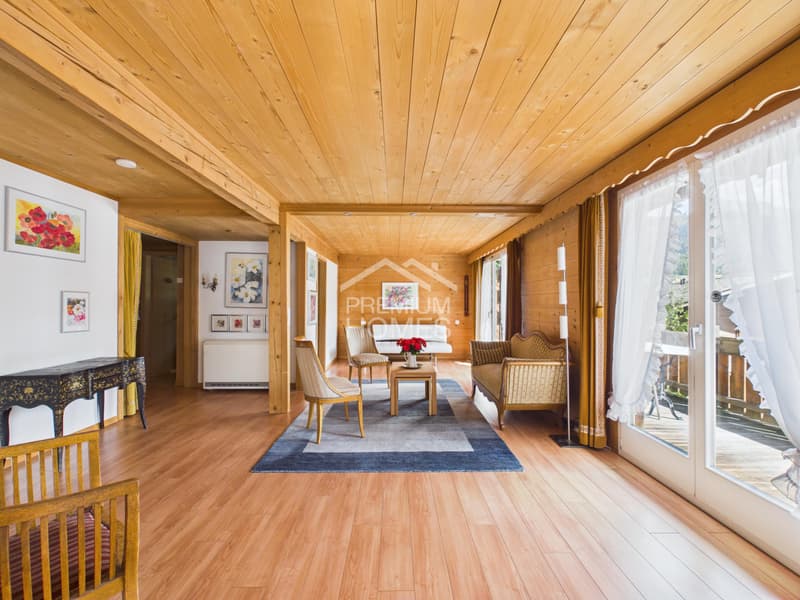
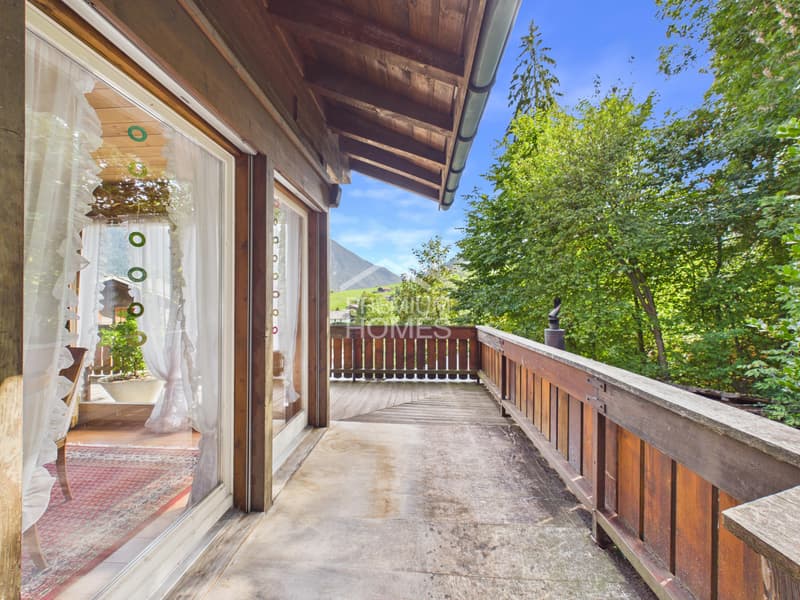
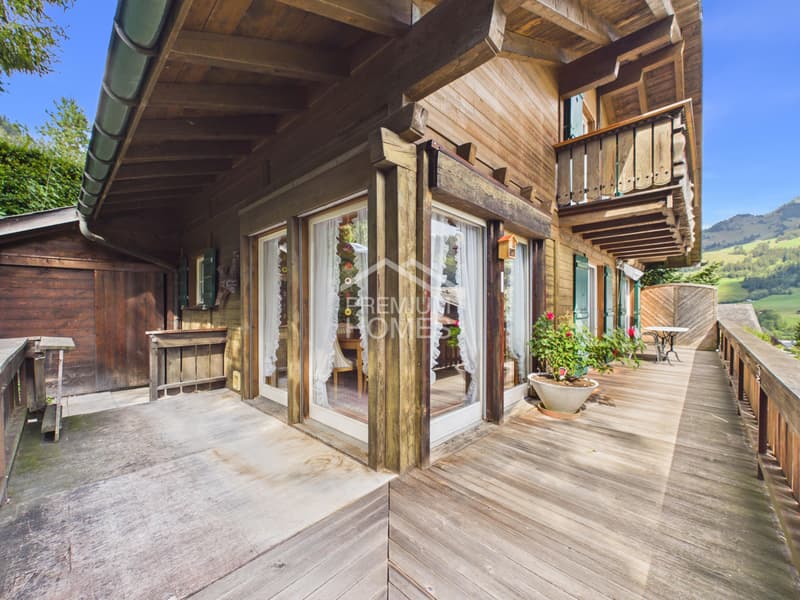
The chalet consists of two separate apartments, which are almost seamlessly connected by an interior staircase. On the upper and top floor, there is the 3.5-room maisonette apartment (originally 4.5 rooms) with a spacious living and dining area, chimney, open kitchen, and two bedrooms on the top floor. The over 30 m² large balcony extends the living area outdoors and creates a smooth transition between indoors and outdoors. The adjacent garden at the forest edge underlines the special privacy even more.
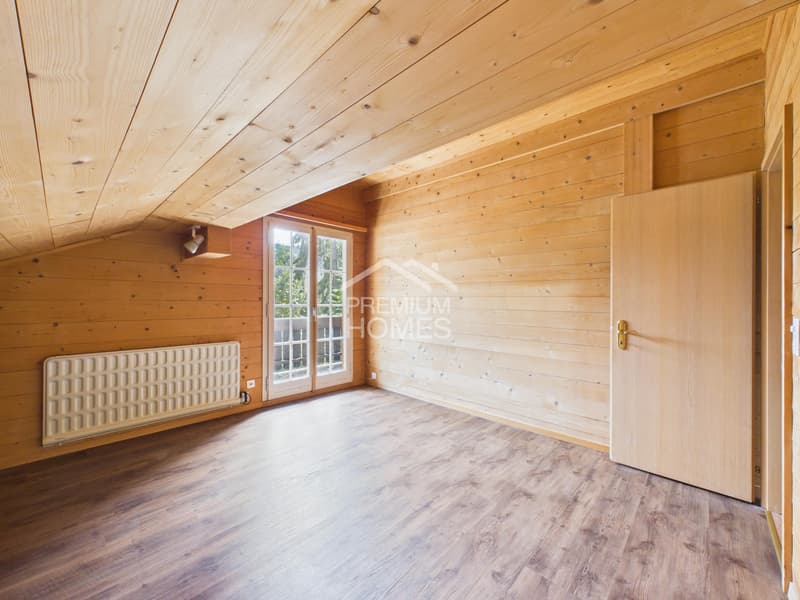
The 2.5-room apartment on the ground floor (extension 1998) impresses with an open floor plan, impressive ceiling height, and characteristic roof slopes. With its own garden seat, it is perfectly suited for guests, separate use, or rental.
Whether as a home for families, a holiday chalet, a multi-generational house, or a renovation and rental object for investors - this chalet offers possibilities that are rarely found in this combination.
Arrange your personal viewing appointment today and experience this special location for yourself. Here, no wishes are left unfulfilled. Take advantage and convince yourself! This PREMIUM HOMES offer includes:
The sunny south-facing slope ensures wonderful sunlight. At the same time, the property borders directly on its own forest - a combination of views, nature, and a special play of light and shadow that gives the house a lot of atmosphere. Despite the quiet and private location, the village center and all amenities are within walking distance in just a few minutes.
The chalet consists of two separate apartments, which are almost seamlessly connected by an interior staircase. On the upper and top floor, there is the 3.5-room maisonette apartment (originally 4.5 rooms) with a spacious living and dining area, chimney, open kitchen, and two bedrooms on the top floor. The over 30 m² large balcony extends the living area outdoors and creates a smooth transition between indoors and outdoors. The adjacent garden at the forest edge underlines the special privacy even more.
The 2.5-room apartment on the ground floor (extension 1998) impresses with an open floor plan, impressive ceiling height, and characteristic roof slopes. With its own garden seat, it is perfectly suited for guests, separate use, or rental.
Whether as a home for families, a holiday chalet, a multi-generational house, or a renovation and rental object for investors - this chalet offers possibilities that are rarely found in this combination.
Arrange your personal viewing appointment today and experience this special location for yourself. Here, no wishes are left unfulfilled. Take advantage and convince yourself! This PREMIUM HOMES offer includes:
- Top location in Zweisimmen
- Second home possible (holiday home)
- Sunny south-facing slope
- Phenomenal views
- Maximum privacy
- Directly adjacent to the forest
- Two separate living units
- 2.5-room apartment on the ground floor
- 3.5-room maisonette apartment on the upper/top floor (formerly 4.5 rooms)
- Both apartments practically connected by an interior staircase
- Flexible use of the two living units
- Inhabitable and well-maintained condition
- Spacious, bright living and dining area
- Numerous windows and very good sunlight
- Chimney in the living and dining area
- Over 30 m² large balcony on the upper floor
- Over 7 m² large balcony on the top floor
- Two garden areas on different levels
- Spacious entrance area
- Plenty of storage space: separate storage areas, attic, and basement
- 5 outdoor parking spaces
- Carport directly next to the house excl. for CHF 25,000.-
- Parking space approx. 70 m from the house excl. for CHF 35,000.-
Mortgage Calculator
From dream house to home ownership: the mortgage calculator can help you estimate the affordability of this property.

Free
Create an account for more options
Create your account to manage your favorites across all devices, keep track of your search alerts, and never miss an update. Everything you need for your home search, all in one place!

FI
Fitim IsufiSenior Immobilienvermittler
- Listing ID
- 4003463714
- Object ref.
- c6131542e0d15d2e852a59ad10b53f30012482de