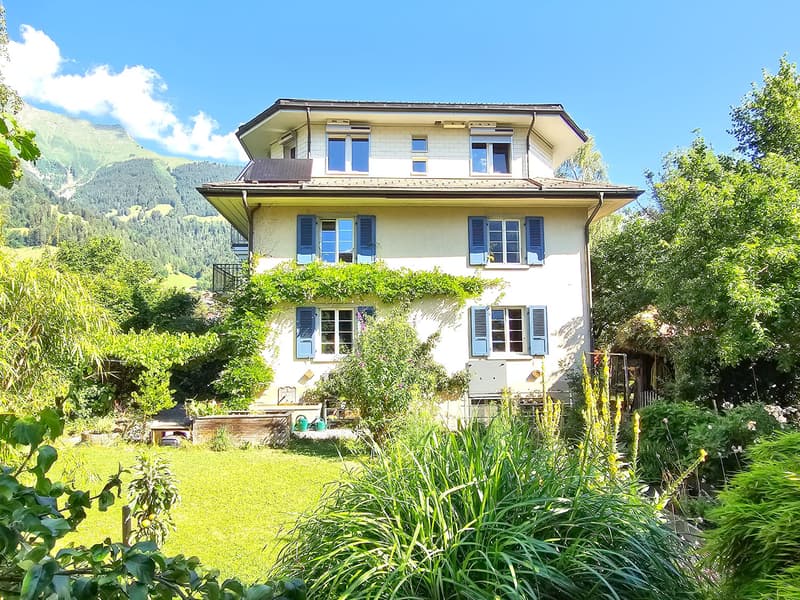
"12 Room Residential House"
Address
Baumgartenstrasse 1, 3714 FrutigenTravel time
- 4 min.Station: Frutigen
Surrounding information
School
1 min.Primarschule Dorf/WidiSupermarket
3 min.DennerPublic Transport
2 min.Widi
Times refer to the route on foot.
Price
- Purchase price:
- On request
Main information
- Availability:
- By agreement
- Type:
- Chalet
- No. of rooms:
- 12
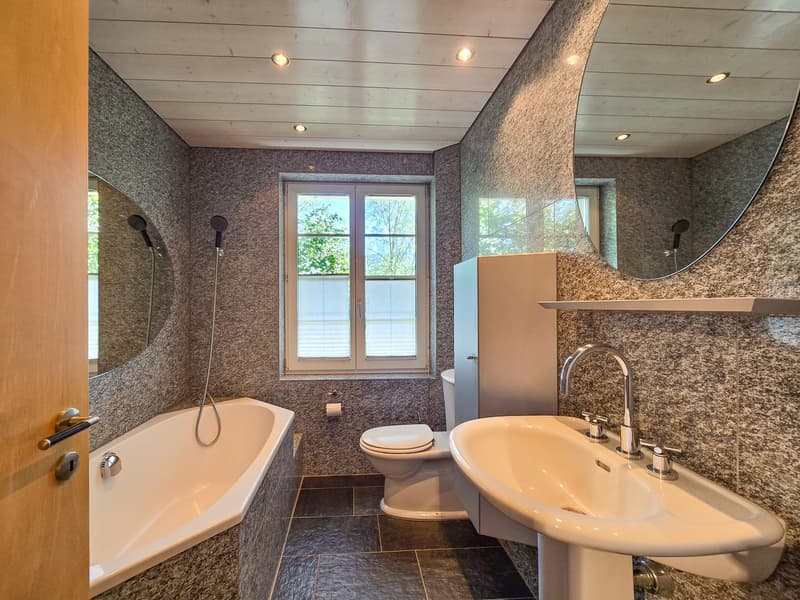
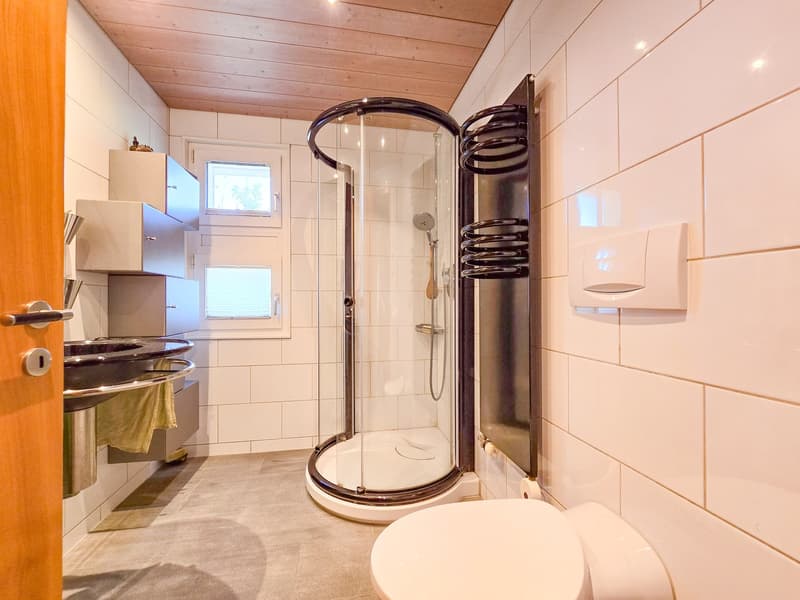
- Number of bathrooms:
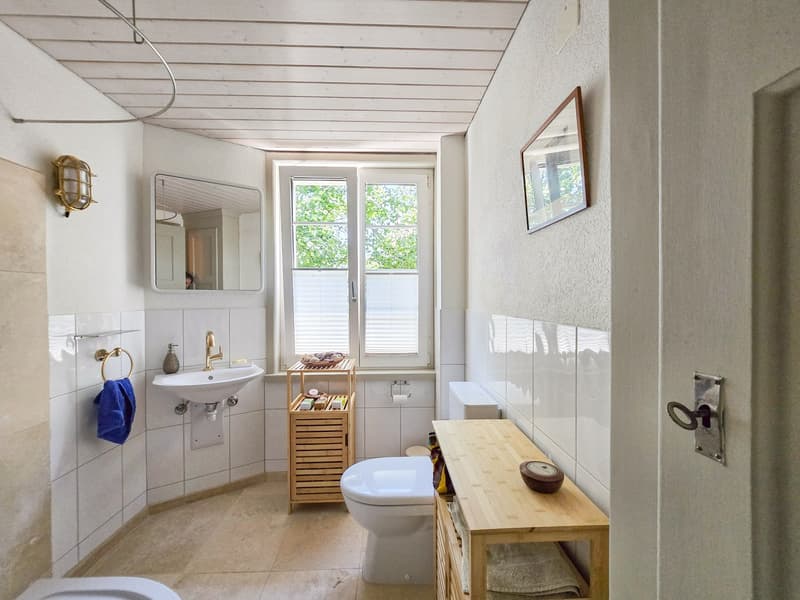
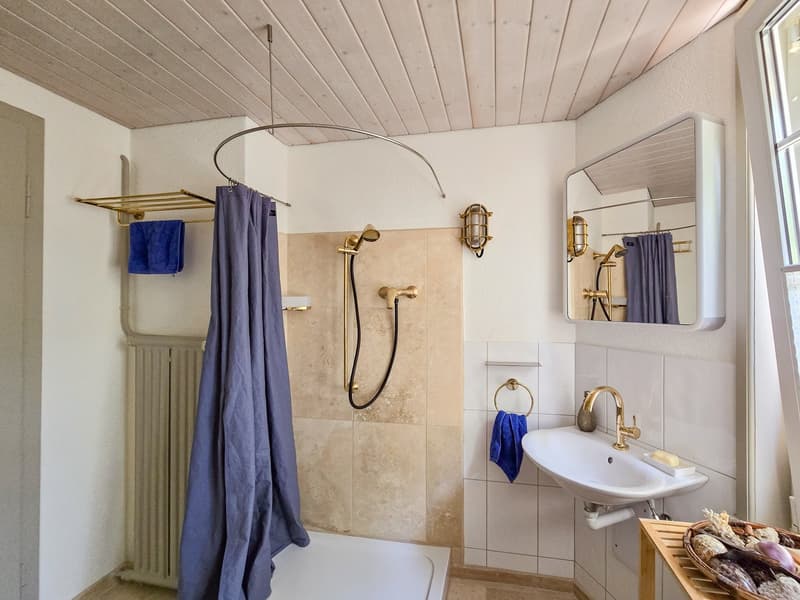
- 3
- Number of floors:
- 4
- Surface living:
- 267 m2
- Land area:
- 1246 m2
- Volume:
- 1410 m3
- Year built:
- 1930
Characteristics
Balcony / Terrace
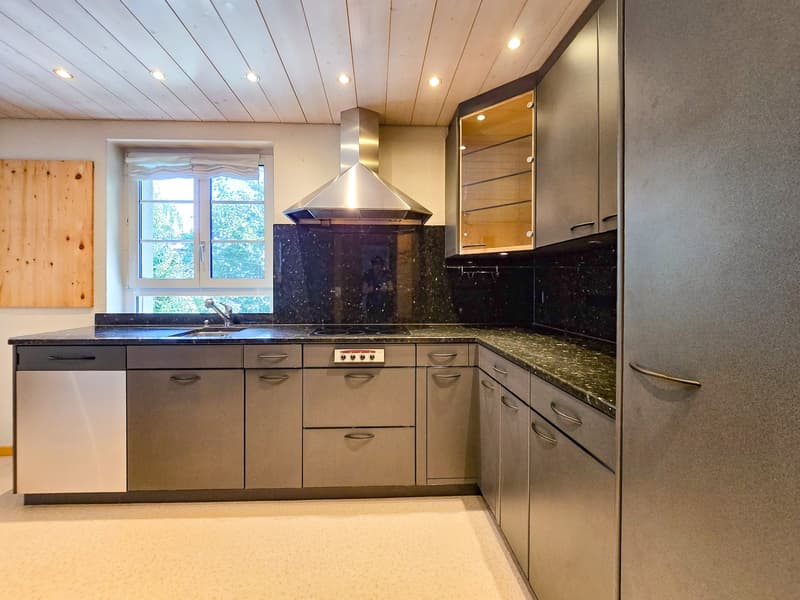
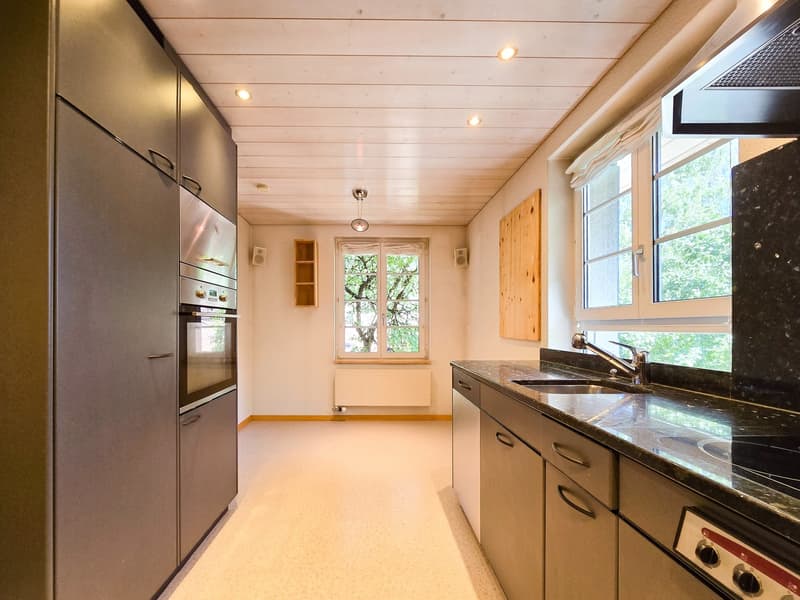
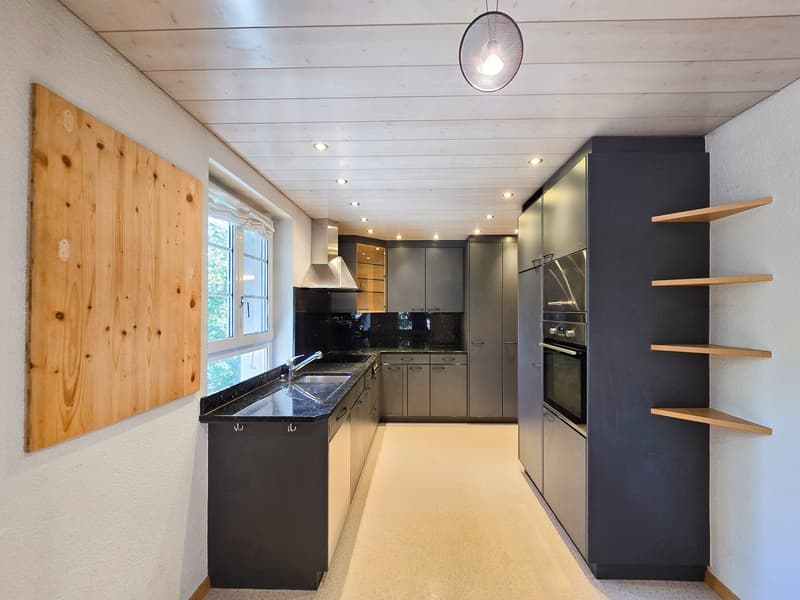
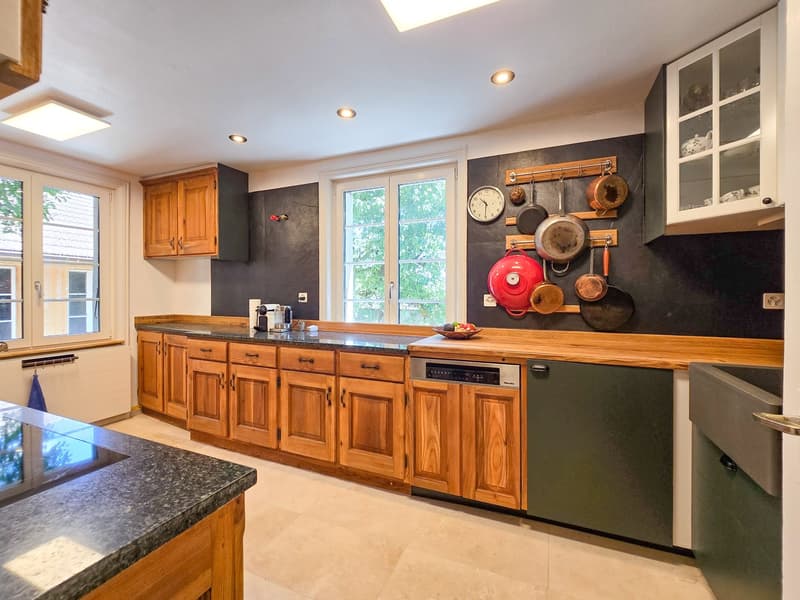
Dishwasher
Child-friendly
Parking space
Garage
Documents (0)
Description
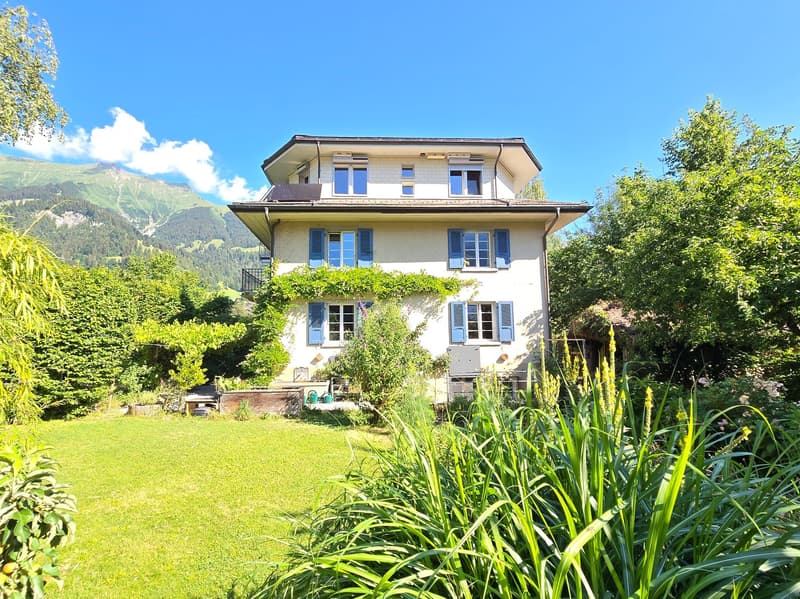
An estate with history and future – A house with two apartments, a dreamy garden and versatile usage potential
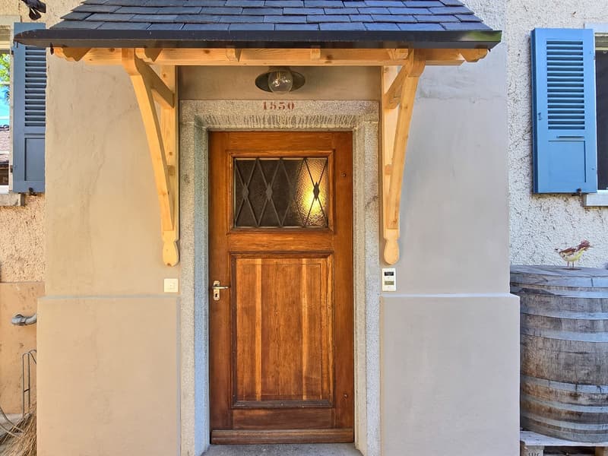
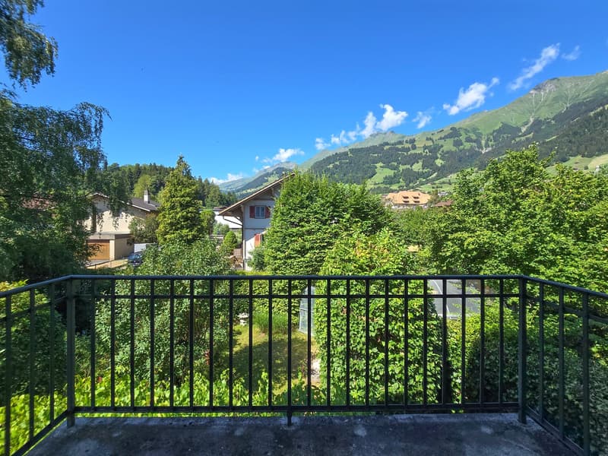
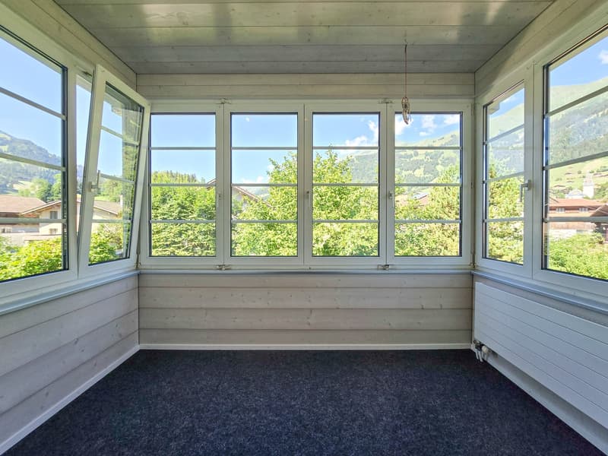
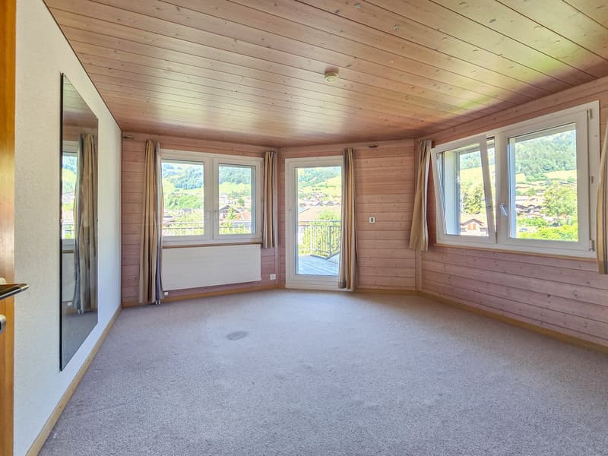
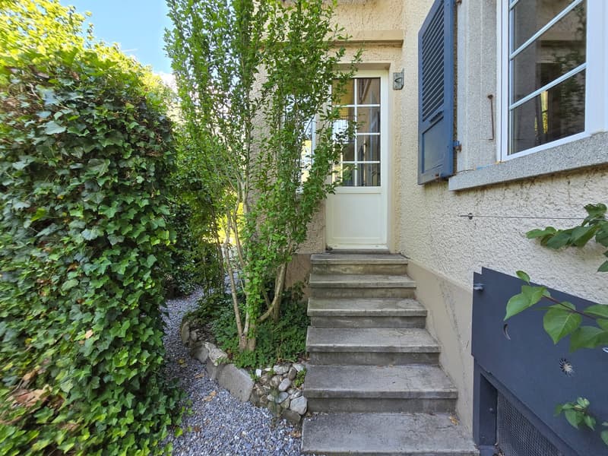
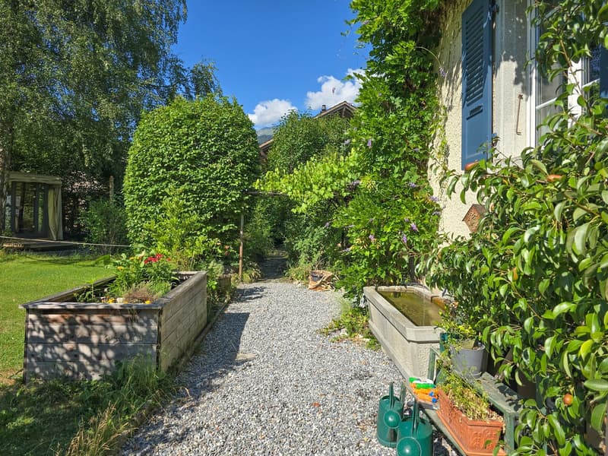
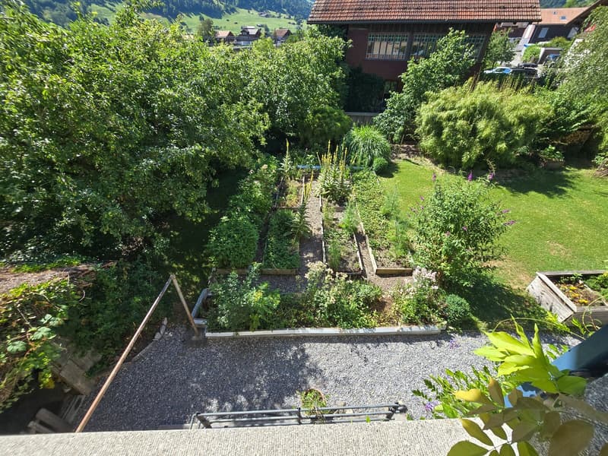
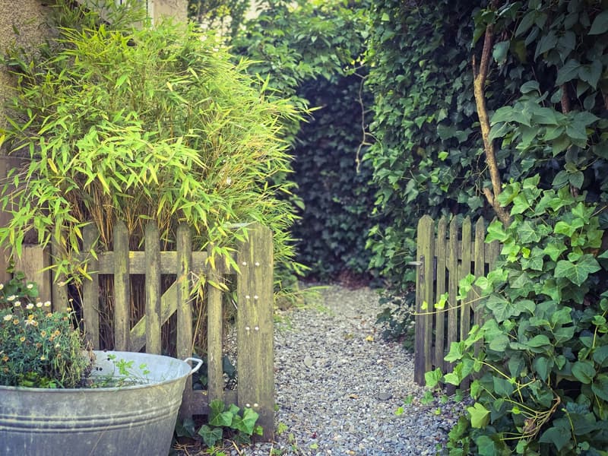
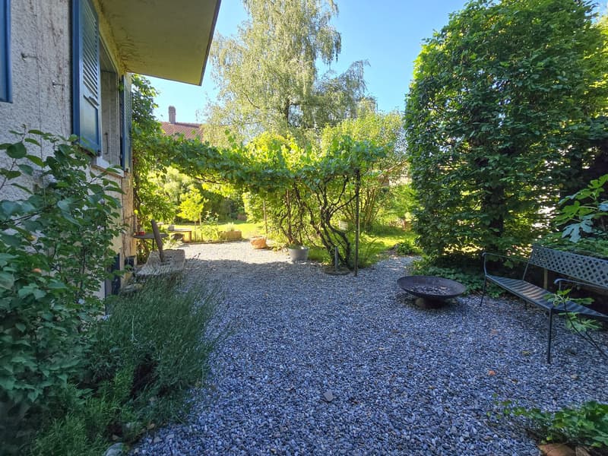
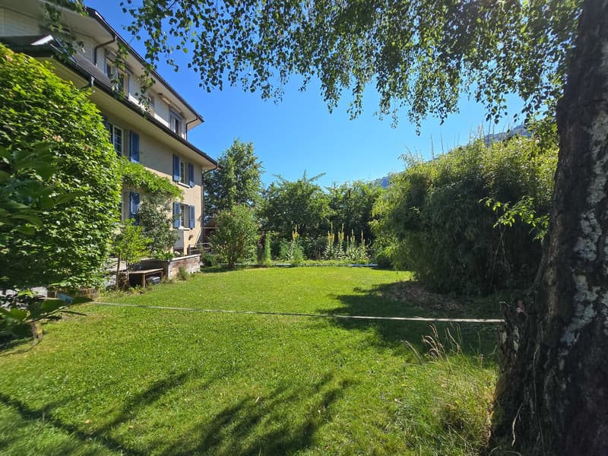
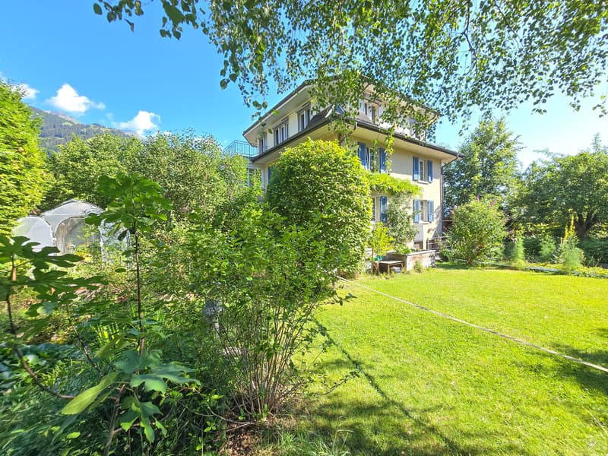
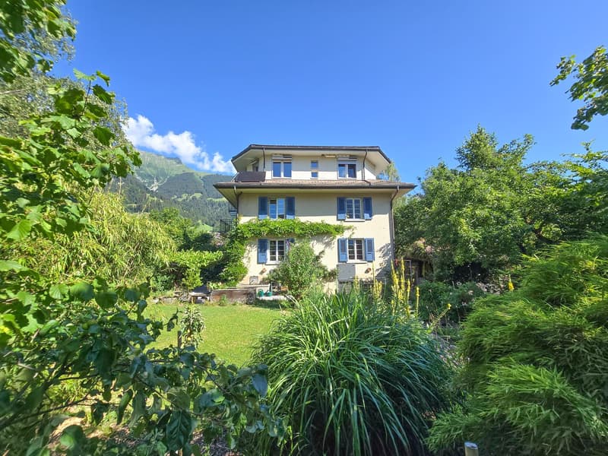
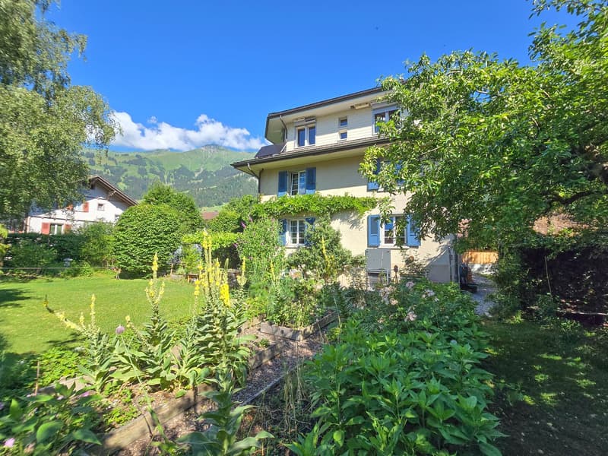
Some houses tell stories. This impressive and former doctor's house from 1930 belongs to them. Nestled in a lovingly designed garden with beautiful tree population, surrounded by high hedges and fences, you can enjoy a high level of privacy here – in the middle of a quiet residential area and with a magnificent view of the surrounding mountain world of the Kandertal.
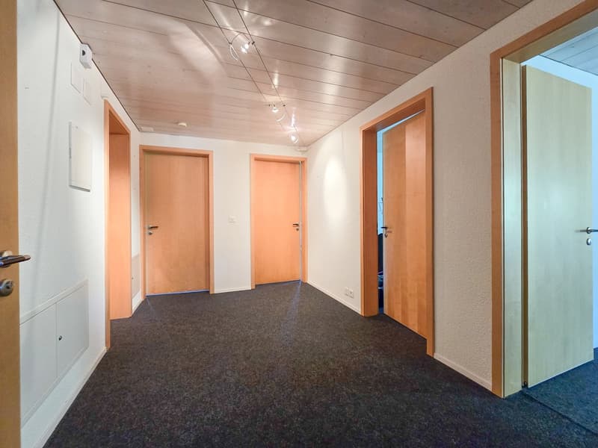
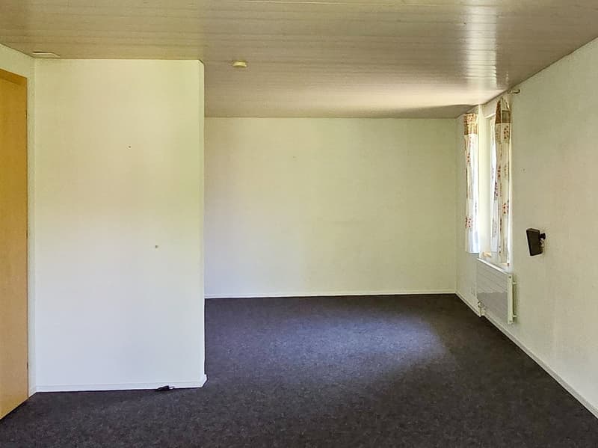
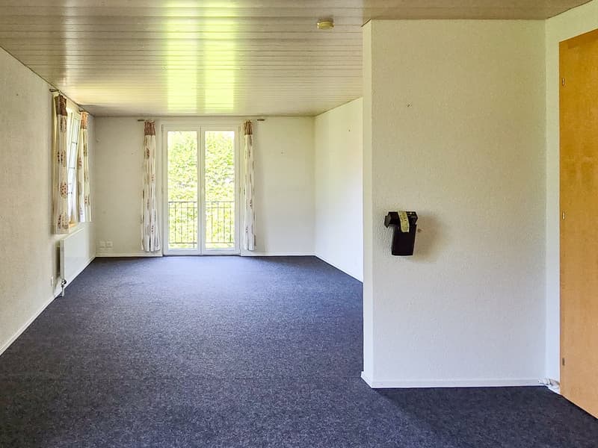
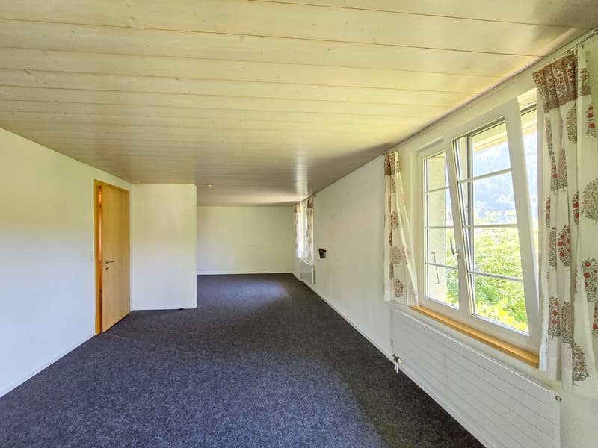
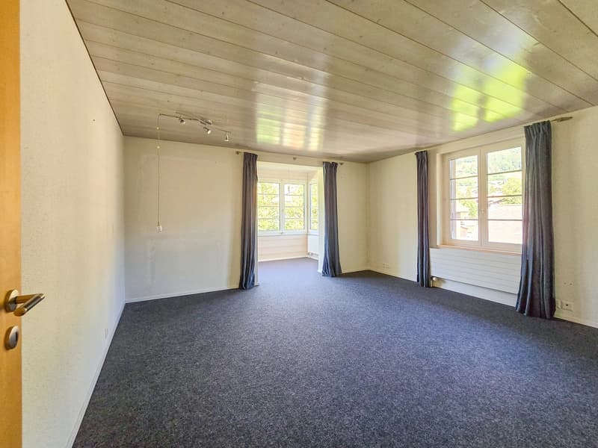
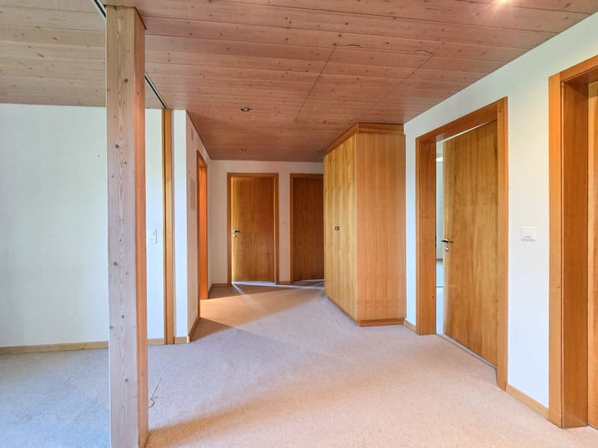
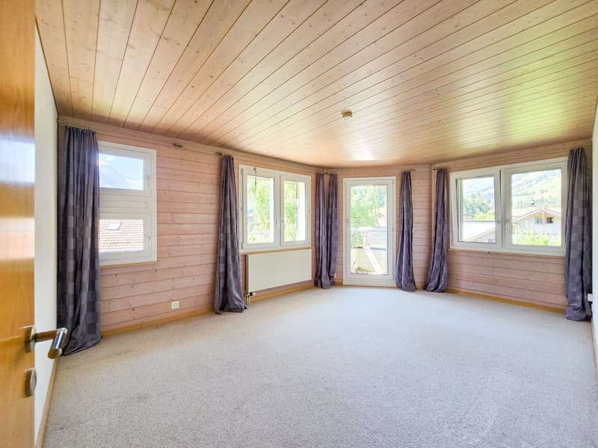
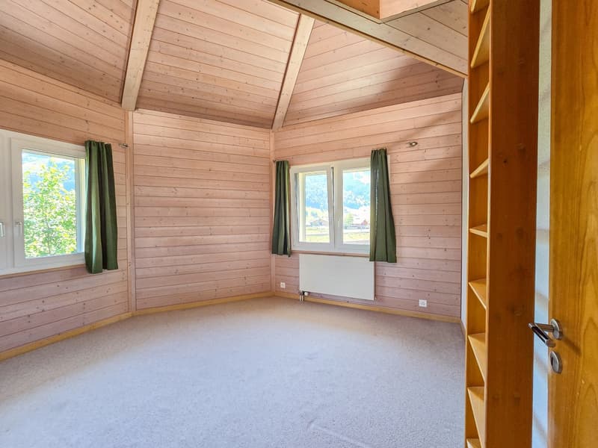
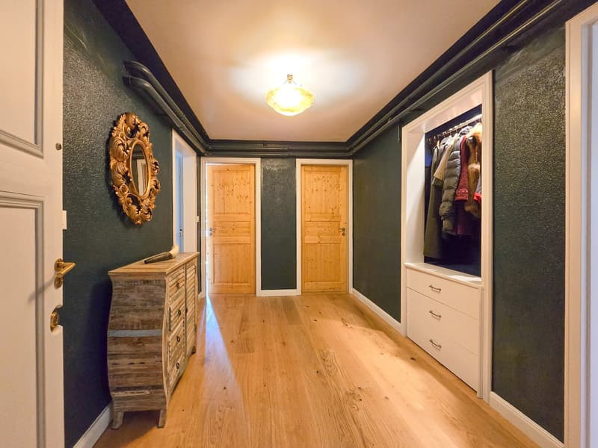
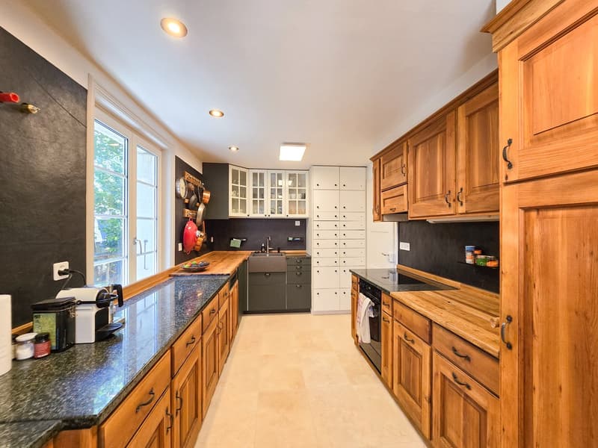
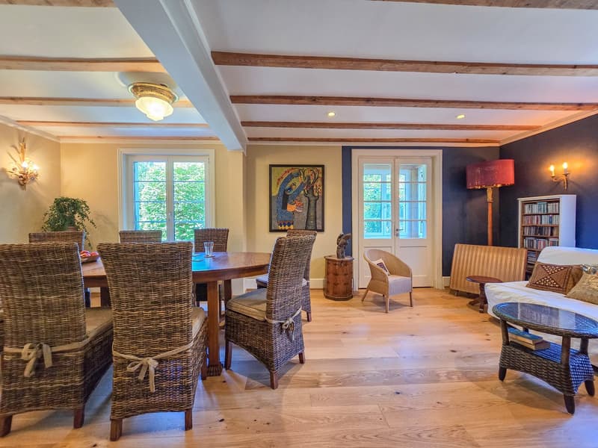
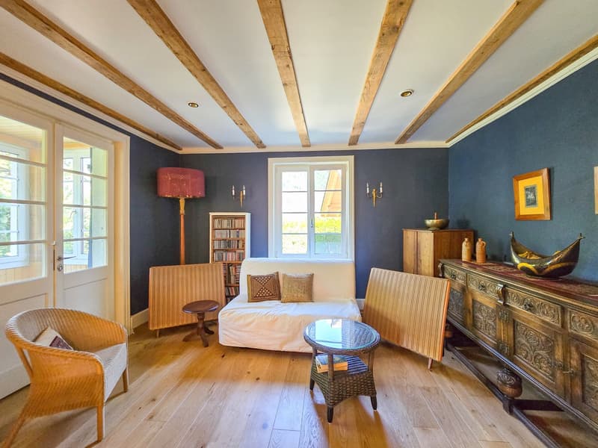
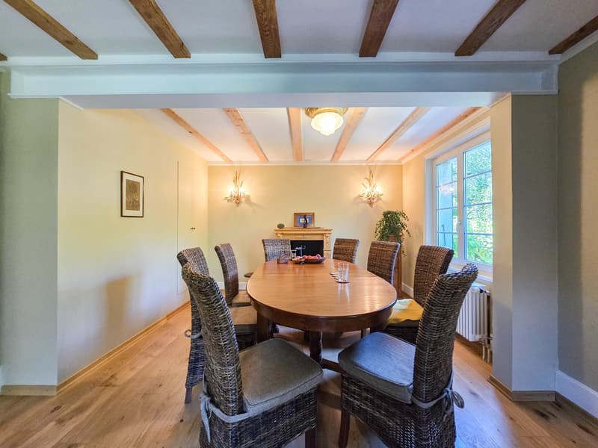
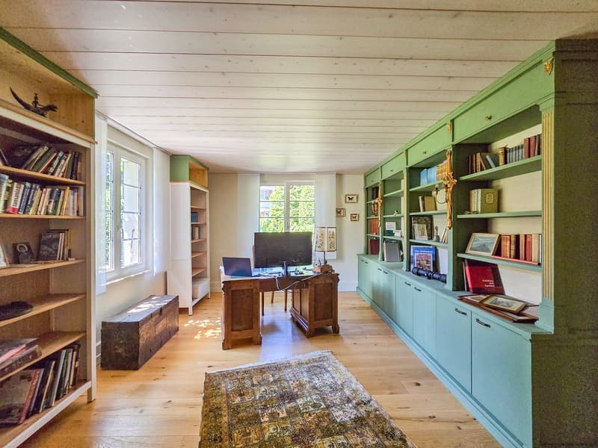
On approximately 267 m² of living space, an exceptional property with two separate apartments and numerous usage possibilities is spread out. Whether as a multi-generation house, for living and working under one roof, as a combination of own use and rental or as a long-term investment – this house offers space for individual life designs.
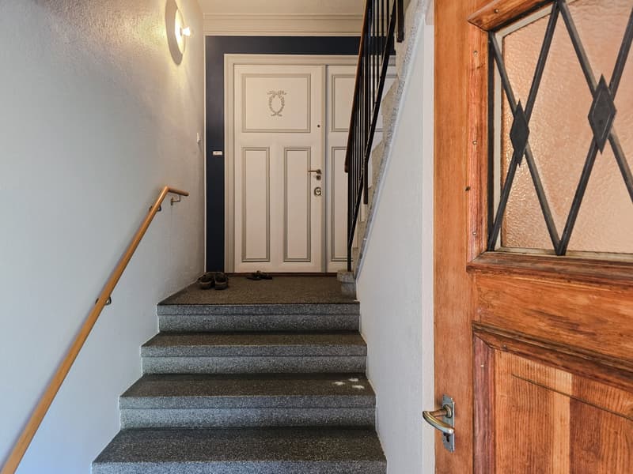
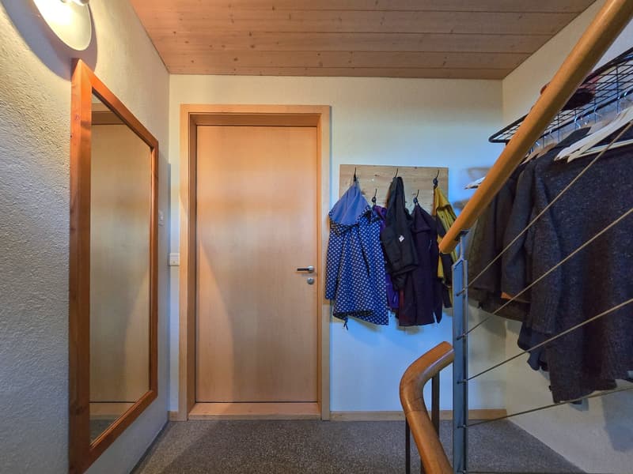
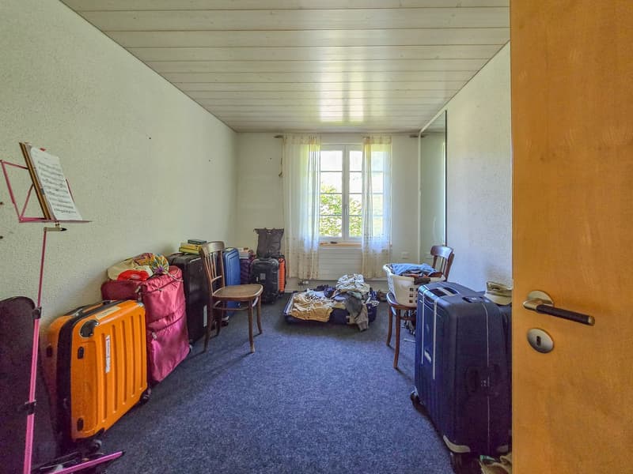
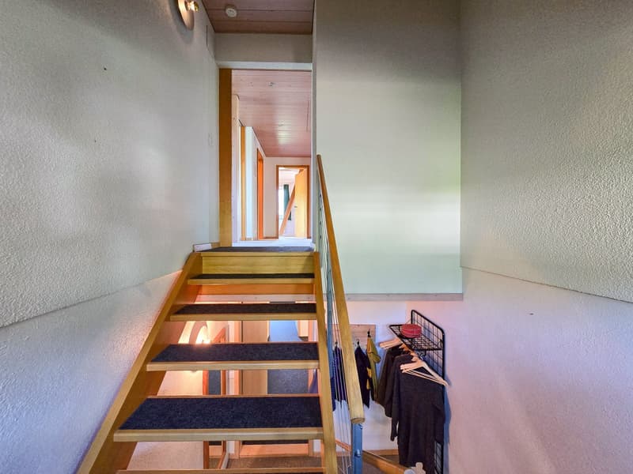
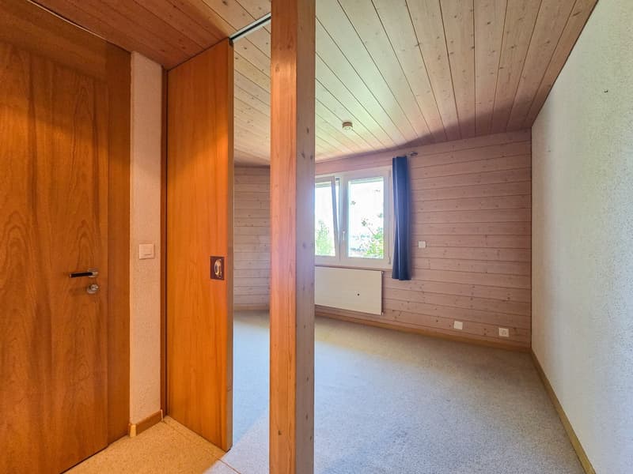
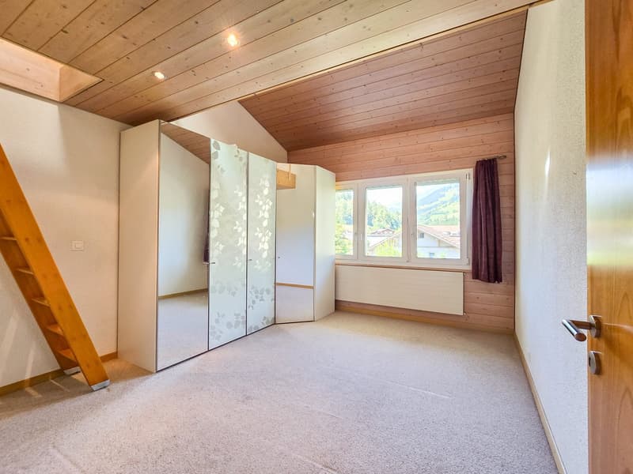
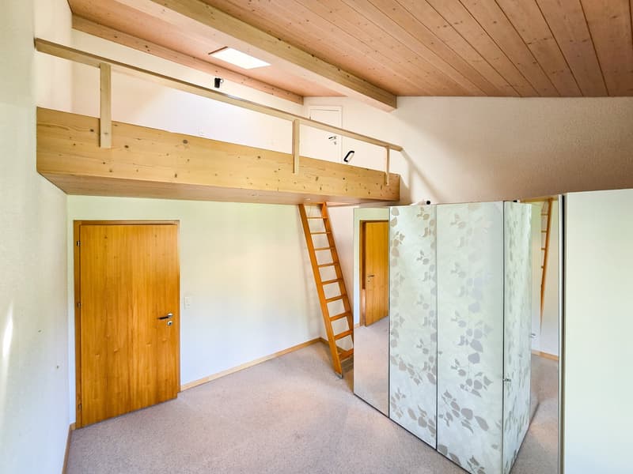
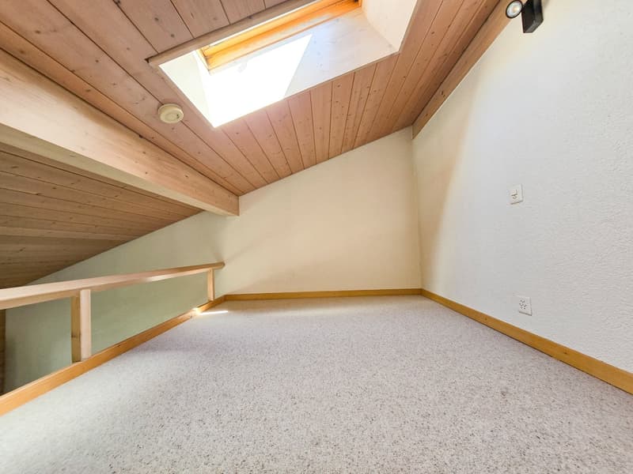
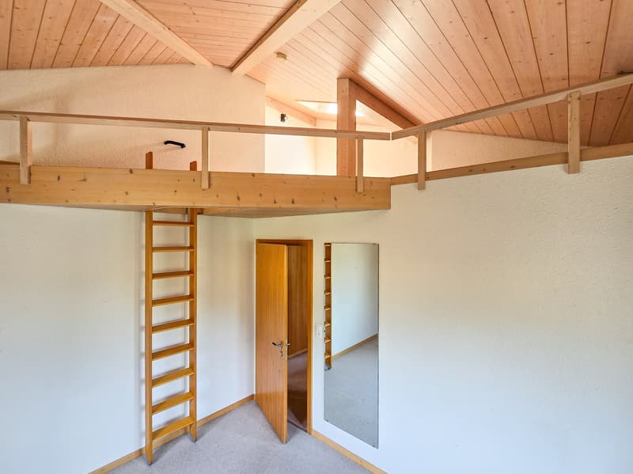
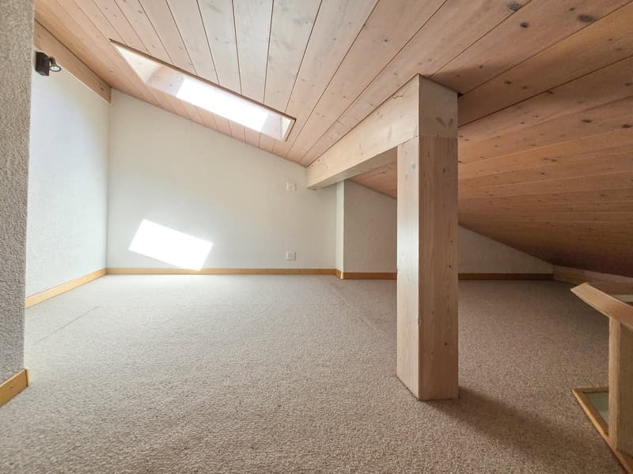
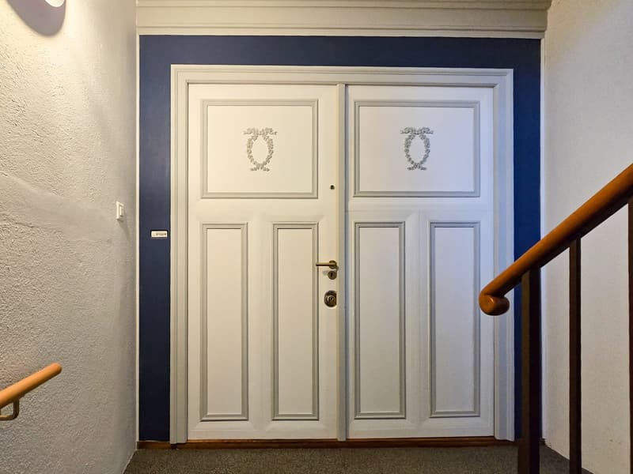
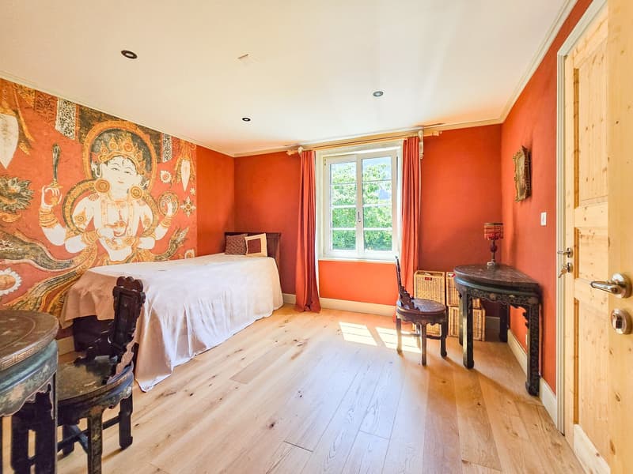
The 3.5-room apartment on the ground floor convinces with its practical room layout and the direct connection to the garden. On the upper and attic floor, there is a spacious 9-room apartment that offers a lot of space for a large family. Two bedrooms have galleries – a very special highlight and a true children's dream.
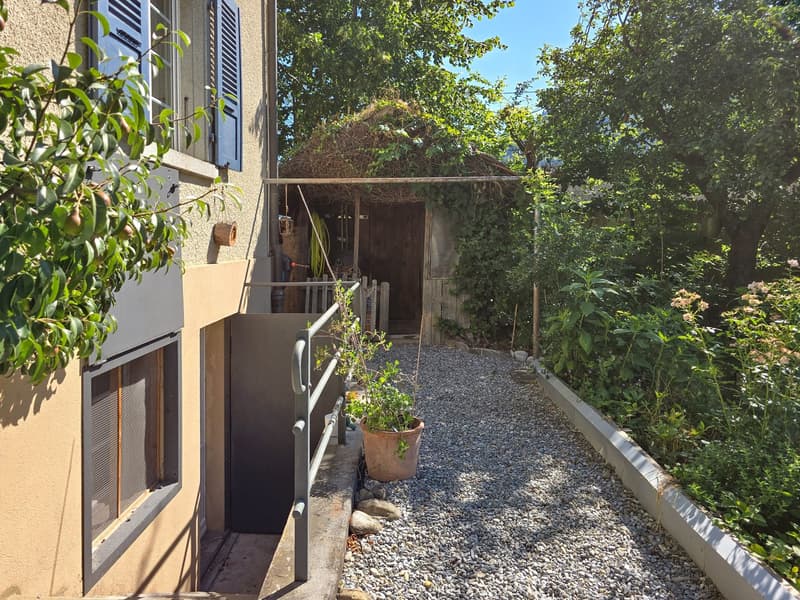
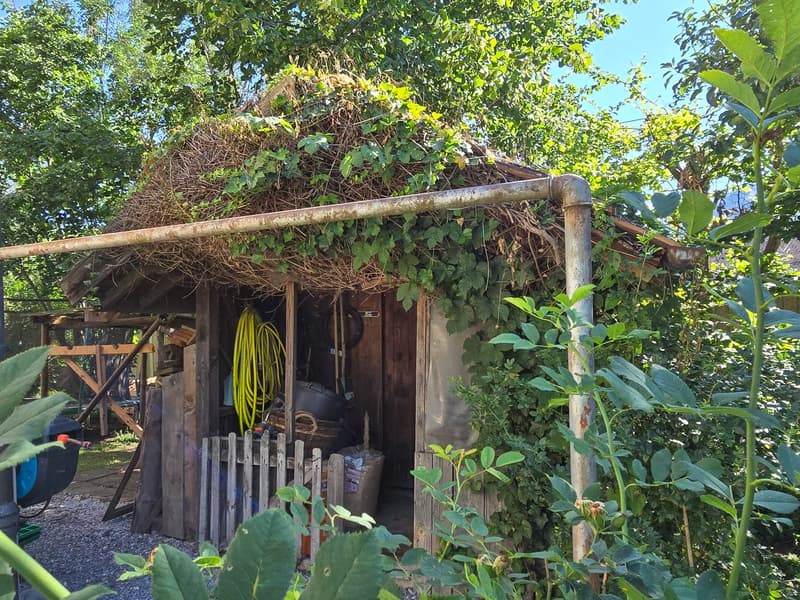
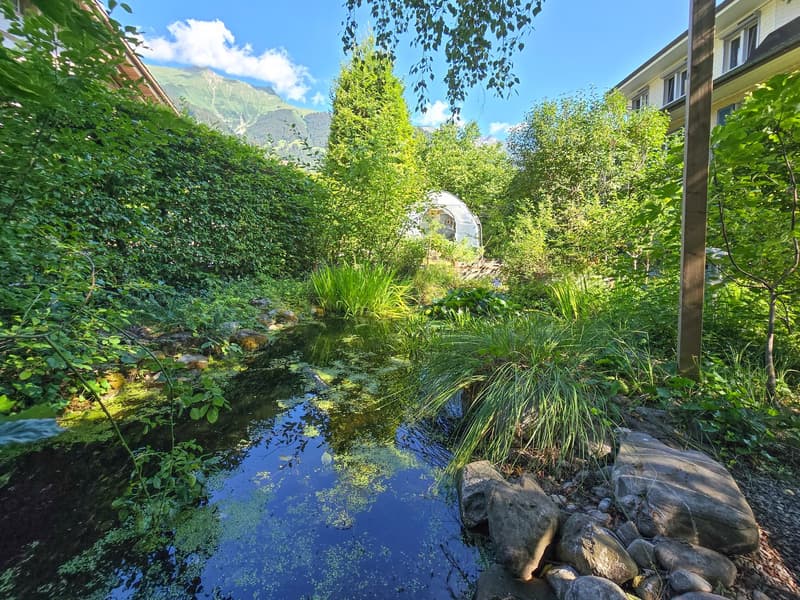
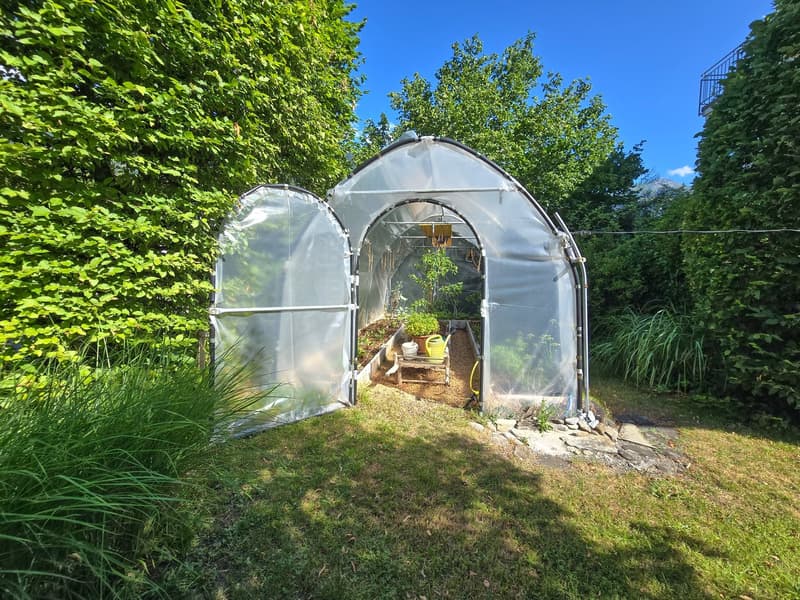
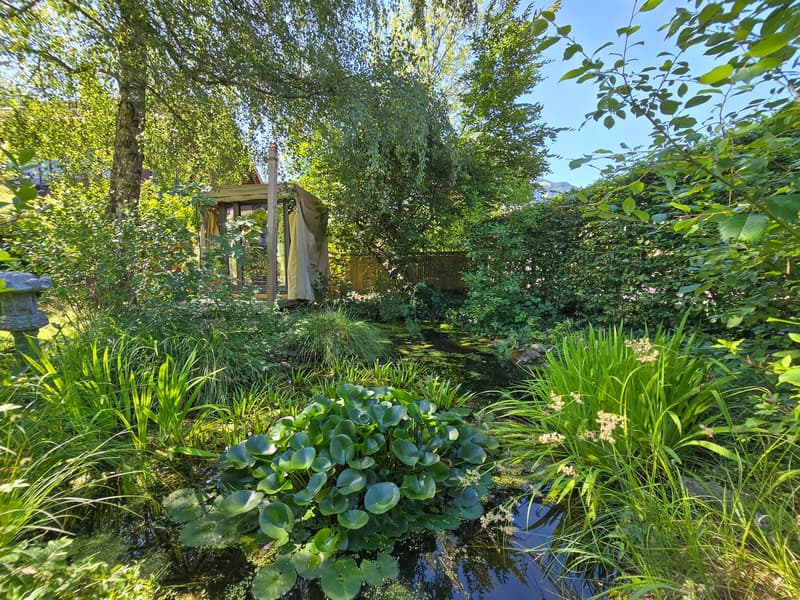
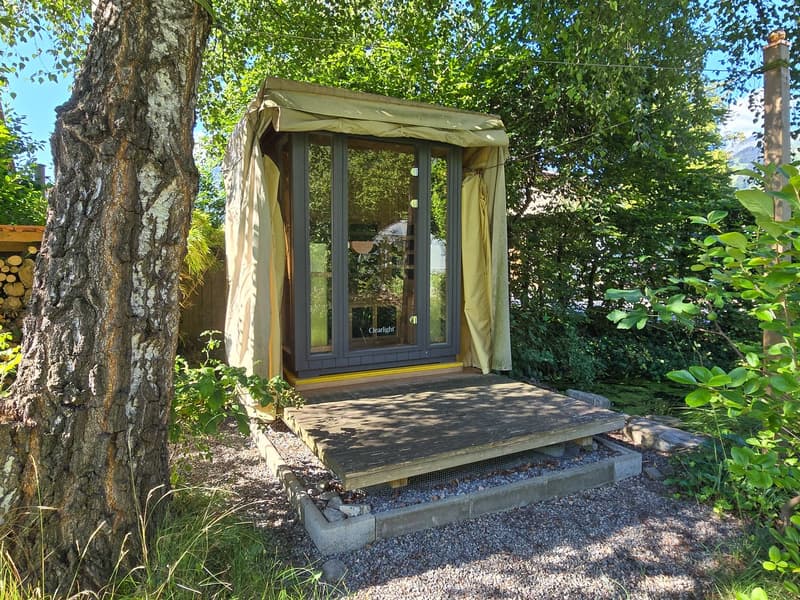
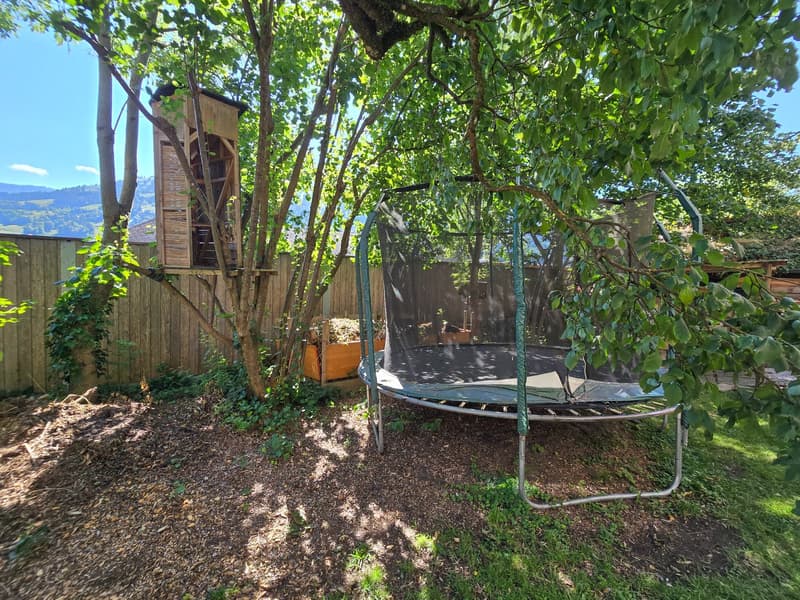
The over 1,246 m² large property is a green oasis. The garden is the actual heart of this property. Two natural biotopes, a garden sauna, cozy seating areas, as well as lush plants and shrubs create a private wellness oasis. Here you can enjoy relaxed hours, watch dragonflies and birds, or let the day fade away after a sauna session with a view of the greenery. The existing well water right underlines the special character of this property and enables sustainable garden irrigation.
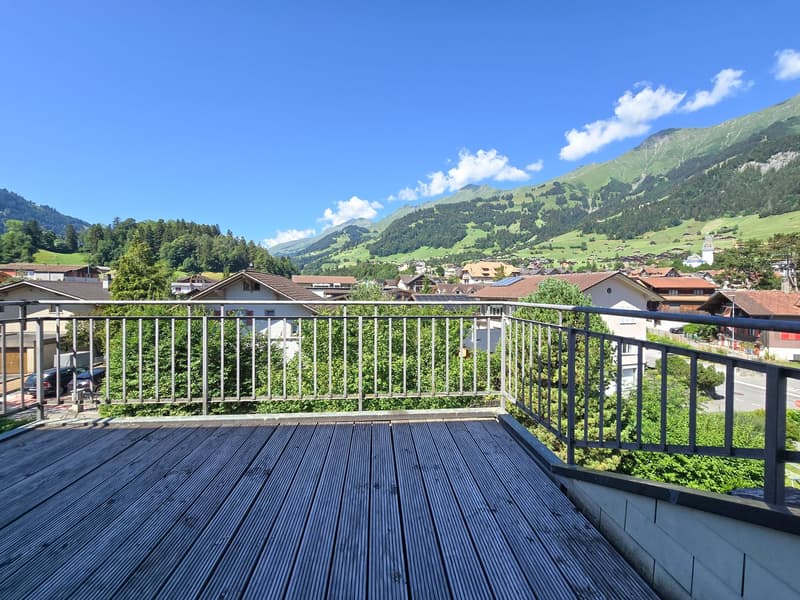
A balcony and a dreamy roof terrace offer wonderful views of the surrounding mountains and invite you to enjoy the sun hours to the fullest.
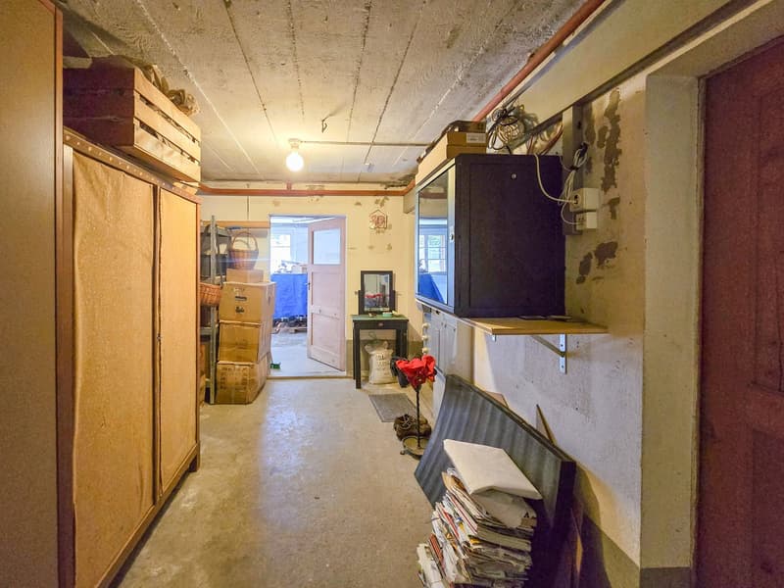
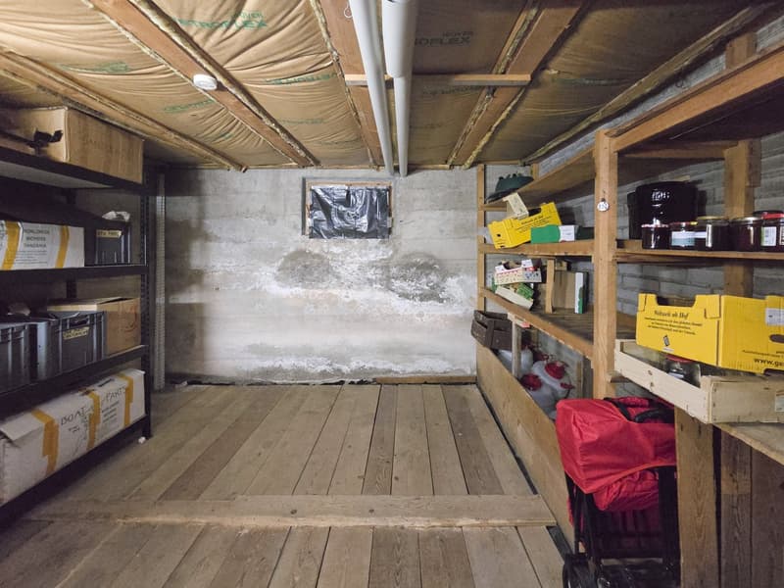
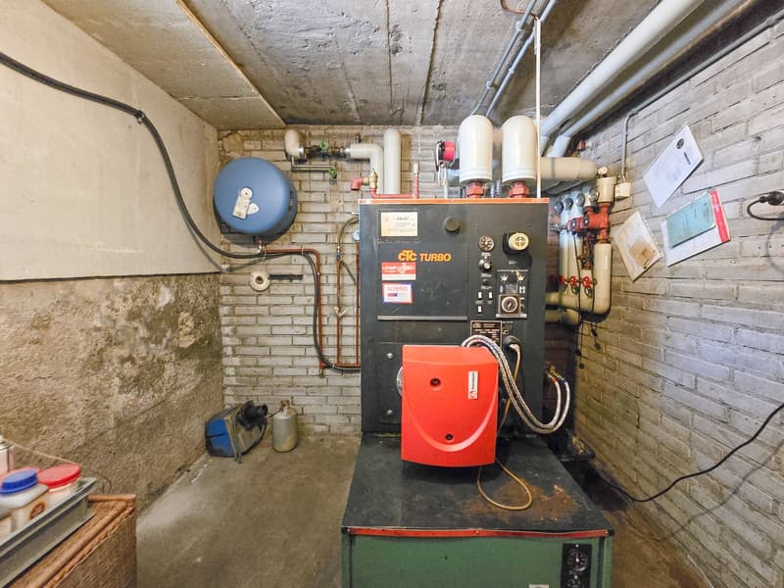
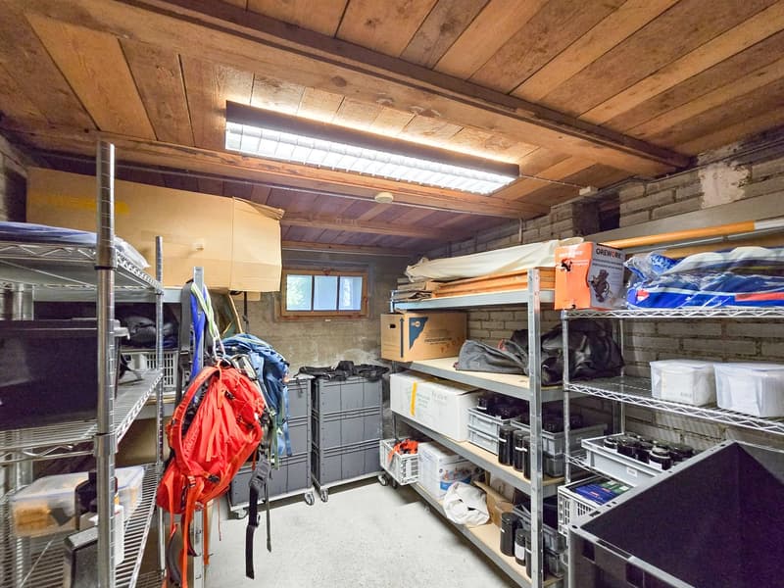
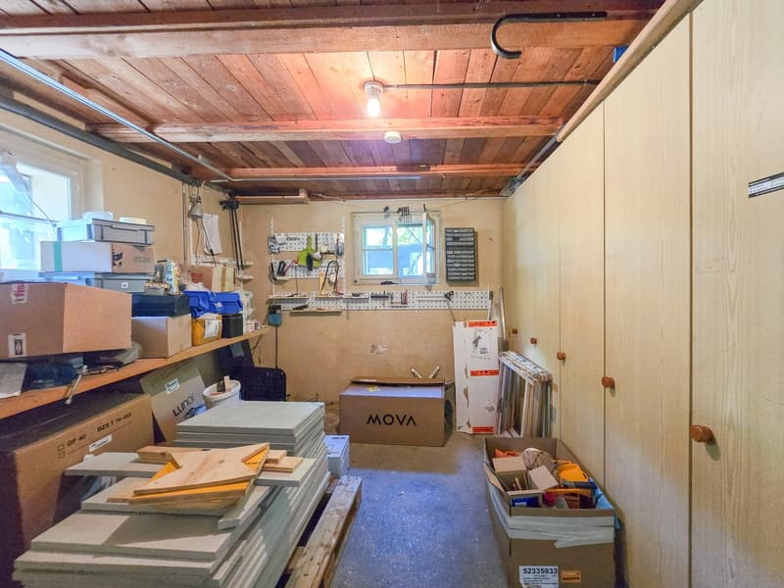
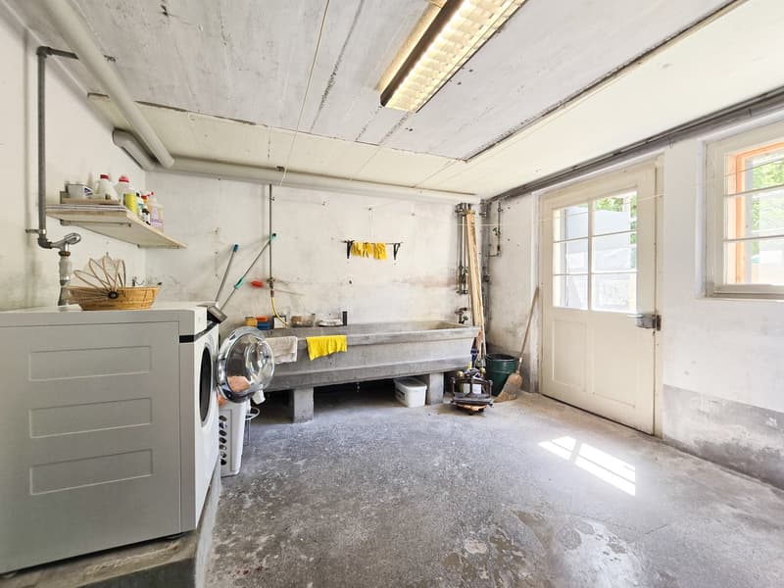
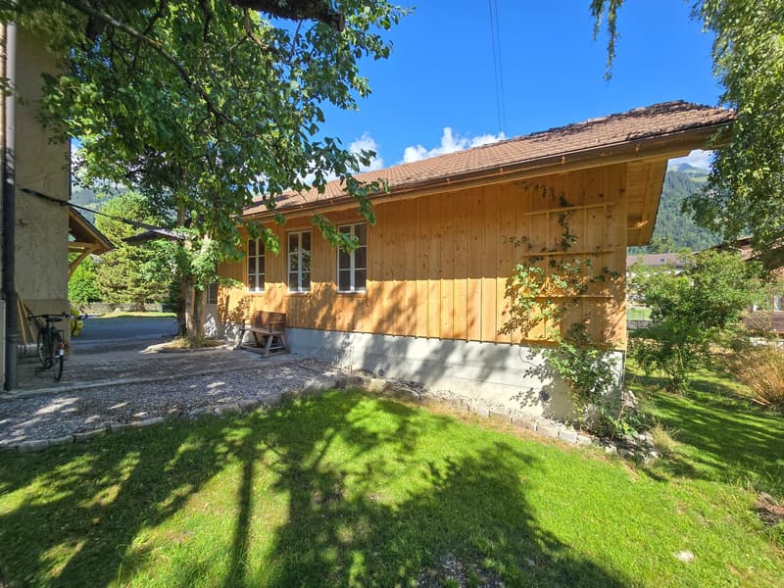
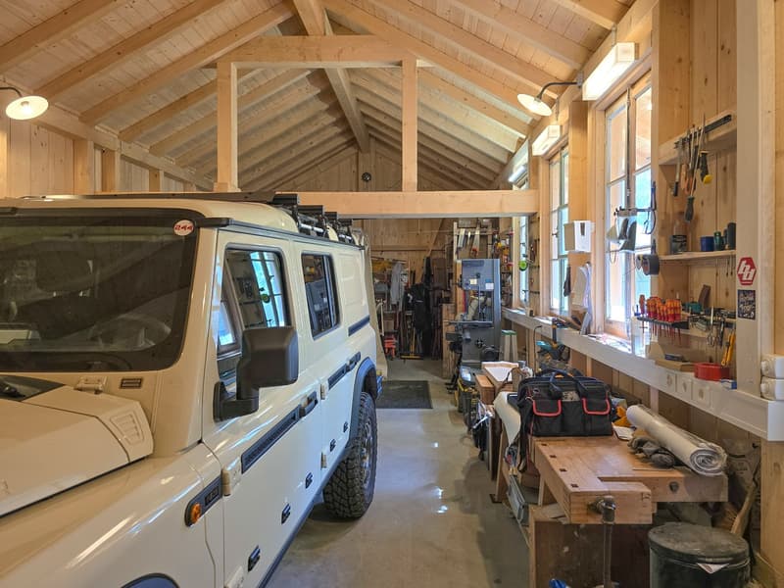
Technically, the house is also in a well-maintained condition. The solid construction with double-shell masonry ensures a pleasant living climate. The oil burner was renewed in 2025, and a new garage was built in 2024. The offer is complemented by four outdoor parking spaces and a fully basement area with a lot of storage space.
A special plus is the possibility of acquiring the property with a limited ten-year right of residence (3.5-room apartment on the ground floor). This gives buyers an attractive purchase price reduction and an interesting perspective for long-term oriented investors or future owners. We would be happy to explain more about this in a personal conversation.
Highlights
Year of construction 1930
Approximately 267 m² of living space
Property 1246 m²
Two apartments (3.5 rooms and 9 rooms)
Two bedrooms with gallery – ideal as children's rooms
Sunny balcony and spacious roof terrace
Dreamy, grown-in garden with a lot of privacy
Well water right
Solid double-shell masonry
Fully basement
New garage (2024)
Four outdoor parking spaces
New oil burner (2025)
Quiet residential street
Various usage possibilities
Complete renovation of the ground floor apartment in 2026
Option to purchase with limited right of residence and corresponding purchase price reduction
A home for generations
This property combines generosity, history, and quality of life in an impressive way. Houses with this aura, such a spacious property, and such versatile usage potential are a rarity in Frutigen. Here, families can find their new home, as well as people who want to combine living and working or invest in a value-stable property in the long term.
Let yourself be convinced by the special atmosphere of this unique house during a personal visit.

Create an account for more options
Create your account to manage your favorites across all devices, keep track of your search alerts, and never miss an update. Everything you need for your home search, all in one place!


- Listing ID
- 4003324089
- Object ref.
- 1yj4v.onrlj