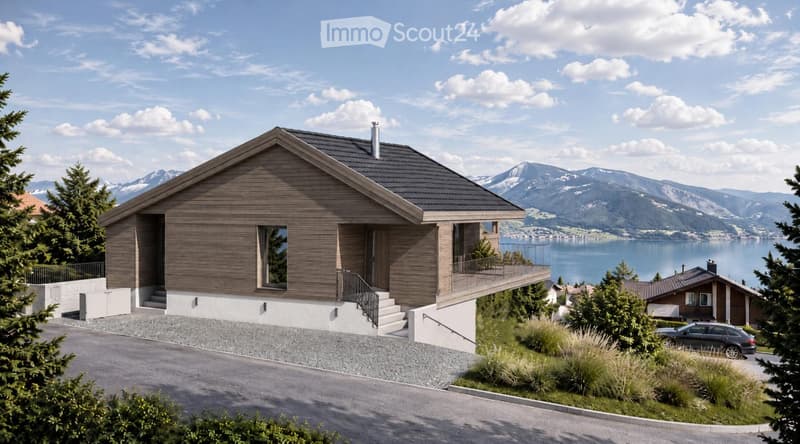
• Modern two-story house with wooden facade, large windows, and a balcony overlooking a scenic lake and mountain view.
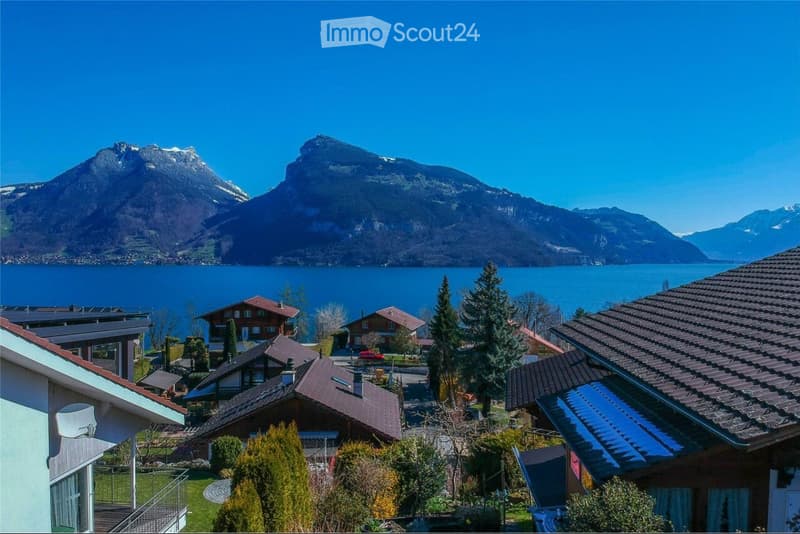
  • Scenic view of a lakeside village with houses, surrounded by mountains and a clear blue lake.
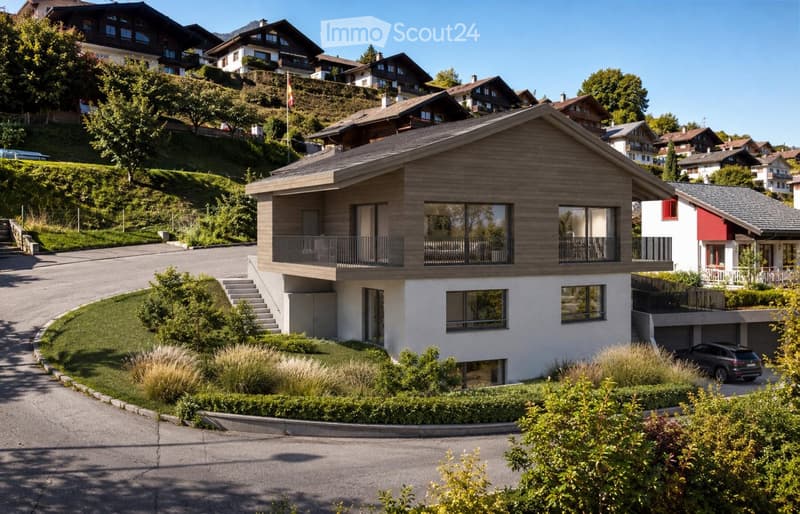
  • Modern two-story house with wooden facade, large windows, and balconies, surrounded by greenery and other houses in a hilly neighborhood.
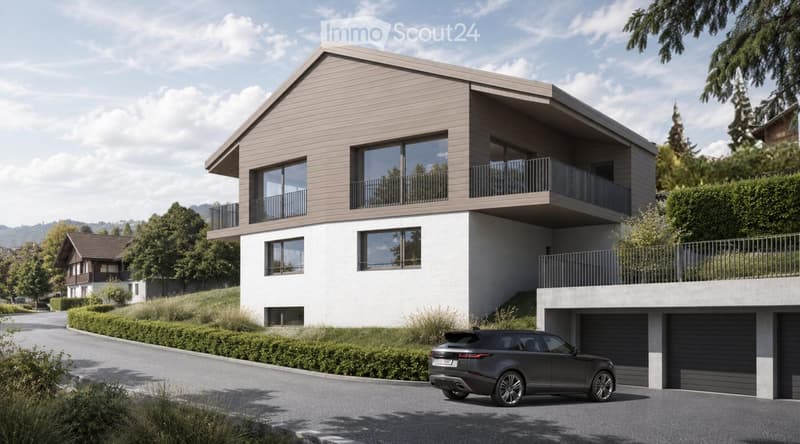
  • Modern two-story house with a combination of white and beige siding, large windows, balconies, and a garage. The house is situated in a landscaped area with greenery and a parked car in front.
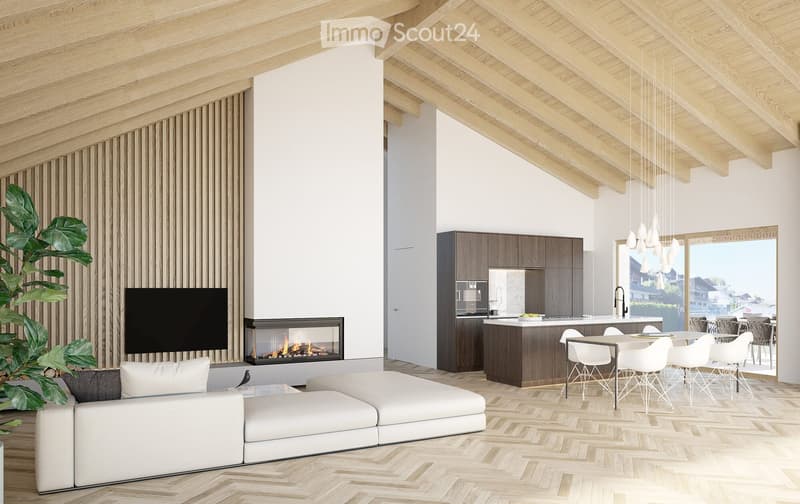
  • Open-plan living and dining area with a modern fireplace, a large sectional sofa, a flat-screen TV, a kitchen island, and a dining table with chairs. The space features exposed wooden beams and a view through large windows.
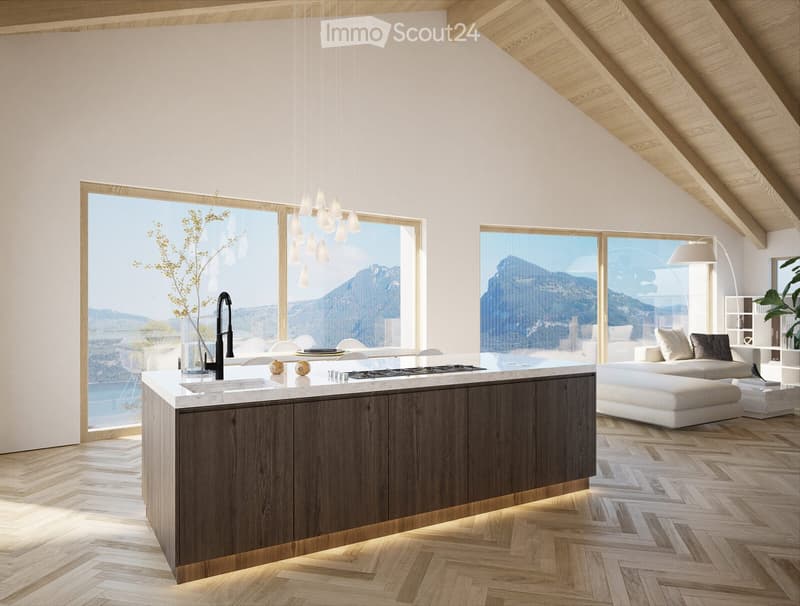
  • Modern kitchen with a central island, sleek wooden cabinets, and a view of mountains through large windows. Includes a sink, stove, chairs, a sofa, and decorative plants.
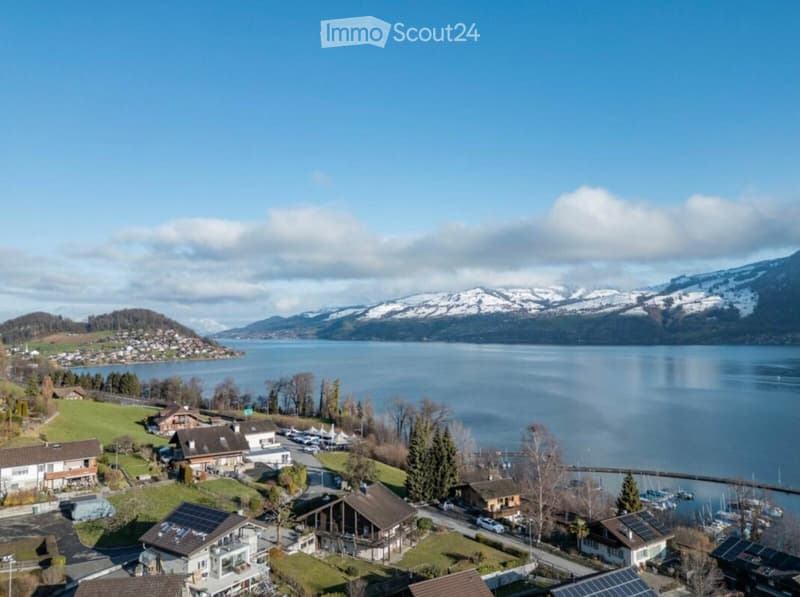
  • Aerial view of a lakeside village with houses, a marina, and snow-capped mountains in the background.
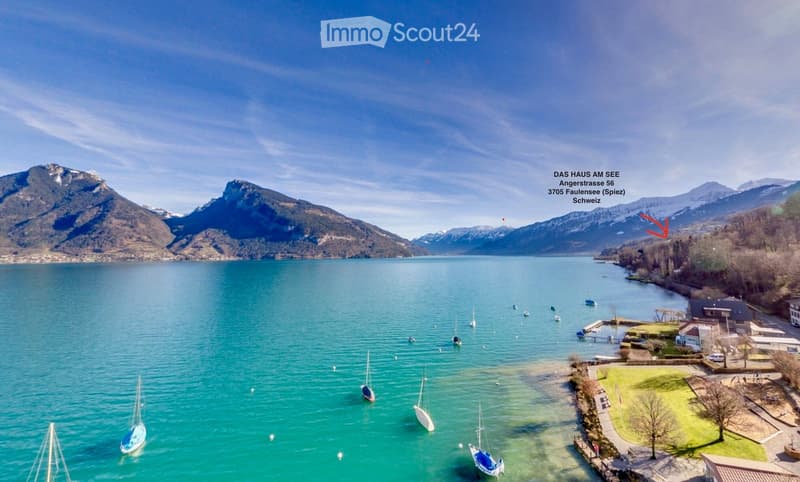
  • Aerial view of a serene lake surrounded by mountains, with several sailboats anchored in the water and a small dock area on the right side.
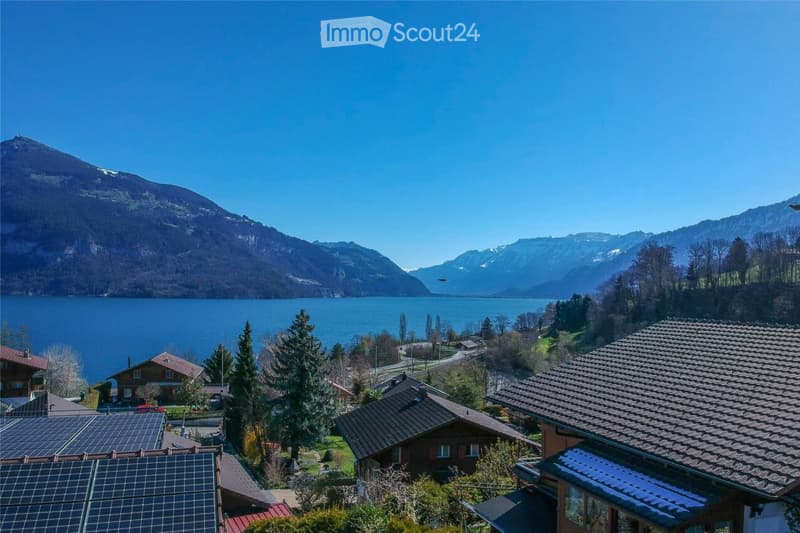
  • A scenic view of a lake and surrounding mountains, with several houses and solar panels visible in the foreground.
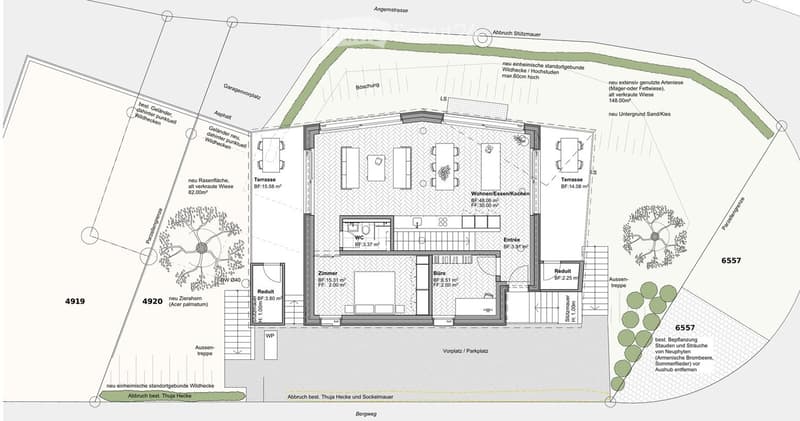
  • Floor plan showing a residential layout with living/dining/kitchen area, bedroom, office, WC, entrance, and outdoor terrace.
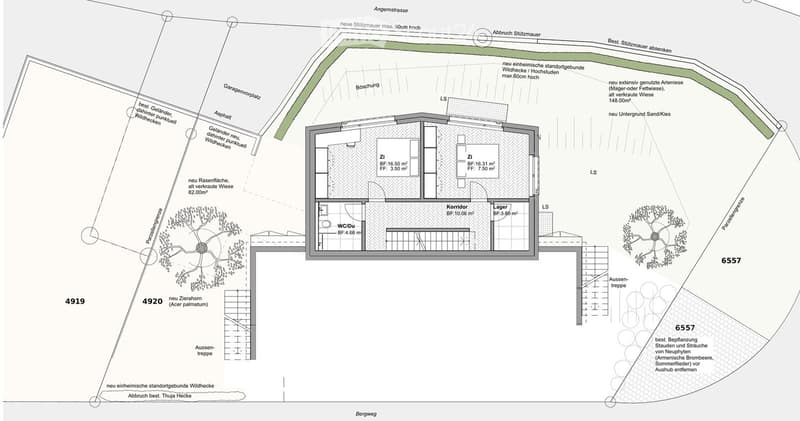
  • Floor plan showing a building layout with labeled rooms including two bedrooms (Z1), a corridor, a storage area (Lager), and a WC/Du. Surrounding area includes parking spaces, new retaining walls, and landscaping details.
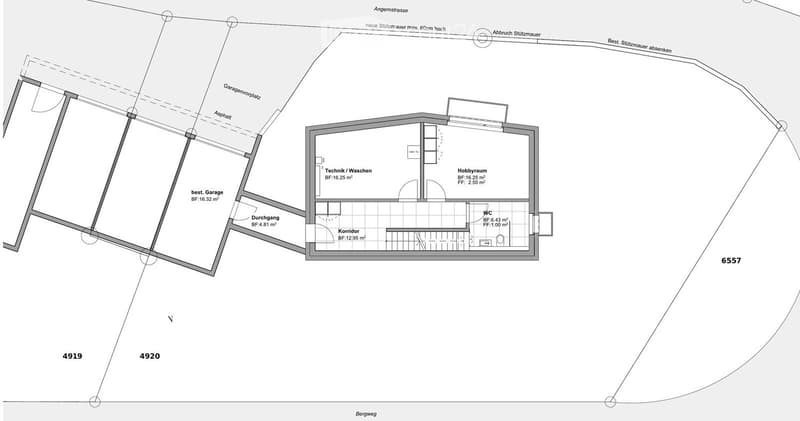
  • Floor plan showing a garage, technical/washing area, hobby room, corridor, and WC. Includes measurements and surrounding property details.
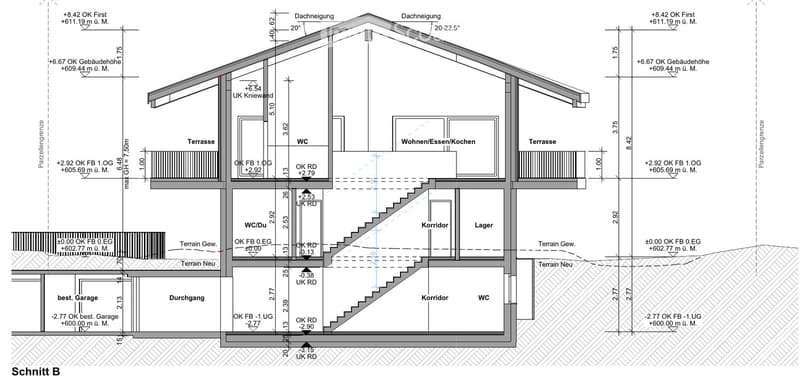
  • Floor plan showing a multi-level building with labeled rooms including living/dining/kitchen area, WC, corridor, storage, garage, and terraces.
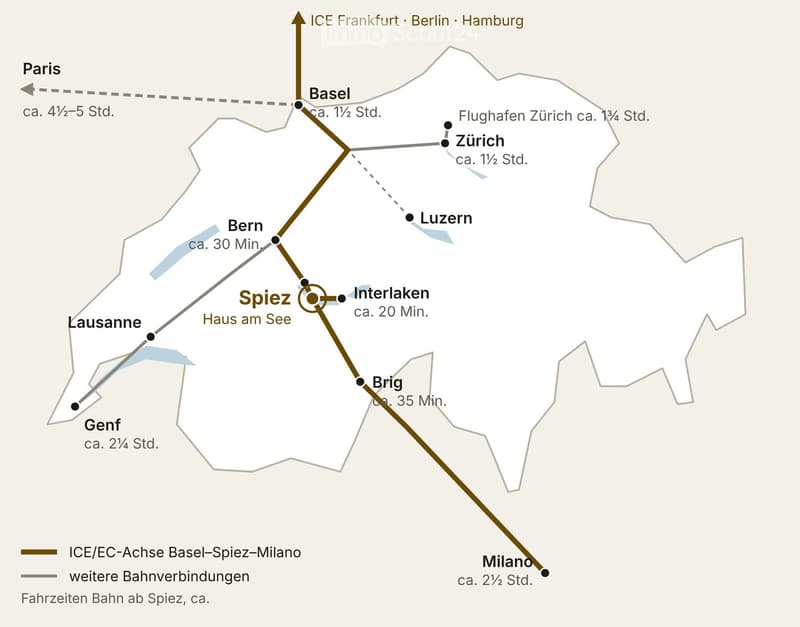
  • Map showing train connections from Spiez to various cities including Basel, Zurich, Interlaken, and Milano, with travel times indicated.
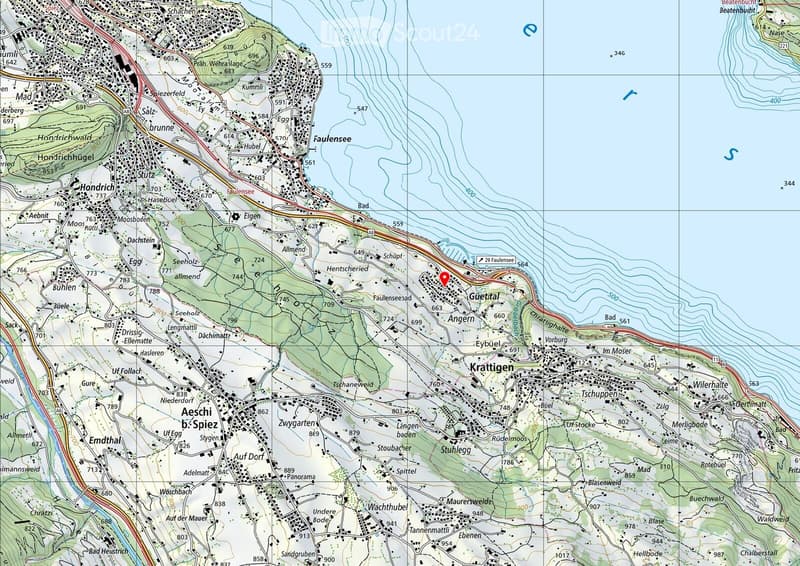
  • Topographic map showing geographical features, roads, and settlements in a rural area. Includes contour lines, elevation markers, and labeled locations such as villages and natural landmarks.
  • Get full property details

    Contact the advertiser for the exact address, floor plans and additional documents.

1 / 16
Rooms
6.5
Living space
174 m2
Selling price
CHF 2,850,000.–

"Newly built single-family house with unobstructable lake view in Faulensee on Lake Thun"

Find the right mortgage for your new home

Address

Angernstrasse 56, 3705 Faulensee

Travel time

  • 27 min.Station: Spiez

Surrounding information

Source of this data

The data displayed is provided by one of our third-party suppliers.

Please note that the locations displayed may not be up to date and there may be some deviations.

  • School

    4 min.Schule Faulensee
  • Public Transport

    1 min.Dorf

Times refer to the route on foot.

Price

Purchase price:
CHF 2,850,000.–

Main information

Availability:
By agreement
Type:
Single house
No. of rooms:
6.5
Number of floors:
3
Surface living:
174 m2
Land area:
440 m2

Characteristics

  • Balcony / Terrace

  • View

  • Parking space

  • Garage

  • New building

Documents (1)

Description

House by the lake – unobstructable view of Lake Thun and the mountains.

Elevated on the slope above Lake Thun, a detached single-family house with a legally binding building permit is being built at Angernstrasse 56 in Faulensee (Spiez municipality). The modern architecture with a ventilated wooden facade, a white plastered base, and a pitched roof with a photovoltaic system blends softly into the surroundings.

Living upstairs, with a lake view: The upper floor is also the entrance floor and offers an open living, dining, and kitchen area of around 48 m² under the open roof truss, flanked by two terraces, as well as rooms, an office, an entrance hall, and a toilet. On the ground floor, there are two bedrooms with a shower/toilet, and in the basement, there is a hobby room with a daylight window, a toilet, a technical/washing room, and an internal passage to the garage.

Finishing: Energy standard according to KEnV Bern, air-water heat pump with underfloor heating, photovoltaic system, parquet flooring in living and bedrooms, ceramic tiles in wet cells, built-in kitchen and sanitary appliances according to choice, plastic windows, electric louvers. The finishing can be individually coordinated with the buyer.

Location: Spiez train station (ICE/EC/IC) in 7 minutes, A6 motorway in 8 minutes, Bern in around 30 minutes, Zurich in around 1½ hours. Faulensee beach and yacht harbor on the lake shore below.

Facts: Living area 173.54 m² (including hobby room, corridor, and toilet in the basement, as well as terraces at ¼), plot 440 m², 6½ rooms, garage with passage into the house and outdoor parking space. Available for occupancy 18 months after transfer of ownership. Building permit valid until 22.09.2028.

Sales price turnkey CHF 2'850'000 including garage (CHF 45'000) and parking space (CHF 15'000). Direct offer from the project developer and owner Vogelweid AG – no commissions for third-party brokers are included in the purchase price. A Swiss residence or tax domicile is required for the purchase.

Detailed sales documentation available upon request. Visualizations are non-binding.

Mortgage Calculator

From dream house to home ownership: the mortgage calculator can help you estimate the affordability of this property.

Purchase price
Household income

Annual gross income of all persons applying for the mortgage (including 13th month salary or bonus payment).

The mortgage is affordable if the living costs do not exceed one third (33%) of your income.

Equity capital

You must finance at least 20% of the property value with your own funds. This includes savings, advance inheritance, gifts, all retirement assets (3a, 3b) and pension fund assets. You may withdraw a maximum of 10% of the purchase price from the pension fund.

Create your account
Free

Create an account for more options

Create your account to manage your favorites across all devices, keep track of your search alerts, and never miss an update. Everything you need for your home search, all in one place!

Contact

Harald C. Jaeger, Vogelweid AG

Listing ID
4003593960
Object ref.
yomu8.wj6b7

Contact the advertiser

Equity capital (optional)

By continuing, I declare that I accept the GTC and acknowledge the privacy policy, and that personal aggregated data related to my interests may be shared with the advertiser.

* By selecting “Yes”, I agree that ImmoScout24 may process this information as described here.

Similar properties which might be interesting for you

Fraud prevention: a few useful tips

  • Never transfer money in advance
  • Be careful if the price appears too low
  • Never share personal data such as bank details or copies of ID upfront
  • Do not sign a contract before you have visited the property

Tips and services