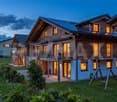
606 results - Single house buy: Canton Bern

1 / 12
  • Parking space
  • Garage
  • View
10 rooms394m²CHF 1,550,000.–
Premium
Huttwil, 4950 Huttwil

Lots of space for family, generations & new living ideas

In a quiet location in Huttwil, a home with a lot of space, flexibility, and privacy awaits you. The property at Allmendstrasse 13 is ideal for large families, multi-generational living, or living and working under one roof. On approximately 243 m² of living space, a total of 8 rooms are spread over three residential floors. The well-thought-out room layout offers numerous possibilities for use. On the ground floor, there is a modern kitchen, a living area, a bedroom, a bathroom, and another room that is ideal as a study or guest room. The upper floor impresses with a spacious living room with a fireplace, a bedroom, a bathroom, and a separate area with its own kitchen and direct access to the large terrace. On the top floor, you will find a bedroom and a wellness bathroom with a sauna, a whirlpool bathtub, and a double sink. The basement offers a spacious garage with space for up to four vehicles, in addition to cellar and technical rooms. The well-maintained garden with a pond, a fountain, and a garden house invites you to linger. Furthermore, there is the possibility to acquire the adjacent plot of land. The well-maintained property offers a variety of uses and can also be divided into two residential units if required. Convince yourself of the possibilities of this property - we look forward to your contact.Exact address available after registration on neho.ch.INTERESTED IN A VIEWING? PLEASE REGISTER: https://neho.ch/b/4950-26-3

  • Parking space
  • Garage
  • View
Manuela Häfliger

Manuela Häfliger

Immobilienmaklerin

1 / 9
6.5 rooms166m²CHF 1,290,000.–
Premium
Dorfstrasse, 3412 Heimiswil

Modern single-family home in Heimiswil with large plot and terrace

Finally home - Welcome to Heimiswil!This unique project offers many advantages: • The existing permit creates a significant advantage during the project phase: You make the selections of the facilities, and then the project can be implemented immediately and construction started. • Detached single-family house including generously sized building land and connection costs • Happy Family house idea individualized • New building in solid construction with fixed price guarantee • Above-average plot size - plenty of space for your ideas • Partial basement • Reduit • Spots in the entrance and kitchen area • Electric shutters throughout the house • Kitchen and laundry room equipped with high-quality V-ZUG appliances • Floor heating and modern air-water heat pump • Kindergarten, primary school, and secondary school are easily accessible. • Idyllic surroundings in the middle of nature and near the Emme • Heimiswil is a beautifully rural recreation area in the Emmental. • Burgdorf can be reached in 5 minutes by car or 10 minutes by bus and offers excellent infrastructure. • With the nearby center of Burgdorf, this residential area offers a connection to the city and at the same time a rural and quiet recreational space directly in front of the door, ideal for families and nature lovers. • We support you from planning to key handover - you have a contact person. • Benefit from over 30 years of construction experience and around 3000 completed single-family homes. Plot area 898 m², floor area 166 m² (of which 153 m² heated), 6.5 rooms, CHF 1'290'000.- Our competent sales team will be happy to advise you and can be reached at 041 545 80 00. We look forward to your contact!

1 / 6
6.5 rooms176m²CHF 1,195,500.–
Premium
Mühlerain, 4950 Huttwil

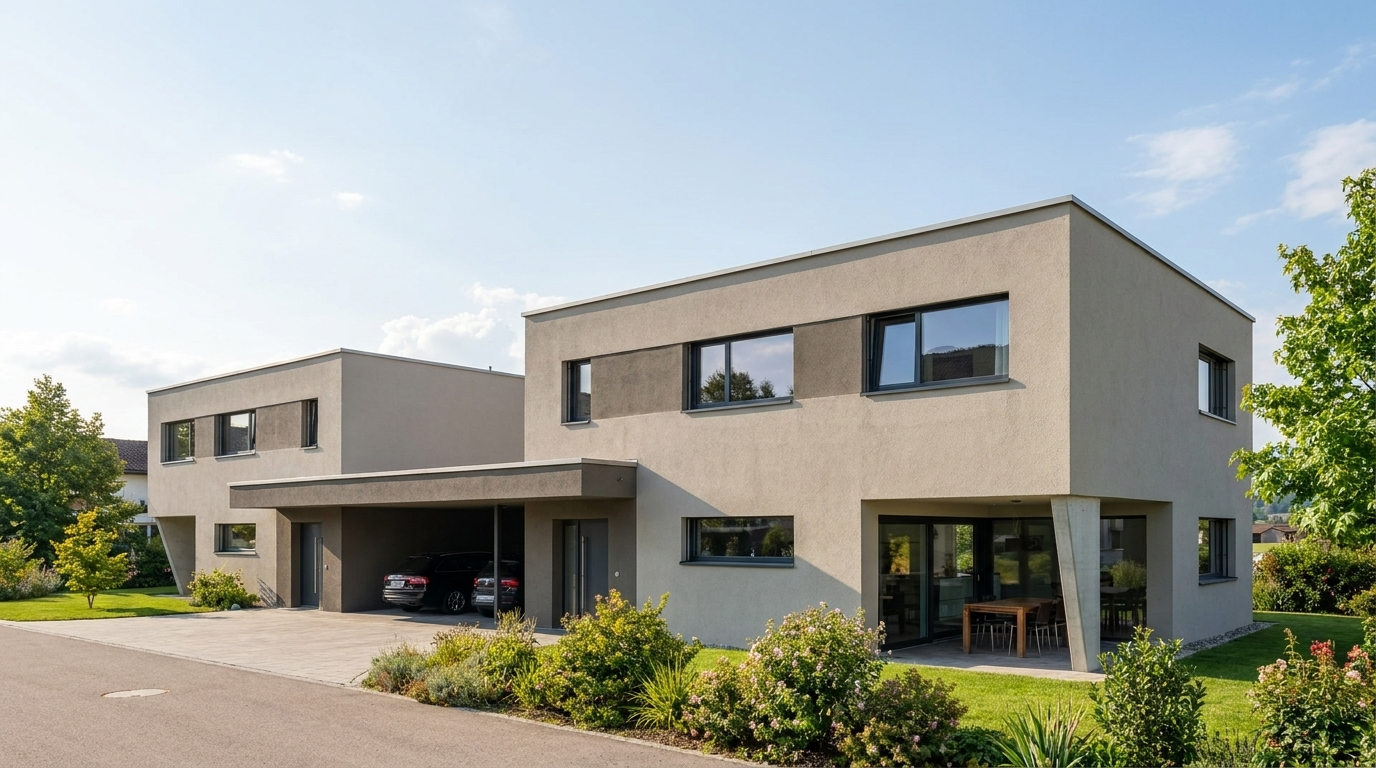
New building in Huttwil - only house A still available

Finally at home - Welcome to Huttwil (BE)Treat yourself to a relaxed construction phase and realize your dream of owning a home with us, with a fixed price guarantee. This new building project impresses with bright rooms and a individually adaptable floor plan, which offers a lot of space for your needs. You can also integrate your wishes and ideas into the interior design. The large living and dining area offers plenty of space for your individual furnishing ideas. The large, modern windows throughout the house provide the ideal light and create a wonderfully open living feeling. This project impresses with many advantages: • New building project in solid construction at an optimal price-performance ratio • Two detached single-family homes • A covered balcony and an uncovered balcony • A covered seating area and an uncovered seating area • Best orientation to enjoy the sun all day • Carport, parking space, and storage room included • Bright, light-filled rooms • Optimal floor plan that turns the house into a true spatial wonder • Design the interior according to your wishes and needs • Spacious basement, laundry room with washing machine, and many other highlights already included in the price • Kitchen and laundry room equipped with high-quality V-Zug and Schulthess appliances • Modern heat pump heating • Electric shutters throughout the house • Shopping facilities, restaurants, kindergarten, and school can be reached in a few minutes on foot • Bus connection available • Favored location at the end of a dead-end street • Huttwil is located in the heart of Lucerne, Bern, and the Midlands • We support you from planning to key handover, you have a personal contact person • Benefit from over 30 years of construction experience and over 2,500 completed single-family homes • We are a company of the GLB Group House A: Plot area 527 m², 6.5 rooms, floor area 176 m² (of which 160 m² heated) CHF 1'195'500.-House B: SOLDFor more information about this and other projects with building land, our sales team is looking forward to your contact under the number 041 545 80 00.

1 / 5
6.5 rooms242m²CHF 2,150,000.–
Premium
Muriweg, 3852 Ringgenberg BE

Newly built single-family home in Ringgenberg - Sunny location between lake and mountains

Finally home - A warm welcome to Ringgenberg BE!This unique single-family home project offers many advantages: • Detached single-family home including land and connection costs with annex • New building in solid construction with fixed price guarantee and three floors full of possibilities • Full basement • Enjoy the sun all day thanks to optimal orientation on the garden seats and terraces • Double garage and single garage • Chimney, 4th bathroom and lift are optional • We design the interior according to your wishes and needs. • Spots in the entrance and kitchen area • electric shutters throughout the house • Kitchen and laundry room are equipped with high-quality V-Zug appliances. • Floor heating and modern air-water heat pump • Enjoy the beautiful surroundings from the cozy seats around the house and the unique view of the beautiful Lake Brienz from the attic. • The dreamy location between the right shore of Lake Brienz and the Hardergrat offers numerous activities for the adventurous. A diverse cultural program is also available. The attractive sights such as the castle ruins with the castle church and the Burgseeli, one of the most beautiful natural beaches, are right outside your front door. • Kindergarten, primary and secondary school are within walking distance and can be easily reached on foot. • Interlaken can be reached in less than 10 minutes by bus or car. • Thanks to the nearby motorway access and excellent public transport connections, you can reach Bern in about an hour by car or public transport. • We support you from planning to key handover - you have a personal contact person. • Benefit from over 30 years of construction experience and around 3000 completed single-family homes. Single-family home: plot area 852 m², floor area 242 m² (of which 226 m² heated), 6.5 rooms, 3 bathroomsOur competent sales team will be happy to advise you and can be reached at 041 545 80 00. We look forward to your contact!

1 / 18
  • Parking space
  • Balcony / Terrace
  • Tumble dryer
  • +3
7 rooms150m²CHF 1,145,000.–
Top
Auf Anfrage 1, 4913 Bannwil

Your new home in Bannwil - modern, family-friendly and immediately comfortable

Family-friendly 7-room single-family house with plenty of space, roof terrace and 5 parking spaces in Bannwil. In a quiet and sunny residential area in Bannwil, this well-maintained 7-room single-family house with plenty of space, a well-thought-out room layout and ideal conditions for families awaits you. The property offers approximately 150 m² of living space on three floors as well as a 645 m² large plot of land with high living quality and pleasant privacy. Spacious rooms, a cozy tile stove, underfloor heating and modern additions such as a solar system and air conditioning provide comfort in everyday life. A special highlight is the spacious roof terrace with a new terrace floor. Here you can enjoy relaxed hours outdoors and additional living space under the open sky. The location is also convincing: school, kindergarten and community center are just a few steps away. Shopping facilities, train station and further infrastructure are within short distance. Highlights • 7-room single-family house on 3 floors • Approx. 150 m² living space • 645 m² plot of land • Spacious roof terrace with new terrace floor • New solar system • Air conditioning on the upper and lower floors • Cozy tile stove • Comfortable underfloor heating • 5 external parking spaces included • Quiet and child-friendly residential area • School and kindergarten in immediate proximity • Well-maintained and continuously modernized condition Additional added value When selling at a purchase price of CHF 1'145'000.-, the facade insulation will be completely renewed. The new owners will thus benefit from a value-enhancing investment without additional effort. This house is ideal for families who appreciate spacious living, a quiet location and short distances to school and everyday life. Contact us for the complete sales documentation or to arrange a personal viewing appointment.

  • Parking space
  • Balcony / Terrace
  • Tumble dryer
  • +3
Travel time
-
1 / 23
  • Parking space
  • Balcony / Terrace
  • Garage
  • +8
8.5 rooms215m²CHF 1,885,000.–
Top
Auf Anfrage 1, 2575 Gerolfingen

Exclusive single-family house with pool, sauna, lake view, and 1,443 m² plot in Gerolfingen

Exclusive single-family house with pool, sauna, and lake view in Gerolfingen In a quiet and sunny location in Gerolfingen, this spacious 8.5-room single-family house awaits you with a breathtaking view of Lake Biel and the surrounding mountain landscape. The property offers approximately 215 m² of living space on an exceptionally large plot of 1,443 m² and convinces with plenty of space, privacy, and great development potential.The heart of the house is the spacious living room with an open gallery, chimney, and impressive room height. The total of 8.5 rooms offer versatile possibilities for families, home offices, guests, hobby rooms, or multi-generational living. A special highlight is the private wellness and leisure area with a swimming pool and its own sauna. The extensive garden with around 1,185 m² also offers plenty of space for children, garden lovers, and relaxed hours outdoors. The property is in a renovation-requiring condition and thus offers the ideal basis for realizing an individual dream house in a rare location on Lake Biel. Highlights - 8.5-room single-family house- Approximately 215 m² of living space- Plot with 1,443 m²- Garden area of around 1,185 m²- Breathtaking lake and mountain view- Living room with gallery and chimney- Private swimming pool- Own sauna- 3 garage boxes included- Additional parking spaces on the property- Quiet and sunny living location- Barrier-free construction- Great potential for modernization and individual design Gerolfingen convinces with its attractive location on Lake Biel, its proximity to nature, and its good accessibility to Biel, Bern, and Neuchâtel. Shopping facilities, schools, and public transport are within short distance. A property with this plot size, this view, and this potential is a rare opportunity. Contact us for the complete sales documentation or to arrange a viewing appointment.

  • Parking space
  • Balcony / Terrace
  • Garage
  • +8
Travel time
-
1 / 13
  • Parking space
  • Balcony / Terrace
  • Garage
  • +1
7 rooms150m²CHF 790,000.–
Top
Hauptstrasse 15, 3035 Frieswil

Spacious 7.0-room single-family house with character and a far-reaching view in Frieswil

This spacious 7.0-room single-family house on the main street 15 in Frieswil combines classic charm with modern elements and offers around 150 m² of living space for individual living ideas. The property was built in 1947 and partially renovated in 2025, making it shine in a well-maintained condition today. It is located on a slightly elevated site with a beautiful view over the gently hilly Bernese Seeland, ideal for those who want to combine rural tranquility with proximity to Aarberg, Lyss, or Bern.Upon entering the house, you are greeted by a bright entrance area that leads to the ground floor. Here you will find a cozy living room, a bedroom that is ideal as a study or guest room, as well as a practical summer kitchen with direct access to the outdoor area, perfect for the warm season or for social gatherings in the garden. A bathroom with a shower complements the room offer on this level and provides additional comfort.On the upper floor, the main living area opens up with plenty of light and a harmonious interplay of wood and modern elements. The spacious living and dining area with a stylish Swedish stove creates a warm, inviting atmosphere and leads directly to the balcony, from which you have a magnificent view of the surroundings. The main kitchen impresses with a well-thought-out room layout, high-quality appliances, and classic design. Another room and a separate toilet complete the room concept of this floor and underline the functional, yet cozy character of the house.The attic delights with visible wooden beams, a cozy sloping roof, and bright light. Two bedrooms and a bathroom with a bathtub and shower provide a feel-good character and plenty of space for family or guests. In the basement, a laundry room and a cellar room are available, which provide additional storage space. Outside, a covered seating area and a terrace invite you to linger.The offer is rounded off by a garage and two outdoor parking spaces. The house is heated by an oil heating system and has a balanced combination of charm, comfort, and functionality. With its bright living atmosphere, well-maintained rooms, and natural surroundings, this property offers the ideal place to create a quiet, family-friendly home.Request our detailed sales documentation for more interesting information.Haven't found the right thing yet? The IMMOSEEKER team is happy to help.

  • Parking space
  • Balcony / Terrace
  • Garage
  • +1
Bastian Forster

Bastian Forster

Filialleiter Murten

Travel time
-
  • A modern two-story house with a tiled roof, garage, and balcony. The property features a well-maintained lawn, several parked cars, and surrounding greenery.
  • Well-maintained garden with a neatly trimmed lawn, wooden fence, outdoor dining set, and greenhouse.
  • Well-maintained lawn area adjacent to a white building with small windows, featuring a stone border and a small water channel on the right side.
  • A paved outdoor area with a small garage, a covered patio, and surrounding greenery.
  • Modern hallway with tiled flooring, built-in wooden shelving unit, recessed lighting, and a staircase leading upwards.
  • Open-plan living and dining area with a modern fireplace, bar counter, dining table, and staircase leading to an upper level.
  • Modern kitchen with dark grey cabinets, stainless steel appliances, wooden countertop, bar stools, and a small dining area with a table and chairs.
  • Modern dining room with a wooden dining table, black chairs, a fireplace, and a decorative clock on the wall.
  • Modern dining area with a sleek white dining table, black chairs, and a built-in fireplace with a wood storage niche nearby.
  • Modern living room with a dark sectional sofa, coffee table, fireplace, side table, and decorative vases. Large windows with white curtains allow natural light to fill the space.
  • Modern living room with grey sectional sofa, wooden coffee table, TV stand, decorative vase, potted plant, and wicker basket.
  • Modern bedroom with wooden flooring, white walls, and a slanted ceiling. Features a black bed with a decorative duvet, a white wardrobe, and a hanging chandelier.
  • Spacious walk-in closet with built-in wardrobes, shelves, and a full-length mirror. The room features light wooden flooring and white walls.
  • Cozy bedroom with a large bed, tufted headboard, nightstand, lamp, and several picture frames on the wall. The room features wooden paneling and a slanted ceiling with a chandelier.
  • Cozy bedroom with a white bed, nightstand, bookshelf, chandelier, and a soft rug on the wooden floor.
  • Cozy attic bedroom with wooden floors, slanted ceiling, large windows, a dark-colored bed with a blue duvet, a wooden nightstand, a small table, and a chair.
  • Cozy bedroom with wooden flooring, slanted wooden ceiling, a single bed with dark bedding, a small nightstand, and a hanging lamp with a cityscape design.
  • A modern bedroom with a wooden bed frame, a white mattress, a headboard, a large window with sheer curtains, and a decorative mirror on the wall.
  • Modern bathroom with a white sink, chrome faucet, white toilet, grey cabinet, and a small potted plant on the counter.
  • Modern bathroom with white sink, chrome faucet, large mirror, toilet, and framed pictures on the wall.
  • Modern bathroom with a double sink, bathtub, toilet, and large skylight window. Features grey tiled walls and a sleek, contemporary design.
  • Balcony with white cushioned chairs, a black coffee table, and a dining set with black chairs and a wooden table, surrounded by potted plants.
  • Modern kitchen with white cabinets, dark countertops, and a tiled floor. Features a refrigerator, sink, and a small dining area with a table and chairs.
  • Modern kitchen with white cabinets, black countertop, and built-in oven. The space is clean and organized with a door leading to another room.
1 / 24
6.5 rooms164m²CHF 1,450,000.–
Top
Bahnweg 18, 3176 Neuenegg

Modern single-family house with separate studio – living, working, and living in Neuenegg

In an attractive location in Neuenegg, this modern single-family house from 2019 with a separate studio, spacious outdoor areas, and versatile usage possibilities awaits you. The property combines modern living comfort with a natural environment and is ideal for families, people working from home, or multi-generation households.Already when entering, the house convinces with its well-thought-out room layout and high-quality construction. On the upper floor, the bright living and dining area with a modern kitchen forms the heart of the house. Large window areas provide plenty of daylight, while the stylish fireplace creates a cozy atmosphere. From here, you can directly access the sunny terrace, which invites you to linger and enjoy.On the top floor, several bedrooms and two modern bathrooms are available. The master bedroom has a practical dressing room and an en-suite bathroom. The other rooms offer versatile usage possibilities as children's rooms, guest rooms, or home offices.A special highlight is the separate studio on the ground floor. With its own kitchen and bathroom, it is perfectly suited as an office, guest area, practice room, or for use by family members. This flexibility makes the property a rare opportunity for buyers with individual living needs.The well-maintained outdoor area includes a garden, an additional seating area, a terrace, and a garden house with a shelter. Several outdoor parking spaces and the integrated garage provide comfortable parking options.The municipality of Neuenegg combines rural living quality with excellent accessibility. Shopping facilities, schools, kindergarten, and the train station are within a pleasant distance. Thanks to the good connection to Bern and Freiburg, you benefit from short distances while living in a natural environment in the popular Sensetal.Highlights at a glance • Modern single-family house with a construction year of 2019 • Separate studio with its own kitchen and bathroom • Bright living and dining area with a fireplace • Sunny terrace and well-maintained garden • Heat pump and triple-glazed windows • Garage and several outdoor parking spaces • Family-friendly location near the train station, schools, and shopping facilities • Ideal for living and working under one roof or multi-generation use Sales price: CHF 1,450,000.–We would be happy to show you this attractive property during a personal viewing.

Travel time
-
1 / 14
  • Parking space
  • Garage
  • Child-friendly
  • +1
7.5 rooms211m²Price on request
Top
Lindenweg 19, 3294 Büren an der Aare

Spacious family house with character and large surroundings

This spacious single-family house on Lindenweg in Büren an der Aare is located in a family-friendly residential area and combines traditional charm with modern living comfort. The 1910-built house in the Heimatstil style was comprehensively renovated in 2000 and offers plenty of space for families, work, or creative use on four levels. The open living, cooking, and dining area on the ground floor with a modern kitchen, cooking island, and direct access to the terrace forms the heart of the property. On the upper floor, there are several bedrooms, a bright bathroom, and a flexibly usable room that can also be divided. The attic offers additional living space with two rooms and a bathroom, while the basement includes practical usable spaces such as a laundry room, technical room, drying room, and cellar. The well-maintained garden with a lawn area, barbecue area, and quiet orientation creates a private oasis. Three garage parking spaces and several outdoor parking spaces round off this versatile offer. Further highlights of the property: • Family-friendly, quiet location in Büren an der Aare • Built in 1910, comprehensively renovated in 2000 • Spacious living, cooking, and dining area with direct terrace access • Modern kitchen with cooking island and high-quality materials • Three garage parking spaces and several outdoor parking spaces • Upper and attic floors with flexibly usable rooms and two bathrooms • Well-maintained garden with lawn area, barbecue area, and privacy • Plenty of storage space and functional secondary rooms in the basement • Ideal for families, multi-generational households, or living and working under one roof Request our detailed sales documentation for more interesting information.Haven't found the right one yet? The IMMOSEEKER team is happy to assist you.

  • Parking space
  • Garage
  • Child-friendly
  • +1
Flavio Frutig

Flavio Frutig

Filialleiter Jurasüdfuss

Travel time
-
1 / 13
6.5 rooms153m²CHF 1,254,000.–
Top
Dorfstrasse 3, 3704 Krattigen

KRATTIGEN PLUS - Your Family Home above Lake Thun

KRATTIGEN PLUS - 6.5-room new semi-detached house for families, 24 months interest-free livingFor entering your own home, a particularly interesting opportunity arises here: For selected units, the builder takes over your mortgage interest for 24 months, as well as, if necessary, the amortization of the second mortgage. Your monthly burden is thus reduced to the very low ancillary costs of a Minergie-A house.If you are interested, we will show you the possibilities in a personal conversation and look forward to your contact.About the project:Spacious detached 6.5-room semi-detached houses in Krattigen, ideal for families from the region who are looking for more space, privacy, and modern living comfort. Modern, energy-efficient house technology ensures sustainably low operating costs.The apartment is becoming too small, the storage space is scarce, and the desire for more space is growing. This is where this residential concept comes in. In Krattigen, modern detached semi-detached houses with spacious living areas and well-thought-out floor plans are being built, ideal for everyday life with a family. The focus is consciously on high-quality interior spaces rather than elaborate garden areas and is aimed at buyers who appreciate a low-maintenance home with clear living quality.The development includes three semi-detached houses and two multi-family houses and is being realized according to current construction and energy technology standards. Great importance is attached to sustainability. For example, the energy required for all houses is produced entirely by means of renewable energy (photovoltaic system).For sale are six semi-detached houses with two parking spaces each, complete basement, 6½ rooms, two balconies, and an attractive outdoor area with a seating area. With around 153 m² of living space, the houses convince with well-thought-out floor plans, plenty of daylight, and a high-quality building envelope.Compared to older single-family homes, the advantage is clear. No unforeseen renovations, no energy-related legacy issues, but a home that works from the start.Krattigen is a picturesque village above Lake Thun and offers a quiet, natural environment. The municipality is located at an altitude of around 712 m above sea level on a sunny viewing terrace and borders Spiez, Aeschi, and Leissigen. With around 1,130 inhabitants, Krattigen convinces with its location between the lake and the mountains and a high quality of life.The surroundings offer a variety of leisure activities all year round, from hiking and biking to water sports and winter sports. At the same time, Krattigen is an ideal starting point for excursions in the entire Bernese Oberland.The village has several bus stops, a Volg, restaurants, and other offers for daily needs. A bus stop is just a 2-minute walk away. Kindergarten and primary school are within walking distance, and the secondary school is located in the nearby Aeschi. The Spiez train station with optimal connections can be reached in less than 15 minutes. The motorway connections in the direction of Thun, Bern, and Interlaken are also quickly accessible.The sunny location and the natural living environment round off this attractive overall package.>Construction start 2026>Building envelope >low-pollutant, highly thermally and sound-insulated>Technology >state-of-the-art building technology with integrated comfort ventilation>Minergie A>spacious, exciting floor plans>also suitable as a second home (for three semi-detached houses)>Purchase price from CHF 1,254,000Sales status:3 of 6 units = reservedVisit the construction site camera at:


Travel time
-
1 / 13
5.5 rooms160m²CHF 890,000.–
Top
Neumattweg 10, 4704 Niederbipp

Family happiness with a far-reaching view and garden paradise

This detached single-family house on Neumattweg in Niederbipp combines exactly what many are looking for and rarely find: peace, privacy, plenty of space, and a location where the whole family feels at home.Embedded in a family-friendly neighborhood, you enjoy a pleasant living atmosphere with plenty of greenery, good sunlight, and a view towards the Bernese Alps. At the same time, you benefit from short distances: shopping facilities, schools, and connections to public transport and the highway are quickly accessible.The house, built in 2005 in wooden construction, convinces with a well-thought-out room layout and a generous space offer of around 160 m² of living space. The open living and dining area forms the heart of the house and invites you to spend time together - whether with family or friends.The kitchen presents itself functionally and offers everything you need in everyday life. In total, you have 5 1/2 rooms at your disposal, supplemented by a bathroom and a separate shower toilet - ideal for family life.A special highlight is the generous garden: here you can enjoy the sun until the evening hours, plenty of space for children to play, and enough room for cozy gatherings outdoors.The property also offers additional value in the basement. In addition to practical ancillary rooms, a versatile hobby room is available, which is perfect for a home office, fitness, or creative projects.The house is comfortably heated by an air-water heat pump with underfloor heating. A garage with direct house access and two outdoor parking spaces round off this attractive offer.Convince yourself with a non-binding visit. I look forward to your contact.

Travel time
-
1 / 13
  • Parking space
  • Garage
  • Tumble dryer
  • +2
7.5 rooms189m²CHF 1,150,000.–
Top
4922 Thunstetten

THINK BIG - WELL MAINTAINED 7.5 ROOM DETACHED HOUSE

This well-maintained 7.5-room single-family home in Thunstetten offers 189 m² of living space, spacious ancillary rooms, and a variety of outdoor features. Thanks to regular investments and ongoing maintenance, the property is in good condition. The spacious living and dining area impresses with its stately ceiling height, a cozy fireplace, and plenty of space for living, dining, and socializing. The well-maintained kitchen is spacious and equipped with modern built-in appliances, including a steamer.A special bonus is the stylishly integrated sunroom. It expands the living space, brings additional light into the house, and creates a pleasant connection to the outdoor area.The range of additional rooms is also exceptional. The garage is currently used as a workshop and features a sauna. The space is complemented by a large laundry room with a utility area, an air-raid shelter, and a huge hobby room, which is currently used as a music room.The outdoor area offers plenty of space and a pleasant place to relax. A raised seating area, a lawn, a cozy pergola, and harmoniously integrated natural stone elements create a well-maintained and inviting environment.Parking is very convenient: two garages, two carport spaces, and four outdoor parking spots are available. The micro-location is also impressive. The village store and the elementary school with a kindergarten are only about 800 meters away.This well-maintained 7.5-room single-family home in Thunstetten offers 189 m² of living space, spacious ancillary rooms, and a variety of outdoor features. Thanks to regular investments and ongoing maintenance, the property is in good condition. The spacious living and dining area impresses with its stately ceiling height, a cozy fireplace, and plenty of space for living, dining, and socializing. The well-maintained kitchen is spacious and equipped with modern built-in appliances, including a steamer.A special bonus is the stylishly integrated sunroom. It expands the living space, brings additional light into the house, and creates a pleasant connection to the outdoor area.The range of additional rooms is also exceptional. The garage is currently used as a workshop and features a sauna. The space is complemented by a large laundry room with a utility area, an air-raid shelter, and a huge hobby room, which is currently used as a music room.The outdoor area offers plenty of space and a pleasant place to relax. A raised seating area, a lawn, a cozy pergola, and harmoniously integrated natural stone elements create a well-maintained and inviting environment.Parking is very convenient: two garages, two carport spaces, and four outdoor parking spots are available. The micro-location is also impressive.&The village store and the elementary school with a kindergarten are located just about 800 meters away.Interested? For more information, photos, a virtual tour, and viewing options, visit: propertyowner.ch/de/real-estate/26-00196 As a member of the Swiss Landowners’ Association, you’ll benefit from a free real estate appraisal and gain access to exclusive listings on propertyowner.ch before they’re published publicly.
  • Parking space
  • Garage
  • Tumble dryer
  • +2
  • Balcony with wooden decking, metal railing, and outdoor furniture overlooking a scenic lake and mountain view.
  • A house with a grey roof and white walls, surrounded by greenery, overlooking a lake and mountains.
  • Two-story house with white walls, wooden balconies, and a scenic mountain view in the background.
  • Two-story house with white walls, wooden balconies, and a sloped roof, surrounded by greenery and a driveway.
  • Floor plan showing three levels: attic, ground floor, and basement. Attic includes a bathroom, gallery, and bedroom. Ground floor includes kitchen, dining, living room, entrance, and three bedrooms. Basement includes laundry room, storage, hallway, and do
  • Cozy bedroom with a double bed, nightstand, lamp, two chairs, and a scenic mountain view through large windows.
  • Balcony with wooden decking, metal railing, and scenic mountain and lake view.
  • Bright, open-plan living and bedroom area with wooden flooring, large windows offering a scenic view, a sofa, coffee table, bed, and a small table with a potted plant.
  • Bright living room with wooden flooring, large windows offering a scenic mountain view, a sofa, coffee table, ottoman, fireplace, and a balcony with outdoor furniture.
  • Balcony overlooking a scenic view of mountains, a lake, and neighboring houses. The balcony features a wooden railing and is situated on a raised ground floor.
  • A modern living room with a grey sectional sofa, glass coffee table, flat-screen TV, dining area with chairs and table, and a refrigerator in the background. The space features wooden flooring, large windows with curtains, and decorative elements like pla
  • Dining area with a glass table, four wicker chairs, and a small plant on the table. The room features wooden cabinets, a window with curtains, and a view into an adjacent kitchen area with appliances.
  • A well-lit kitchen with wooden cabinets, granite countertops, and various appliances including a dishwasher, microwave, and coffee maker. The space features tiled flooring and large windows with curtains.
  • Spacious hallway with wooden flooring, a curved staircase with black wrought iron railing, and a wooden railing leading to an upper level. Features include a small table, a door, and a glimpse of a bathroom with a toilet and sink.
  • Modern bathroom with a green toilet seat, double sink, shower, and built-in wooden shelf. Features tiled walls and a window with a view of greenery.
  • Cozy bedroom with two single beds, nightstand, cabinet, and a picture frame on the wall.
  • Spacious living room with wooden floors, a staircase with wooden railings and a black wrought iron handrail, a sofa, coffee table, and a small table with a plant.
  • Cozy attic bedroom with wooden slanted ceilings, large window, and open sliding door leading to a balcony. Features a bed, sofa, fan, chair, radiator, and picture frame on the wall.
  • Balcony overlooking a scenic lake and mountain range, with neighboring houses visible in the foreground.
  • Spacious hallway with wooden staircase, open wooden doors leading to rooms, and a view of a tiled bathroom area.
  • Modern bathroom with a bathtub, toilet, sink, mirror, and a showerhead. The room features tiled walls and wooden flooring.
  • Empty garage with concrete floor, white walls, large wooden garage doors, and a small window on the left side.
  • Utility room with water tank, boiler, and electrical panel, concrete walls and floor, fluorescent lighting.
  • Garden area with various plants and shrubs, a metal roof edge, and a scenic view of a lake and mountains in the background.
  • A two-story house with dark brown walls, green shutters, and a tiled roof, situated in a scenic lakeside location with mountains in the background.
1 / 25
6.5 rooms180m²CHF 1,320,000.–
Top
Zaunmattweg 4, 3705 Faulensee

Detached 6.5-room single-family house with a magnificent lake and mountain view

The purchase object is the quietly located plot no. 4542 of the municipality of Spiez at Zaunmattweg 4 in 3705 Faulen­see with an area of 414 m2, on which the 1971 built, detached, east-facing 6.5-room single-family house with a magnificent view of Lake Thun and the Alps stands.The single-family house has a gross volume of 1'071 m3, a net living area of approx. 180 m2 and auxiliary areas (excl. balcony, terrace & windbreak) of approx. 150 m2:Attic:o Room 1, approx. 24.0 m2 with balcony (approx. 4.5 m2)o Bathroom, approx. 5.3 m2o Gallery, approx. 17.8 m2o Indoor staircase to the ground floor, approx. 2.7 m2o Attic south (approx. 26 m2)o Attic north (approx. 26 m2)Ground floor:o Entrance, approx. 6.7 m2o Living & dining, approx. 47.9 m2 with terrace (approx. 38.0 m2)o Kitchen, approx. 11.5 m2o Bathroom, approx. 5.3 m2o Foyer indoor staircase to the attic, approx. 1.8 m2o Room 2, approx. 11.0 m2o Room 3, approx. 15.8 m2o Indoor staircase to the basement, approx. 1.2 m2o Windbreak (approx. 3.6 m2)Basement:o Room 4 with separate entrance, approx. 17.4 m2o Room 5, approx. 11.6 m2o Laundry room with Secomat, toilet and boiler (approx. 19.5 m2)o Cellar (approx. 5.8 m2)o Air raid shelter (approx. 6.2 m2)o Corridor (approx. 12.0 m2)o Indoor staircase to the ground floor (approx. 1.3 m2)o Double garage with two remote-controlled gates (approx. 33.0 m2)o Heating room with pellet heating (approx. 20.2 m2)The single-family house is mostly in good condition. In 2022, the roof was insulated and completely covered with new tiles. Individual floor coverings are in need of renovation.Heating is provided by a wood pellet heating system (2004) via radiators. During the transition period, the Swedish stove in the living/dining room can also be used for heating.A current SiNa (safety certificate for electrical installations) from 15.3.2022 is available.The building insurance value of the single-family house is CHF 973'900.00.The official value of the purchase object is CHF 591'300.00.Purchasers can order the link to the detailed online presentation via the contact form.

Travel time
-
  • Elegant living room with white leather sofa, cowhide throw, glass coffee table, bookshelf, floor lamp, and chandelier.
  • Two-story pink house with white trim, multiple windows, and a decorative wrought-iron gate leading to a cobblestone driveway.
  • A covered patio area with a stone-paved floor, large potted plants, and a view of a well-maintained lawn and garden with trees and outdoor furniture.
  • Bright kitchen with wooden flooring, dark cabinets, and a central island. A round dining table with six chairs is placed in the foreground, and a white table with a decorative item is visible. The kitchen features a refrigerator, oven, sink, and various a
  • Bright dining area with wooden flooring, large glass doors leading to a balcony, and a round dining table surrounded by chairs.
  • Elegant living room with white leather sofa, glass coffee table, decorative lamps, television, and artwork on the walls.
  • Empty room with wooden herringbone flooring, dark brown accent wall, white curtains, and large windows with views of greenery.
  • Bright room with wooden flooring, large windows, a chest of drawers, framed pictures, and a decorative chandelier.
  • A well-lit bedroom with a wooden floor, a large bed with a floral duvet, a nightstand with a table lamp, and sheer curtains on the windows.
  • Empty room with wooden flooring, grey walls, large window with white curtains, and a modern hanging light fixture.
  • Bathroom with a toilet, sink, small table with vase, and a trash can. The room has dark tiled flooring and white walls.
  • Spiral staircase with white balusters and wooden handrail, decorative masks on wall, wooden floor, framed picture on wall, small table with vase and flowers near entrance door.
  • Spacious hallway with wooden stairs, white balustrade, pendant lights, and a small console table with a vase of flowers. A doorway leads to another room with a visible chair and coat rack.
  • Modern bathroom with white tiles, a sink on a black stand, a toilet, a mirror, and a window with frosted glass. The room features a decorative tile floor and a wall-mounted light fixture.
  • Office space with wooden flooring, large windows, a desk with office supplies, a chair, a cabinet, a small table with a framed picture, and a radiator under the window.
  • A spacious hallway with dark tiled flooring, white walls, and several hanging pendant lights. The hallway features an open staircase leading upwards, with visible rooms on either side, including a bathroom and a living area.
  • Empty room with wooden flooring, large window with curtains, and a small table in the corner.
  • Empty room with wooden walls, ceiling, and floor, featuring a small window letting in natural light.
  • Covered balcony with tiled floor, white curtains, and large windows offering a view of a green landscape.
1 / 19
12 rooms350m²CHF 1,300,000.–
Top
Les Brues 11, 2606 Corgémont

Beautiful master house, 12 rooms, 350 m2, plot 1545 m2, garage 75 m2, tree-lined garden

Beautiful master house with 12 rooms, combining historic charm and modern comfort in the picturesque village of Corgémont. Built in 1904, renovated and regularly maintained, this property offers an ideal living space for a large family and the possibility of including a professional activity (offices, guest rooms)Privileged environment: Located in a residential area, on a 1545 m2 plot, this property benefits from a calm and sunny environment. In the immediate vicinity of the village center, on foot: all food shops, schools, doctors, physiotherapists, garages, cafes, restaurant, post office and the train station is 2 minutes away. The supermarkets COOP, Migros, Aldi, Denner are 4 and 8 minutes by car. Biel is 16 km awayMain featuresSouth-facing, this property is fully fenced. It is well-treed and offers beautiful shaded areas for the hot summer months. The area around the house is paved and offers large areas to park vehicles within the property. Before the entrance, which is equipped with a beautiful wrought-iron gate, there are 3 private parking spaces.Spacious rooms: 12 rooms on 3 levelsLarge basement with laundry room, MIELE washing machine, sauna, tank room, several storage rooms, all with windows, access to the outside.Ground floor: Entrance with furniture, direct access to the large garage. Distribution hall with a 57 m2 kitchen, fully equipped, with central island, plenty of storage and large workspaces, dining area and living room, window fronts and a balcony leading to the garden. On the other side, a large living room of 37 m2, guest toilet, a bedroom, an office of 17.4 m2 with private access to the outside.1st floor: An office or playroom, 3 bedrooms, two of which have a balcony, bathroom with storage, access to a 25 m2 veranda, many closets in the hallway2nd floor: 3 bedrooms, two of which have built-in closets, 1 living room and gallery with fireplace, shower with storageOutdoor area: On the south side, a flat, well-treed garden for the summer months, with fruit trees, a large beech tree, a shed for tools, a covered terrace with storage, bar and grill, a garden salon, Stewi, a ping-pong table by Kettler and 4 rainwater collectors.Garage with a second door leading to the garden, 75 m2 with an equipped workshop areaThis character house is perfectly suited for a family with children, possibility of offices and guest rooms. Beautiful opportunity to acquire a house in the countryside that offers the advantages of the city.Availability by agreement. We ask agencies to refrain from contacting us.

Travel time
-
  • Two-story house with white walls, blue shutters, red-tiled roof, and solar panels on the roof. The house has a small porch with a wooden door and is surrounded by a well-maintained garden with a gravel pathway and wooden fence.
  • Two-story house with white walls, blue shutters, tiled roof, and a wooden garage. The entrance features a covered porch with a wooden door and glass panels. The front yard has a well-maintained lawn and a small garden area with potted plants.
  • Modern two-story house with solar panels on the roof, large glass extension, and well-maintained lawn.
  • {"type": "Kitchen", "objects": ["stool", "stool", "stool", "stool", "faucet", "sink", "coffee maker", "oven", "toaster", "cutting board", "fridge", "stool", "stool", "stool", "stool", "stool", "stool", "stool", "stool", "stool", "stool", "stool", "stool",
  • Bright kitchen with wooden cabinets, black countertops, and a central island with bar stools. Includes a sink, oven, and various kitchen items on shelves and counters.
  • Bathroom with a toilet, sink, and walk-in shower with glass enclosure. Includes a toilet paper holder, trash bin, and towel on a rack.
  • Bright living room with tiled floor, large windows, blue sofa, coffee table, cabinet, and potted plant.
  • Bright living room with large windows, blue curtains, a blue sofa, a colorful round coffee table, bar stools, a wooden cabinet, and a television. The room features tiled flooring and potted plants.
  • A well-organized hallway with wooden coat rack, shoe rack, umbrella stand, and storage shelves. The space features tiled flooring and a small wooden bench with a drawer.
  • Hallway with tiled floor, wooden door leading outside, and a wheelchair parked near the door.
  • A furnished room with a tiled floor, bookshelf, small table, screen, printer, and decorative items.
  • Office space with a desk, chair, computer setup, and various office supplies. The room features a bulletin board, framed pictures, and a glass shelf with decorative items.
  • Bright living area with a dining table and chairs, a small cabinet with a laptop, picture frames on the wall, and a view through large windows.
  • Small garden area with a paved walkway, grassy lawn, and a raised planter box with vegetables. The garden is bordered by a wooden fence and a neighboring house with blue shutters.
  • Single-story house with light yellow walls, blue shutters, and a red-tiled roof. The house is surrounded by a small garden with a tree, shrubs, and a bench near the entrance.
  • Brightly lit room with large windows, a white sofa, a wooden table with chairs, a sewing machine, a floor lamp, and potted plants.
  • Garden with a patio area featuring a table, chairs, a wicker hanging chair, a grill, and a fire pit. The house has solar panels on the roof and blue shutters.
  • Modern bathroom with white tiles, a bathtub, toilet, sink, wooden chair, and various toiletries.
  • Bathroom with a white bathtub, tiled walls, wooden slanted ceiling, and various toiletries on the edge of the tub.
  • A well-lit room with wooden walls, glass shelves filled with decorative items, dolls, books, and a computer screen. The room features a slanted ceiling and skylights.
  • A cozy, well-lit room with wooden flooring, a slanted wooden ceiling, and a skylight window. Features include a comfortable chair with a cushion, a bookshelf filled with books, a bed with a colorful blanket and pillows, and several toy boxes filled with t
  • Workshop or storage room with wooden tables, shelves, tools, and boxes.
  • A small, concrete-walled storage room with a refrigerator, wooden wine racks, shelves holding shoes and bottles, and various bags and boxes on the floor.
  • A cozy room with a sofa, futon, train set, foosball table, and storage boxes. The room has large windows with red curtains and is well-lit with ceiling spotlights.
  • Utility room with a washing machine, sink, and various cleaning supplies.
  • {"type": "Furnished Room", "objects": ["chair", "laundry rack", "office chair", "ball", "table", "faucet", "faucet", "faucet", "faucet", "faucet", "faucet", "faucet", "faucet", "faucet", "faucet", "faucet", "faucet", "faucet", "faucet", "faucet", "faucet"
  • Residential street with parked cars, trees, and a pedestrian crossing sign.
  • Two-story house with a red-tiled roof, white exterior, and a covered balcony area. A garage is visible to the left, with greenery and a pathway leading to the entrance.
  • Ground floor plan showing kitchen, dining area, living room, bathroom, entrance, and a heated winter garden.
  • Floor plan of a roof level showing four rooms, a bathroom, and a hallway. Dimensions and room labels are provided.
  • Floor plan of a basement level showing labeled rooms including a storage room, laundry area, heating and drying room, staircase, basement, and cellar. Dimensions and wall materials are indicated.
  • Architectural floor plan of a single-family house, showing layout and dimensions for rooms including a bathroom, living room, washroom, and staircase.
  • Ground plan showing multiple plots and property boundaries with measurements and labels.
  • Floor plan showing building details: ground floor and upper floor each 112.84m2, additional buildings 30.00m2, total building area 255.68m2, total land area 765.00m2.
1 / 34
6.5 rooms255m²CHF 1,490,000.–
Top
Lerchenberg 12, 3266 Wiler b. Seedorf

Absolutely unique, detached single-family house "with all amenities" in Wiler bei Seedorf

Welcome to this well-maintained and family-friendly single-family house at Lerchenberg 12 in Wiler b. Seedorf, which in the truest sense of the word leaves no wishes unfulfilled. The house built in 2003 convinces with its well-thought-out room layout, modern comfort, technical finesse, and a truly sunny and quiet location.Thanks to the combination of geothermal heating and photovoltaic system, your future home is 100% self-sufficient. This means that the complete energy requirement is covered by the production of the photovoltaic system. Absolutely sustainable.On a total of around 255 m2 of living space, your ideas for using the individual rooms are practically unlimited. The construction with double-shell masonry is clearly noticeable, in summer it doesn't get too hot, in winter it's pleasantly warm.Over the well-maintained footpath, you walk to the stylishly protected front door, where you enter the spacious entrance area on the other side. Wardrobe, shower/WC, and a useful recess await you on your right.Not to be forgotten is the alarm system, whose console is located to the right of the front door and allows you to sleep peacefully at night.Continuing straight ahead, the path leads you to the open kitchen with dining area and the spacious living room. Turning left, you come into the practically separated area, which was designed as a study. Also on this side of the property are the exits to the heated and very spacious (30 m2) beautiful living room extension and to the open seating area. Family, friends, and acquaintances can be invited here for a cozy get-together or a barbecue afternoon in any weather.Up the elegant staircase, you reach the upper floor, where you'll find the large and beautiful bathroom/WC. The highlight is the special corner bathtub, where longer stays with soft music and a glass of wine are imaginable.4 more rooms are available on the 1st floor for individual use.In the basement, there is the combined heating and laundry room. The fittings of the geothermal heat pump are very space-saving and provide a lot of additional storage space. The other 3 rooms are designated as a hobby (heated) and storage room and as a cellar but can, of course, be used individually according to your taste.A further specialty of this elegant property is the Duo Vac vacuum system. This allows you to connect twice per floor in the ground floor and upper floor and the sucked material is transported directly into a container in the basement. There is a connection in the basement. Additionally, there is a dustpan in the kitchen. You can elegantly sweep together waste and open the dustpan with your foot. The waste is gone in no time.In the outdoor area, you'll find a large rainwater tank with a capacity of 7500 liters.In the central parking garage of the Lerchenberg development, 2 spaces belong to you (included in the price) and a car can be parked on the outdoor parking space at the house.The property is located in the northeast corner of a very quiet residential area – daytime and nighttime, there is pleasant silence. For families with children and nature lovers, this home is a paradise, but this should not exclude all other interested parties.The bus stop Wiler bei Seedorf can be reached in just 3 minutes on foot. For the general traffic situation, school locations, and other useful information, I refer you to the corresponding websites of the Seedorf municipal administration.If you are interested, do not hesitate to contact us. Please do so in the first step by email. Thank you very much.

Travel time
-

Suggested properties for you based on search results

Other interesting objects