95 results - Single house buy: District Jura bernois

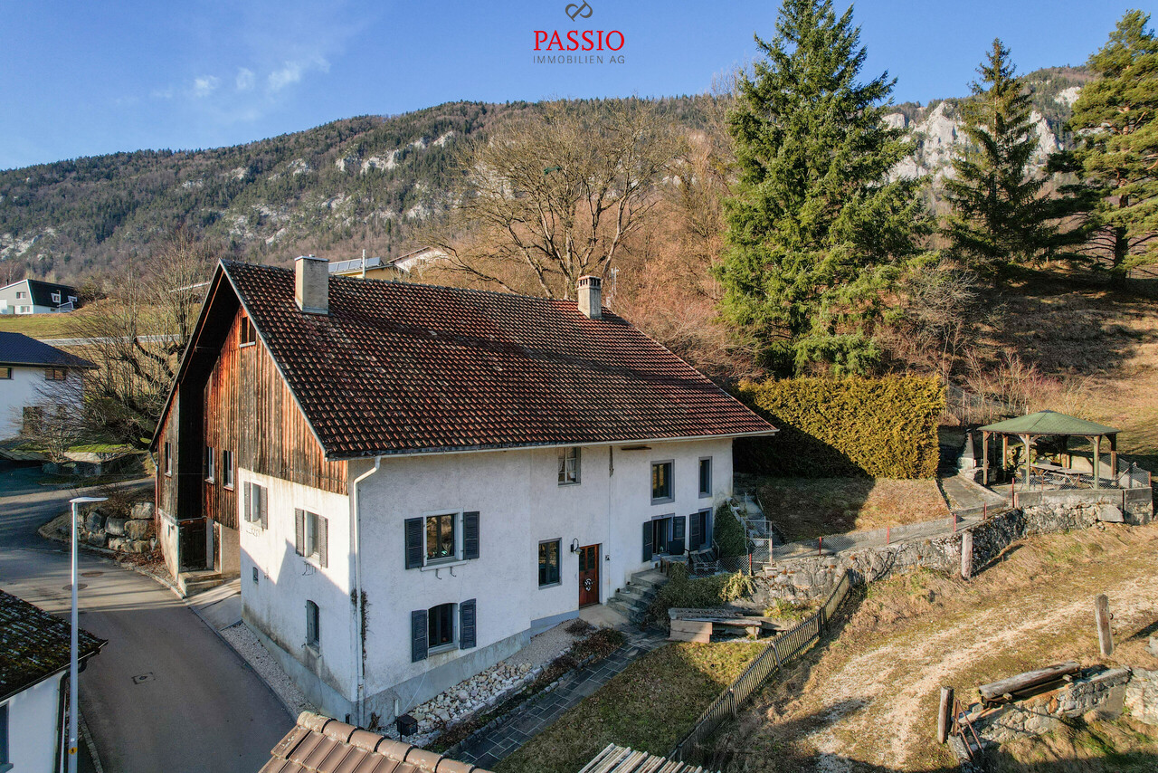
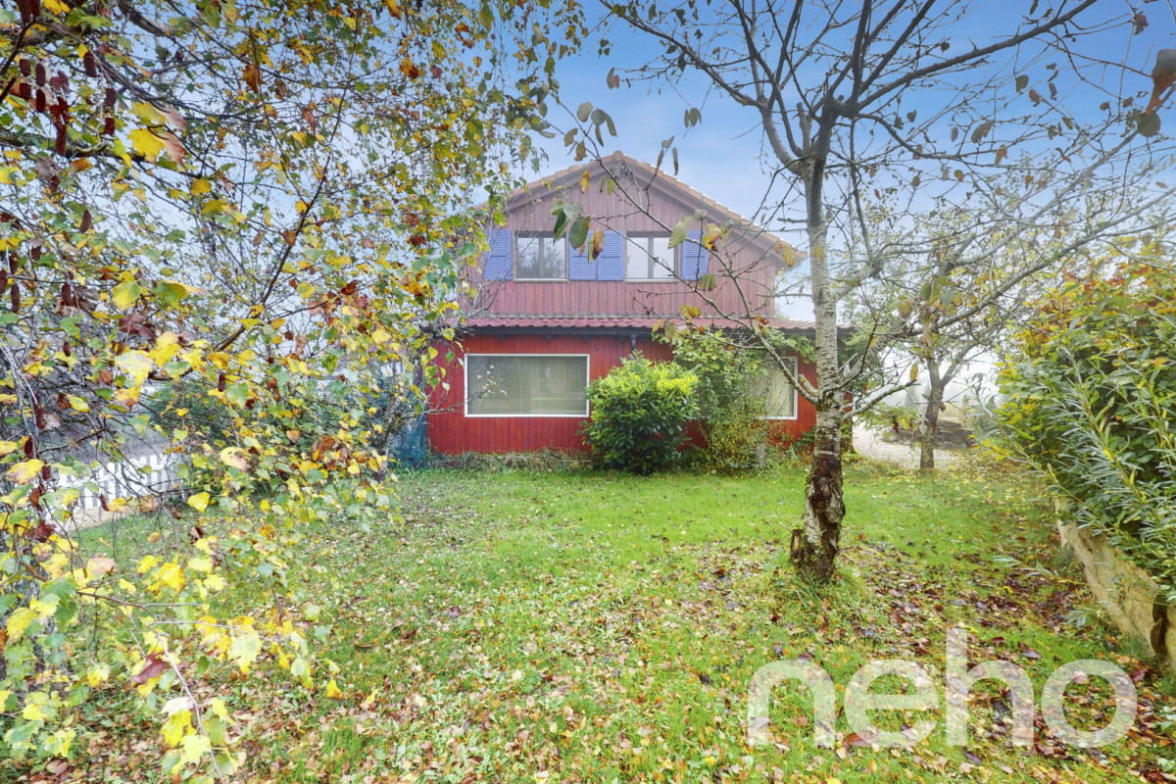
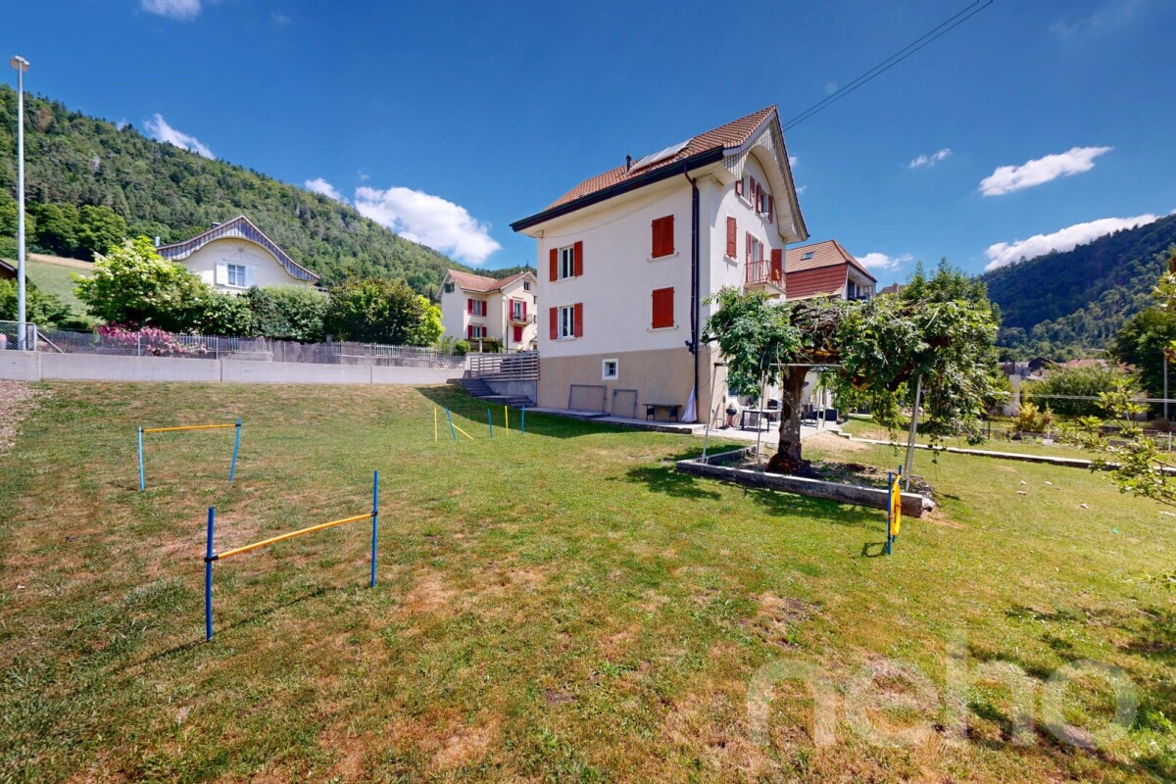
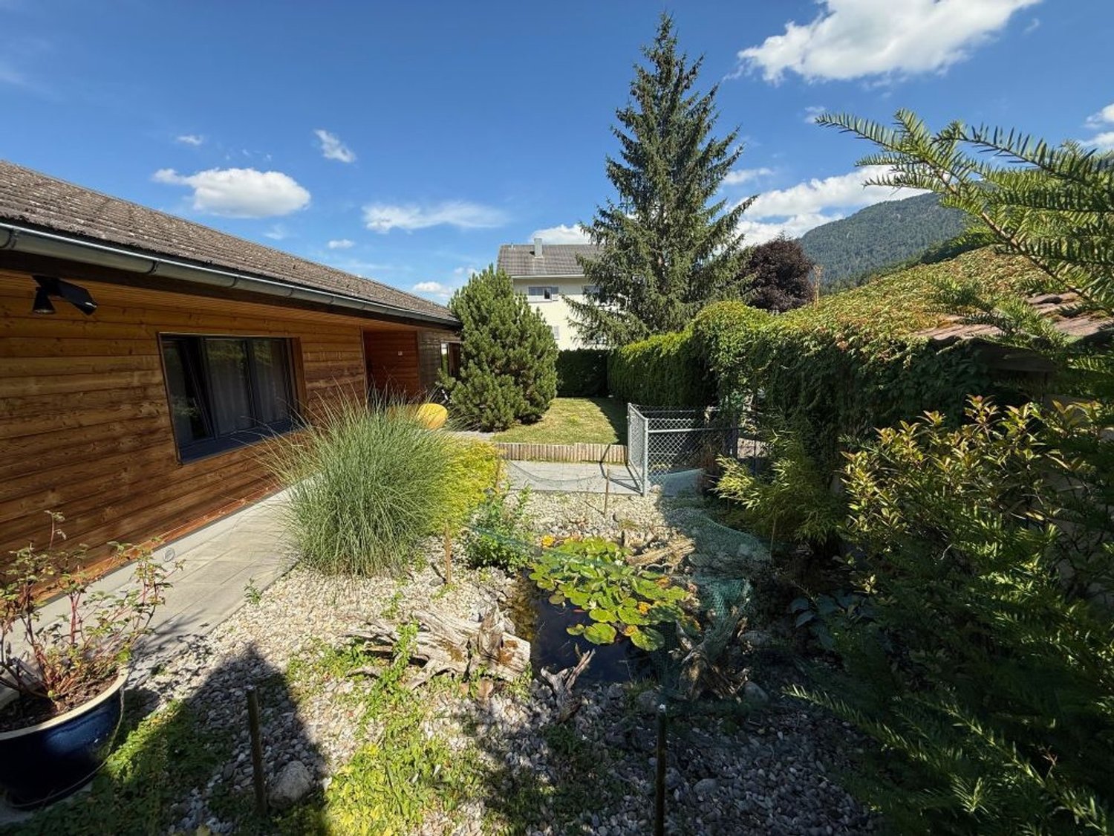
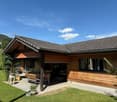
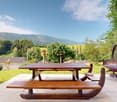
  • Single-story house with a sloped roof, surrounded by a well-maintained lawn and trees, with a scenic mountain view in the background.
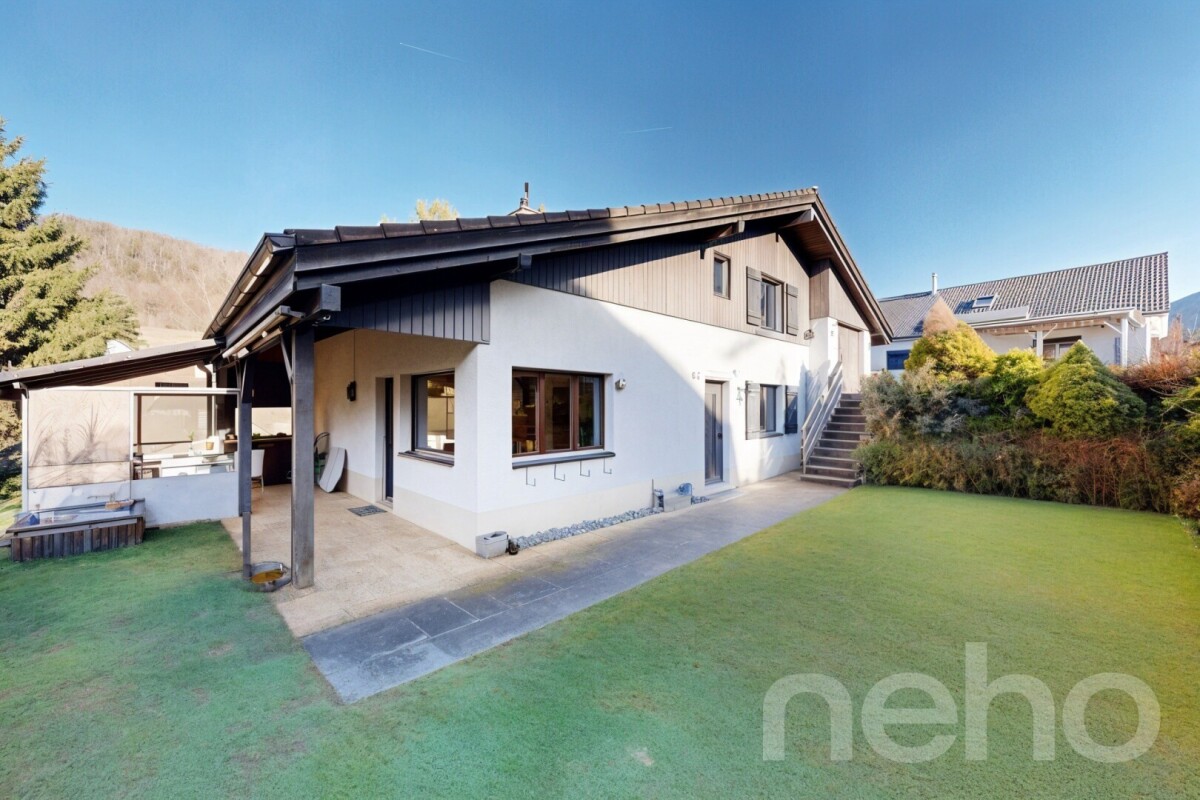
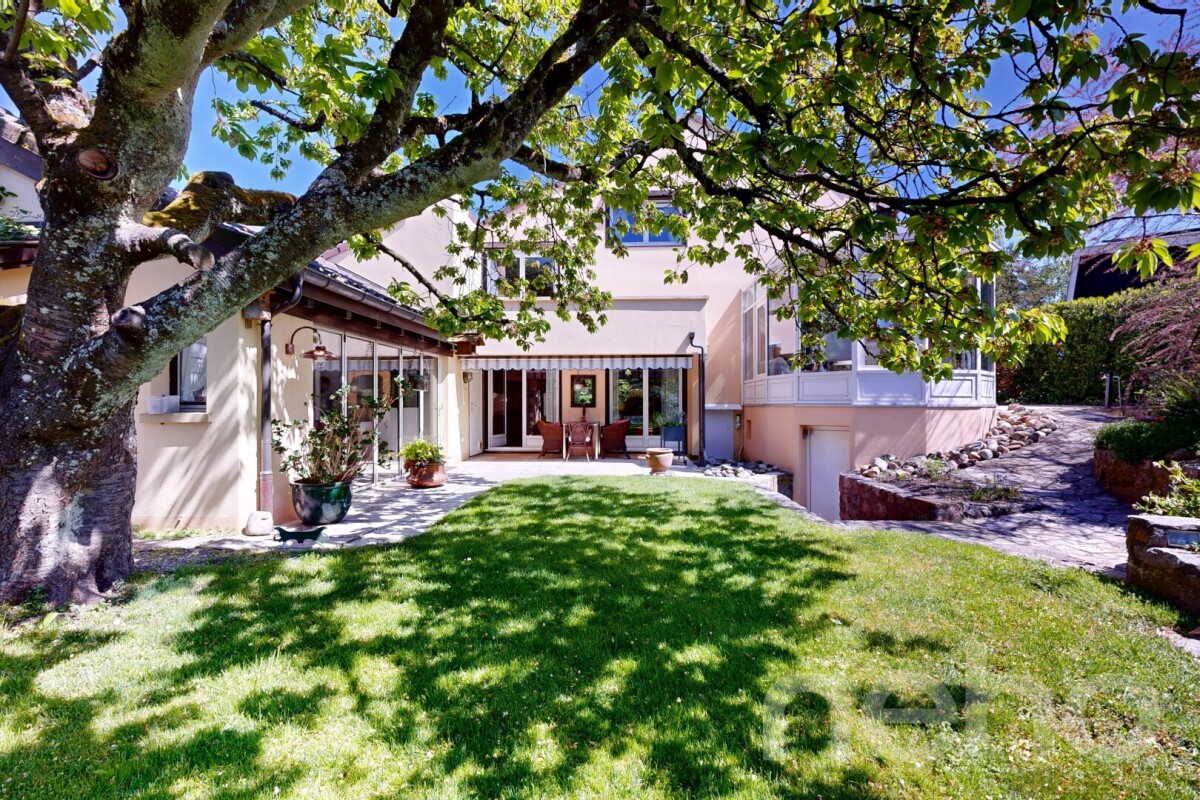
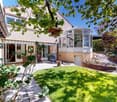
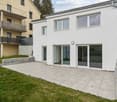
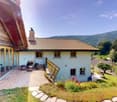
  • Two-story house with a modern design, featuring a covered patio area with a lounge chair, surrounded by a well-maintained lawn and trees.
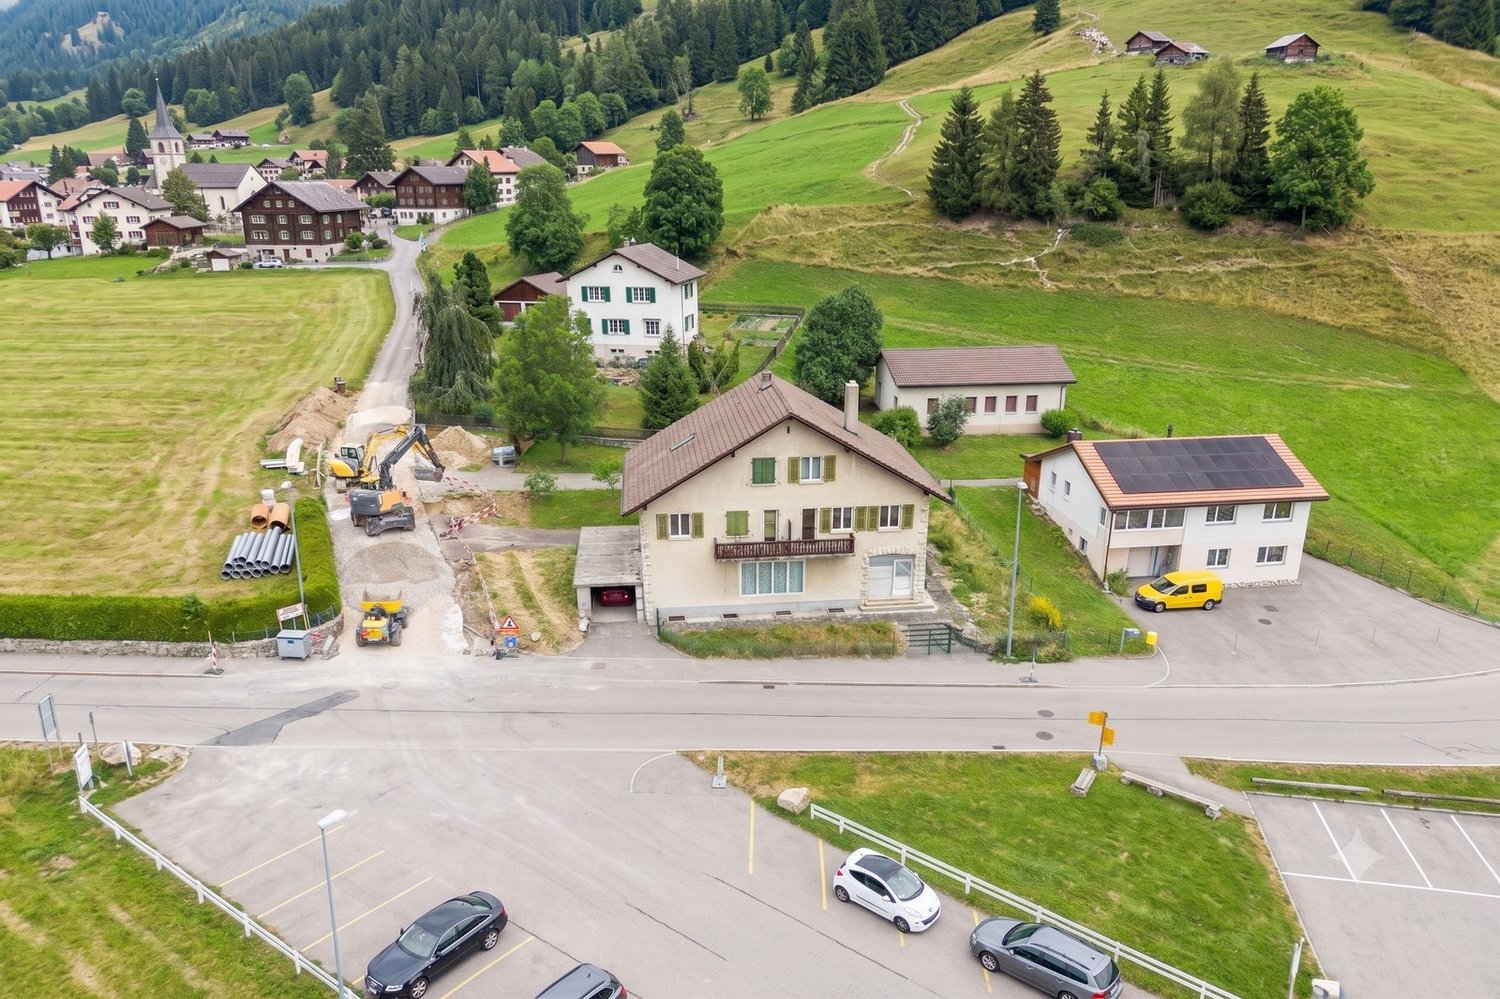
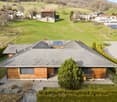
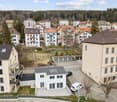
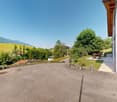
  • A picturesque rural landscape with a house, lush green fields, and a church in the distance, surrounded by trees and hills.
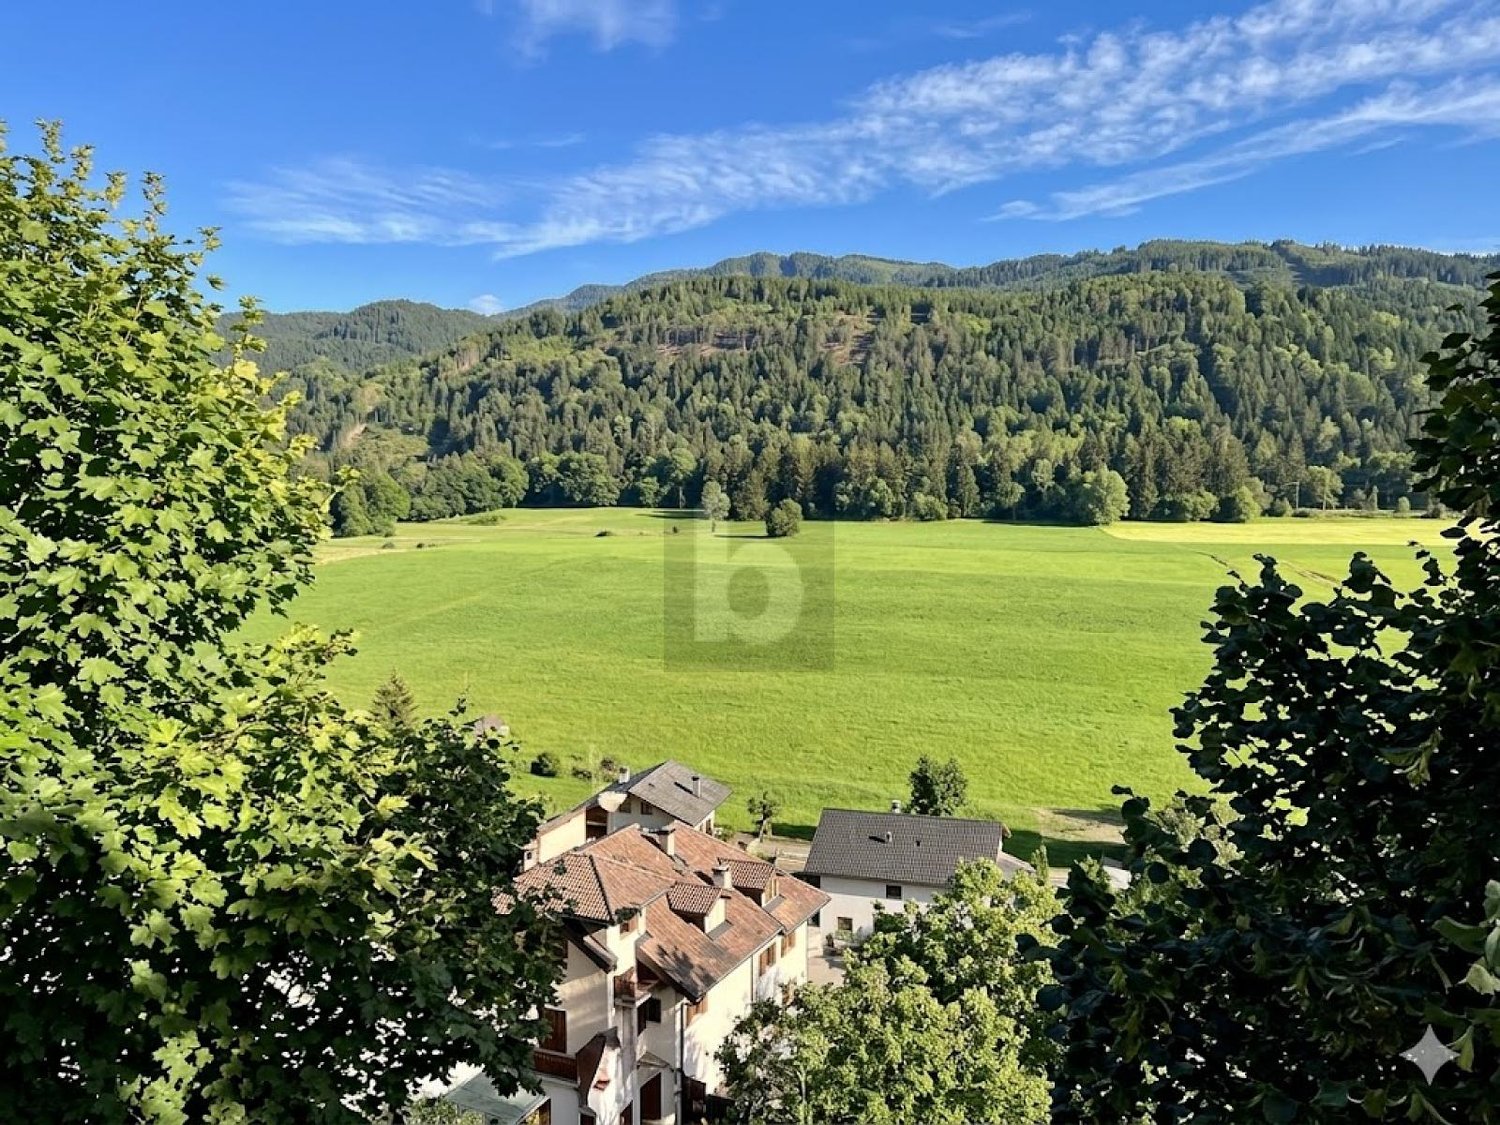
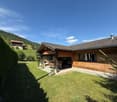
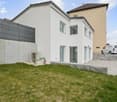
  • A lush green garden with well-maintained grass, bushes, and trees, surrounded by houses and a scenic mountain backdrop.
  • A well-maintained garden with a lawn, a patio area, and a lounge chair near the house entrance.
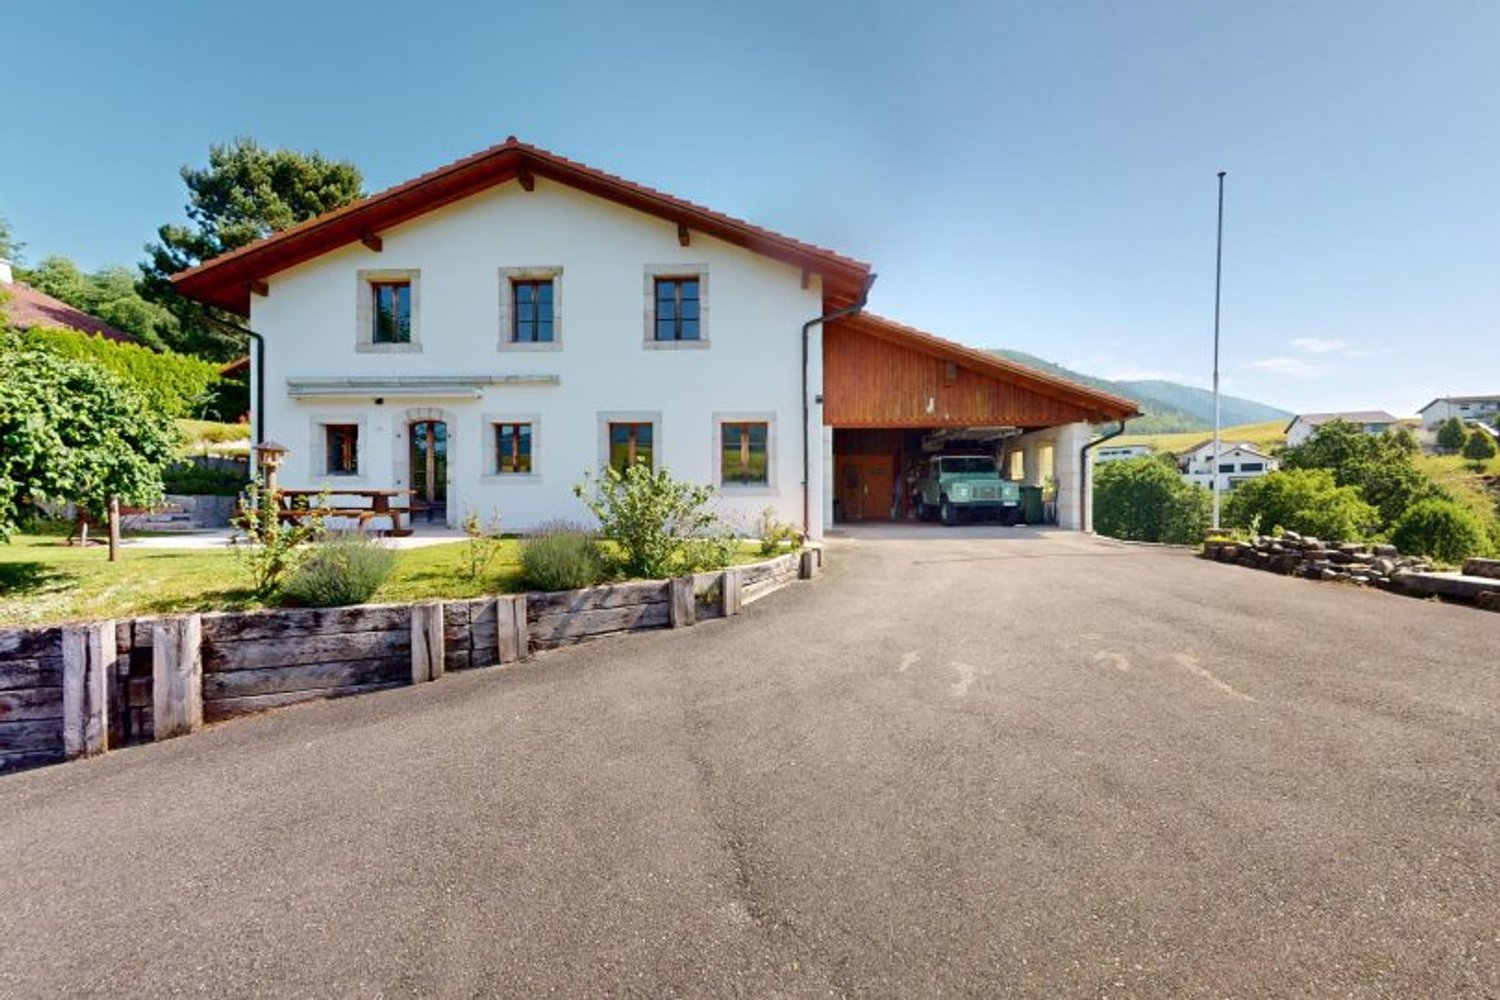
  • Two-story house with a modern design, featuring a garage, multiple windows, and a well-maintained garden with shrubs and lavender plants.
  • A well-maintained garden with a trimmed hedge, several trees, and a house in the background.
  • Empty garage with concrete floor, metal shelving unit, and a small window showing greenery outside.
  • The image shows an unfinished basement or storage area with exposed concrete walls, metal shelving units, wooden crates, and a small window. The floor is covered with a dark blue protective mat, and there are some wooden planks and construction materials
  • Carpeted hallway with a staircase leading upwards, a door on the left, and a small black doormat with a sunflower design near the stairs.
  • Clean, well-lit hallway with beige walls, carpeted floor, and white ceiling lights. Features a staircase on the left and a door to a room on the right, with visible electrical outlets and a small mat near the staircase.
  • A clean, modern bathroom with a washing machine, a sink, a towel, and a detergent box. The space features white walls, a tiled backsplash, and a window with a view of greenery.
  • Utility room with a water heater, pressure gauge, electrical panel, and various valves and pipes.
  • Empty room with white walls, carpeted floor, large window, radiator, built-in closet, and wooden wardrobe.
  • Hallway with wooden ceiling, white walls, carpeted floor, radiator, shelf, and exercise bike in the corner.
  • Carpeted hallway with wooden ceiling, white walls, and a small cabinet with drawers at the end. A baby chair is placed on the left side.
  • A narrow hallway with light wooden ceiling, white walls, carpeted floor, built-in white cabinets, and a wooden bench with drawers on the right side.
  • Empty room with light wooden flooring, white and yellow walls, a large window with white curtains, a radiator, and a decorative wall hanging. No furniture or equipment is present.
  • A furnished room with a large wooden cabinet, a picture frame on the wall, a radiator, and a wooden bed frame visible in the foreground.
  • Two adjacent bathrooms with light blue tiled walls, mosaic tiled floors, bathtubs, sinks, and toilets. Both have handrails and floral curtains.
  • Small bathroom with beige tiled walls, a toilet, a toilet paper holder, and a red bath mat on the floor.
  • A well-lit kitchen with light-colored cabinets, a wooden countertop, a sink with a faucet, an oven, and a dishwasher. The backsplash is tiled, and there are potted plants on the counters.
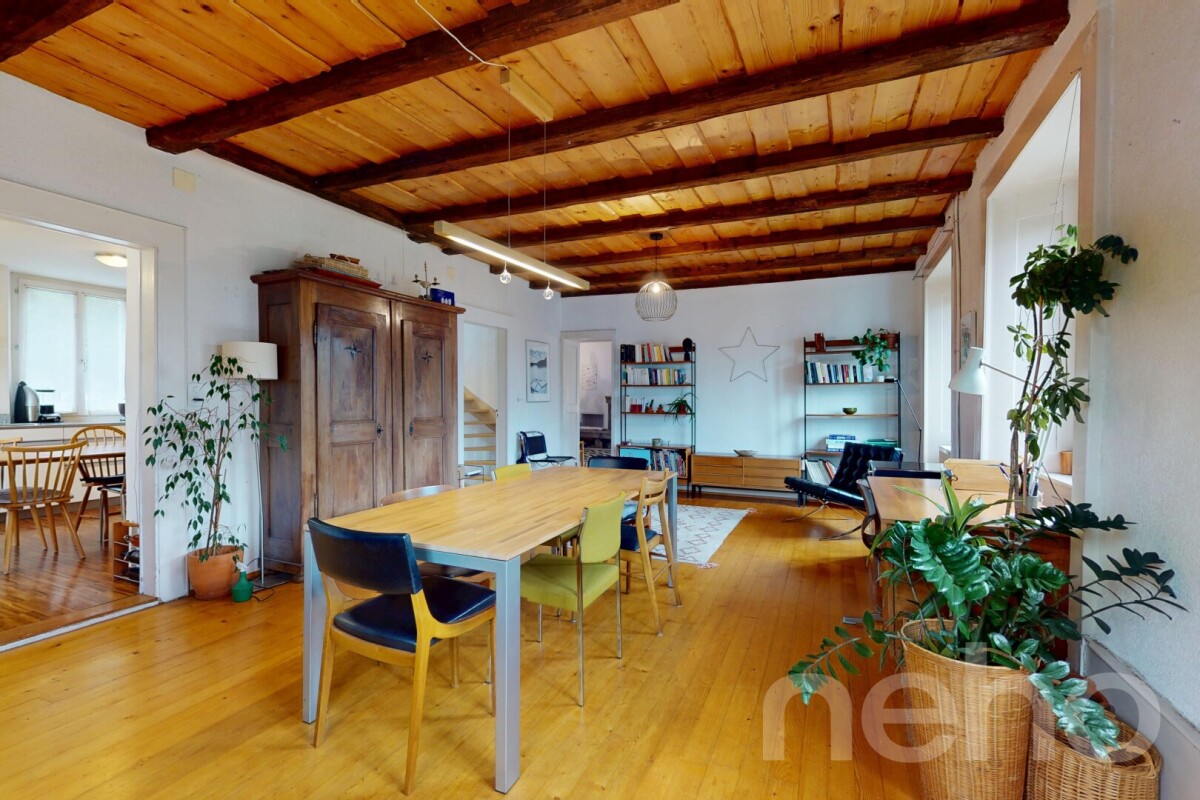
  • Brightly lit kitchen with wooden ceiling, tiled floor, and large windows. Includes a dining table with four chairs, radiator, and a hanging wooden pendant light.
  • Dining room with wooden table, red upholstered chairs, radiator, and large windows with curtains. A red lounge chair is visible outside the sliding glass doors.
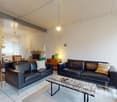
  • A well-furnished room with a dining area, living area, and fireplace. Features include a patterned sofa, coffee table, dining table with chairs, wooden cabinets, and a chandelier.
  • Cozy living room with a fireplace, patterned sofas, coffee table, armchair, and wooden shelves.
  • Dining room with a round table, six chairs, a side table, a wooden cabinet, and a mirror on the wall.
  • Empty attic space with exposed wooden beams, wooden flooring, insulation, and visible structural supports.
1 / 28
Two-story house with a modern design, featuring a covered patio area with a lounge chair, surrounded by a well-maintained lawn and trees.
A picturesque rural landscape with a house, lush green fields, and a church in the distance, surrounded by trees and hills.
A lush green garden with well-maintained grass, bushes, and trees, surrounded by houses and a scenic mountain backdrop.
4.5 rooms95m²CHF 550,000.–
Premium
Rue de Fleurs 12, 2738 Court

Charming individual house with 4.5 rooms in Court, built in 1962

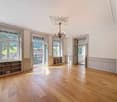
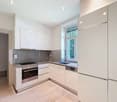
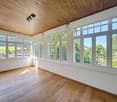
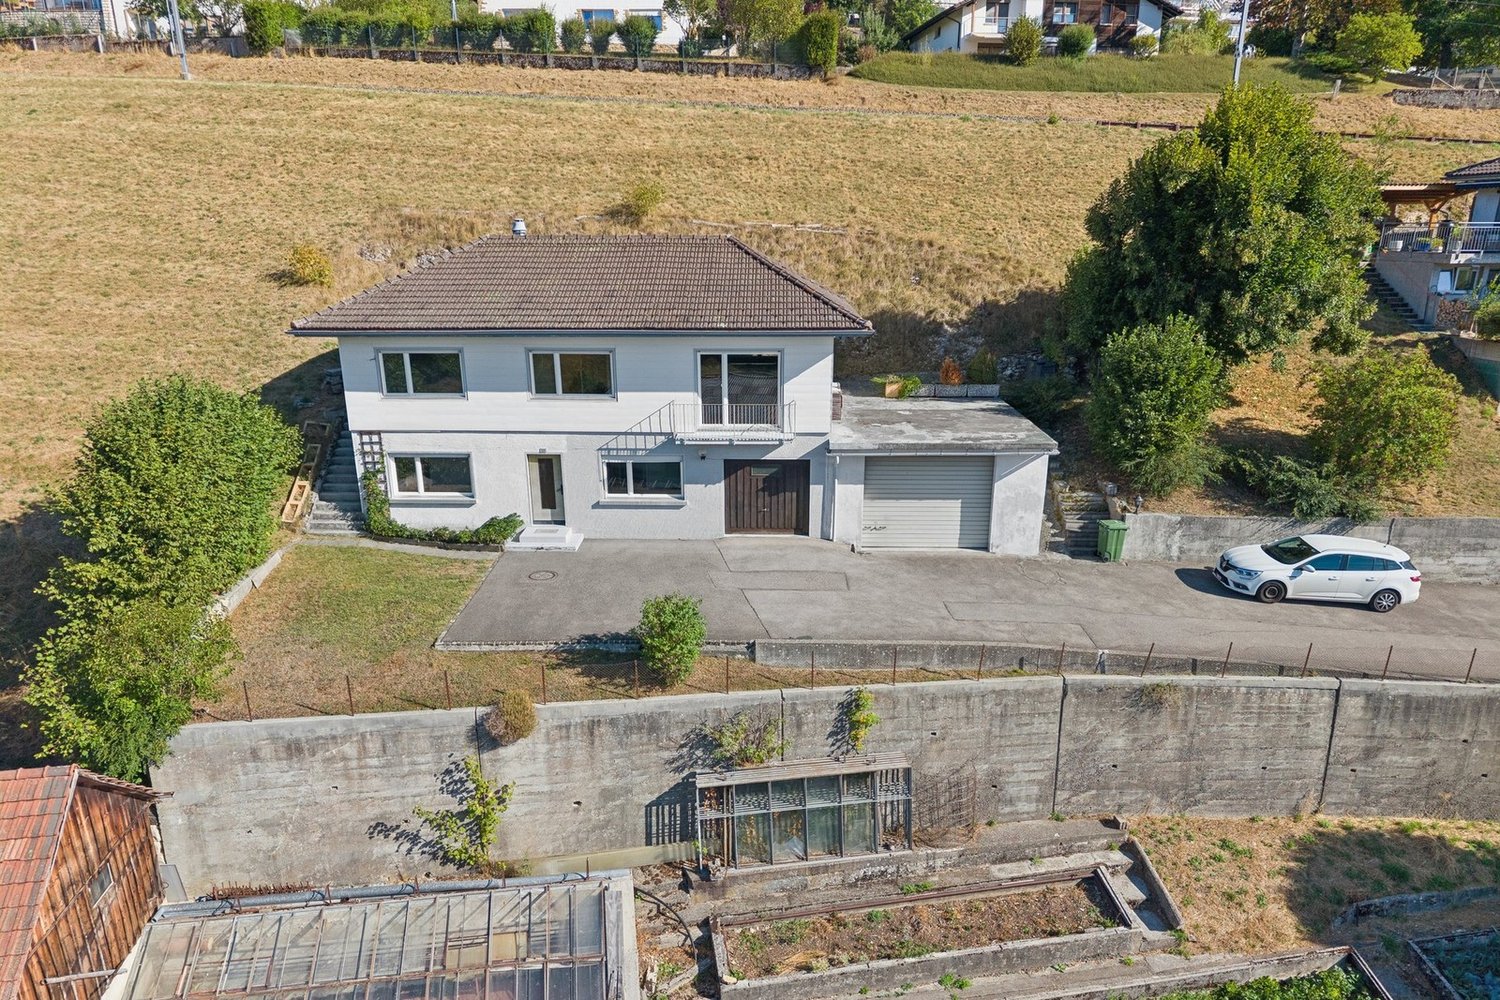
This residential property is being sold as part of an inheritance.Discover this beautiful individual house with 4.5 rooms located in the peaceful village of Court, in the canton of Bern. Built in 1962 and facade renovated in 2011, this 95 m² property offers an ideal living space on a generous plot of 1115 m².The house offers : • A spacious living room with fireplace : a cozy living space with fireplace, perfect for winter evenings, with a reading corner with built-in bookshelves and custom-made furniture • A convivial dining room : with its custom-made wooden furniture and a solid wood table, it creates an authentic and welcoming atmosphere • An equipped kitchen : functional with dishwasher and all necessary appliances • Two comfortable bedrooms : resting spaces of beautiful size • A complete bathroom : with bathtub and WC, with white tiling and careful finishing • A separate WC • A practical laundry room : with private washing machine and storage space • Heating: with oil, regularly monitored, from 2006. 5000-liter tank • Attic: over the entire surface of the house Advantages : • A spacious garage : for parking and storage, with electric gate • A large cellar : with earth floor (same temperature all year round) • Office/workshop : on the lower floor, nice size, possible to convert into an additional bedroom • Windows : all double-glazed windows are made of PVC with key • Terrace with view : offering a beautiful perspective on the surroundings, west-facing • Fiber optic : installed • Generous plot : 1115 m² with lawn, trees, and stone garden with a sundial (potential for expansion). The surroundings have been regularly maintained by a landscaper. Small ornamental pond with water lilies. • Accessibility : house suitable for people with reduced mobility • Quiet environment : peaceful residential area, ideal for families. If you want to know more about the village of Court, visit www.court.ch. • Unobstructed view : panorama of the surrounding mountains and hills • Less than 20 minutes from Biel and Delémont via the A16 This property benefits from a sunny environment in summer and a particularly quiet atmosphere, away from noise pollution. With its 680 m³ volume and total living area of 310 m², it offers many possibilities for development and storage, especially in the attic and cellar.Perfect for a family looking for the peace of the Bernese countryside while maintaining easy access to amenities, this house represents a rare opportunity in a preferred sector. Available immediately to the first person who makes an offer, we are very reactive.The house has been evaluated by a local architect. We are at your disposal for any questions or visits.The price can be slightly negotiated.

Travel time
-
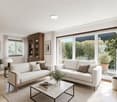
  • Elegant living room with white leather sofa, cowhide throw, glass coffee table, bookshelf, floor lamp, and chandelier.
  • Two-story pink house with white trim, multiple windows, and a decorative wrought-iron gate leading to a cobblestone driveway.
  • A covered patio area with a stone-paved floor, large potted plants, and a view of a well-maintained lawn and garden with trees and outdoor furniture.
  • Bright kitchen with wooden flooring, dark cabinets, and a central island. A round dining table with six chairs is placed in the foreground, and a white table with a decorative item is visible. The kitchen features a refrigerator, oven, sink, and various a
  • Bright dining area with wooden flooring, large glass doors leading to a balcony, and a round dining table surrounded by chairs.
  • Elegant living room with white leather sofa, glass coffee table, decorative lamps, television, and artwork on the walls.
  • Empty room with wooden herringbone flooring, dark brown accent wall, white curtains, and large windows with views of greenery.
  • Bright room with wooden flooring, large windows, a chest of drawers, framed pictures, and a decorative chandelier.
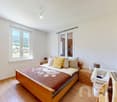
  • A well-lit bedroom with a wooden floor, a large bed with a floral duvet, a nightstand with a table lamp, and sheer curtains on the windows.
  • Empty room with wooden flooring, grey walls, large window with white curtains, and a modern hanging light fixture.
  • Bathroom with a toilet, sink, small table with vase, and a trash can. The room has dark tiled flooring and white walls.
  • Spiral staircase with white balusters and wooden handrail, decorative masks on wall, wooden floor, framed picture on wall, small table with vase and flowers near entrance door.
  • Spacious hallway with wooden stairs, white balustrade, pendant lights, and a small console table with a vase of flowers. A doorway leads to another room with a visible chair and coat rack.
  • Modern bathroom with white tiles, a sink on a black stand, a toilet, a mirror, and a window with frosted glass. The room features a decorative tile floor and a wall-mounted light fixture.
  • Office space with wooden flooring, large windows, a desk with office supplies, a chair, a cabinet, a small table with a framed picture, and a radiator under the window.
  • A spacious hallway with dark tiled flooring, white walls, and several hanging pendant lights. The hallway features an open staircase leading upwards, with visible rooms on either side, including a bathroom and a living area.
  • Empty room with wooden flooring, large window with curtains, and a small table in the corner.
  • Empty room with wooden walls, ceiling, and floor, featuring a small window letting in natural light.
  • Covered balcony with tiled floor, white curtains, and large windows offering a view of a green landscape.
1 / 19
12 rooms350m²CHF 1,300,000.–
Top
Les Brues 11, 2606 Corgémont

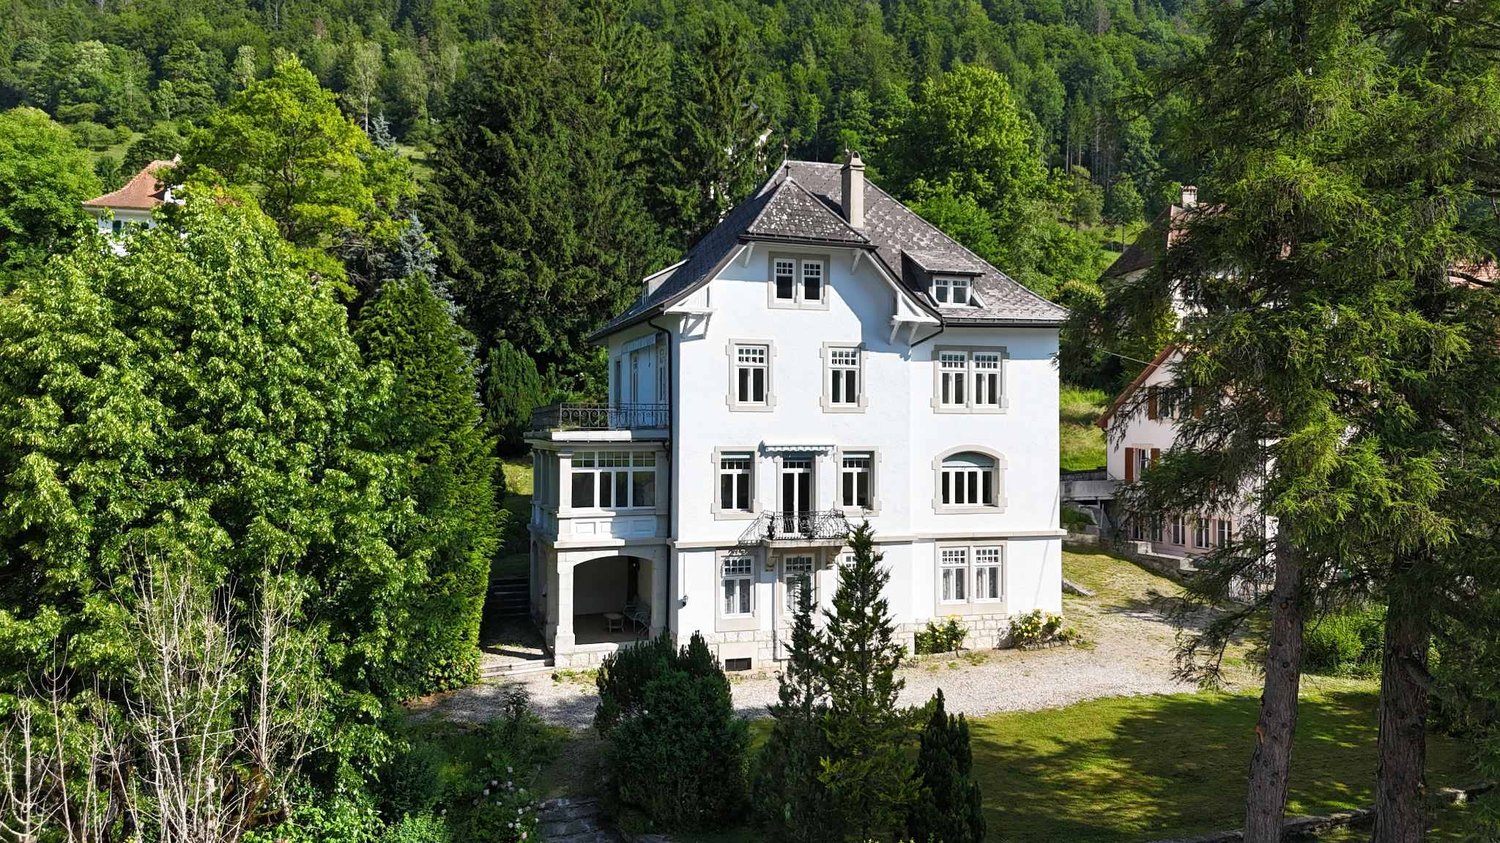
Beautiful master house, 12 rooms, 350 m2, plot 1545 m2, garage 75 m2, tree-lined garden

RESERVEDBeautiful master house with 12 rooms, combining historic charm and modern comfort in the picturesque village of Corgémont. Built in 1904, renovated and regularly maintained, this property offers an ideal living space for a large family and the possibility of including a professional activity (offices, guest rooms)Privileged environment: Located in a residential area, on a 1545 m2 plot, this property benefits from a calm and sunny environment. In the immediate vicinity of the village center, on foot: all food shops, schools, doctors, physiotherapists, garages, cafes, restaurant, post office and the train station is 2 minutes away. The COOP, Migros, Aldi, Denner supermarkets are 4 and 8 minutes away by car. Biel is 16 km awayMain featuresSouth-facing, this property is fully fenced. It is well-treed and offers beautiful shaded areas for the summer heat. The area around the house is paved and offers large areas for parking vehicles inside the property. Before the entrance with a beautiful wrought-iron gate, 3 private parking spaces.Spacious rooms: 12 rooms spread over 3 levelsLarge basement with laundry room, MIELE washing machine, sauna area, water tank, several storage rooms, all with windows, access to the outside.Ground floor: Entrance with furniture, direct access to the large garage. Distribution hall with a 57 m2 kitchen, fully equipped, with island, many storage spaces and large worktops, dining area and living room, window front and a balcony leading to the garden. On the other side, a large living room of 37 m2, guest toilet, a bedroom, an office of 17.4 m2 with private access to the outside.1st floor: An office or playroom, 3 bedrooms, two of which have a balcony, bathroom with storage spaces, access to a 25 m2 veranda, many cupboards in the corridor2nd floor: 3 bedrooms, two of which have built-in wardrobes, 1 living room and mezzanine with fireplace, shower room with storage spacesOutdoor area: On the south side, a flat, tree-lined garden for summer freshness, with fruit trees, a large beech tree, a tool shed, a covered terrace with storage spaces, bar and BBQ, a garden salon, Stewi, a ping-pong table by Kettler and 4 rainwater collectors.Garage with a second door leading to the garden, 75 m2 with an equipped workshop areaThis character house is perfectly suited for a family with children, with the possibility of offices and guest rooms. Beautiful opportunity to acquire a house in the countryside that offers the advantages of the city.Availability by agreement. We ask agencies to refrain from contacting us.

Travel time
-
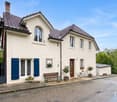
  • Two-story house with white exterior, multiple windows with shutters, and a well-maintained garden in front.
  • Single-story house with white shutters, gravel driveway, outdoor seating area, and scenic mountain backdrop.
  • Modern kitchen with white cabinets, a dark countertop, a bar table with two stools, and a sink. The backsplash is light blue, and the floor is wooden.
  • Open-plan living and dining area with wooden flooring, white walls, and large windows. Includes a small dining table with two stools and a modern kitchen area with a sink and cabinets.
  • Modern bathroom with dark grey tiles, a bathtub, toilet, sink, and a red patterned rug.
  • Empty room with wooden flooring, white walls, a window with purple curtains, and a radiator below the window.
  • Empty room with wooden flooring, a single window, radiator, and a small wooden stool.
  • Empty hallway with wooden flooring, white walls, and a staircase leading upwards. Features include a hanging light fixture, a small skylight, and windows with pink curtains.
  • Empty attic room with wooden flooring, white walls, and a slanted ceiling. Features a window with pink curtains and a radiator below it.
1 / 9
5.5 rooms180m²CHF 765,000.–
Top
Route de Sonvilier 14, 2610 Saint-Imier

Detached house with 5.5 rooms in Saint-Imier

Discover this magnificent detached house with 5.5 rooms on 3 levels, ideally located in Saint-Imier (2610), in the canton of Bern. Available immediately, this renovated property from 2018 combines charm and modernity in a peaceful and sunny setting.The house offers you: • Modern kitchen: Fully equipped with taupe-colored cabinets, a dark worktop, a light turquoise splashback, and a wooden floor. A bar table with two stools completes this convivial and functional space. • Well-maintained exterior: Elegant white facade with shutters, gravel path, outdoor relaxation area, and a well-maintained garden, all with a superb view of the surrounding mountains. • Terrace: An additional outdoor space to enjoy the exceptional natural surroundings. • Garage and parking: In addition to the garage, two parking spaces are included for your comfort. Environment: The house benefits from generous sunlight in summer and beautiful brightness in winter. The neighborhood is quiet, both day and night, offering appreciable tranquility for the whole family. The mountainous setting of the Saint-Imier region provides a natural and rejuvenating environment.This house represents a rare opportunity to acquire a high-quality property in a privileged living environment. Whether you are a family looking for space or simply seeking a haven of peace, this property will meet all your expectations.

Travel time
-
1 / 6
  • Parking space
  • Balcony / Terrace
10 rooms174m²CHF 745,000.–
Top
2732 Reconvilier

SPACIOUS, CALM, SURROUNDED BY GREENERY

This detached single-family home in Reconvilier offers a total of 10 rooms and 174 m² of living space, with various possibilities for use. In addition to the main residence, it includes an independent 4-room apartment - ideal for an intergenerational living situation or to generate rental income. The 596 m² plot of land benefits from a beautiful view and offers a pleasant outdoor space. A terrace and a winter garden extend the living area, while two separate gardens with fireplaces as well as a garden shed complete the ensemble. The shops and the train station are accessible in a few minutes.This offer from BETTERHOMES is characterized by the following advantages: - detached single-family home with independent 4-room apartment- flexible use (family, generations, rental)- beautiful situation with unobstructed view- terrace and winter garden- two gardens with fireplaces- garden shed- laundry room and cellar- 2 parking spaces- generous volumes- good accessibility to shops and train station- etc., etc., etc. ...Interested? Contact us for a free visit!Nothing that matches your expectations? You will find over 2,000 other objects on: www.betterhomes.ch - The Swiss specialist in real estate transactions.Do you have a property to sell?Take advantage of our expertise: https://www.betterhomes.ch/en/benefitDo you want to know the value of your property?Discover its value now with our free, immediate and non-binding estimate!https://www.betterhomes.ch/en/knowledge/estimationMore detailsLocation: residential areaBuilding condition: to be refreshedBathrooms: 4 (1x shower / WC / sink, 2x bathtub / WC / sink, 1x WC / sink)Heating system: oilPublic transport: train station, 1 kmSchool: kindergarten, 550 m / primary school, 550 m / secondary school, 550 mShops: coop, 2 km

  • Parking space
  • Balcony / Terrace
1 / 13
  • Balcony / Terrace
  • View
6.5 rooms222m²CHF 1,395,000.–
Chemin du Stand 9, 2520 La Neuveville

Charming single-family house with building land reserve on 1,386 m² plot

Welcome to Chemin du Stand 9 in La Neuveville - one of the most beautiful municipalities on Lake Biel. Nestled between vineyards, lake, and Jura heights, La Neuveville combines historical charm with high quality of life. The picturesque old town, the proximity to the lake, numerous walking and hiking trails, as well as the good accessibility of the surrounding centers make this place of residence particularly attractive. Here you can enjoy peace, sun, and nature in an environment that invites you to linger.I have the pleasure to introduce myself: a charming 6.5-room single-family house with exceptional development potential and a generous plot of land, offering rare opportunities. Built in 1974, I offer you approximately 222 m² of living space and a total of 302 m² of usable space on two separate plots with a total area of impressive 1,386 m².My plot situation is particularly attractive: • Plot No. 1831 with 1,039 m², where the residential building is located. • Plot No. 900 with an additional 347 m², where the charming garden house and further garden areas are located. This combination offers a variety of possibilities for individual usage ideas, transformations, or future projects.You can already feel my generosity when you enter. My entrance area welcomes you friendly and leads you through my versatile living rooms. Numerous built-in closets provide practical storage space in many areas and underline my well-thought-out architecture.My heart is undoubtedly my spacious winter garden, which was created in 2000. Thanks to its impressive size, its cozy chimney, and the large window areas, a unique living space is created here, which harmoniously connects the interior and exterior. From here, you can directly access my extensive terrace and the sunny garden.My bright living and dining area is directly connected to the winter garden and creates a pleasant living atmosphere with plenty of daylight. The spacious kitchen offers plenty of space for joint cooking evenings and social hours with family and friends.On the ground floor, you will also find three bright rooms, including one room with its own private lavatory. This floor is complemented by a bathroom with a bathtub and a separate guest toilet.My basement also offers surprisingly much space. Here you will find a double garage with direct access to the house, a private laundry room with a washing machine, dryer, and water softener, a bathroom with a shower, a small office, an air raid shelter, a large cellar, a heating room, and further practical storage spaces.My outdoor area is one of my greatest strengths. The huge terrace, the spacious garden areas, and my charming garden house create a true oasis of well-being with plenty of privacy and sun. Here you can enjoy relaxed hours in the green and at the same time benefit from the diverse possibilities that my two plots offer.My highlights at a glance • Charming 6.5-room single-family house with much potential • Total plot of 1,386 m² on two separate plots • Plot with residential building: 1,039 m² • Additional plot with garden house: 347 m² • Spacious 222 m² living space and 302 m² usable space • Quiet and very sunny living location • Large winter garden with chimney • Extensive terrace with beautiful garden area • Charming garden house with versatile usage possibilities • Great potential for individual transformation ideas • Numerous built-in closets and practical secondary rooms • Double garage and five outdoor parking spaces • Pellet central heating combined with solar system for hot water • Plenty of space for families, hobbies, garden...

  • Balcony / Terrace
  • View
Patrick Geissbühler

Patrick Geissbühler

Geschäftsführer | Inhaber

Travel time
-
1 / 13
  • Garage
4.5 rooms87m²CHF 690,000.–
Plagne, 2536 Plagne

Chalet d?exception avec vue panoramique et exposition plein sud

Plongez dans le charme de ce chalet d'exception, situé au c?ur d'un environnement paisible où règnent calme et sérénité. Construit avec des matériaux de qualité, il se distingue par une utilisation optimale de l'espace sur ses trois niveaux. Son exposition plein sud baigne les 77 m² habitables de lumière naturelle, sublimant chaque détail de cette belle demeure.Composé de 4,5 pièces, dont trois chambres confortables, ce chalet offre un cadre de vie harmonieux, idéal pour une famille souhaitant conjuguer autonomie et douceur de vivre.Édifié sur un vaste terrain de 1549 m², il bénéficie d'une vue panoramique sur les montagnes environnantes, invitant à des instants de détente privilégiés au c?ur de la nature.Ne manquez pas l'occasion de découvrir ce véritable havre de paix. Contactez-nous dès maintenant pour planifier une visite et laissez-vous séduire par le caractère unique de cette propriété.Adresse exacte disponible après inscription sur neho.ch.VOUS SOUHAITEZ VISITER ? MERCI DE BIEN VOULOIR VOUS INSCRIRE D'ABORD : https://neho.ch/b/2536-25-2Immerse yourself in the charm of this exceptional chalet, located in the heart of a peaceful environment where calm and serenity reign. Built with quality materials, it stands out for its optimal use of space across three levels. Its south-facing exposure bathes the 77 m² of living space in natural light, enhancing every detail of this beautiful home.Comprising 4.5 rooms, including three comfortable bedrooms, this chalet offers a harmonious living environment, ideal for a family wishing to combine independence and a relaxed lifestyle.Built on a large 1,549 m² plot, it enjoys panoramic views of the surrounding mountains, inviting you to relax and unwind in the heart of nature.Don't miss the opportunity to discover this true haven of peace. Contact us now to schedule a visit and let yourself be seduced by the unique character of this property.Exact address available upon registration on neho.ch.INTERESTED IN VISITING THE PROPERTY? PLEASE REGISTER FIRST : https://neho.ch/b/2536-25-2Tauchen Sie ein in den Charme dieses außergewöhnlichen Chalets, das inmitten einer friedlichen Umgebung liegt, in der Ruhe und Gelassenheit herrschen. Es wurde mit hochwertigen Materialien gebaut und zeichnet sich durch eine optimale Raumnutzung auf drei Ebenen aus. Durch seine Südlage wird die 77 m² große Wohnfläche von natürlichem Licht durchflutet, wodurch jedes Detail dieses schönen Anwesens zur Geltung kommt.Mit 4,5 Zimmern, darunter drei komfortable Schlafzimmer, bietet dieses Chalet ein harmonisches Wohnumfeld, ideal für eine Familie, die Unabhängigkeit und Lebensqualität verbinden möchte.Es wurde auf einem 1549 m² großen Grundstück erbaut und bietet einen Panoramablick auf die umliegenden Berge, der zu besonderen Momenten der Entspannung inmitten der Natur einlädt.Verpassen Sie nicht die Gelegenheit, diese wahre Oase der Ruhe zu entdecken. Kontaktieren Sie uns jetzt, um einen Besichtigungstermin zu vereinbaren, und lassen Sie sich vom einzigartigen Charakter dieser Immobilie verzaubern.Genaue Adresse verfügbar nach Registrierung auf neho.ch.AN EINER BESICHTIGUNG INTERESSIERT? BITTE ANMELDEN: https://neho.ch/b/2536-25-2

  • Garage
Alexis Del Sale

Alexis Del Sale

Agent

1 / 13
  • Parking space
  • Balcony / Terrace
  • View
5 rooms124m²CHF 925,000.–
Lamboing, 2516 Lamboing

Superbe maison familiale avec vue panoramique !

Superbe maison familiale avec vue panoramique, construite en 2003 sur une parcelle de 1'025 m² orientée sud-est.D'une surface habitable de 118 m² répartis sur trois niveaux, elle offre trois chambres, dont une avec dressing, ainsi que deux salles de bain (douche et baignoire). Le rez-de-chaussée propose un bel espace de vie lumineux avec cuisine ouverte, salon et salle à manger, donnant accès à une terrasse de 32 m² et à un jardin paysager et arboré de 663 m², comprenant un potager et un verger.Une véranda isolée de 25 m² prolonge le séjour et permet de profiter de l'extérieur toute l'année. Le sous-sol dispose d'une grande buanderie, de rangements et d'un grenier situé au-dessus du couvert à voitures, offrant un espace de stockage supplémentaire.La maison bénéficie d'un excellent confort thermique grâce à une pompe à chaleur géothermique (2020), des fenêtres neuves (2022) et un chauffage au sol.Côté stationnement : deux places couvertes (grenier sur le couvert) et deux places extérieures.Un bien rare, alliant calme, espace et qualité de vie dans un cadre privilégié.Adresse exacte disponible après inscription sur neho.ch.VOUS SOUHAITEZ VISITER ? MERCI DE BIEN VOULOIR VOUS INSCRIRE D'ABORD : https://neho.ch/b/2516-26-1Wunderschönes Familienhaus mit Panoramablick, das 2003 auf einem 1'050 m² großen Grundstück mit Südostausrichtung gebaut wurde.Das Haus mit einer Wohnfläche von 118 m² verteilt sich auf drei Ebenen und verfügt über drei schöne Schlafzimmer (eines davon mit einem geräumigen Ankleidezimmer) und zwei Badezimmer mit Dusche und Badewanne. Im Erdgeschoss befindet sich ein großer Wohnbereich mit Küche, Wohn- und Esszimmer, der sich zu einer 32 m² großen Terrasse hin öffnet. Diese Terrasse führt zu einem wunderschönen 901 m² großen Garten mit Bäumen und einem Gemüse- und Obstgarten.Eine isolierte Veranda von 25 m², die an das Wohnzimmer anschließt, bietet zusätzlichen Raum, um zu jeder Jahreszeit den Außenbereich zu genießen. Im Untergeschoss finden Sie einen großen Hauswirtschaftsraum und viel Stauraum.Ausgestattet mit einer Erdwärmepumpe, die 2020 installiert wurde, und neuen Fenstern, die 2022 eingebaut wurden, genießt das Haus dank seiner Fußbodenheizung einen optimalen Wärmekomfort.Zum Parken stehen Ihnen zwei überdachte Parkplätze und zwei Außenparkplätze zur Verfügung.Lassen Sie sich diese wunderbare Gelegenheit für ein ruhiges Leben in einer außergewöhnlichen Umgebung nicht entgehen!Genaue Adresse verfügbar nach Registrierung auf neho.ch.AN EINER BESICHTIGUNG INTERESSIERT? BITTE ANMELDEN: https://neho.ch/b/2516-26-1

  • Parking space
  • Balcony / Terrace
  • View
Filomena Martori

Filomena Martori

Agente locale

1 / 12
  • Parking space
  • Balcony / Terrace
  • Garage
  • +1
6.5 rooms202m²CHF 990,000.–
Court, 2738 Court

A villa bathed in light, suspended between sky and mountains

Nestled on the heights of Court, this individual villa benefits from a south-facing orientation and an unobstructed view of the mountains. Here, the light is omnipresent, the volumes breathe and one feels immediately in a preserved cocoon, away from prying eyes, while remaining close to all the daily amenities. Spacious areas, designed for family life. Deployed over three levels, this 6.5-room villa seduces with its intelligent design and numerous modular spaces. On the ground floor, the entrance opens onto a vast living room with an impressive ceiling height, structured around a closed heating system, the true heart of the house. The open kitchen, elegantly equipped with a marble workspace, extends towards the dining room and then towards a luminous veranda, a true living space in its own right. From there, access to the terrace and garden is natural, in a peaceful and intimate atmosphere. A bedroom, an office, a recently renovated bathroom with an Italian shower, and a dressing area complete this level. On the upper floor, two additional bedrooms, a dressing area, and a large bathroom with a hydromassage bathtub offer rare comfort. An open space overlooking the living room creates a spectacular light well and can, according to your needs, be transformed into an additional bedroom. Multiple outdoor areas, between intimacy and art of living. The garden, laid out on several levels, reserves beautiful surprises: • a convivial terrace for the beautiful days, • a tree-lined area with a Carnotzet-type chalet, ideal for summer moments, sheltered from views, • an outdoor area and a garden shed, • an ingenious rainwater collection system for watering. A true haven of peace, where each outdoor space has been designed for pleasure and tranquility. Technical, comfort, and parking • Double garage with direct access to the house • Outdoor parking for several vehicles • Laundry room / technical room • Wine cellar and generous storage spaces • Bright, well-maintained, and full of charm villa Why is this property a rare opportunity • Individual villa with unobstructed views • South-facing orientation and exceptional brightness • Spacious volumes and strong modularity • Sought-after residential area • A peaceful living environment, ideal for a family A rare property on the market, which combines space,...

  • Parking space
  • Balcony / Terrace
  • Garage
  • +1
Tony André

Tony André

Agent local

1 / 13
4.5 rooms165m²CHF 730,000.–
Rue de l'Est 35, 2740 Moutier

Beautiful house in Moutier

Charming individual house in MoutierNestled in the town of Moutier, this 4.5-room individual house offers a peaceful living environment. It skillfully combines modern elegance and comfort.The InteriorWith a living area of 165 m², this spacious house welcomes its inhabitants into a warm and welcoming environment. The ground floor features a laundry room, a separate toilet, a bedroom, an open-plan living room with a modern kitchen and quality equipment.The house has a bathroom with a shower and bathtub, designed for the well-being and comfort of the inhabitants. The house also includes 3 bedrooms, one with a dressing room. Exterior and ViewsThe house is built on a 678 m² plot of land with a green garden that invites relaxation and rejuvenation. One of the major assets of this property is its breathtaking view of the surrounding mountain landscapes.The presence of a 20 m² terrace offers an additional space to enjoy the outdoors, to have a coffee in the morning or to admire the sunset after a busy day.LocationLocated in Moutier, this house benefits from practical access to local amenities and public transport, making daily travel easier. The town, known for its high quality of life, offers an ideal balance between rural tranquility and proximity to urban centers. Furthermore, schools, shops, and cultural activities are easily accessible, which reinforces the appeal of this property.Main Features • 4.5 spacious rooms • Living area of 165 m² • Plot of land of 678 m² • 1 bathroom • Built in 2012 • Garage / Storage space • Breathtaking view of the mountains Don't wait any longer to discover this house in Moutier, offering both modern comfort and an exceptional natural setting. Contact us today to organize a private visit and let yourself be seduced by this exceptional property.

Travel time
-
1 / 13
9 rooms240m²CHF 1,390,000.–
Chemin de l'Ecole 11, 2535 Frinvillier

Immeuble de 2 appartements de 4.5 pièces offrant de nombreuses possibilités d'aménagement et de développement.

Points forts Français: • Deux appartements indépendants de 4.5 pièces • Deux grands balcons de 25 m² • Sous-sol complet avec espaces de stockage • Deux garages intégrés • Combles avec potentiel d'aménagement supplémentaire • Belle luminosité dans les espaces de vie • Opportunité idéale pour investisseurs, familles multigénérationnelles • Environnement résidentiel calme et verdoyant Deutsch: • Zwei unabhängige 4.5-Zimmer-Wohnungen • Zwei grosse Balkone mit je 25 m² • Vollunterkellerung mit Lagerräumen • Zwei integrierte Garagen • Dachgeschoss mit zusätzlichem Ausbaupotenzial • Helle Wohnräume mit viel Tageslicht • Ideale Gelegenheit für Investoren oder Mehrgenerationenfamilien • Ruhige und grüne Wohnlage Maison de deux appartements avec potentiel de valorisation Français: Cette propriété se distingue par sa conception offrant deux spacieux appartements de 4.5 pièces répartis sur deux niveaux habitables indépendants. Chaque logement bénéficie d'une surface généreuse d'environ 120 m², permettant un confort de vie optimal pour une famille ou plusieurs générations.Les espaces de vie lumineux comprennent un séjour convivial, une salle à manger, une cuisine fonctionnelle ainsi que plusieurs chambres. Les deux appartements profitent également d'un vaste balcon d'environ 25 m², offrant un agréable prolongement extérieur avec une vue dégagée sur les environs.Le sous-sol complet constitue un atout supplémentaire grâce à ses nombreux espaces de rangement, ses locaux techniques et ses deux garages intégrés.Les combles représentent un véritable potentiel de développement pour les futurs propriétaires. Leur volume permet d'envisager l'aménagement de surfaces habitables complémentaires, augmentant ainsi la valeur et les possibilités d'exploitation du bien.Que ce soit pour une famille souhaitant réunir plusieurs générations sous un même toit, pour un propriétaire occupant désirant générer un revenu locatif, ou pour un investisseur à la recherche d'un bien à fort potentiel, cette propriété offre de nombreuses perspectives.Deutsch: Diese Immobilie zeichnet sich durch ihr Konzept aus, das zwei grosszügige 4.5 Zimmer Wohnungen auf zwei unabhängigen Wohnebenen bietet. Jede Einheit verfügt über eine grosszügige Fläche von etwa 120 m² und ermöglicht damit einen hohen Wohnkomfort für eine Familie oder mehrere Generationen.Die hellen Wohnbereiche umfassen ein einladendes Wohnzimmer, ein Esszimmer, eine funktionale Küche sowie mehrere Schlafzimmer. Beide Wohnungen profitieren zudem von einem grosszügigen Balkon von etwa 25 m², der eine angenehme Erweiterung des Wohnraums im Freien mit freier Sicht auf die Umgebung bietet.Das vollständige Untergeschoss stellt dank zahlreicher Abstellräume, Technikräume sowie zwei integrierten Garagen einen zusätzlichen Vorteil dar.Das Dachgeschoss bietet ein echtes Entwicklungspotenzial für zukünftige Eigentümer. Das vorhandene Volumen ermöglicht den Ausbau zusätzlicher Wohnflächen und steigert damit den Wert sowie die Nutzungsmöglichkeiten der Immobilie.Ob für eine Familie, die mehrere Generationen unter einem Dach vereinen möchte, für Eigentümer, die Mieteinnahmen erzielen wollen, oder für Investoren auf der Suche nach einem Objekt mit grossem Potenzial - diese Immobilie bietet zahlreiche Perspektiven.

Travel time
-
1 / 13
5.5 rooms132m²CHF 550,000.–
Chantemerle 37, 2740 Moutier

Semi-detached house on one side close to the school

Ideally located in a peaceful residential area of Moutier, just a few steps from Chantemerle school, this semi-detached house at the end of the row benefits from a particularly sought-after location, combining tranquility, unobstructed views, and immediate proximity to daily amenities.Built in the 1970s and carefully renovated in 2024, this property offers a modern, warm, and functional living space, perfectly adapted to a family.Interior layoutGround floorThe ground floor consists of an entrance hall, a separate WC, and an open kitchen leading to the living room, creating a convivial and bright living area. Direct access to the terrace allows for a natural extension of the living space to the outside, ideal for enjoying the beautiful days.1st floorThe first floor includes four bedrooms, offering all the space needed for a family, as well as a bathroom and a distribution hall.BasementThe basement offers a large laundry room equipped with a WC and an Italian shower, a storage room with direct access to the outside, and a cellar, providing practicality and comfort for daily life.Renovations and comfortThe house has undergone significant renovations in 2024, including: • floor renovation, • complete repainting, • kitchen modernization, • bathroom and WC renovation, • electricity update, • replacement or improvement of windows, • addition of a pellet stove as supplementary heating, providing comfort and a warm atmosphere. Thanks to this rigorous maintenance, the house is immediately habitable.ExteriorThe property benefits from a beautiful grassy plot, ideal for children, leisure, or creating a relaxation area. Some exterior work can still be envisioned to fully personalize the exterior according to your desires.A family opportunityThis house combines a privileged location, recent renovations, beautiful volumes, and exterior potential, making it a particularly interesting property for a family wishing to settle in a serene environment, close to schools and services.Contact us today to organize a visit and discover the full potential of this beautiful renovated house in Moutier.

Travel time
-
1 / 13
  • Balcony / Terrace
  • Garage
  • View
  • +1
14 rooms340m²CHF 1,750,000.–
Crêt-Besson 1, 2615 Sonvilier

Manor house in the heart of the Bernese Jura

Located in the charming village of Sonvilier, in the heart of the Bernese Jura, this elegant manor house combines character, generous volumes, and great potential. Spread over several levels, it lends itself as well to a family project as to an intergenerational project, or even to a combination of private life and professional activity.The ground floor includes a large entrance hall, three rooms, a kitchen, a bathroom, and a cellar. Although the structures are in place, this level requires a complete renovation, leaving complete freedom to create an independent dwelling or a professional space.The first floor, entirely renovated, offers a beautiful ceiling height, an independent kitchen, a shower room, a separate toilet, and four bright bedrooms connected by a long corridor. A balcony adorns this floor, with a view of the village's calm.The second floor, identical in its layout, has an additional large, sunny terrace, ideal for summer meals or moments of relaxation.The converted attics accommodate two rustic attic rooms and two galetas, useful as storage or a workshop.An individual garage completes the whole, adding a touch of appreciable comfort.This house offers a beautiful balance between already renovated surfaces and a part to be reinvented, in a serene and green environment.

  • Balcony / Terrace
  • Garage
  • View
  • +1
Jason Vuille

Jason Vuille

Courtier

Travel time
-
1 / 14
7.5 roomsCHF 690,000.–
Rue Fritz-Marchand 14, 2615 Sonvilier

Ancienne ferme de 2 appartements et nombreux espaces annexes / Ehemaliges Bauernhaus mit 2 Wohnungen und diverse Nebenräume

Ancienne ferme de 2 appartements, spacieuse grange et nombreux espaces annexes / Ehemaliges Bauernhaus mit 2 Wohnungen, grosser Schopf und diverse Nebenräume A Sonvilier, idéalement située au centre du village, nous vendons cette intéressante propriété offrant de nombreuses possibilités d'utilisation. Cette ancienne ferme se compose d'une partie d'habitation côté sud avec deux appartements. La partie nord du bâtiment, un rural constitué de nombreux locaux annexes, offre des volumes généreux pouvant être aménagés selon les besoins des futurs propriétaires. • 1 appartement de 3.5 pièces au rez-de-chaussée avec accès au jardin et 2 pièces d'appoint • 1 appartement de 4.5 pièces au 1er étage avec balcon couvert • Combles aménageables • Sous-sol avec local technique (chauffage mazout) • Rural avec grand espace sur trois niveaux • Grange • Ancienne étable • Petit bâtiment annexe • Grande parcelle de 3'908 m2 (dont 1'299 m2 en zone agricole) • Jardin/verger avec cabane de jardin • Nombreuses places de parc _________________________________________________________In Sonvilier, ideal gelegen im Dorfzentrum, verkaufen wir eine interessante und vielfältige Liegenschaft. Dieses ehemalige Bauernhaus besteht aus einem Wohnbereich auf der Südseite mit zwei Wohnungen. Der Nördliche Teil des Gebäudes besteht aus grossen Volumen (Scheune), die nach Bedürfnissen der zukünftigen Eigentümer ausgebaut werden können. • Eine 3.5-Zimmer Wohnung im Erdgeschoss mit Zugang zum Garten und 2 Nebenräume • Eine 4.5-Zimmer Wohnung im 1. OG mit überdachtem Balkon • Ausbaubarer Dachgeschoss • Keller mit Technikraum (Ölheizung) • Grosse Scheune über drei Etagen • Schopf • Ehemalige Ställe • Grosser Grundstück von 3'908 m2 (davon 1'299 m2 in der Landwirtschaftszone) • Garten/Obstgarten mit Gartenhäuschen • Zahlreiche Parkplätze

Travel time
-
1 / 14
6.5 rooms220m²CHF 880,000.–
Rue Berthold-Vuilleumier 14, 2616 Renan BE

Ancienne usine rénovée en loft d'habitation

Ancienne usine rénovée en loft d'habitation Au coeur de Renan, à seulement quelques pas de la gare, nous vendons cette ancienne usine entièrement rénovée de 5.5 à 6.5 pièces avec beaucoup de cachet.Les vastes baies vitrées et la généreuse hauteur sous plafond créent un espace de vie spacieux, baigné de lumière naturelle et offrant une atmosphère unique.Grand séjour/salle à manger avec cheminée, cuisine ouverte avec réduit, 3 chambres avec possibilité d'aménager une pièce supplémentaire, grand atelier dans les combles, espace bureau, 2 salles d'eau + 1 WC séparé, divers locaux annexes. Grand jardin arborisé avec terrasse, 3 places de parc couvertes avec local rangement. Ce bien atypique séduit par son alliance réussie entre le charme de l'ancien et le confort moderne. Ses volumes hors du commun laissent place à de multiples possibilités d'aménagement, que ce soit pour une habitation familiale, un loft de caractère ou encore un espace mixte (habitation/atelier/bureau)._________________________________________________Im Herzen von Renan, nur wenige Schritte vom Bahnhof entfernt, verkaufen wir diese vollständig renovierte ehemalige Fabrik mit 5.5 bis 6.5 Zimmern und viel Charme.Die grosszügigen Fensterfronten und die beeindruckende Raumhöhe schaffen ein lichtdurchflutetes Wohnambiente mit einzigartiger Atmosphäre.Grosszügiges Wohn-/Esszimmer mit Kamin, offene Küche mit Reduit, 3 Schlafzimmer mit der Möglichkeit, ein zusätzliches Zimmer einzurichten, grosses Atelier im Dachgeschoss, Büro, 2 Nasszellen + 1 separates WC, diverse Nebenräume. Grosser, begrünter Garten mit Terrasse, 3 gedeckte Parkplätze mit Abstellraum.Dieses aussergewöhnliche Objekt besticht durch die gelungene Verbindung von historischem Charme und modernem Komfort. Die grosszügigen Volumen bieten vielfältige Nutzungsmöglichkeiten - sei es als Familienwohnung, charaktervolles Loft oder zum wohnen und arbeiten.

Travel time
-

Suggested properties for you based on search results

Other interesting objects