


5 results - Single house buy: St-Imier

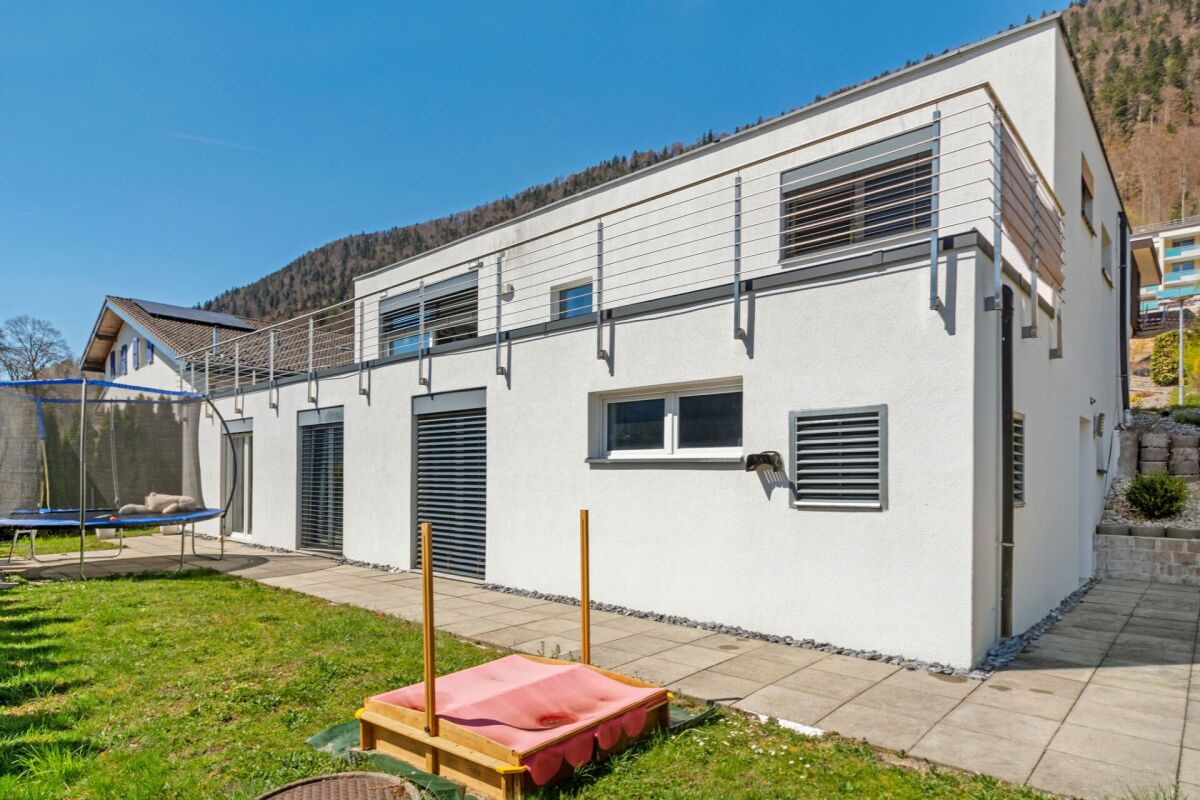
  • Two-story house with white exterior, multiple windows with shutters, and a well-maintained garden in front.
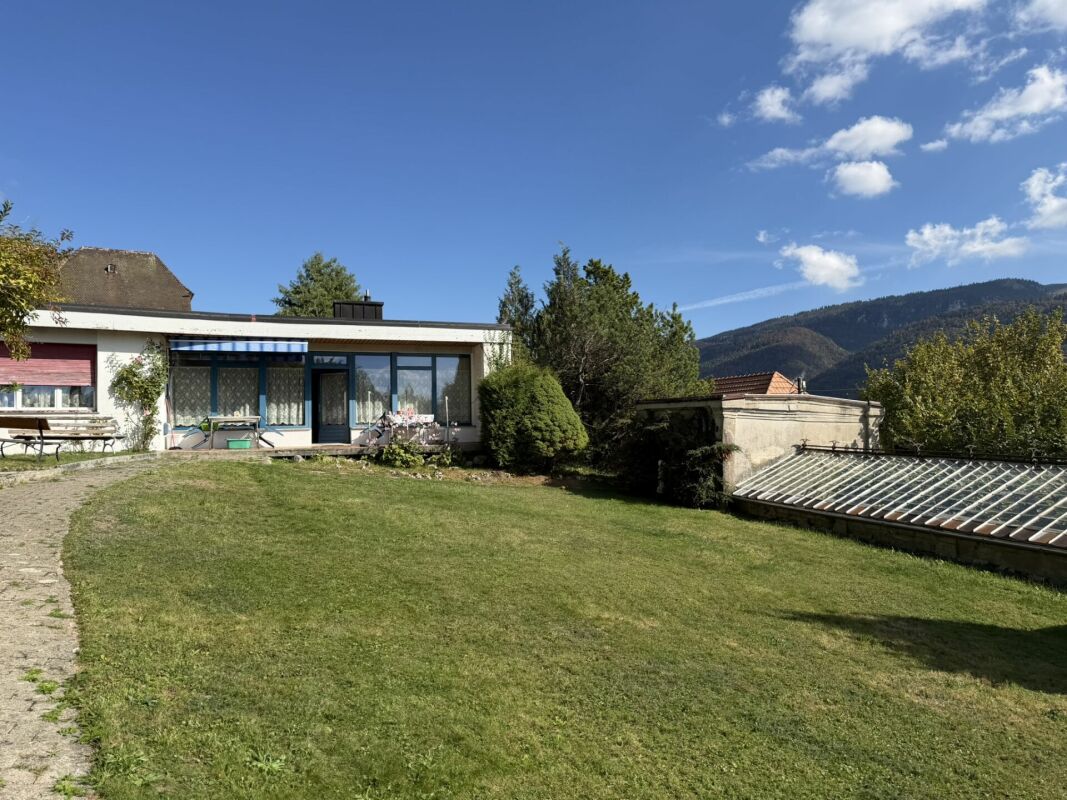
  • Single-story house with white shutters, gravel driveway, outdoor seating area, and scenic mountain backdrop.
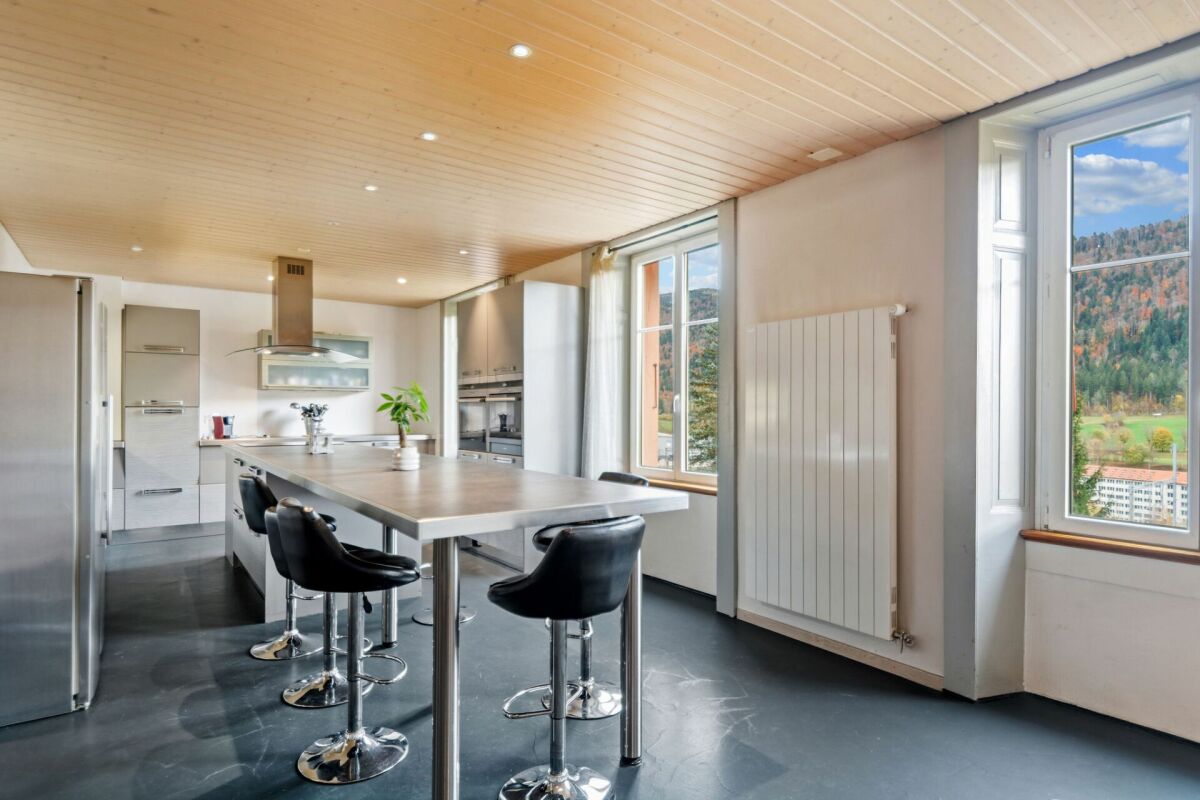
  • Modern kitchen with white cabinets, a dark countertop, a bar table with two stools, and a sink. The backsplash is light blue, and the floor is wooden.
  • Open-plan living and dining area with wooden flooring, white walls, and large windows. Includes a small dining table with two stools and a modern kitchen area with a sink and cabinets.
  • Modern bathroom with dark grey tiles, a bathtub, toilet, sink, and a red patterned rug.
  • Empty room with wooden flooring, white walls, a window with purple curtains, and a radiator below the window.
  • Empty room with wooden flooring, a single window, radiator, and a small wooden stool.
  • Empty hallway with wooden flooring, white walls, and a staircase leading upwards. Features include a hanging light fixture, a small skylight, and windows with pink curtains.
  • Empty attic room with wooden flooring, white walls, and a slanted ceiling. Features a window with pink curtains and a radiator below it.
1 / 9
5.5 rooms180m²CHF 765,000.–
Top
Route de Sonvilier 14, 2610 Saint-Imier

Detached house with 5.5 rooms in Saint-Imier

Discover this magnificent detached house with 5.5 rooms on 3 levels, ideally located in Saint-Imier (2610), in the canton of Bern. Available immediately, this renovated property from 2018 combines charm and modernity in a peaceful and sunny setting.The house offers you: • Modern kitchen: Fully equipped with taupe-colored cabinets, a dark worktop, a light turquoise splashback, and a wooden floor. A bar table with two stools completes this convivial and functional space. • Well-maintained exterior: Elegant white facade with shutters, gravel path, outdoor relaxation area, and a well-maintained garden, all with a superb view of the surrounding mountains. • Terrace: An additional outdoor space to enjoy the exceptional natural surroundings. • Garage and parking: In addition to the garage, two parking spaces are included for your comfort. Environment: The house benefits from generous sunlight in summer and beautiful brightness in winter. The neighborhood is quiet, both day and night, offering appreciable tranquility for the whole family. The mountainous setting of the Saint-Imier region provides a natural and rejuvenating environment.This house represents a rare opportunity to acquire a high-quality property in a privileged living environment. Whether you are a family looking for space or simply seeking a haven of peace, this property will meet all your expectations.

Travel time
-
1 / 16
10.5 rooms255m²CHF 940,000.–
Rue du Midi 22, 2610 St-Imier

St-Imier, character house - Perfect for family and professional activity

Located in the heart of St-Imier, this house was built by Mr. Savoye and housed the first gold foundry of the famous Longines watch brand. It tells a unique story, combining industrial heritage and residential charm. It offers a rare living space for those seeking authenticity, modernity, and large spaces.With its generous volumes, abundant light, and distribution over four levels, this house can accommodate many projects: spacious family life, home office, workshop, or independent activity, while preserving the intimacy of its occupants.Renovation and condition :The house was completely renovated in 2014 with investments of over CHF 400,000. It is in excellent condition and was renovated to combine modern comfort and historical character of the building.Exterior :The exterior offers a paved area and a small, south-facing garden, perfect for enjoying the beautiful days, outdoor meals, or simply relaxing in peace.The house does not have private parking, but it is possible to rent a double garage nearby for CHF 160.- per month.Distribution :Ground floor : • distribution hall • 3 bedrooms, one with fireplace • bathroom with Italian shower • separate toilet Garden level : • 2 rooms to be finished according to your wishes • laundry room with direct access to the garden • 3 cellars 1st floor : • spacious, light-filled living room with fireplace • modern kitchen with central island • bathroom with bathtub and shower • reduced 2nd floor : • distribution hall • 4 bedrooms, one with mezzanine Do not miss this rare opportunity: a visit is required to discover the full potential and charm of this property.

Travel time
-
New building
1 / 7
4.5 rooms198m²CHF 590,000.–
Rue des Noyes, 2610 St-Imier

St-Imier, semi-detached house with 4.5 / 5.5 rooms - new construction

Located on a plot with excellent sunlight, this new project offers 10 semi-detached houses with variable surfaces and volumes, designed to meet current needs. The prices range from CHF 590,000 to CHF 660,000. Each lot includes a parking space and a cellar, both of which are included in the sale price. All the apartments have a private garden and a terrace, offering a pleasant and bright living space. The layout of the rooms and spaces respects current standards, with particular attention paid to the comfort of living. The wooden construction highlights high-quality materials and an optimized design. It is also possible, depending on needs, to separate the mezzanine into two separate rooms, offering additional flexibility in the interior design. The 6 semi-detached houses benefit from a common heat pump heating system (PAC), guaranteeing efficient energy supply and cost optimization. Solar panels on the roof also allow for reduced energy costs and improved overall project performance. The situation is ideal, close to the ice rink and the swimming pool of St-Imier, while remaining close to the village center. A playground is set up in the heart of the neighborhood to offer a space for conviviality and meeting between future inhabitants. This project combines comfort, modernity, and energy efficiency in an ideal setting. The images are non-contractual. ? Interested? Do not hesitate to contact us for more information. Our goal is to accompany you in finding the accommodation that perfectly matches your expectations.

Travel time
-
More objects in your automatically expanded search area
19 results - Radius: + 10km
Alexis Del Sale

Alexis Del Sale

1 / 12
Alexis Del Sale

Alexis Del Sale

  • Parking space
  • Balcony / Terrace
  • Garage
7 rooms282m²CHF 1,250,000.–
Premium
Les Bois, 2336 Les Bois

Large Family Home: Spacious Volumes and Large Garden

Discover this unique property of 188 m² habitable (282 m² usable), ideally oriented South-East. Bathed in natural light throughout the day, this home offers a warm atmosphere where the quality of materials underlines every architectural detail. Impressive Volumes on Three Levels This 7-room house has been designed for demanding families: • Living Areas: Spacious reception rooms with careful finishes. • Modern Comfort: 2 contemporary bathrooms and 2 guest toilets for total practicality. • Modularity: Spread over three levels, it offers a fluid distribution and multiple possibilities of layout. A Rare Exterior: Large Private Garden and Buildable Potential Built on an exceptional plot of 2,139 m², the property stands out for its green environment: • Relaxation Area: A vast and tree-lined garden, perfect for family moments. • Rare Opportunity: Part of the land remains buildable, offering potential for expansion, pool creation or plot division for a future real estate project. • Annexes: An independent garage completes this property, ideal for parking and secure storage. Advantages of this Property: • Optimal Brightness: South-East exposure guaranteeing maximum sunlight. • Quality Services: Durable and aesthetic materials. • Surface and Volume: A plot of over 2000 m² in a residential area is a rare asset on the current market. Do not miss this unique opportunity. Contact us today to organize a private visit and discover the full potential of this superb family home. Exact address available...

  • Parking space
  • Balcony / Terrace
  • Garage
Adnan Alimi

Adnan Alimi

1 / 13
Adnan Alimi

Adnan Alimi

  • Parking space
6.5 rooms211m²CHF 1,290,000.–
Villiers, 2057 Villiers

Splendid Villa with Garden, Jacuzzi and Private Pond

Situated in a very quiet environment and benefiting from an ideal exposure, this magnificent villa offers an idyllic living setting and high-end amenities. Perfectly maintained and built with quality materials, it combines modern comfort, beautiful volumes, and serenity. Main characteristics: • Net living area : 211 m² • Garden area : 483 m² • Covered terrace : 18.5 m² • Number of bedrooms : 5 spacious bedrooms • Bathrooms : 2 modern bathrooms The advantages that will seduce you: • Bright living spaces : A large, cozy living room equipped with a stove, ideal for your winter evenings, opening onto a large, fully equipped American kitchen. • Wellness area : A room entirely dedicated to relaxation with its private jacuzzi. • Beautiful volumes : The first floor will surprise you with its sense of space and beautiful brightness. • Enchanted exteriors : A large, beautifully landscaped garden, enhanced with a charming pond that brings a touch of freshness and absolute poetry to this green jewel. You will also enjoy a beautiful covered terrace for your outdoor meals. • Eco-responsibility & Comfort : Ecological and economical heating by geothermal heat pump, complemented by 27 solar panels for enhanced energy autonomy. Don't wait to request a visit ! Contact us today to discover this true haven of peace.Exact address available after registration on neho.ch.DO YOU WANT TO VISIT ? PLEASE REGISTER FIRST : https://neho.ch/b/2057-26-1

  • Parking space
Filomena Martori

Filomena Martori

1 / 13
Filomena Martori

Filomena Martori

  • Parking space
  • Balcony / Terrace
  • View
5 rooms124m²CHF 925,000.–
Lamboing, 2516 Lamboing

Superbe maison familiale avec vue panoramique !

Superbe maison familiale avec vue panoramique, construite en 2003 sur une parcelle de 1'025 m² orientée sud-est.D'une surface habitable de 118 m² répartis sur trois niveaux, elle offre trois chambres, dont une avec dressing, ainsi que deux salles de bain (douche et baignoire). Le rez-de-chaussée propose un bel espace de vie lumineux avec cuisine ouverte, salon et salle à manger, donnant accès à une terrasse de 32 m² et à un jardin paysager et arboré de 663 m², comprenant un potager et un verger.Une véranda isolée de 25 m² prolonge le séjour et permet de profiter de l'extérieur toute l'année. Le sous-sol dispose d'une grande buanderie, de rangements et d'un grenier situé au-dessus du couvert à voitures, offrant un espace de stockage supplémentaire.La maison bénéficie d'un excellent confort thermique grâce à une pompe à chaleur géothermique (2020), des fenêtres neuves (2022) et un chauffage au sol.Côté stationnement : deux places couvertes (grenier sur le couvert) et deux places extérieures.Un bien rare, alliant calme, espace et qualité de vie dans un cadre privilégié.Adresse exacte disponible après inscription sur neho.ch.VOUS SOUHAITEZ VISITER ? MERCI DE BIEN VOULOIR VOUS INSCRIRE D'ABORD : https://neho.ch/b/2516-26-1Wunderschönes Familienhaus mit Panoramablick, das 2003 auf einem 1'050 m² großen Grundstück mit Südostausrichtung gebaut wurde.Das Haus mit einer Wohnfläche von 118 m² verteilt sich auf drei Ebenen und verfügt über drei schöne Schlafzimmer (eines davon mit einem geräumigen Ankleidezimmer) und zwei Badezimmer mit Dusche und Badewanne. Im Erdgeschoss befindet sich ein großer Wohnbereich mit Küche, Wohn- und Esszimmer, der sich zu einer 32 m² großen Terrasse hin öffnet. Diese Terrasse führt zu einem wunderschönen 901 m² großen Garten mit Bäumen und einem Gemüse- und Obstgarten.Eine isolierte Veranda von 25 m², die an das Wohnzimmer anschließt, bietet zusätzlichen Raum, um zu jeder Jahreszeit den Außenbereich zu genießen. Im Untergeschoss finden Sie einen großen Hauswirtschaftsraum und viel Stauraum.Ausgestattet mit einer Erdwärmepumpe, die 2020 installiert wurde, und neuen Fenstern, die 2022 eingebaut wurden, genießt das Haus dank seiner Fußbodenheizung einen optimalen Wärmekomfort.Zum Parken stehen Ihnen zwei überdachte Parkplätze und zwei Außenparkplätze zur Verfügung.Lassen Sie sich diese wunderbare Gelegenheit für ein ruhiges Leben in einer außergewöhnlichen Umgebung nicht entgehen!Genaue Adresse verfügbar nach Registrierung auf neho.ch.AN EINER BESICHTIGUNG INTERESSIERT? BITTE ANMELDEN: https://neho.ch/b/2516-26-1

  • Parking space
  • Balcony / Terrace
  • View
Rafael Rosa

Rafael Rosa

1 / 12
Rafael Rosa

Rafael Rosa

  • Balcony / Terrace
  • Garage
  • View
7 rooms267m²CHF 750,000.–
Villeret, 2613 Villeret

Renovated character house: Jura view, calm and great potential

Renovated character house: absolute calm, panoramic view and great potential Located in a serene and preserved environment, this magnificent fully renovated property ideally combines serenity, generous volumes, and everyday practicality. Living and high-end amenities Upon entering, you will be seduced by the vast 60 m² living area bathed in light, enhanced by high ceilings, and extended by a semi-open fully equipped kitchen. The sleeping area consists of 5 spacious rooms, including an elegant parental suite. A bespoke staircase, created in 2023, elegantly connects the different levels. Outside, the terrace and garden offer an unobstructed and breathtaking view of the Bernese Jura, sheltered from all visibility. A lower ground floor with multiple possibilities The lower ground floor is a real asset: it houses a large independent room of over 26 m² with its own access. This modular space is ideal for the practice of a liberal profession (medical office, physio, office) or can easily be converted into an independent studio with high rental income potential. Strategic location and total calm Positioned in a one-way street reserved for residents, the house benefits from the advantages of a central location without suffering from its drawbacks. The train station is only 60 meters away (quick connections to Biel, La Chaux-de-Fonds, and Neuchâtel), while ensuring absolute calm and total absence of noise pollution. A 25 m² garage and a laundry room complete this exceptional property. Light, volumes, serenity, and flexibility in layout: a rare opportunity not to be missed.Exact address available after registration on neho.ch.DO YOU WANT TO VISIT? PLEASE REGISTER FIRST: https://neho.ch/b/2613-26-4

  • Balcony / Terrace
  • Garage
  • View
1 / 17
5.5 rooms190m²CHF 790,000.–
La Ruette 2, 2615 Sonvilier

Sonvilier, renovated 5.5-room house with rented area

Located in the heart of the village of Sonvilier, close to the school/bakery, this charming house offers an ideal living space for those looking for a fully renovated property, without any work to be done and available quickly. Formerly used as a restaurant "Le Cheval Blanc", the property was completely transformed in 2021 with high-quality materials and particular attention to comfort and functionality. You can move in immediately and fully enjoy the premises. The ground floor has a modular surface currently rented, which can be used as an apartment, playroom, professional space, shop or as a complementary room to the main residence. This configuration offers the possibility of benefiting from rental income while occupying the upper floors. The main accommodation has an independent entrance and is spread over two levels: 1st floor: • Large living room with fireplace • Open kitchen fully equipped, high-end appliances from Miele, Dekton worktop • Back kitchen • Access to the terrace • Parental suite with dressing room • Bathroom with bathtub and Italian shower • Laundry room • Storage room 2nd floor: • Spacious distribution hall • Three bedrooms • Bathroom with Italian shower The terrace constitutes a pleasant outdoor space and also offers the possibility of arranging a carport underneath. A large cellar with independent access from the outside completes this property ideally. Thanks to its polyvalent configuration, this house will suit both a family and an independent person or anyone wishing to have a space for a professional activity. It also constitutes an excellent opportunity for people looking for accommodation without garden maintenance, while benefiting from additional rental income. Finally, the entire building can naturally be used for private purposes, offering a particularly generous living space. Do not miss this opportunity and contact us to organize a visit!

Travel time
-
Jason Vuille

Jason Vuille

1 / 13
Jason Vuille

Jason Vuille

  • Balcony / Terrace
  • Garage
  • View
  • +1
14 rooms340m²CHF 1,750,000.–
Crêt-Besson 1, 2615 Sonvilier

Manor house in the heart of the Bernese Jura

Located in the charming village of Sonvilier, in the heart of the Bernese Jura, this elegant manor house combines character, generous volumes, and great potential. Spread over several levels, it lends itself as well to a family project as to an intergenerational project, or even to a combination of private life and professional activity.The ground floor includes a large entrance hall, three rooms, a kitchen, a bathroom, and a cellar. Although the structures are in place, this level requires a complete renovation, leaving complete freedom to create either an independent apartment or a professional space.The first floor, entirely renovated, offers a beautiful ceiling height, an independent kitchen, a shower room, a separate toilet, and four bright bedrooms connected by a long corridor. A balcony adorns this floor, with a view of the village's calm.The second floor, identical in its layout, has in addition a large, sunny terrace, ideal for summer meals or moments of relaxation.The converted attics accommodate two rustic attic rooms and two useful galetas for storage or a workshop.An individual garage completes the whole, adding a touch of appreciable comfort.This house offers a beautiful balance between already renovated surfaces and parts to be reinvented, in a serene and green environment.

  • Balcony / Terrace
  • Garage
  • View
  • +1
Travel time
-
1 / 12
7.5 rooms180m²CHF 780,000.–
Auf Anfrage 1, 2054 Chézard St Martin

Freshly renovated family house in Chézard-Saint-Martin

Freshly renovated family house in Chézard-Saint-MartinThis modernized 7.5-room house offers approximately 180 m² of living space, as well as a beautiful exterior of approximately 200 m². Ideal for a family or anyone looking for a practical and warm living environment. It offers generous and modular living spaces, the ground floor can be arranged as an independent area. This is perfectly suited for setting up offices, a liberal activity or creating an autonomous housing.Upstairs, the living room and dining room opening onto a kitchen offer beautiful volumes, perfect for family life and convivial moments. The house has a bedroom at this level as well as two additional bedrooms upstairs.The large windows bring natural light and warmth with a fabulous opening onto nature, while the quality materials guarantee optimal comfort in all seasons. The ensemble is completed by a large integrated garage and functional technical rooms, making everyday life easier. The layout has been designed to promote circulation, functionality and the comfort of each person. The property benefits from a peaceful environment while remaining close to local amenities, schools and main roads. You will thus benefit from a practical, serene and convivial living environment. The upper terrace and garden also allow you to fully enjoy the beautiful days.This house represents a rare opportunity for those looking for a spacious, modern and functional living space, perfectly adapted to a harmonious and fulfilling family life in the countryside, while being close to surrounding cities.Contact us today to organize a visit and let yourself be seduced by this exceptional property. Rafael Marialves +41 79 638 77 86

1 / 14
7.5 roomsCHF 690,000.–
Rue Fritz-Marchand 14, 2615 Sonvilier

Ancienne ferme de 2 appartements et nombreux espaces annexes / Ehemaliges Bauernhaus mit 2 Wohnungen und diverse Nebenräume

Ancienne ferme de 2 appartements, spacieuse grange et nombreux espaces annexes / Ehemaliges Bauernhaus mit 2 Wohnungen, grosser Schopf und diverse Nebenräume A Sonvilier, idéalement située au centre du village, nous vendons cette intéressante propriété offrant de nombreuses possibilités d'utilisation. Cette ancienne ferme se compose d'une partie d'habitation côté sud avec deux appartements. La partie nord du bâtiment, un rural constitué de nombreux locaux annexes, offre des volumes généreux pouvant être aménagés selon les besoins des futurs propriétaires. • 1 appartement de 3.5 pièces au rez-de-chaussée avec accès au jardin et 2 pièces d'appoint • 1 appartement de 4.5 pièces au 1er étage avec balcon couvert • Combles aménageables • Sous-sol avec local technique (chauffage mazout) • Rural avec grand espace sur trois niveaux • Grange • Ancienne étable • Petit bâtiment annexe • Grande parcelle de 3'908 m2 (dont 1'299 m2 en zone agricole) • Jardin/verger avec cabane de jardin • Nombreuses places de parc _________________________________________________________In Sonvilier, ideal gelegen im Dorfzentrum, verkaufen wir eine interessante und vielfältige Liegenschaft. Dieses ehemalige Bauernhaus besteht aus einem Wohnbereich auf der Südseite mit zwei Wohnungen. Der Nördliche Teil des Gebäudes besteht aus grossen Volumen (Scheune), die nach Bedürfnissen der zukünftigen Eigentümer ausgebaut werden können. • Eine 3.5-Zimmer Wohnung im Erdgeschoss mit Zugang zum Garten und 2 Nebenräume • Eine 4.5-Zimmer Wohnung im 1. OG mit überdachtem Balkon • Ausbaubarer Dachgeschoss • Keller mit Technikraum (Ölheizung) • Grosse Scheune über drei Etagen • Schopf • Ehemalige Ställe • Grosser Grundstück von 3'908 m2 (davon 1'299 m2 in der Landwirtschaftszone) • Garten/Obstgarten mit Gartenhäuschen • Zahlreiche Parkplätze

Travel time
-
1 / 14
6.5 rooms220m²CHF 880,000.–
Rue Berthold-Vuilleumier 14, 2616 Renan BE

Ancienne usine rénovée en loft d'habitation

Ancienne usine rénovée en loft d'habitation Au coeur de Renan, à seulement quelques pas de la gare, nous vendons cette ancienne usine entièrement rénovée de 5.5 à 6.5 pièces avec beaucoup de cachet.Les vastes baies vitrées et la généreuse hauteur sous plafond créent un espace de vie spacieux, baigné de lumière naturelle et offrant une atmosphère unique.Grand séjour/salle à manger avec cheminée, cuisine ouverte avec réduit, 3 chambres avec possibilité d'aménager une pièce supplémentaire, grand atelier dans les combles, espace bureau, 2 salles d'eau + 1 WC séparé, divers locaux annexes. Grand jardin arborisé avec terrasse, 3 places de parc couvertes avec local rangement. Ce bien atypique séduit par son alliance réussie entre le charme de l'ancien et le confort moderne. Ses volumes hors du commun laissent place à de multiples possibilités d'aménagement, que ce soit pour une habitation familiale, un loft de caractère ou encore un espace mixte (habitation/atelier/bureau)._________________________________________________Im Herzen von Renan, nur wenige Schritte vom Bahnhof entfernt, verkaufen wir diese vollständig renovierte ehemalige Fabrik mit 5.5 bis 6.5 Zimmern und viel Charme.Die grosszügigen Fensterfronten und die beeindruckende Raumhöhe schaffen ein lichtdurchflutetes Wohnambiente mit einzigartiger Atmosphäre.Grosszügiges Wohn-/Esszimmer mit Kamin, offene Küche mit Reduit, 3 Schlafzimmer mit der Möglichkeit, ein zusätzliches Zimmer einzurichten, grosses Atelier im Dachgeschoss, Büro, 2 Nasszellen + 1 separates WC, diverse Nebenräume. Grosser, begrünter Garten mit Terrasse, 3 gedeckte Parkplätze mit Abstellraum.Dieses aussergewöhnliche Objekt besticht durch die gelungene Verbindung von historischem Charme und modernem Komfort. Die grosszügigen Volumen bieten vielfältige Nutzungsmöglichkeiten - sei es als Familienwohnung, charaktervolles Loft oder zum wohnen und arbeiten.

Travel time
-
Patrice Bayard

Patrice Bayard

1 / 13
Patrice Bayard

Patrice Bayard

  • Parking space
  • Balcony / Terrace
  • Garage
8.5 rooms160m²CHF 620,000.–
Berne, 2720 Tramelan

Elegance, potential, and serenity in the heart of the Bernese Jura

Ideally located in a peaceful and green residential area in Tramelan, this individual property, built in 1965, embodies the architectural solidity and authenticity of its time. Situated on a dominant plot of approximately 1'021 m² (after ongoing mutation), it benefits from rare intimacy and privileged relaxation without direct visibility.With a living area of approximately 160 m² spread over several levels, this property offers an exceptional structural basis for a customized renovation project, combining contemporary comfort and timeless charm.A generous and harmonious layoutThe main living area is distinguished by its brightness and fluidity, with a cozy living room opening onto the dining room, ideal for receptions and shared moments.Night and work area: 5 bright rooms allowing for comfortable accommodation of a family, customization of individual suites, or creation of a dedicated home office space.Amenities: An independent kitchen, a bathroom, and a guest toilet.Attics and annexes: Additional volumes under the roof and technical spaces offering high potential for storage or optimization.Exterior and development perspectivesThe tree-lined plot surrounds the house with a protective green area. The configuration of the spaces allows, in particular, the creation of a vast panoramic terrace directly accessible from the living area, situated on the double garage. This arrangement would offer optimal sunlight and a fluid transition between indoors and outdoors.Final plot: ~1'021 m²Parking: Double garage and 2 private outdoor parking spacesEnvironment: Absolute calm, immediate proximity to amenities, schools, and the Jura nature.An exclusive opportunity for lovers of beautiful volumes seeking a unique place to live, ready to be sublimated.

  • Parking space
  • Balcony / Terrace
  • Garage
Patrice Bayard

Patrice Bayard

1 / 13
Patrice Bayard

Patrice Bayard

  • Parking space
5.5 rooms150m²CHF 690,000.–
Berne, 2516 Plateau de Diesse

The Art of Living in the Heart of Serenity: Jewel of Light on the Plateau d

The Art of Living in the Heart of Serenity: Jewel of Light on the Plateau de DiesseLocated at the prestigious address of Parlet 3, in the charming commune of Lamboing (2516 Plateau de Diesse), this property embodies the perfect balance between serenity, nature, and modernity. Benefiting from the peaceful and green surroundings that characterize the region, this home is a true invitation to contemplation and well-being.The Privilege of Customization: Write the Last Chapter of Your StoryA rare opportunity on the market, this villa with contemporary and robust architecture (renovation 2026) awaits your last inspired choices to reveal all its splendor. The major works and structure are finalized; all you have to do is breathe your soul into the interior spaces.Seize the unique opportunity to design an interior that resembles you by supervising the key finishes: • The kitchen of your dreams: A space to share, configurable according to your aesthetic tastes. • Your havens of well-being: Bathrooms to transform into true private spas. • Your wall finishes: The choice of textures and hues to sublimate an already omnipresent light. • Your thermal comfort: The installation of the heating system for a soft and eco-responsible nest.The Property's Strong Points • Generous living space: An optimal distribution of 5.5 rooms over a living area of 150 m². • Light and volume: A cubic volume of 600 m offering airy spaces, generous ceiling heights, and soothing natural light. • Multifunctionality and creativity: An additional available surface area of 30 m², ideal for an artist's studio, a dedicated home office, or a private relaxation room. • Green oasis: A carefully maintained plot of 606 m², a true haven of peace guaranteeing total intimacy for your moments of reconnection with nature.A Rare OpportunityCombining the soul of a preserved environment with the refinement of a blank page waiting for your aspirations, this address will seduce demanding buyers seeking harmony and perfection.Discover the infinite potential of your future heritage.Switzerland Sotheby's International RealtyContact us for an exclusive visit and let yourself be guided by the emotion of the place.

  • Parking space
1 / 12
  • Balcony / Terrace
6.5 rooms150m²CHF 950,000.–
Rue des Vieux-Prés 8, 2054 Chézard-St-Martin

Very beautiful situation for this 6.5-room house

Chézard-Saint-Martin is located about 10 kilometers from the city of Neuchâtel, in the region and former district of Val-de-Ruz. The college welcomes children and primary classes. A playground is located near the school building. Chézard-Saint-Martin also has several local societies that organize various musical, cultural, and sporting events. The village is served by a bus line ensuring the connection with Neuchâtel and the rest of Val-de-Ruz.Built in 1946 and entirely renovated in 2000, this villa offers a pleasant living environment, very close to nature, in a exclusively residential and peaceful neighborhood.There are two entrances allowing the creation of an independent apartment on the lower floor. Currently, this level consists of a shower / WC space with hammam, a kitchenette, a dining area, a large bedroom with fireplace and a covered terrace. The cellar, laundry room, and technical room complete this floor.It is on the upper ground floor that the "day" area is located, which opens onto a spacious entrance. From there, you can access a shower / WC room before heading to the living area. This large room is composed of an open kitchen with bar, a dining area extended by the living room with fireplace. A large south-facing balcony offers an unobstructed view to the horizon.Finally, the 4 bedrooms share the 1st floor, which is completed by a bathroom with corner bathtub and WC.Ultimately, it is a pleasant and spacious place to live for a life "in the green" not far from Neuchâtel.

  • Balcony / Terrace
Travel time
-

Suggested properties for you based on search results

Other interesting objects