1 result - Single house buy: Malleray

More objects in your automatically expanded search area
20 results - Radius: + 10km
New building
1 / 10
5.5 rooms160m²CHF 930,000.–
Premium
Bout dessus 29d, 2718 Lajoux JU

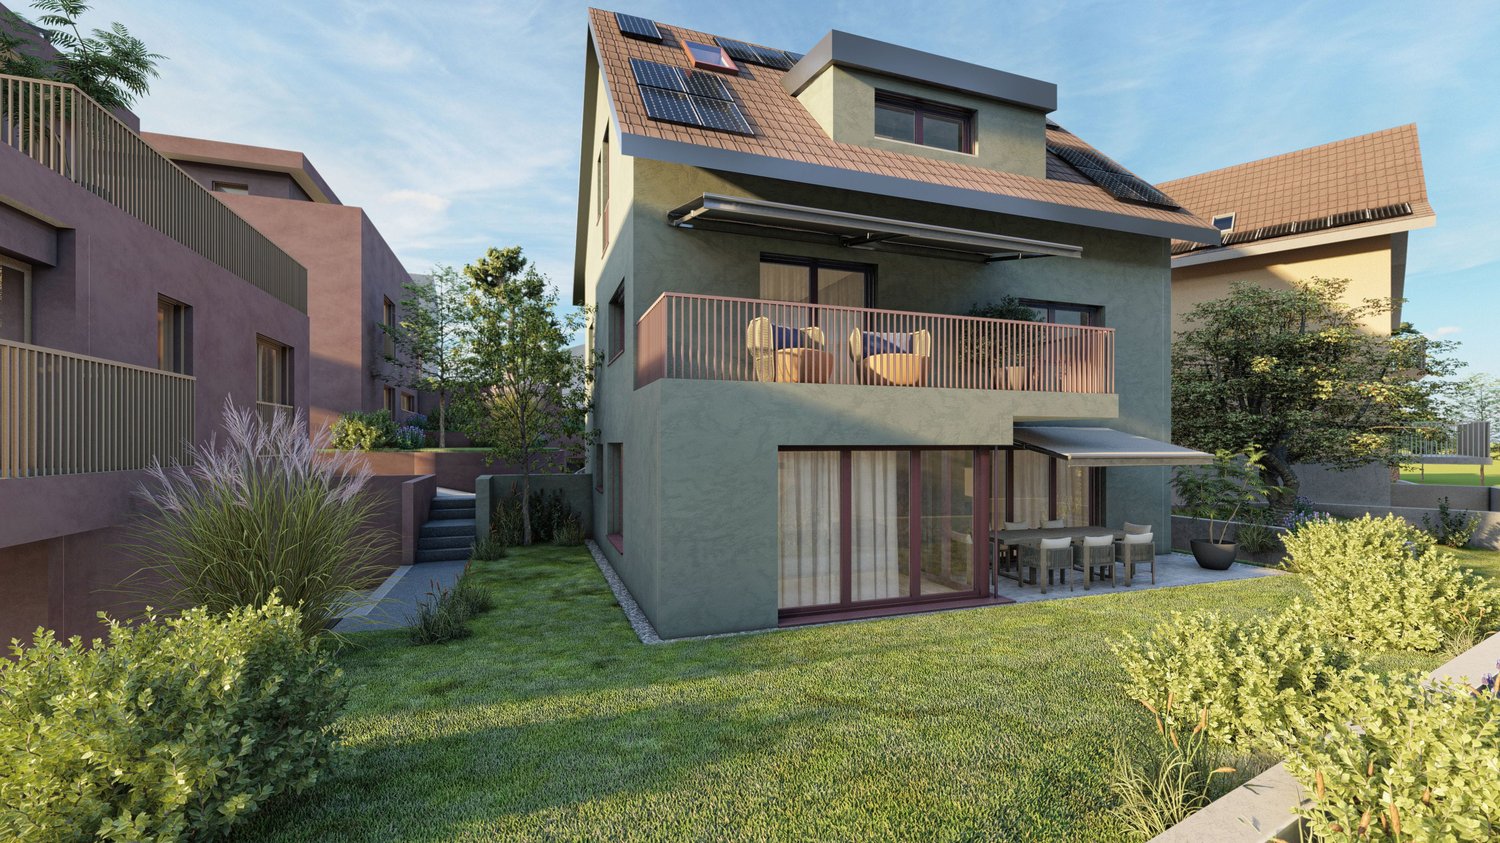
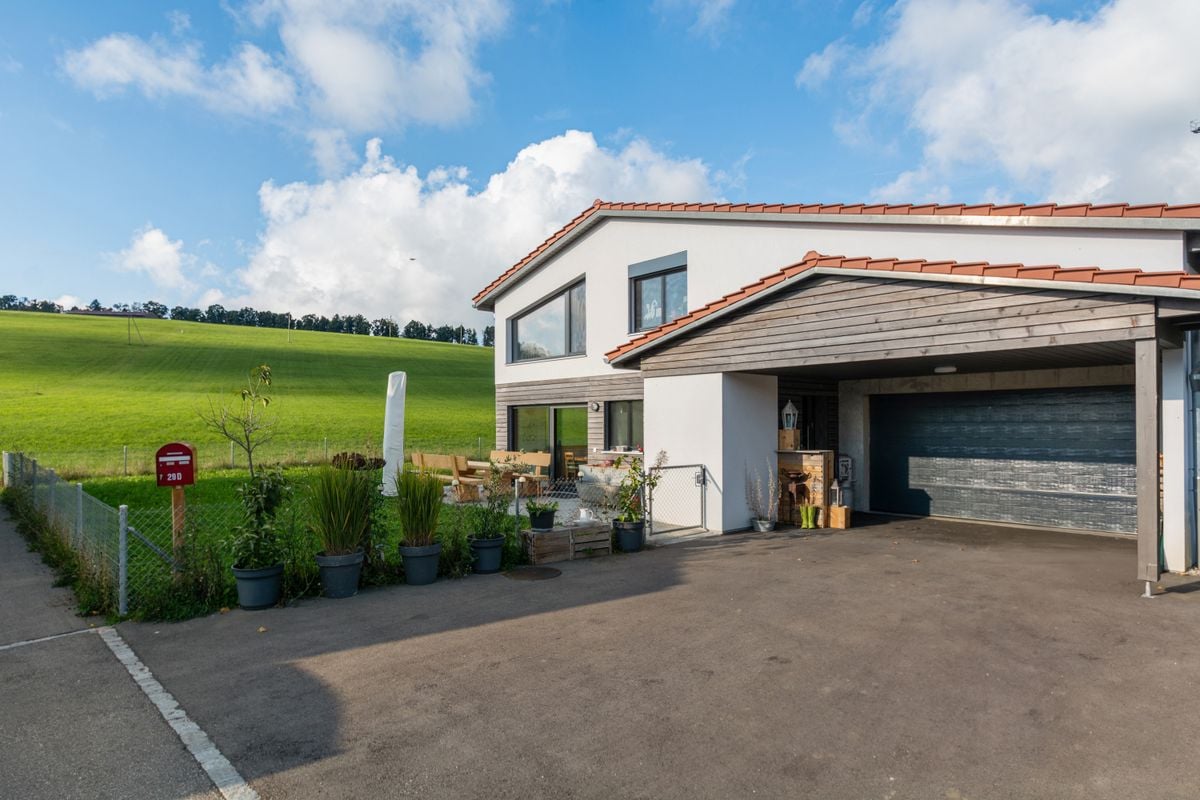
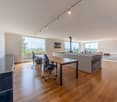
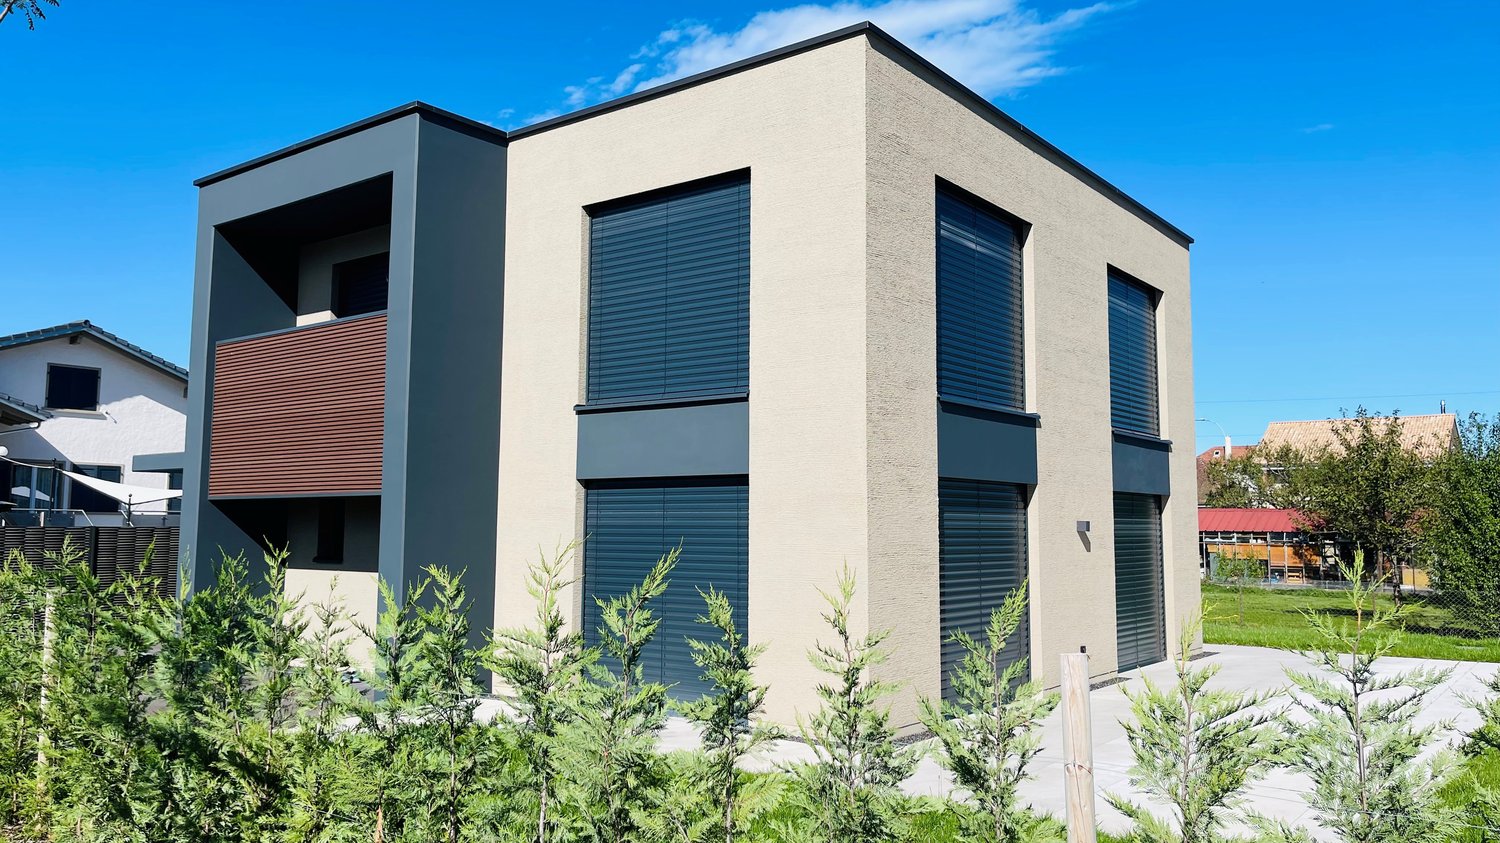
New single-family house in a quiet location - with unobstructed view

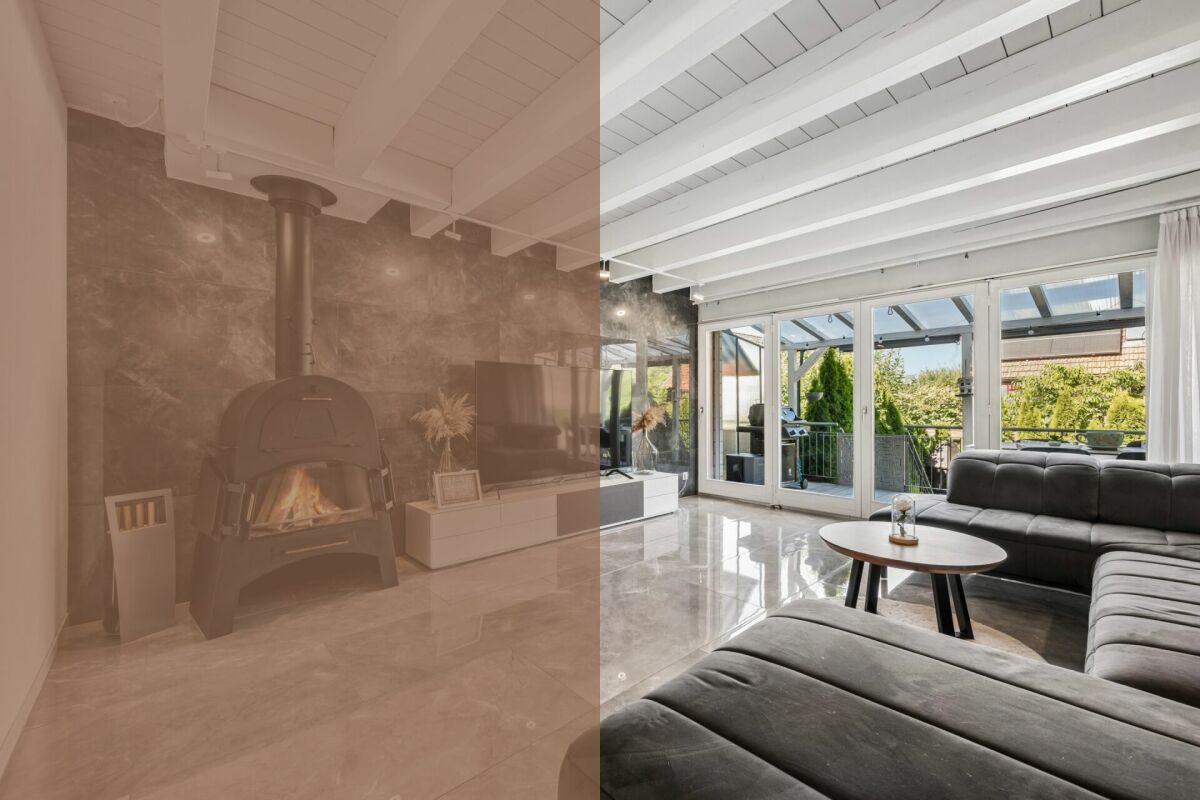
Contemporary single-family home for sale in Lajoux (JU)Located on the edge of fields, in a peaceful setting in the heart of the Franches-Montagnes, this superb single-family home with 5.5 rooms combines modern comfort and quality of life.Built in 2024, it has only been inhabited for a few months and therefore presents itself as new. With a living area of approximately 160 m², it offers a spacious and bright space, ideal for a family or a couple looking to settle in a calm and preserved environment.The house consists of 4 bedrooms, 2 bathrooms, a spacious living room with fireplace and a modern, fully equipped kitchen. The large windows open onto a panoramic view of the surrounding nature.The heating system with heat pump, complemented by solar panels, a storage battery, and a fireplace, ensures optimal energy efficiency and comfort in all seasons.Outside, the 526 m² plot offers a beautiful relaxation and play area, with 2 indoor parking spaces and 2 outdoor parking spaces.Highlights: • Recent construction (2024) • Quiet and rural environment • Panoramic view • Contemporary finishes and high-quality materials • Fireplace and heat pump • Ideal property for families • Solar panels with battery • Heat pump Contact us today to organize a visit and discover the charm of this house where you only need to unpack your bags.

Travel time
-
Flavio Frutig

Flavio Frutig

1 / 13
Flavio Frutig

Flavio Frutig

  • Parking space
  • Child-friendly
  • Quiet neighborhood
4.5 rooms110m²CHF 670,000.–
Top
Johanna-Spyriweg 13, 2543 Lengnau BE

Modern 4.5-room row house with garden and plenty of privacy

This stylishly modernized row house at Johanna-Spyriweg 13 in Lengnau combines the living comfort of a single-family home with the advantages of a condominium community. The property impresses with a well-thought-out floor plan, high-quality interior design, and a quiet, family-friendly location. The heart of the house is the bright living and dining area with large window fronts, visible ceiling beams, a Swedish stove, and direct access to the covered terrace and garden. On the upper floor, there are two versatile rooms and a modernized bathroom with a bathtub. An additional room in the basement is ideal as a guest, hobby, or home office and is supplemented by a cellar with an integrated laundry room. The well-maintained garden and the covered outdoor parking space round off this attractive living offer. Further highlights of this property: • Quiet, family-friendly residential area in Lengnau • Row house in condominium ownership • Bright living and dining area with Swedish stove and visible ceiling beams • Direct access to the covered terrace and the well-maintained garden • Two rooms on the upper floor and an additional room in the basement • Modernized bathroom with bathtub and additional wet cell with shower on the ground floor • Cellar with integrated laundry room • Covered outdoor parking space included Request our detailed sales documentation for more interesting information.Haven't found the right one yet? The IMMOSEEKER team is happy to assist you.

  • Parking space
  • Child-friendly
  • Quiet neighborhood
Travel time
-
Lisa Kälin

Lisa Kälin

1 / 13
Lisa Kälin

Lisa Kälin

  • Balcony / Terrace
  • Garage
  • Child-friendly
  • +1
5.5 rooms136m²CHF 910,000.–
Top
Zollhausstrasse 26, 2504 Biel/Bienne

Reiheneckhaus mit viel Freiraum und schöner Weitsicht

DEDieses moderne 5.5-Zimmer-Reiheneckhaus überzeugt durch seine grosszügige Raumaufteilung, lichtdurchflutete Wohnbereiche und ein durchdachtes Wohnkonzept über mehrere Etagen. Die im Jahr 2010 erstellte Liegenschaft präsentiert sich in gepflegtem Zustand und verbindet zeitgemässe Architektur mit einem angenehmen Wohnambiente. Grosszügige Fensterfronten eröffnen eine schöne Weitsicht und lassen viel Tageslicht in die Räume, während die verschiedenen Wohnebenen vielseitige Nutzungsmöglichkeiten für Familien oder Paare mit Platzbedarf bieten.Ein besonderes Wohngefühl entsteht durch die gelungene Verbindung von Innen- und Aussenbereich. Die weitläufige Terrasse, die gepflegte Gartenanlage und die attraktive Attika schaffen zu jeder Tageszeit den passenden Ort zum Entspannen oder Zusammensein. Ein Zuhause, das Komfort, Funktionalität und Wohnqualität auf harmonische Weise vereint.Weitere Highlights • Reiheneckhaus mit zusätzlicher Privatsphäre und grosszügigem Grundstück von 443 m² • Attraktive Attika mit vielseitigen Nutzungsmöglichkeiten und schöner Weitsicht • Rund 60 m² grosse Terrasse sowie gepflegte Grünfläche mit Gartenhaus und Feuerstelle • Drei Nasszellen, jeweils mit Dusche ausgestattet • Zwei Garagenparkplätze direkt im Haus integriert • Praktischer Keller sowie zusätzliche Nebenflächen mit viel Stauraum • Ruhige Wohnlage mit partieller Bergsicht • Ideale Kombination aus grosszügigen Aussenflächen und urbanem Wohnen Verlangen Sie unsere ausführliche Verkaufsdokumentation für weitere interessante Informationen.Noch nicht das Richtige gefunden? Das Team von IMMOSEEKER steht Ihnen gerne zur Seite.---FRCette maison mitoyenne d'angle moderne de 5.5 pièces séduit par sa généreuse distribution des espaces, ses pièces de vie baignées de lumière et son concept d'habitation soigneusement pensé sur plusieurs niveaux. Construite en 2010, la propriété se présente dans un excellent état d'entretien et allie une architecture contemporaine à une atmosphère de vie chaleureuse. Les grandes baies vitrées offrent une belle vue dégagée et laissent entrer une abondante lumière naturelle, tandis que les différents niveaux d'habitation proposent des possibilités d'aménagement variées, idéales pour les familles ou les couples recherchant davantage d'espace.Un cadre de vie unique naît de l'harmonie entre les espaces intérieurs et extérieurs. La vaste terrasse, le jardin soigneusement aménagé ainsi que le niveau en attique créent, à tout moment de la journée, un lieu idéal pour se détendre ou partager des moments en famille et entre amis. Une maison qui réunit confort, fonctionnalité et qualité de vie dans un ensemble harmonieux.Points forts • Maison mitoyenne d'angle offrant davantage d'intimité sur une parcelle généreuse de 443 m² • Attique attrayant offrant de nombreuses possibilités d'utilisation et une belle vue dégagée • Terrasse d'environ 60 m² ainsi qu'un jardin soigneusement entretenu avec cabanon et foyer extérieur • Trois salles d'eau, chacune équipée d'une douche • Deux places de parc dans un garage intégré à la maison • Cave pratique ainsi que des surfaces annexes offrant de nombreux espaces de rangement • Quartier résidentiel calme avec vue partielle sur les montagnes • Alliance idéale entre de généreux espaces extérieurs et les avantages de la vie urbaine Demandez notre documentation de vente détaillée pour découvrir toutes les informations complémentaires sur cette propriété.Vous n'avez pas encore trouvé le bien qui vous correspond? L'équipe IMMOSEEKER se tient à votre entière disposition.

  • Balcony / Terrace
  • Garage
  • Child-friendly
  • +1
Travel time
-
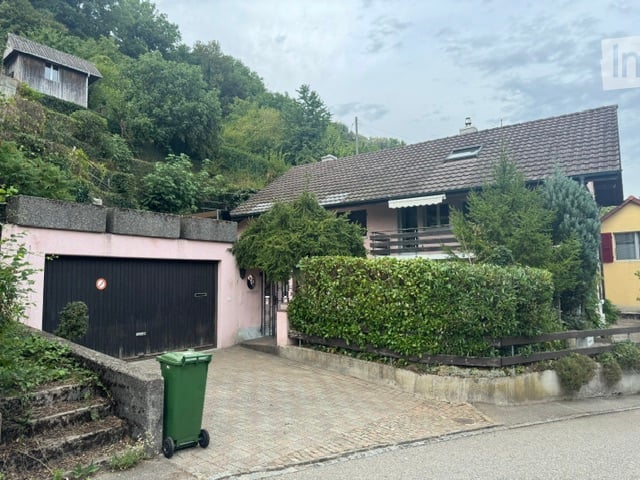
  • Two-story house with a garage, surrounded by greenery and a small garden area.
  • Two-story house with a garage, surrounded by greenery and trees, situated on a hillside.
  • Pink and brown half-timbered house with multiple windows, shutters, and a balcony. Surrounded by greenery and a wooden fence.
  • A serene outdoor patio area with a stone floor, surrounded by lush greenery and climbing plants. A small pink structure with a window and a metal gate is visible on the left, while a staircase leads up to a higher level on the right. An umbrella stand and
  • View of a two-story residential building with pink walls, black shutters, and a balcony overlooking a paved courtyard with greenery.
  • Outdoor patio area with stone flooring, umbrella stand, small fountain, and surrounding greenery.
  • Bright kitchen with cream-colored cabinets, granite countertops, and a dining area with a table and chairs. Features include a microwave, oven, and a hanging lamp.
  • A modern kitchen with light wooden cabinets, granite countertops, and stainless steel appliances including an oven, coffee maker, and microwave. The kitchen features a sink, a kettle, and various kitchen utensils and items on the countertops and shelves.
  • A compact bathroom with a white sink, toilet, bathtub, and a mirrored cabinet. The space includes a small plant on the sink counter and a towel hanging on a rack.
  • Small bathroom with a bathtub, tiled walls, a window, and a shower curtain. Towels and toiletries are visible on a shelf.
  • Empty room with exposed wooden beams on the ceiling, stone tiled floor, white walls, and a visible staircase leading upwards.
  • Dining room with exposed wooden beams, a chandelier, a dining table with chairs, a cabinet, and a clock on the wall.
  • Cozy living room with exposed wooden beams, stone flooring, staircase, fireplace, sofa, table, and chairs.
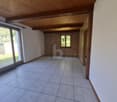
  • Empty room with wooden flooring and exposed wooden ceiling beams. The room has white walls, large windows, and a door leading to another area.
  • Empty room with wooden flooring, white walls, large windows, and exposed wooden ceiling beams.
  • Empty attic room with wooden slanted ceilings, wooden flooring, and a large skylight window offering a view of the outdoors.
  • A panoramic view of a small town with red-tiled roofs, scattered houses, and a bus on a road, surrounded by green fields and distant hills.
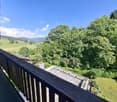
  • Balcony with green flooring, black metal railing, and a view of surrounding greenery and a neighboring building with a striped awning.
  • Garden area with a small pond surrounded by lily pads, a wooden fence, and various greenery including shrubs and trees.
  • Empty concrete balcony with wooden railing, surrounded by greenery and a small structure with a tiled roof in the background.
  • A small wooden building with a sloped roof, situated on a raised concrete platform surrounded by dense green foliage and trees.
  • A small wooden shed with a pitched roof, situated in a grassy area with surrounding greenery and a view of a valley in the background.
  • Open electrical panel with multiple switches, meters, and wiring components mounted on a pink wall.
1 / 23
5.5 rooms173m²CHF 735,000.–
Top
Bielweg 12, 2554 Meinisberg

5.5-room single-family house with large garage

A home to arrive – with plenty of space, nature, and potential Imagine enjoying your morning coffee on the balcony or one of the cozy seating areas, while the kids play in the garden and nature begins right outside your front door. This well-maintained 5.5-room single-family house offers exactly this lifestyle – quiet, family-friendly, and with plenty of room for your personal living dreams. The property is located in a beautiful, green environment and convinces with its quiet location. At the same time, the school and bus stop are easily accessible on foot – ideal for families who want to combine high quality of life with short distances. The house is immediately available for occupancy and can be lived in without major renovations. Those who want to realize their own ideas will also find attractive expansion and design possibilities. The generous outdoor area provides particular pleasure: Two to three sunny seating areas and a balcony invite you to relax, grill, or spend cozy time with family and friends. Garden lovers also get their money's worth – there is enough space to create their own vegetable garden and enjoy gardening. Animal lovers will also find ideal conditions here, as the property offers enough space for keeping small animals like rabbits or chickens, and the existing garden house can be used for storing materials or housing small animals. Plenty of storage space, a spacious garage, and numerous practical details make this home particularly attractive for hobby craftsmen or people with space requirements. Highlights at a glance: • Well-maintained 5.5-room single-family house • Quiet location in an idyllic, green environment • Immediately available for occupancy • Attractive expansion and extension possibilities • Large garage and plenty of storage space + water well • Balcony and two to three sunny seating areas • Plenty of space for a vegetable garden • Ideal for families with children • Suitable for pet and small animal keeping • Perfect for hobby craftsmen • School and bus stop within walking distance A home with heart – for people who appreciate peace, nature, and freedom and at the same time want to have the opportunity to realize their own ideas and dreams. Maybe this is exactly the place where your next chapter begins.

Travel time
-
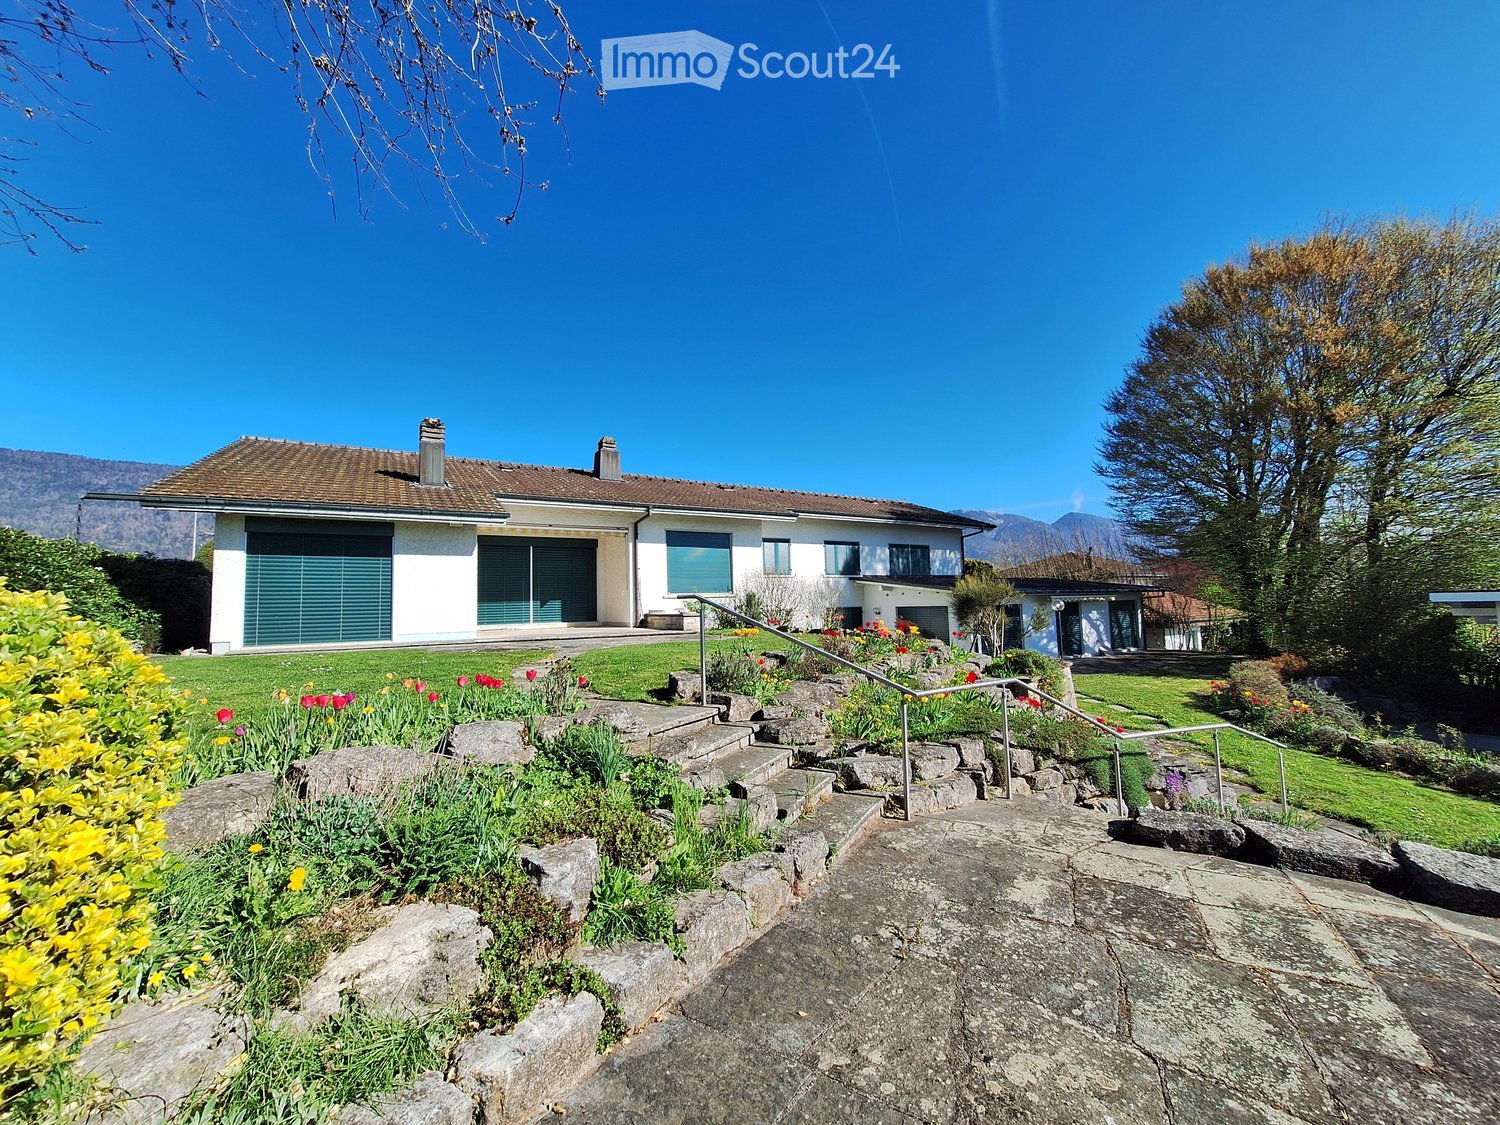
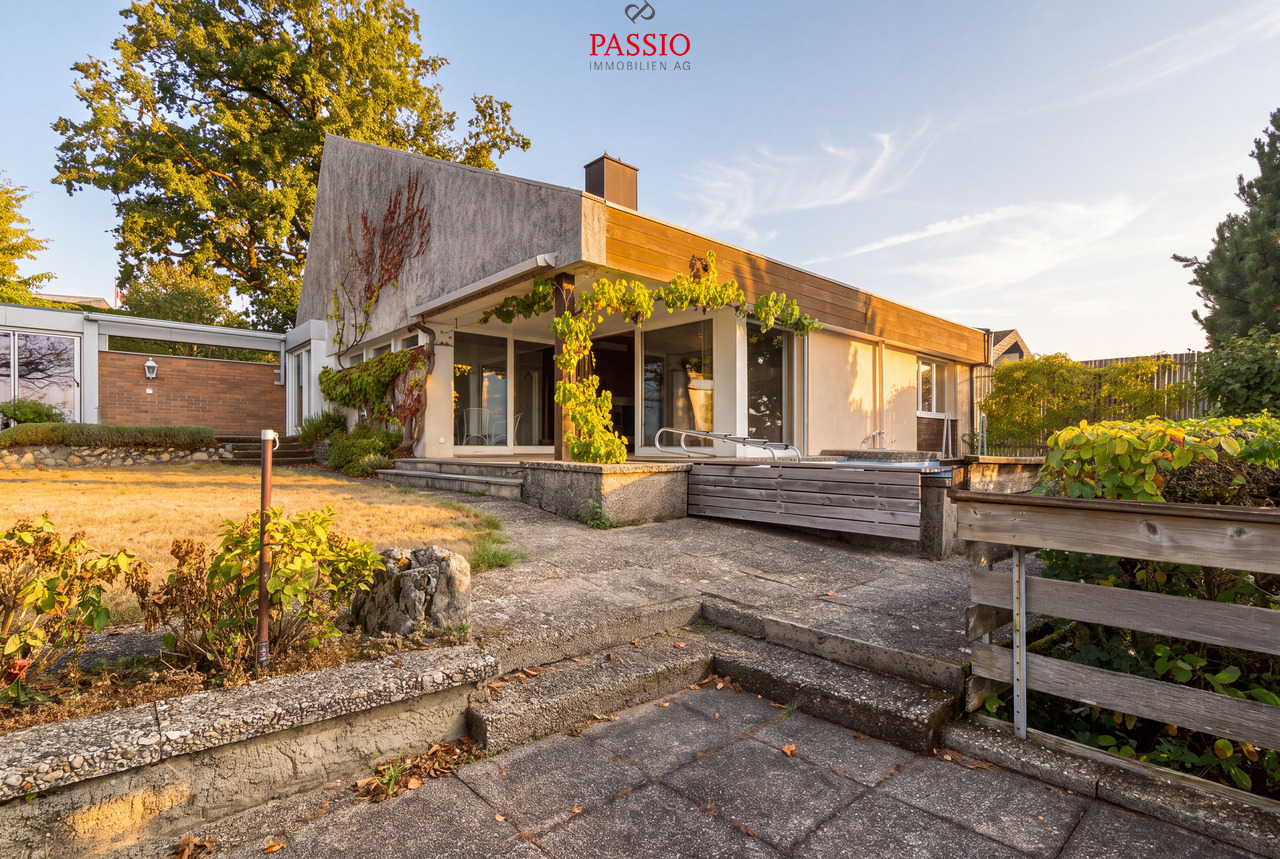
  • Detached house, brown roof, white walls, green garage doors, garden with stairs, flowers, and plants
  • White house with brick driveway, multiple windows, shrubs, trees, street light
  • Stone paved patio, green lawn, flower beds, distant view of a green field
  • Green grass, yellow flowers, trees, mountains in the distance, clear blue sky
1 / 4
12 rooms386m²CHF 2,800,000.–
Top
Römerbrunnenweg 33, 2540 Grenchen

Spacious 12-room single-family house with a magnificent view in Grenchen

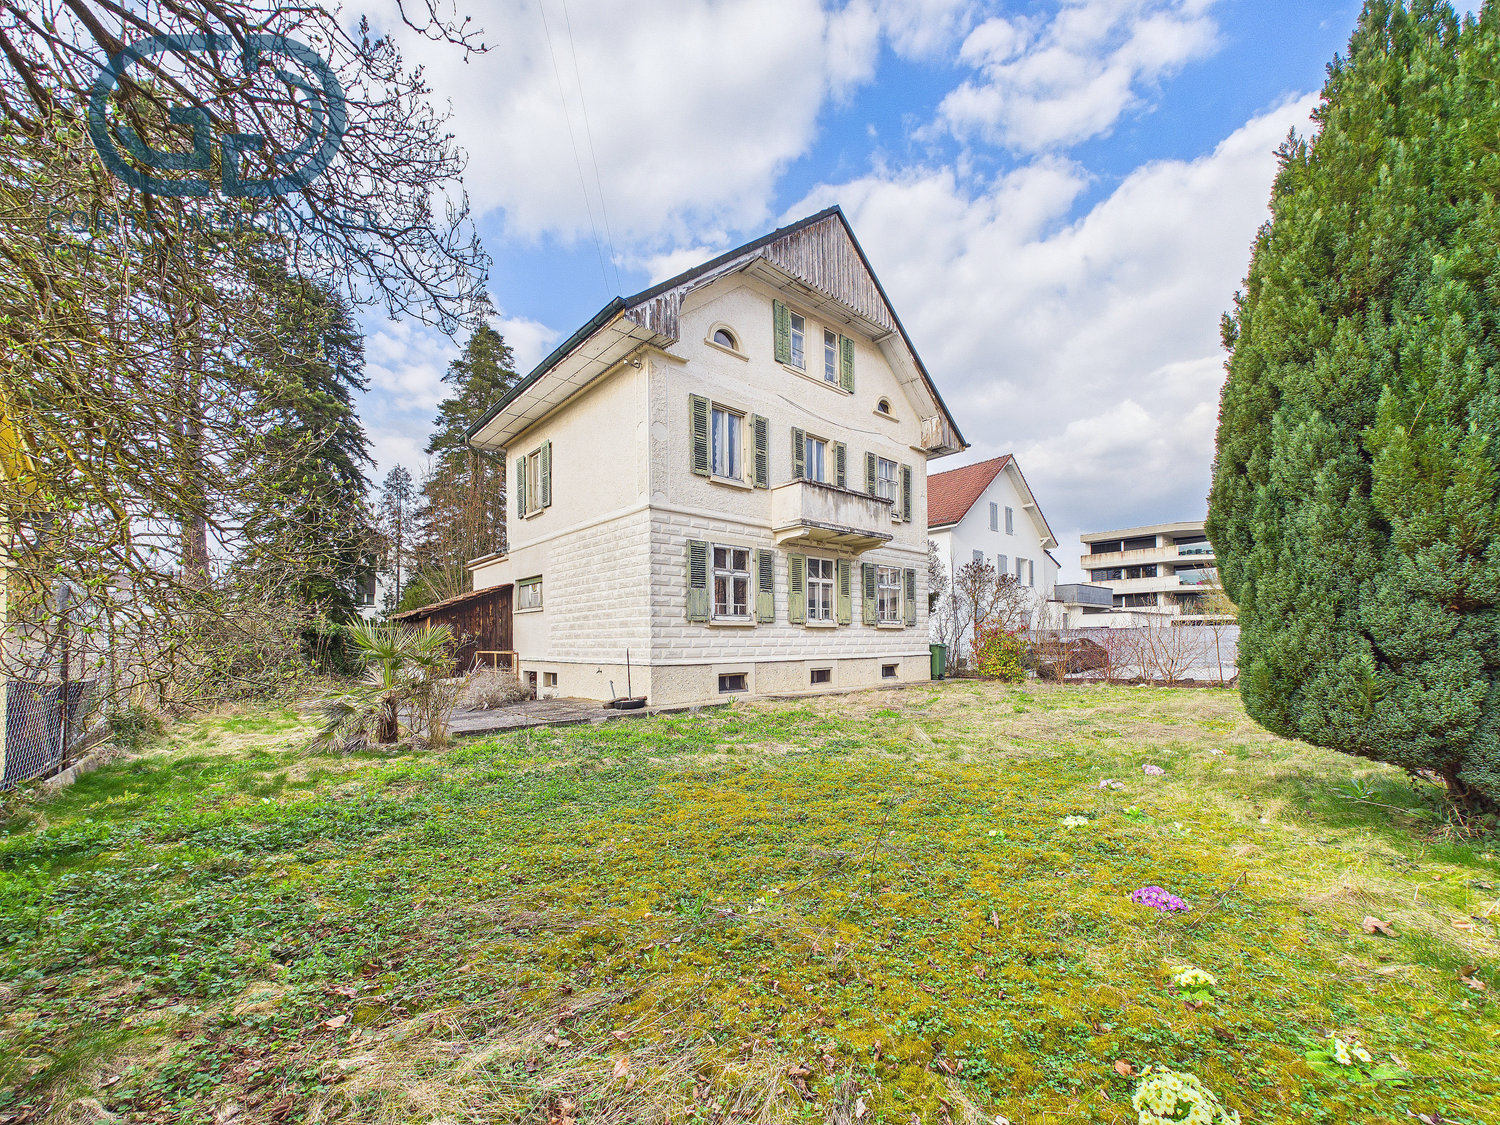
Discover this impressive single-family house from 1955, which was lovingly renovated in 1996 and stands on a spacious plot of 2,117 m² in a quiet location on Römerbrunnenweg. With 386 m² of living space on three floors, this charming white house with a brown roof and paved driveway offers exceptionally much space for the whole family.The property convinces with: • Spacious room layout: 12 rooms offer a variety of uses for living, working, and relaxing • Beautiful garden: Well-maintained green area with stone-paved patio, green lawn, colorful flower beds, and yellow flowers • Dreamy view: Panoramic view over green fields to the mountains with a clear blue sky • Practical equipment: Garage with green doors, additional parking spaces, and a cozy fireplace • Sunny terraces: Perfect for enjoying the view and the sun hours • Pool house and pool: Perfect for accommodating guests and enjoying the pool with a magnificent view or sunbathing undisturbed Location and infrastructure: The house is located in a quiet residential area and is yet well connected. The bus stops Eichholz and Witmatt can be reached in just 3 minutes on foot, the Grenchen Süd train station in 12 minutes. The Eichholz school is 8 minutes away on foot, various shopping facilities can be reached in 10-15 minutes. The location is very quiet and offers a lot of sunshine in the summer.This unique property with its large garden, dreamy view, and practical equipment is available immediately and is perfect for families who value space, peace, and nature. Let yourself be convinced by the combination of historic charm and modern comfort.In the basement, there is an apartment that is suitable for a multi-generation house or the connection of work and living, as it has a separate entrance and sanitary facilities. These can be separated from the rest of the house by a separate door.Have we sparked your interest? Then you can register with us for a viewing.We ask for your understanding that we cannot consider inquiries from brokers or investors.

Travel time
-
1 / 6
  • Parking space
  • Balcony / Terrace
10 rooms200m²CHF 680,000.–
Top
2732 Reconvilier

SPACIOUS, CALM, SURROUNDED BY GREENERY

This individual single-family home in Reconvilier offers a total of 10 rooms with various usage possibilities. The main residence offers 125 m² of living space, complemented by an independent 4-room apartment of 75 m² - ideal for an intergenerational project or to generate rental income. The 596 m² plot of land benefits from a beautiful view and offers a pleasant outdoor area with a terrace, winter garden, two separate gardens equipped with fireplaces, and a garden shed. Ideally situated for daily and family life, the property allows access to shops, the train station, and schools and training centers in the region in just a few minutes.This offer from BETTERHOMES is characterized by the following advantages: - single-family home with independent 4-room apartment- flexible use (family, generations, rental)- beautiful situation with unobstructed view- terrace and winter garden- two gardens with fireplaces- garden shed- laundry room and cellar- 2 parking spaces- generous volumes- good accessibility to shops and train station- etc., etc., etc. ...Interested? Contact us for a free visit!Not the right one? You will find over 2,000 other objects on: www.betterhomes.ch - The Swiss specialist in real estate transactions.Do you have a property to market?Take advantage of our expertise: https://www.betterhomes.ch/en/take-advantageDo you want to know the value of your property?Discover its value now with our free, non-binding, and immediate estimate!https://www.betterhomes.ch/en/knowledge/estimationMore detailsLocation: residential areaBuilding condition: to be renovatedBathrooms: 4 (1x shower / WC / sink, 2x bathtub / WC / sink, 1x WC / sink)Heating system: oilPublic transport: train station, 1 kmSchool: kindergarten, 550 m / primary school, 550 m / secondary school, 550 mShops: coop, 2 km

  • Parking space
  • Balcony / Terrace
  • Two-story house with red shutters, white walls, and a wooden facade. Features include a patio with outdoor furniture, a fireplace, and a garden area.
  • Two-story house with red shutters and a wooden facade, surrounded by a well-maintained lawn and garden area.
  • Bright living room with white leather sofas, a glass coffee table, a fireplace, and large windows with sheer curtains. The room features a tiled floor, a bookshelf, and a decorative clock on the wall.
  • Bright kitchen with white cabinets, a wooden dining table with six chairs, and various appliances including a refrigerator, oven, toaster, and coffee maker. The room features a skylight and pendant lights.
  • Cozy bedroom with wooden floor, white walls, and exposed wooden ceiling beams. Features a double bed with white bedding and red pillows, two nightstands with lamps, and floral curtains on the window.
  • Modern bathroom with white tiles, double sink, bathtub, toilet, and a shower area with a curtain. Features a large mirror, decorative plants, and a towel hanging on the wall.
  • Brightly lit attic room with wooden beams and skylights, furnished with a large worktable, sewing machine, storage bins, a rolling cart, a sofa, and a chair.
  • A cozy outdoor patio area with a white table and chairs, a wooden bench, and a small fireplace attached to the house. The patio is surrounded by greenery and a wooden lattice structure.
  • A wooden bench is placed on a concrete slab surrounded by dense green foliage and trees, creating a secluded outdoor seating area.
1 / 9
9 rooms250m²Price on request
Top
2740 Moutier

Spacious 9-room single-family house in Moutier

Discover this beautiful individual house with 9 rooms, located on a 1,610 m² plot of land in Moutier, in the canton of Jura. With its 250 m² of living space, spread over 3 levels, this house built in 1981 and renovated in 2012 offers all the comfort a family needs.The house is characterized by its wooden facade, its red shutters and its white walls, thus offering an authentic flair. It benefits from beautiful brightness in the summer and offers quiet and peaceful nights, ideal for a well-deserved rest.The house has in particular: • A terrace with outdoor furniture: Perfect for enjoying the beautiful days in a green environment. • A well-maintained garden: A well-maintained lawn area that offers a relaxation and play area for the whole family. • A fireplace: For cozy and social evenings in winter (indoor fireplace) and summer (outdoor fireplace). • A terrace: With a beautiful view of the surrounding nature and environment. • Three garages and three parking spaces: For a practical and secure parking space. • A ceiling height of 2.5 m: Guarantees pleasant and airy living spaces. Ideal location: This house benefits from a preferred location, just 1 minute walk from a bus stop, 6 minutes from Moutier train station and 5 minutes from Collège de la Poste. The Apotheke de la Gare is within 4 minutes and the Migros within 10 minutes on foot. The river is also nearby, offering beautiful walks along the water.The house is ideal for families with children and offers a rare combination of space, comfort and practicality in a peaceful environment. An opportunity not to be missed!

Simon Schweizerhof

Simon Schweizerhof

1 / 13
Simon Schweizerhof

Simon Schweizerhof

  • Balcony / Terrace
  • View
  • Child-friendly
6.5 rooms157m²CHF 1,095,000.–
Bergstrasse 34, 2553 Safnern

Renovate or rebuild - property and 1,532 m² plot

Plenty of room for new ideas on Bergstrasse 34 in SafnernAt an elevated location in Safnern in the Bernese Seeland, a special opportunity arises for people with visions. Bergstrasse connects a quiet residential environment with short distances to the most important facilities of daily life. Primary school, shopping opportunities, restaurants, and public transport are within a short distance. At the same time, the location convinces with its sunny orientation and the wide view over Safnern and the surrounding landscape.Let me introduce myself: a 6.5-room single-family house from 1967, which today offers above all: plenty of room for new ideas. My existing substance, my location, and the generous plot offer interesting perspectives for buyers who are not looking for a classic turnkey property, but want to further develop a location according to their own ideas.My existing space offer is distributed over the ground and basement floors. On the ground floor, you can expect an exceptionally spacious living area with large window surfaces, direct access to the outdoor area, and a striking fireplace. A separate kitchen with an adjacent dining area, several bedrooms, and bathrooms, as well as a separate toilet, complement the space offer. Balcony and seating area create additional connections to the outside. In total, I have 6.5 rooms, five bedrooms, one bathroom, and two toilets.My interior spaces visibly bear the character of my time of origin. A lot of wood, open spatial effects, and generous window surfaces characterize the living area in particular. Kitchen and wet cells correspond to an older construction standard, and it is precisely this that offers the chance to reinterpret existing structures and create an individual living concept.My basement also offers various living, working, storage, and secondary rooms, providing additional usage possibilities and creating an interesting basis for a comprehensive redesign.My outdoor area is particularly characteristic. The extensive garden areas, the elevated slope, and the beautiful distant view of the surroundings give the property a special character and offer exciting possibilities for future design.Renovate or redevelop?This is where my greatest potential lies: on the one hand, it can be checked whether my existing 6.5-room house can be comprehensively renovated and adapted to today's living requirements.On the other hand, there is the possibility to check a demolition and subsequent new building. The two fully developed plots No. 576 and 623 together comprise 1,532 m² and are located in the residential zone W2 according to the available documentation.The building law framework conditions offer various conceivable living concepts. For example, the existing documentation mentions a single-family house, semi-detached house, row or terraced houses, as well as smaller multi-family houses. The concrete feasibility of a future project is to be checked on the basis of the applicable regulations and, if necessary, with the responsible authorities.My highlights at a glance • 6.5-room single-family house, built in 1967 • Ideal for investors, project developers, and buyers with renovation visions • Spacious living area with fireplace • Existing room structure with versatile potential • Extensive garden and outdoor areas • Sunny slope with beautiful distant view • Two fully developed plots No. 576 and 623 • Total plot area of 1,532 m² • Residential zone...

  • Balcony / Terrace
  • View
  • Child-friendly
Travel time
-
1 / 13
10 rooms240m²CHF 995,000.–
Rue rière l'Oeuchatte 2, 2842 Rossemaison

Renovated old farm with stable and land

Located in the village of Rossemaison, this property benefits from a dominant situation with an unobstructed view of Delémont, while offering a calm and green living environment. This old farm, composed of two apartments but can easily be transformed into a single unit, stables, a barn and a large orchard, represents a rare opportunity for horse lovers, families or mixed projects.Partially renovated in 2013, the property is now in good condition and has a pellet heating system with thermostatic valve distribution, ensuring comfort and energy efficiency.Ground floor apartmentThe ground floor apartment consists of an entrance hall, a living room, a kitchen, an office, a bedroom, a bathroom and a laundry room. A garage and a cellar complete this space, offering practicality and storage.Adjacent rooms on the ground floorThis level also includes a conference room, ideal for professional or associative activities, as well as a stable, a storage room and a barn, offering a large volume and many possibilities of use (storage, artisanal activity, equestrian project).First floor apartmentThe upper apartment offers an entrance hall, a kitchen, a bright living room, a parental bedroom with private bathroom, as well as two additional bedrooms. A bedroom in enfilade, currently used as a dressing room, provides access to a fourth bedroom. A second bathroom and a balcony complete this level, offering comfort and space for a family.ExteriorOutside, the property has a large orchard, ideal for enjoying a natural and peaceful environment. A separate shed allows for the storage of garden equipment or maintenance material. Many outdoor parking spaces are available, making it easy to accommodate several vehicles.A property with multiple possibilitiesThanks to its configuration, its spaces and its outbuildings, this farm offers a great diversity of use: family home, project with several apartments, independent activity or animal exploitation.Possibility of acquiring an adjacent building plotA building plot of 774 m2 is offered as an option and can also be sold to the buyer of the farm. This plot is sold at a price of CHF 310,000.-.This property represents a unique opportunity in the village of Rossemaison.Contact us today to organize a visit and discover the full potential of this property.
Travel time
-
1 / 13
7 rooms170m²CHF 350,000.–
Rue de la Ribe 5, 2854 Bassecourt

Detached house to renovate close to all amenities

Located in the center of the village of Bassecourt, just a stone's throw from all amenities, this detached house built in 1927 benefits from a very interesting location: central, while being preserved from the nuisances related to traffic, trains or other amenities. Situated on a flat, fenced and well-sunny plot of 467 m², it offers a pleasant living environment and a strong development potential.With a living area of approximately 170 m² and a useful area of 235 m², this property lends itself as well to a renovation project for a family home as to a transformation into two separate apartments, depending on your needs and ambitions.Interior layoutBasementThe basement includes a workshop, a wine cellar, a laundry room as well as a technical room, with direct access to the outside.Ground floorThe ground floor offers an entrance hall, a living room, a dining room, a closed kitchen, a bathroom and a separate toilet.1st floorThe floor has an entrance hall, a closed kitchen, three bedrooms and a bathroom.2nd floorThe last level includes an existing bedroom as well as attics to be developed, allowing to increase the living area according to your needs.ExteriorsThe property benefits from a fully fenced, flat and well-oriented plot, ideal for enjoying a sunny outdoor space. Uncovered outdoor parking spaces are available in sufficient numbers.A property with strong potentialThis house requires a complete renovation but represents an opportunity thanks to its central location, calm and possibilities for development. Whether for a main residence, a project to transform into several dwellings or an investment, it constitutes a solid basis for a development project.Contact us today to organize a visit and discover all the potential of this ideally located property in Bassecourt.Virtual visitUpon request, we can proceed with a virtual visit of the property to allow you to project yourself without moving.

Travel time
-
Flavio Frutig

Flavio Frutig

1 / 15
Flavio Frutig

Flavio Frutig

  • Parking space
  • Balcony / Terrace
  • Garage
  • +3
10.5 rooms189m²CHF 790,000.–
Tannhofstrasse 16, 2540 Grenchen

Versatile three-family house with plenty of space and great potential

In a quiet location at the Jura south foot in Grenchen, this characteristic three-family house from 1928 presents itself on a spacious plot of 607m². The three existing 3.5-room apartments offer a solid basis for further use as a multi-family house, but can also be developed into a spacious single-family house or a comfortable multi-generational home. The space offer is complemented by around 64 m² of usable space in the basement, a large garden, a balcony, and a separate plot with a garage box and additional parking possibilities. The property has a corresponding need for renovation and thus offers a lot of leeway for a contemporary further development and therefore for individual living and usage concepts.Further highlights of the property • Total 709 m² plot area with spacious garden • 3 × 3.5-room apartments on the ground floor, first floor, and top floor • Varied usage possibilities • Large screed area • Attractive renovation potential for an individual and contemporary design • Laundry room and cellar areas in the basement • Completed window, roof, and screed renovation • Garage box with additional outdoor parking spaces (on a separate plot) Request our detailed sales documentation for more interesting information.Haven't found the right thing yet? The IMMOSEEKER team is happy to help.

  • Parking space
  • Balcony / Terrace
  • Garage
  • +3
Travel time
-
Lynn Procopio

Lynn Procopio

1 / 12
Lynn Procopio

Lynn Procopio

  • Parking space
  • Balcony / Terrace
  • View
  • +2
5.5 rooms132m²CHF 830,000.–
Plein Soleil 5, 2606 Corgémont

Attractive 5.5-room single-family house with large surroundings and expansion potential

Cozy and charming 5.5-room single-family house with great expansion potential: In a preferred and family-friendly location in Corgémont, the property at Plein Soleil 5 presents itself as an attractive home for high demands. The building, constructed in 1974, has been extremely well-maintained over the years and was supplemented with an extension including a chimney in 1993.The well-thought-out room concept of the residential unit offers a spacious and modern living experience with a net living area of 131.5 m². The apartment has three practical bedrooms, an open kitchen area with a spacious dining room, and a large living room with a chimney, which provides plenty of brightness in the room with its large windows. On the ground floor, there is also a bathroom with a bathtub.via a spiral staircase, you reach the basement, which impresses with a heated guest room that can be used as an office or hobby room if needed. Opposite is the heating room with a washing tower and a shower. Two cellar compartments provide sufficient storage space on this floor.Families and nature lovers benefit from the extensive and green surroundings of the property. The garden of the single-family house covers a total of 684 m², offering a dreamy recreation area for families with children that leaves nothing to be desired. The attractive offer is rounded off with two outdoor parking spaces and a covered parking space including a garden house.The plot is located in the W2 residential zone, which means that the single-family house can be extended by a full floor and a roof floor. This would make it possible to at least double the living space – up to 460 m² of living space are permitted on plot No. 856 according to the building regulations.Would you like to experience your new feel-good home in person soon? Contact us today for a viewing appointment and let yourself be enchanted by the potential of this single-family house!Ask for our sales exposé for more information about this property!


  • Parking space
  • Balcony / Terrace
  • View
  • +2
Travel time
-
Patrick Geissbühler

Patrick Geissbühler

1 / 13
Patrick Geissbühler

Patrick Geissbühler

  • Parking space
  • Balcony / Terrace
  • Child-friendly
187m²CHF 1,250,000.–
Montozweg 22, 2504 Biel/Bienne

Versatile multi-family house with potential in Biel/Bienne

Welcome to Biel/Bienne - a vibrant city that combines urban living with high quality of life. Thanks to its excellent infrastructure, proximity to Lake Biel, and bilingual culture, Biel is one of the most attractive places to live in the region. Shopping facilities, schools, restaurants, and public transport are all nearby, while numerous recreational areas and leisure activities provide an excellent quality of life.I am pleased to introduce: a well-maintained multi-family house with versatile usage possibilities. Whether as a spacious multi-generational house, a single-family house with plenty of space, or an interesting capital investment - I adapt to your living and life plans and offer attractive perspectives for owner-occupiers and private investors.My property consists of three residential units. On the ground floor, there is a cozy 3.5-room apartment with direct access to the sunny garden and garden house. The 1st floor features another bright 3.5-room apartment, while the attic offers additional living space with a charming studio.The basement complements my space offer with a communal laundry room (two washing machines and a dryer), an insulated hobby or craft room, the heating room, and a spacious cellar and storage room.My lovingly designed garden was 2022 newly laid out and invites you to relax, play, or socialize. The garden house offers additional storage space and versatile usage possibilities.I also present myself in a well-maintained technical condition. 2015 all windows - including basement and attic windows - were replaced, and a new gas heating system was installed. 2020 all kitchens were completely renovated, before 2022 the garden was redesigned.Particularly interesting is my flexible usage. The apartment on the 1st floor is currently occupied by the seller and will be available after the sale. It is ideal for self-use or rental. The attic is currently rented; the tenancy can be taken over or the apartment can be used by the owner in the future. The ground floor apartment will continue to be occupied by the owner's mother. As part of the sale, a lifetime right of residence will be registered in the land register. This makes the property ideal for buyers who already want to use part of it themselves or rent it out today and benefit from the development potential in the long term.Three outdoor parking spaces are already included in the sales price and round off this attractive offer.My highlights at a glance • Well-maintained multi-family house with three residential units • Also suitable as a spacious single-family or multi-generational house • Flexible usage for owner-occupiers and private investors • 1st floor available immediately • Attic studio rented or available for self-use in the future • Ground floor apartment with registered lifetime right of residence • New gas heating and new windows (2015) • All kitchens renovated (2020) • Newly designed garden with garden house (2022) • Insulated hobby or craft room • Three outdoor parking spaces included • Quiet and well-connected residential area in Biel/Bienne I am the ideal property for families who want to unite several generations under one roof, for buyers looking for plenty of space, or for private investors who appreciate long-term development potential.Convince yourself and arrange your personal...

  • Parking space
  • Balcony / Terrace
  • Child-friendly
Travel time
-
1 / 13
6.5 rooms250m²CHF 1,448,000.–
Bachtelenstrasse 87, 2540 Grenchen

High above Grenchen: Living bliss with panorama & terrace

In a preferred and extremely quiet location, this charming single-family house awaits you with an unparalleled view of the Mittelland to the Alps. The property convinces with its special character, a generous space offer, and a bright and open living concept. Thanks to the large window fronts, the living rooms benefit from plenty of daylight and a pleasant living atmosphere. Here, nature, privacy, and living comfort come together to create a unique home.Your advantages at a glance:- Approximately 250 m² of net living space with 6.5 rooms and an impressive Alpine view- Spacious entrance area with space for a wardrobe and additional storage- Two versatile rooms on the ground floor and a hobby room with its own bathroom (shower, toilet, and sink)- Attractive opportunity to realize an annex apartment with separate access – ideal for multi-generational living, guests, or rental- Practical laundry room, two cellar rooms, and a separate technology and storage room with plenty of storage space- Separate guest toilet on the ground floor- Bright and spacious living, dining, and kitchen area with approximately 100 m² of living space, Swedish stove, and direct access to the terrace and the well-kept garden- Modern kitchen with cooking island, high-quality appliances, and a wonderful view of the greenery- Spacious room on the upper floor that can be easily divided into two separate rooms if needed- Spacious master bedroom with en-suite bathroom (shower, double sink, and toilet) and an additional bathroom with shower, sink, and toilet- Light-filled rooms thanks to generous window fronts and optimal orientation- Numerous built-in closets and practical storage solutions ensure high living comfort- High-quality insect screens are installed in all rooms- Two garage parking spaces and several outdoor parking spaces offer comfortable parking options- Well-kept and lovingly designed garden with a spacious terrace, chimney, and pizza oven – the ideal place for social hours with family and friends- Direct location on the agricultural zone with an impressive view of the Alps- Quiet, natural living location with varied walking, cycling, and recreational opportunities directly in front of the door- Family-friendly, low-traffic residential area without through traffic- The access is via a private road and guarantees a high level of privacy and securityWould you like more information? Order the detailed sales documents now using the contact form – we look forward to your contact!

Travel time
-

Suggested properties for you based on search results

Other interesting objects