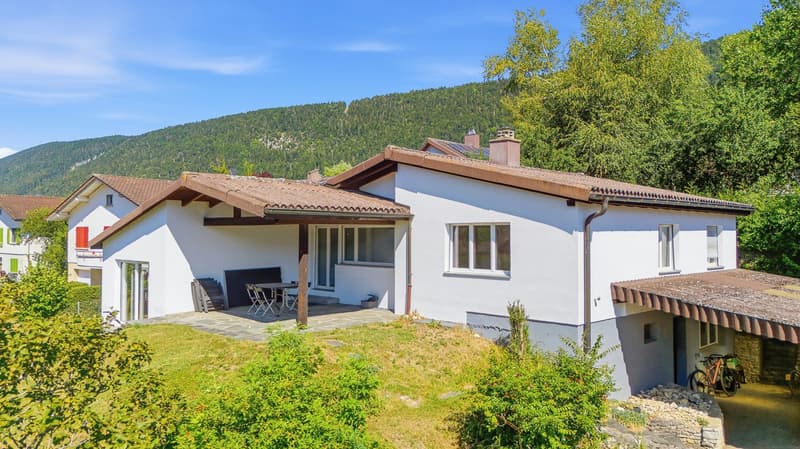
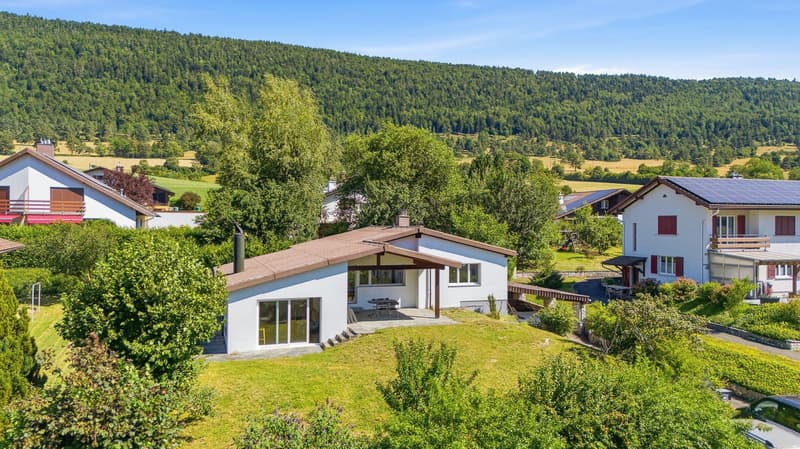
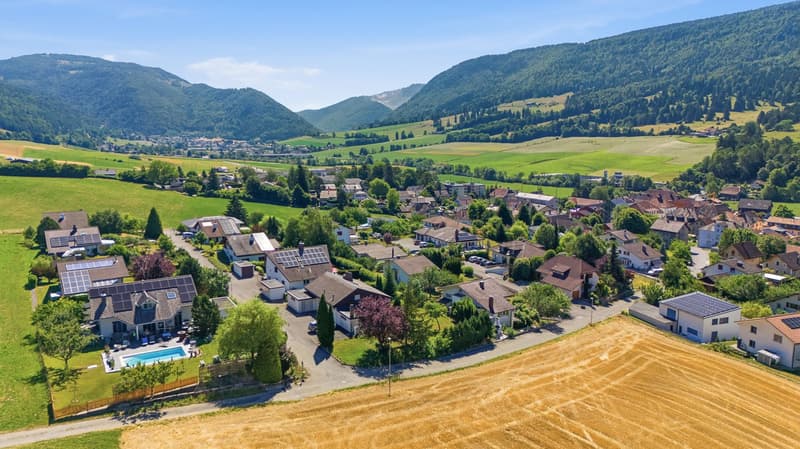
"Attractive 5.5-room single-family house with large surroundings and expansion potential"
Address
Plein Soleil 5, 2606 CorgémontTravel time
- 8 min.Station: Corgémont
Surrounding information
Supermarket
5 min.DennerSchool
8 min.classe de Soutien de l’ESBVPublic Transport
8 min.Corgémont
Times refer to the route on foot.
Price
- Purchase price:
- CHF 830,000.–
- Notify on price drop
Main information
- Availability:
- 01.11.2026
- Type:
- Single house
- No. of rooms:
- 5.5
- Number of bathrooms:
- 2
- Number of floors:
- 2
- Surface living:
- 132 m2
- Floor space:
- 169 m2
- Land area:
- 835 m2
- Volume:
- 623 m3
- Last refurbishment:
- 2020
- Year built:
- 1974
Characteristics
Balcony / Terrace
Dishwasher
Fireplace
View
Quiet neighborhood
Child-friendly
Parking space
Garage
Documents (0)
Description
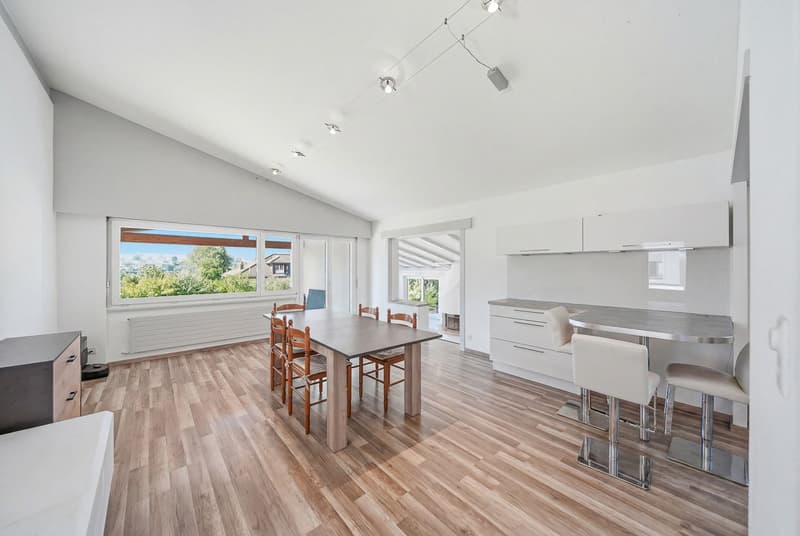
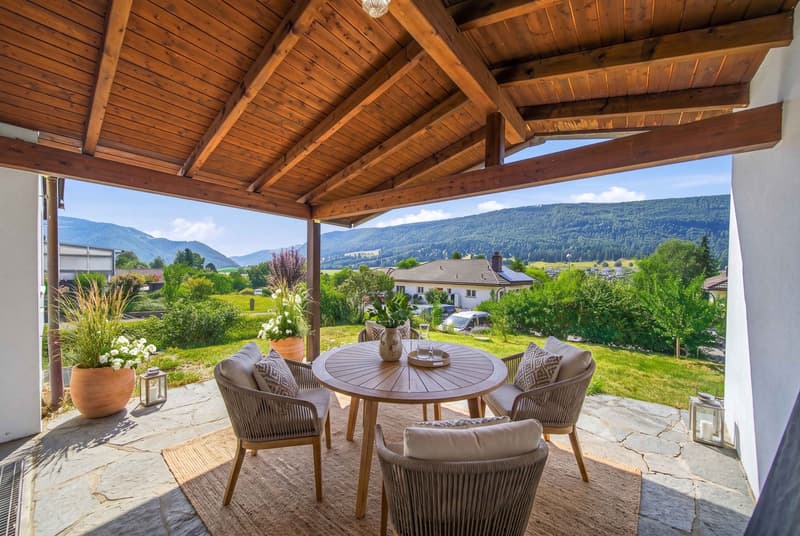
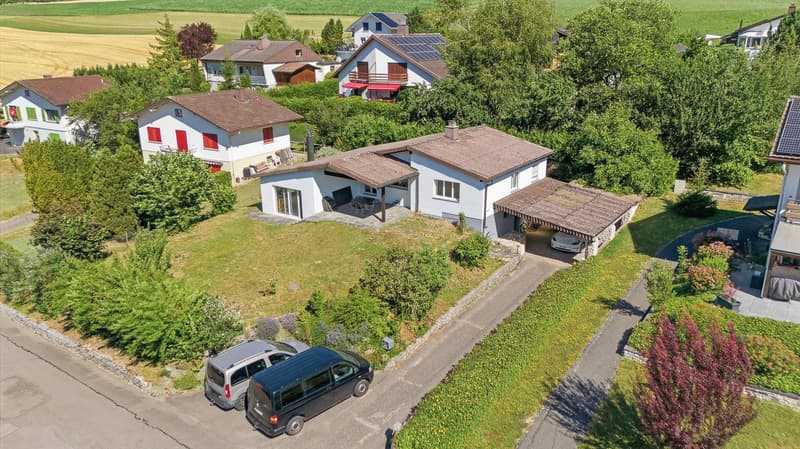
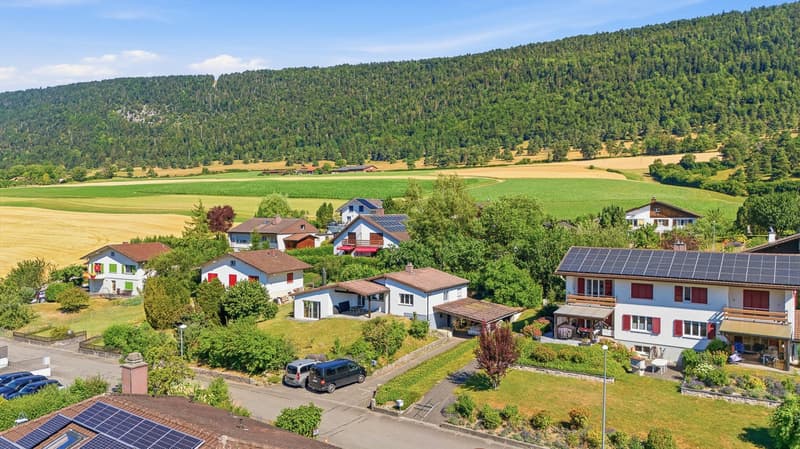
Cozy and charming 5.5-room single-family house with great expansion potential: In a preferred and family-friendly location in Corgémont, the property at Plein Soleil 5 presents itself as an attractive home for high demands. The building, constructed in 1974, has been extremely well-maintained over the years and was supplemented with an extension including a chimney in 1993.
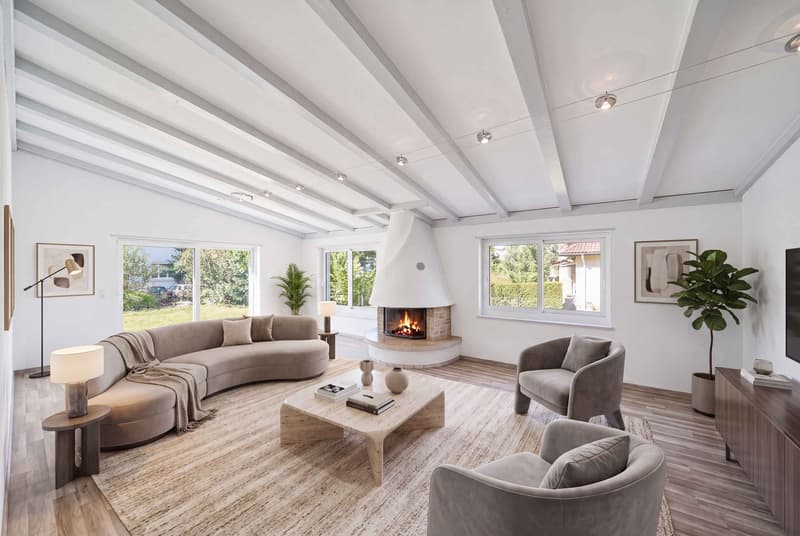
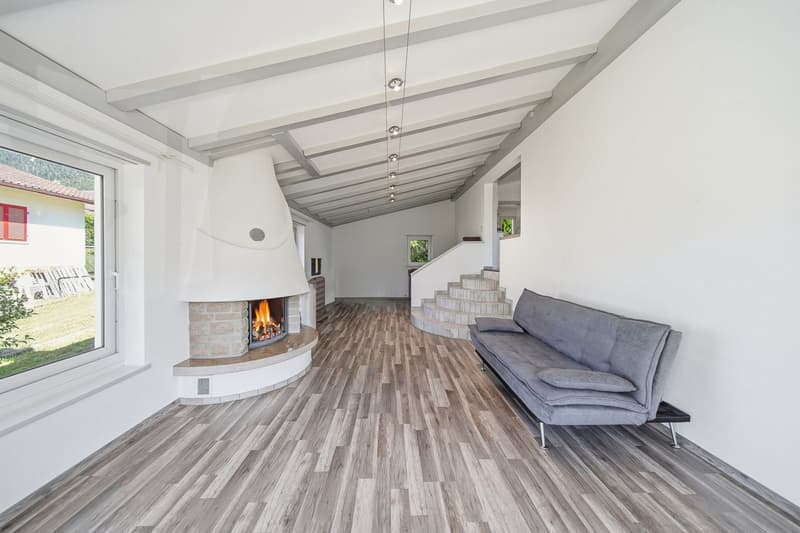
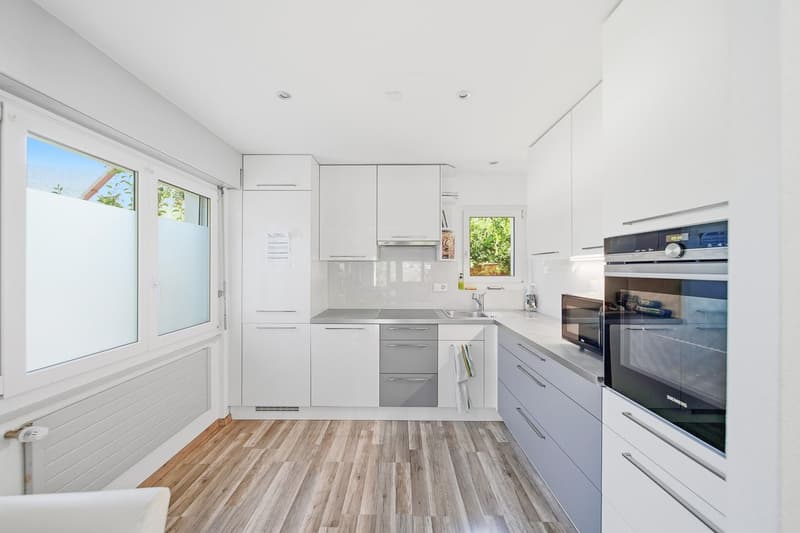
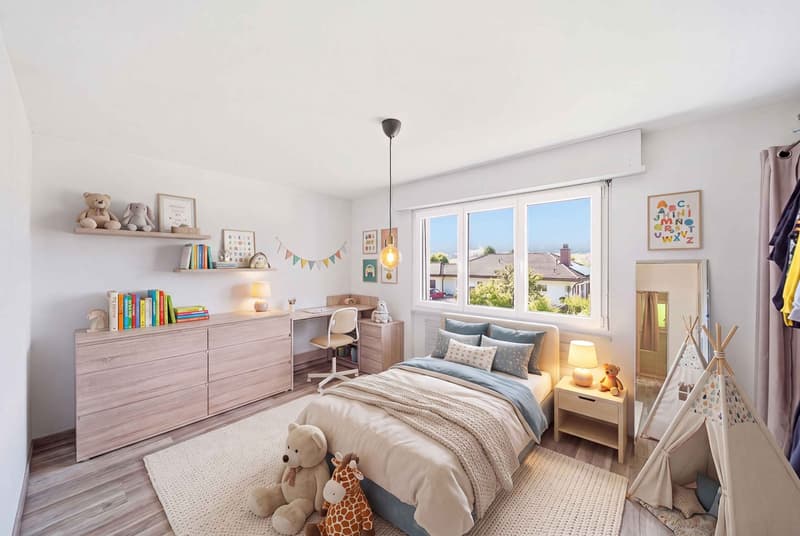
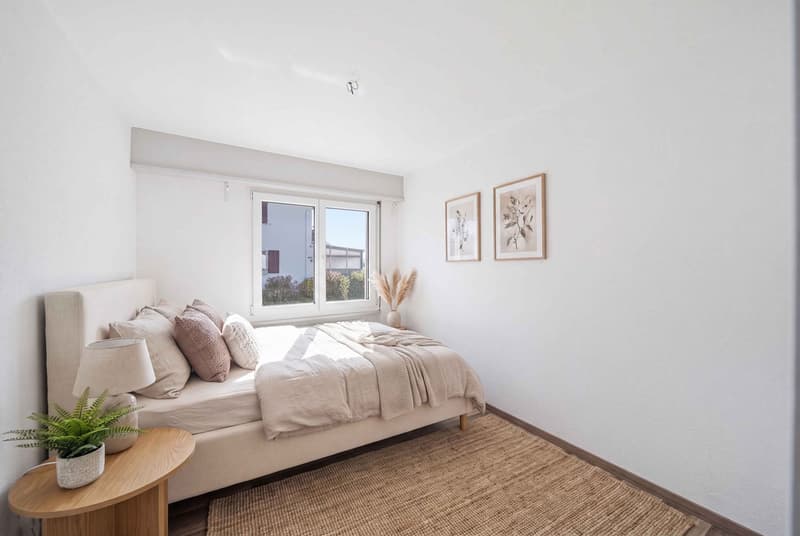
The thoughtful room concept of the living unit offers a spacious and modern living experience with a net living area of 131.5 m². The apartment has three practical bedrooms, an open kitchen area with a spacious dining room, and a large living room with a chimney, which provides plenty of brightness in the room with its large windows. On the ground floor, there is also a bathroom with a bathtub.
Via a spiral staircase, you reach the basement, which impresses with a heated guest room that can be used as an office or hobby room if needed. Opposite is the heating room with a washing tower and a shower. Two cellar compartments provide sufficient storage space on this floor.
Especially families and nature lovers benefit from the extensive and green surroundings of the property. The garden of the single-family house covers an area of 684 m², offering a dreamy recreation area for families with children that leaves nothing to be desired. The attractive offer is rounded off with two outdoor parking spaces and a covered parking space including a garden house with space for vehicles.
The plot is located in the W2 residential zone, which means that the single-family house can be extended by a full floor as well as an attic. This would make it possible to at least double the living space – up to 460 m² of living space are permitted on plot No. 856 according to the building regulations.
Would you like to experience your new feel-good home in person soon? Contact us today for a viewing appointment and let yourself be enchanted by the potential of this single-family house!
Ask for our sales brochure for more information about this property!
Mortgage Calculator
From dream house to home ownership: the mortgage calculator can help you estimate the affordability of this property.

Create an account for more options
Create your account to manage your favorites across all devices, keep track of your search alerts, and never miss an update. Everything you need for your home search, all in one place!


- Listing ID
- 4003336558
- Object ref.
- nyxkn.9aqsa