







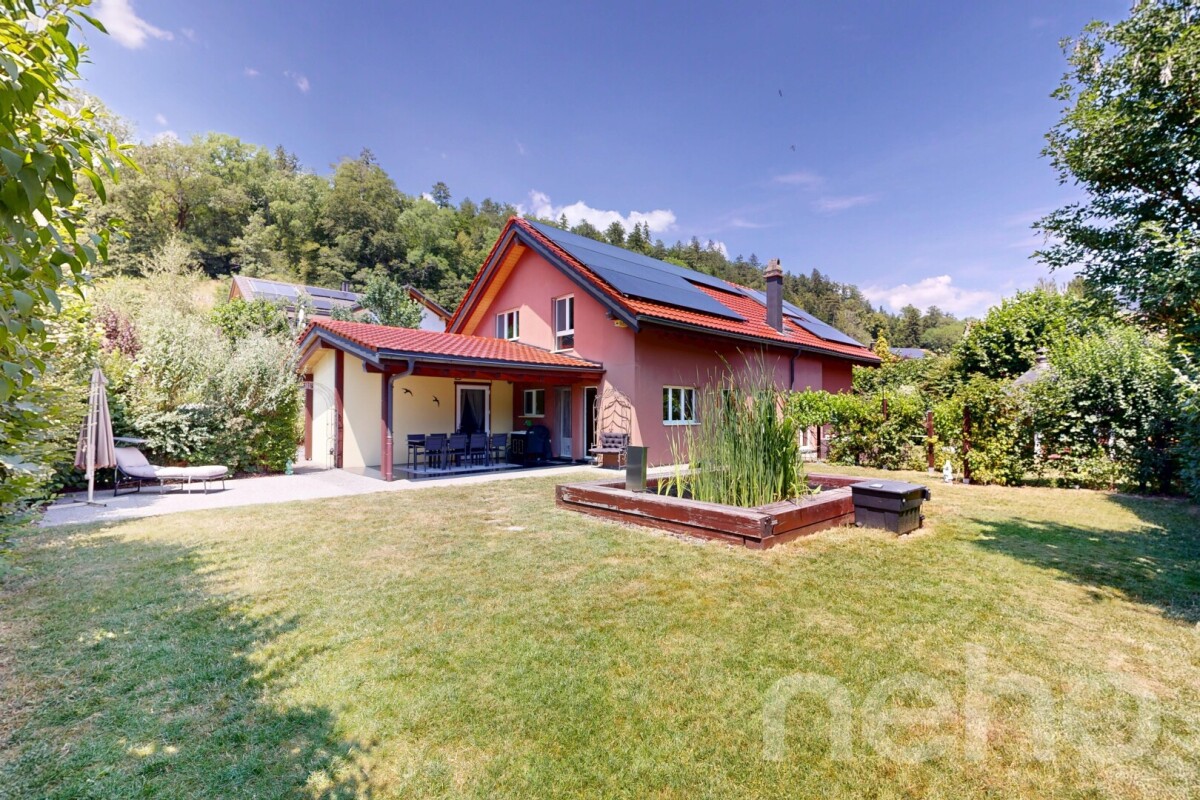






4 results - Single house buy: Sonvilier

1 / 14
7.5 rooms, CHF 690,000.–
Rue Fritz-Marchand 14, 2615 Sonvilier

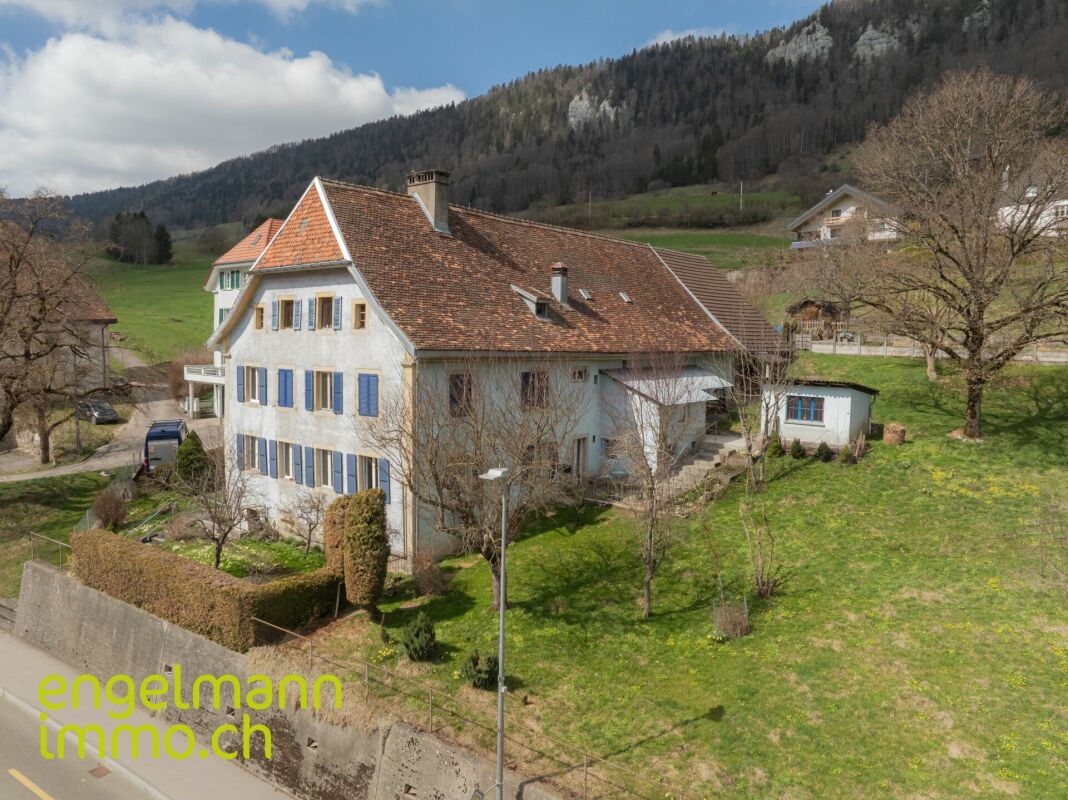
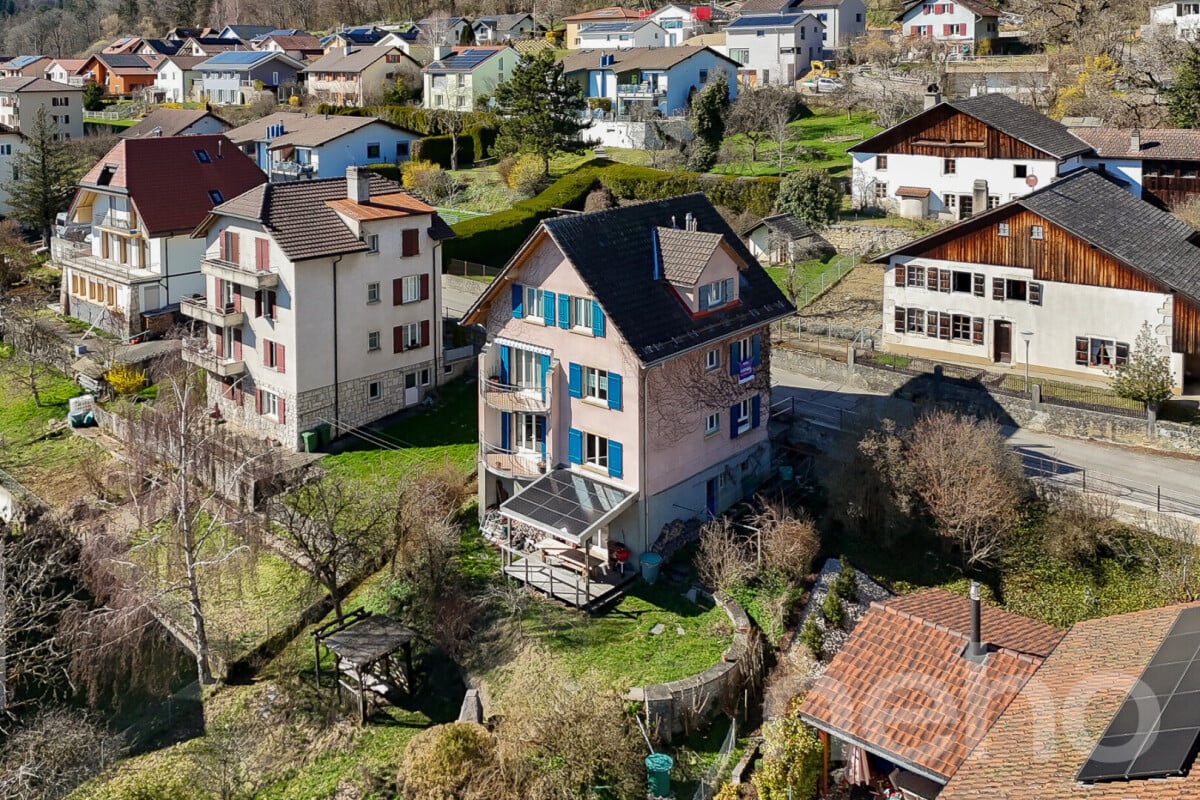
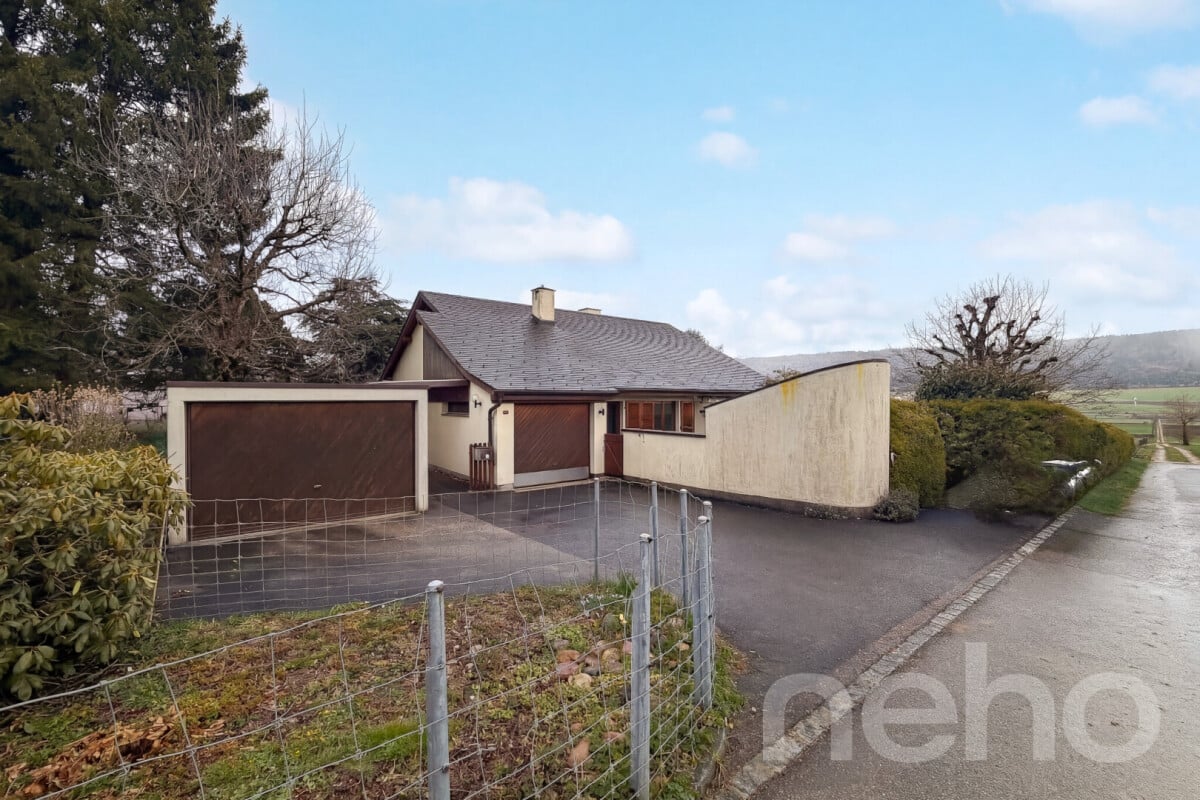
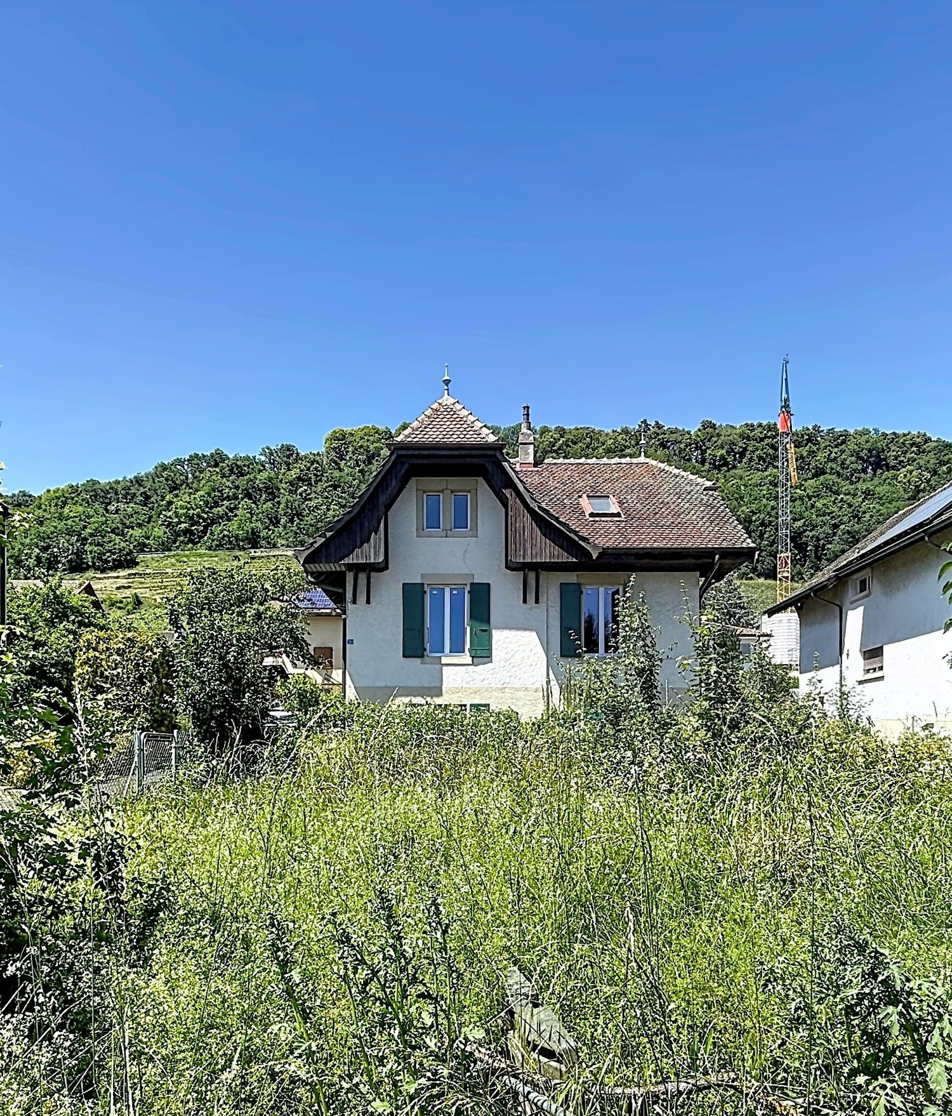
Ancienne ferme de 2 appartements et nombreux espaces annexes / Ehemaliges Bauernhaus mit 2 Wohnungen und diverse Nebenräume

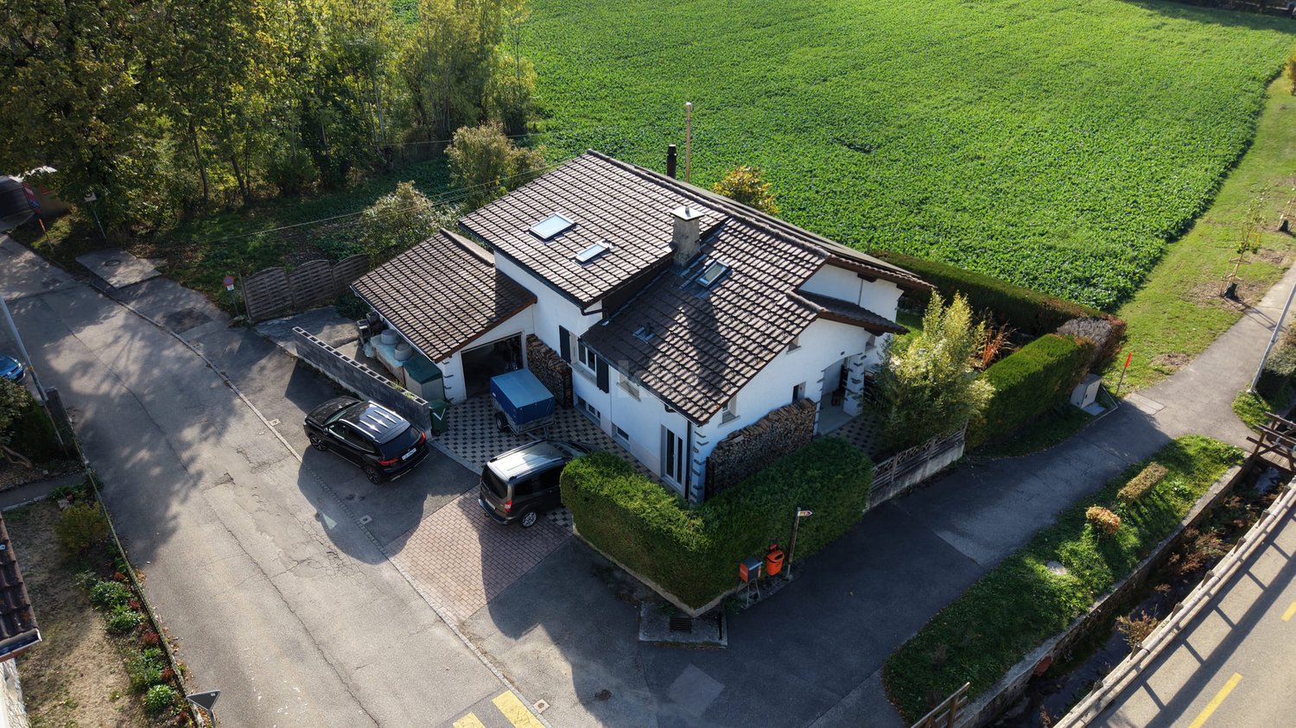
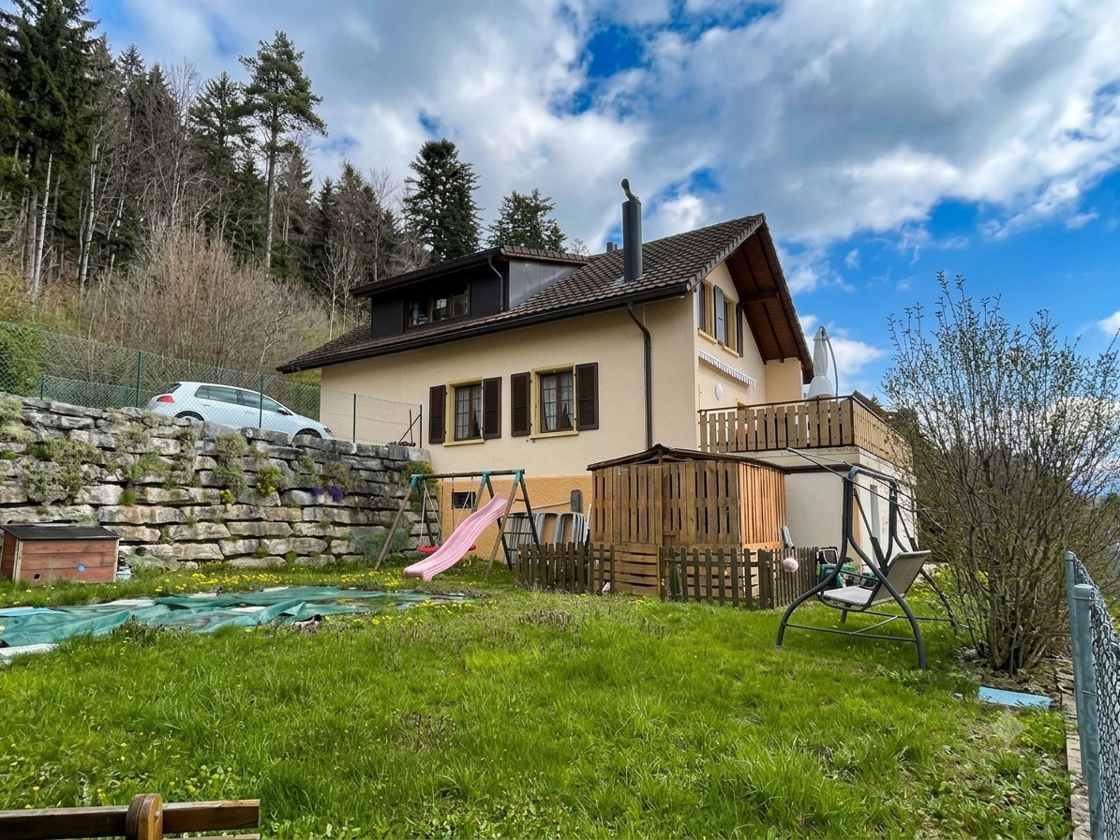
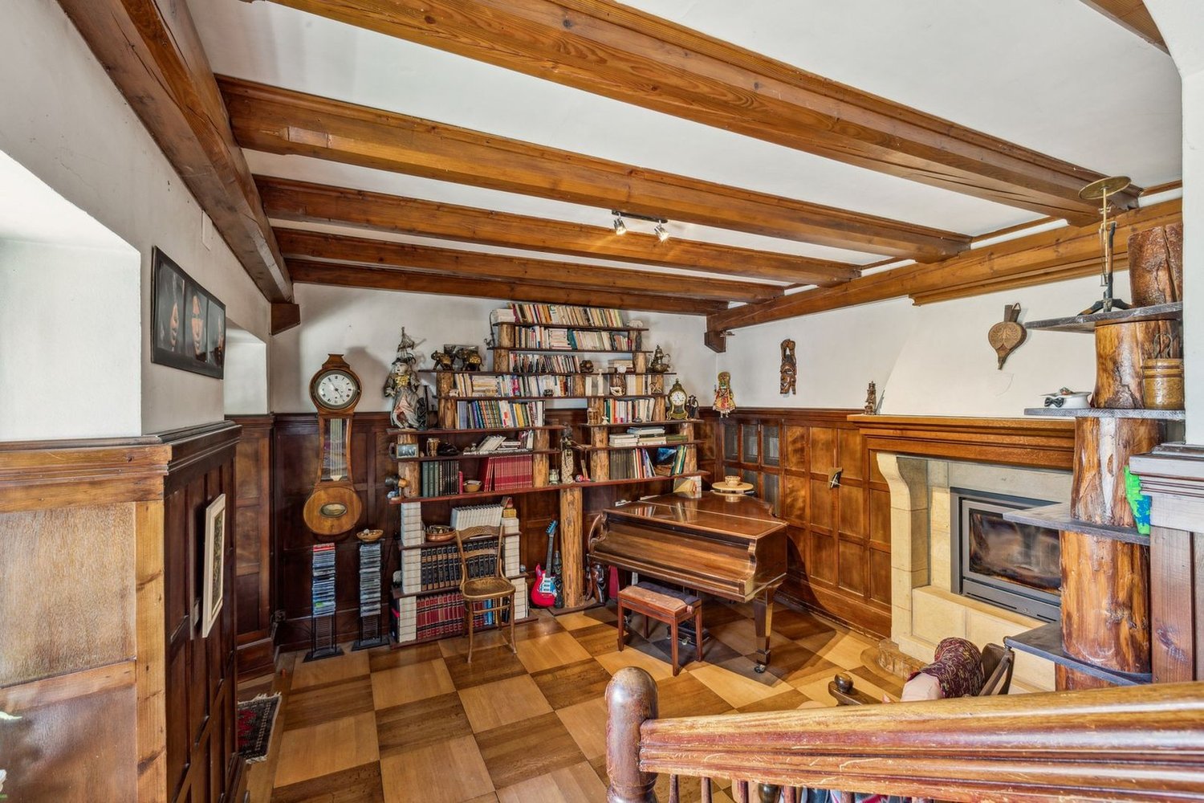
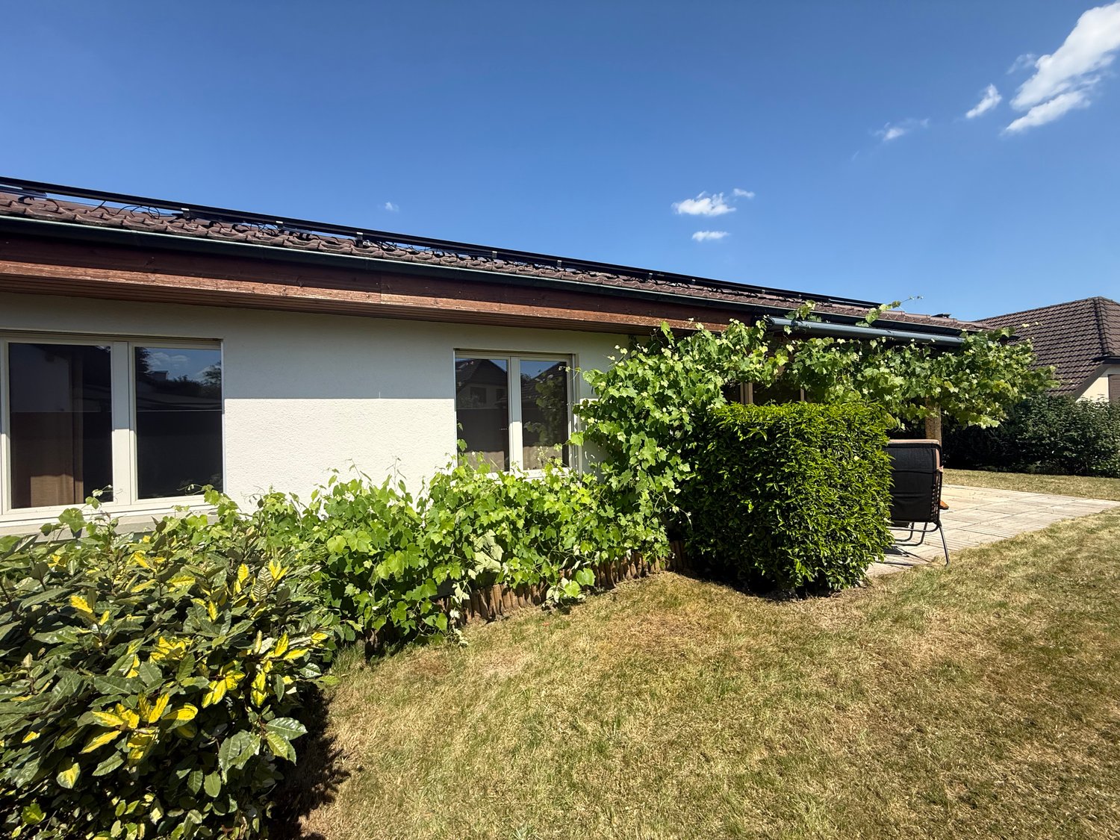
Ancienne ferme de 2 appartements, spacieuse grange et nombreux espaces annexes / Ehemaliges Bauernhaus mit 2 Wohnungen, grosser Schopf und diverse Nebenräume A Sonvilier, idéalement située au centre du village, nous vendons cette intéressante propriété offrant de nombreuses possibilités d'utilisation. Cette ancienne ferme se compose d'une partie d'habitation côté sud avec deux appartements. La partie nord du bâtiment, un rural constitué de nombreux locaux annexes, offre des volumes généreux pouvant être aménagés selon les besoins des futurs propriétaires. • 1 appartement de 3.5 pièces au rez-de-chaussée avec accès au jardin et 2 pièces d'appoint • 1 appartement de 4.5 pièces au 1er étage avec balcon couvert • Combles aménageables • Sous-sol avec local technique (chauffage mazout) • Rural avec grand espace sur trois niveaux • Grange • Ancienne étable • Petit bâtiment annexe • Grande parcelle de 3'908 m2 (dont 1'299 m2 en zone agricole) • Jardin/verger avec cabane de jardin • Nombreuses places de parc _________________________________________________________In Sonvilier, ideal gelegen im Dorfzentrum, verkaufen wir eine interessante und vielfältige Liegenschaft. Dieses ehemalige Bauernhaus besteht aus einem Wohnbereich auf der Südseite mit zwei Wohnungen. Der Nördliche Teil des Gebäudes besteht aus grossen Volumen (Scheune), die nach Bedürfnissen der zukünftigen Eigentümer ausgebaut werden können. • Eine 3.5-Zimmer Wohnung im Erdgeschoss mit Zugang zum Garten und 2 Nebenräume • Eine 4.5-Zimmer Wohnung im 1. OG mit überdachtem Balkon • Ausbaubarer Dachgeschoss • Keller mit Technikraum (Ölheizung) • Grosse Scheune über drei Etagen • Schopf • Ehemalige Ställe • Grosser Grundstück von 3'908 m2 (davon 1'299 m2 in der Landwirtschaftszone) • Garten/Obstgarten mit Gartenhäuschen • Zahlreiche Parkplätze

Travel time
-
1 / 17
5.5 rooms, 190m², CHF 790,000.–
La Ruette 2, 2615 Sonvilier

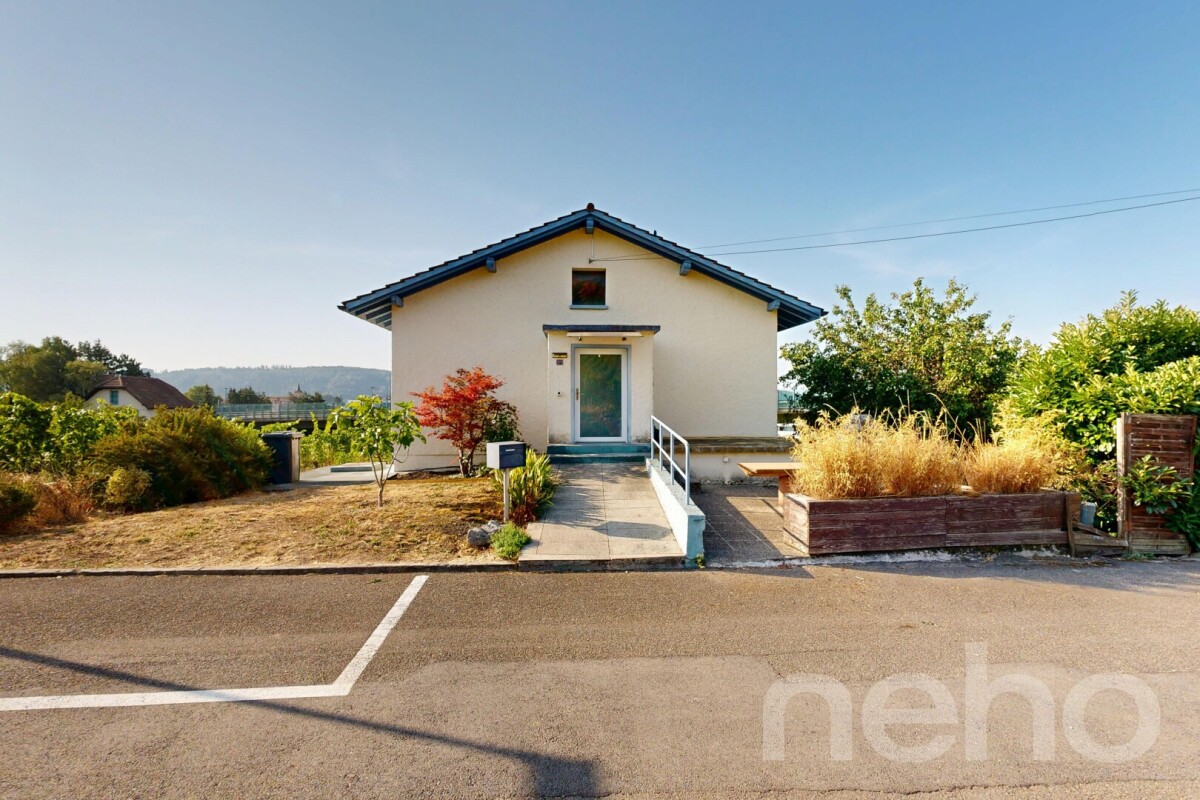
Sonvilier, renovated 5.5-room house with rented area

Located in the heart of the village of Sonvilier, close to the school/bakery, this charming house offers an ideal living space for those looking for a fully renovated property, with no work to be done and available quickly. Formerly used as a restaurant "Le Cheval Blanc", the property was completely transformed in 2021 with high-quality materials and particular attention paid to comfort and functionality. You can settle in immediately and fully enjoy the premises. The ground floor has a modular, currently rented area, which can be used as an apartment, playroom, professional space, shop or as an additional room to the main residence. This configuration offers the possibility of benefiting from rental income while occupying the upper floors. The main accommodation has an independent entrance and is spread over two levels: 1st floor: • Large, bright living room with fireplace • Open, fully equipped kitchen, high-end appliances from Miele, Dekton worktop • Rear kitchen • Access to the terrace • Parental suite with dressing room • Bathroom with bathtub and Italian shower • Laundry room • Storage room 2nd floor: • Spacious distribution hall • Three bedrooms • Bathroom with Italian shower The terrace constitutes a pleasant outdoor space and also offers the possibility of arranging a carport under it. A large cellar with independent access from the outside completes this property ideally. Thanks to its versatile configuration, this house will suit both a family and an independent person or anyone wishing to have a space for professional activity. It also constitutes an excellent opportunity for people looking for accommodation without garden maintenance, while benefiting from additional rental income. Finally, the entire building can naturally be used for private purposes, offering a particularly generous living space. Do not miss this opportunity and contact us to organize a visit!

Travel time
-
More objects in your automatically expanded search area
20 results - Radius: + 10km
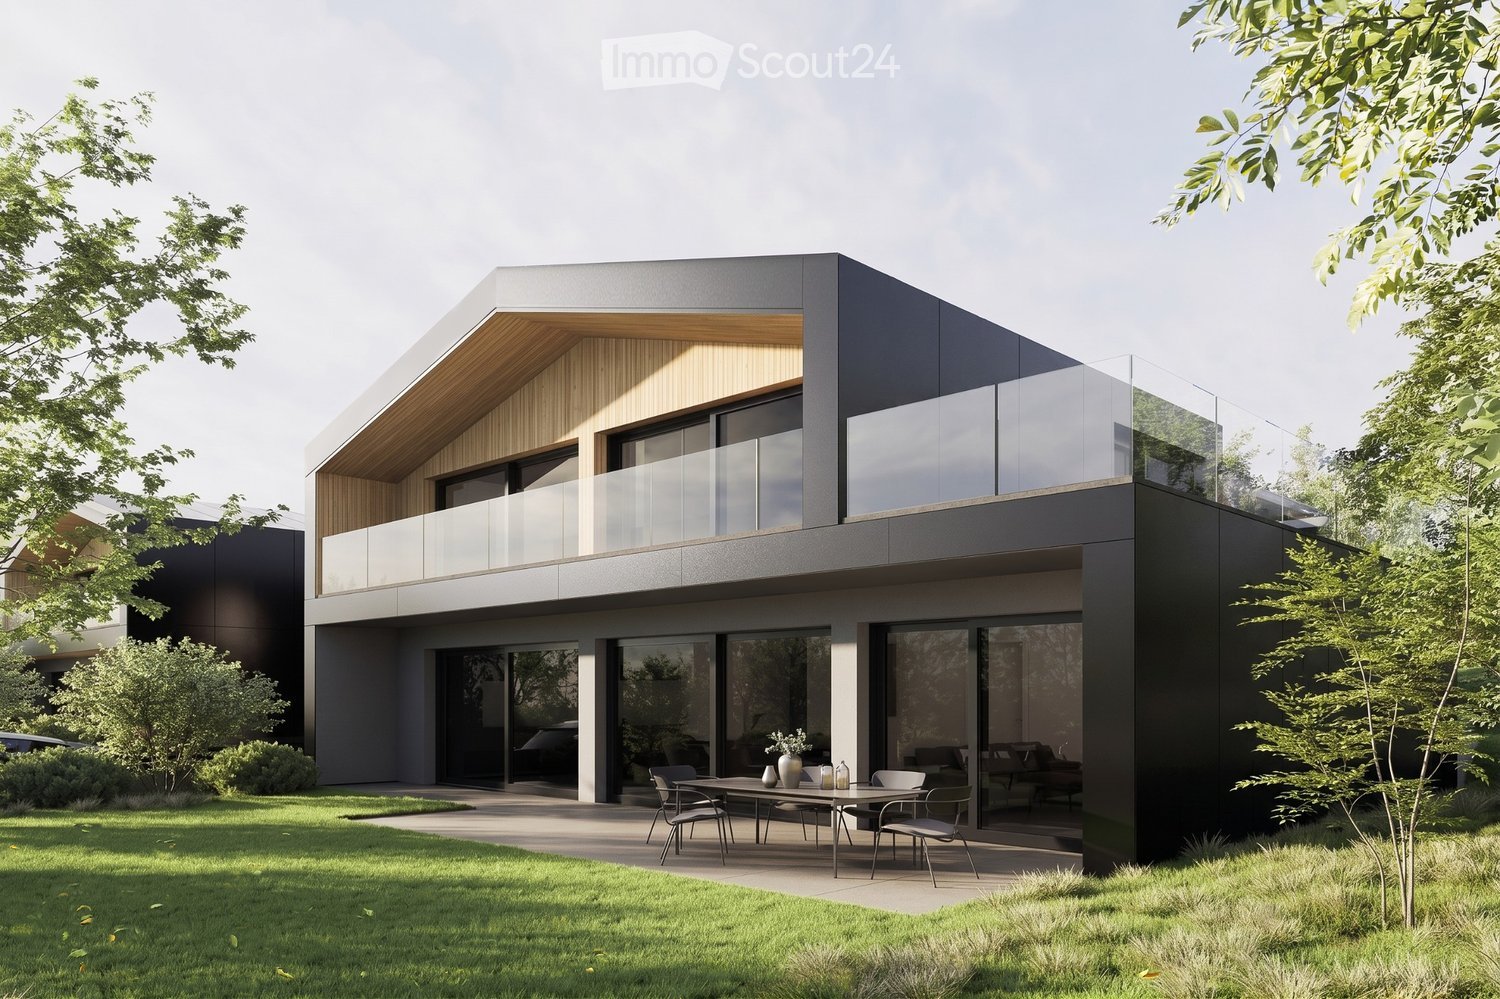
  • Modern two-story house with dark grey and light wood exterior, large glass windows, and a balcony on the upper level. The ground floor features an outdoor seating area with a table and chairs.
  • Modern two-story house with a contemporary design, featuring large windows, a raised ground floor, and a spacious outdoor area with seating and a dining table.
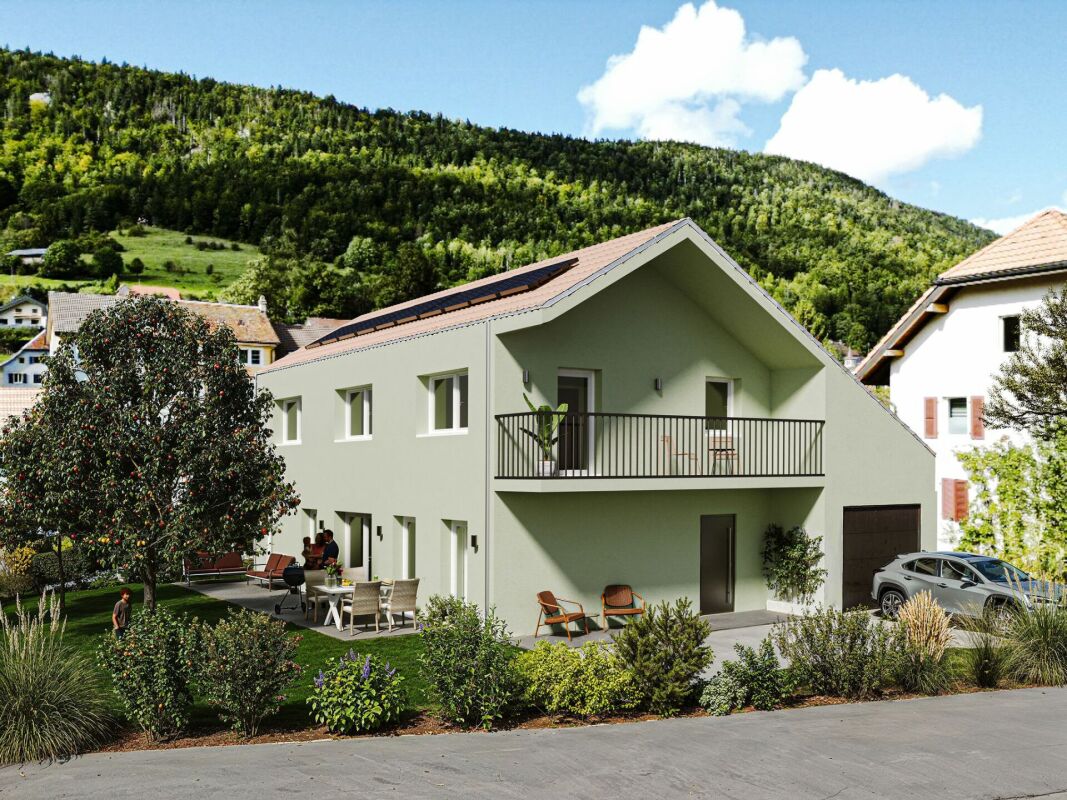
  • Modern two-story house with a flat roof, solar panels, large windows, and a glass balcony on the upper level. The house is surrounded by a well-maintained lawn and shrubs.
  • Modern kitchen with black and wood cabinets, stainless steel appliances, a wooden dining table with chairs, and a pendant light fixture.
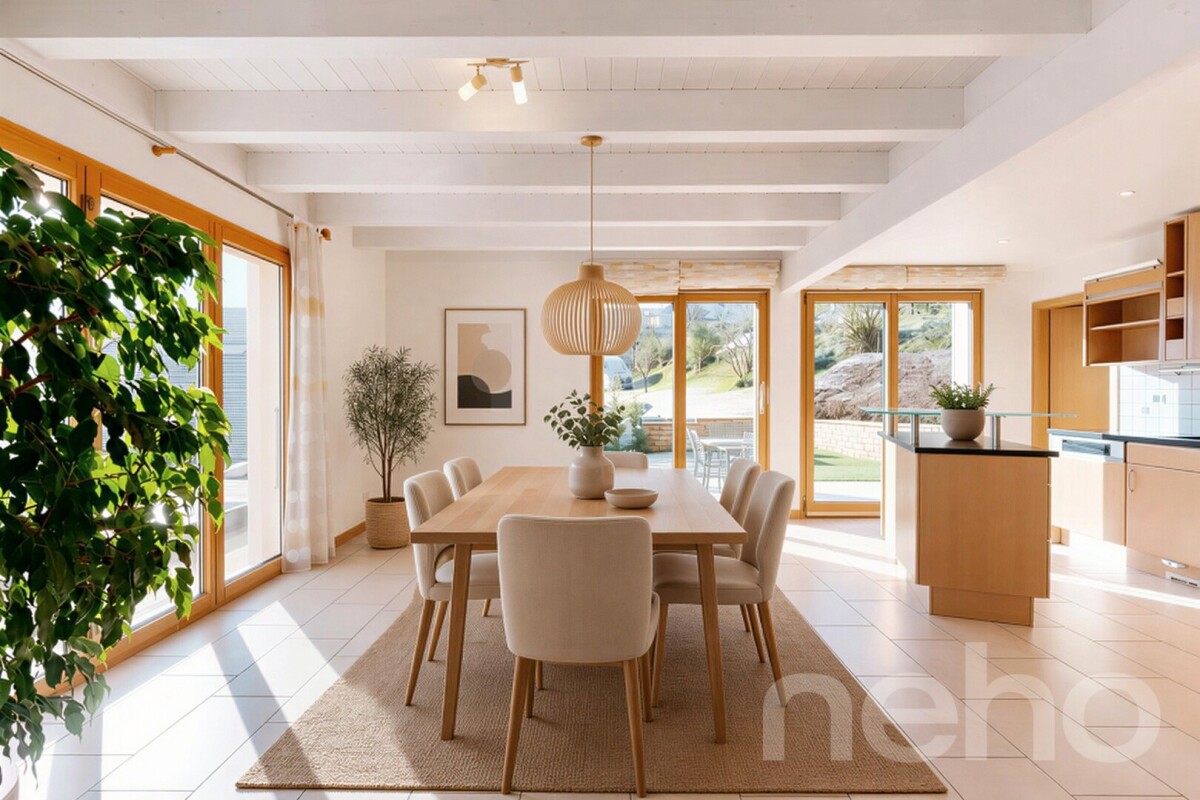
  • Modern dining area with a wooden dining table, four chairs, pendant light, and large windows with sheer curtains.
  • Modern open-plan living and dining area with a grey sectional sofa, coffee table, side table, dining table with chairs, pendant light, and kitchen area with dark cabinets.
  • Modern, open-plan living and dining area with large windows, a dining table with chairs, a television, and a kitchen area with cabinets and an oven.
  • Modern bedroom with a white bed, nightstand, decorative vase, books, and wall-mounted lamp. The room features a wooden floor and a grey rug.
  • Modern bedroom with a grey bed, patterned blanket, pillows, a grey rug, and a potted plant near the window with sheer curtains.
  • Modern bedroom with a large bed, nightstand, lamp, potted plant, and wall-mounted TV. The room features a sleek wooden headboard and large windows with sheer curtains.
  • Modern bedroom with a large bed, nightstand, lamp, potted plant, and large window with curtains.
  • Modern kitchen with light wood cabinets, white countertops, built-in oven, sink, and potted plants on shelves.
  • Modern kitchen with light-colored cabinets, a central island, and built-in appliances including an oven and sink.
1 / 13
Modern two-story house with a contemporary design, featuring large windows, a raised ground floor, and a spacious outdoor area with seating and a dining table.
Modern two-story house with a flat roof, solar panels, large windows, and a glass balcony on the upper level. The house is surrounded by a well-maintained lawn and shrubs.
Modern kitchen with black and wood cabinets, stainless steel appliances, a wooden dining table with chairs, and a pendant light fixture.
5.5 rooms, 150m², CHF 1,250,000.–
Premium
Rue des Planches, 2523 Lignières

Last individual contemporary villa of 5.5 rooms in Lignières

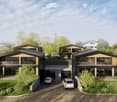
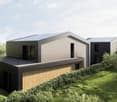
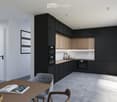
4LIZES | LIGNIÈRES (NE) - Key handover is planned for June 2027A last opportunity in an exclusive developmentIn the heart of Lignières, in a quiet and green residential area, discover the last available villa of the 4lizes project, a realization of four individual villas with contemporary architecture.Three villas have already found their owners!Designed by Yoku Architecture, the villa A02 seduces with its pure lines, facades combining natural wood and contemporary materials, as well as its generous glass surfaces.150 m² living space + 85 m² terraces and balconyLocated on a private plot of 424 m², this villa offers bright and functional spaces, including:· 4 bedrooms, including a parental bedroom on the ground floor.· A living room with open kitchen of 52 m², giving onto the terrace and garden.· A balcony-terrace of 34 m² on the first floor, with glass railings.· A balcony of 15 m² on the first floor, with glass railings.· A terrace of 36 m² on the ground floor.· A private garage, a cellar and storage spaces.· A kitchen and bathrooms that can be personalized according to your tastes.Remarkable construction qualityParticular attention has been paid to the quality of the building envelope and its energy efficiency:· Ventilated facades, promoting the durability of the building.· Wood-metal windows with triple glazing.· Floor heating powered by the district heating network.· Photovoltaic installation on the roof, fully integrated (74 m²).· Motorized blinds.· High-quality finishes, with possibilities for personalization.A privileged living environmentLignières offers a peaceful environment, close to nature and the landscapes of the Chasseral, while remaining easily accessible from Neuchâtel and Biel.Your future villaSales price: CHF 1’250’000.–Key handover is planned for June 30, 2027.The villa A02 is the last available villa in this exclusive development.Interested in this villa?Contact us through the platform's form to obtain the complete sales dossier, plans, and additional information.Non-contractual synthetic images. Services according to technical description and sales documents.

Travel time
-
  • Modern two-story house with white exterior, grey garage, multiple windows, and a driveway.
  • Modern two-story house with white exterior, large windows, and a raised ground floor entrance. The house features a spacious lawn and is surrounded by other residential buildings.
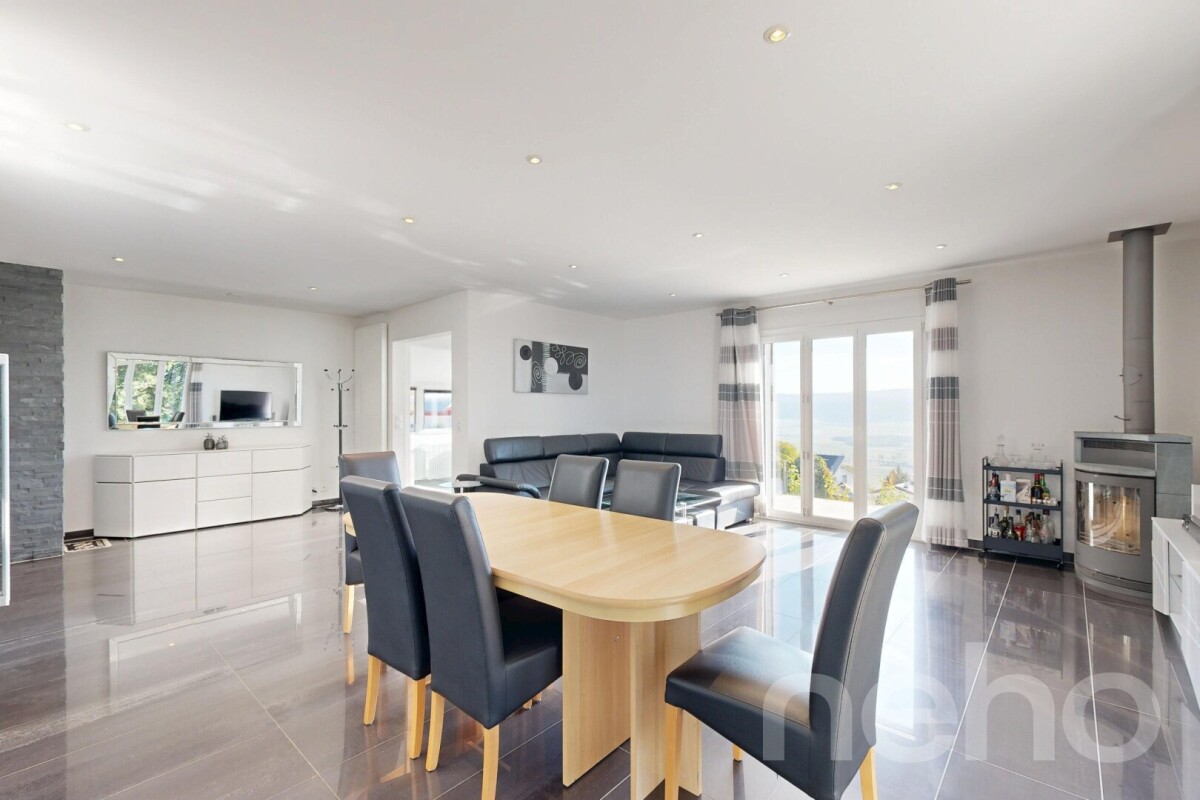
  • Open-plan living and dining area with light wood flooring, a leather sofa, a coffee table, a dining table with chairs, and a fireplace. Large glass doors open to a garden.
  • Modern kitchen with a wooden dining table, four chairs, a kitchen island, and a hanging light fixture. The space features light wood flooring and white walls with large windows allowing natural light.
  • Modern kitchen with light wood cabinets, black countertops, stainless steel appliances, and a central island with a pendant light fixture.
  • Bright bedroom with wooden flooring, a dark wooden bed, a nightstand with a lamp, a TV on a white cabinet, a printer, and a radiator. A large window with a curtain offers a view of a garden.
  • Modern hallway with wooden staircase featuring built-in lighting, light wooden flooring, and a small desk area with a chair and computer setup.
  • Modern bedroom with a large bed, nightstands, and a wardrobe. The room features wooden flooring and warm lighting.
  • Cozy bedroom with a single bed, desk, chair, nightstand, and toys on the bed. The room features wooden flooring and large windows with sheer curtains.
  • Cozy bedroom with wooden floor, bunk bed, desk, chair, and built-in shelves. Light-colored curtains and a decorative lamp hang from the sloped ceiling.
  • A modern, well-lit bedroom with a wooden floor, a grey bed with a green mattress, a white nightstand, a bookshelf, a desk, and a storage unit.
  • Modern bathroom with two square sinks on a grey wooden vanity, mirrored cabinet above, and sleek faucets.
  • Modern bathroom with a white bathtub, toilet, and showerhead, featuring grey walls and a large window.
  • Modern bathroom with a washing machine, shower, and laundry basket on a shelf.
  • Modern garage with grey wooden exterior, concrete floor, and exposed wooden interior walls. Features a small window and a door leading to the house.
1 / 15
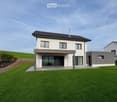
Modern two-story house with white exterior, large windows, and a raised ground floor entrance. The house features a spacious lawn and is surrounded by other residential buildings.
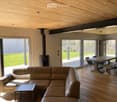
Open-plan living and dining area with light wood flooring, a leather sofa, a coffee table, a dining table with chairs, and a fireplace. Large glass doors open to a garden.
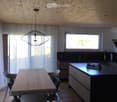
Modern kitchen with a wooden dining table, four chairs, a kitchen island, and a hanging light fixture. The space features light wood flooring and white walls with large windows allowing natural light.
6.5 rooms, 215m², CHF 1,175,000.–
Premium
Derrie Lai Bâme 3, 2336 Les Bois

Villa of 2019, 6.5 rooms, garden and double garage — Les Bois

Bright spaces, warm materials, and a house designed for family life.Located in a green residential area on the outskirts of the village of Bois, in the Jura, this individual villa from 2019 offers approximately 215 m² of gross living area on a plot of 724 m².The wooden structure, the solid oak parquet, and the custom-made walnut staircase create a contemporary and welcoming atmosphere.An open ground floor to the outsideThe open kitchen with a central island extends to the dining room and the living room, which is equipped with a Swedish stove. The large openings connect the living spaces to the covered terrace and the garden.This level also includes: • An entrance with storage; • A home office; • A guest room; • A bathroom with WC and Italian shower; • A cellar adjacent to the kitchen. A floor dedicated to family comfortThe floor accommodates a parental suite with three storage closets, a sink, and an Italian shower, as well as three other bedrooms.A bathroom with a double sink, bathtub, and Italian shower completes this level, with an integrated laundry room.Practical outdoor areas and annexesThe property has a covered terrace, a garden, a double garage with an integrated technical room, and outdoor parking spaces. The attic offers an additional area of approximately 60 m².Equipment • Air-water heat pump; • Underfloor heating with room-by-room regulation; • Triple-glazed windows; • Water softener; • Rainwater harvesting for sanitary use. Selling price: CHF 1’175’000.– Availability: from November 2026 Visits by appointment.

Travel time
-
Adnan Alimi

Adnan Alimi

1 / 12
Adnan Alimi

Adnan Alimi

  • Parking space
  • Balcony / Terrace
  • Garage
7 rooms, 282m², CHF 1,250,000.–
Top
Les Bois, 2336 Les Bois

Large Family House: Spacious Volumes and Large Garden

Discover this unique property of 188 m² habitable (282 m² usable), ideally oriented South-East. Bathed in natural light throughout the day, this home offers a warm atmosphere where the quality of materials highlights every architectural detail. Impressive Volumes on Three Levels This 7-room house has been designed for demanding families: • Living Spaces: Spacious reception rooms with meticulous finishes. • Modern Comfort: 2 contemporary bathrooms and 2 guest toilets for total practicality. • Modularity: Spread over three levels, it offers a fluid distribution and multiple possibilities for layout. A Rare Exterior: Large Private Garden and Buildable Potential Built on an exceptional plot of 2,139 m², the property stands out for its green environment: • Relaxation Area: A vast, tree-lined garden, perfect for family moments. • Rare Opportunity: Part of the land remains buildable, offering potential for expansion, pool creation, or plot detachment for a future real estate project. • Annexes: An independent garage completes this property, ideal for parking and secure storage. Advantages of this Property: • Optimal Brightness: South-East exposure guaranteeing maximum sunlight. • Quality Finishes: Durable and aesthetic materials. • Surface and Volume: A plot of over 2000 m² in a residential area is a rare asset on the current market. Do not miss this unique opportunity. Contact us today to organize a private visit and discover the full potential of this superb family house. Exact address available on request...

  • Parking space
  • Balcony / Terrace
  • Garage
Rafael Rosa

Rafael Rosa

1 / 12
Rafael Rosa

Rafael Rosa

  • Parking space
  • Balcony / Terrace
  • Garage
6.5 rooms, 160m², CHF 1,360,000.–
Top
La Chaux-de-Fonds, 2300 La Chaux-de-Fonds

Magnificent 6.5-room house on 1'681 m²

Discover this magnificent property, ideal for families, offering a peaceful and exceptional living environment while being in close proximity to all amenities. Nestled in a quiet and sought-after neighborhood, it unfolds on a beautiful and vast tree-lined plot of 1'681 m², a true green screen where young and old can enjoy moments of relaxation in the open air. Bathed in natural light throughout the day thanks to an excellent southeast exposure, this house exudes a warm and welcoming atmosphere from the entrance. A generous and functional layout: • Living areas: A bright and perfectly maintained interior. • Sleeping area: 4 beautiful, comfortable bedrooms as well as an ideal office for teleworking. • Bathrooms: 2 bathrooms (one with a window for optimal comfort) and 1 guest toilet. • Parking: A double garage complemented by numerous storage possibilities. Carefully maintained over the years, the house is in very good general condition and does not require any major work to settle in comfortably. Do not wait any longer to discover the charm and volumes of this unique property in La Chaux-de-Fonds. Contact us today to organize a visit and let yourself be seduced by this privileged living environment.Exact address available after registration on neho.ch.DO YOU WANT TO VISIT? PLEASE REGISTER FIRST: https://neho.ch/b/2300-26-21

  • Parking space
  • Balcony / Terrace
  • Garage
Rafael Rosa

Rafael Rosa

1 / 12
Rafael Rosa

Rafael Rosa

  • Parking space
  • Garage
  • View
7 rooms, 483m², Price on request
Top
La Chaux-de-Fonds, 2300 La Chaux-de-Fonds

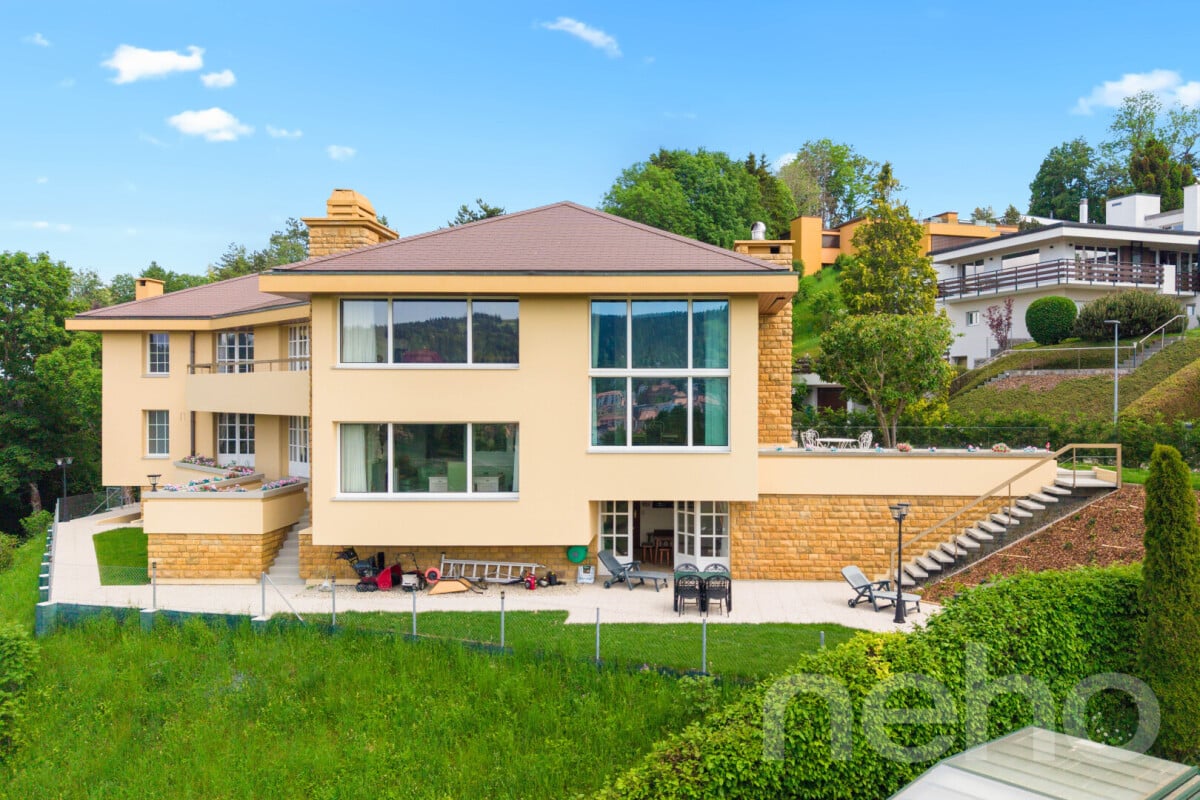
Master house of 480m² with rental apartment

Discover this exceptional property proposed by Neho Privilege, ideally positioned on the heights to offer a spectacular panoramic view of the city. Built with a superb façade in hauteville stone, this prestige property combines the charm of a master house with an excellent rental potential thanks to intelligent layout. The interior is distinguished by a rare elegance half-level architecture. The heart of the house reveals a spectacular, cathedral-like ceiling height, sublimated by a sumptuous, dark wood structure and beautiful mezzanine galleries. The solid, varnished wood floors, the richly worked staircases, and the large, glazed openings create an atmosphere that is both luminous and decidedly prestigious. The great advantage: An independent apartment ideal for rental The ground floor integrates a beautiful, independent apartment perfectly arranged. With its own separate access and private terrace on the ground floor, it offers an ideal opportunity for rental income (classic or seasonal rental of high standing), without any vis-à-vis or nuisance for the main residence located on the upper floors. Interior layout & spaces • Ground floor – Independent rental area & master office: • • The independent apartment: It includes a warm living room, a dedicated kitchen, two comfortable bedrooms (one of which is a large, multi-purpose room) and a bathroom. A private terrace completes this unit for the comfort of the tenants. • The professional/private area: A large, independent office, beautifully wood-paneled and connected to the rest of the house by an interior staircase, ideal for independent activity, a consulting room or a master library. • 1st floor – Reception area of the main residence: • • A majestic entrance leading to the reception rooms. • A large, cathedral-like reception room bathed in natural light thanks to immense, glazed openings. • A formal dining room ideal for receiving and a second, more intimate lounge. • A large, independent kitchen fully equipped. • A guest suite with private bathroom. • Access to a huge, suspended terrace and balconies totaling over 150 m² of outdoor space for this level, offering a breathtaking panorama. • 2nd floor – Private area...

  • Parking space
  • Garage
  • View
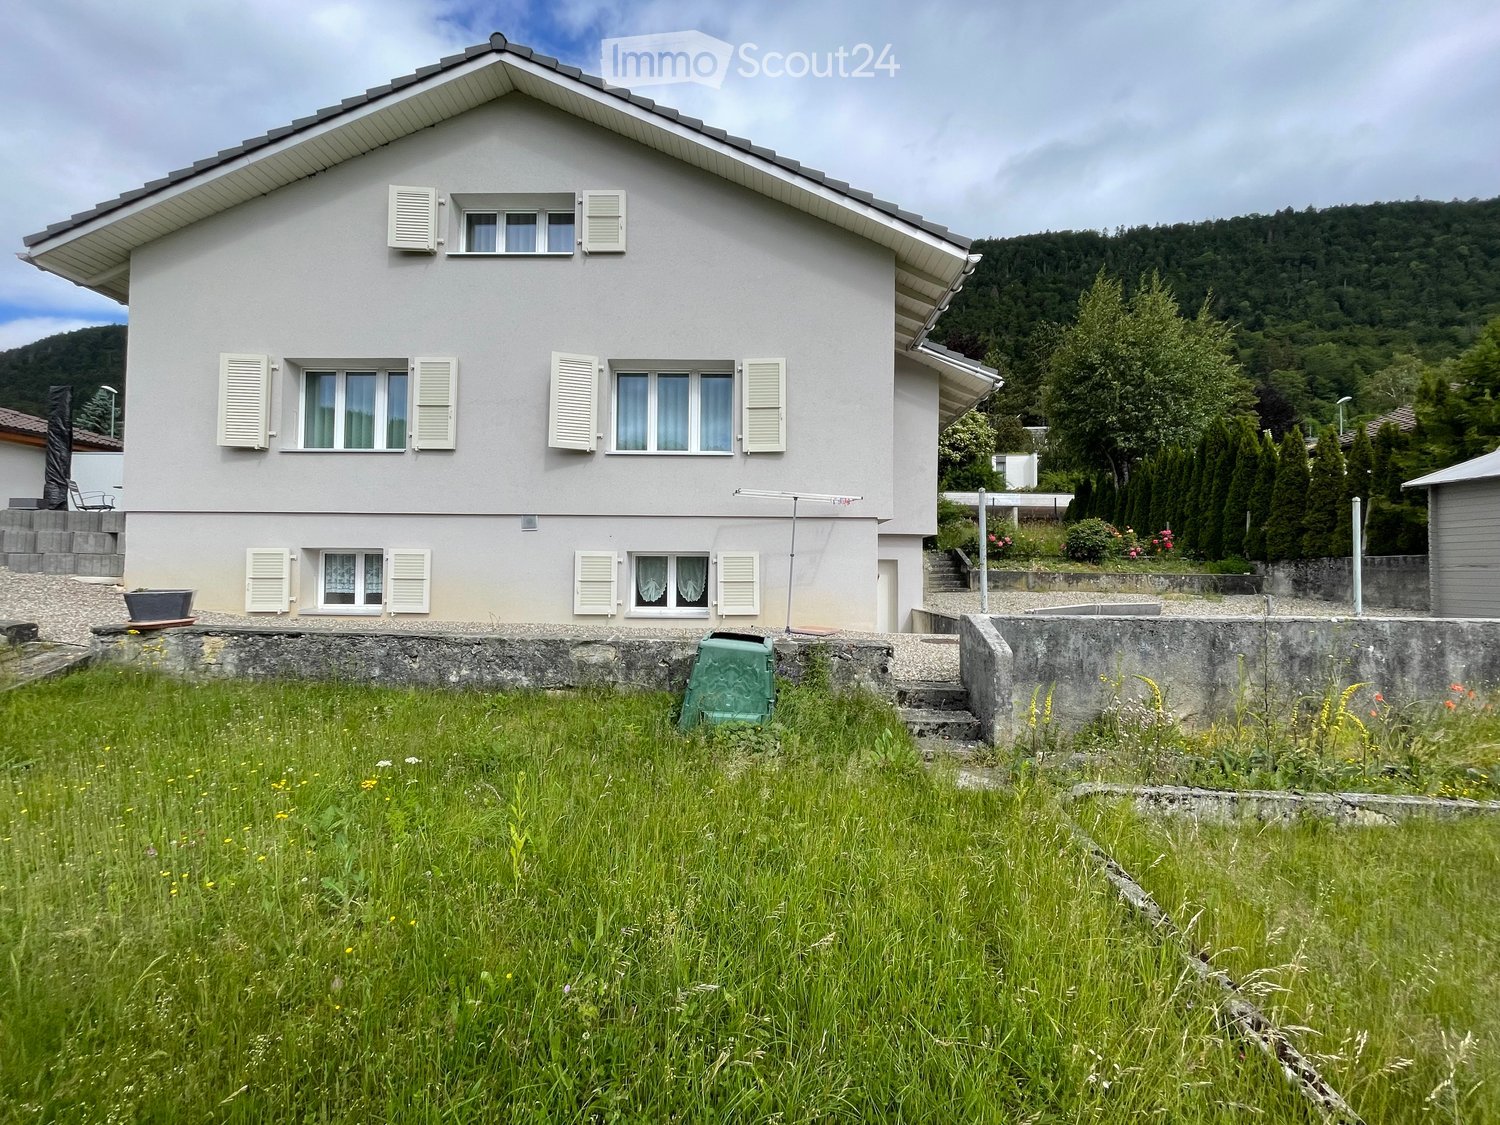
  • Two-story house with white exterior, multiple windows with shutters, and a well-maintained garden in front.
  • Single-story house with white shutters, gravel driveway, outdoor seating area, and scenic mountain backdrop.
  • Modern kitchen with white cabinets, a dark countertop, a bar table with two stools, and a sink. The backsplash is light blue, and the floor is wooden.
  • Open-plan living and dining area with wooden flooring, white walls, and large windows. Includes a small dining table with two stools and a modern kitchen area with a sink and cabinets.
  • Modern bathroom with dark grey tiles, a bathtub, toilet, sink, and a red patterned rug.
  • Empty room with wooden flooring, white walls, a window with purple curtains, and a radiator below the window.
  • Empty room with wooden flooring, a single window, radiator, and a small wooden stool.
  • Empty hallway with wooden flooring, white walls, and a staircase leading upwards. Features include a hanging light fixture, a small skylight, and windows with pink curtains.
  • Empty attic room with wooden flooring, white walls, and a slanted ceiling. Features a window with pink curtains and a radiator below it.
1 / 9
5.5 rooms, 180m², CHF 765,000.–
Top
Route de Sonvilier 14, 2610 Saint-Imier

Detached house with 5.5 rooms in Saint-Imier

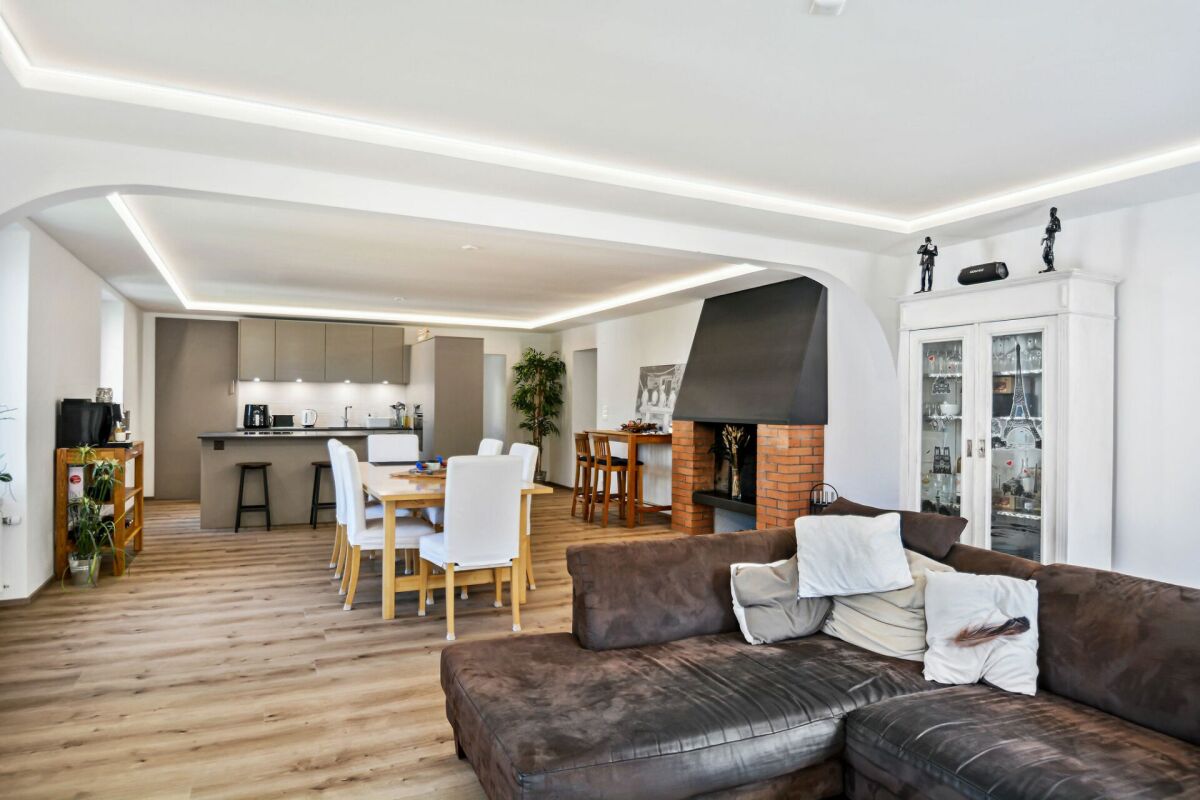
Discover this magnificent detached house with 5.5 rooms on 3 levels, ideally located in Saint-Imier (2610), in the canton of Bern. Available immediately, this renovated property from 2018 combines charm and modernity in a peaceful and sunny setting.The house offers you: • Modern kitchen: Fully equipped with taupe-colored cabinets, a dark worktop, a light turquoise splashback, and a wooden floor. A bar table with two stools completes this convivial and functional space. • Well-maintained exterior: Elegant white facade with shutters, gravel path, outdoor relaxation area, and a well-maintained garden, all with a superb view of the surrounding mountains. • Terrace: An additional outdoor space to enjoy the exceptional natural surroundings. • Garage and parking: In addition to the garage, two parking spaces are included for your comfort. Environment: The house benefits from generous sunlight in summer and beautiful brightness in winter. The neighborhood is quiet, both day and night, offering appreciable tranquility for the whole family. The mountainous setting of the Saint-Imier region provides a natural and rejuvenating environment.This house represents a rare opportunity to acquire a high-quality property in a privileged living environment. Whether you are a family looking for space or simply seeking a haven of peace, this property will meet all your expectations.

Travel time
-
Adnan Alimi

Adnan Alimi

1 / 13
Adnan Alimi

Adnan Alimi

  • Parking space
6.5 rooms, 211m², CHF 1,290,000.–
Villiers, 2057 Villiers

Splendid Villa with Garden, Jacuzzi and Private Pond

Located in a very quiet environment and benefiting from an ideal exposure, this magnificent villa offers an idyllic living space and high-end amenities. Perfectly maintained and built with quality materials, it combines modern comfort, beautiful spaces, and serenity. Main features: • Living area : 211 m² • Garden area : 483 m² • Covered terrace : 18.5 m² • Number of bedrooms : 5 spacious bedrooms • Bathrooms : 2 modern bathrooms The advantages that will seduce you: • Bright living areas : A large, cozy living room with a stove, ideal for your winter evenings, opening onto a large, fully equipped American kitchen. • Wellness area : A room entirely dedicated to relaxation with a private jacuzzi. • Beautiful spaces : The first floor will surprise you with its sense of space and beautiful brightness. • Enchanted outdoors : A large, beautifully landscaped garden with a charming pond that brings a touch of freshness and absolute poetry to this green haven. You will also enjoy a beautiful covered terrace for your outdoor meals. • Eco-responsibility & Comfort : Ecological and economic heating by geothermal heat pump, complemented by 27 solar panels for enhanced energy autonomy. Don't wait to request a visit ! Contact us today to discover this true haven of peace.Exact address available after registration on neho.ch.YOU WANT TO VISIT ? PLEASE REGISTER FIRST : https://neho.ch/b/2057-26-1

  • Parking space
Filomena Martori

Filomena Martori

1 / 13
Filomena Martori

Filomena Martori

  • Parking space
  • Balcony / Terrace
  • Garage
  • +1
7 rooms, 288m², CHF 1,290,000.–
Chézard-St-Martin, 2054 Chézard-St-Martin

A haven of serenity on the heights of Chézard-Saint-Martin

Nestled on the heights of Chézard-Saint-Martin, this bright and carefully maintained property offers much more than just a place to live: it invites you to savor every moment in a privileged setting, between serenity, comfort, and breathtaking panorama. Built in 2000, this house seduces with its generous volumes and warm atmosphere. The master suite, elegant bathrooms, and vast open living space opening onto a large terrace compose an interior designed for well-being. Outside, the jacuzzi becomes the ideal meeting point to contemplate the valley, with the changing seasons and lights. A whole floor entirely dedicated to relaxation sublimates this property: cinema room, sauna, hammam, and relaxation space form a true private cocoon, where everyday life naturally gives way to escape. Garage, car shelter, several outdoor parking spaces, solar panels, storage rooms, and outbuildings harmoniously complete this set. A rare address, where the sweetness of living meets elegance and nature. A house full of soul, designed for those seeking a privileged living environment, to be discovered without delay.Exact address available after registration on neho.ch.DO YOU WANT TO VISIT? PLEASE REGISTER FIRST: https://neho.ch/b/2054-26-4

  • Parking space
  • Balcony / Terrace
  • Garage
  • +1
1 / 12
  • Balcony / Terrace
6.5 rooms, 150m², CHF 950,000.–
Rue des Vieux-Prés 8, 2054 Chézard-St-Martin

Very beautiful situation for this 6.5-room house

Chézard-Saint-Martin is located about 10 kilometers from the city of Neuchâtel, in the region and former district of Val-de-Ruz. The college welcomes children and primary classes. A playground is located near the school building. Chézard-Saint-Martin also has several local societies that organize various musical, cultural, and sporting events. The village is served by a bus line connecting it to Neuchâtel and the rest of Val-de-Ruz.Built in 1946 and entirely renovated in 2000, this villa offers a pleasant living environment, very close to nature, in a exclusively residential and peaceful neighborhood.There are two entrances allowing the creation of an independent apartment on the lower floor. Currently, this level consists of a shower/WC area with a hammam, a kitchenette, a dining area, a large bedroom with a fireplace, and a covered terrace. The basement, laundry room, and technical room complete this floor.It is on the upper ground floor that the "day" area is located, which opens onto a spacious entrance. From there, you can access a shower/WC area before heading to the living area. This large room is composed of an open kitchen with a bar, a dining area extended by the living room with a fireplace. A large south-facing balcony offers an unobstructed view to the horizon.Finally, the 4 bedrooms share the first floor, which is completed by a bathroom with a corner bathtub and WC.Ultimately, it is a pleasant and spacious place to live for a life "in the green" not far from Neuchâtel.

  • Balcony / Terrace
Travel time
-
Rafael Rosa

Rafael Rosa

1 / 12
Rafael Rosa

Rafael Rosa

  • Balcony / Terrace
  • View
9.5 rooms, 163m², CHF 925,000.–
Dombresson, 2056 Dombresson

Large family home with 2 apartments: 6.5 rooms + 3 rooms

This generous home nestled in a quiet and residential area of Dombresson offers an exceptional quality of life, where the serenity of the Val-de-Ruz meets an exceptional potential. With a living area of 230 m² intelligently distributed over four floors, this building stands out for its rarity on the current market. The heart of the house is a spacious apartment of 6.5 rooms, bathed in light and designed to accommodate a family seeking comfort and space. In addition, a second independent apartment of 3 rooms offers a multitude of possibilities: whether you want to generate rental income to optimize your investment, set up an office for independent activity, or create an intergenerational space for your loved ones, flexibility is the key word here. Outside, the charm operates just as much thanks to a magnificent garden of 850 m². This true green oasis is an invitation to relaxation, offering an ideal playground for children or a privileged space for your summer evenings facing the soothing landscapes of the Jura. Living in Dombresson means choosing an authentic and sunny living environment while remaining in immediate proximity to the axes leading to Neuchâtel and La Chaux-de-Fonds. This property combines volume, robust structure, and high-quality environment, thus constituting a unique opportunity for demanding buyers. A visit is essential to grasp the entire atmosphere and the potential for transformation that these walls hide.Exact address available after registration on neho.ch.DO YOU WANT TO VISIT? PLEASE REGISTER FIRST: https://neho.ch/b/2056-26-1

  • Balcony / Terrace
  • View
Rafael Rosa

Rafael Rosa

1 / 12
Rafael Rosa

Rafael Rosa

  • Balcony / Terrace
  • View
5.5 rooms, 155m², CHF 1,190,000.–
Le Landeron, 2525 Le Landeron

House 5.5 rooms in Landeron with vineyards on a 1545m² plot

Discover this unique property located at Chemin des Chipres 21 in Landeron, offering an idyllic living environment and exceptional potential for valorization. Ideal for a family or a seasoned investor, this house will seduce you with its natural light, its south-facing orientation, and its unobstructed view without vis-à-vis. Deployed over three levels, the house currently has a living area of 155 m² (5.5 rooms) distributed in an efficient manner. It includes three comfortable bedrooms and two bathrooms, one of which benefits from beautiful natural light. The major advantages that make the difference: • An exceptional exterior (1,545 m²): A vast preserved garden including your own private vineyards, offering a rare charm and a true haven of peace. • Unique development potential: The existing volumes and the size of the plot allow for easy expansion of the living area or even the creation of a 2nd independent apartment (ideal for rental income, a bi-generational space, or a liberal profession). • Privileged setting: A highly sought-after residential area, close to all the amenities of the village and the axes towards Neuchâtel and Biel. A rare opportunity on the Neuchâtel market combining charm, tranquility, and strong potential for evolution. Contact us today to organize a visit and let your projects run freeExact address available after registration on neho.ch.DO YOU WANT TO VISIT? PLEASE REGISTER FIRST: https://neho.ch/b/2525-26-7

  • Balcony / Terrace
  • View
1 / 12
  • Parking space
  • Balcony / Terrace
  • Garage
  • +1
4.5 rooms, 109m², CHF 1,250,000.–
Les Hauts-Geneveys, 2208 Les Hauts-Geneveys

Beautiful individual house with 4.5 rooms, completely renovated

Rare on the market, this beautiful individual house with 4.5 rooms on one level is aimed at those who are looking for a property ready to live in, in the Hauts-Geneveys, with large terraces, a jacuzzi, and a very beautiful view of the Val-de-Ruz and Lake Neuchatel. Between 2017 and 2018, the house was completely renovated with great care, both inside and out. Life is organized around a large open space that combines the living room, dining room, and kitchen. The living area offers several openings onto the terraces, which extend the interior from the first beautiful days. On the same level, the three bedrooms share two bathrooms, a comfortable advantage for a family. In the basement, a large laundry room, a technical room, and a storage room complete the spaces. Two garages totaling over 55 m² accommodate vehicles, with space for bicycles, sports equipment, or a workshop. The exteriors stand out particularly: the terraces surround the house on three sides, with a jacuzzi to enjoy the evenings, take meals outside, or receive family and friends. A garden shed accommodates gardening equipment, and an underground tank with 3000 liters of rainwater collection is dedicated to irrigation. Finally, the situation is ideal for your daily trips: the station is directly accessible by a staircase from the garden, while the position of the house on a slope preserves a great tranquility. The trains reach La Chaux-de-Fonds in 8 minutes and Neuchâtel in about twenty minutes. The school is also just a stone's throw away, and the highway is less than two minutes away. Exact address available after registration on neho.ch.DO YOU WANT TO VISIT? PLEASE REGISTER FIRST: https://neho.ch/b/2208-26-2

  • Parking space
  • Balcony / Terrace
  • Garage
  • +1
Dylan Freitas

Dylan Freitas

1 / 13
Dylan Freitas

Dylan Freitas

  • Parking space
  • Quiet neighborhood
6.5 rooms, 170m², CHF 795,000.–
2088 Cressier

Character villa in Cressier – renovated to your taste, works supervised by us

This villa is not being sold in its current state: it is being sold finished.You choose the materials, the volumes, and the finishes; we carry out the entirety of the work. On the day of entry, you move into an individual house that is fully renovated, like new, without having had to manage a single construction project.Three formulas, depending on your project: • No work (to be finished by yourself): CHF 795'000 • Turnkey – 6.5 rooms: CHF 985'000 • Turnkey – two apartments (4.5 + 2.5 rooms): CHF 1'005'000 The most difficult part is already done: the renovation project is thought out, the estimates are established, the craftsmen are ready. Where a house to be renovated imposes months of uncertainty, everything is anticipated and calculated here. You acquire the property, we manage the work according to your wishes without any unpleasant surprises.Built in 1915 and full of the charm of the old, this individual villa develops 170 m² of living space on three levels, in a quiet and sought-after village setting in the heart of the Entre-deux-Lacs, on the Neuchâtel lakeshore. The ground floor opens onto a large, bright, and sunny living area, where the living room, dining room, and open kitchen are organized in a fluid and contemporary spirit. The first floor, under a beautiful exposed beam structure, accommodates bedrooms, a parental suite, office, or dressing room.The configuration allows for the imagination of two independent apartments. Ideal for a family, a multigenerational project, or a complementary rental income.Characteristics: 6.5 rooms · 3 bedrooms · 2 bathrooms · open kitchen · triple glazing · exposed beam structure · laundry room · private garden · 2 outdoor parking spaces.Complete file available upon request.

  • Parking space
  • Quiet neighborhood
Valeria Perea

Valeria Perea

1 / 18
Valeria Perea

Valeria Perea

  • Parking space
  • Balcony / Terrace
  • Garage
  • +2
4.5 rooms, 135m², CHF 1,150,000.–
2088 Cressier

Fully renovated family villa on the edge of the vineyards

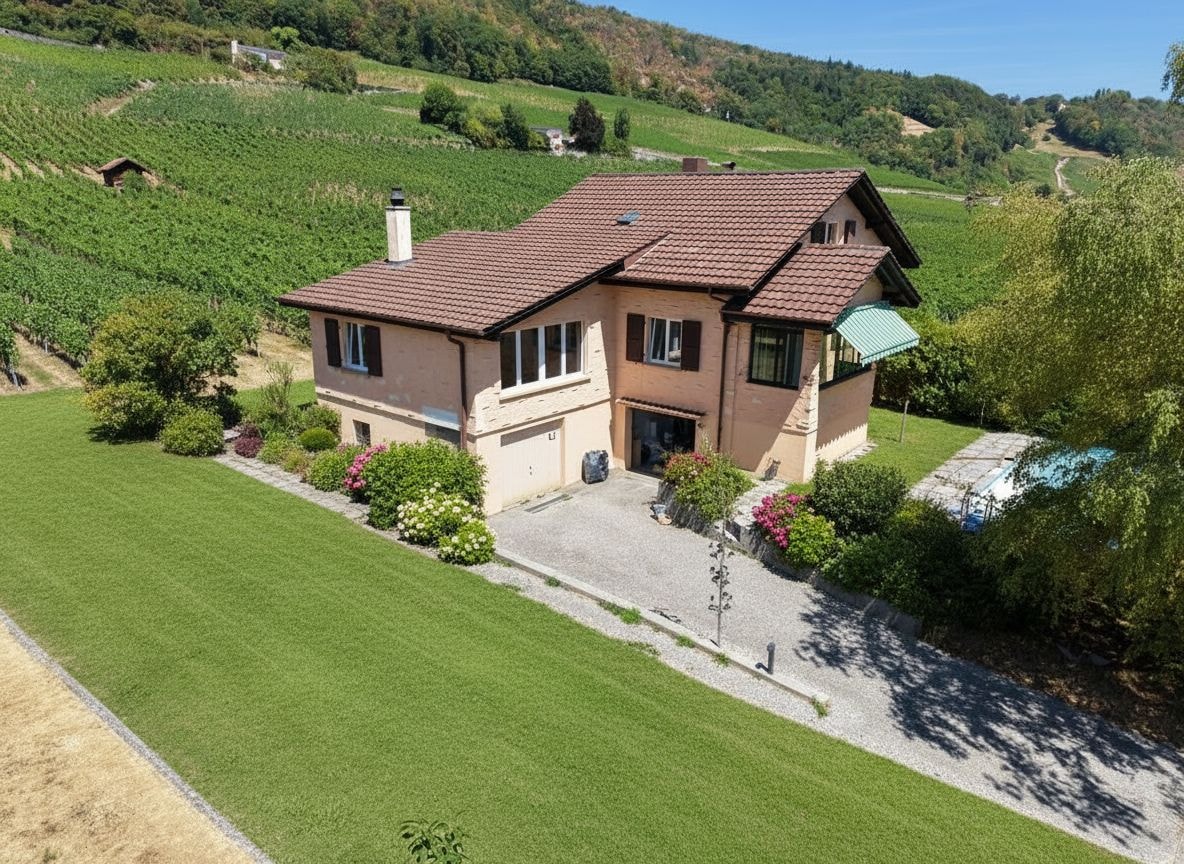
Move in without renovation work: individual villa fully renovated in 2026, designed for family life and located directly on the edge of the vineyard.135 m² of living space on two levels, complemented by a large basement of approximately 100 m², totaling almost 240 m² of usable and annexed space.On the ground floor: a bright living room with a fireplace, opening onto a contemporary, fully equipped kitchen, a dining room extended by a veranda/winter garden giving directly onto the garden, two bedrooms, and a bathroom.Upstairs: a parental bedroom with a dressing room, an ideal room for an office or child's bedroom, and a multi-purpose room offering valuable storage space.In the basement: two indoor garages, a workshop, a cellar, a laundry room, a bathroom with a toilet, and generous storage spaces.What sets this property apart • Primary school within a 5-minute walk, shops, and village nearby: simplified daily life for families • Evolutionary configuration: the house adapts to a growing family • Rare parking and storage spaces: two garages, four outdoor spaces, and a large, multi-purpose basement • Highway access in 3 minutes and train station in 15 minutes: ideal for commuters • Dominant position and light-filled veranda • Unique option: possibility of acquiring an adjacent plot of 863 m² in addition, perfect for a family or intergenerational project Rare property on the market - visits and complete dossier on request.

  • Parking space
  • Balcony / Terrace
  • Garage
  • +2

Suggested properties for you based on search results

Other interesting objects