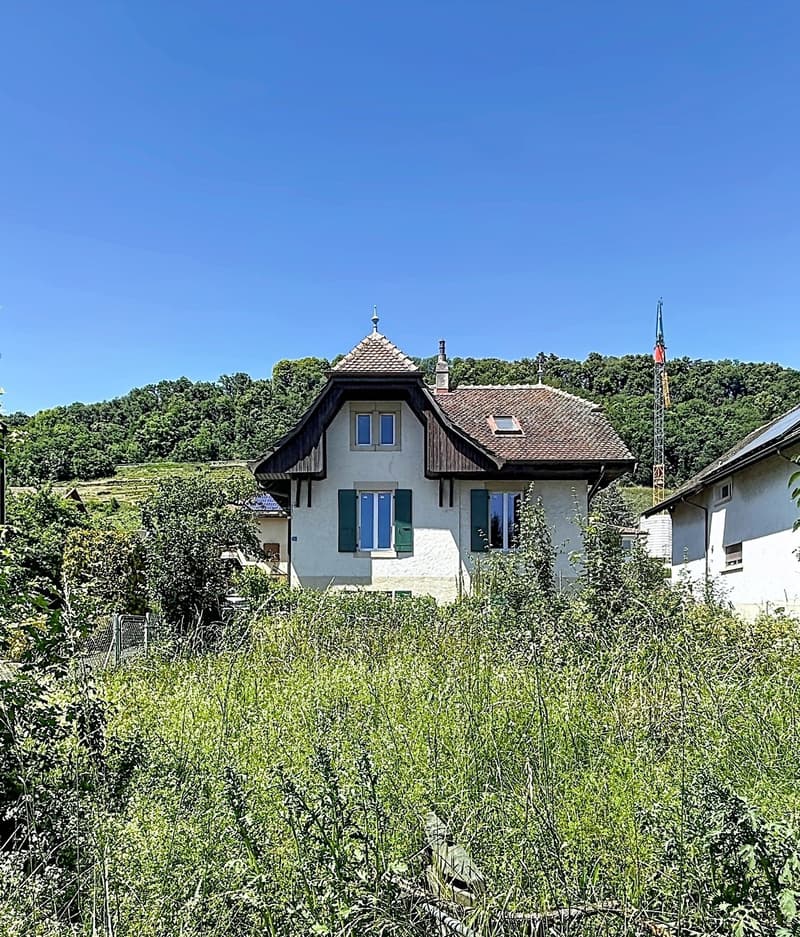
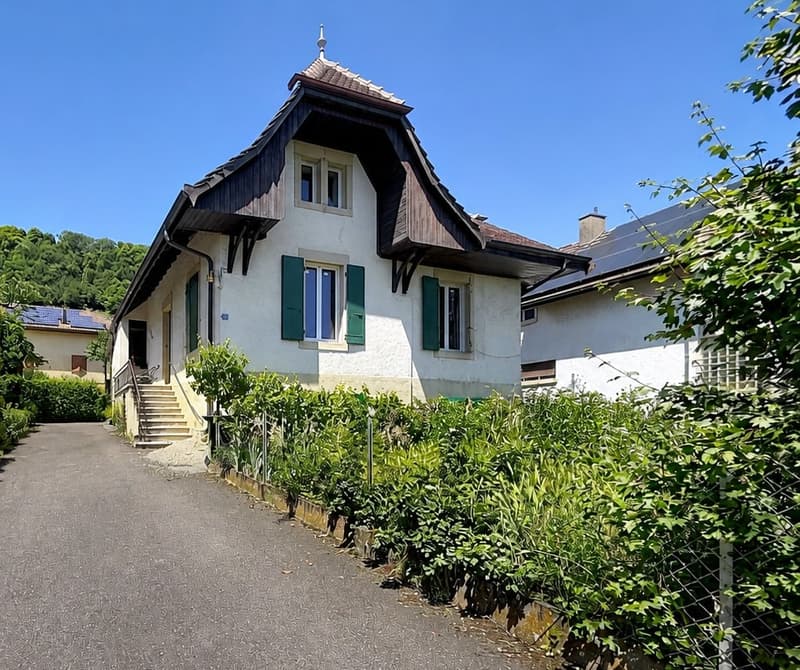
"Character villa in Cressier – renovated to your taste, works supervised by us"
Address
2088 CressierPrice
- Purchase price:
- CHF 795,000.–
- Notify on price drop
Main information
- Availability:
- By agreement
- Type:
- Single house
- No. of rooms:
- 6.5
- Number of bathrooms:
- 2
- Floor:
- GF
- Number of floors:
- 3
- Surface living:
- 170 m2
- Land area:
- 564 m2
- Year built:
- 1915
Characteristics
Quiet neighborhood
Parking space
Documents (0)
Description
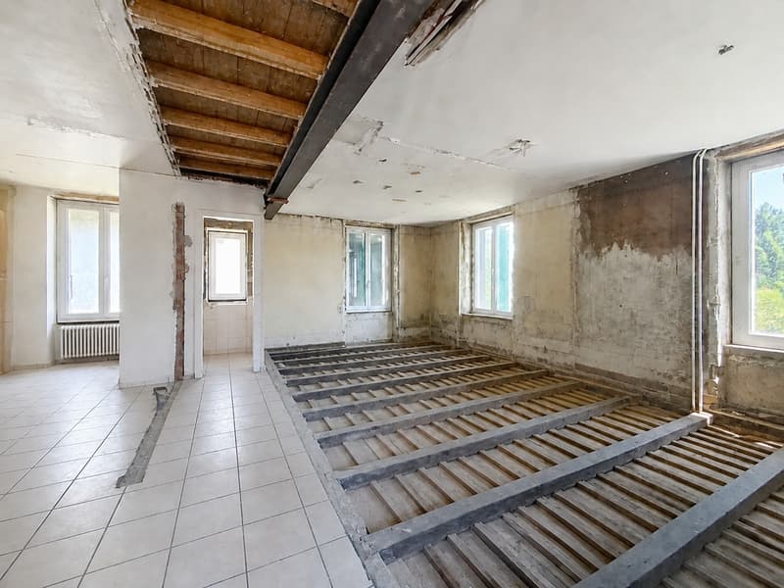
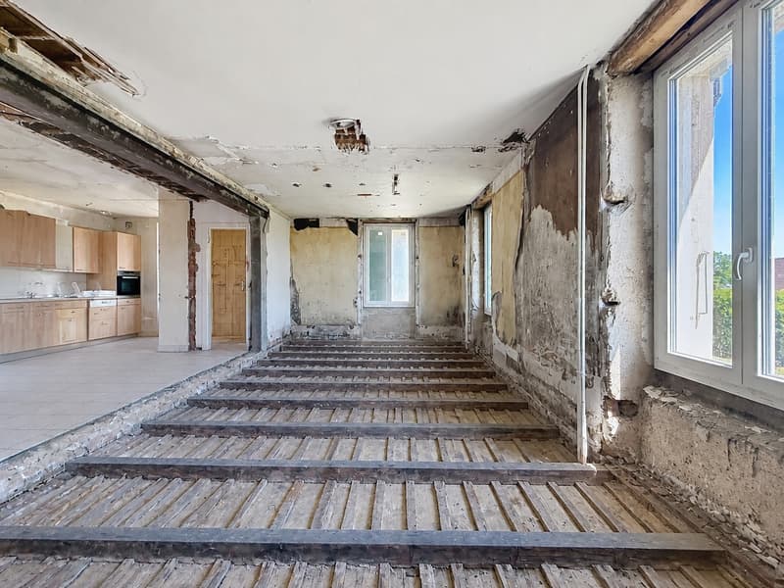
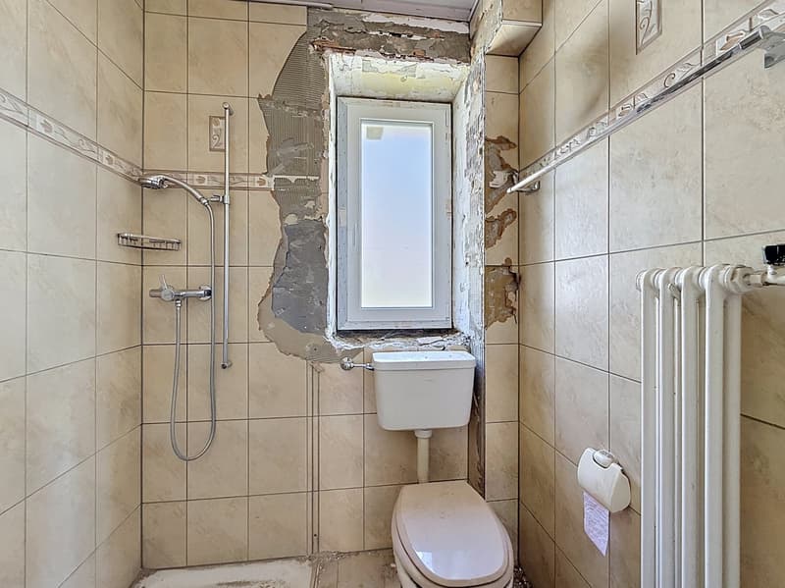
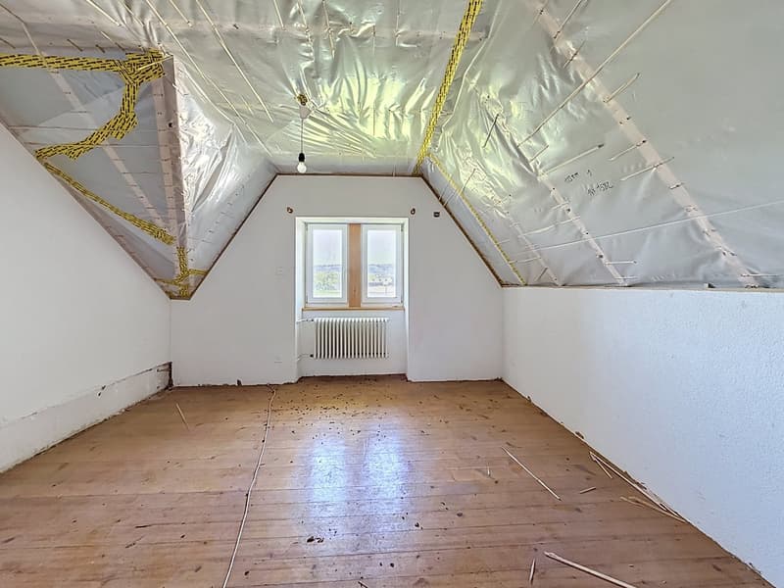
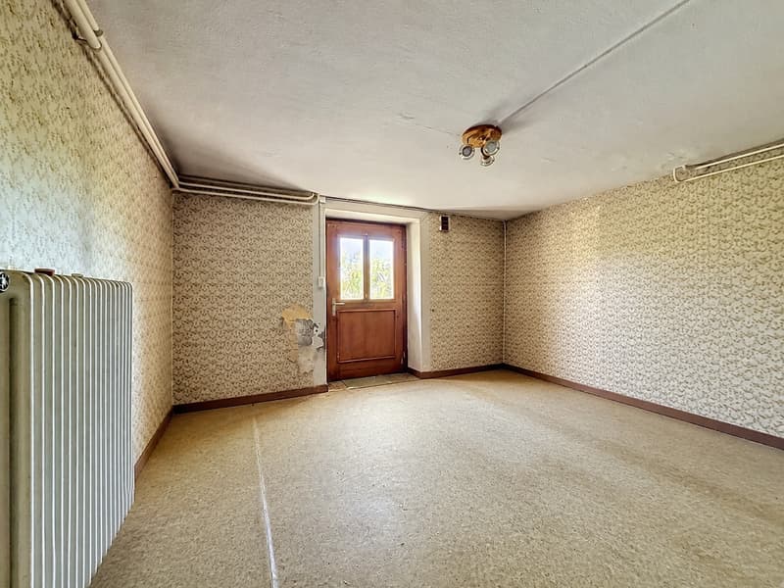
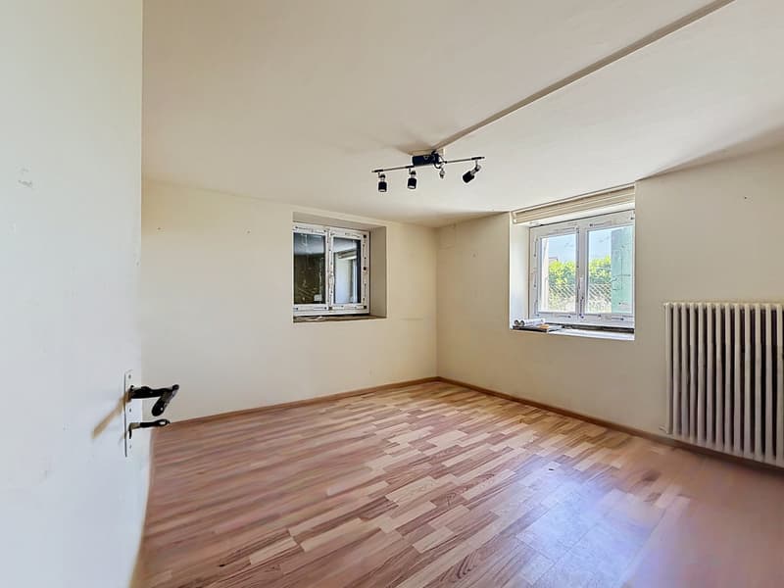
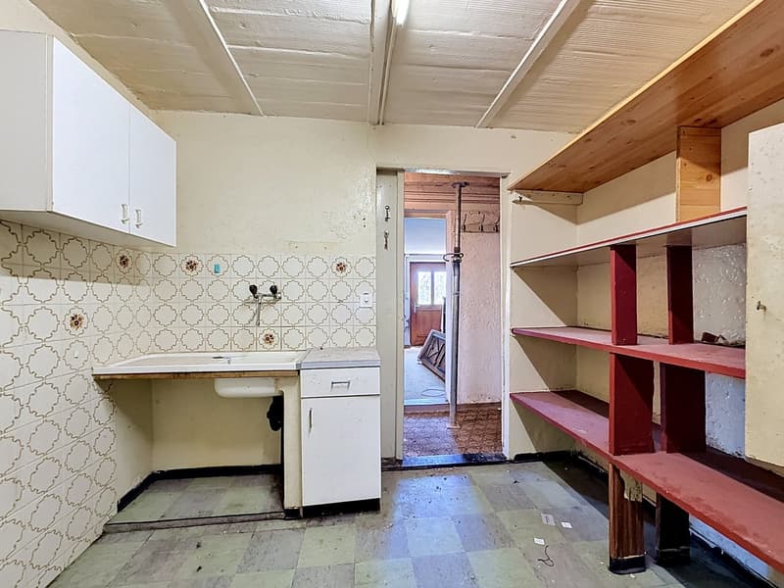
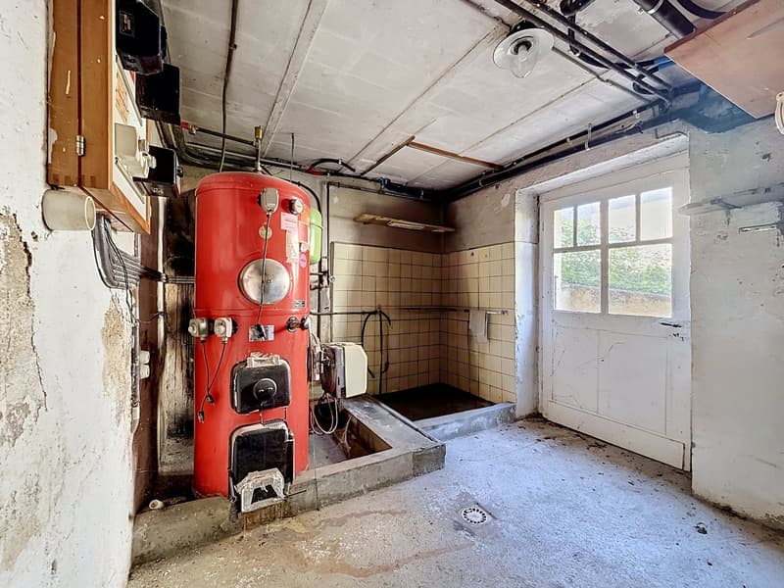
This villa is not being sold in its current state: it is being sold finished.
You choose the materials, the volumes, and the finishes; we carry out all the work. On the day of entry, you move into a fully renovated, individual house, like new, without having had to manage a single construction project.
Three formulas, depending on your project:
No work (to finish yourself): CHF 795'000
Turnkey – 6.5 rooms: CHF 985'000
Turnkey – two apartments (4.5 + 2.5 rooms): CHF 1'005'000
The most difficult part is already done: the renovation project is thought out, the quotes are established, the craftsmen are ready. Where a house to be renovated imposes months of uncertainty, everything is anticipated and calculated here. You acquire the property, we manage the work according to your wishes without any unpleasant surprises.
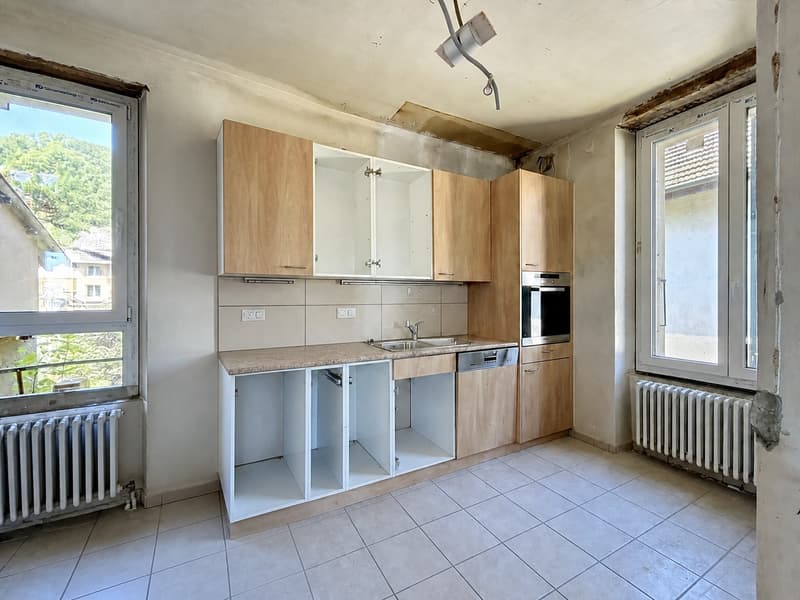
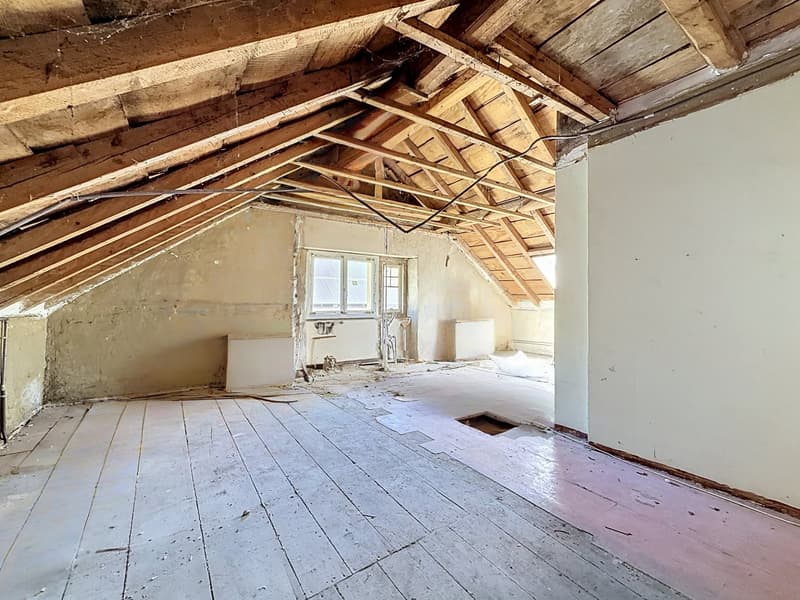
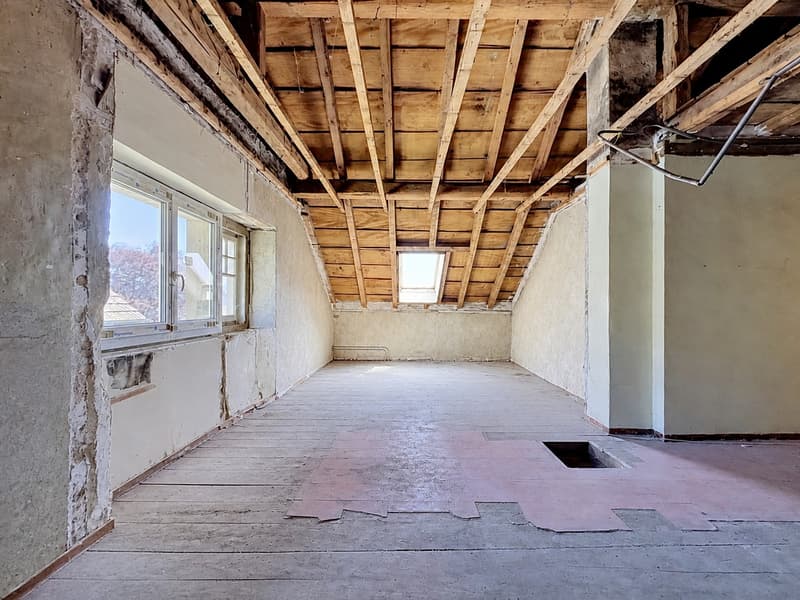
Built in 1915 and full of the charm of the old, this individual villa has 170 m² of living space on three levels, in a quiet and sought-after village setting in the heart of the Entre-deux-Lacs, on the Neuchâtel lakeshore. The ground floor opens onto a large, bright, and sunny living area, where the living room, dining room, and open kitchen are organized in a fluid and contemporary spirit. The first floor, under a beautiful exposed beam structure, accommodates bedrooms, a parental suite, office, or dressing room.
The configuration allows for the possibility of two independent apartments. Ideal for a family, a multigenerational project, or an additional source of rental income.
Characteristics: 6.5 rooms · 3 bedrooms · 2 bathrooms · open kitchen · triple glazing · exposed beams · laundry room · private garden · 2 outdoor parking spaces.
Full documentation available upon request.
Mortgage Calculator
From dream house to home ownership: the mortgage calculator can help you estimate the affordability of this property.

Create an account for more options
Create your account to manage your favorites across all devices, keep track of your search alerts, and never miss an update. Everything you need for your home search, all in one place!


- Listing ID
- 4003588678
- Object ref.
- 9zlnq.cfgfg