1 result - Single house buy: Renan BE

1 / 14
6.5 rooms220m²CHF 880,000.–
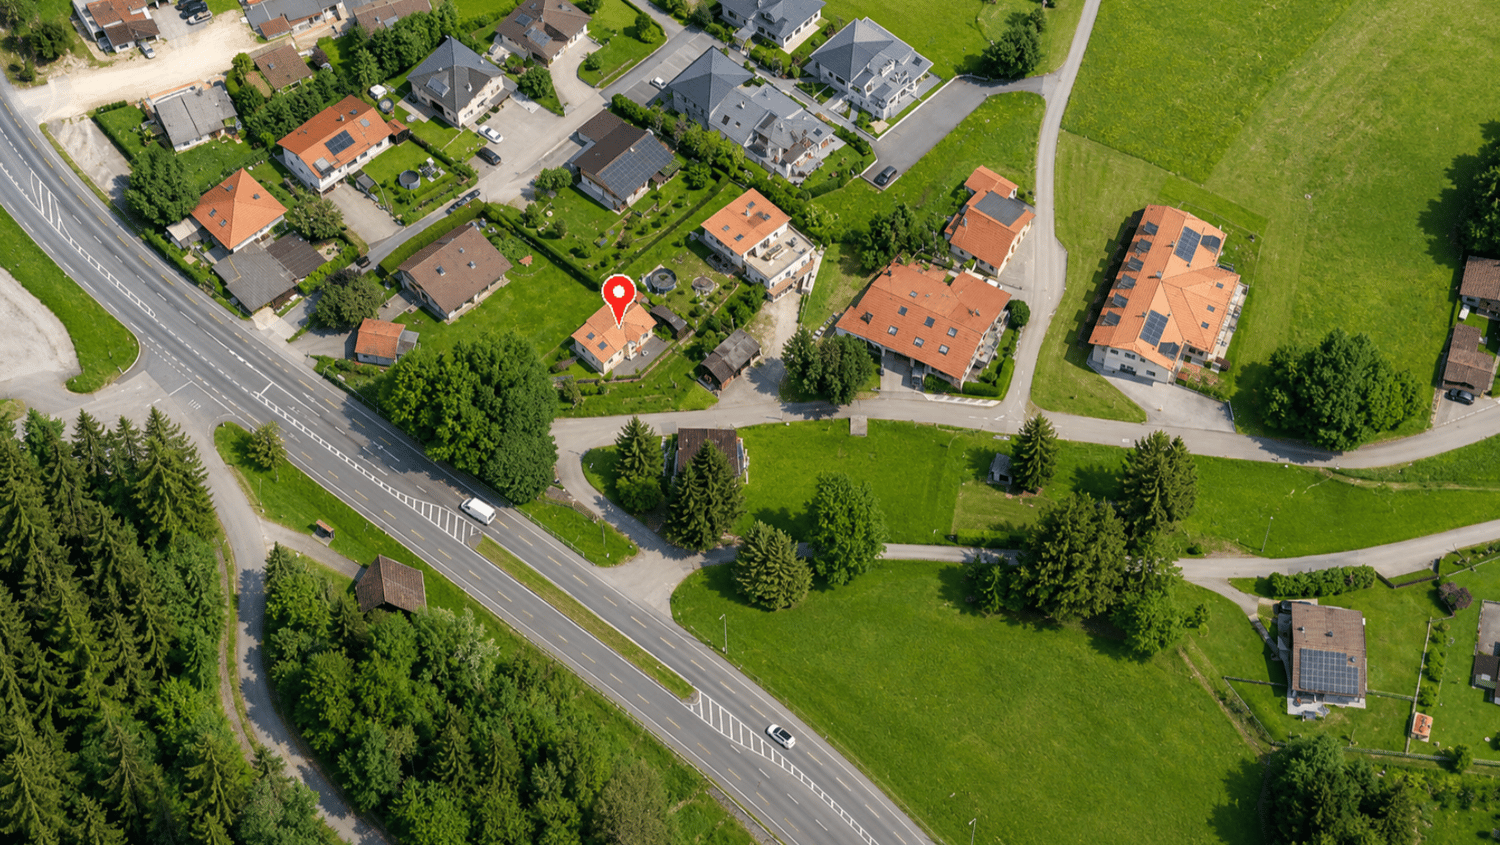
Rue Berthold-Vuilleumier 14, 2616 Renan BE

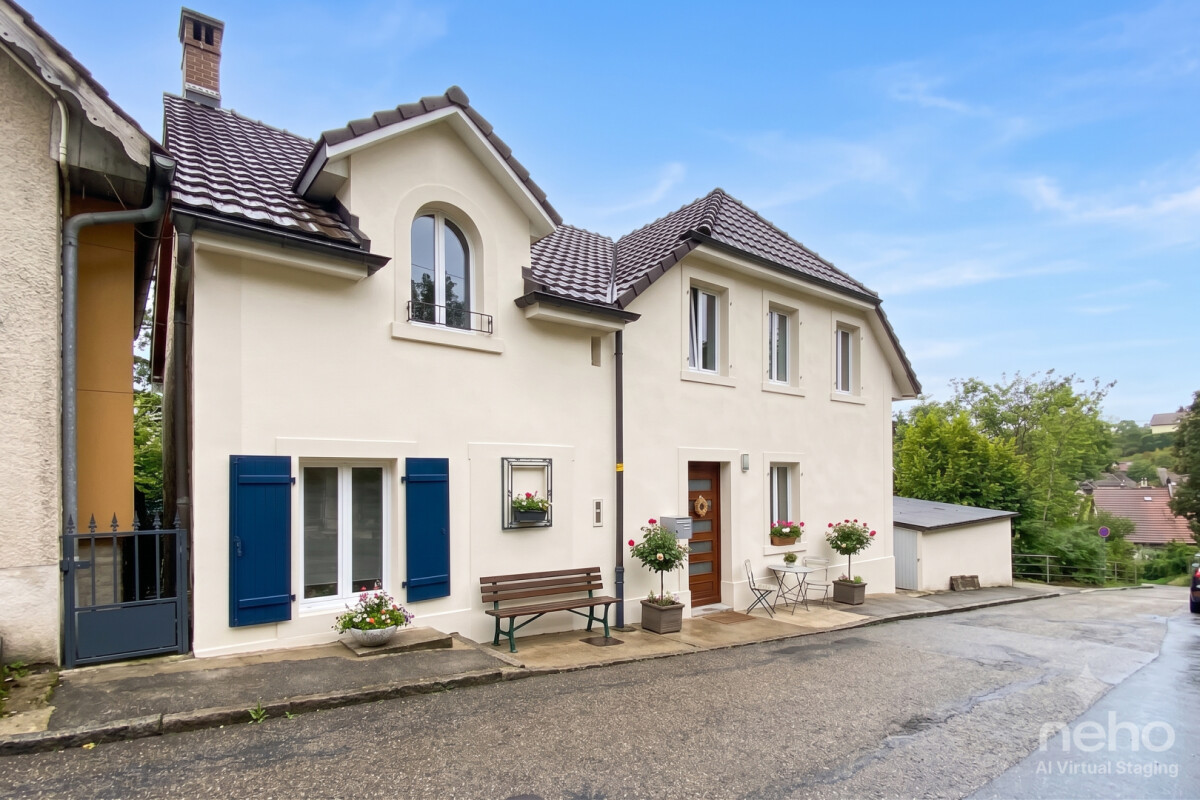
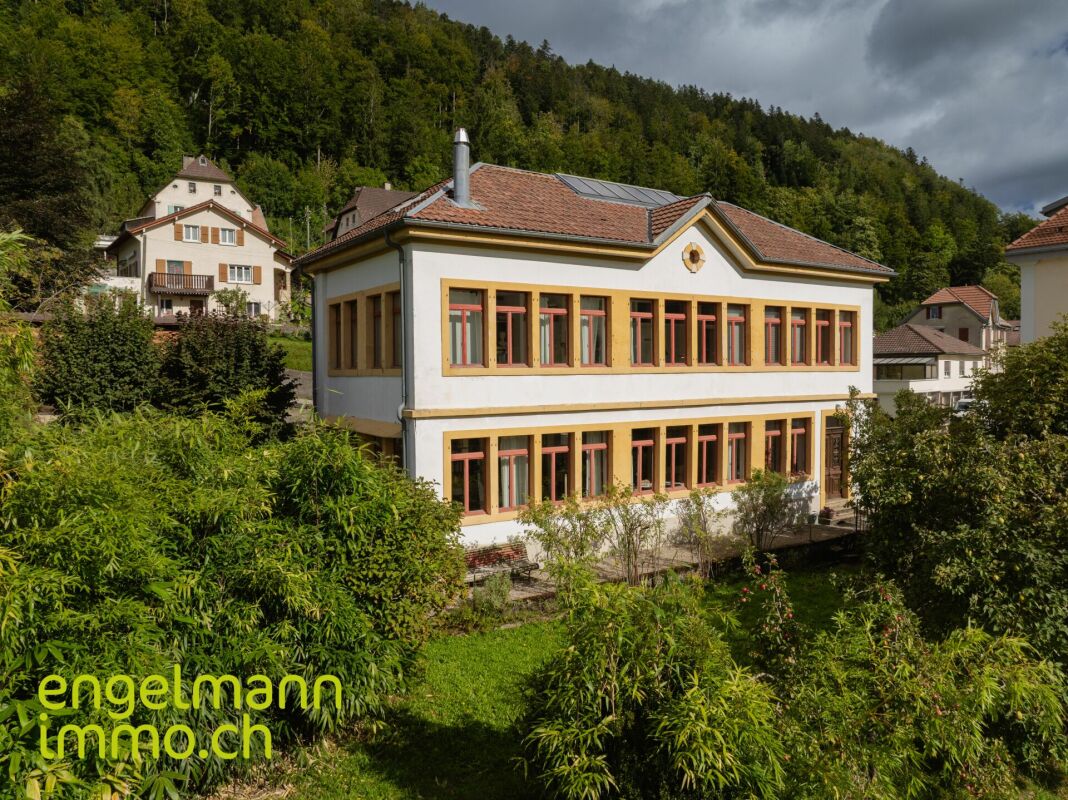
Ancienne usine rénovée en loft d'habitation

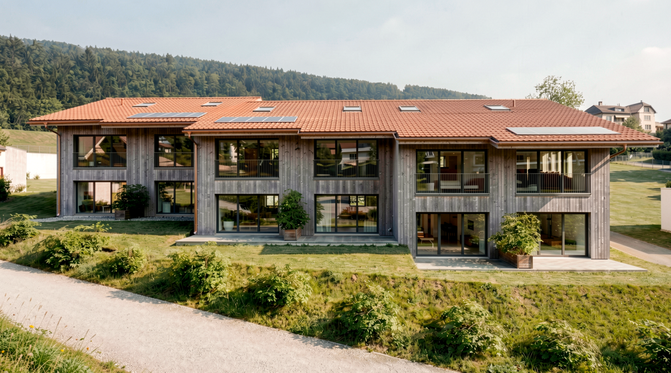
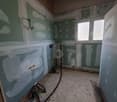
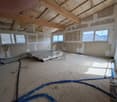
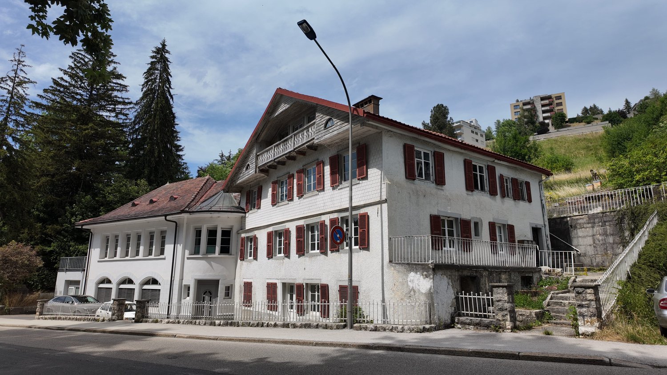
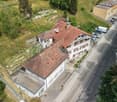
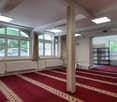
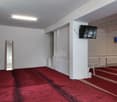
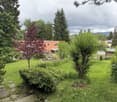
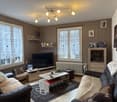
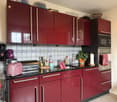
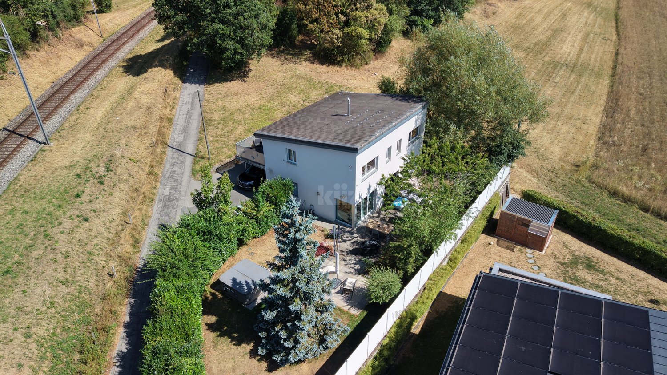
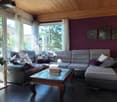
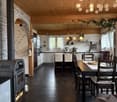
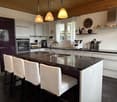
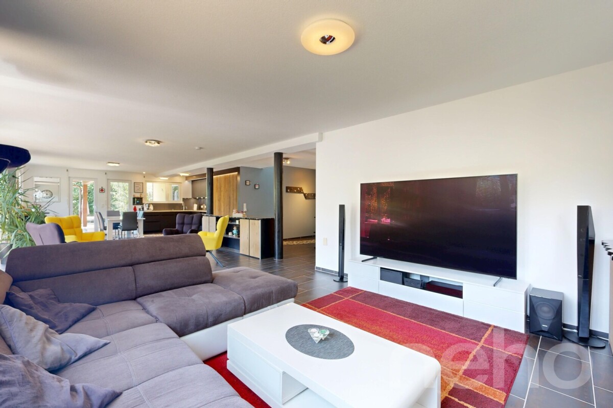
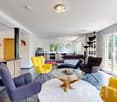
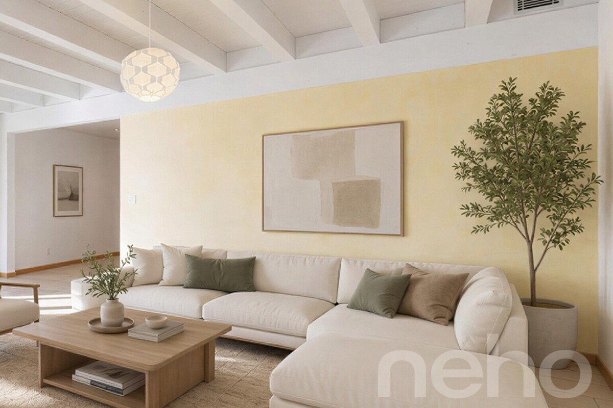
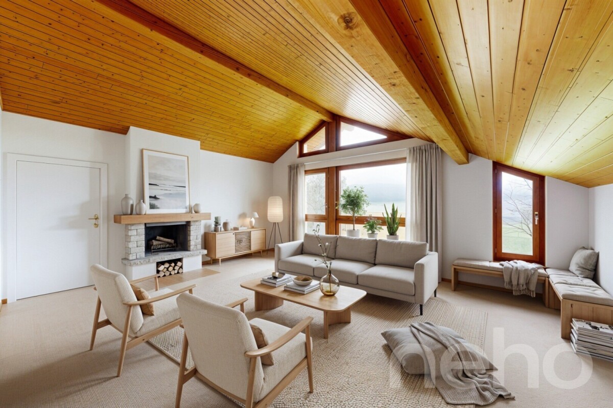
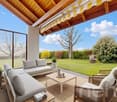
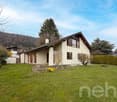
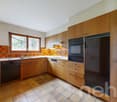
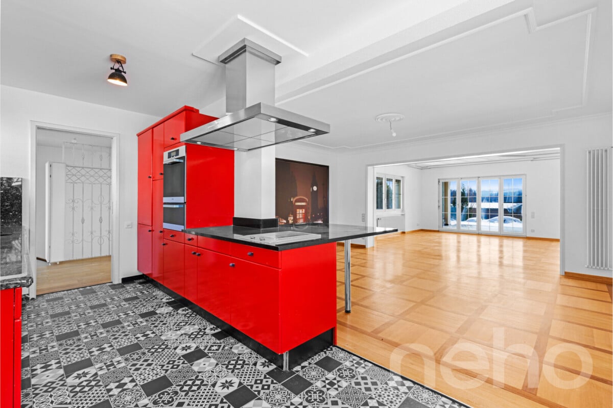
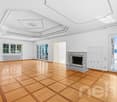
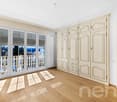
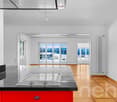
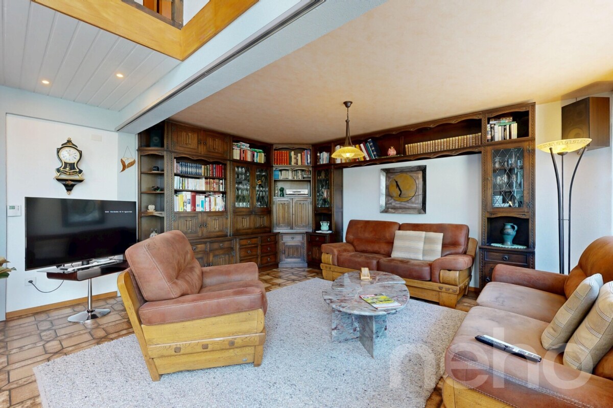
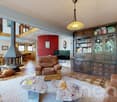
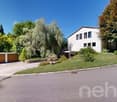
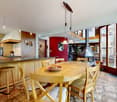
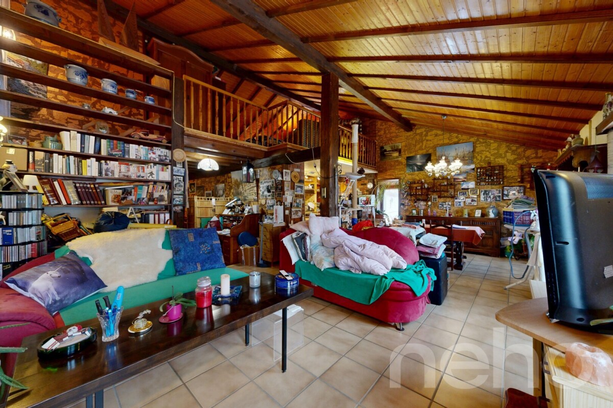
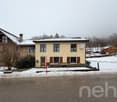
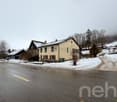
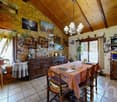
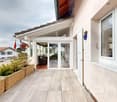
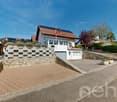
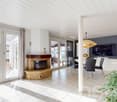
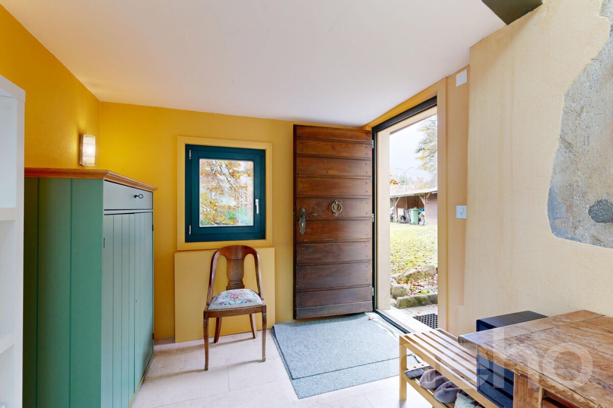
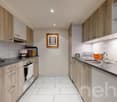
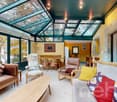
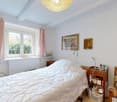
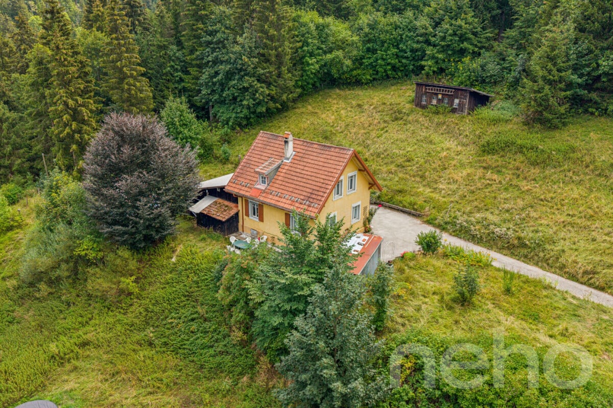
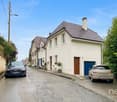
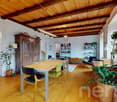
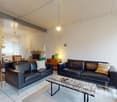
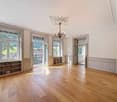
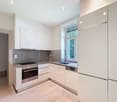
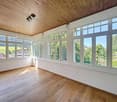
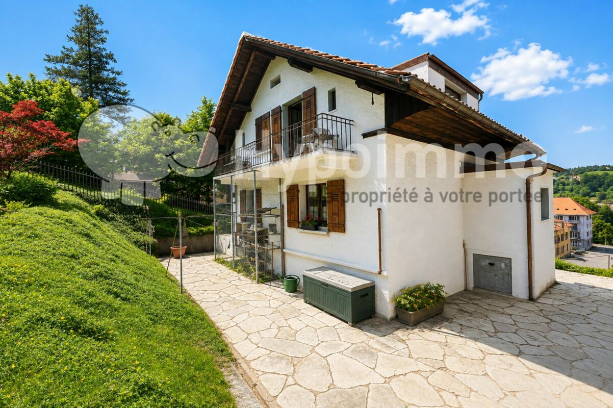
Ancienne usine rénovée en loft d'habitation Au coeur de Renan, à seulement quelques pas de la gare, nous vendons cette ancienne usine entièrement rénovée de 5.5 à 6.5 pièces avec beaucoup de cachet.Les vastes baies vitrées et la généreuse hauteur sous plafond créent un espace de vie spacieux, baigné de lumière naturelle et offrant une atmosphère unique.Grand séjour/salle à manger avec cheminée, cuisine ouverte avec réduit, 3 chambres avec possibilité d'aménager une pièce supplémentaire, grand atelier dans les combles, espace bureau, 2 salles d'eau + 1 WC séparé, divers locaux annexes. Grand jardin arborisé avec terrasse, 3 places de parc couvertes avec local rangement. Ce bien atypique séduit par son alliance réussie entre le charme de l'ancien et le confort moderne. Ses volumes hors du commun laissent place à de multiples possibilités d'aménagement, que ce soit pour une habitation familiale, un loft de caractère ou encore un espace mixte (habitation/atelier/bureau)._________________________________________________Im Herzen von Renan, nur wenige Schritte vom Bahnhof entfernt, verkaufen wir diese vollständig renovierte ehemalige Fabrik mit 5.5 bis 6.5 Zimmern und viel Charme.Die grosszügigen Fensterfronten und die beeindruckende Raumhöhe schaffen ein lichtdurchflutetes Wohnambiente mit einzigartiger Atmosphäre.Grosszügiges Wohn-/Esszimmer mit Kamin, offene Küche mit Reduit, 3 Schlafzimmer mit der Möglichkeit, ein zusätzliches Zimmer einzurichten, grosses Atelier im Dachgeschoss, Büro, 2 Nasszellen + 1 separates WC, diverse Nebenräume. Grosser, begrünter Garten mit Terrasse, 3 gedeckte Parkplätze mit Abstellraum.Dieses aussergewöhnliche Objekt besticht durch die gelungene Verbindung von historischem Charme und modernem Komfort. Die grosszügigen Volumen bieten vielfältige Nutzungsmöglichkeiten - sei es als Familienwohnung, charaktervolles Loft oder zum wohnen und arbeiten.
Travel time
-
More objects in your automatically expanded search area
20 results - Radius: + 10km
1 / 12
  • Parking space
  • Balcony / Terrace
  • Garage
7 rooms282m²CHF 1,400,000.–
Premium
Les Bois, 2336 Les Bois

Sumptuous Family Home: Generous Volumes and Large Land

Discover this unique property of 188 m² habitable (282 m² useful area), ideally oriented South-East. Bathed in natural light throughout the day, this home offers a warm atmosphere where the quality of materials underlines every architectural detail. Impressive Volumes on Three Levels This 7 spacious rooms residence has been designed for demanding families: • Living Areas: Spacious reception rooms with meticulous finishes. • Modern Comfort: 2 contemporary bathrooms and 2 guest toilets for total practicality. • Modularity: Spread over three levels, it offers a fluid distribution and multiple possibilities of layout. A Rare Exterior: Large Private Garden and Constructible Potential Built on an exceptional plot of 2,139 m², the property stands out for its green environment: • Relaxation Area: A vast and tree-lined garden, perfect for family moments. • Rare Opportunity: A part of the land remains constructible, offering potential for expansion, pool creation or land subdivision for a future real estate project. • Annexes: An independent garage completes this property, ideal for parking and secure storage. Advantages of this Property: • Optimal Brightness: South-East exposure guaranteeing maximum sunlight. • Quality Finishes: Durable and aesthetic materials. • Surface and Volume: A plot of over 2000 m² in a residential area is a rare asset on the current market. Do not miss this unique opportunity. Contact us today to organize a private visit and discover the full potential of this superb family home. Exact address available...

  • Parking space
  • Balcony / Terrace
  • Garage
Alexis Del Sale

Alexis Del Sale

Agent

1 / 12
  • Parking space
  • Garage
  • View
7 rooms483m²Price on request
Premium
La Chaux-de-Fonds, 2300 La Chaux-de-Fonds

Master residence of 480m² with rental apartment

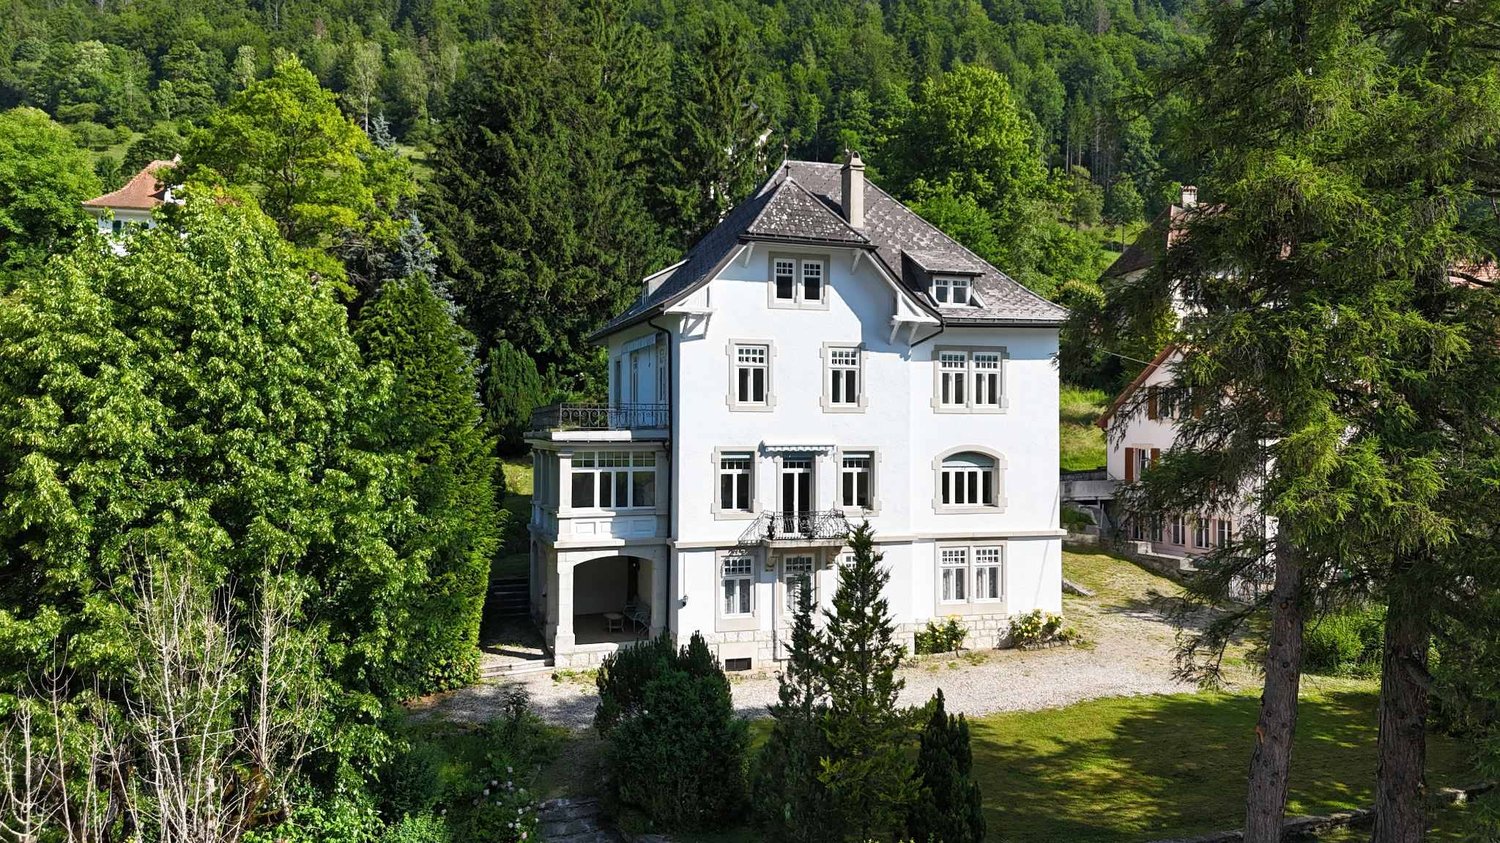
Discover this exceptional property proposed by Neho Privilege, ideally positioned on the heights to offer a spectacular panoramic view of the city. Built with a superb façade in hauteville stone, this prestige property combines the charm of a master residence with excellent rental potential thanks to intelligent layout. The interior is distinguished by a rare elegance half-level architecture. The heart of the house reveals a spectacular cathedral ceiling height, sublimated by a sumptuous dark wood apparent frame and superb mezzanine galleries. The solid wood parquet floors, richly carved stairs, and large glazed openings create an atmosphere that is both luminous and decidedly prestigious. The great advantage: An independent apartment ideal for rental The ground floor integrates a beautiful independent apartment perfectly arranged. With its own separate access and private terrace in the garden level, it offers an ideal opportunity for rental income (classic or seasonal rental of high standard), without any vis-à-vis or nuisance for the main residence located in the upper floors. Interior Layout & Spaces • Ground Floor – Independent Rental Area & Master Office: • • The Independent Apartment: It includes a warm living room, a dedicated kitchen, two comfortable bedrooms (one of which is a large multi-purpose room) and a bathroom. A private terrace completes this unit for the comfort of the tenants. • The Professional/Private Area: A large, independent, magnificently wood-paneled office, connected to the rest of the house by an interior staircase, ideal for independent activity, a consulting room or a master library. • 1st Floor – Reception Area of the Main Residence: • • A majestic entrance leading to the reception rooms. • A large, cathedral-like living room bathed in natural light thanks to immense glazed openings. • A formal dining room ideal for receiving and a second, more intimate living room. • A large, separate kitchen with dining area, fully equipped. • A guest suite with private bathroom. • Access to an enormous suspended terrace and balconies totaling over 150 m² of outdoor spaces for this level, offering a breathtaking panoramic view. • 2nd Floor – Private Area...

  • Parking space
  • Garage
  • View
Rafael Rosa

Rafael Rosa

Agent immobilier

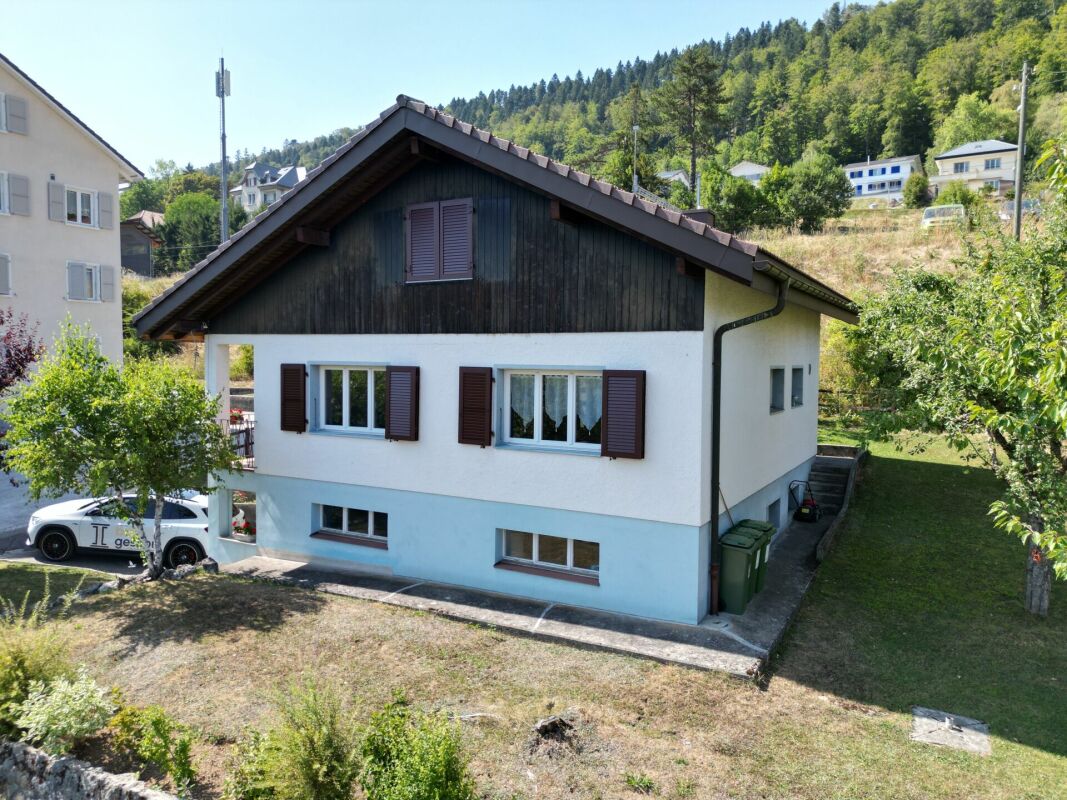
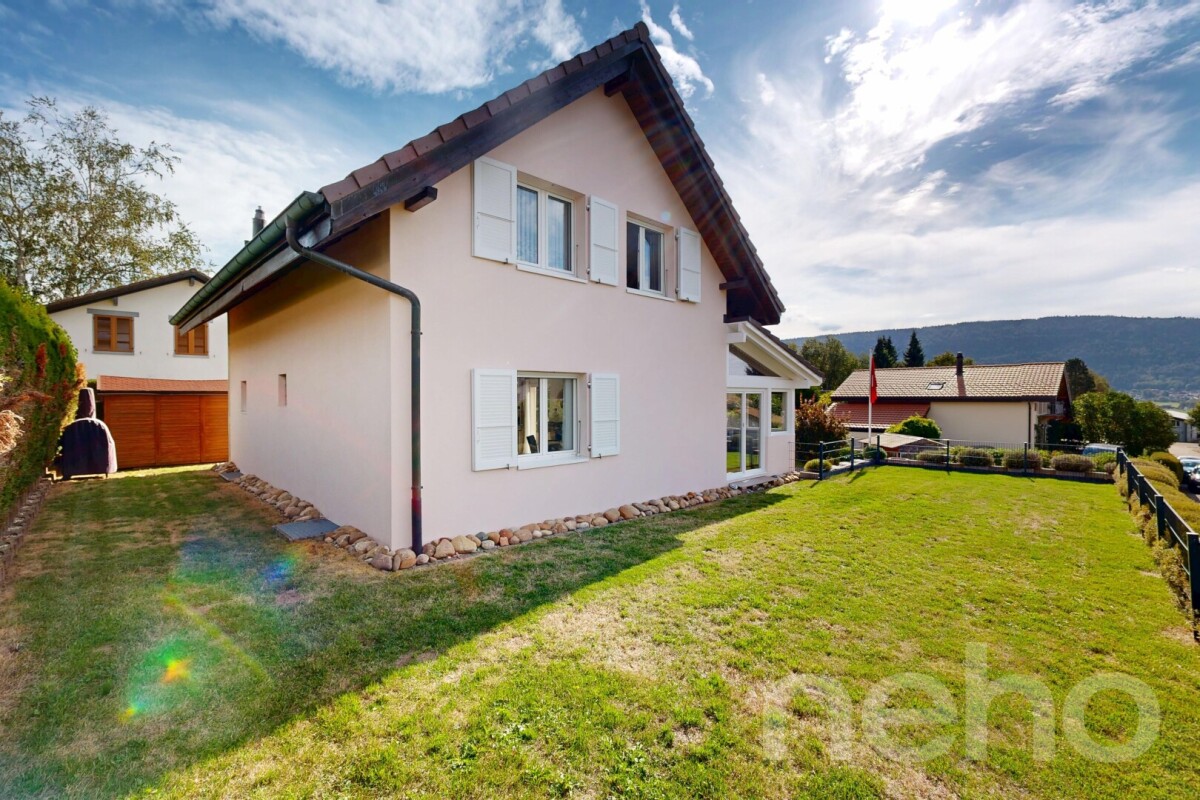
  • Two-story house with white exterior, multiple windows with shutters, and a well-maintained garden in front.
  • Single-story house with white shutters, gravel driveway, outdoor seating area, and scenic mountain backdrop.
  • Modern kitchen with white cabinets, a dark countertop, a bar table with two stools, and a sink. The backsplash is light blue, and the floor is wooden.
  • Open-plan living and dining area with wooden flooring, white walls, and large windows. Includes a small dining table with two stools and a modern kitchen area with a sink and cabinets.
  • Modern bathroom with dark grey tiles, a bathtub, toilet, sink, and a red patterned rug.
  • Empty room with wooden flooring, white walls, a window with purple curtains, and a radiator below the window.
  • Empty room with wooden flooring, a single window, radiator, and a small wooden stool.
  • Empty hallway with wooden flooring, white walls, and a staircase leading upwards. Features include a hanging light fixture, a small skylight, and windows with pink curtains.
  • Empty attic room with wooden flooring, white walls, and a slanted ceiling. Features a window with pink curtains and a radiator below it.
1 / 9
5.5 rooms180m²CHF 765,000.–
Top
Route de Sonvilier 14, 2610 Saint-Imier

Detached house with 5.5 rooms in Saint-Imier

Discover this magnificent detached house with 5.5 rooms on 3 levels, ideally located in Saint-Imier (2610), in the canton of Bern. Available immediately, this renovated property from 2018 combines charm and modernity in a peaceful and sunny setting.The house offers you: • Modern kitchen: Fully equipped with taupe-colored cabinets, a dark worktop, a light turquoise splashback, and a wooden floor. A bar table with two stools completes this convivial and functional space. • Well-maintained exterior: Elegant white facade with shutters, gravel path, outdoor relaxation area, and a well-maintained garden, all with a superb view of the surrounding mountains. • Terrace: An additional outdoor space to enjoy the exceptional natural surroundings. • Garage and parking: In addition to the garage, two parking spaces are included for your comfort. Environment: The house benefits from generous sunlight in summer and beautiful brightness in winter. The neighborhood is quiet, both day and night, offering appreciable tranquility for the whole family. The mountainous setting of the Saint-Imier region provides a natural and rejuvenating environment.This house represents a rare opportunity to acquire a high-quality property in a privileged living environment. Whether you are a family looking for space or simply seeking a haven of peace, this property will meet all your expectations.

Travel time
-
1 / 13
  • Parking space
8 rooms182m²CHF 650,000.–
Le Locle, 2400 Le Locle

Beaucoup de cachet! Pour des investisseurs ou bien une grande famille

Découvrez cette magnifique villa de deux logements au c?ur de la zone UNESCO du Locle. Offrant une belle vue dégagée et baignée de lumière, cette propriété est le cadre idéal pour les familles à la recherche de confort et de proximité avec toutes les commodités. Avec un charme fou qui séduit dès le premier regard, cette demeure conviendra à la fois à une grande famille ou à des investisseurs désireux d'allier charme de l'ancien et revenus locatifs. Profitez d'une reprise d'hypothèque exceptionnelle au taux de 1,07 %! Cette maison se distingue par ses 182 m² de surface habitable répartis sur quatre niveaux. Avec une exposition Sud-Ouest, elle se compose de huit pièces spacieuses, dont six chambres lumineuses, deux salles de bains et deux salles d'eau, garantissant ainsi tout le confort nécessaire pour accueillir famille et amis. Niché sur un terrain généreux de 601 m², cet écrin offre un environnement propice aux moments de détente en extérieur. Donnez vie à vos projets de rénovations ambitieux afin de faire vivre cette charmante villa d'époque. Ne manquez pas l'opportunité unique d'acquérir ce bien exceptionnel. Contactez-nous dès aujourd'hui pour organiser une visite et laissez-vous séduire par le charme incomparable de cette maison.Adresse exacte disponible après inscription sur neho.ch.VOUS SOUHAITEZ VISITER ? MERCI DE BIEN VOULOIR VOUS INSCRIRE D'ABORD : https://neho.ch/b/2400-26-4Charming detached house divided into two dwellings, benefiting from lovely uninterrupted views. This property offers a bright and friendly living environment, ideal for families or investors. In good condition throughout, it is fully excavated and offers a range of renovation options to suit your needs. What's more, it's close to all amenities, providing a convenient and comfortable living environment. Don't miss this opportunity to personalise this home to suit your tastes and needs!Exact address available upon registration on neho.ch.INTERESTED IN VISITING THE PROPERTY? PLEASE REGISTER FIRST : https://neho.ch/b/2400-26-4Charmantes Einfamilienhaus, das in zwei Wohneinheiten aufgeteilt ist und von einer schönen, freien Aussicht profitiert. Diese Immobilie bietet eine helle und freundliche Lebensatmosphäre und ist ideal für Familien oder Investoren. Es befindet sich in einem guten Zustand der allgemeinen Instandhaltung, ist vollständig ausgehoben und bietet verschiedene Möglichkeiten der Renovierung nach Ihren Bedürfnissen. Darüber hinaus befindet es sich in der Nähe aller Annehmlichkeiten und bietet somit ein praktisches und komfortables Lebensumfeld. Verpassen Sie nicht diese Gelegenheit, dieses Haus nach Ihrem Geschmack und Ihren Bedürfnissen zu gestalten!Genaue Adresse verfügbar nach Registrierung auf neho.ch.AN EINER BESICHTIGUNG INTERESSIERT? BITTE ANMELDEN: https://neho.ch/b/2400-26-4

  • Parking space
Rafael Rosa

Rafael Rosa

Agent immobilier

1 / 13
  • Parking space
6.5 rooms211m²CHF 1,290,000.–
Villiers, 2057 Villiers

Splendid Villa with Garden, Jacuzzi and Private Pond

Located in a very quiet environment and benefiting from an ideal exposure, this magnificent villa offers an idyllic living setting and high-end amenities. Perfectly maintained and built with quality materials, it combines modern comfort, beautiful spaces, and serenity.Main Features • Net living area : 211 m² • Garden area : 483 m² • Covered terrace : 18.5 m² • Number of bedrooms : 5 spacious bedrooms • Bathrooms : 2 modern bathrooms The advantages that will seduce you: • Bright living spaces : A large, warm living room equipped with a stove, ideal for your winter evenings, opening onto a large, fully equipped American kitchen. • Wellness area : A room entirely dedicated to relaxation with its private jacuzzi. • Beautiful volumes : The first floor will surprise you with its sense of space and beautiful brightness. • Enchanted exteriors : A large, beautifully landscaped garden, enhanced by a charming pond that brings a touch of freshness and absolute poetry to this green haven. You will also enjoy a beautiful covered terrace for your outdoor meals. • Eco-responsibility & Comfort : Ecological and economical heating by geothermal heat pump. Don't wait to request a visit! Contact us today to discover this true haven of peace.Exact address available after registration on neho.ch.DO YOU WANT TO VISIT? PLEASE REGISTER FIRST: https://neho.ch/b/2057-26-1

  • Parking space
Adnan Alimi

Adnan Alimi

Agent immobilier

1 / 12
  • Balcony / Terrace
  • View
9.5 rooms163m²CHF 925,000.–
Dombresson, 2056 Dombresson

Large family home with 2 apartments: 6.5 rooms + 3 rooms

This generous villa nestled in a quiet and residential area of Dombresson offers an exceptional quality of life, where the serenity of the Val-de-Ruz meets an exceptional potential. With a living area of 230 m² intelligently distributed over four floors, this building stands out for its rarity on the current market. The heart of the house is a spacious apartment of 6.5 rooms, bathed in light and designed to accommodate a family seeking comfort and space. In addition, a second independent apartment of 3 rooms offers a multitude of possibilities: whether you want to generate rental income to optimize your investment, set up an office for independent activity, or create an intergenerational space for your loved ones, flexibility is the key word here. Outside, the charm operates just as much thanks to a magnificent garden of 850 m². This true green jewel is an invitation to relaxation, offering an ideal playground for children or a privileged space for your summer evenings facing the soothing landscapes of the Jura. Living in Dombresson means choosing an authentic and sunny living environment while remaining in immediate proximity to the axes leading to Neuchâtel and La Chaux-de-Fonds. This property combines volume, robust structure, and high-quality environment, thus constituting a unique opportunity for demanding buyers. A visit is necessary to grasp the entire atmosphere and the potential for transformation that these walls hide.Exact location available after registration on neho.ch.DO YOU WANT TO VISIT? PLEASE REGISTER FIRST: https://neho.ch/b/2056-26-1

  • Balcony / Terrace
  • View
Rafael Rosa

Rafael Rosa

Agent immobilier

1 / 12
  • Parking space
  • Balcony / Terrace
  • Garage
  • +2
6 rooms195m²CHF 1,590,000.–
Savagnier, 2065 Savagnier

Entre nature et élégance : superbe villa avec piscine intérieure!

Dans un cadre calme et verdoyant à Savagnier, cette superbe villa familiale de 6,5 pièces offre un environnement privilégié à quelques minutes de Neuchâtel.Implantée sur une parcelle de 935 m², elle propose 195 m² habitables et séduit par ses volumes généreux, sa luminosité et ses prestations de qualité : vaste séjour avec cheminée, cuisine rénovée, 5 chambres, dont 2 studios indépendants, et 4 salles de bains.Son espace piscine intérieur de 60 m² avec nage à contre-courant, ses grandes terrasses et sa vue dégagée sur la forêt offrent un cadre de vie unique.Avec ses équipements modernes, dont une pompe à chaleur et des panneaux solaires, cette propriété rare allie confort, bien-être et performance énergétique. Une villa idéale pour une famille à la recherche d'espace, de tranquillité et d'un environnement exceptionnel.Adresse exacte disponible après inscription sur neho.ch.VOUS SOUHAITEZ VISITER ? MERCI DE BIEN VOULOIR VOUS INSCRIRE D'ABORD : https://neho.ch/b/2065-26-5Nestled in a quiet, natural setting, this magnificent 6.5-bedroom family home offers a rare living environment, overlooking the forest, yet just a few minutes from Neuchâtel. Spacious, bright, and impeccably maintained, it will appeal to families seeking space, tranquility, and exceptional amenities. Set on a 935 m² lot, the home features 195 m² of living space (over 300 m² of usable area) and offers impressive volumes as well as an ideal layout for family life. Living Areas • Large 50 m² living room with a fireplace and 6-meter-high ceilings, offering exceptional natural light • Modern kitchen of nearly 25 m², fully renovated in 2025 • 5 bedrooms, including 2 independent studios on the lower level • 4 bathrooms, 2 of which were recently renovated A Unique Pool AreaThe house stands out for its magnificent 60 m² indoor pool area, accessible directly from the living room or the terraces.The 8 m x 4 m pool is equipped with a counter-current swimming system, allowing for continuous swimming all year round. Outdoors and living environmentSurrounding the pool and connected to the living room and kitchen: • Two large terraces (70 m² total) facing southeast and southwest, renovated in 2024 • Carefully maintained garden • South-facing pétanque court (12 m) • Vegetable garden on the north side • Unobstructed view of...

  • Parking space
  • Balcony / Terrace
  • Garage
  • +2
Filomena Martori

Filomena Martori

Agente locale

1 / 12
  • Parking space
  • Garage
5 rooms210m²CHF 1,250,000.–
Boudevilliers, 2043 Boudevilliers

Beautiful family house with pool and summer kitchen in a quiet location

Discover this magnificent, bright house, ideally located in a peaceful neighborhood. Perfect for families seeking comfort and functionality, this property benefits from impeccable maintenance and offers an idyllic, spacious, and perfectly laid-out living space. A generous living area on 3 levelsThe house boasts 210 m² of net living space with efficient use of space: • Living areas: 5 spacious, light-filled rooms thanks to south-west exposure, ideal throughout the day. • Sleeping area: 3 comfortable bedrooms and 2 modern bathrooms. The big plus: An independent lower levelThis level offers a large, autonomous space of over 24 m². This is the perfect advantage for: • Exercising an independent activity (office, practice, beauty care). • Setting up a guest studio or teenager's room. • Creating a home office area totally isolated from the rest of the house. An outdoor space worthy of a private resortThe property is situated on a beautiful plot of 585 m² and offers a flat, secure, and superbly equipped garden: • A private pool for relaxation and children. • An outdoor kitchen with a large, authentic wood-fired oven, ideal for summer evenings. For enthusiasts: A garage with car liftA large garage completes this exceptional property. It is equipped with a car lift (elevator) for automotive mechanics, a rare and valuable asset for collectors or mechanics enthusiasts. The agency's opinion: A rare opportunity on the market that perfectly combines family comfort, outdoor leisure, and professional potential. Don't miss this unique opportunity. Contact us today to organize a visit and let yourself be seduced by the exclusive charm of your future home.Exact address available after registration on neho.chYOU WANT TO VISIT? PLEASE REGISTER FIRST: https://neho.ch/b/2043-26-1

  • Parking space
  • Garage
Rafael Rosa

Rafael Rosa

Agent immobilier

1 / 16
5.5 roomsCHF 890,000.–
La Claire 7, 2400 Le Locle

Beautiful family home with 6 large garages

Built on the side of a hill in the La Claire neighborhood, this beautiful family home enjoys a very pleasant view and optimal sunlight until sunset. Ideally located, it combines proximity to nature, schools, and the city, which is accessible in a few steps.Built in 1947 on a beautiful plot of 1,027 m², the property underwent a complete renovation in the 1990s, carried out with high-quality materials.On a single level, the house offers 5.5 rooms, including 4 bedrooms, a living room and dining room, two bathrooms, one with a sauna, a perfectly equipped kitchen, a large entrance hall with storage space, and numerous outbuildings.In addition, very large attics under the roofs are accessible by an interior staircase.The living area is approximately 170 m² for the apartment and is complemented by the attics, with a useful area of approximately 80 m². Everything is harmoniously distributed over two levels.Located in a peaceful neighborhood, it guarantees tranquility and a pleasant life. The perfectly maintained and carefully designed garden, with a large terrace, invites you to enjoy precious moments outdoors.The property also has six large garages, mostly rented (5 out of 6), which constitutes an additional asset.Combining a privileged location, generous volumes, and an exceptional living environment, this rare property is waiting for you!Note regarding the images: Some of the photographs presented in this file have been retouched or modified using artificial intelligence, for illustration and enhancement purposes.

Travel time
-
1 / 16
  • Parking space
  • Balcony / Terrace
  • Garage
  • +4
5.5 rooms150m²CHF 1,800,000.–
2000 Neuchâtel

Exceptional opportunity in Neuchâtel!

Rennovation project includedDiscover this magnificent single-family house of 5.5 rooms, ideally located in Neuchâtel, in a calm, sunny and sought-after environment.Built in 1944, this property offers an excellent potential for transformation.It is proposed with a complete renovation project, allowing to create a modern, comfortable and perfectly adapted house to your needs. The materials, the interior fittings, the finishes as well as the possibilities of extension can be studied and modulated according to your desires and budget.With a generous living area of approximately 150 m² spread over three levels and a plot of 525 m², this house represents a beautiful opportunity for those who want to acquire a property with character, while benefiting from a personalized and evolving project.The project provides a beautiful open and modern living space, including a bright living room and a contemporary kitchen in open space with central island, quality materials, modern equipment and careful finishes.The layout can also include a parental suite with private balcony and lake view, creating an intimate and privileged space.Two modern bathrooms can be planned, with bathtub, large mirror, recessed lighting and contemporary finishes.Outside, the house benefits from a pleasant and sunny garden, offering numerous possibilities for layout: relaxation area, dining area, terrace, vegetable garden, playground for children or landscape design according to your desires.The project also includes two terraces with a lake view, ideal for enjoying the beautiful days, receiving guests or simply appreciating a pleasant and bright living space.The property also has a garage, parking spaces, a balcony, as well as practical equipment such as a dishwasher, cable television and a raised ground floor.Environment and railway linesA railway line passes above the property. However, it is very little perceived thanks to the presence of a soundproof wall. The railway and the rails have also been adapted to limit the noise pollution.A second line, used by a small train, is located below. The train usually passes two to three times an hour. Its passage remains slightly audible, but it is not particularly disturbing: it is possible to continue a normal conversation when it passes.Below the plot is a communal plot dedicated to gardens and vegetable gardens. This plot, of about 200 m², is not constructible and creates a natural separation between the property and the small railway line located below.Main advantages • Single-family house of 5.5 rooms in Neuchâtel • About 150 m² of living space over three levels • Plot of 525 m² • Pleasant and sunny garden • Rennovation project included • Great possibilities for extension and layout • Materials and finishes can be adapted according to budget • Parental suite with private balcony and lake view possible • Two terraces with lake view • Garage, parking spaces and balcony • Communal plot that cannot be built, below • Soundproof wall that greatly reduces the noise pollution of the upper line • Property available immediately This house is ideal for a buyer looking for a unique, personalized and evolving property, with the possibility of creating a tailor-made interior that combines the charm of the old with modern comfort.A rare opportunity in Neuchâtel to realize a true life project according to your desires, in a privileged setting with a lake view and garden.

  • Parking space
  • Balcony / Terrace
  • Garage
  • +4
Courtier Groupe JR

Courtier Groupe JR

Courtier

1 / 13
  • Balcony / Terrace
  • Garage
  • View
  • +1
14 rooms340m²CHF 1,750,000.–
Crêt-Besson 1, 2615 Sonvilier

Manor house in the heart of the Bernese Jura

Located in the charming village of Sonvilier, in the heart of the Bernese Jura, this elegant manor house combines character, generous volumes, and great potential. Spread over several levels, it lends itself as well to a family project as to an intergenerational project, or even to a combination of private life and professional activity.The ground floor includes a large entrance hall, three rooms, a kitchen, a bathroom, and a cellar. Although the structures are in place, this level requires a complete renovation, leaving complete freedom to create an independent dwelling or a professional space.The first floor, entirely renovated, offers a beautiful ceiling height, an independent kitchen, a shower room, a separate toilet, and four bright bedrooms connected by a long corridor. A balcony adorns this floor, with a view of the village's calm.The second floor, identical in its layout, has an additional large, sunny terrace, ideal for summer meals or moments of relaxation.The converted attics accommodate two rustic attic rooms and two galetas, useful as storage or a workshop.An individual garage completes the whole, adding a touch of appreciable comfort.This house offers a beautiful balance between already renovated surfaces and a part to be reinvented, in a serene and green environment.

  • Balcony / Terrace
  • Garage
  • View
  • +1
Jason Vuille

Jason Vuille

Courtier

Travel time
-

Suggested properties for you based on search results

Other interesting objects