4 results - Single house buy: Tramelan

1 / 13
  • Parking space
5.5 rooms140m²CHF 690,000.–
Berne, 2720 Tramelan

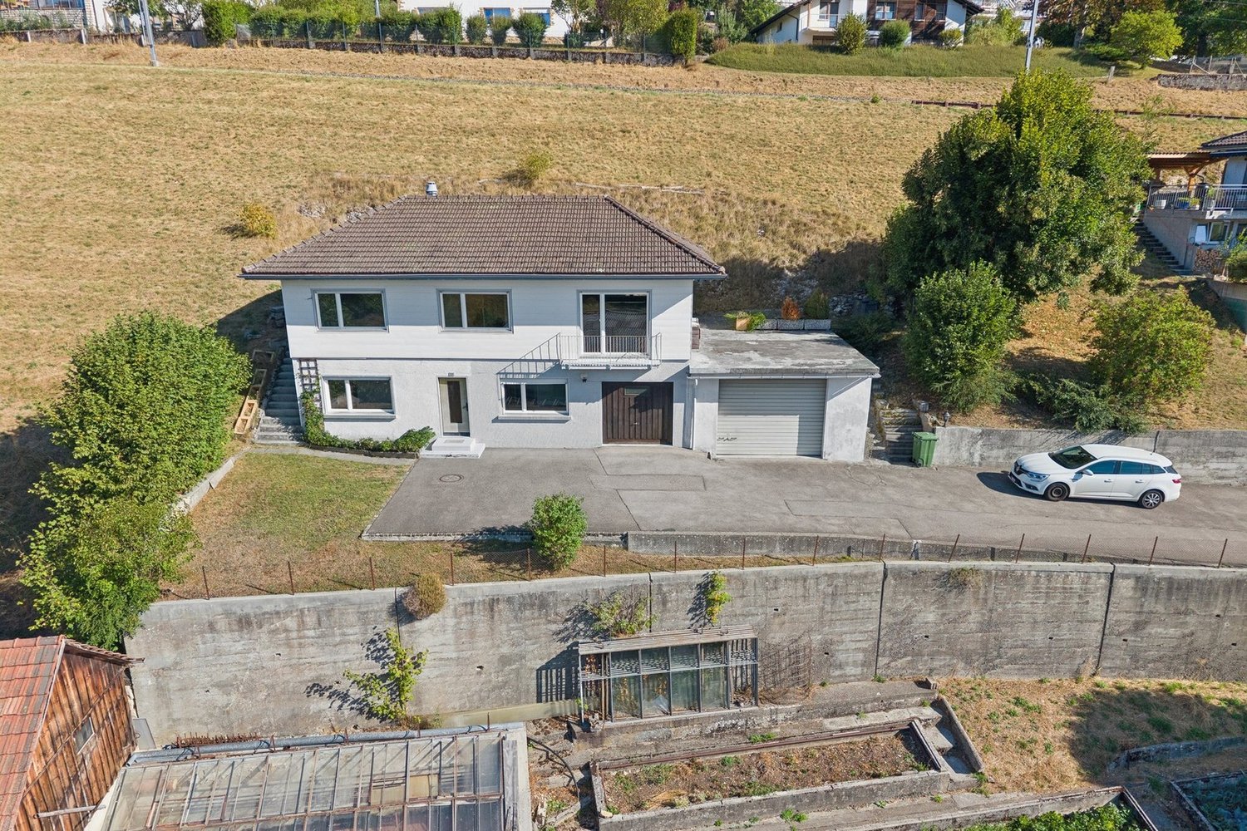
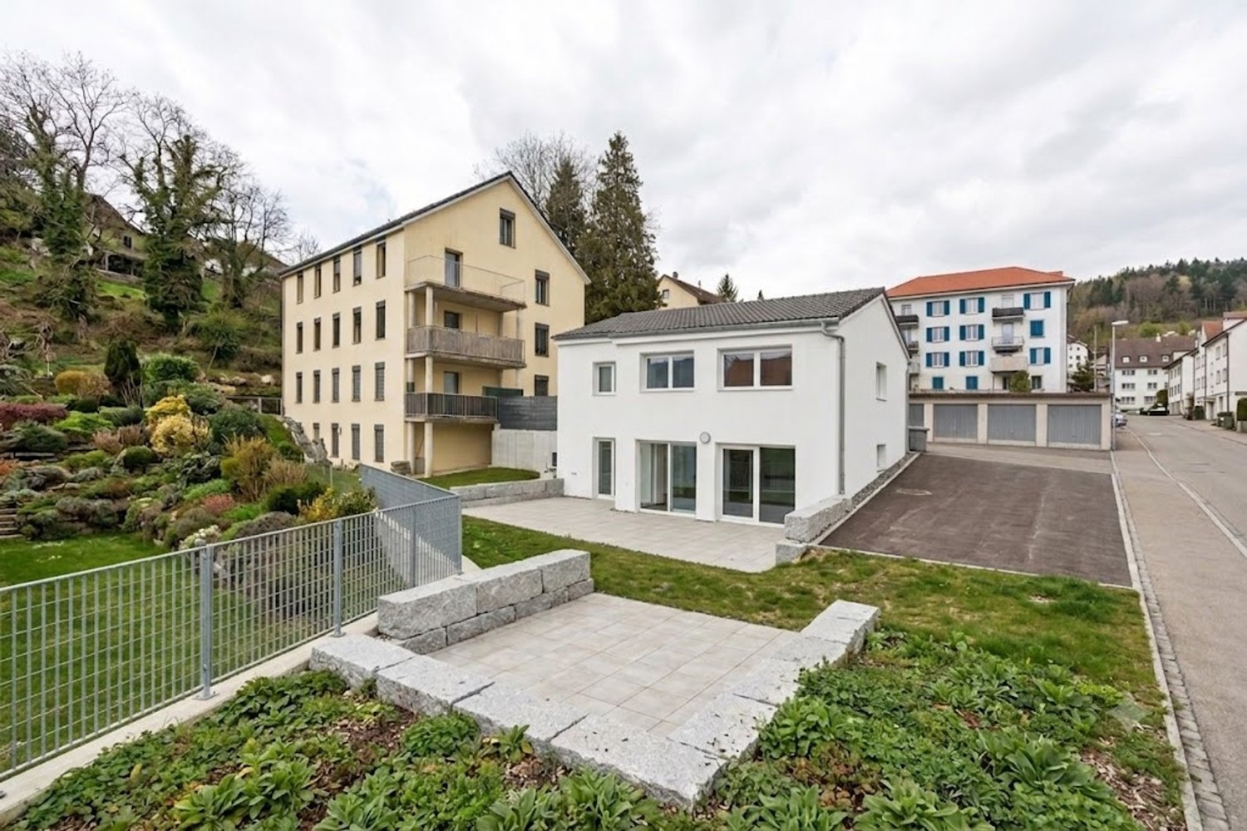
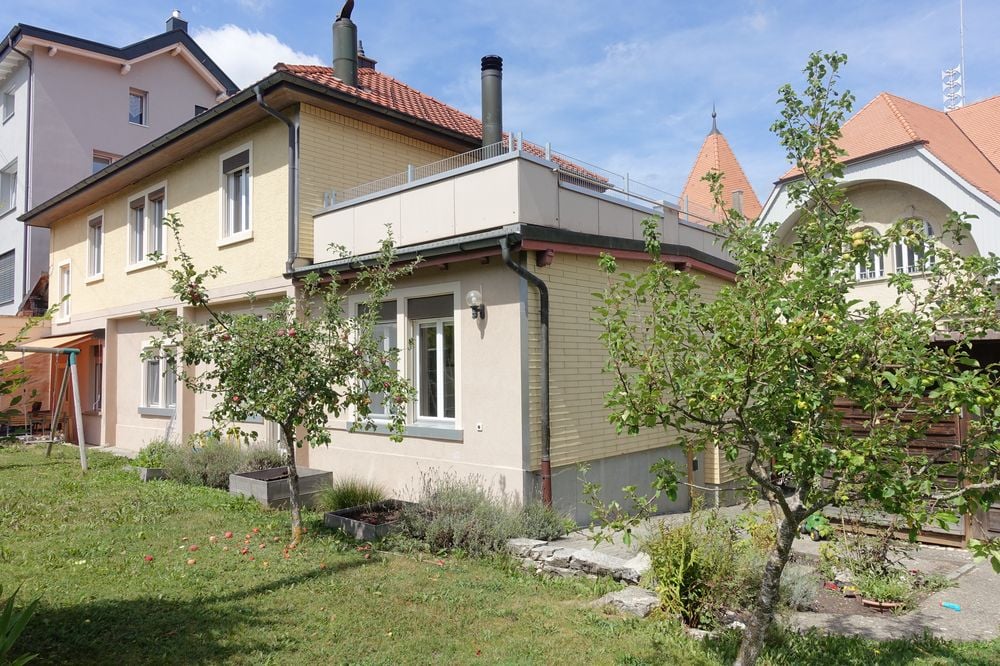
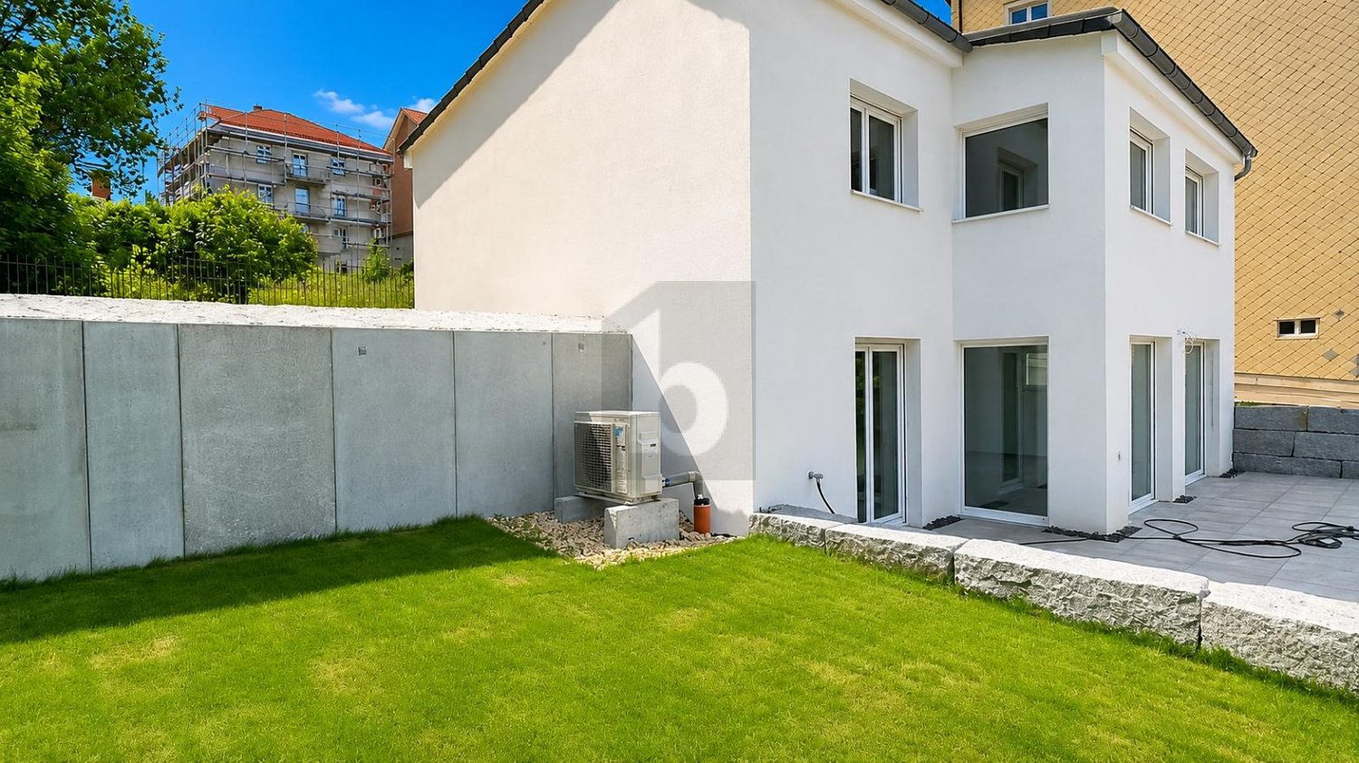
Excellence Within Reach: Your New Villa from CHF 800.- per month

Excellence Within Reach: Your New Villa from CHF 800.- per month-Switzerland Sotheby's International Realty has the privilege of presenting you with a rare real estate opportunity in the heart of the Bernese Jura. Combine the prestige of a contemporary "turnkey" construction with a unique financing solution, allowing you to become an owner for a monthly cost lower than that of a rental.A Privileged Living Environment in TramelanLocated in the green surroundings of Tramelan, this property is an invitation to serenity. Between tradition and modernity, the village offers immediate access to the grandiose landscapes of the Franches-Montagnes. • Lifestyle : Outdoor activities, local shopping, and urban infrastructure just minutes away. • Exposure : An optimal South-East orientation ensuring natural light throughout the day.The Property: Contemporary Design & Absolute ComfortThis individual villa with 5.5 rooms, spread over two levels, embodies modern architecture in the service of the family. With a living area of 140 m² and a generous volume of 685 m, each space has been designed for your well-being.Interior : • A bright, spacious living room with a high-end equipped kitchen and direct access to the outside. • Sleeping & Working Area : Three spacious bedrooms, including a parental suite with private dressing room, as well as an ideal home office. • Amenities : A bathroom-WC, a shower with separate WC, and an optimized technical room.Exterior & Amenities • The Terrace : An exceptional reception area of over 50 m² for your summer evenings. • The Garden : A private, low-maintenance green area. • Parking : An adjacent outdoor parking space (customizable to your needs).Total Guarantee : The house is sold in new condition. The buyer benefits from the entirety of the manufacturer's warranties (trades), offering absolute peace of mind for the years to come.The Financial OpportunityWhy rent when you can own? Thanks to current interest rates and an optimized financing structure, this villa represents a unique opportunity: • Live in your own home for just CHF 800.- / month. * • Availability : Immediate or as agreed.Contact us for a private viewing and a personalized financing study. Experience the exceptional. Signed Switzerland Sotheby's International Realty.

  • Parking space
1 / 13
7 roomsCHF 590,000.–
Chemin des Lovières 3, 2720 Tramelan

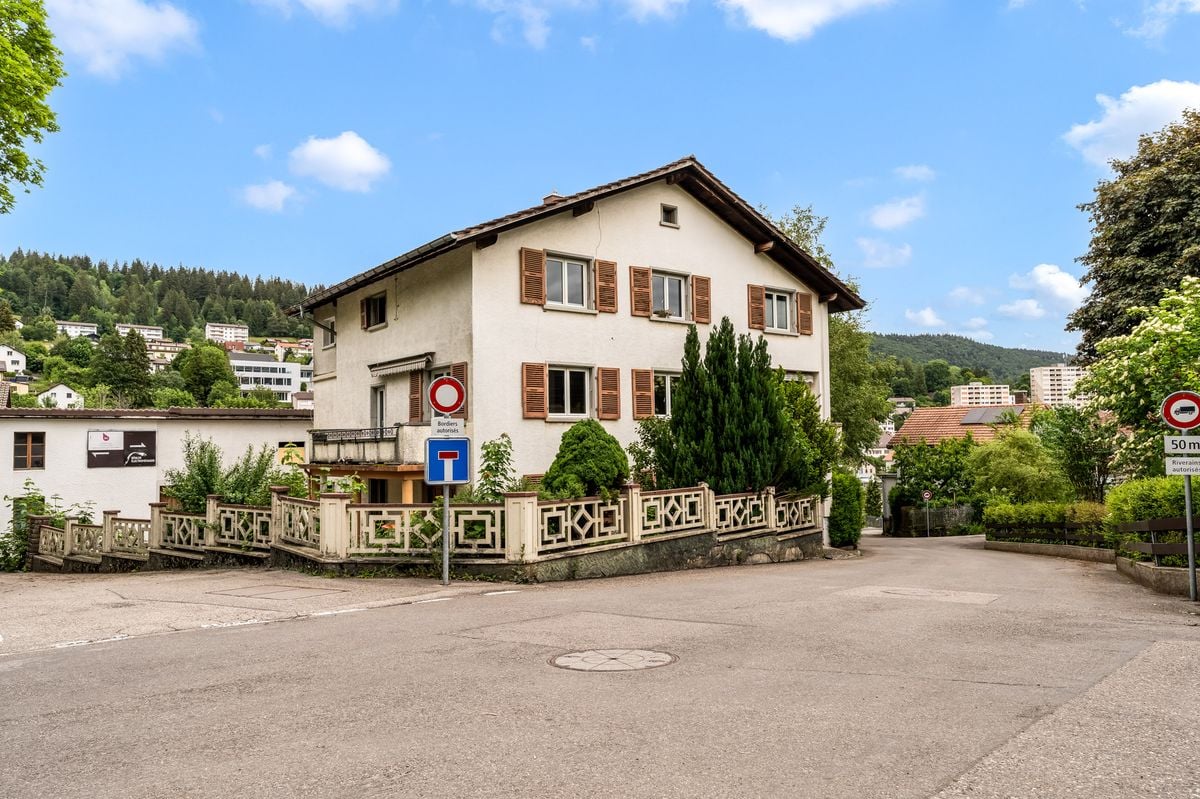
Detached house with two apartments, rental potential

Located at Chemin des Lovières 3 in Tramelan, in a quiet and well-served neighborhood, this spacious detached house of 180 m² living space, situated on a plot of 1'034 m², represents an excellent opportunity for both a family and an investor.Spread over three levels, the property offers a flexible configuration allowing for dual-family occupancy, independent activity, or rental investment.DistributionGround floor • Garage • Workshop • Cellar • Laundry room • Technical rooms 1st floorFully renovated apartment in 2024, offering beautiful, naturally lit spaces. Initially designed for office use, it has been carefully transformed into a modern and comfortable living space.It consists of a contemporary kitchen with direct access to the terrace, a pleasant living/dining room with integrated wall cabinets, a bedroom with access to a balcony, a second glazed room that can serve as a bedroom or office, a modern shower room, and a storage room.Thanks to its functional layout and current finishes, this apartment provides a bright and versatile living space, ideal for living or working.2nd floorIndependent apartment renovated in 2020, with window replacement in 2024, offering a pleasant and functional living space, ready to be occupied or rented.It includes a kitchen, a spacious, bright living area, three bedrooms, a shower room, and a large hall that can be arranged as an office, playroom, or reading corner according to needs. The apartment also features a terrace, a storage room, and an attic providing additional storage space.Thanks to its well-thought-out distribution and independence, this apartment constitutes an excellent opportunity for family housing, rental accommodation, or an intergenerational cohabitation project.ExteriorThe 1'034 m² plot features a tree-lined garden, ideal for enjoying the beautiful days in complete tranquility. The green environment guarantees calm and intimacy. Note that a cadastral division is planned, allowing the plot to be divided into two separate lots. The northern part, with a more artisanal vocation, includes garages and rooms adapted to professional activities.The parking area includes: • 1 garage • 2 outdoor parking spaces Technical specifications • Oil heating • Boiler (2003) • Burner (2004) • 5,000-liter oil tank Highlights • Detached house with 180 m² living space • Two independent apartments • Garage, workshop, cellar, and laundry room • Interesting rental potential • Ideal for a family, intergenerational housing, or independent activity This property combines space, versatility, and development potential in a sought-after residential area.Contact us today to obtain the complete dossier or organize a visit.


Travel time
-
More objects in your automatically expanded search area
18 results - Radius: + 10km
New building
1 / 10
5.5 rooms160m²CHF 930,000.–
Premium
Bout dessus 29d, 2718 Lajoux JU

New individual house in a quiet location - with unobstructed view

Contemporary individual house for sale in Lajoux (JU)Located on the edge of fields, in a peaceful setting in the heart of the Franches-Montagnes, this superb individual house with 5.5 rooms combines modern comfort and quality of life.Built in 2024, it has only been inhabited for a few months and therefore presents itself as new. With a living area of approximately 160 m², it offers a spacious and bright space, ideal for a family or a couple wishing to settle in a calm and preserved environment.The house consists of 4 bedrooms, 2 bathrooms, a spacious living room with fireplace and a fully equipped modern kitchen. The large windows open onto a panoramic view of the surrounding nature.The heating system with heat pump, complemented by solar panels, a storage battery and a fireplace, ensures optimal energy efficiency and comfort in all seasons.Outside, the 526 m² plot offers a beautiful relaxation and play area, with 2 indoor parking spaces and 2 outdoor parking spaces.Highlights: • Recent construction (2024) • Quiet and rural environment • Panoramic view • Contemporary finishes and quality materials • Fireplace and heat pump • Ideal for families • Solar panels with battery • Heat pump Contact us today to organize a visit and discover all the charm of this house where you only have to put down your suitcases.

Travel time
-
New building
1 / 7
4.5 rooms198m²CHF 590,000.–
Premium
Rue des Noyes, 2610 St-Imier

St-Imier, semi-detached house with 4.5 / 5.5 rooms - new construction

Located on a plot with excellent sunlight, this new project offers 10 semi-detached houses with varied surfaces and volumes, designed to meet current needs.Prices range from CHF 590,000 to CHF 660,000. Each lot includes a parking space and a cellar, both included in the sale price. All apartments have a private garden and a terrace, offering a pleasant and bright living space.The layout of the volumes and spaces meets current standards, with particular attention to comfort. The wooden construction highlights quality materials and optimized design. It is also possible, according to needs, to separate the mezzanine into two separate rooms, offering additional flexibility in the interior layout.The 6 semi-detached houses benefit from a common heat pump (PAC) heating system, ensuring energy efficiency and cost optimization. Photovoltaic panels on the roof also reduce energy costs and improve the project's overall performance.The situation is ideal, close to the ice rink and the St-Imier swimming pool, while remaining near the village center. A playground is set up in the heart of the neighborhood to offer a space for conviviality and meeting between future inhabitants.This project combines comfort, modernity, and energy efficiency, in an ideal setting.The images are non-contractual.? Interested? Do not hesitate to contact us for more information. Our goal is to accompany you to find the accommodation that perfectly matches your expectations.

Travel time
-
  • Two-story house with white exterior, multiple windows with shutters, and a well-maintained garden in front.
  • Single-story house with white shutters, gravel driveway, outdoor seating area, and scenic mountain backdrop.
  • Modern kitchen with white cabinets, a dark countertop, a bar table with two stools, and a sink. The backsplash is light blue, and the floor is wooden.
  • Open-plan living and dining area with wooden flooring, white walls, and large windows. Includes a small dining table with two stools and a modern kitchen area with a sink and cabinets.
  • Modern bathroom with dark grey tiles, a bathtub, toilet, sink, and a red patterned rug.
  • Empty room with wooden flooring, white walls, a window with purple curtains, and a radiator below the window.
  • Empty room with wooden flooring, a single window, radiator, and a small wooden stool.
  • Empty hallway with wooden flooring, white walls, and a staircase leading upwards. Features include a hanging light fixture, a small skylight, and windows with pink curtains.
  • Empty attic room with wooden flooring, white walls, and a slanted ceiling. Features a window with pink curtains and a radiator below it.
1 / 9
5.5 rooms180m²CHF 765,000.–
Top
Route de Sonvilier 14, 2610 Saint-Imier

Detached house with 5.5 rooms in Saint-Imier

Discover this magnificent detached house with 5.5 rooms on 3 levels, ideally located in Saint-Imier (2610), in the canton of Bern. Available immediately, this renovated property from 2018 combines charm and modernity in a peaceful and sunny setting.The house offers you: • Modern kitchen: Fully equipped with taupe-colored cabinets, a dark worktop, a light turquoise splashback, and a wooden floor. A bar table with two stools completes this convivial and functional space. • Well-maintained exterior: Elegant white facade with shutters, gravel path, outdoor relaxation area, and a well-maintained garden, all with a superb view of the surrounding mountains. • Terrace: An additional outdoor space to enjoy the exceptional natural surroundings. • Garage and parking: In addition to the garage, two parking spaces are included for your comfort. Environment: The house benefits from generous sunlight in summer and beautiful brightness in winter. The neighborhood is quiet, both day and night, offering appreciable tranquility for the whole family. The mountainous setting of the Saint-Imier region provides a natural and rejuvenating environment.This house represents a rare opportunity to acquire a high-quality property in a privileged living environment. Whether you are a family looking for space or simply seeking a haven of peace, this property will meet all your expectations.

Travel time
-
1 / 6
  • Parking space
  • Balcony / Terrace
10 rooms174m²CHF 745,000.–
Top
2732 Reconvilier

SPACIOUS, CALM, SURROUNDED BY GREENERY

This individual house located in Reconvilier offers a total of 10 rooms and 174 m² of living space, with various possibilities of use. In addition to the main dwelling, it includes an independent 4-room apartment - ideal for intergenerational housing or to generate rental income. The 596 m² plot of land benefits from a beautiful view and offers a pleasant outdoor space. A terrace and a winter garden extend the living space, while two separate gardens with fireplaces as well as a garden shed complete the set. The shops and the train station are accessible in a few minutes.This offer from BETTERHOMES is characterized by the following advantages: - individual house with independent 4-room apartment- flexible use (family, generations, rental)- beautiful situation with unobstructed view- terrace and winter garden- two gardens with fireplaces- garden shed- laundry room and cellar- 2 parking spaces- generous volumes- good accessibility to shops and train station- etc., etc., etc. ...Interested? Contact us for a free visit!Not the right one? You will find more than 2,000 other objects on: www.betterhomes.ch - The Swiss specialist in real estate transactions.Do you have a property to market?Take advantage of our expertise: https://www.betterhomes.ch/en/take-advantageDo you want to know the value of your property?Discover its value now with our free, immediate and non-binding estimate!https://www.betterhomes.ch/en/knowledge/estimationMore detailsSituation: residential areaBuilding condition: to be refreshedBathrooms: 4 (1x shower / WC / sink, 2x bathtub / WC / sink, 1x WC / sink)Heating system: oilPublic transport: station, 1 kmSchool: kindergarten, 550 m / primary school, 550 m / secondary school, 550 mShops: coop, 2 km

  • Parking space
  • Balcony / Terrace
1 / 12
  • Parking space
  • Balcony / Terrace
  • View
  • +2
5.5 rooms132m²CHF 830,000.–
Plein Soleil 5, 2606 Corgémont

Attractive 5.5-room single-family house with large surroundings and expansion potential

In a preferred and family-friendly location in Corgémont, the property at Plein Soleil 5 presents itself as an attractive home for high demands. The building, constructed in 1974, has been extremely well-maintained over the years and was supplemented with an extension including a chimney in 1993.The thoughtful room concept of the residential unit offers a spacious and modern living experience with a net living area of 131.5 m². The apartment has three practical bedrooms, an open kitchen area with a spacious dining room, and a large living room with a chimney, which provides plenty of brightness in the room with its large windows. On the ground floor, there is also a bathroom with a bathtub.Via a spiral staircase, you reach the basement, which impresses with a heated guest room that can be used as an office or hobby room if needed. Opposite is the heating room with a washing tower and a shower. Two cellar compartments provide sufficient storage space on this floor.Families and nature lovers in particular benefit from the extensive and green surroundings of the property. The garden of the single-family house covers a total of 684 m², offering a dreamy recreation area for families with children that leaves nothing to be desired. The attractive offer is rounded off with two outdoor parking spaces and a covered parking space including a garden house.The plot is located in the W2 residential zone, which means that the single-family house can be extended by a full floor and a roof floor. This would make it possible to at least double the living space – up to 460 m² of living space are permitted on plot no. 856 according to the building regulations.Would you like to experience your new feel-good domicile in person soon? Contact us today for a viewing appointment and let yourself be enchanted by the potential of this single-family house!Ask for our sales exposé for more information about this property!

  • Parking space
  • Balcony / Terrace
  • View
  • +2
Lynn Procopio

Lynn Procopio

Geschäftsführerin

Travel time
-
1 / 12
  • Parking space
  • Garage
4.5 rooms144m²CHF 545,000.–
Reconvilier, 2732 Reconvilier

Maison familiale Atypique Rénovée avec jardin et garage indépendant

Maison atypique avec fort potentiel de rendementDécouvrez cette maison atypique entièrement rénovée, offrant 144 m² de surface habitable répartis sur quatre niveaux. Nichée dans un emplacement paisible avec une belle exposition à l'ouest, cette propriété représente une excellente opportunité pour un investisseur : sa configuration permet la création de 3 appartements distincts, garantissant une rentabilité optimale. Description du bien : • Espaces : Actuellement 4,5 pièces comprenant trois chambres, une salle de bain moderne et un grenier facilement aménageable. • Extérieur : Un terrain de 350 m² avec un charmant jardin et un garage indépendant. • Énergie : Toiture équipée de panneaux solaires et borne de recharge pour voiture électrique, des atouts majeurs pour la valorisation locative. Que vous cherchiez une spacieuse demeure familiale ou un immeuble de rendement à diviser, chaque détail a été pensé pour le bien-être et la durabilité. Contactez-nous dès aujourd'hui pour organiser une visite et analyser le potentiel de cette demeure exceptionnelle.Adresse exacte disponible après inscription sur neho.ch.VOUS SOUHAITEZ VISITER ? MERCI DE BIEN VOULOIR VOUS INSCRIRE D'ABORD : https://neho.ch/b/2732-25-3Discover this unique, fully renovated house, perfect for a family seeking tranquility and comfort.Nestled in a peaceful location, it enjoys a beautiful west-facing aspect, flooding the living spaces with natural light throughout the day.With 1,500 sq ft of living space spread over four levels, this property offers a well-designed layout with 4.5 rooms, including three bedrooms and a modern bathroom, as well as an easily convertible attic.The house opens onto a charming garden, ideal for enjoying moments outdoors in complete privacy.In terms of amenities, this residence stands out for its solar panel system installed on the roof, offering improved energy efficiency and sustainable savings, as well as an electric car charging station, a rare and sought-after asset for modern households.A separate garage completes the features of this unique property, ensuring security and convenience for your vehicle. The 350 m² plot also offers a great opportunity for gardening enthusiasts or those wishing to create a personalized outdoor space.Don't miss this rare opportunity to acquire a home where every detail has been carefully thought out for family well-being and sustainability.Contact us today to arrange a viewing and let yourself be seduced by the undeniable charm of this exceptional property.Exact address available upon registration on neho.ch.INTERESTED IN VISITING THE PROPERTY? PLEASE REGISTER FIRST : https://neho.ch/b/2732-25-3Entdecken Sie dieses atypische, komplett renovierte Haus, das sich perfekt für eine Familie eignet, die Ruhe und Komfort sucht.Es liegt in einer ruhigen Lage und profitiert von einer schönen Westausrichtung, die die Wohnräume den ganzen Tag über mit Tageslicht durchflutet.Mit einer Wohnfläche von 144 m² auf vier Ebene...

  • Parking space
  • Garage
Adnan Alimi

Adnan Alimi

Agent immobilier

1 / 12
7 rooms180m²CHF 810,000.–
Sonceboz-Sombeval, 2605 Sonceboz-Sombeval

Maison avec 2 appartements, grand jardin & fort potentiel

Découvrez cette propriété offrant un fort potentiel et bénéficiant d'un emplacement privilégié dans le cadre calme et résidentiel du village de Sonceboz. Idéale pour un investissement de rendement, un projet familial ou une maison multigénérationnelle, cette bâtisse est implantée sur un vaste terrain de 1 088 m² agrémenté d'un grand jardin, véritable havre de paix pour toute la famille.La maison se compose actuellement de deux appartements distincts avec une excellente distribution : Au rez-de-chaussée : Un chaleureux appartement de 3,5 pièces d'une surface de 70 m². Il comprend deux chambres à coucher et une salle de bain.À l'étage supérieur : Un spacieux duplex de 4,5 pièces offrant une belle surface habitable de 120 m². Ce logement propose trois chambres à coucher spacieuses, un bureau ainsi que deux salles de bain. Bénéficiant d'un cadre de vie serein, d'une vue dégagée et d'un magnifique espace extérieur, cette propriété offre de nombreuses configurations possibles pour s'adapter à vos projets de vie ou d'investissement. N'attendez plus pour découvrir tout le potentiel et le charme de cette demeure exceptionnelle. Contactez-nous dès aujourd'hui pour organiser une visite et laissez-vous séduire par ses volumes et ses extérieurs généreux.Adresse exacte disponible après inscription sur neho.ch.VOUS SOUHAITEZ VISITER ? MERCI DE BIEN VOULOIR VOUS INSCRIRE D'ABORD : https://neho.ch/b/2605-26-1Entdecken Sie diese Immobilie mit grossem Potenzial an privilegierter Lage in einem ruhigen Wohnquartier im Dorf Sonceboz. Ideal als Renditeobjekt, für ein Familienprojekt oder als Mehrgenerationenhaus ? dieses Gebäude befindet sich auf einem grosszügigen Grundstück von 1'088 m² mit einem grossen Garten, eine wahre Oase der Ruhe für die ganze Familie.Das Haus besteht derzeit aus zwei separaten Wohnungen mit einer hervorragenden Raumaufteilung: • Im Erdgeschoss: Eine gemütliche 3,5-Zimmer-Wohnung mit einer Wohnfläche von 70 m². Sie verfügt über zwei Schlafzimmer und ein Badezimmer. • Im Obergeschoss: Eine geräumige 4,5-Zimmer-Duplexwohnung mit einer schönen Wohnfläche von 120 m². Diese Wohnung bietet drei grosse Schlafzimmer, ein Büro (ideal für das Homeoffice) sowie zwei Badezimmer. Dank einer ruhigen Lebensumgebung, einer freien Aussicht und eines wunderschönen Aussenbereichs bietet diese Immobilie zahlreiche Gestaltungsmöglichkeiten, um sich Ihren Lebens- oder Investitionsprojekten optimal anzupassen. Warten Sie nicht länger und entdecken Sie das volle Potenzial und den Charme dieses aussergewöhnlichen Hauses. Kontaktieren Sie uns noch heute, um eine Besichtigung zu vereinbaren, und lassen Sie sich von den grosszügigen Räumlichkeiten und dem weitläufigen Aussenbereich begeistern.Genaue Adresse verfügbar nach Registrierung auf neho.ch.AN EINER BESICHTIGUNG INTERESSIERT? BITTE ANMELDEN: https://neho.ch/b/2605-26-1

Adnan Alimi

Adnan Alimi

Agent immobilier

1 / 13
5.5 rooms175m²CHF 845,000.–
Crât des Oiseaux 188, 2718 Lajoux JU

Spacieuse maison familiale avec grand jardin et volumes généreux

Points forts FR • Grande parcelle de 1'098 m² offrant calme et intimité • Construction récente de 2001, très bien entretenue • Chauffage par pompe à chaleur air-eau • Environnement calme et verdoyant au coeur des Franches-Montagnes • Grand garage d'environ 50 m² DE • Grosse Parzelle von 1'098 m², die Ruhe und Privatsphäre bietet • Baujahr 2001, sehr gepflegt • Heizung mit Luft-Wasser-Wärmepumpe • Ruhige und grüne Umgebung im Herzen der Franches-Montagnes • Grosse Garage von ca. 50 m² Un cadre de vie idéal alliant confort, espace et fonctionnalité FRCette charmante maison individuelle de 5.5 pièces, construite en 2001, offre une surface habitable nette d'environ 175 m² et se situe sur une généreuse parcelle de 1'098 m², garantissant espace et intimité dans un cadre agréable.Dès l'entrée, un hall spacieux accueille les visiteurs et distribue harmonieusement les différentes pièces du rez-de-chaussée. Celui-ci comprend une cuisine fonctionnelle, idéalement agencée, ainsi qu'un vaste séjour / salle à manger lumineux d'environ, parfait pour les moments en famille ou entre amis. Un réduit pratique complète cet espace de vie.Le rez-de-chaussée bénéficie également d'une salle de bain ainsi que d'un local technique. Un grand garage d'environ 50² offre de nombreuses possibilités de stationnement et de rangement.À l'étage, la partie nuit se compose de trois chambres confortables. Un second salon apporte un espace de vie supplémentaire, idéal comme salle de détente, bureau ou espace multimédia. Une grande salle de bain, équipée de manière complète, dessert cet étage.Alliant fonctionnalité, volume généreux et distribution intelligente des espaces, cette maison représente une opportunité idéale pour une famille à la recherche de confort et de tranquillité.DEDiese charmante 5.5-Zimmer-Einzelhaus wurde 2001 gebaut und bietet eine Nettowohnflaeche von etwa 175 m². Es befindet sich auf einer grosezügigen Parzelle von 1'098 m² und garantiert Raum und Intimität in einer angenehmen Umgebung.Bereits beim Eintritt empfängt eine grose Eingangshalle die Besucher und verteilt harmonisch die verschiedenen Räume im Erdgeschoss. Dieses umfasst eine funktionale, ideal angeordnete Küche sowie ein helles, grosezügiges Wohn- und Esszimmer, ideal für Momente mit Familie oder Freunden. Ein praktischer Abstellraum ergänzt diesen Wohnbereich.Das Erdgeschoss verfügt ausserdem über ein Badezimmer sowie einen Technikraum. Eine grose Garage von etwa 50 m² bietet zahlreiche Möglichkeiten zum Parkieren und Verstauen.Im Obergeschoss befindet sich der Schlafbereich mit drei komfortablen Zimmern. Ein zweites Wohnzimmer schafft zusätzlichen Wohnraum, ideal als Entspannungsraum, Büro oder Multimedia-Bereich. Ein groes Badezimmer mit kompletter Ausstattung ergänzt diese Etage.Mit ihrer Funktionalität, den grosezügigen Volumen und der durchdachten Raumaufteilung stellt diese Liegenschaft eine ideale Gelegenheit für eine Familie dar, die Komfort und Ruhe sucht.

Travel time
-
1 / 13
4 rooms128m²CHF 750,000.–
Chemin des Graviers 17, 2604 La Heutte

Wohnen mit Panoramablick im schönen Berner Jura 4,5-Zimmer Einfamilienhaus

Freistehendes 4,5-Zimmer Einfamilienhaus im Berner JuraIn ruhiger und idyllischer Lage von Péry befindet sich dieses charmante freistehende 4,5-Zimmer Einfamilienhaus auf einem 719 m² grossen Grundstück mit herrlicher Aussicht auf den Jura. Die Liegenschaft bietet viel Privatsphäre und überzeugt durch ihre naturnahe Umgebung.Der grosszügige Garten mit rund 544 m² Rasenfläche lädt zum Verweilen ein. Ein besonderes Highlight ist die gedeckte Pergola, die über wenige Treppen von der Terrasse erreichbar ist und einen wunderbaren Blick in die Landschaft eröffnet. Die angrenzende Terrasse kann als gemütliche Sitzgelegenheit genutzt werden.Der offene Eingangsbereich führt direkt in den Wohnraum, welcher flexibel als Essbereich oder als Erweiterung der Küche genutzt werden kann. Das helle Wohnzimmer besticht durch seinen grosszügigen Grundriss, viel Tageslicht und ein rustikales Cheminée, das an kühleren Abenden für Wohlfühlatmosphäre sorgt. Der Blick schweift dabei frei in die grüne Umgebung.Die Zimmer im Erdgeschoss sind hell, praktisch geschnitten und vielseitig nutzbar. Ein Bad mit nostalgischem rosa Stil verleiht dieser Etage einen besonderen Charm. Die Küche aus dunklem Holz verfügt über eine kleine Steh-Bar ideal für den schnellen Espresso.Im Untergeschoss befinden sich Heizung, Naturkeller sowie ein Wasch- und Trocknungsraum. Zusätzlich steht ein Einliegerzimmer mit separatem Zugang, Dusche, WC und Lavabo zur Verfügung, ideal für Gäste oder zur Vermietung.Eine Garage mit Tor und Stauraum sowie ein Hausanbau zur Geräteaufbewahrung runden dieses attraktive Angebot ab.Fazit:Diese Liegenschaft vereint ruhiges Wohnen im Grünen, viel Außenfläche.Für Naturliebhaber, eine besondere Lage im Berner Jura, nur 10 Minuten von Biel ins nebelfreie Wohnen.-Découvrez ce magnifique Maison, récemment mis sur le marché et idéalement situé à Péry, dans le quartier tranquille de La Heutte, Courtelary, Bern. Ce bien immobilier exceptionnel, avec une vue imprenable sur les montagnes, est la parfaite alliance entre tranquillité et confort moderne. Construit en décembre 1976, ce charmant maison dispose de trois chambres spacieuses et de deux salles de bains, offrant une surface habitable généreuse de 128 mètres carrés. Profitez d'une vaste terrasse et d'un deck, parfait pour des moments de détente en plein air, ainsi que d'un jardin bien entretenu. La propriété est positionnée dans un cadre paisible, à proximité des écoles et des forêts, offrant ainsi un environnement idéal pour les familles ou ceux cherchant une retraite paisible.L'intérieur chaleureux bénéficie de caractéristiques telles qu'une moquette au sol, une cheminée accueillante, une cuisine équipée d'un lave-vaisselle, ainsi qu'un chauffage central au fioul pour un confort optimal. La maison s'étend sur deux étages et comprend un total de quatre pièces principales, avec deux toilettes pour plus de commodité.Avec un terrain spacieux de 719 mètres carrés, ce bien offre également deux places de parking, assurant ainsi un espace suffisant pour tous vos besoins. Ne manquez pas cette opportunité exceptionnelle d'acquérir une propriété libre vous offrant un mode de vie rural idyllique. Contactez-nous dès aujourd'hui pour plus d'informations!

Travel time
-
1 / 13
  • Parking space
4.5 rooms120m²CHF 1,080,000.–
Berne, 2710 Tavannes

Unlimited Potential on the Strategic Axis: Character Property

Located in a prime location, on a main axis benefiting from maximum commercial visibility and immediate proximity to highway accesses, this unique property embodies the perfect alliance between Bernese architectural charm and real estate development opportunities. Situated on a generous plot bordered by the tranquility of the Birse, this 15 x 16 meter building offers impressive volumes and a rare versatility on the market. An Architecture Free of Constraints Free from any architectural protection, this building under its elegant Bernese two-pitched roof represents a blank canvas for investors or entrepreneurs. The land offers significant possibilities for new constructions, allowing for densification or a total transformation of the site. Key Features and Living Spaces The Residential Space: Authenticity and Comfort The 5-room apartment, with 120 m², proposes generous volumes and a soothing natural light: - Living room of 32 m² enhanced by a Swedish stove for a warm atmosphere. - Night area composed of three spacious bedrooms (23 m², 20 m², and 18 m²). - Strong potential for valorization after renovation of the kitchen and bathroom. The Commercial Space: Visibility and Accessibility On the ground floor, a 48 m² commercial area with a street front and independent entrance offers an exceptional showcase for any professional activity. The Technical Volumes: Workshop and Attic - Workshop/Storage of 75 m²: A ceiling height of 3.57 m, ideal for artisanal activities or precise storage. - Attic of 125 m²: With a dizzying height of 6.25 m under the ridge, this space currently houses a high-end KLAFS sauna (new value: 58,000 CHF). An Exterior Between Nature and Functionality The estate stands out for its complete outdoor amenities: - Green Spaces: A vegetable garden, an orchard, and a meadow bordering the Birse. - Relaxation: A carnotzet with a barbecue area for exclusive conviviality moments. - Infrastructure: A large private parking lot, a garage, outbuildings, and access to a public well.

  • Parking space
1 / 13
4.5 rooms120m²CHF 450,000.–
Rue de la Monte 3, 2733 Pontenet

Family house with terrace, garage, outbuildings, rare!

Are you looking for a warm, functional, and ready-to-live-in house?Discover this charming property, ideally designed for a comfortable family life.The advantages that make the difference: • Beautiful outdoor space: terrace, ideal for summer meals and relaxation • Bright and pleasant courtyard, with a calm environment • Summer kitchen/covered barbecue area for receiving in all seasons • Large closed garage + workshop/storage • Practical outbuildings offering many possibilities (DIY, storage, future development) • Modern and functional bathroom • Well-maintained house with great potential A house designed for everyday lifeThe interior offers functional and bright spaces, perfect for a family or a comfortable residence project.Outside, you enjoy a real additional living space, between terrace, relaxation area, and practical amenities. Living environmentLocated in a pleasant environment, this house combines tranquility and proximity to amenities. Ideal for:A familyA first homeOr anyone looking for a property with outdoor space + outbuildings + potential The highlightA complete property with real outdoor spaces and outbuildings, offering comfort, conviviality, and development possibilities. => To visit without delay - Complete file on request!Condensing boiler from 2018 with oil, heating by radiatorsWooden windows, double glazing Insulated tile roofPeripherical insulationRenovation 2017: Electrical system, terraceRenovation 2018: New boiler, insulation of exterior wall and ceiling of lower bedroomRenovation 2019: Upper garage, new electric garage door, floor of laundry roomRenovation 2020:Insulation of winter garden and new wood stoveNo direct neighbor, no vis-à-vis, close to the Birse and nature.Ground floor:Entrance with access to the upper floorEquipped kitchen with plenty of storage, semi-open to dining room1 bedroom1 bathroom, sink, WC, showerUpper floor:Reading areaLarge, very charming living room under the roof with fireplace1 bedroomBasement:WC with sinkMany ancillary roomsTechnical room and laundry roomStorage roomWorkshopsFitness room or other roomLarge garage with electric doorOutdoor area:Winter garden with wood stoveTerrace and balcony with oven and grillExternal wooden garageFront courtyard with treesVegetable gardenPrivate parking for 3 carsSome visual representations have been enhanced by artificial intelligence to showcase the property's potential, without contractual character.More information in the sales folder.Information and visit at the Me Jaumotte - Real Estate Services agency

Travel time
-

Suggested properties for you based on search results

Other interesting objects