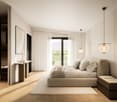
1 result - Bifamiliar house buy: Sonvilier

1 / 9
6 rooms175m²CHF 795,000.–
Route des Sauges 26, 2615 Sonvilier

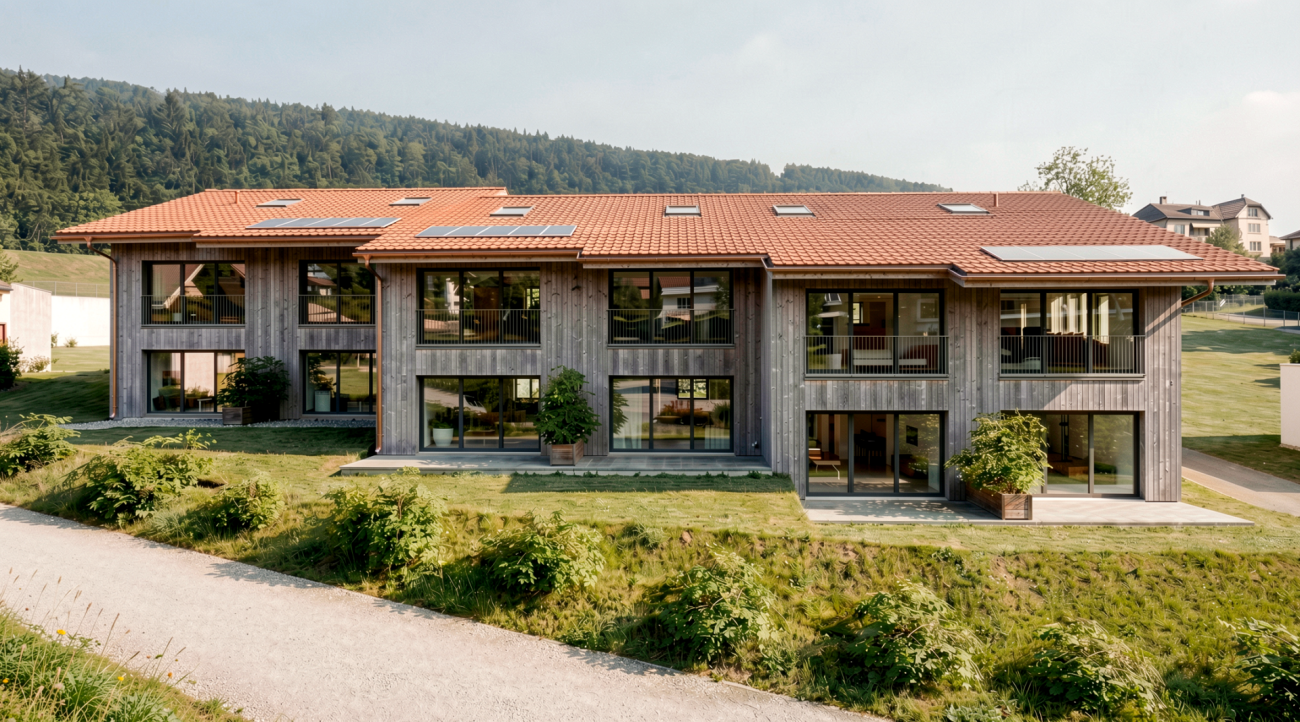
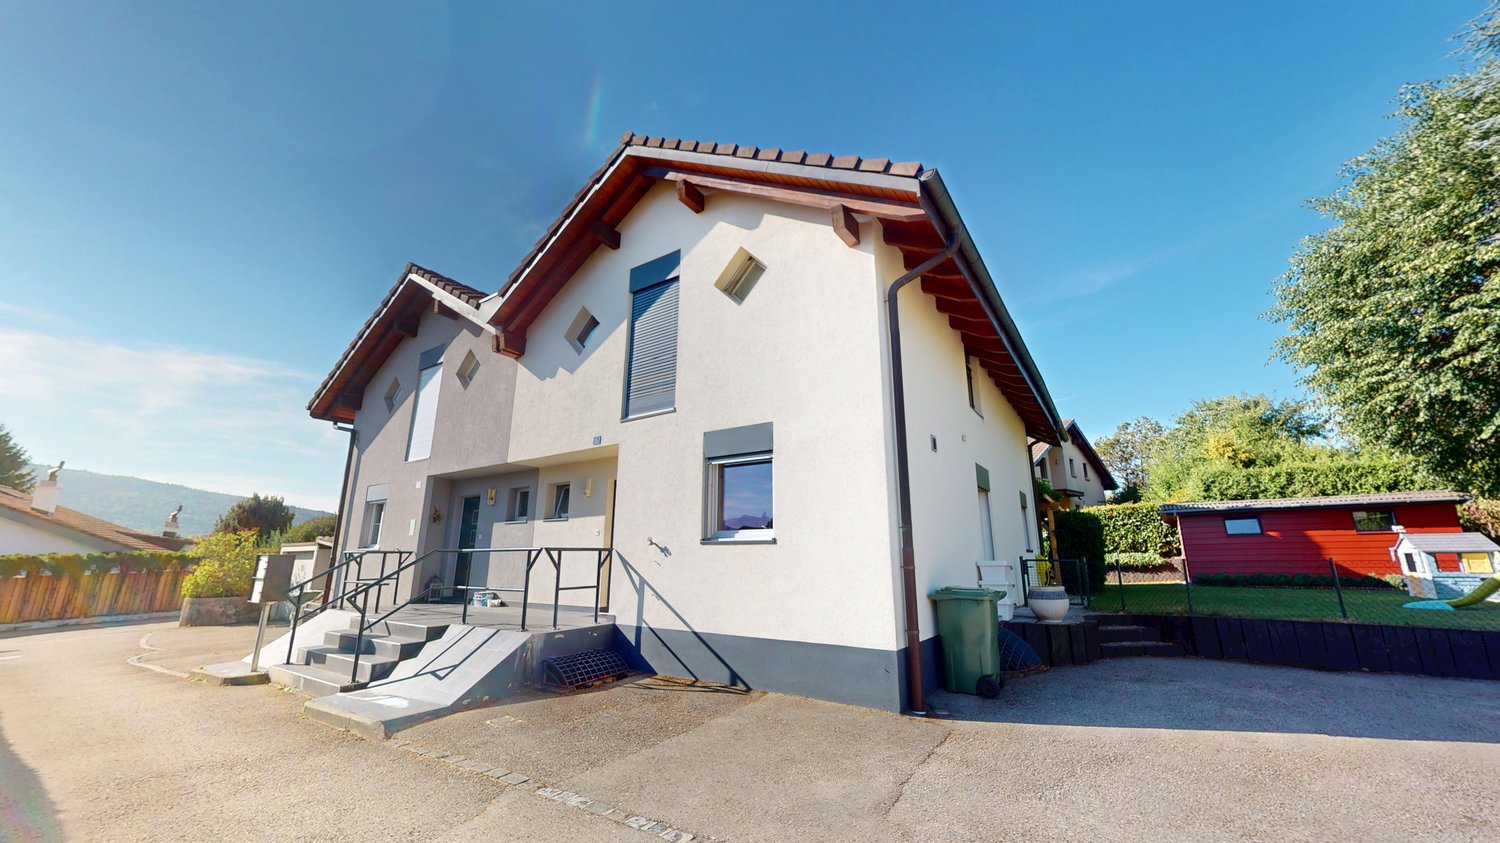
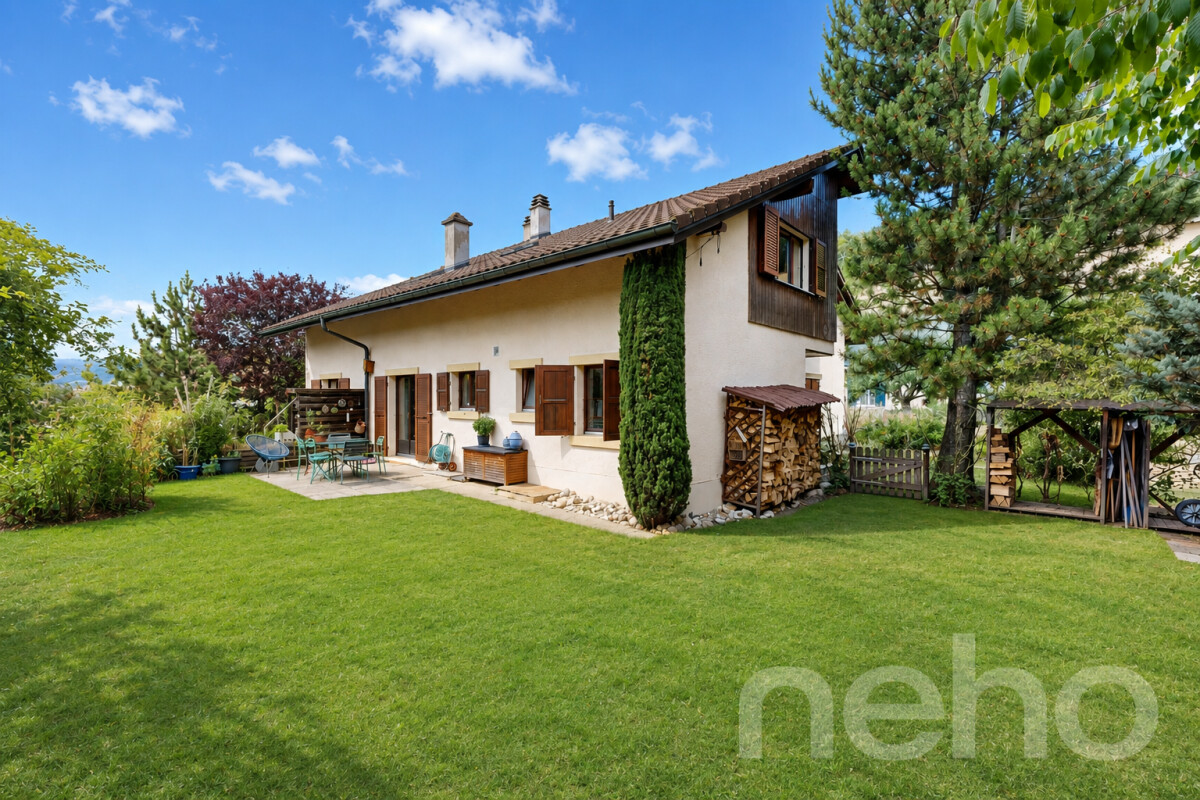
Spacious apartment on the edge of the village

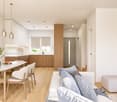
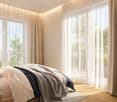
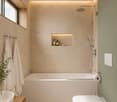
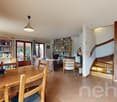
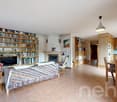
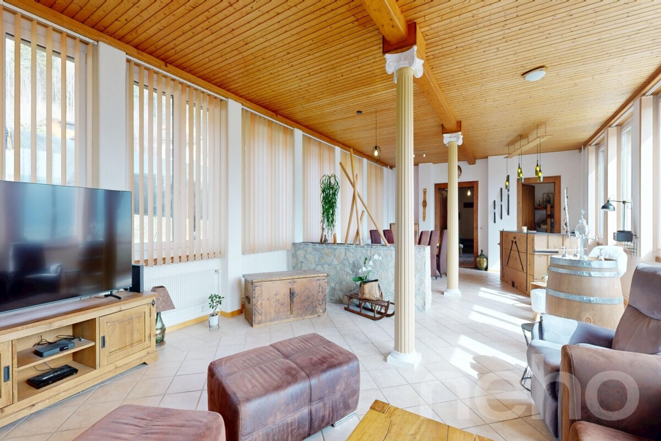
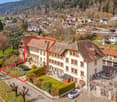
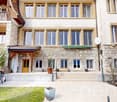
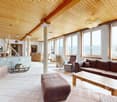
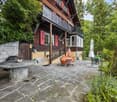
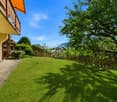
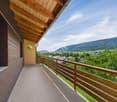
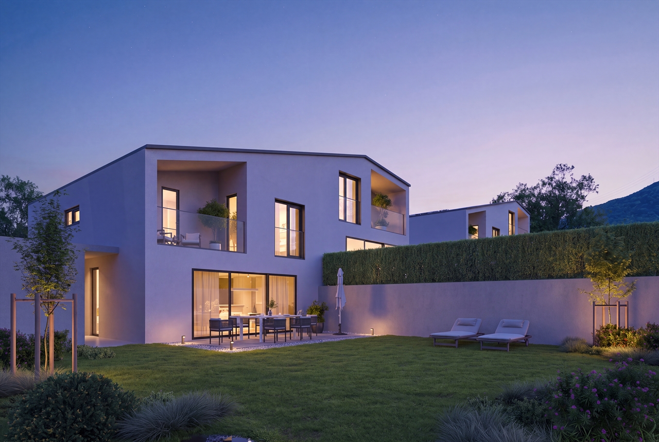
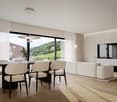
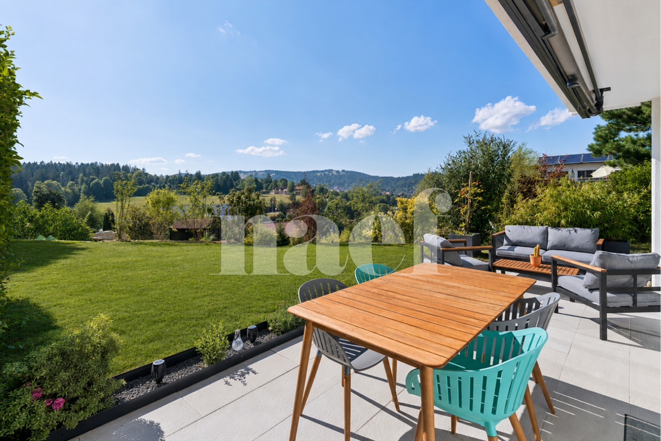
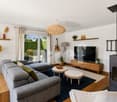
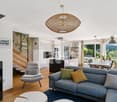
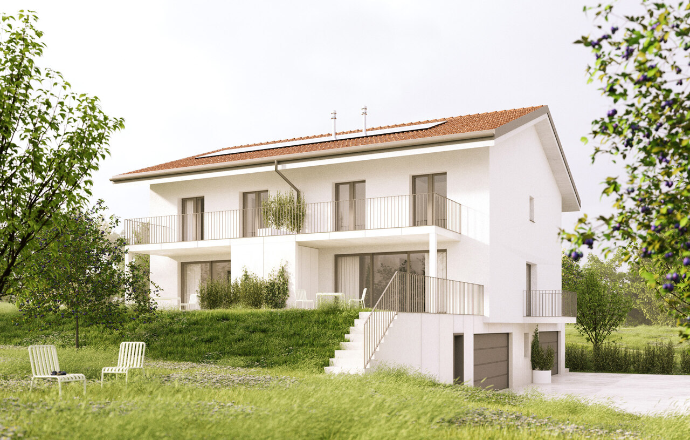
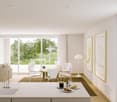
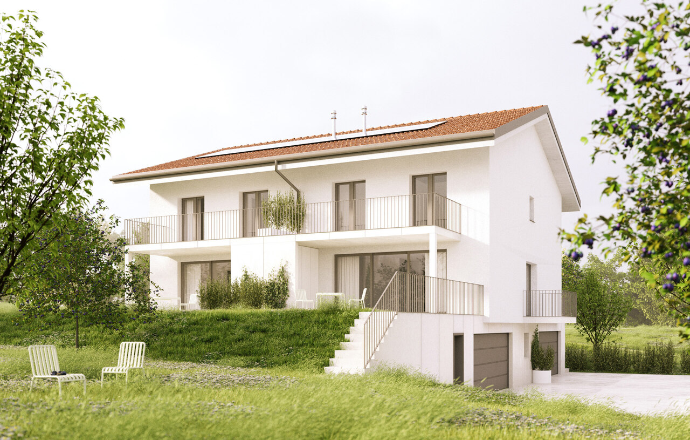
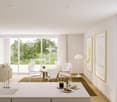
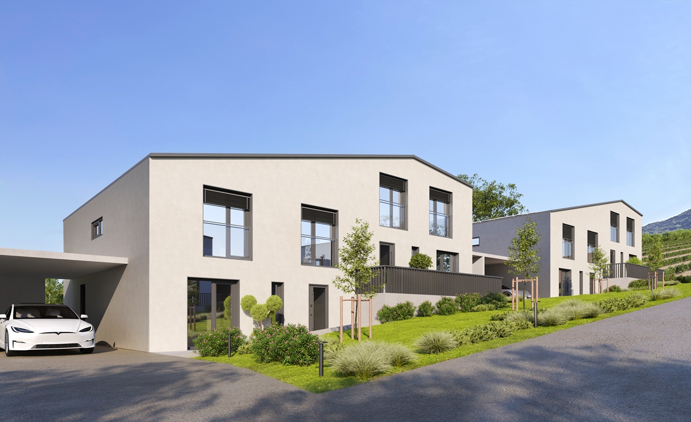
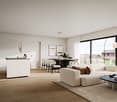
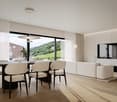
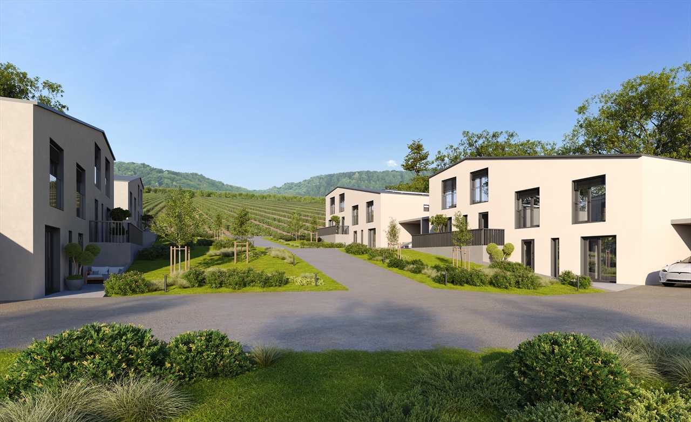
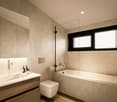
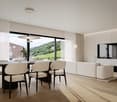
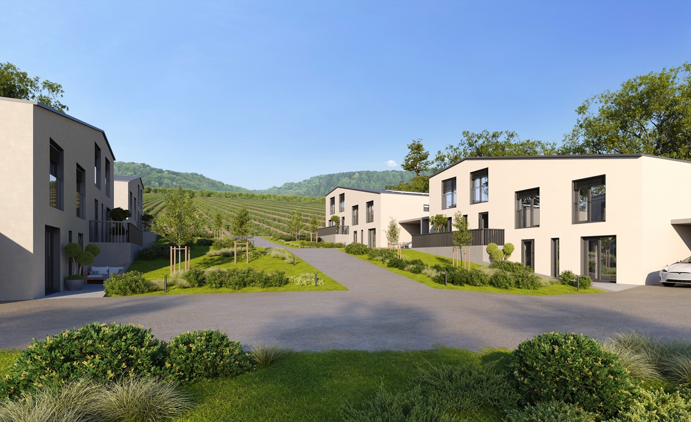
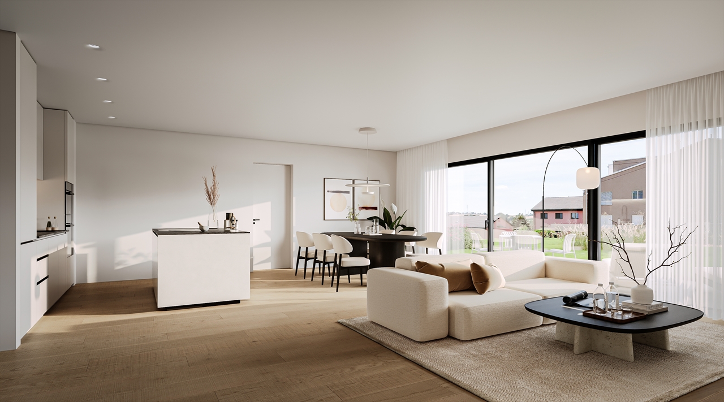
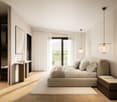
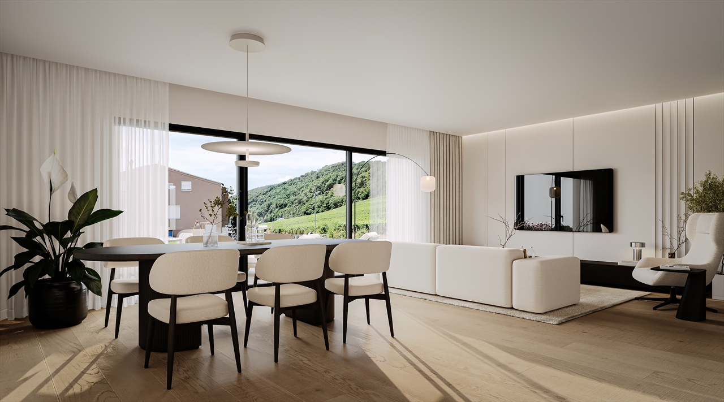
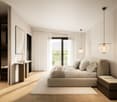
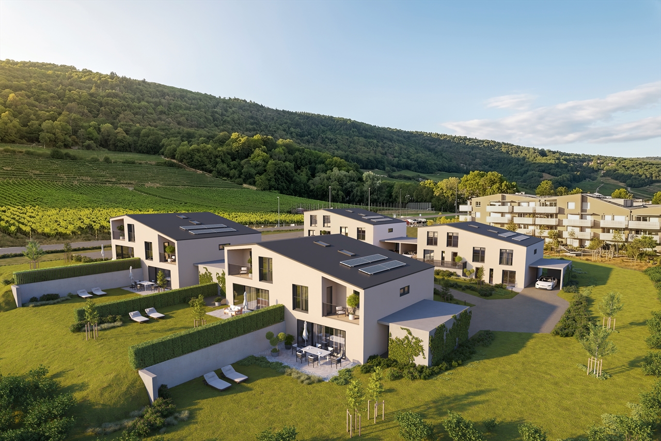
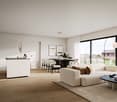
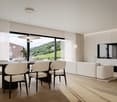
Spacious duplex apartment in a quiet area Imagine your own place of rest, on the edge of the village, quiet and without vis-à-vis.This two-story apartment with large spaces offers modern and ecological comfort with a Minergie construction type.The 55 m2 large terrace will offer you the possibility of family meals or with friends while enjoying the surrounding mountains. The spacious living room with its south-facing orientation will allow you to benefit from great brightness. 1st floor:An entrance hallA generous living roomAn open, fully equipped kitchen with a bar separating the dining area and providing direct access to the terraceA guest toiletA bedroom with an adjacent shower room A large terraceA storage roomA laundry room2nd floor:A parental suite with a private bathroomTwo bedroomsA bathroom with a shower and bathtubAn atticA circulation space with a view of the living roomBasement:The technical roomThe cellarsExterior:A large garden A terraceWorks:New construction.Minergie construction type with very low energy consumption. Heating with heat pump. Finishes according to the tenant's wishes within the allocated budget.Optional: • garage • parking space • rainwater tank of 7'500 l • available in the basement of 26 or 33 m² • stove • solar panels 30 or 50 or 81m² • battery • backup to remain as autonomous as possible in case of power outage Are you interested in this opportunity? You will find more information in the sales file; contact me without further delay at 076 759 40 95 to discover all the potential that this property can offer you.

Travel time
-
More objects in your automatically expanded search area
19 results - Radius: + 10km
New building
1 / 7
4.5 rooms198m²CHF 590,000.–
Premium
Rue des Noyes, 2610 St-Imier

St-Imier, semi-detached house with 4.5 / 5.5 rooms - new construction

Located on a plot with excellent sunlight, this new project offers 10 semi-detached houses with variable surfaces and volumes, designed to meet current needs. The prices range from CHF 590,000 to CHF 660,000. Each lot includes a parking space and a cellar, both of which are included in the sale price. All the apartments have a private garden and a terrace, offering a pleasant and bright living space. The layout of the rooms and spaces respects current standards, with particular attention paid to the comfort of living. The wooden construction highlights high-quality materials and an optimized design. It is also possible, depending on needs, to separate the mezzanine into two separate rooms, offering additional flexibility in the interior design. The 6 semi-detached houses benefit from a common heat pump heating system (PAC), guaranteeing efficient energy supply and cost optimization. Solar panels on the roof also allow for reduced energy costs and improved overall project performance. The situation is ideal, close to the ice rink and the swimming pool of St-Imier, while remaining close to the village center. A playground is set up in the heart of the neighborhood to offer a space for conviviality and meeting between future inhabitants. This project combines comfort, modernity, and energy efficiency in an ideal setting. The images are non-contractual. ? Interested? Do not hesitate to contact us for more information. Our goal is to accompany you in finding the accommodation that perfectly matches your expectations.

Travel time
-
  • Modern bathroom with a bathtub, double sink vanity, large mirrors, and a small wooden stool holding toiletries.
  • Bright, modern dining area with a wooden dining table, white chairs, and a sleek black sofa. A small kitchen area with bar stools is visible in the background, along with a staircase leading to an upper level.
  • Modern bedroom with dark blue walls, a large bed with pillows and a blanket, nightstands with lamps, a picture frame on the wall, and an adjacent shower stall with a towel rack.
  • Modern, open-concept living and dining area with white walls, large windows, a grey sofa, coffee table, dining table with bar stools, and a potted plant.
  • Modern two-story house with white facade, large windows, and a red convertible parked in front.
  • Modern white house with large windows and a raised ground floor, surrounded by a well-maintained lawn and small garden area with potted plants and outdoor seating.
1 / 6
6.5 rooms178m²CHF 1,250,000.–
Top
Chemin des Rissieux 1, 2088 Cressier NE

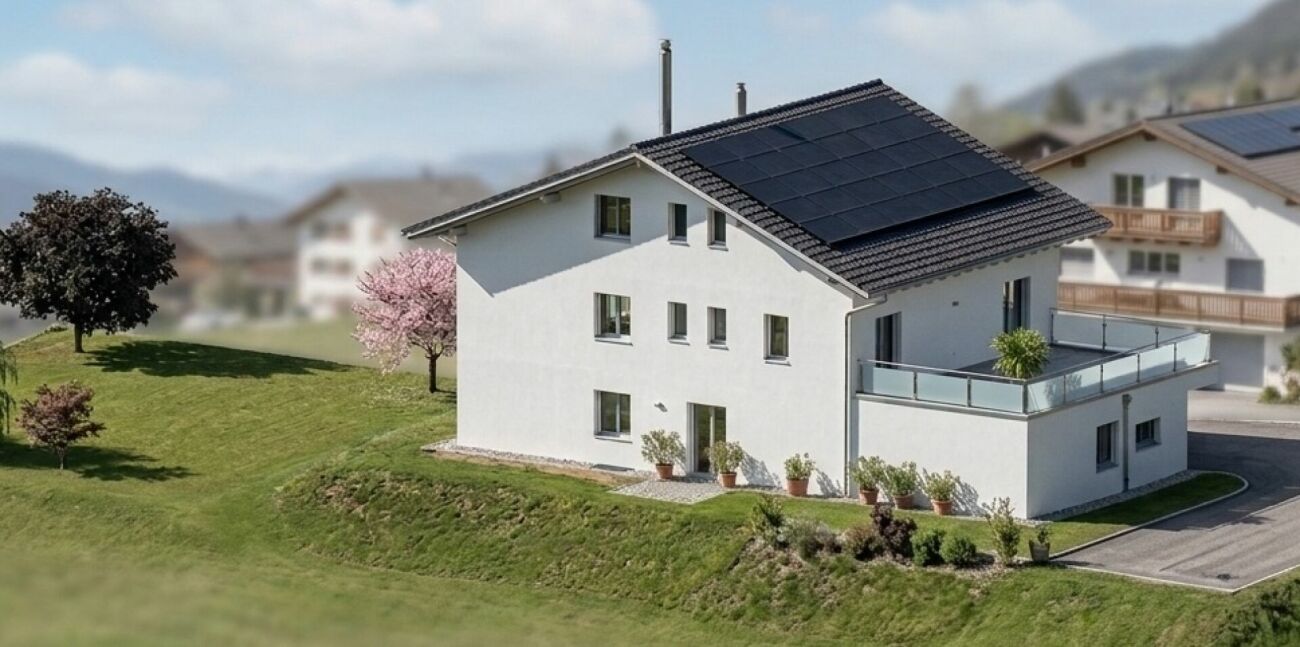
Semi-detached house in Cressier NE

The project: Two semi-detached, contemporary villas, bright and spacious, each with a 34 m2 terrace and a private garden.Current volumes, large openings and modern finishes for optimal comfortParking7 outdoor parking spaces for the entire ensemble, including 1 visitor space (bitumen coating)VILLA A – 6.5 rooms• Gross floor area: 221.6 m2 | Net floor area: 178.3 m2• Terrace: 34 m2 | Garden: approx. 208 m2Ground floor: entrance hall, large living room with open kitchen (~48 m2), bedroom/office, bathroom-WC, laundry room/technical room, access to terrace and garden.First floor: three bedrooms, office (11 m2 or 4th bedroom), two bathrooms (bathtub and shower), landing.VILLA B – 6.5 rooms• Gross floor area: 221.6 m2 | Net floor area: 178.3 m2• Terrace: 34 m2 | Garden: approx. 156 m2Ground floor: entrance hall, living room-kitchen (~48 m2) with access to terrace, bedroom, bathroom-WC, laundry room/technical room.First floor: three bedrooms, office (11 m2), two bathrooms, landing.Main features• Peripheral insulation, triple glazing, plastered facade• Motorized slat blinds• Flat roof with careful sealing• Air-water heat pump, underfloor heating in all rooms• Photovoltaic panels on the roof• Kitchen: budget• Sanitary: budget• Floor coverings: budget (at the buyer's choice)Outdoor facilitiesPaved terraces, lawn, access and parking with bitumen coating.7 outdoor parking spaces, including 1 visitor space.Highlights• Two plots of human size (365 m2 and 350 m2)• Bright and well-cut villas (3-4 bedrooms + office)• Comfort and energy efficiency (heat pump, underfloor heating, triple glazing, solar energy)• Large private outdoor areas and optimized parking
Travel time
-
Alexis Del Sale

Alexis Del Sale

1 / 12
Alexis Del Sale

Alexis Del Sale

  • Parking space
10 rooms400m²CHF 1,175,000.–
Chézard-St-Martin, 2054 Chézard-St-Martin

Maison familiale 400 m² exposition Sud, avec appartement indépendant

Offrez à votre famille un espace de vie hors norme. Nichée dans un environnement paisible et baignée par une belle exposition plein Sud, cette demeure d'exception allie noblesse des matériaux et entretien irréprochable. Avec ses 400 m² habitables, elle représente le compromis idéal entre prestige patrimonial et opportunité d'investissement. Un volume rare pour une grande familleRépartie sur quatre niveaux, cette propriété offre une distribution fluide et une organisation remarquablement optimisée de ses 10 pièces. • Espaces de vie : des volumes généreux et lumineux, propices aux moments partagés en famille. • Commodités : deux salles de bains modernes et des sanitaires invités à chaque niveau stratégique, pour un confort fluide au quotidien, même pour une famille nombreuse. • Qualité : une structure saine, bâtie avec des matériaux durables, sans travaux structurels à prévoir dans l'immédiat. Rez-inférieur : un appartement indépendant à fort potentielL'atout majeur de cette maison réside dans son rez-de-chaussée inférieur. Ce vaste espace se prête idéalement à la création d'un logement indépendant (type appartement de 2 ou 3 pièces), avec un accès dédié et facilité. • Revenu locatif : parfait pour une location longue durée ou saisonnière, permettant de couvrir une partie de vos mensualités. • Flexibilité d'usage : idéal pour accueillir un adolescent en quête d'indépendance, aménager un bureau pour une activité libérale, ou loger du personnel de maison. Sérénité et proximité des commoditésImplantée sur une parcelle de 200 m², la maison privilégie la facilité d'entretien sans jamais sacrifier l'intimité. Vous profitez d'un cadre calme et d'un ensoleillement optimal tout au long de l'année, tout en restant à proximité immédiate des écoles et commerces.Adresse exacte disponible après inscription sur neho.ch.VOUS SOUHAITEZ VISITER ? MERCI DE BIEN VOULOIR VOUS INSCRIRE D'ABORD : https://neho.ch/b/2054-26-5 Exact address available upon registration on neho.ch.INTERESTED IN VISITING THE PROPERTY? PLEASE REGISTER FIRST : https://neho.ch/b/2054-26-5 Genaue Adresse verfügbar nach Registrierung auf neho.ch.AN EINER BESICHTIGUNG INTERESSIERT? BITTE ANMELDEN: https://neho.ch/b/2054-26-5

  • Parking space
Leonardo Mongelli

Leonardo Mongelli

1 / 13
Leonardo Mongelli

Leonardo Mongelli

  • Parking space
  • Balcony / Terrace
6 rooms170m²CHF 599,000.–
2608 Courtelary

Fresh air at your fingertips!

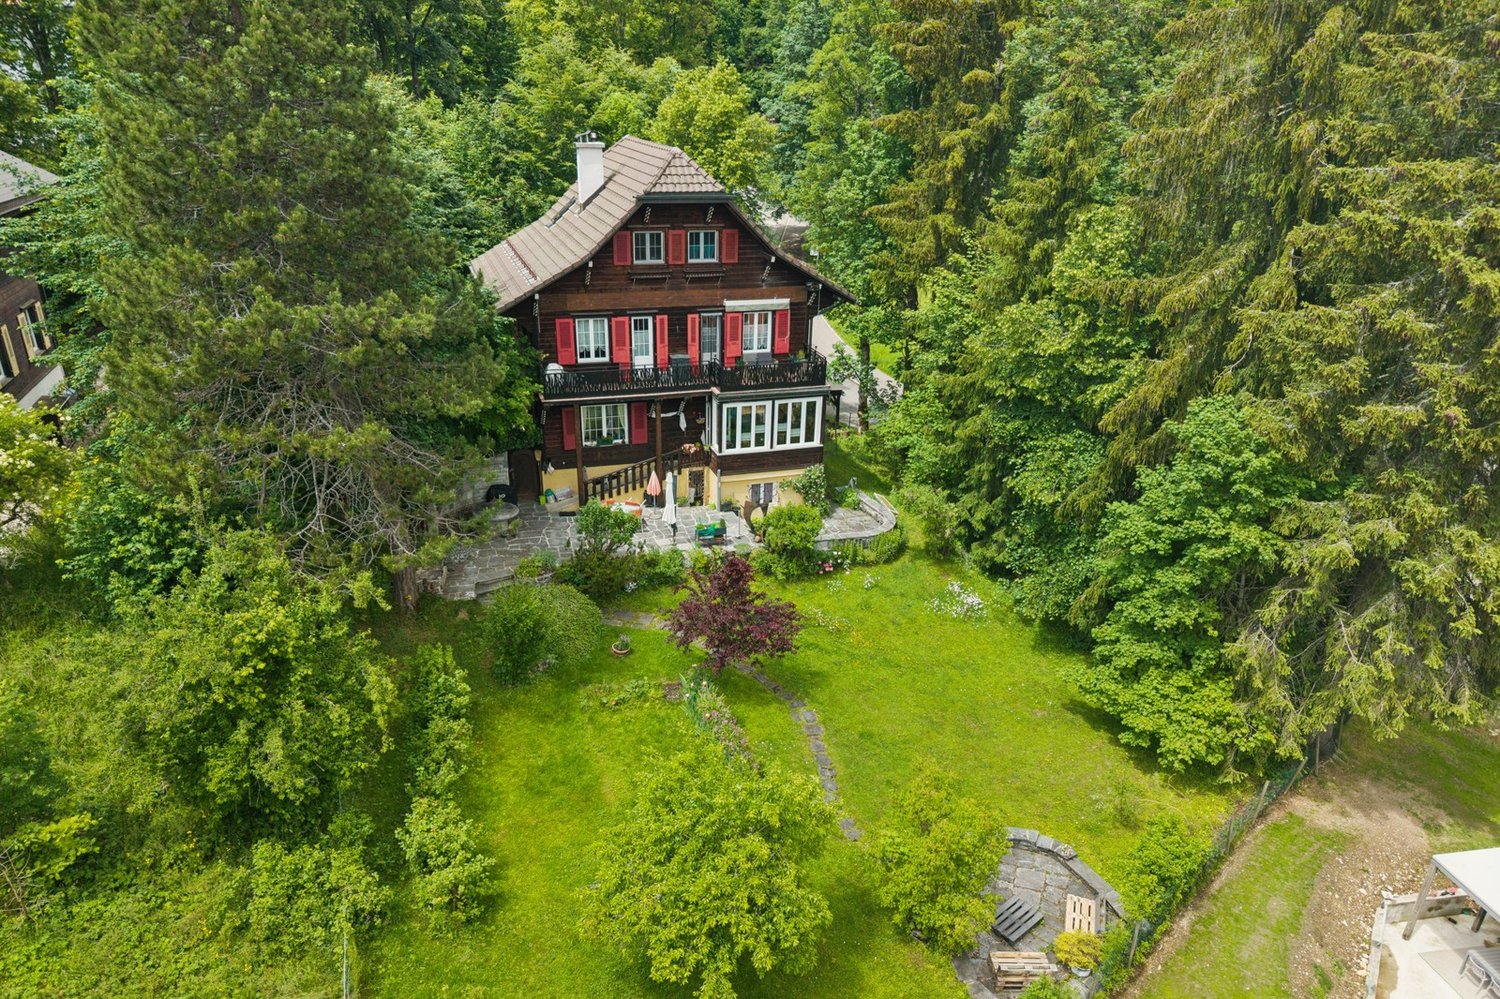
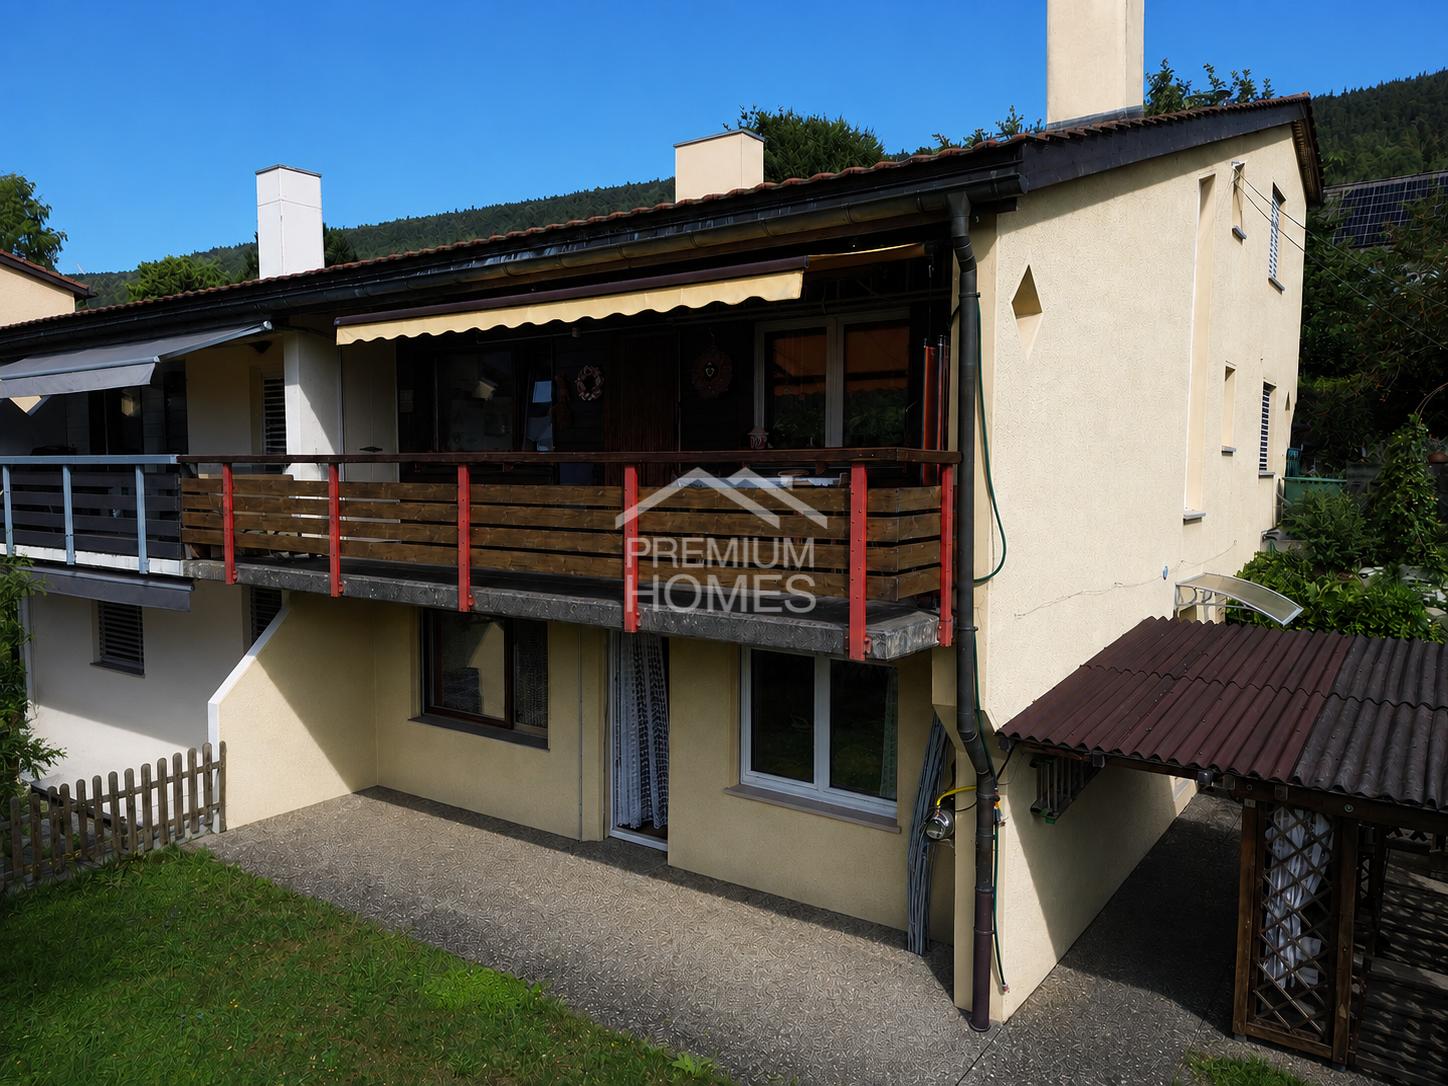
This charming bijou combines rural tranquility with cozy living comfort and offers the ideal place for families or anyone who wants to live close to nature. The spacious living area stretches over three floors and convinces with bright rooms, a well-thought-out floor plan, and a warm living atmosphere. The chimney and the visible wooden ceilings give the living area a special character and create a place to feel good.Thanks to the already completed renovations, including the modern kitchen and the new triple-glazed windows, the property presents itself in a well-maintained condition. The district heating provides modern living comfort, while the solid building substance provides an ideal basis for long-term living.The sunny balcony with a magnificent view of the surrounding mountain landscape and the covered garden seat with a chimney invite you to enjoy the peace and nature to the fullest. Whether cozy summer evenings with friends or relaxed hours with the family - this home combines living quality, privacy, and relaxation and offers a rare opportunity for all those who are looking for a place to arrive and feel at home. Here, no wishes are left unfulfilled. Take advantage and convince yourself! This PREMIUM HOMES offer includes: • Quiet and family-friendly living location • Bright living rooms • Well-thought-out floor plan on three floors • Solid building substance • Modern triple-glazed windows (2023) • Renovated kitchen (2010) • Several wet cells with guest toilet • Sunny garden with beautiful views • Covered garden seat with chimney • Spacious basement with additional storage space • Gross living area 170 m² • Net living area 145 m² • 1 x garage parking space excl. at CHF 35,000.- • 2 x outdoor parking spaces excl. at 10,000.- Interested? We would be happy to take you through a non-binding viewing! Do you want to sell your house or apartment worry-free? We will tell you the current market value of your property, discreetly and non-bindingly! Are you interested in a first non-binding exchange of ideas? Don't hesitate and contact us. We look forward to hearing from you.
  • Parking space
  • Balcony / Terrace
1 / 4
  • Balcony / Terrace
  • Garage
5.5 rooms157m²CHF 1,280,000.–
Grand-Rue 49C, 2054 Chézard-St-Martin

Semi-detached villa "C" with 5.5 rooms and large plot

Chézard-Saint-Martin is located about 10 kilometers from the city of Neuchâtel, in the region and former district of Val-de-Ruz. The college welcomes children and primary school classes. A playground is situated near the school building. Chézard-Saint-Martin also has several local societies that organize various musical, cultural, and sports events. The village is served by a bus line connecting it to Neuchâtel and the rest of Val-de-Ruz.On a plot of 2'200 m2, with 1'100 m2 for exclusive use, this semi-detached villa is being built in a purely residential area. Thanks to its location on the edge of a non-construction zone, it will enjoy a magnificent unobstructed view of the meadows and Val-de-Ruz. Modern, bright, and practical, it offers a particularly pleasant family living environment.The basement includes a double garage, five bike spaces, a cellar, and a laundry room.The ground floor is dedicated to the "day area". It includes a large living room, equipped with a chimney allowing the installation of a stove, as well as an adjacent dining room with a balcony facing east. The open kitchen is fully equipped and features a central island, opening onto the outside through large windows offering direct access to the terrace. A pantry completes the kitchen for maximum comfort. This level also includes a shower room with WC, as well as a room that can be used as an office.The night area, located on the 1st floor, consists of 3 large rooms, including a parental suite with its own shower room with WC, a dressing room, and a generous balcony. A bathroom with bathtub, shower, and WC completes this level.Modern, bright, spacious, and well thought out, this villa offers a peaceful and nature-friendly living environment for its future occupants.

  • Balcony / Terrace
  • Garage
Travel time
-
1 / 4
  • Balcony / Terrace
  • Garage
5.5 rooms157m²CHF 1,330,000.–
Grand-Rue 49D, 2054 Chézard-St-Martin

Semi-detached villa "D" with 5.5 rooms and large plot

Chézard-Saint-Martin is located about 10 kilometers from the city of Neuchâtel, in the region and former district of Val-de-Ruz. The college welcomes children and primary school classes. A playground is located near the school building. Chézard-Saint-Martin also has several local societies that organize various musical, cultural, and sports events. The village is served by a bus line that connects it to Neuchâtel and the rest of Val-de-Ruz.On a plot of 2'200 m2, of which 1'100 m2 are for exclusive use, this semi-detached villa is built in an exclusively residential area. Thanks to its location on the edge of a non-construction zone, it will enjoy a magnificent open view of the meadows and Val-de-Ruz. Modern, bright, and practical, it offers a particularly pleasant family living space.The basement includes a double garage, five bicycle spaces, a cellar, and a laundry room.The ground floor is dedicated to the "day" area. It includes a large living room equipped with a chimney that allows the installation of a stove, as well as an adjacent dining area. The open kitchen is fully equipped and fitted with a central island, which opens onto the outside through large windows offering direct access to the terrace. A pantry completes the kitchen for maximum comfort. This level also offers a shower room with WC, as well as a room that can be used as an office.The night area, located on the 1st floor, consists of 3 rooms of beautiful dimensions, including a parental suite with its own shower room with WC, a dressing room, and a generous balcony. A bathroom with bathtub, shower, and WC completes this level.Modern, bright, spacious, and well thought out, this villa offers a peaceful and nature-friendly living space for its future occupants.

  • Balcony / Terrace
  • Garage
Travel time
-

Suggested properties for you based on search results

Other interesting objects